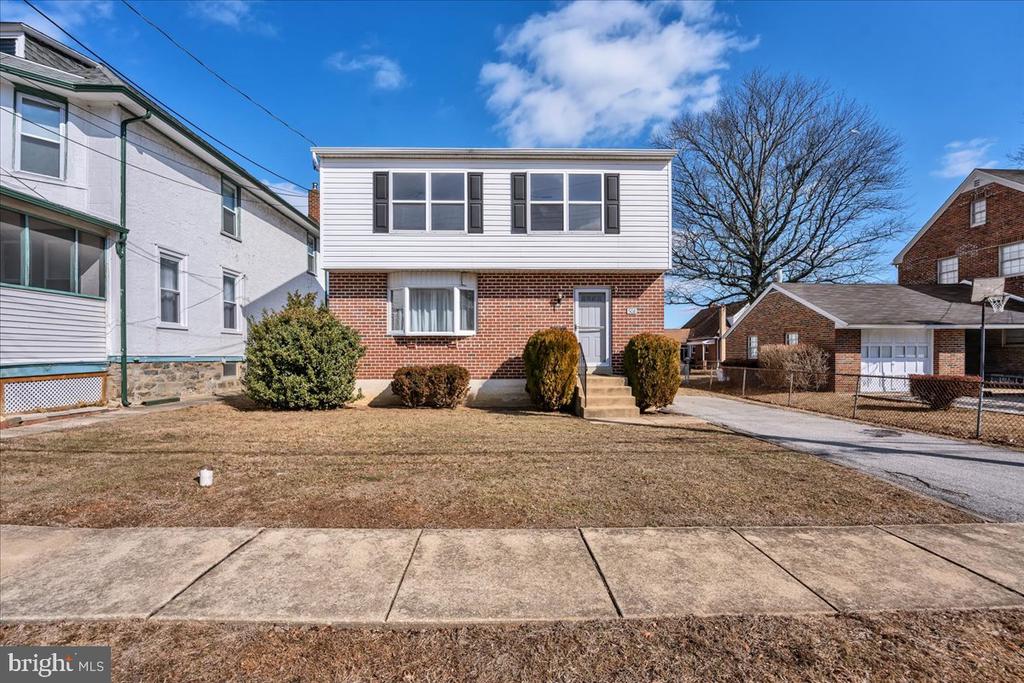
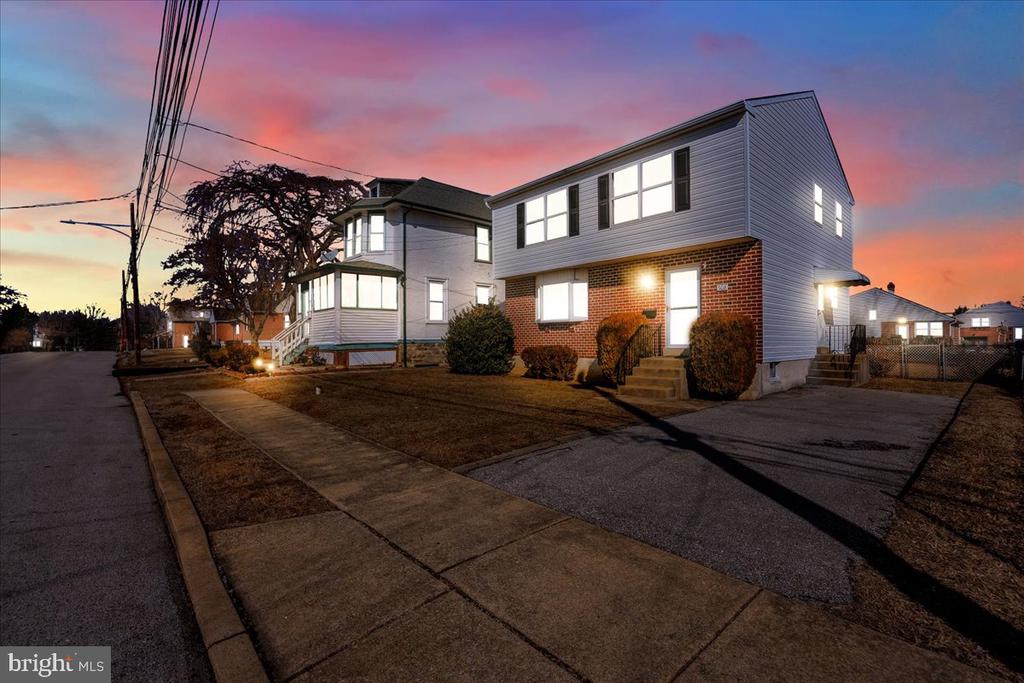
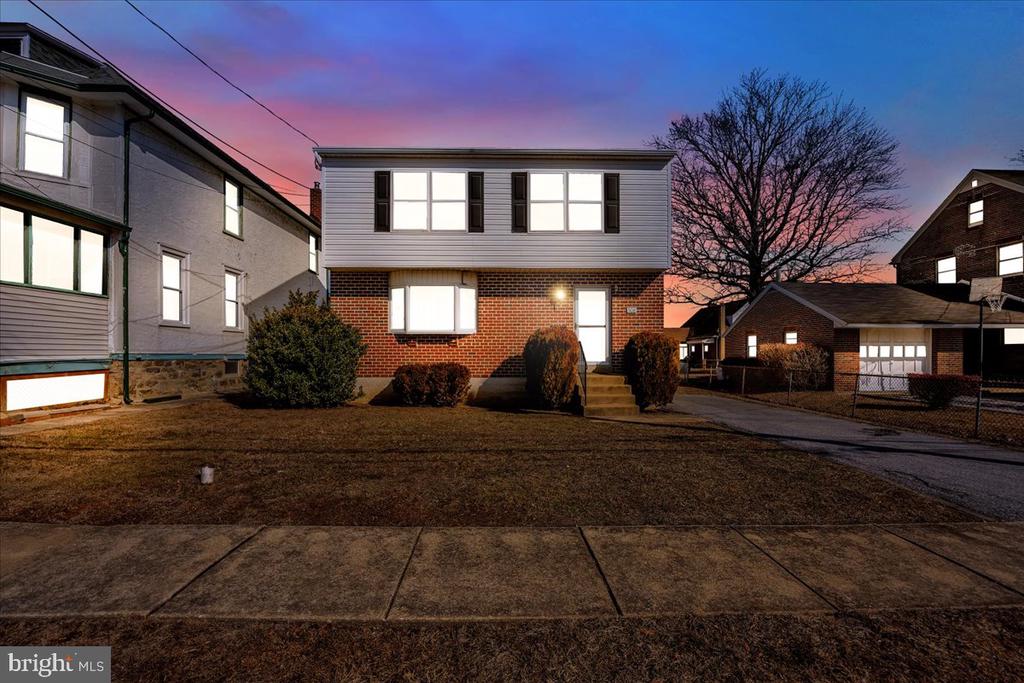
Two-story split-level home with red brick, white siding, dark shutters, and a small front lawn.
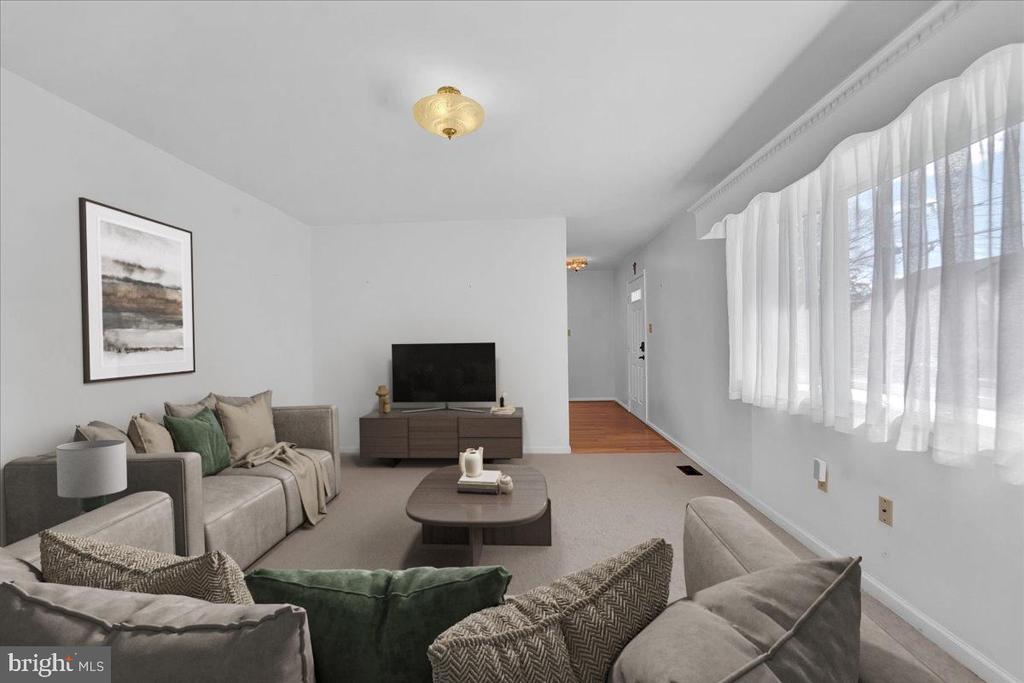
Furnished living room with gray sofas, a television, and large curtained windows.
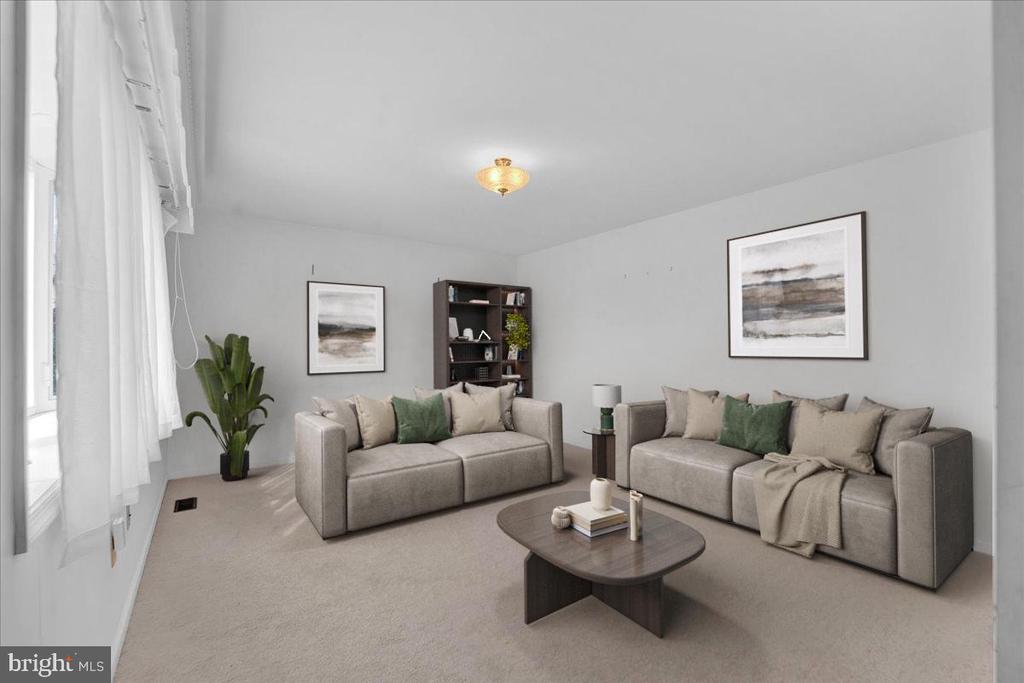
Staged living room with two gray sofas, green accent pillows, and a rounded coffee table.
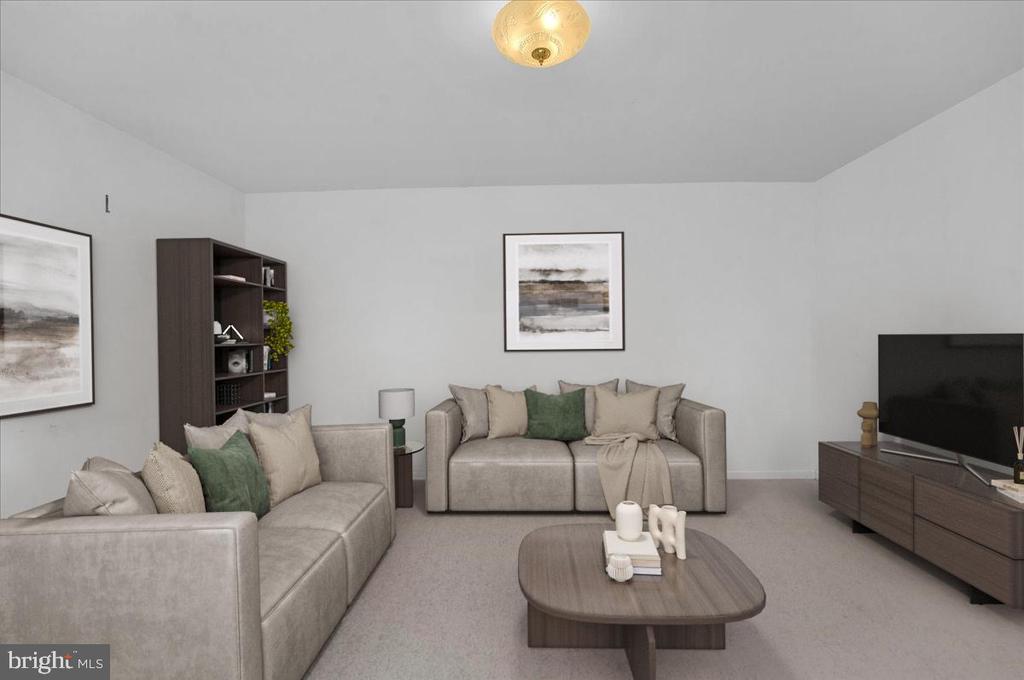
Living room with two beige sofas, green accent pillows, and a television.
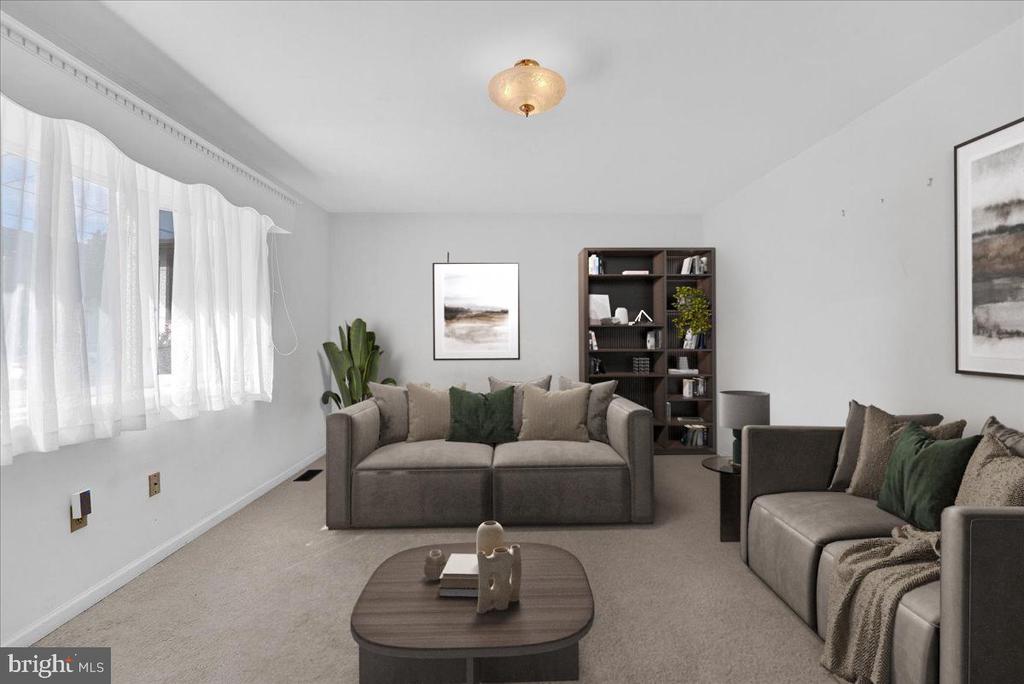
Living room with two gray sofas, sheer curtains, a bookcase, and a coffee table.
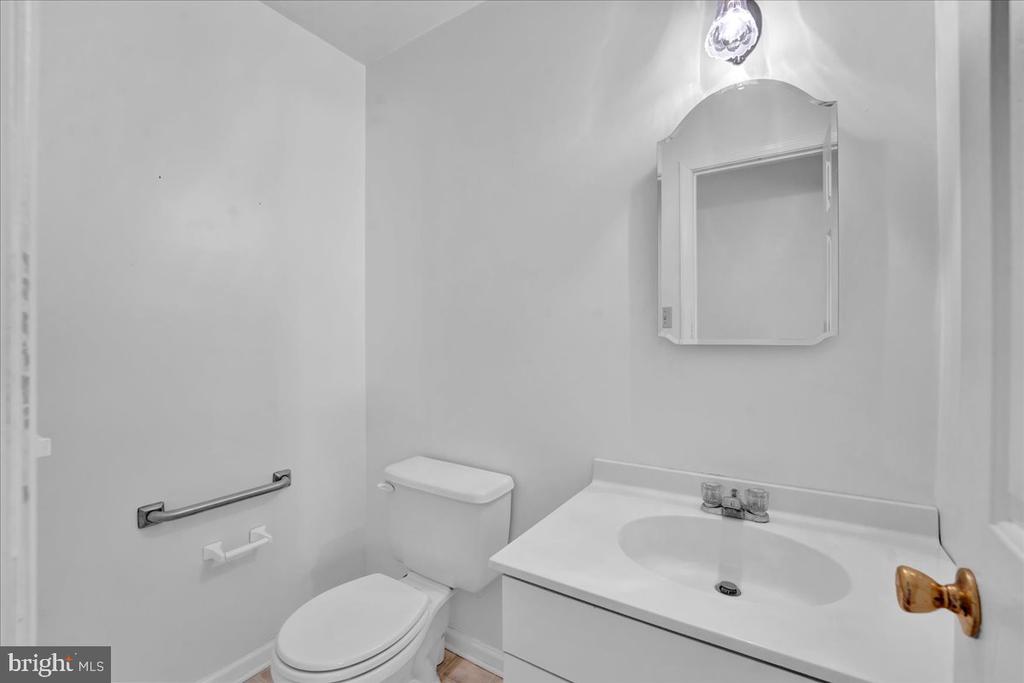
Bathroom with a white vanity, mirrored cabinet, toilet, and wall-mounted grab bar.
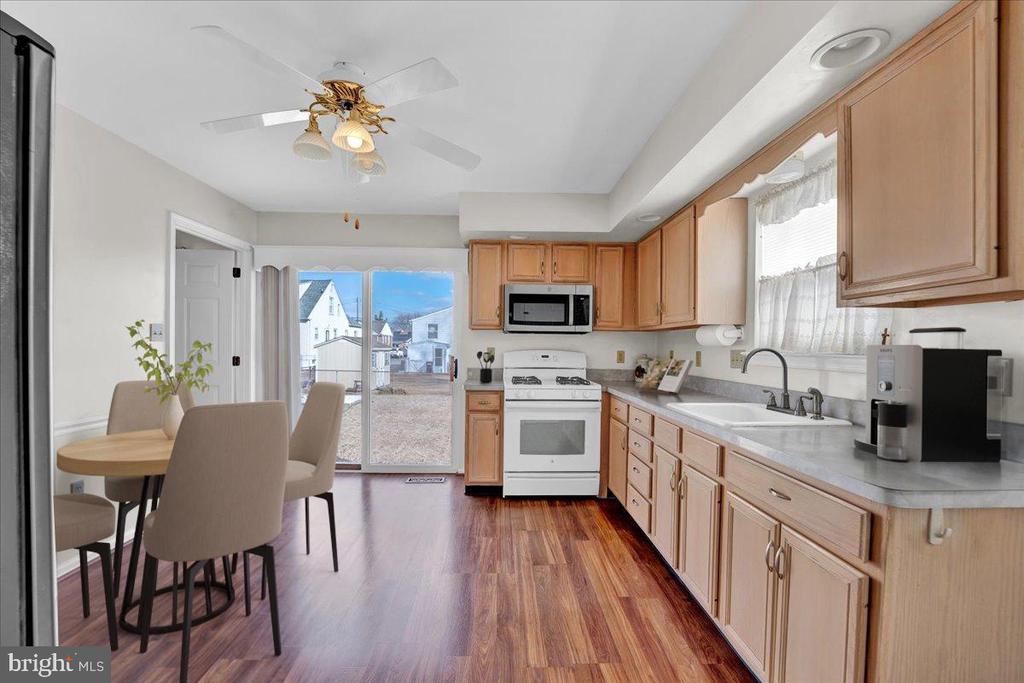
Kitchen with wood cabinets, white appliances, and a dining nook beside sliding glass doors.
Kitchen with light wood cabinets, stainless-steel refrigerator, and adjoining round dining table.
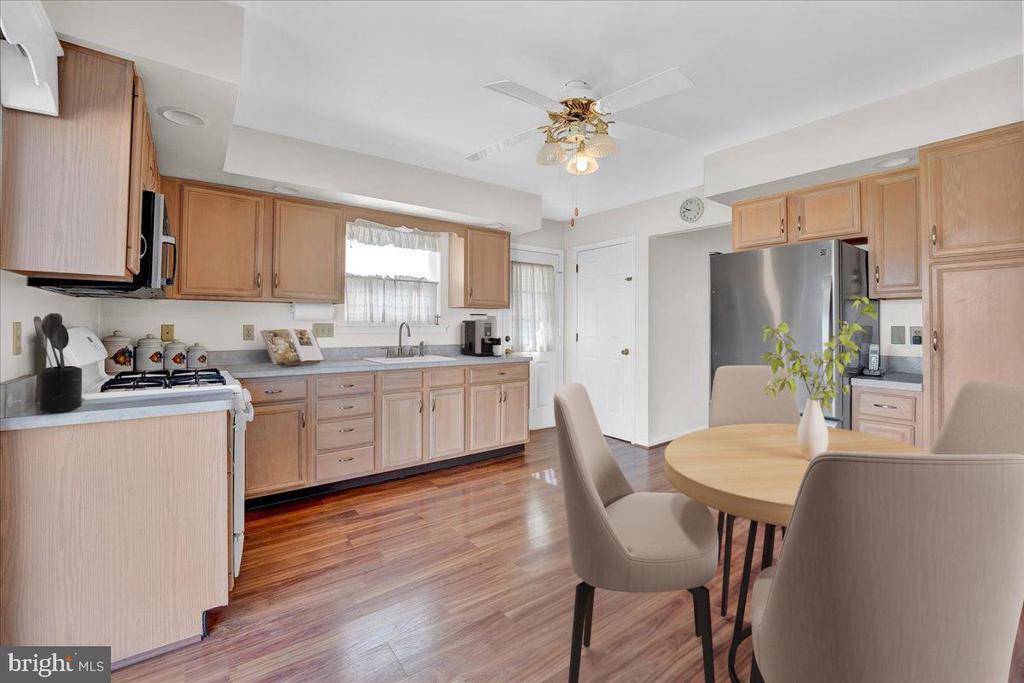
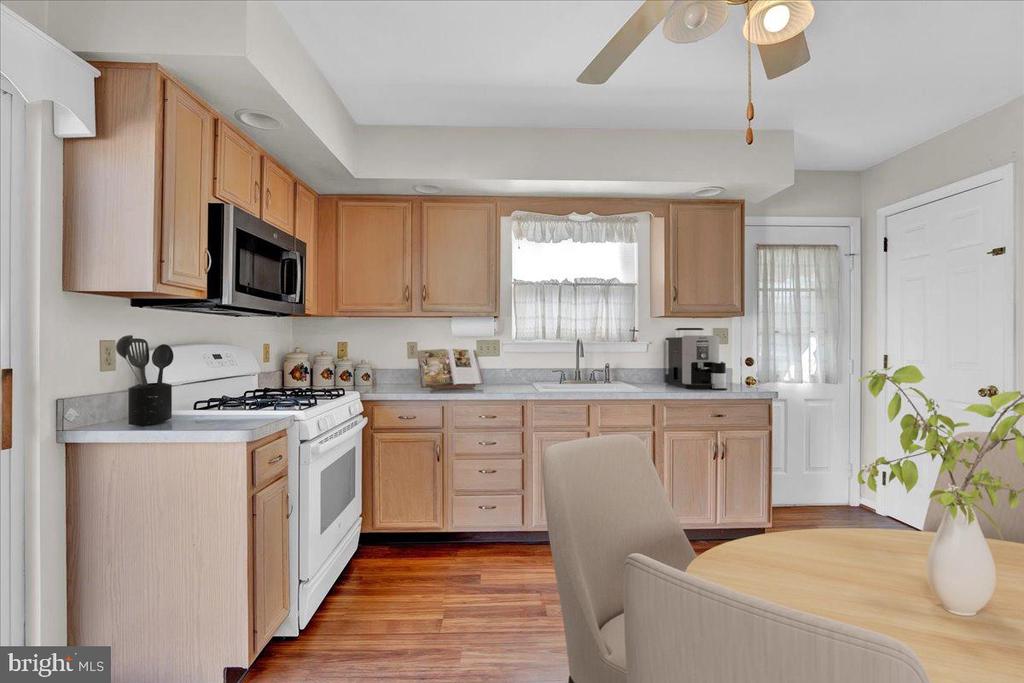
Kitchen with wood cabinets, white appliances, and a dining table in the foreground.
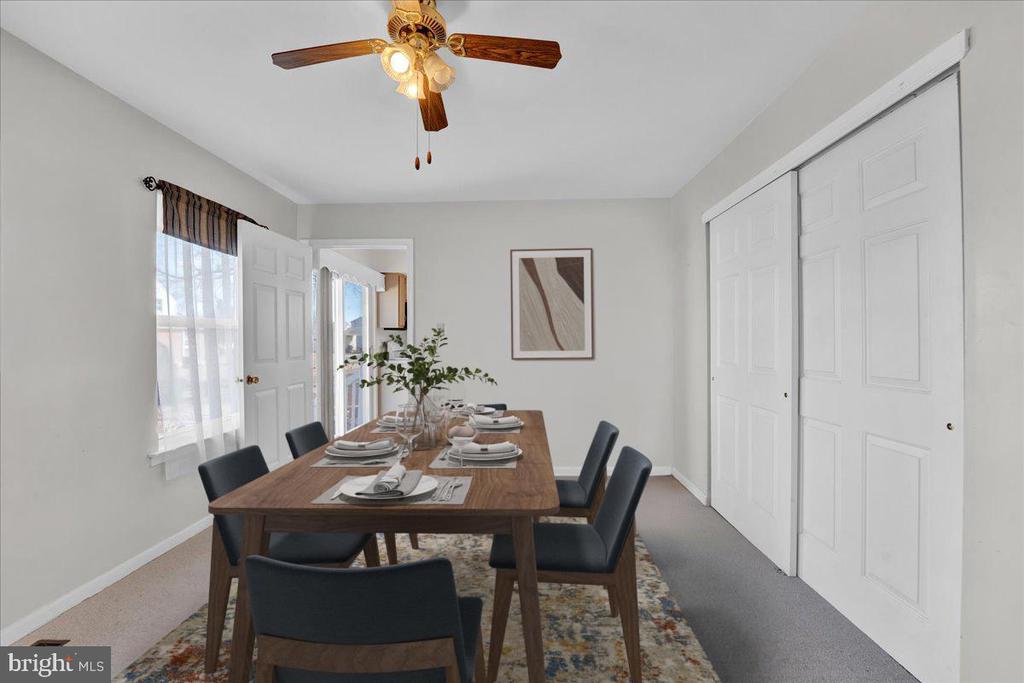
Dining room with a set wooden table, dark chairs, ceiling fan, and white sliding doors.
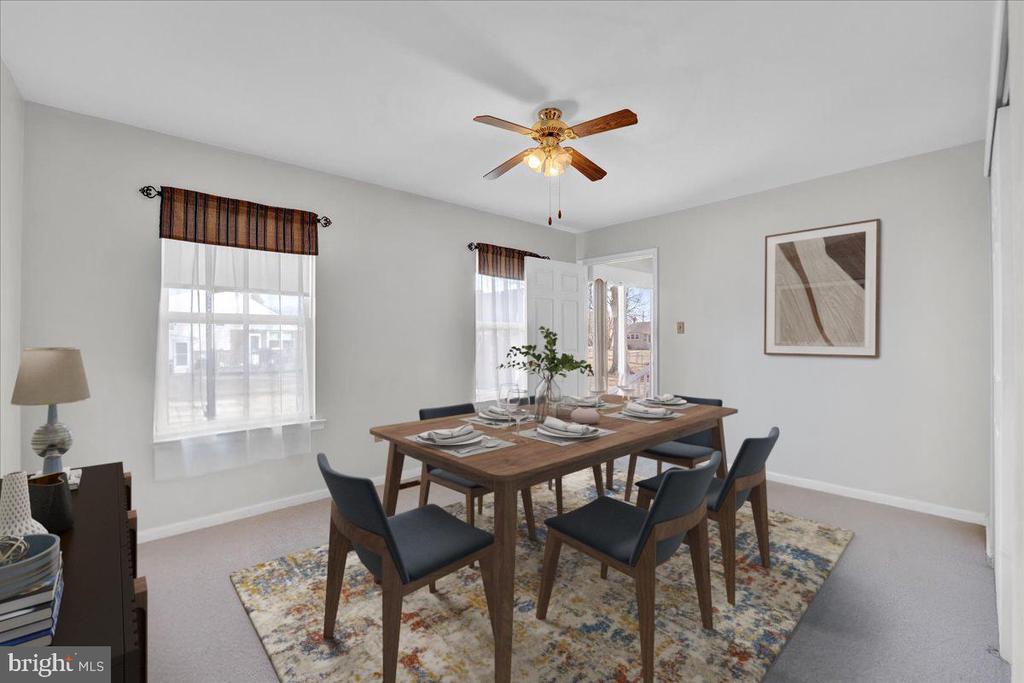
Staged dining room with a wooden table, upholstered chairs, and a ceiling fan.
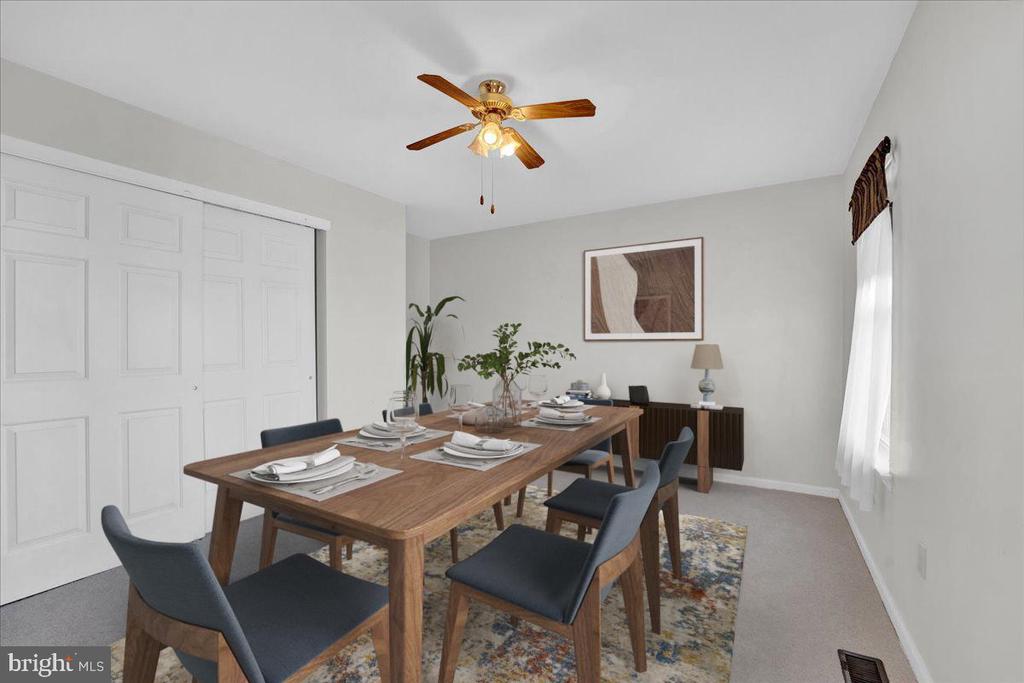
Staged dining room with a long wooden table, upholstered chairs, and a ceiling fan.
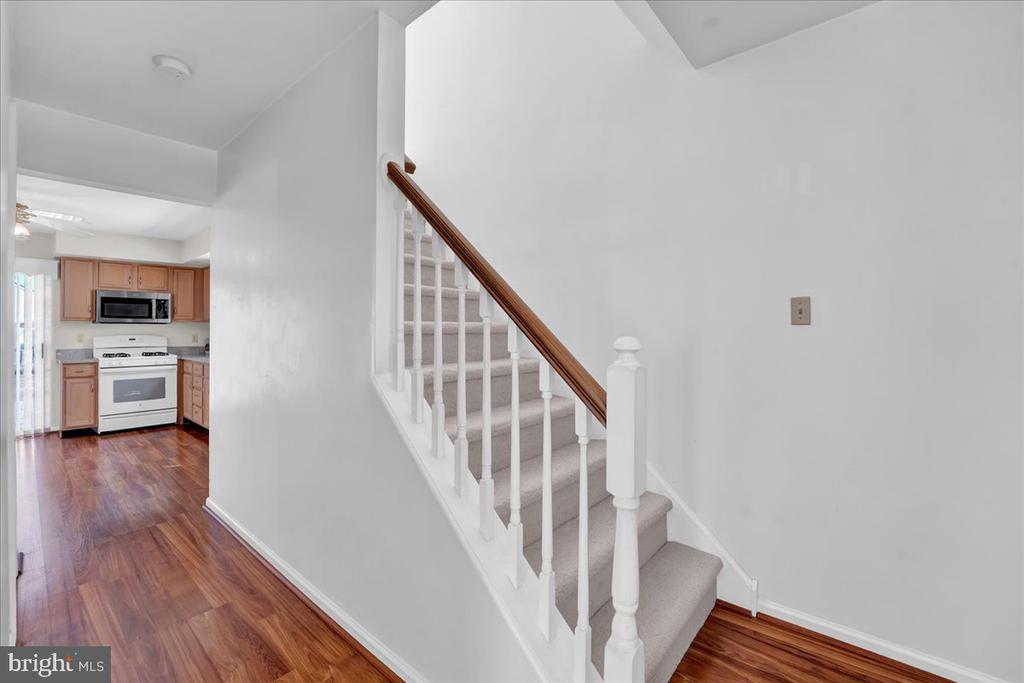
Interior with a carpeted staircase, wood floors, and a kitchen at the end of the hall.
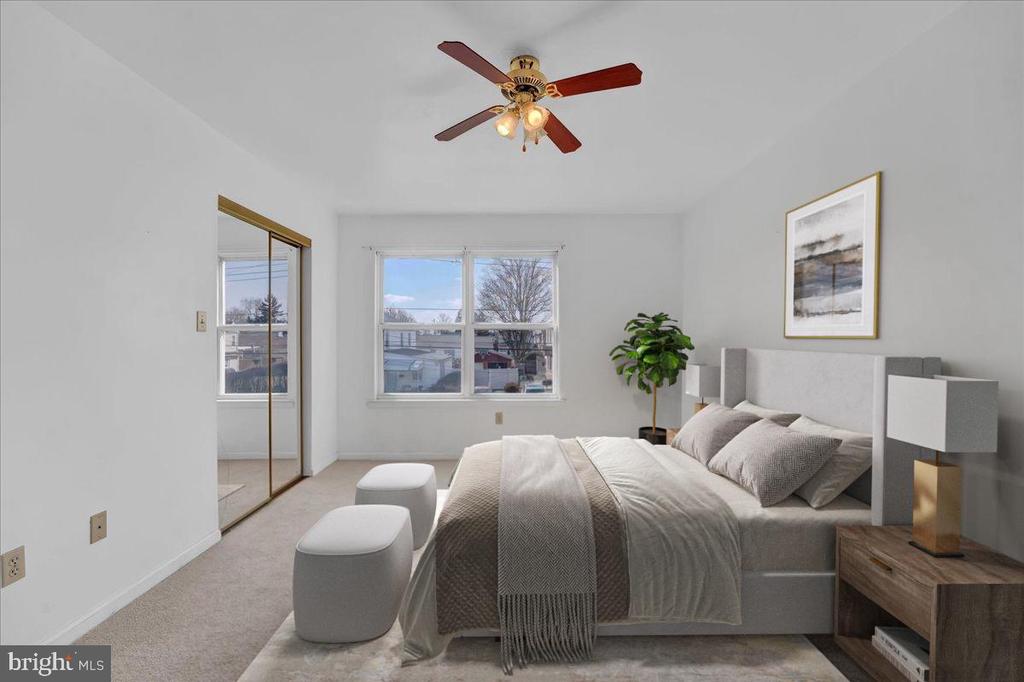
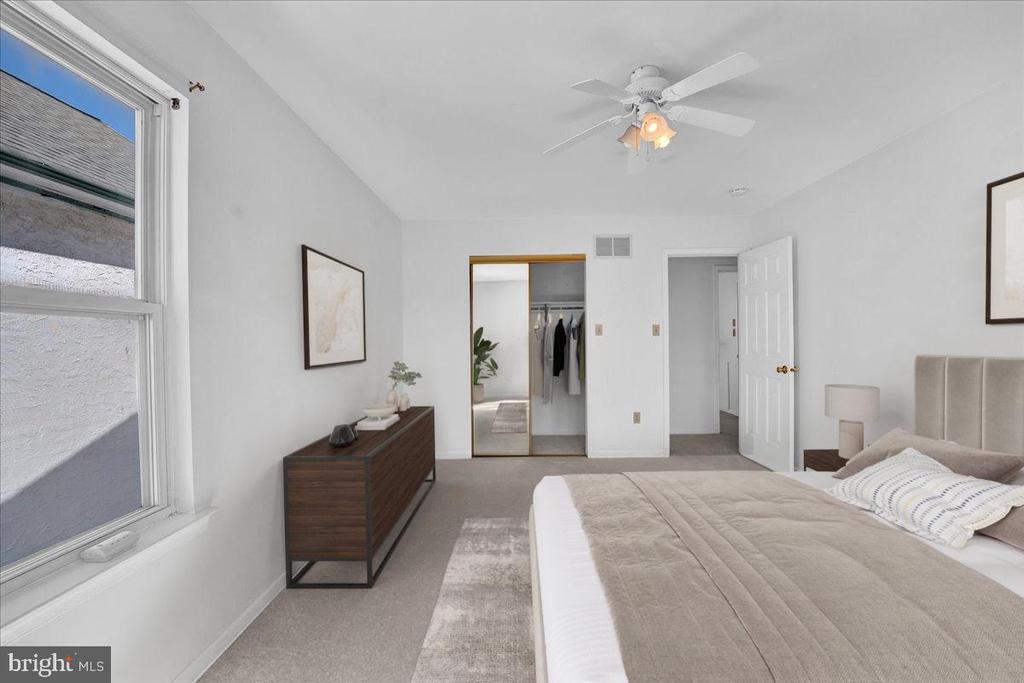
Staged bedroom with a gray upholstered bed, mirrored closet doors, and two windows.
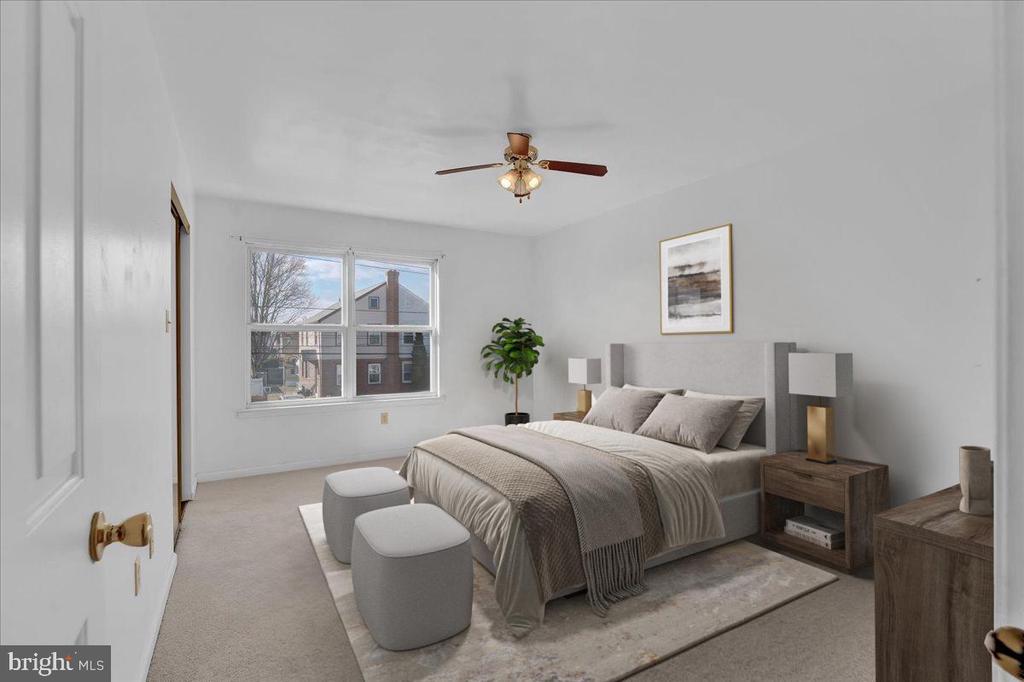
Staged bedroom with a gray upholstered bed, two ottomans, and a large window.
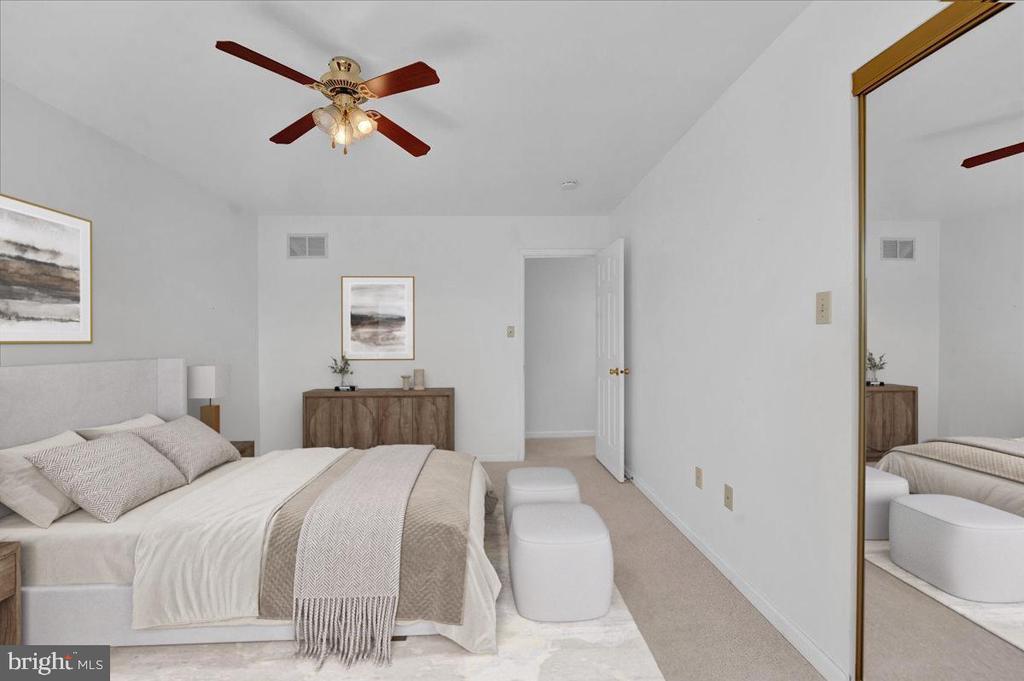
Staged bedroom with a white bed, wood dresser, ceiling fan, and mirrored closet doors.
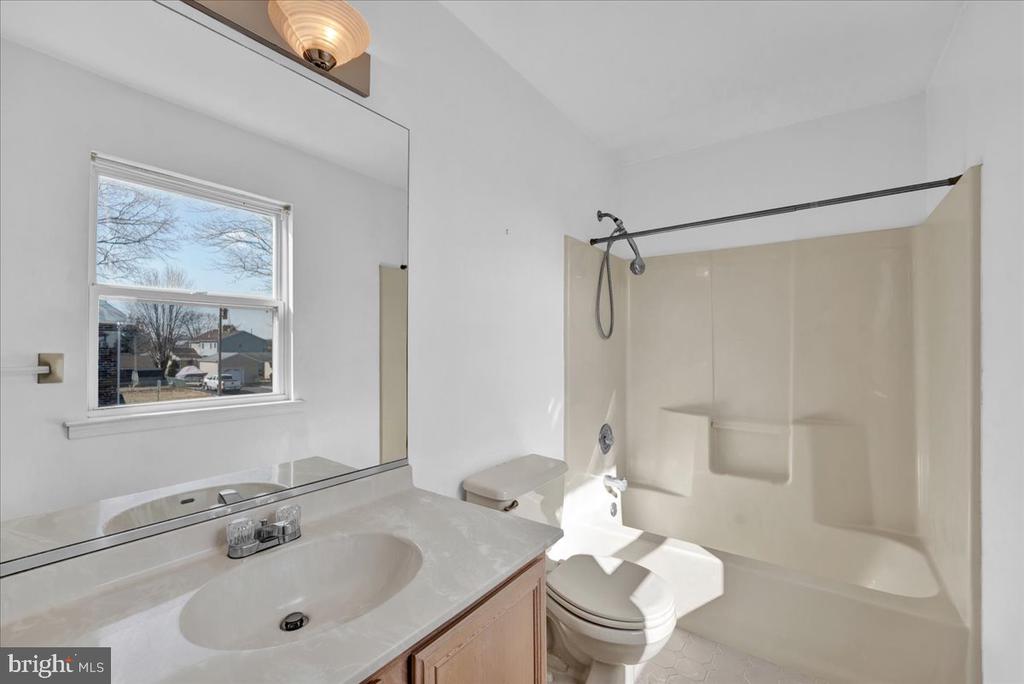
Bathroom with a wide vanity mirror, window, and tub-shower combination.
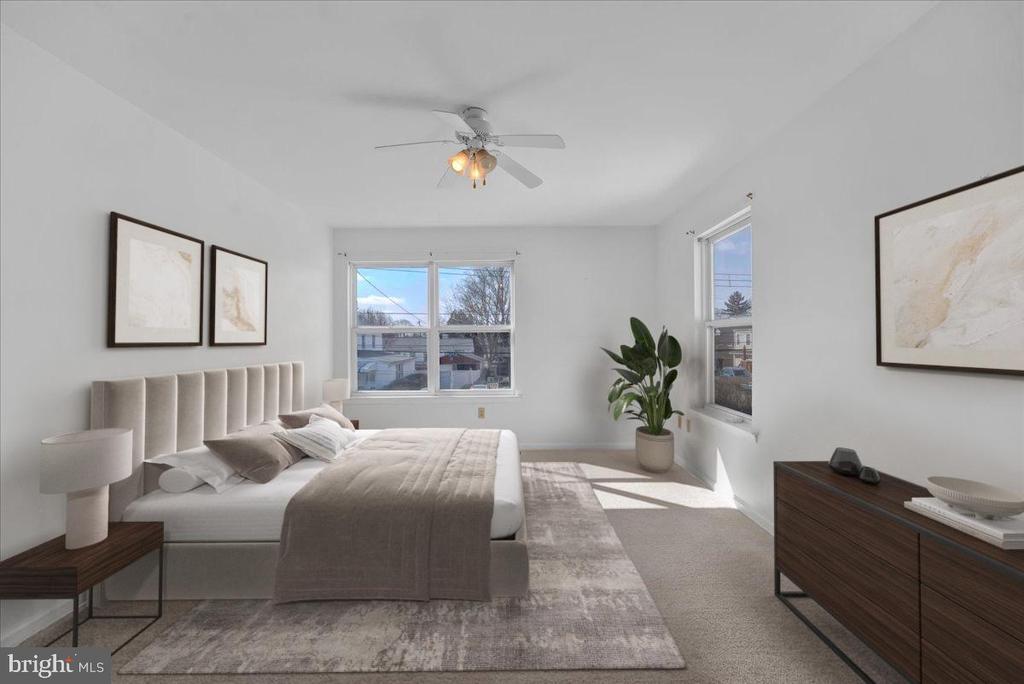
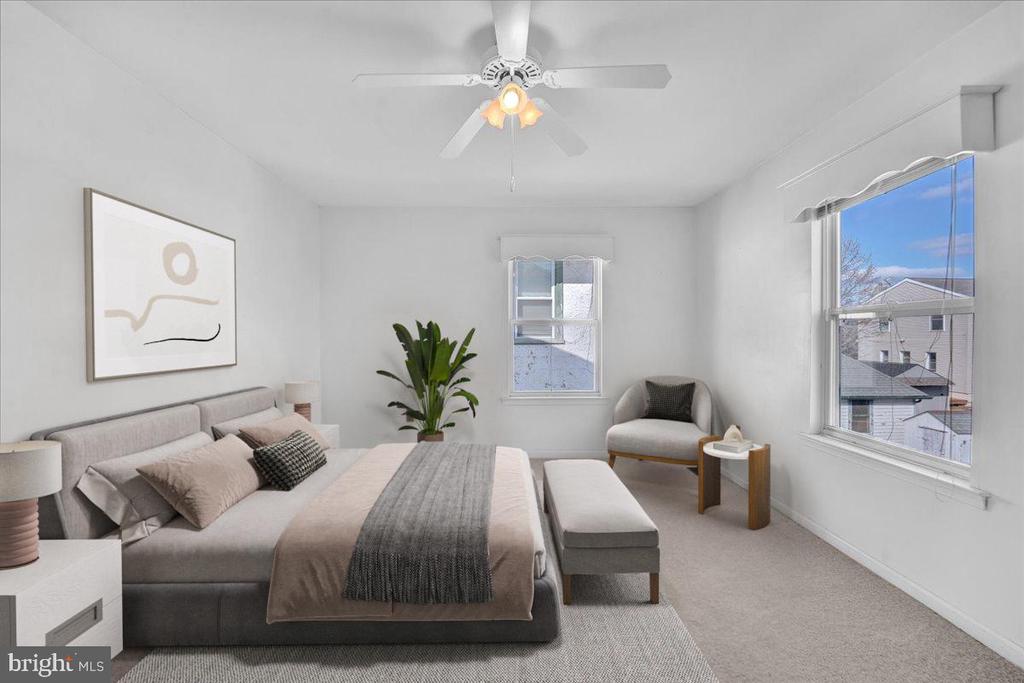
Bright staged bedroom with a neatly made bed, large windows, and a potted plant.
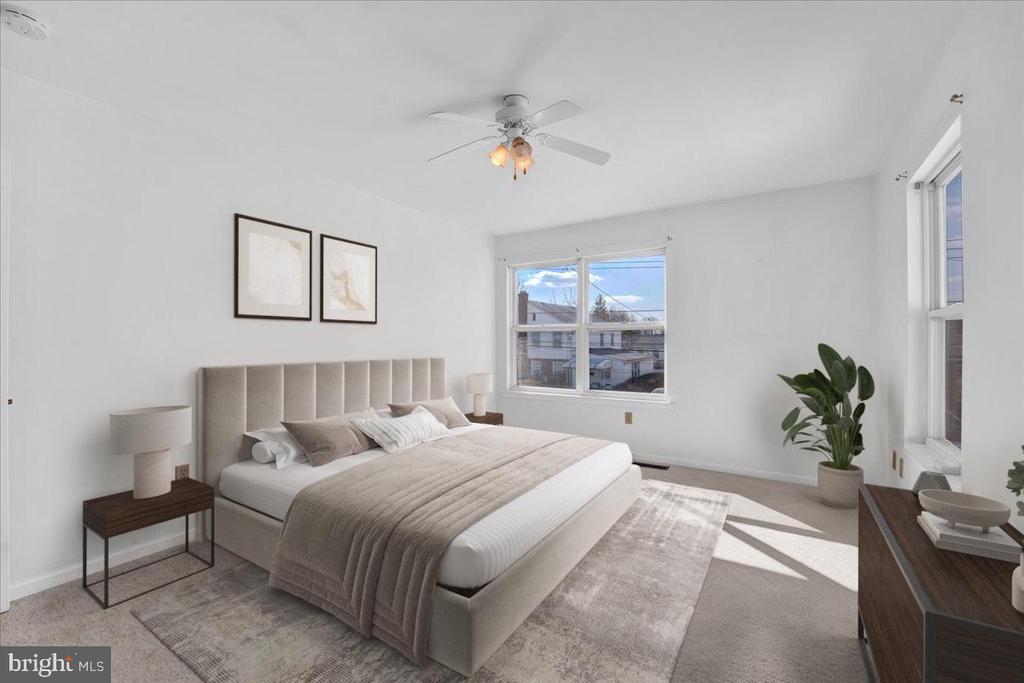
Staged bedroom with a tufted bed, ceiling fan, and windows overlooking neighboring homes.
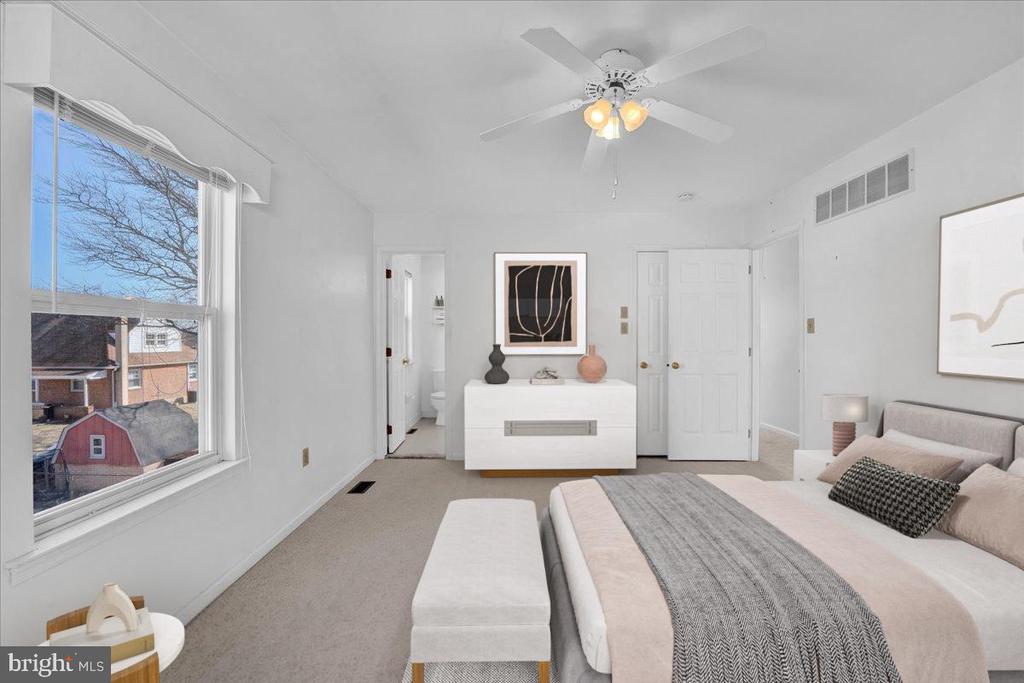
Bedroom with a ceiling fan, large window, dresser, and neutral bedding.
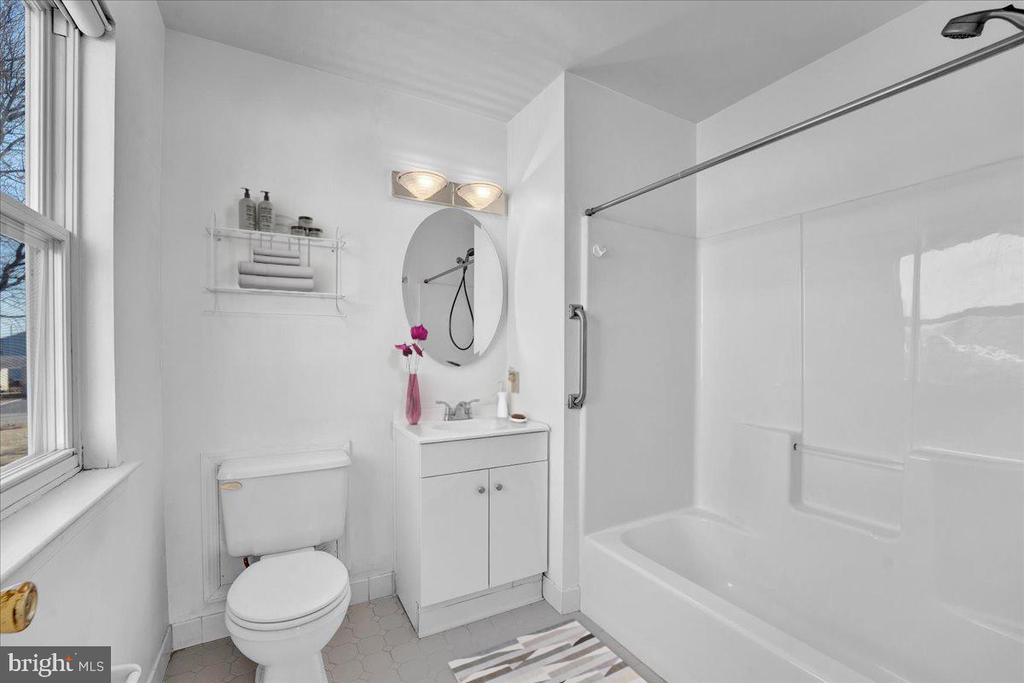
Bathroom with a white tub and shower, compact vanity, toilet, and large window.
Staged bedroom with a gray upholstered bed, ceiling fan, and two large windows.
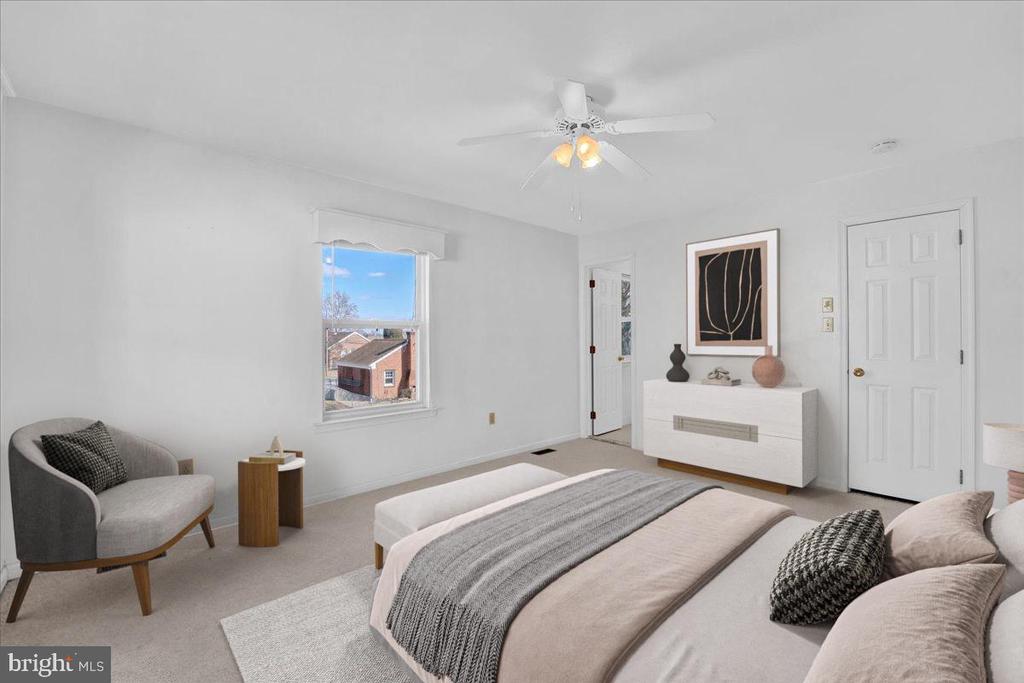
Staged bedroom with a ceiling fan, gray armchair, and white dresser.
Bedroom with a large window, upholstered bed, and ceiling fan.
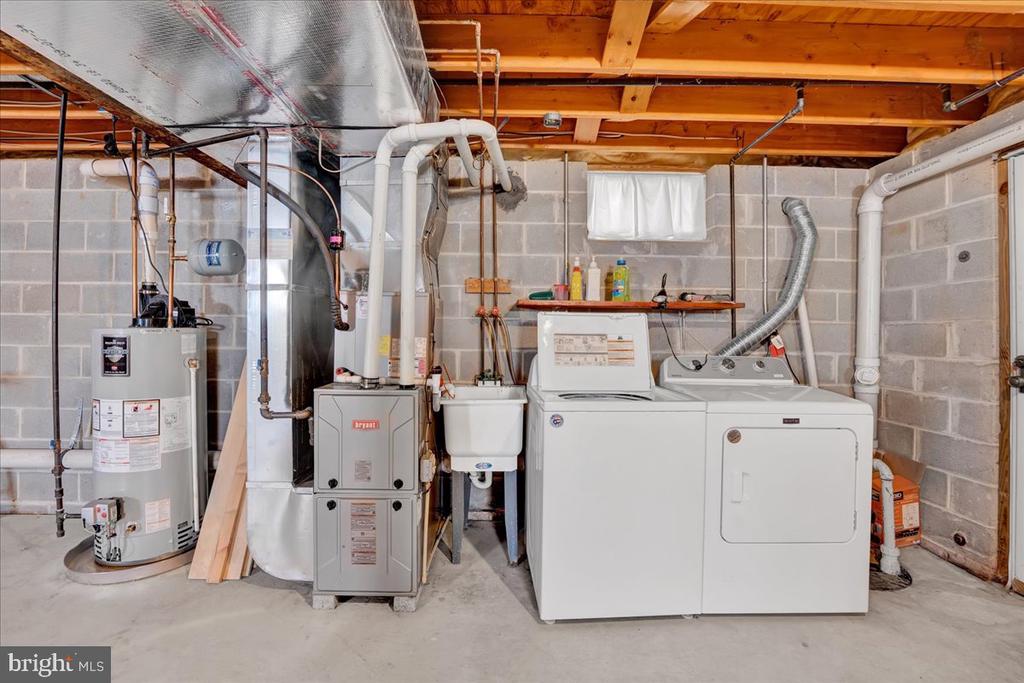
Basement laundry and mechanical area with washer, dryer, water heater, and exposed joists.
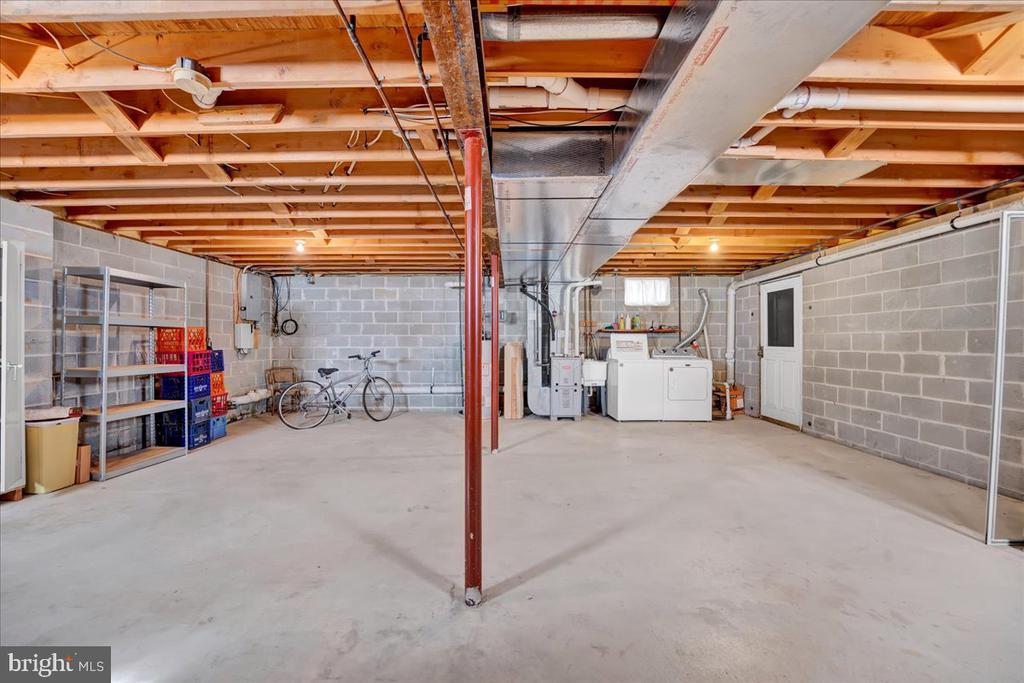
Unfinished basement with exposed ceiling beams, a central support post, storage shelves, and laundry appliances.
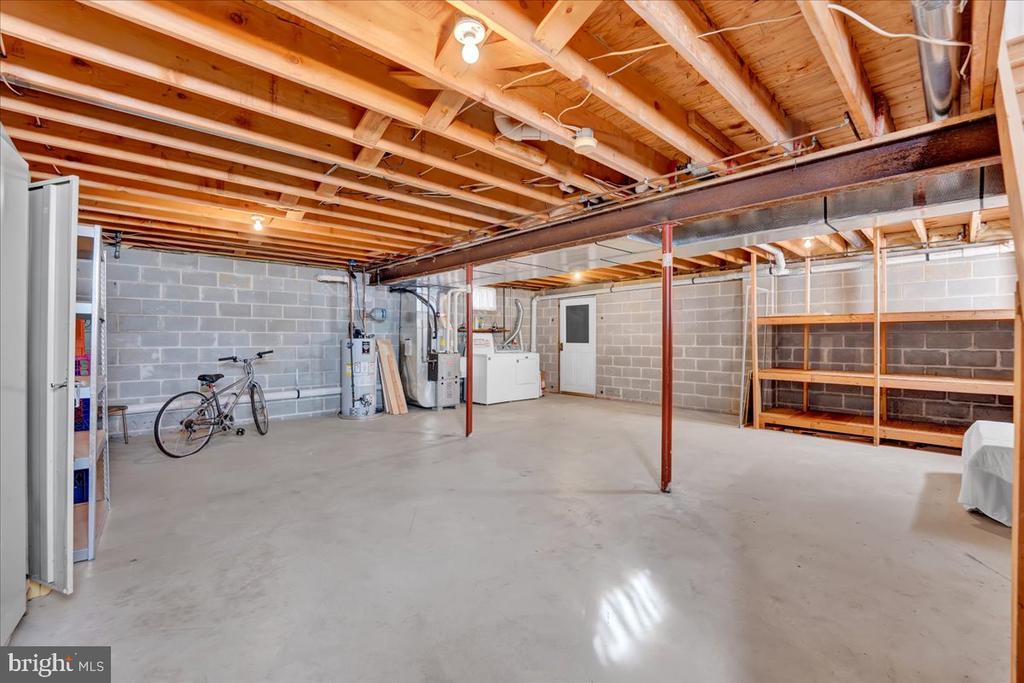
Unfinished basement with exposed ceiling joists, concrete floor, utility equipment, and built-in shelving.
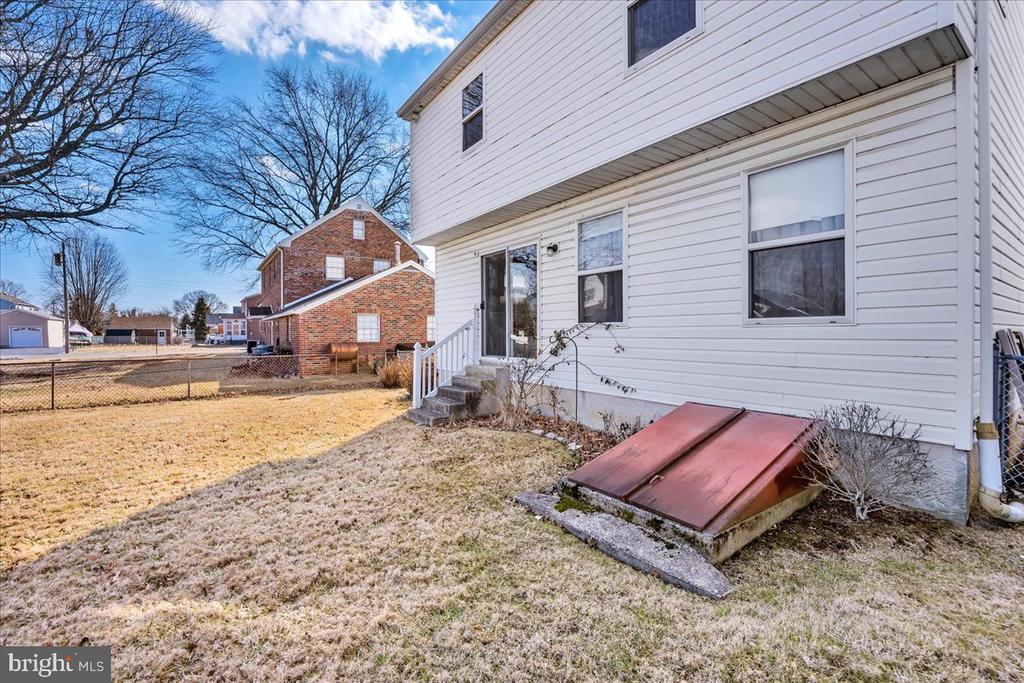
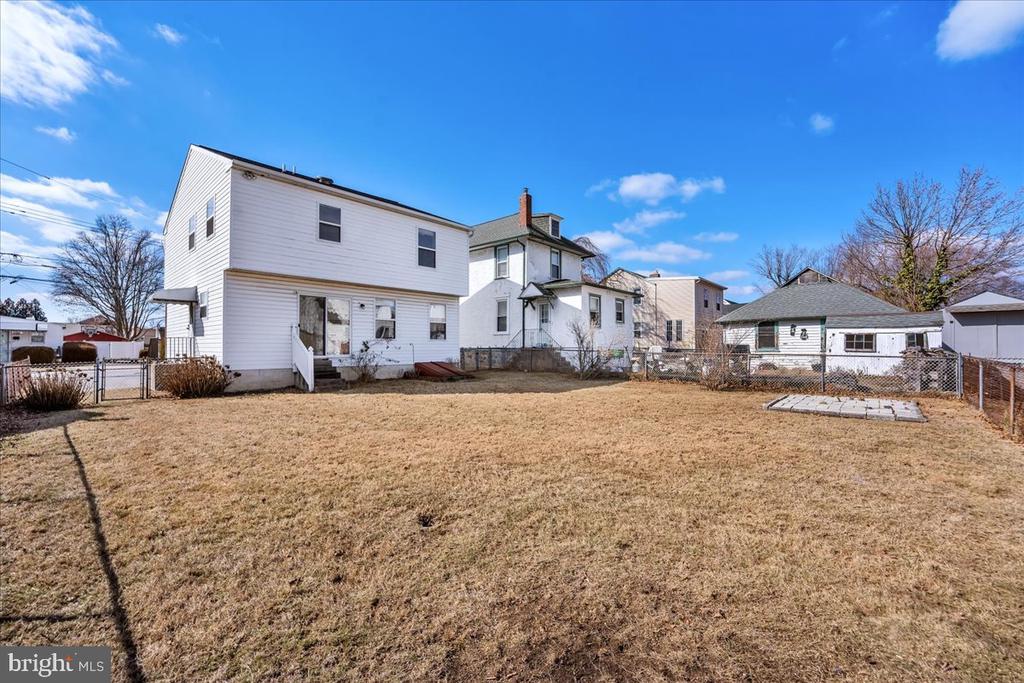
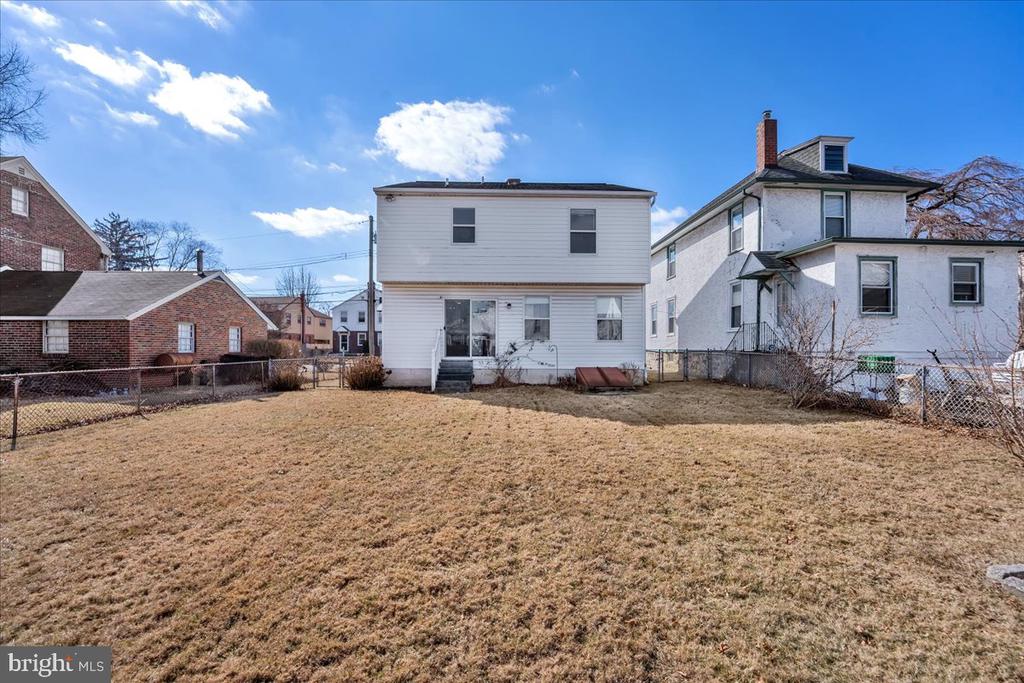
Rear exterior of a white-sided home with basement doors and a fenced lawn.
Rear of a two-story white home beyond a broad fenced lawn.
Rear exterior of a two-story white house with a fenced, dormant lawn.
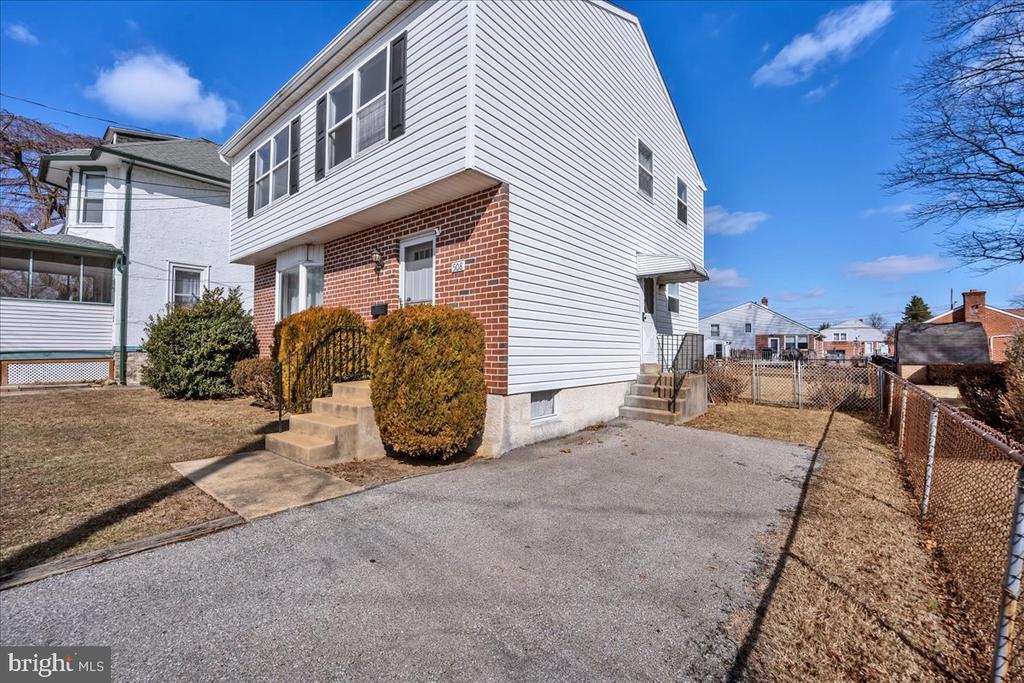
Two-story home with white siding, a brick lower facade, and a paved side driveway.
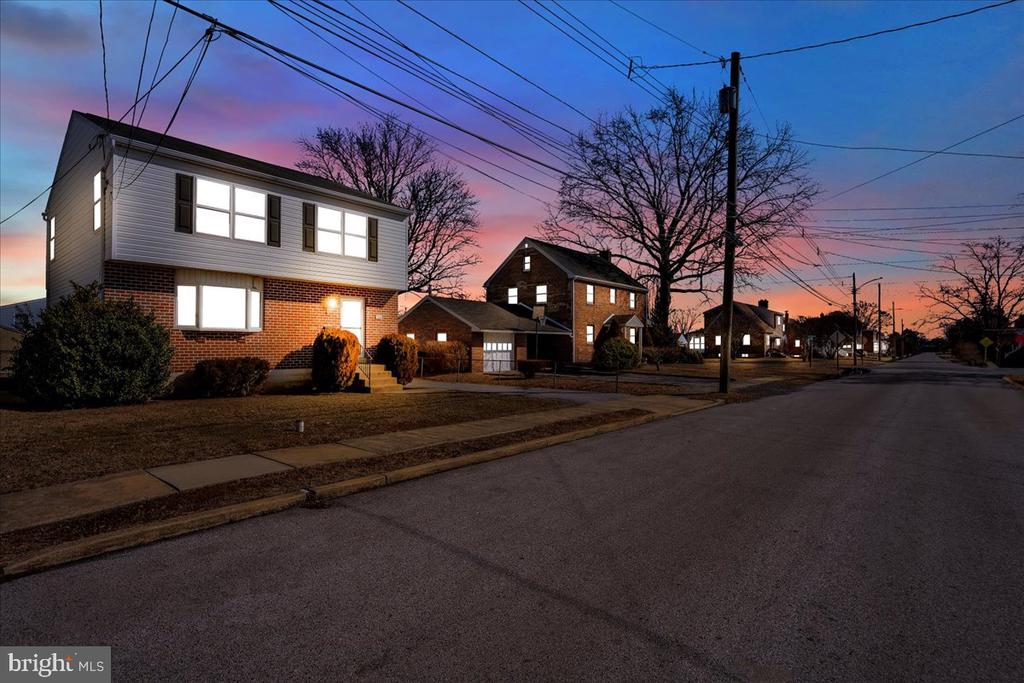
Two-story brick-and-siding home on a residential street at dusk.
Two-story home with brick lower facade and blue siding at dusk
Two-story brick-and-siding home with lit windows at dusk.
VIEW PHOTOS
$385,000

508 Rutledge Ave

3 Beds 3 Baths 1,680 Sq.Ft. 4,792 Sq.Ft.

Description

Step into this well maintained one-owner home, built in 1995 and cared for with pride. This 3 bedroom, 2.5 bathroom comes with new rugs and endless potential.

The first floor features a bright eat-in kitchen, a formal dining room, and a welcoming living room, perfect for entertaining. Want a more open concept? The non-load-bearing wall between the living and dining areas can be removed to create an even larger space! A powder room and private driveway add to the home's convenience.

Upstairs, the primary suite boasts a walk-in closet and en suite bath, while the additional bedrooms offer tons of natural light and ample storage. The full basement presents endless possibilities--finish it for extra living space, a home theater, or the ultimate entertainment hub!

Enjoy outdoor living in the large backyard, perfect for summer BBQs, family gatherings, or even adding a shed. Located just minutes from 476, I-95, Philadelphia International Airport, train station, public transportation and local shops and businesses. This home offers the best of suburban comfort with city convenience. Don't miss your chance to make this home your own! (This property has been digitally staged and is being sold AS-IS) All offers are due by Sunday, February 23 at 6 pm.

Share Property

Location

508 RUTLEDGE AVENUE, FOLSOM, PA 19033

Status

Sold

Date Sold

March 19, 2025
Steve Mazza

Steve Mazza

TITLE

Realtor

Megan  Romano

Megan Romano

TITLE

Realtor®

Property Amenities

Interior
Total Bedrooms: 3
Half Bathrooms: 1
Full Bathrooms: 2
Area & Lot
Total area 1,680 Sq.Ft.
Lot Area 4,792 Sq.Ft.
Living area 1,680 Sq.Ft.
MLS® ID PADE2084164
Year Built 1995
School District RIDLEY
Architecture Styles Colonial
Type Residential
Status Sold
Date Sold March 19, 2025
Exterior
Stories 2
Pool No Pool
Air conditioning Central A/C
Heat type Forced Air
Disability Features Other
Water Source Public
Sewer Public Sewer
Parking Driveway, On Street
Finance
Sales Price $385,000
Real Estate Tax $7,128 yearly

Delaware County

Work With Us

Our team’s unprecedented professionalism, skill, and attention to detail has allowed us to set sales records for the past 30 years. We will ensure your buying or selling experience exceeds your expectations.