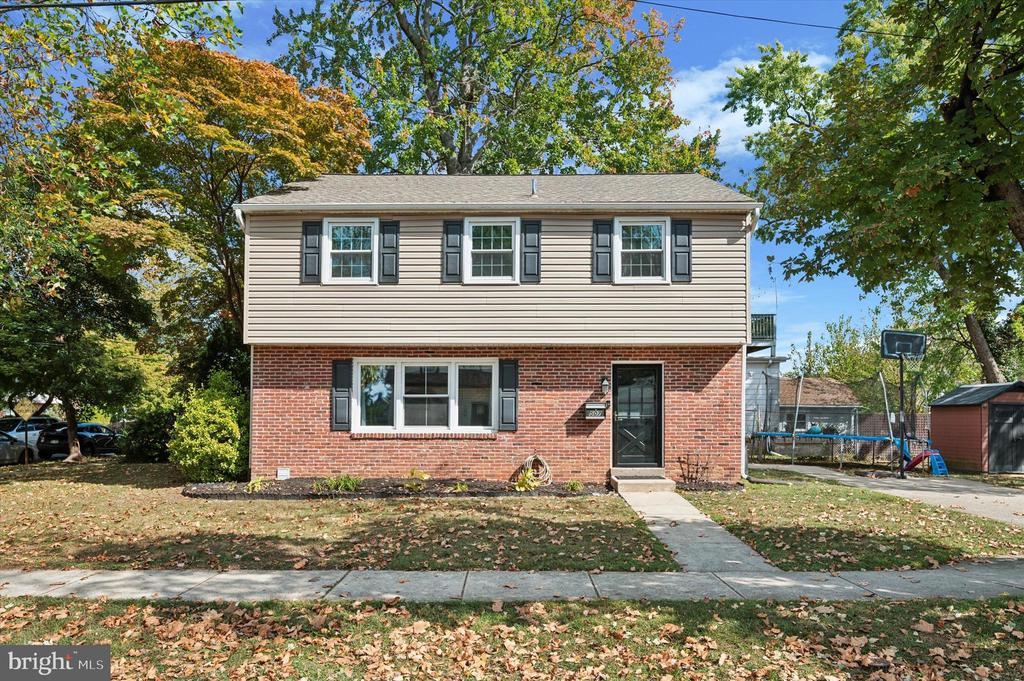
Two-story house with brick and siding, dark shutters, and a tree-lined front yard.
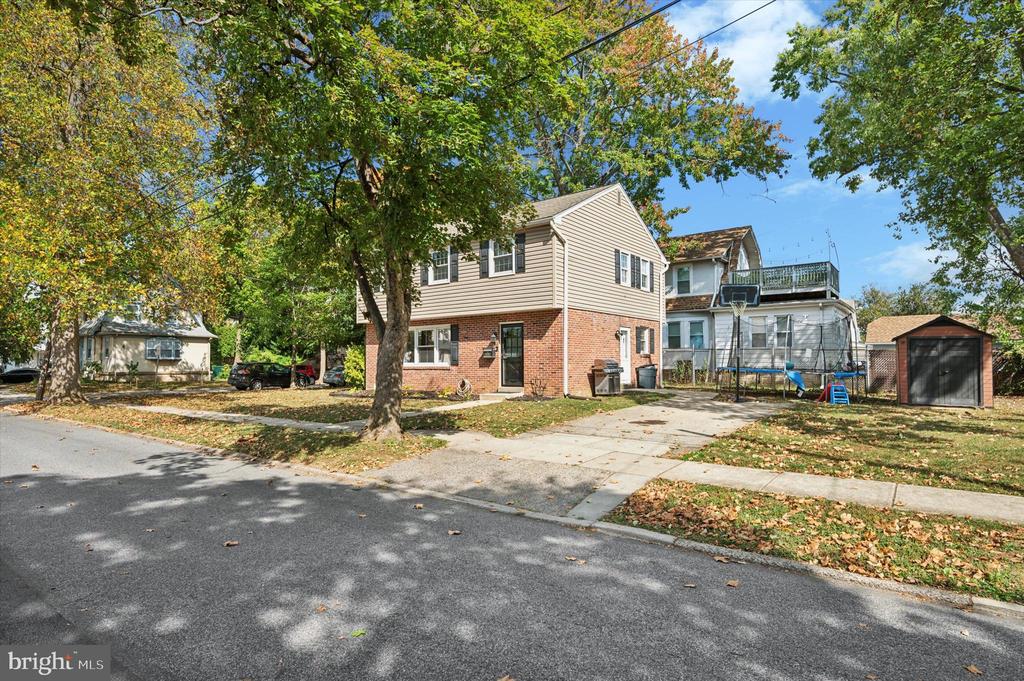
Two-story brick and siding home beside a driveway, with a trampoline and shed in the yard.
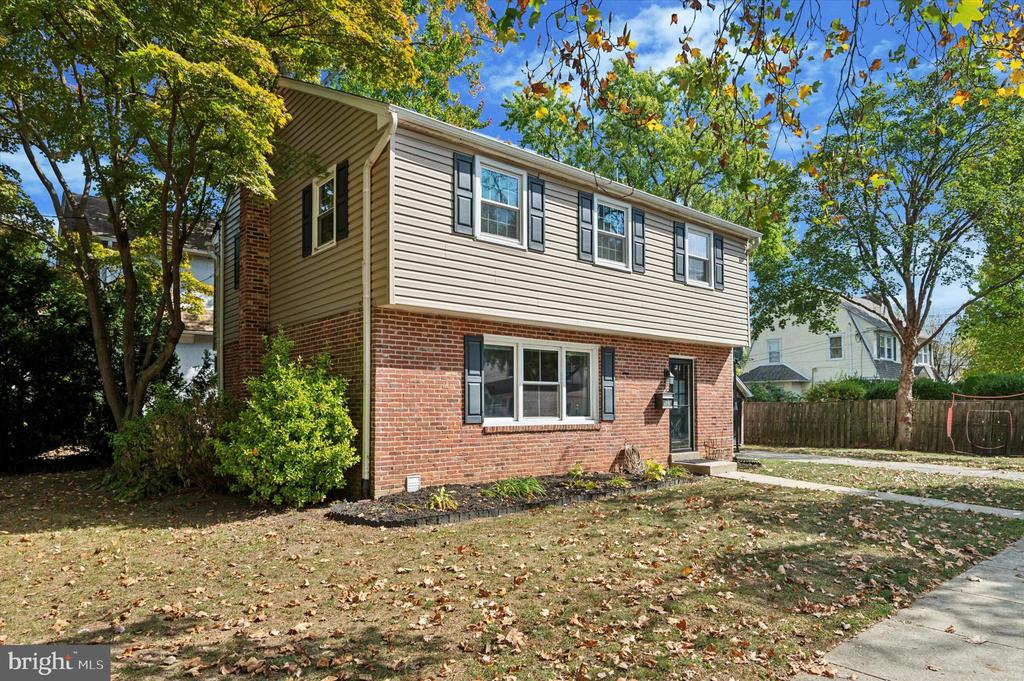
Two-story brick-and-siding house with black shutters, front lawn, and mature trees.
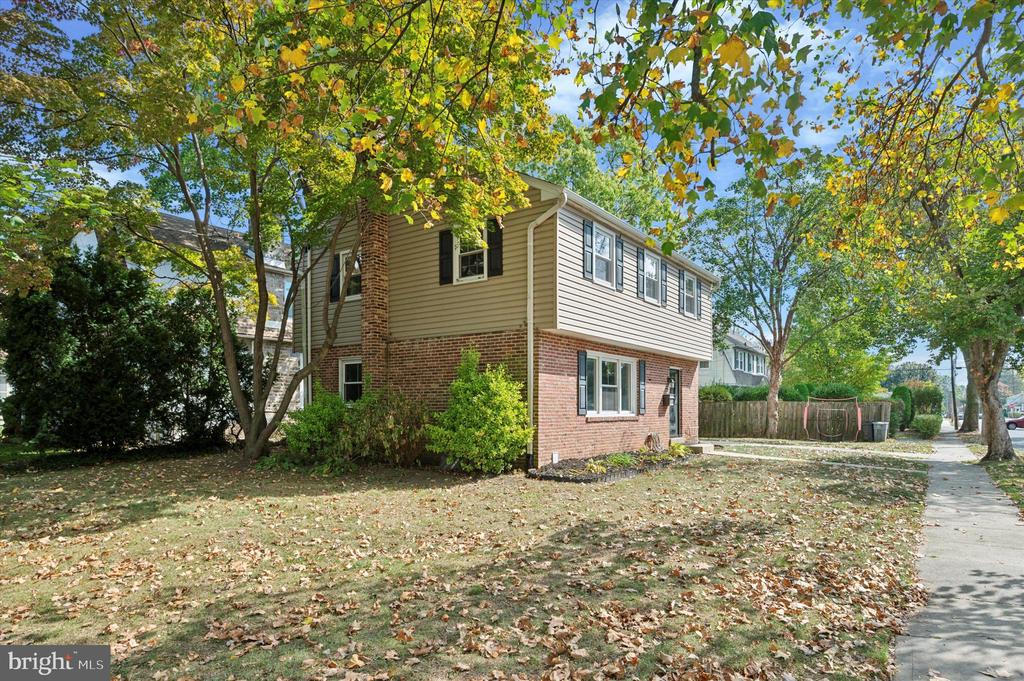
Brick-and-siding home beneath mature autumn trees, with a front lawn and sidewalk.
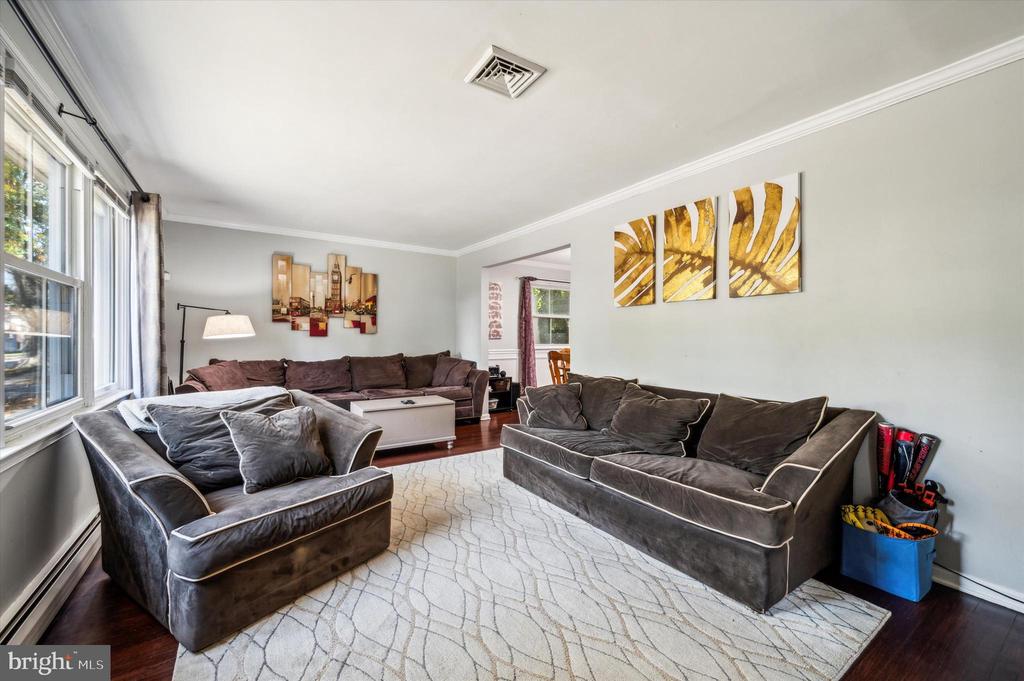
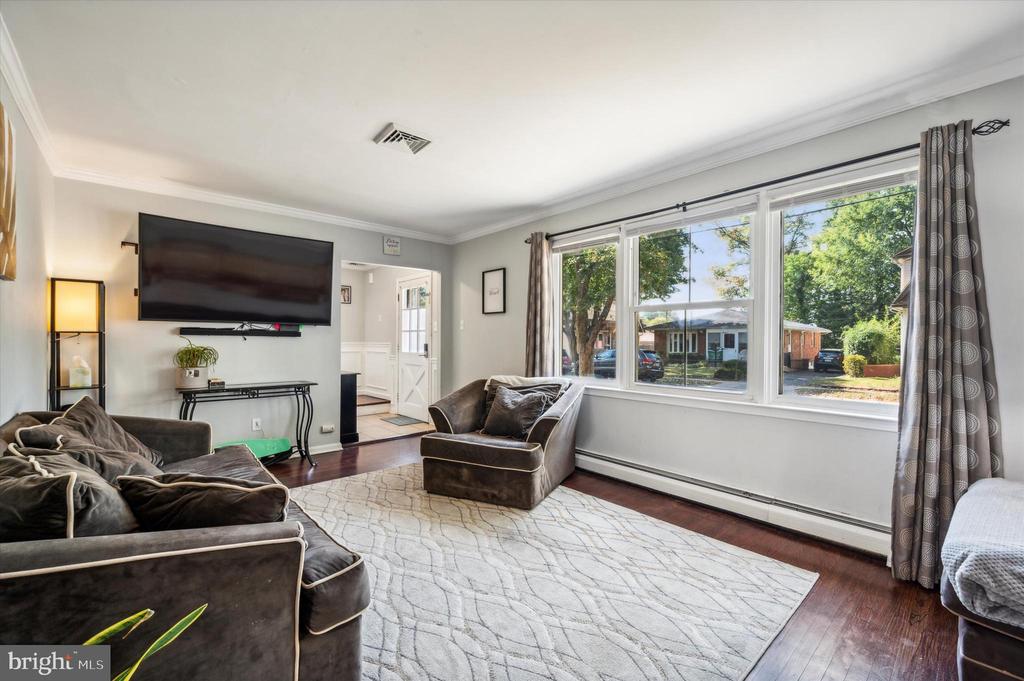
Living room with dark sofas, a white coffee table, and large windows.
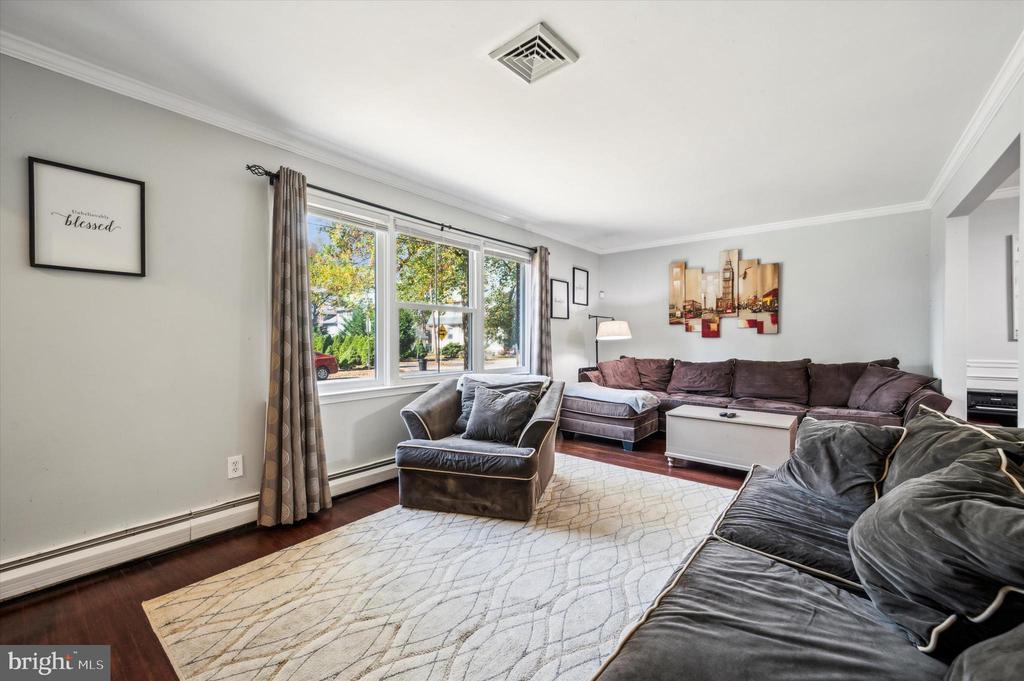
Living room with dark sectional sofas, a large patterned rug, and wide front windows.
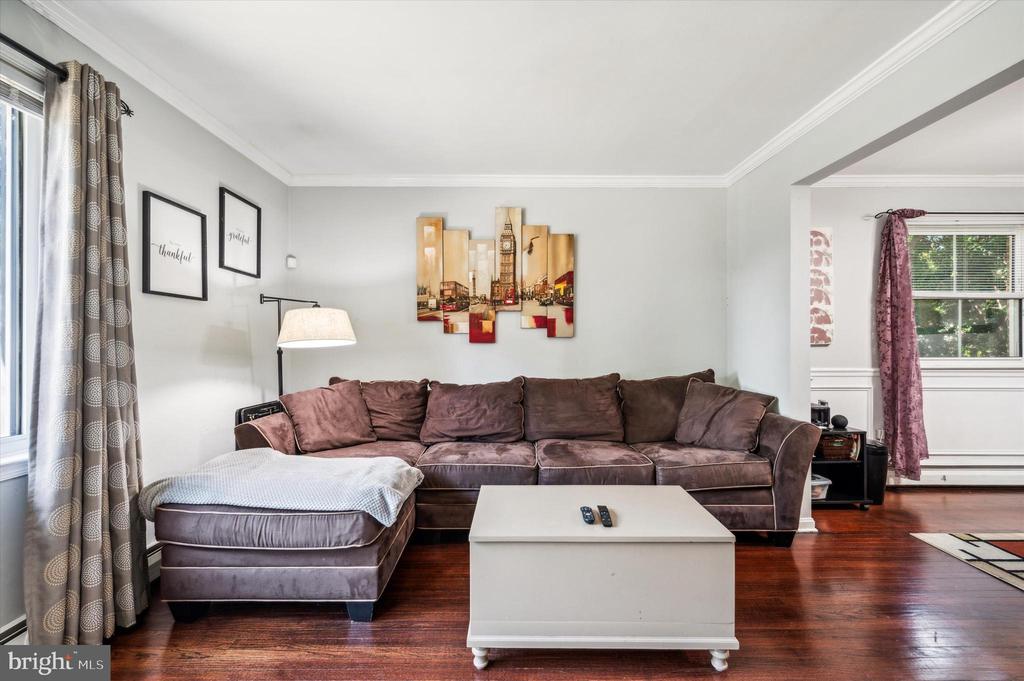
Living room with a brown sectional sofa, white coffee table, and dark hardwood floors.
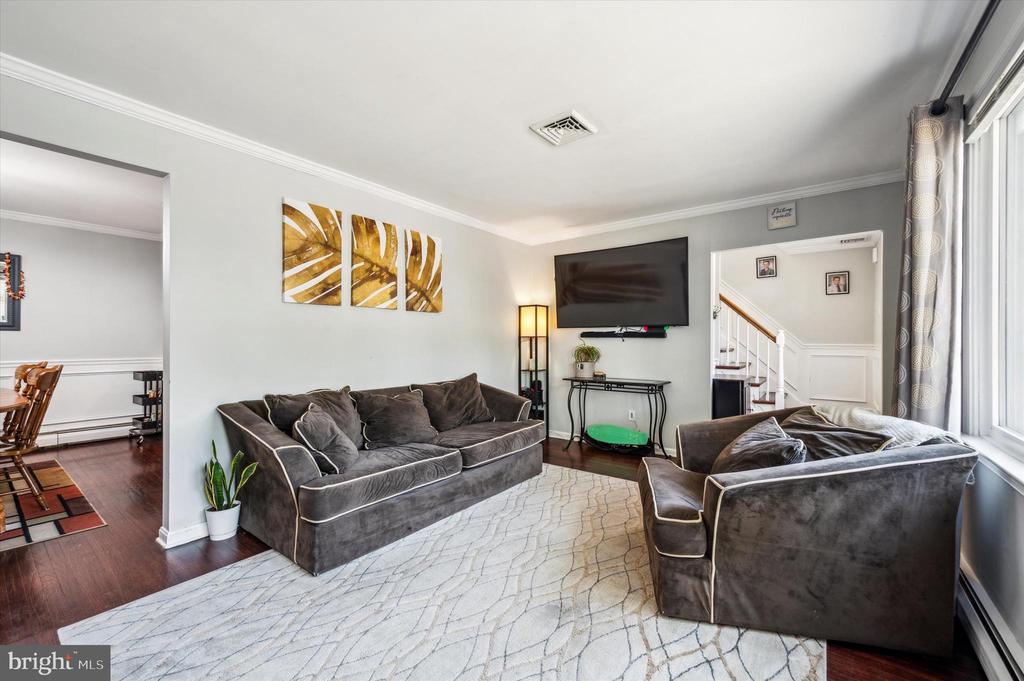
Living room with gray sofas, a large patterned rug, and a wall-mounted television.
Furnished living room with a large picture window, dark sofas, and a wall-mounted television.
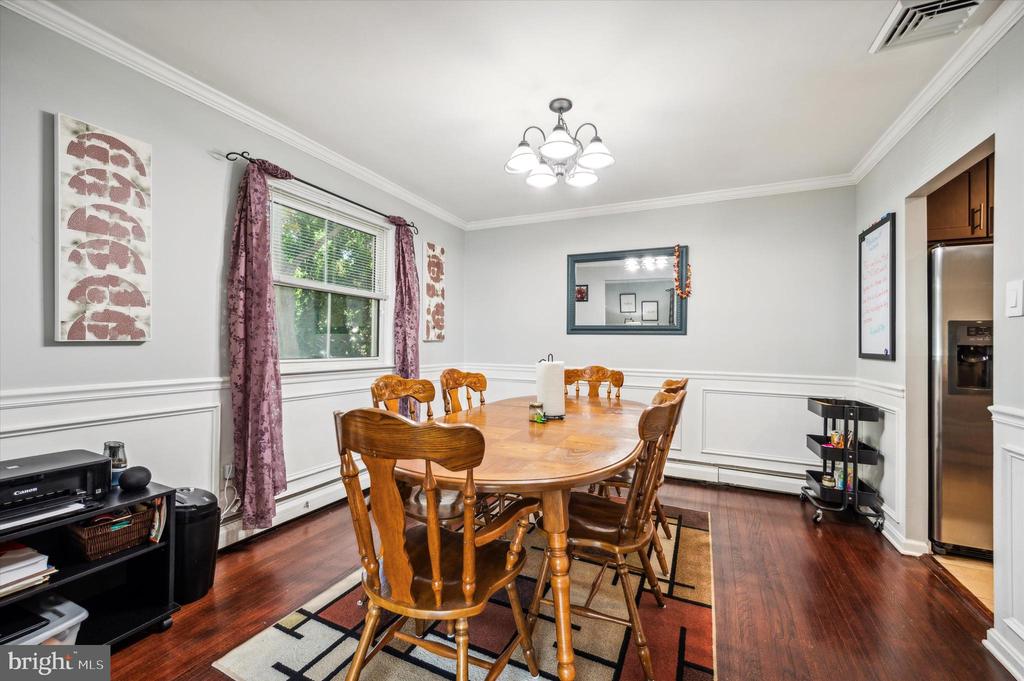
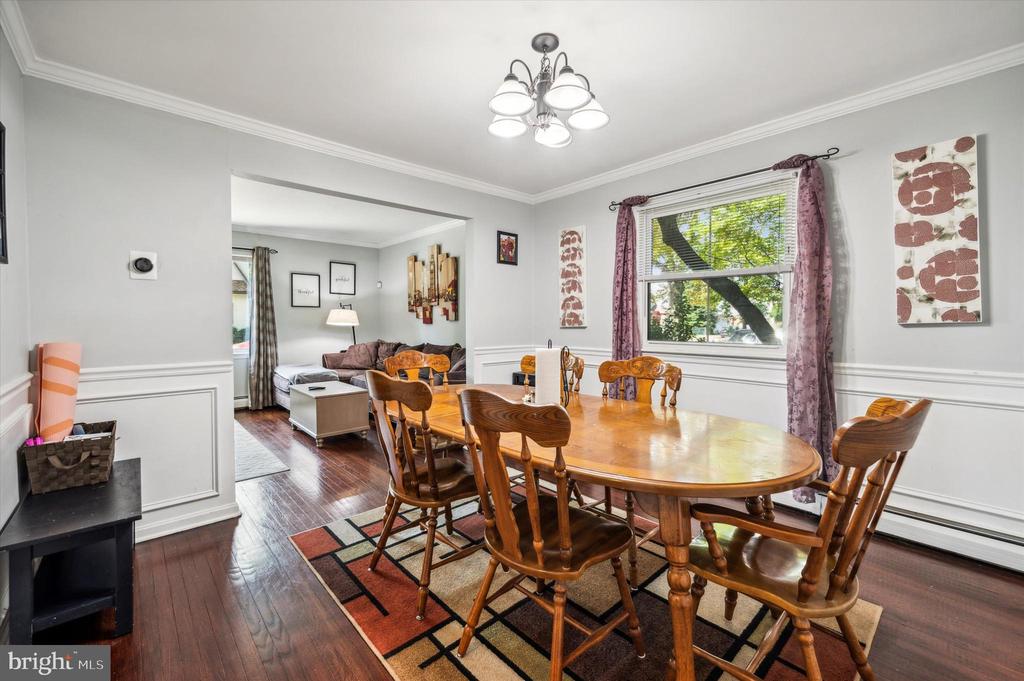
Dining room with a wooden table and chairs, window with patterned curtains, and hardwood floors.
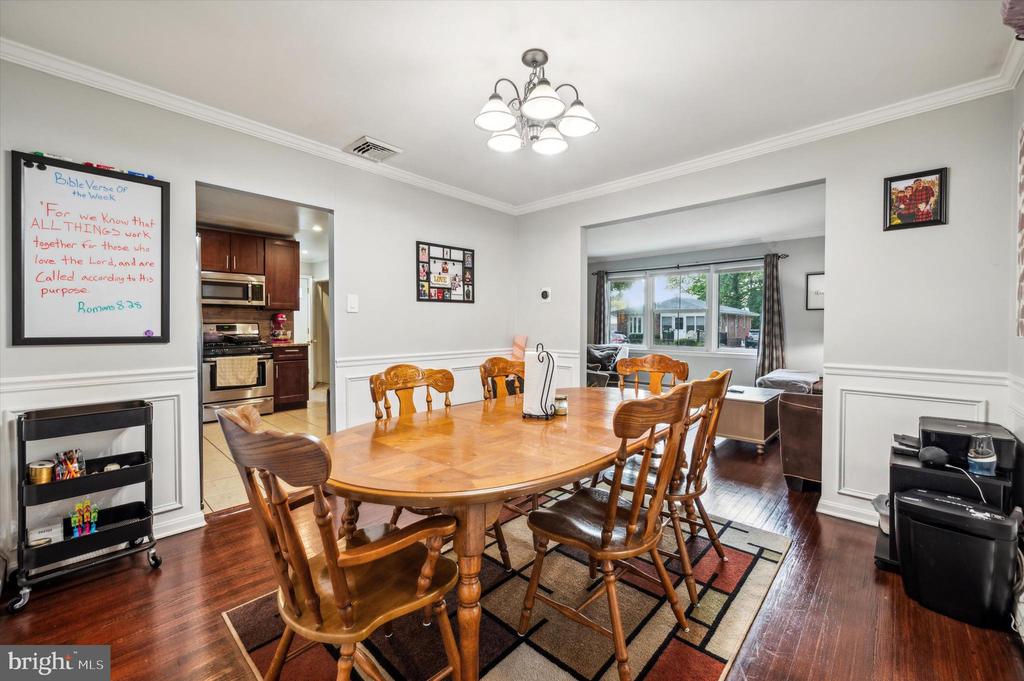
Dining room with a polished wood table, matching chairs, and an adjoining living room.
Dining room with a wooden table and chairs, opening to a living area.
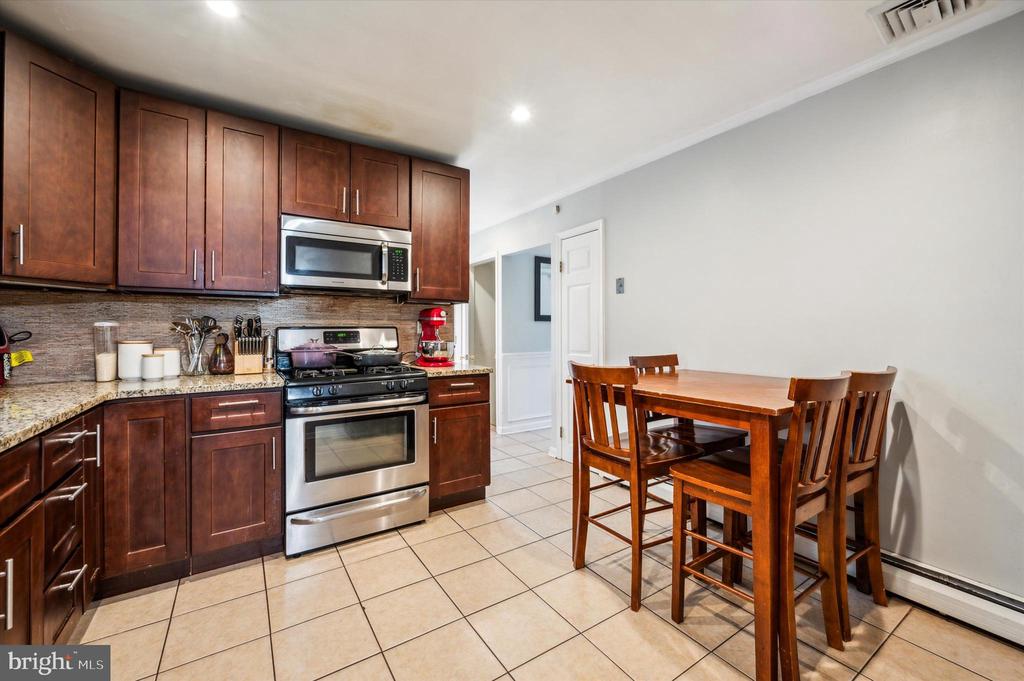
Kitchen and dining area with dark wood cabinets, stainless steel appliances, and a wooden table.
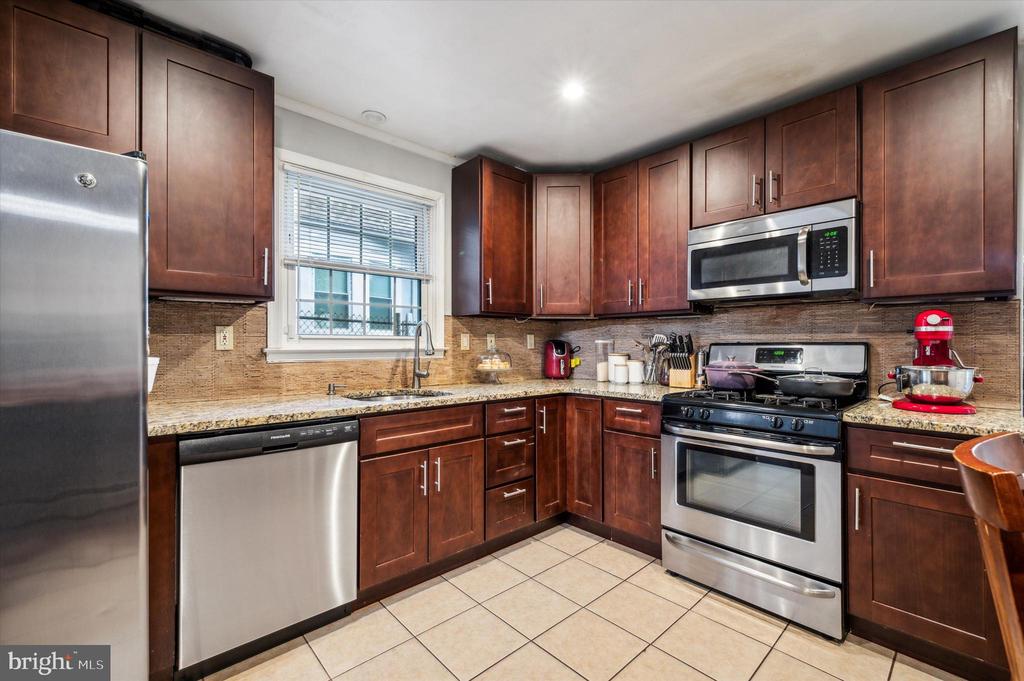
Kitchen with dark wood cabinets, granite counters, stainless steel appliances, and tiled floors.
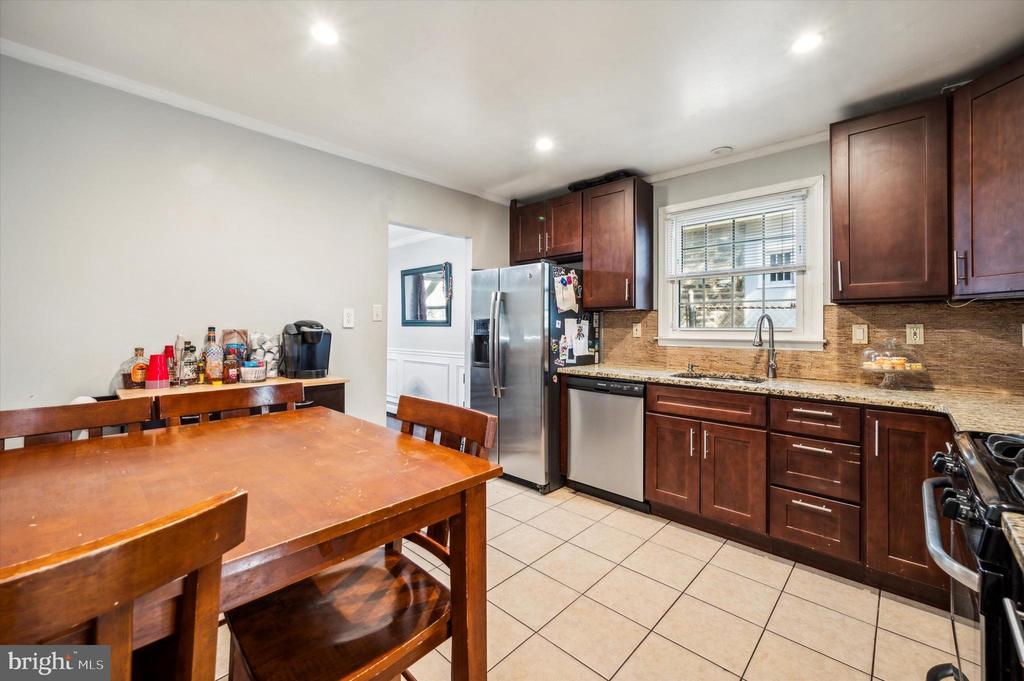
Kitchen and dining area with dark wood cabinets, stainless steel appliances, and a large wooden table.
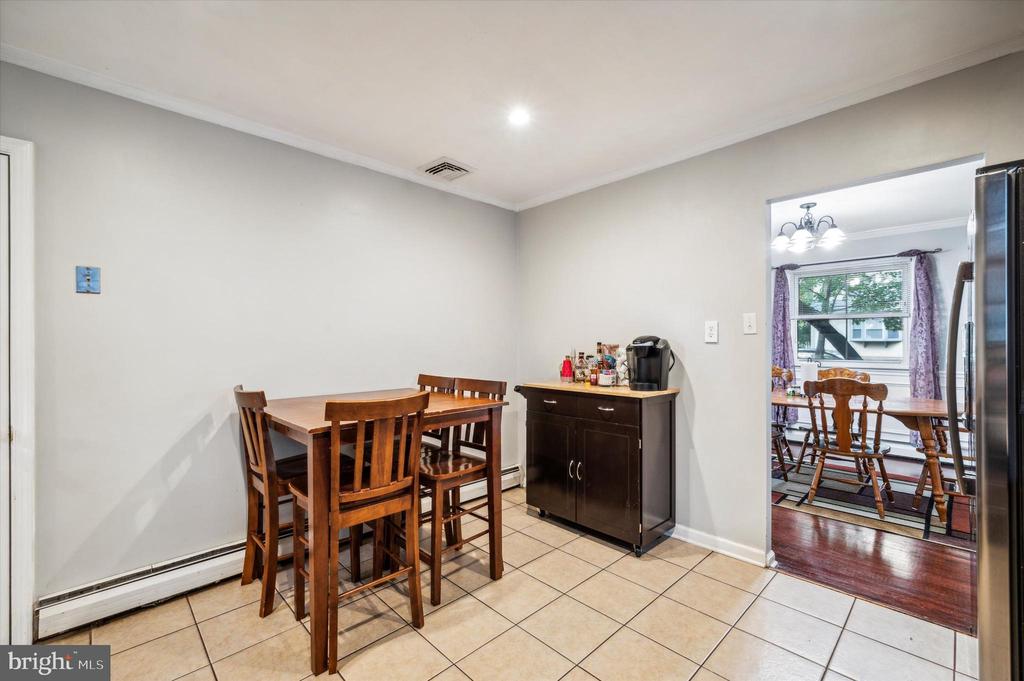
Kitchen eating area with a wooden table, tiled floor, and doorway to a dining room.
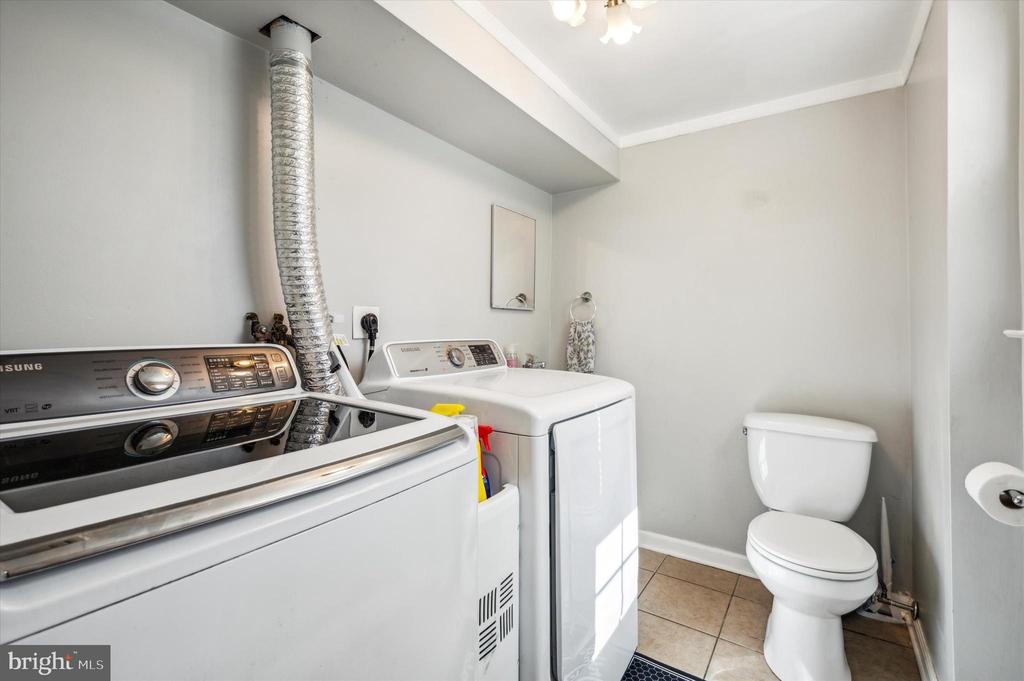
Laundry room with washer and dryer beside a toilet.
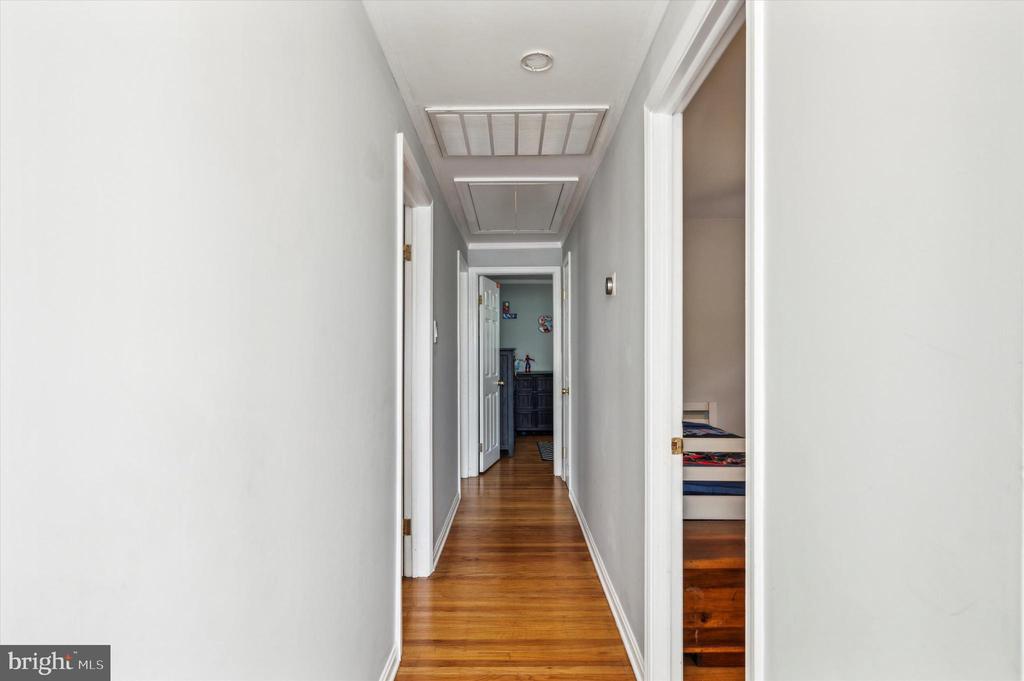
Hallway with polished hardwood floors, gray walls, and decorative ceiling panels.
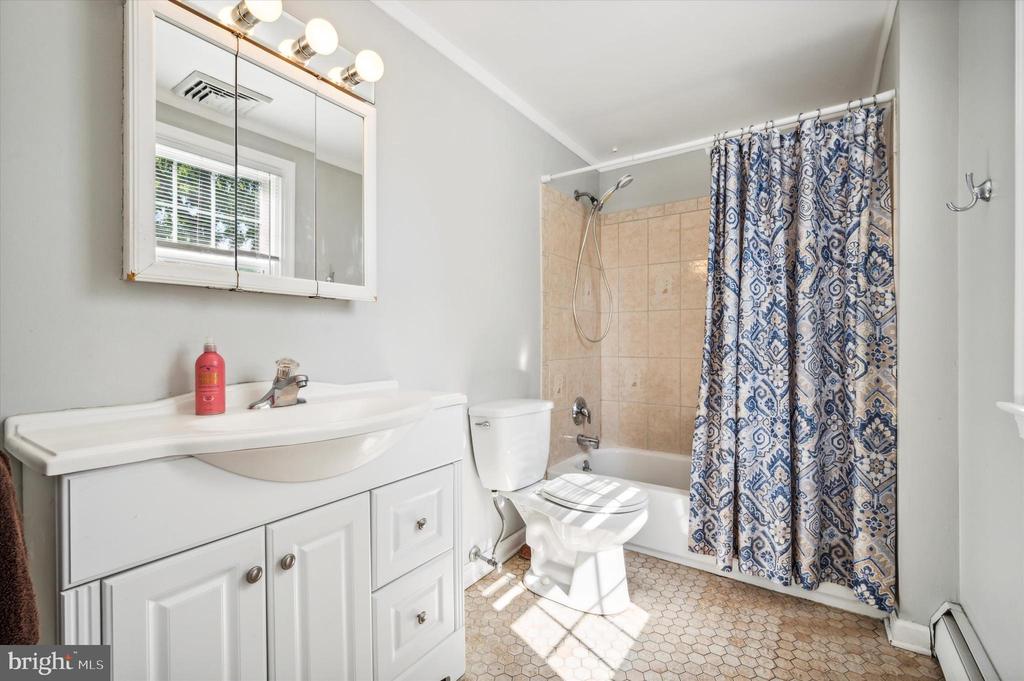
Bathroom with white vanity, tiled bathtub, and blue patterned shower curtain.
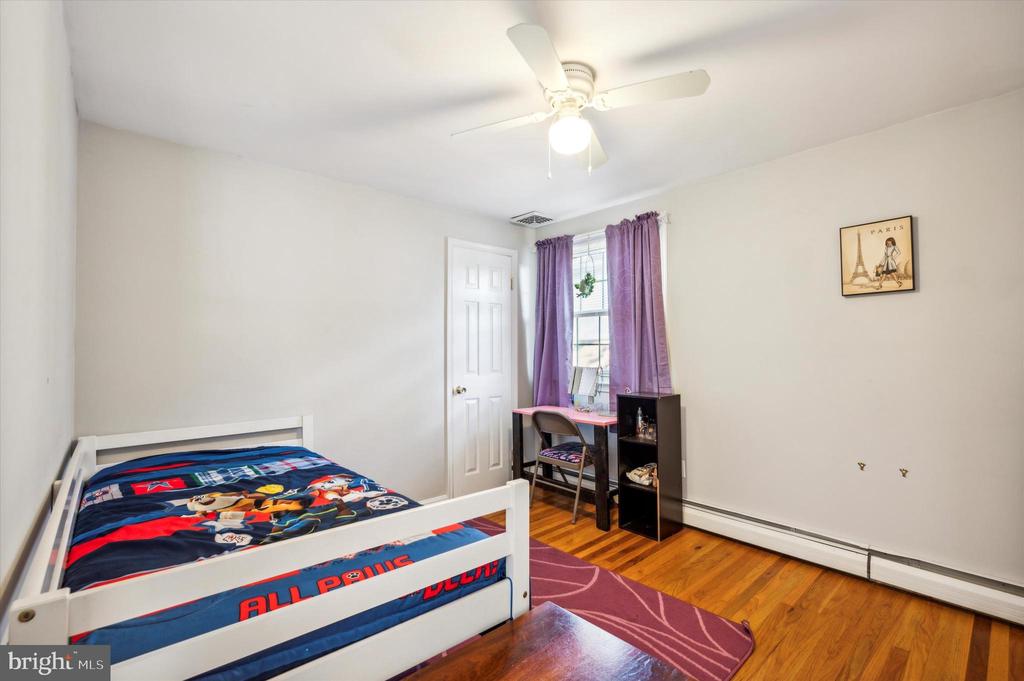
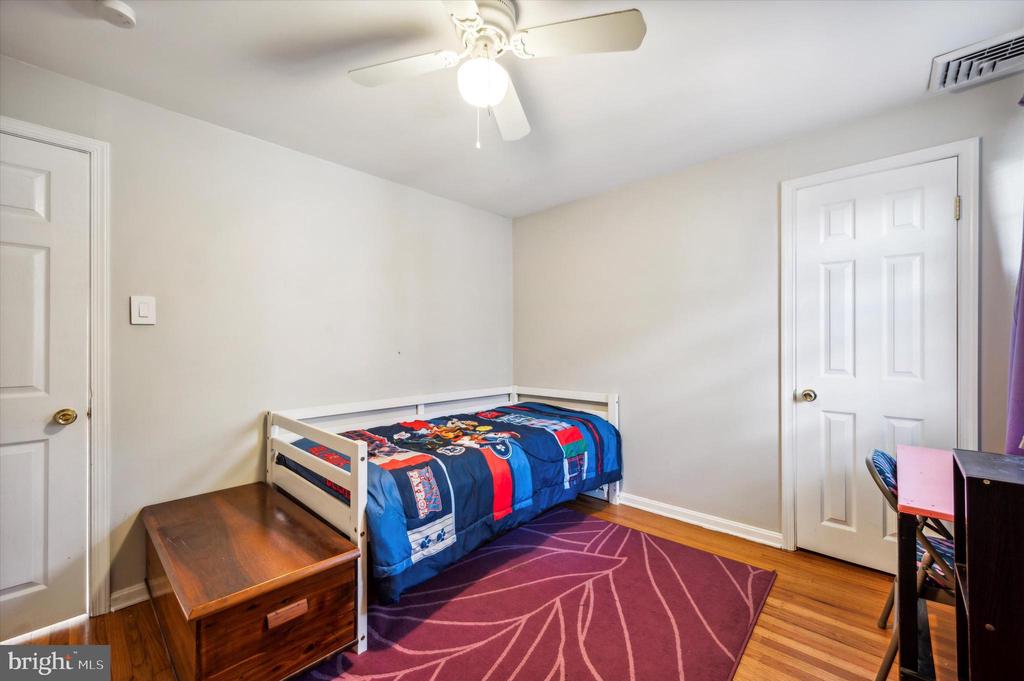
Bedroom with a white bed, colorful sports-themed bedding, and a desk beside a window with purple curtains.
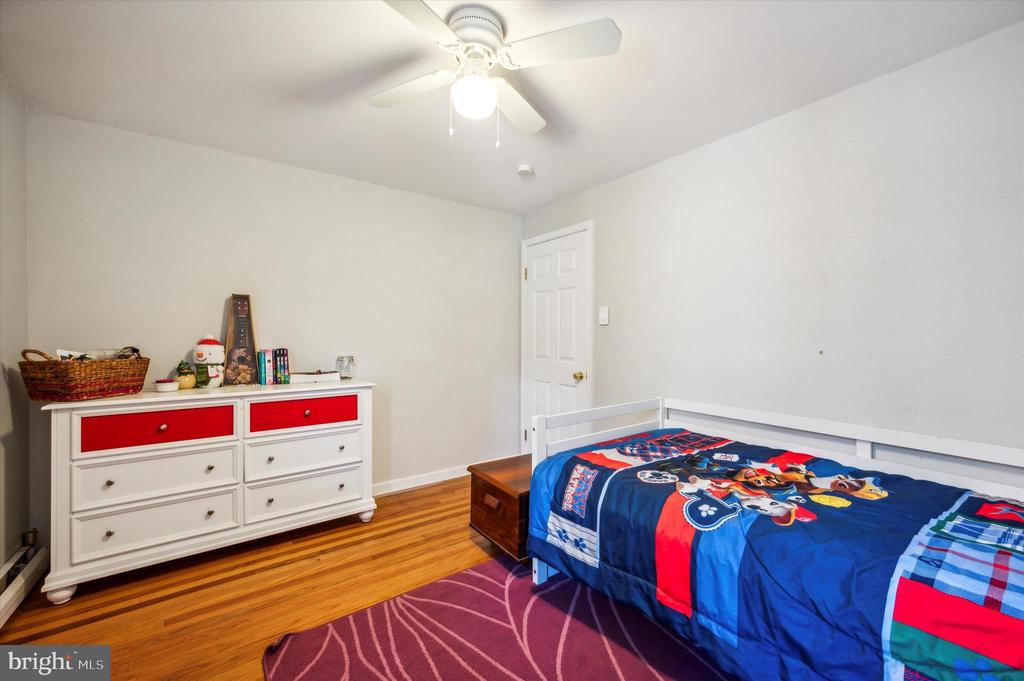
Bedroom with a single bed, colorful sports bedding, purple rug, and hardwood floors.
Bedroom with a single bed, hardwood floors, colorful bedding, and a white dresser.
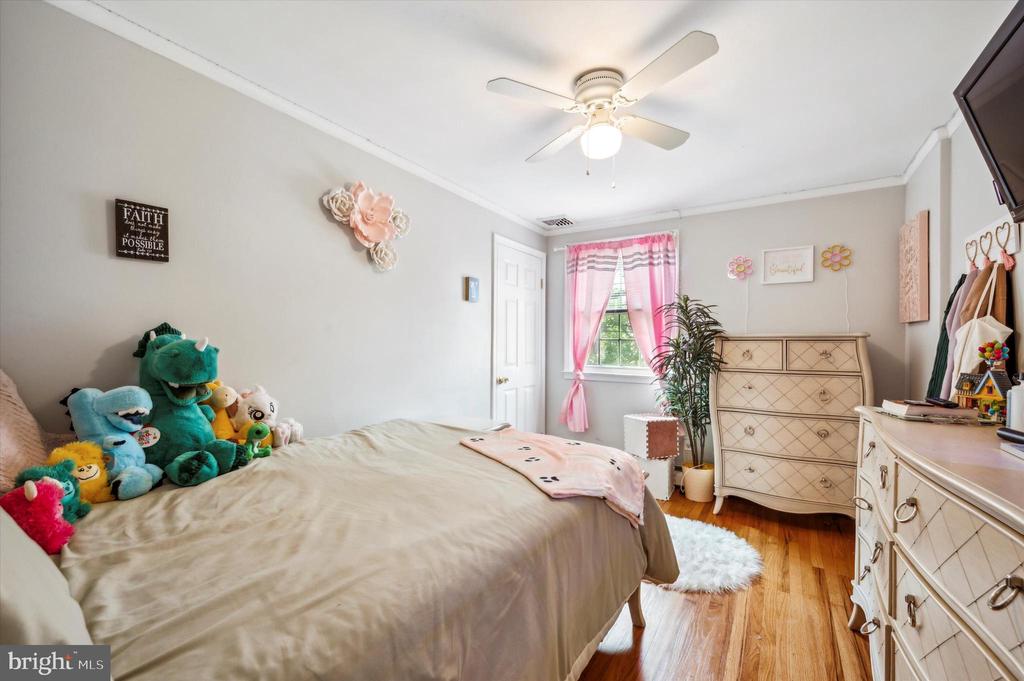
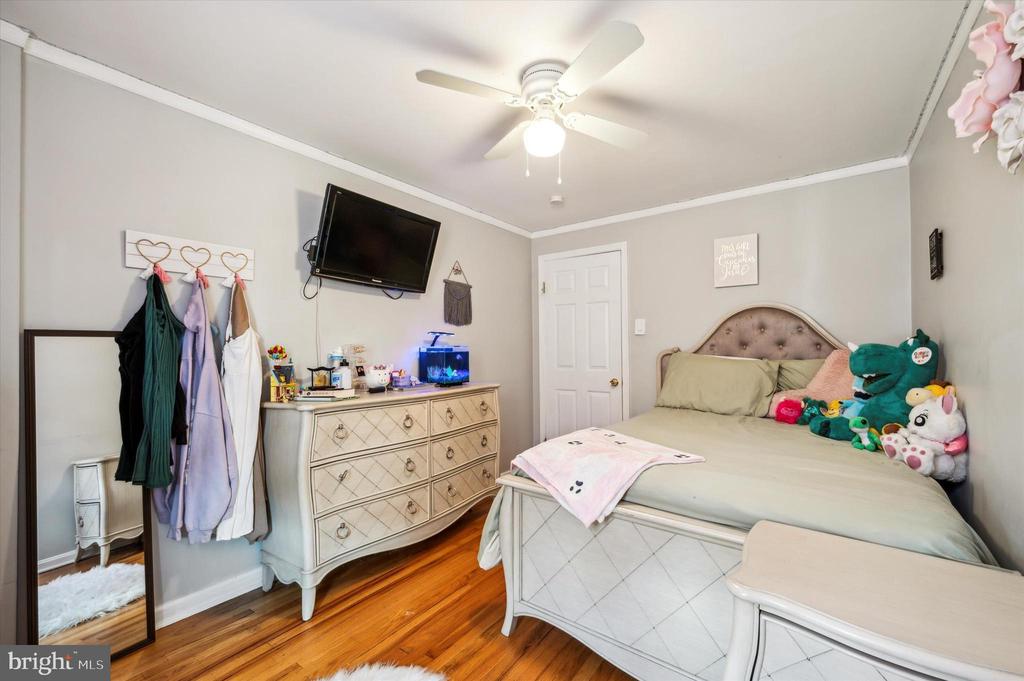
Bedroom with a large bed, pink curtains, and a cream-colored dresser.
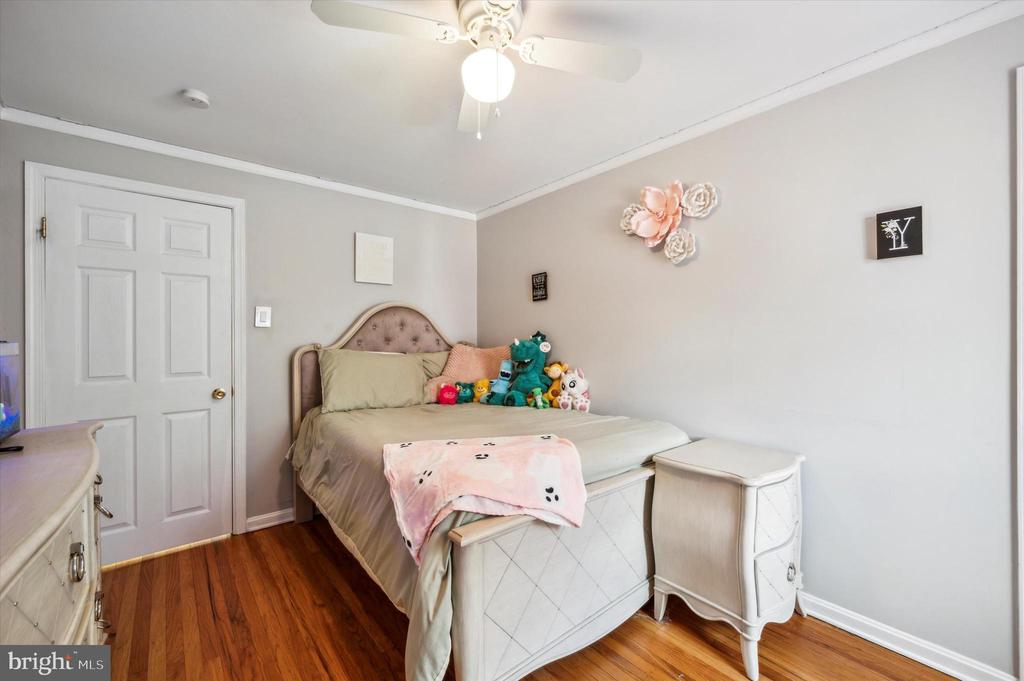
Bedroom with a tufted headboard, plush toys, and polished wood flooring.
Bedroom with a tufted headboard, hardwood floors, and a dresser beneath a wall-mounted television.
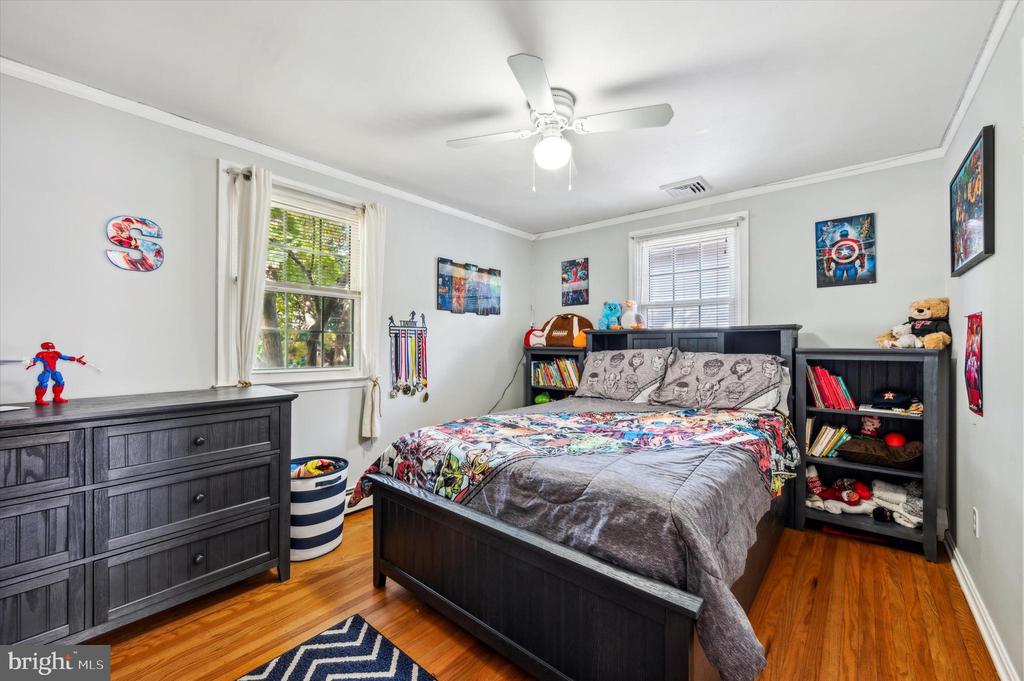
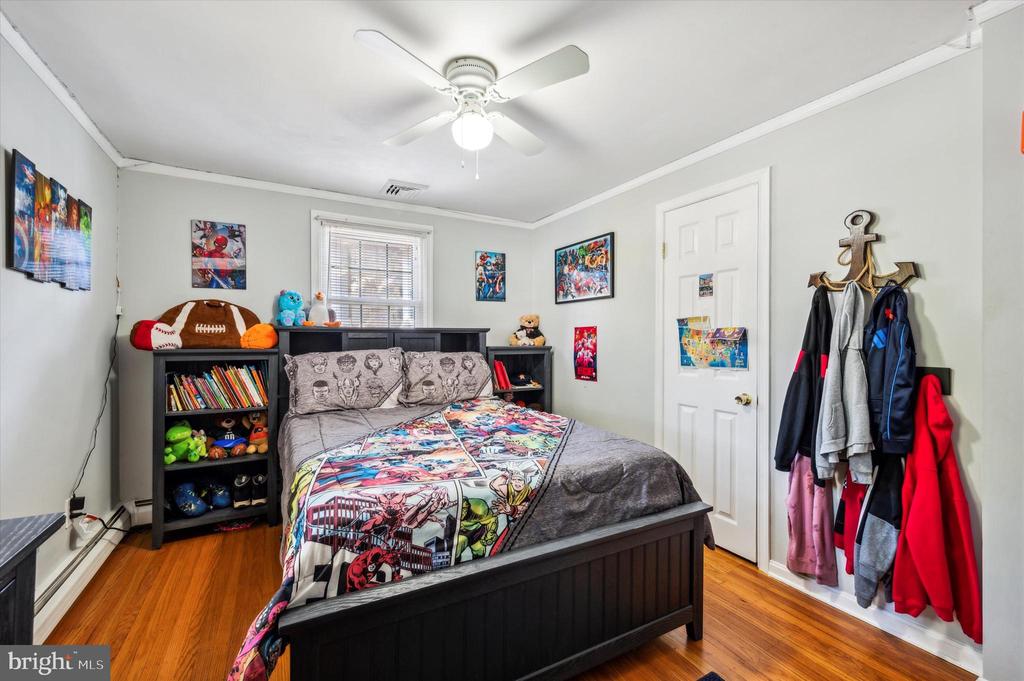
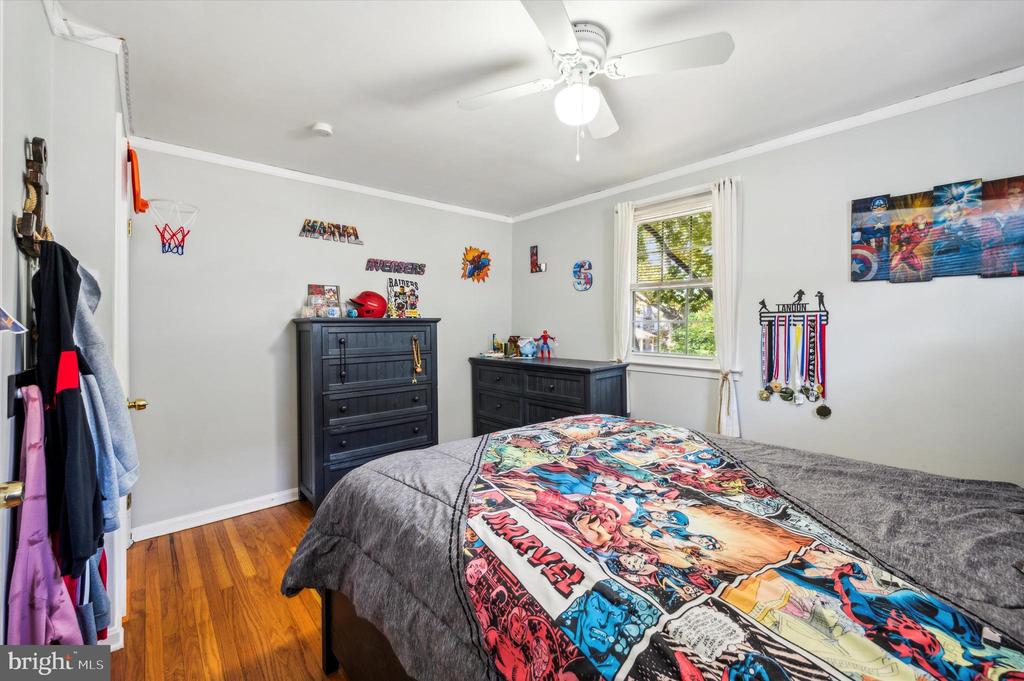
Bedroom with a dark wood bed, colorful bedding, matching dresser, and bookshelves.
Bedroom with a dark bed, colorful comic-print bedding, built-in bookshelves, and coats hanging on the wall.
Bedroom with a Marvel-themed bedspread, dark dressers, and a window overlooking trees.
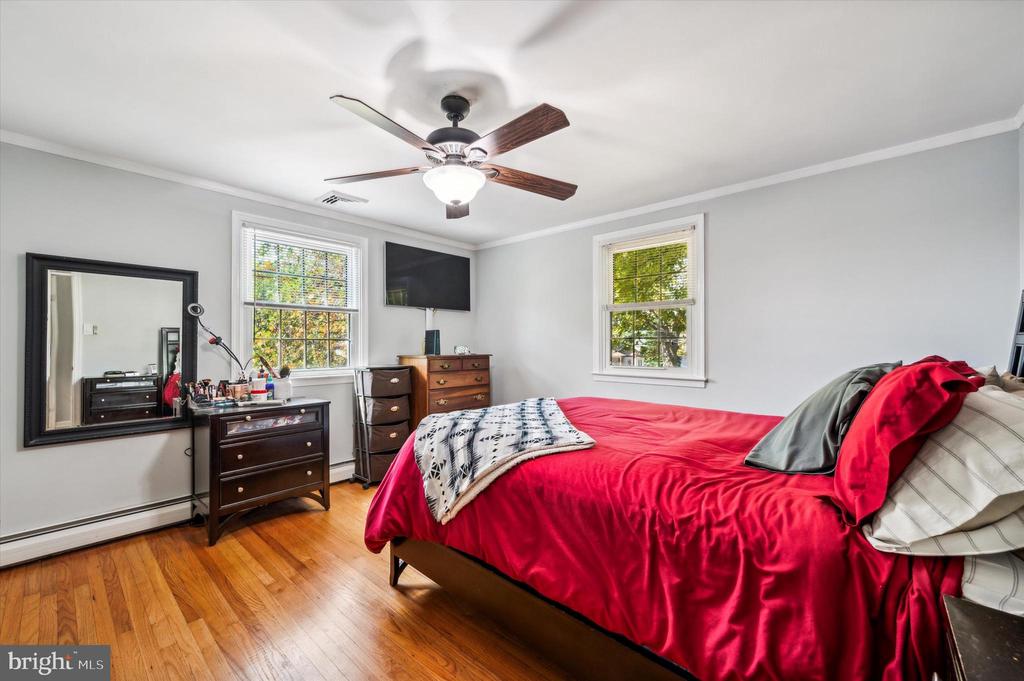
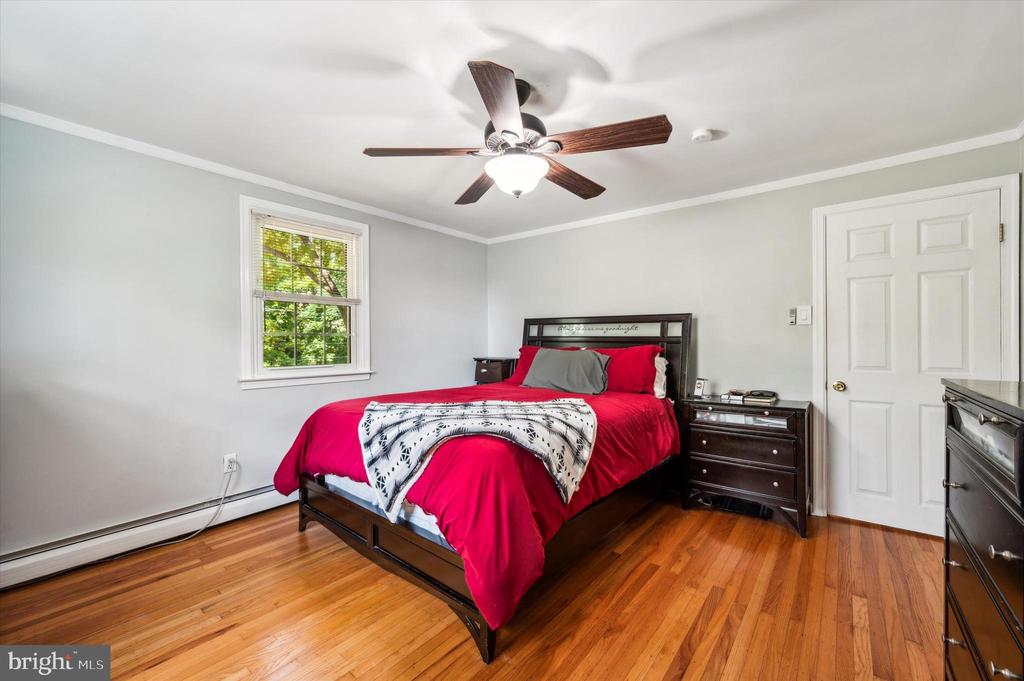
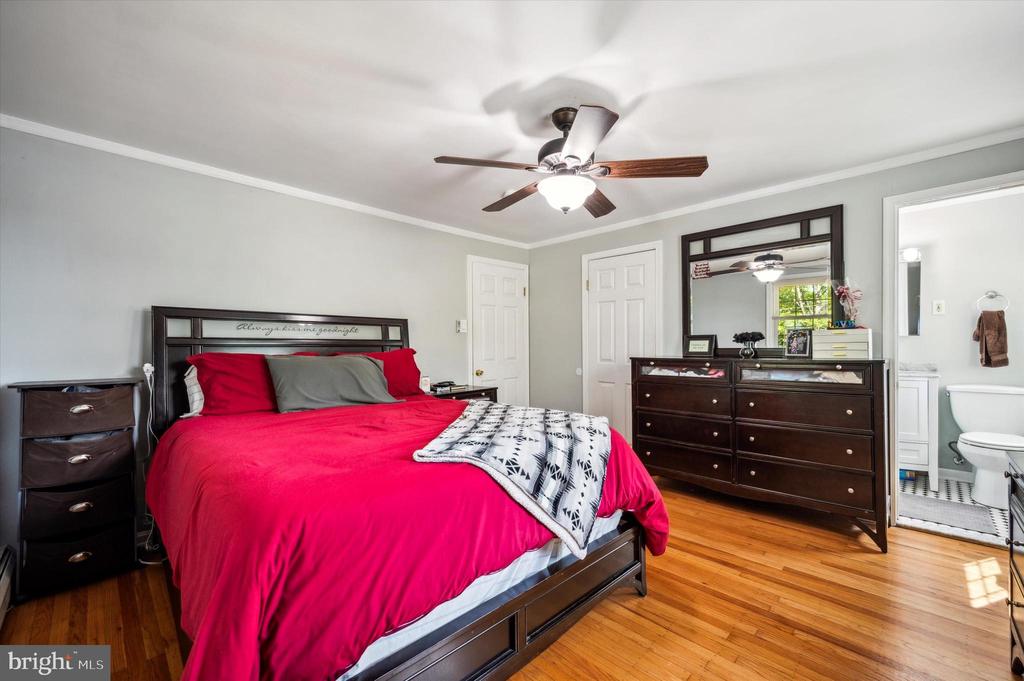
Bedroom with a bright red bedspread, hardwood floors, and a ceiling fan.
Bedroom with a red-covered bed, hardwood floors, and a ceiling fan.
Bedroom with a red bedspread, dark wood furniture, hardwood floors, and an attached bathroom.
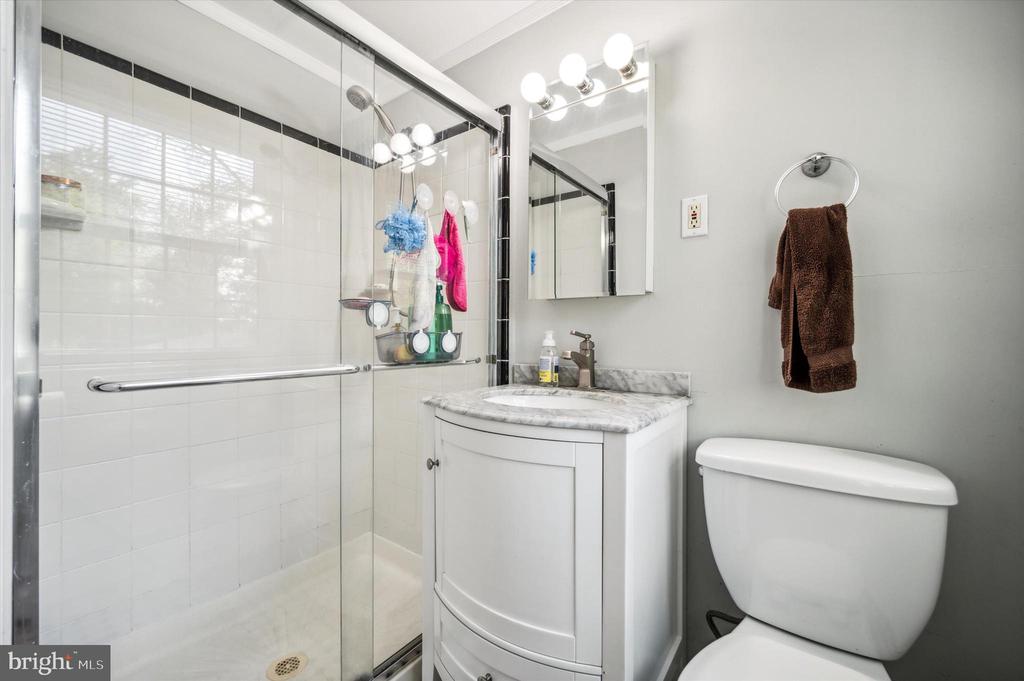
Bathroom with a glass-enclosed shower, curved vanity, and toilet.
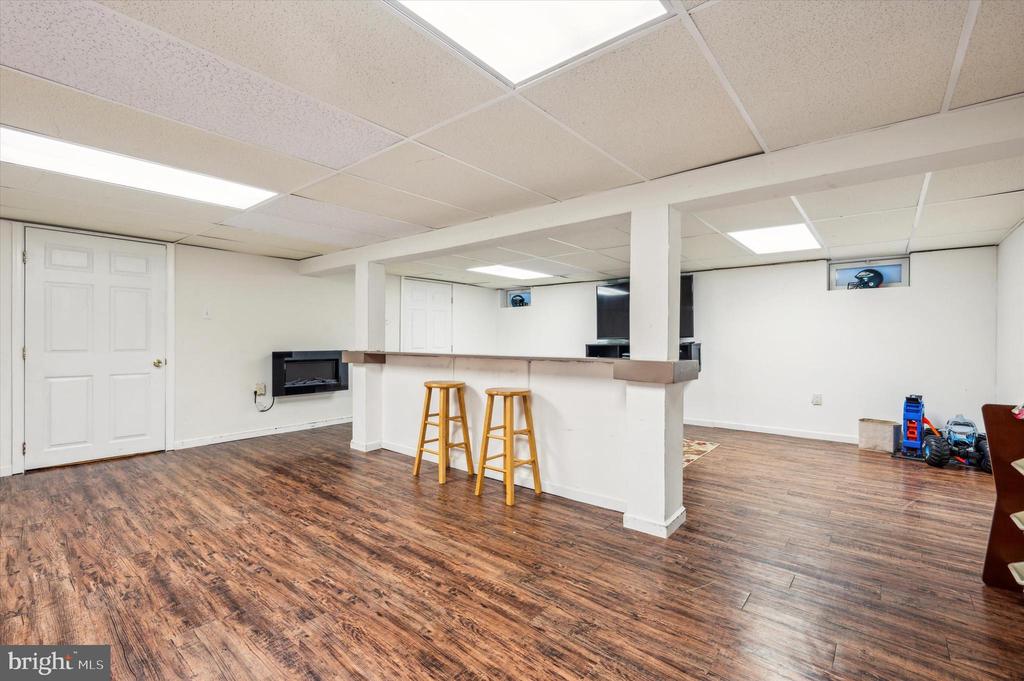
Basement recreation room with a bar counter, two stools, and dark wood-look flooring.
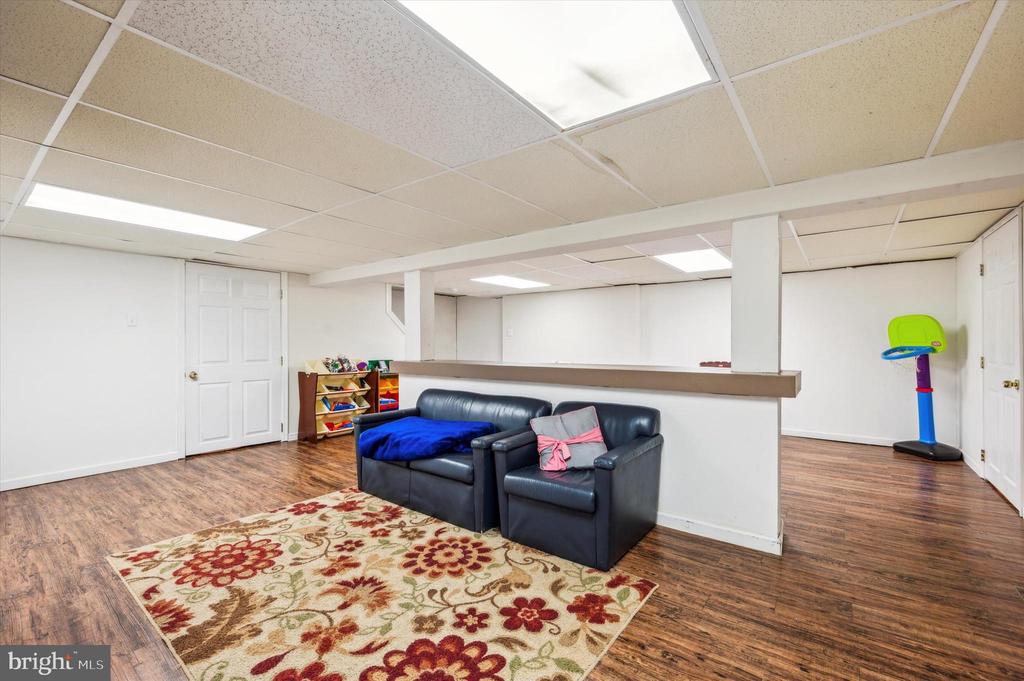
Finished basement recreation area with leather seating, a patterned rug, and a children’s basketball hoop.
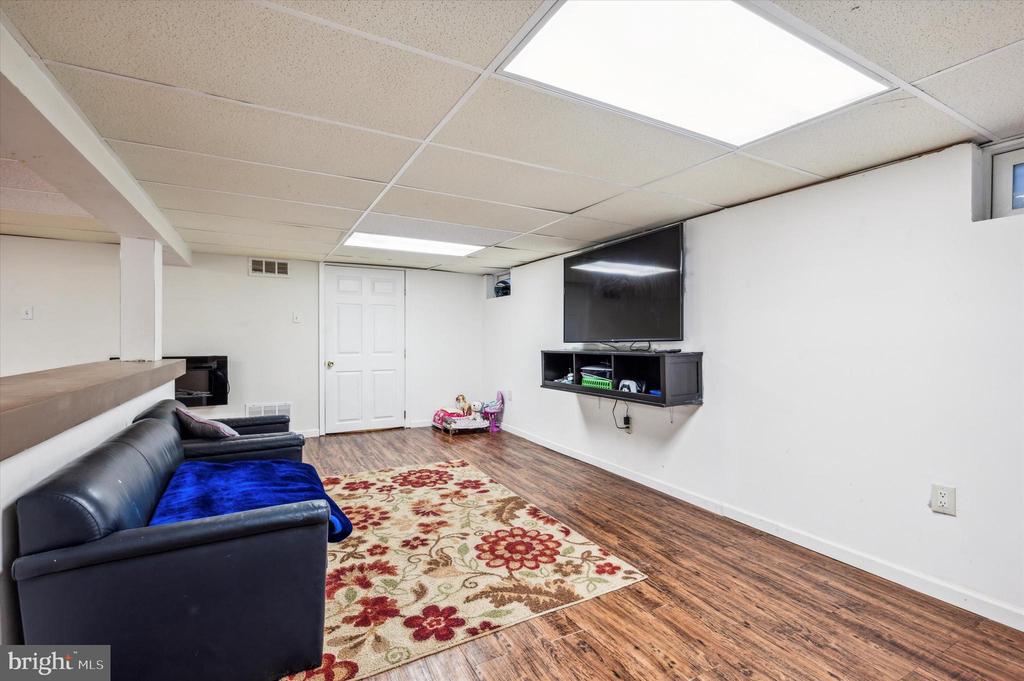
Finished recreation room with a black sofa, wall-mounted TV, and floral area rug.
VIEW PHOTOS
$397,800

507 Childs Ave

4 Beds 3 Baths 2,474 Sq.Ft. 4,792 Sq.Ft.

Description

Just Start Packing and welcome to your dream home in the Addingham neighborhood! This beautifully maintained single-detached residence offers 4 spacious bedrooms and 2.5 baths. Step inside to the foyer and coat closet. Discover stunning hardwood floors that flow seamlessly throughout the main level. The inviting living room features a large window, flooding the space with natural light, making it an ideal spot for relaxation or entertaining. Continue in to the formal dining room with details such as a classic wall molding and crown molding that continues into the kitchen and living room. The size of the room is great, currently it easily fits a 7 piece dining room set with room to spare. The eat-in kitchen is a chef's delight, boasting recessed lighting, 42" mahogany cabinets, luxurious granite countertops, and stainless steel appliances. Convenience is key with a first-floor laundry and half bath combo. Upstairs, the main bedroom is a true retreat, complete with an ensuite bath and a generous walk-in closet. You can't beat the convenience of having a private bathroom steps from your bed! The additional three bedrooms offer ample closet space, are nicely sized and share a hall full bath. In the hallway, you'll see access to the attic via pull down stairs. It's great additional storage for the home. The fully finished basement provides extra living space for a home office, playroom, or media center, tailored to your lifestyle. There are closets for storage here as well. With yards on either side of the home, a shed for outdoor storage and a driveway for parking, this home has everything you need. Don't miss the opportunity to make this charming property yours--schedule a tour today! The chimney was just cleaned this month (Oct 2024). The central air unit was installed in August 2023. The home has been very lovingly taken care of and it's ready for it's new owners to enjoy. The location is a few short minutes from Township Line Rd (Route 1) and there are shops and markets close by.

Share Property

Location

507 CHILDS AVENUE, DREXEL HILL, PA 19026

Status

Sold

Date Sold

January 7, 2025
Kimberly  Ruley

Kimberly Ruley

TITLE

Realtor®

Property Amenities

Interior
Laundry room Main Floor
Appliances Range Hood, Refrigerator, Oven/Range - Gas, Washer, Dryer, Dishwasher, Built-In Microwave, Disposal
Total Bedrooms: 4
Half Bathrooms: 1
Full Bathrooms: 2
Other Interior Features Kitchen - Eat-In
Area & Lot
Total area 2,474 Sq.Ft.
Lot Area 4,792 Sq.Ft.
Living area 2,474 Sq.Ft.
MLS® ID PADE2077386
Year Built 1964
School District UPPER DARBY
High School UPPER DARBY SENIOR
Architecture Styles Colonial
Type Residential
Status Sold
Date Sold January 7, 2025
Exterior
Stories 2
Pool No Pool
Air conditioning Central A/C
Heat type Hot Water
Disability Features None
Water Source Public
Sewer Public Sewer
Parking Driveway
Finance
Sales Price $397,800
Real Estate Tax $7,611 yearly

Delaware County

Work With Us

Our team’s unprecedented professionalism, skill, and attention to detail has allowed us to set sales records for the past 30 years. We will ensure your buying or selling experience exceeds your expectations.

