506 CARSON TERRACE
506 CARSON TERRACE
506 CARSON TERRACE
506 CARSON TERRACE
506 CARSON TERRACE
506 CARSON TERRACE
506 CARSON TERRACE
506 CARSON TERRACE
506 CARSON TERRACE
506 CARSON TERRACE
506 CARSON TERRACE
506 CARSON TERRACE
506 CARSON TERRACE
506 CARSON TERRACE
506 CARSON TERRACE
506 CARSON TERRACE
506 CARSON TERRACE
506 CARSON TERRACE
506 CARSON TERRACE
506 CARSON TERRACE
506 CARSON TERRACE
VIEW PHOTOS
$420,000

506 CARSON TERRACE

2 Beds 2 Baths 1,890 Sq.Ft.

Description

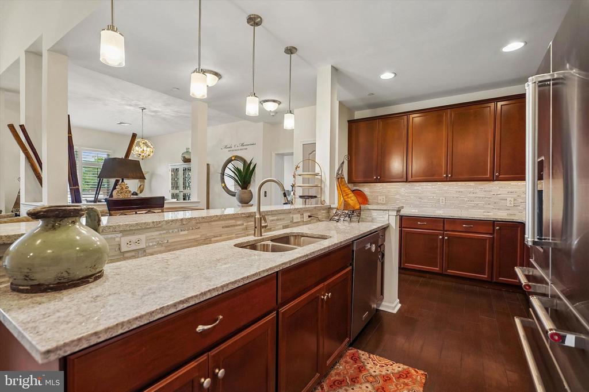
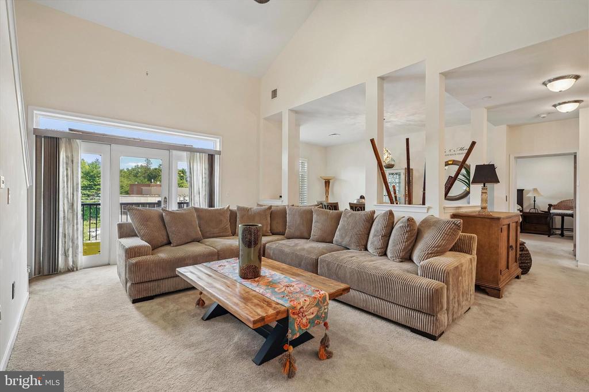
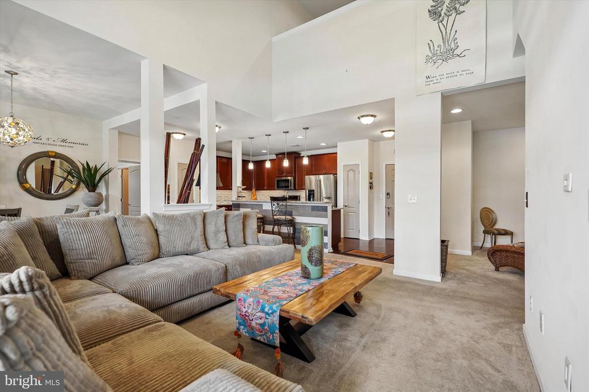
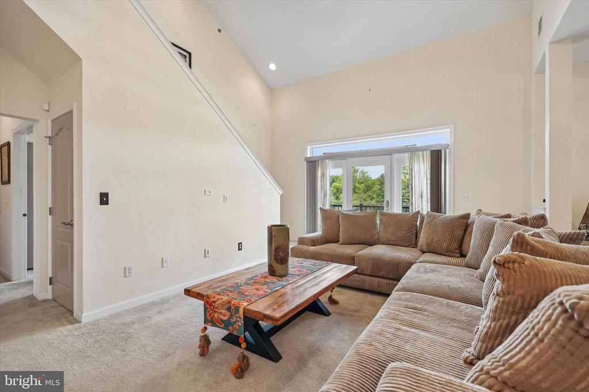
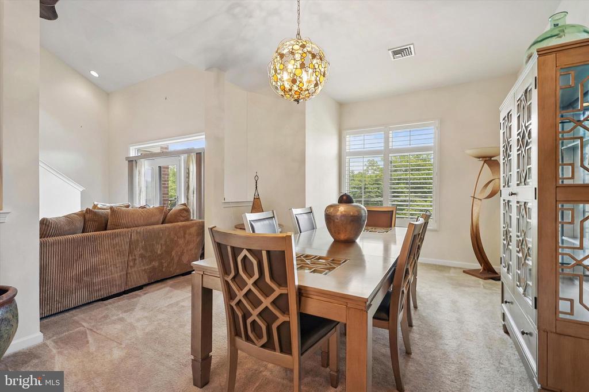
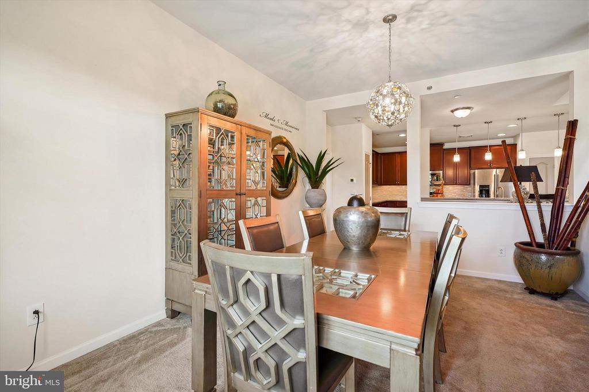
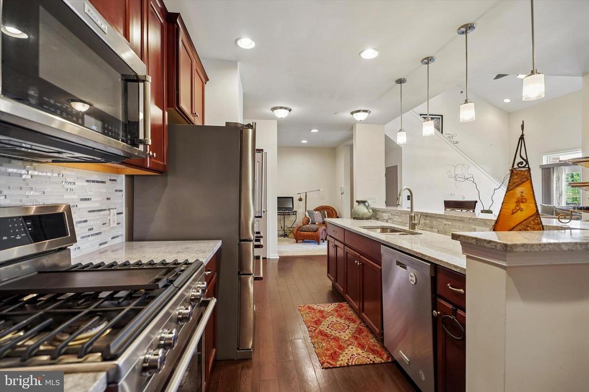
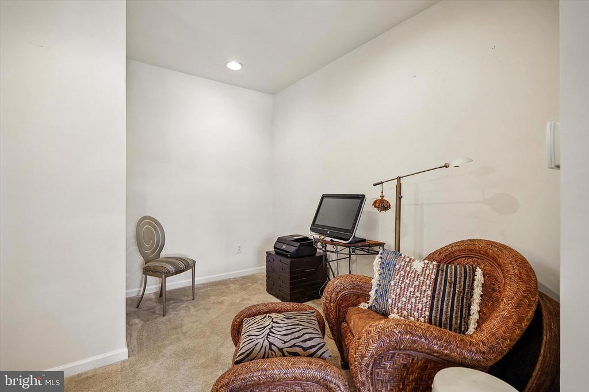
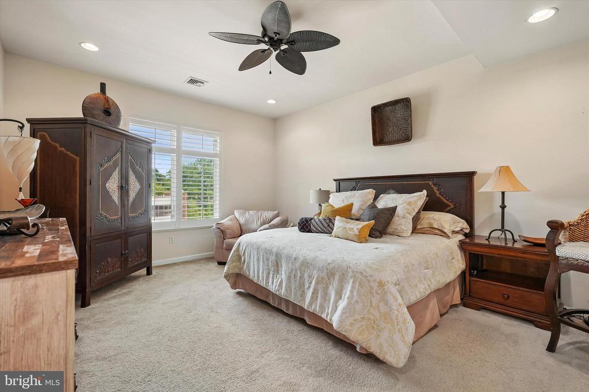
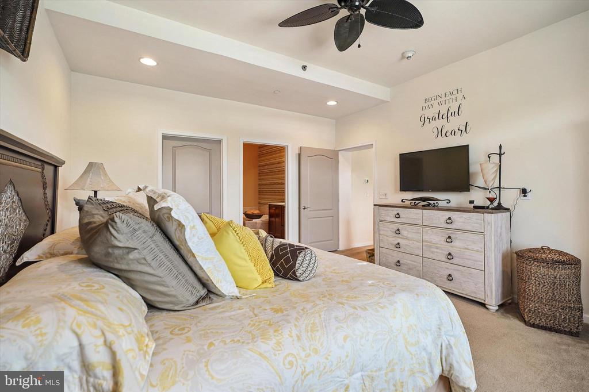
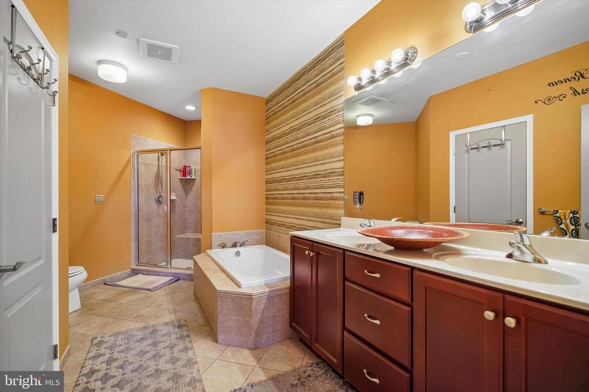
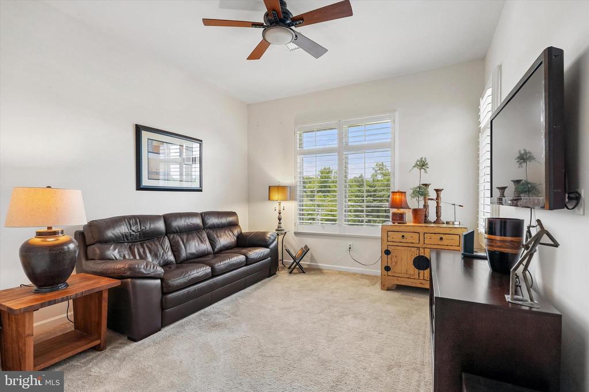
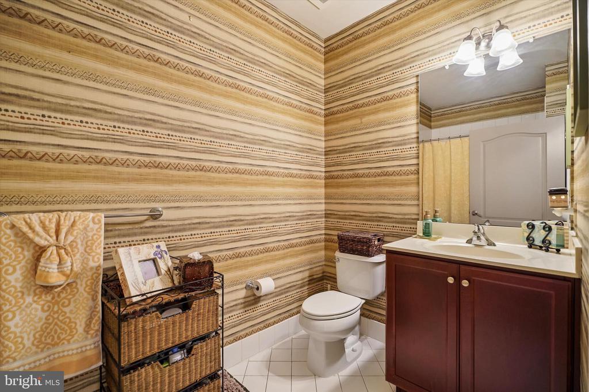
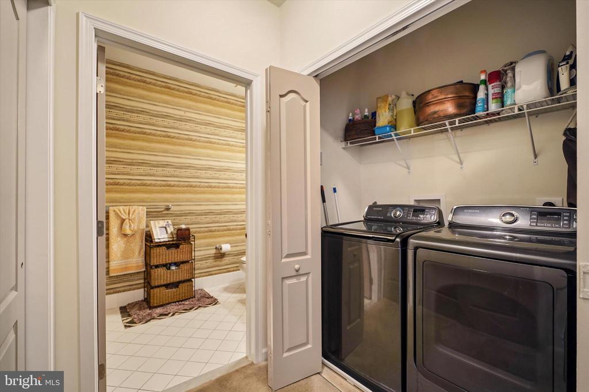
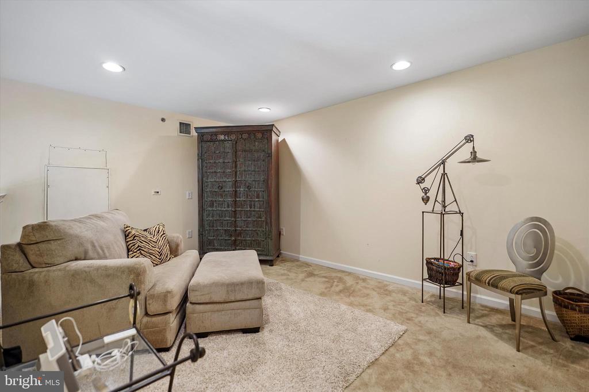
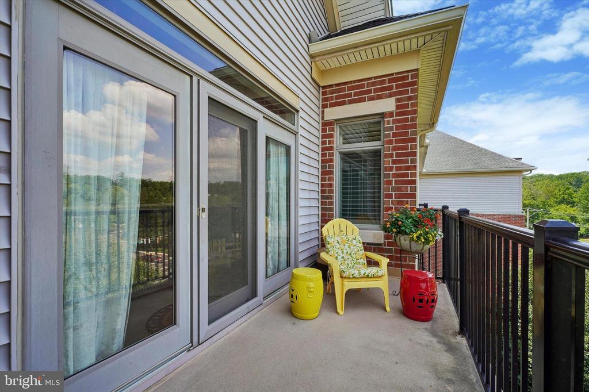
This is the one! This beautifully maintained 2-bedroom, 2 bath penthouse offers a bright, open floor plan with hardwood flooring, carpet, a gourmet kitchen featuring granite countertops and gas cooking. Enter the charming unit with wood floors and walk to the spacious living room with sliding glass doors to the balcony. The dining room has ample space to seat 12 for Thanksgiving dinner. There is a reading nook off the entry foyer for relaxing moments away from the excitement. The modern kitchen is appointed with a gas stove, stainless steel appliances, and lots of counter space for preparing meals or baking pastries. Near the kitchen is the primary bedroom ensuite with a professionally designed walk-in closet. The ensuite bathroom has a soaking tub and shower. On the opposite side of the unit is the second bedroom and full bath with tub. The laundry area has a side-by-side washer and dryer. Ascend the steps to the loft for the TV room/ office/ yoga area are whatever your heart desires. The balcony located off the living room is great for al fresco coffee moments and meditation.
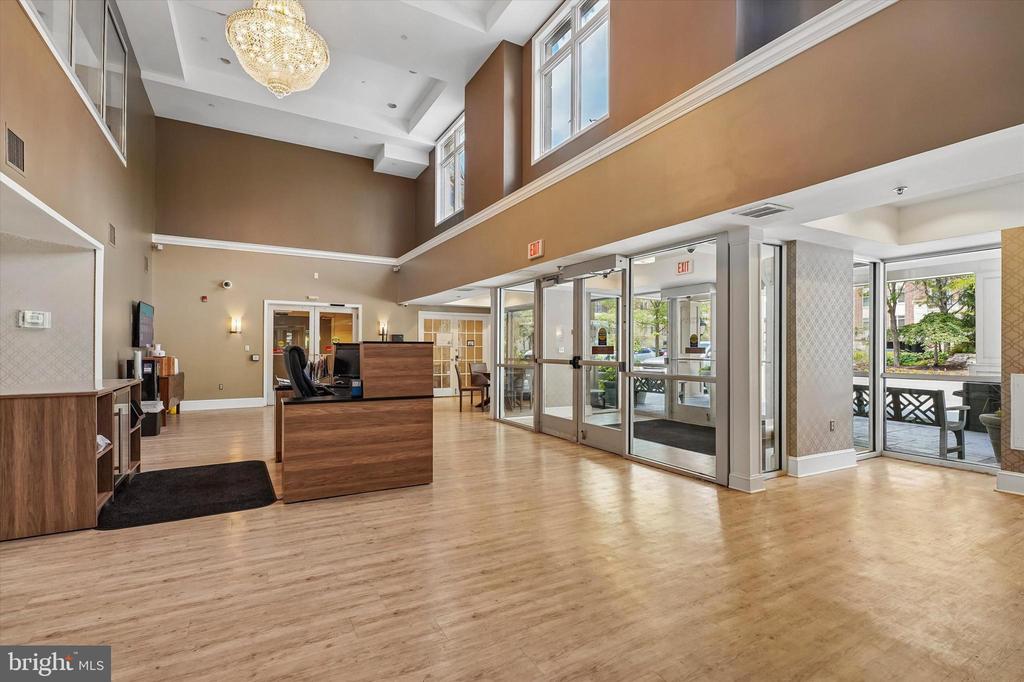
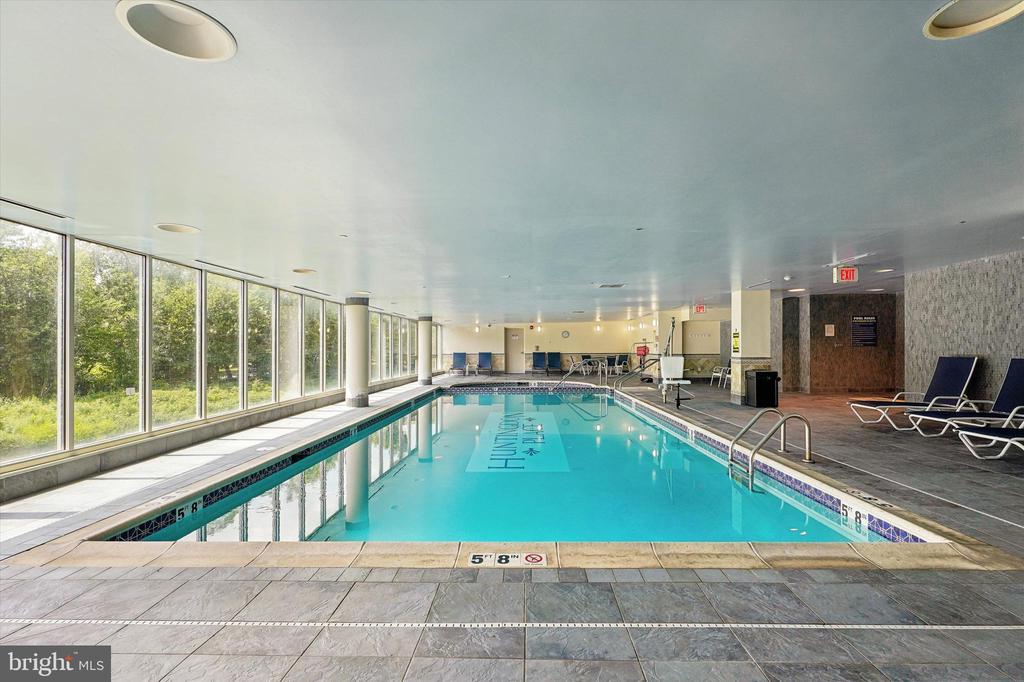
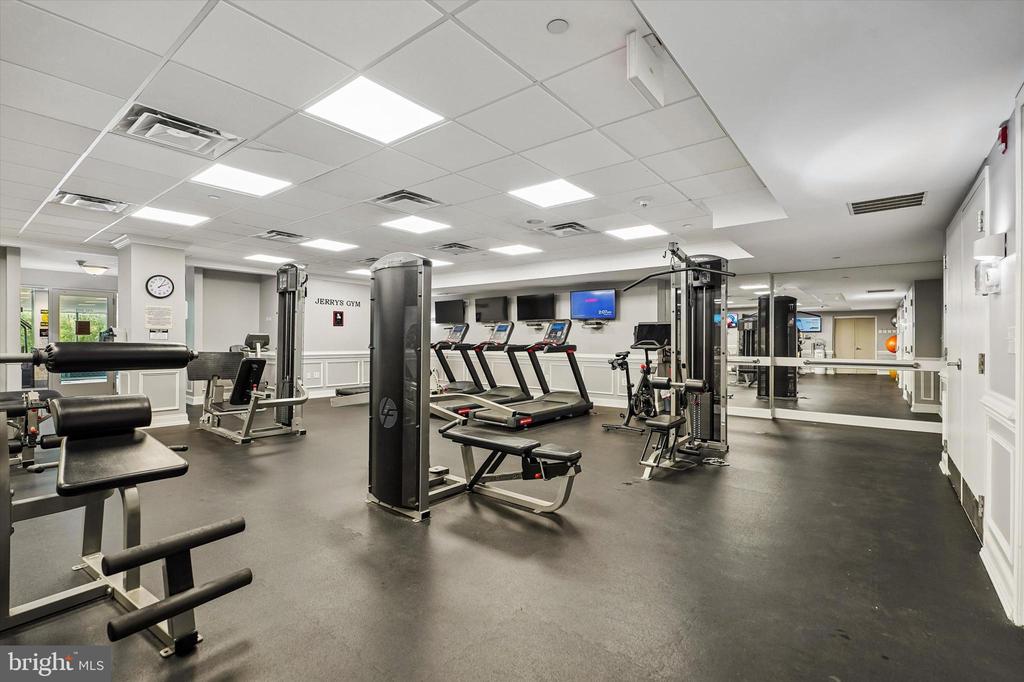
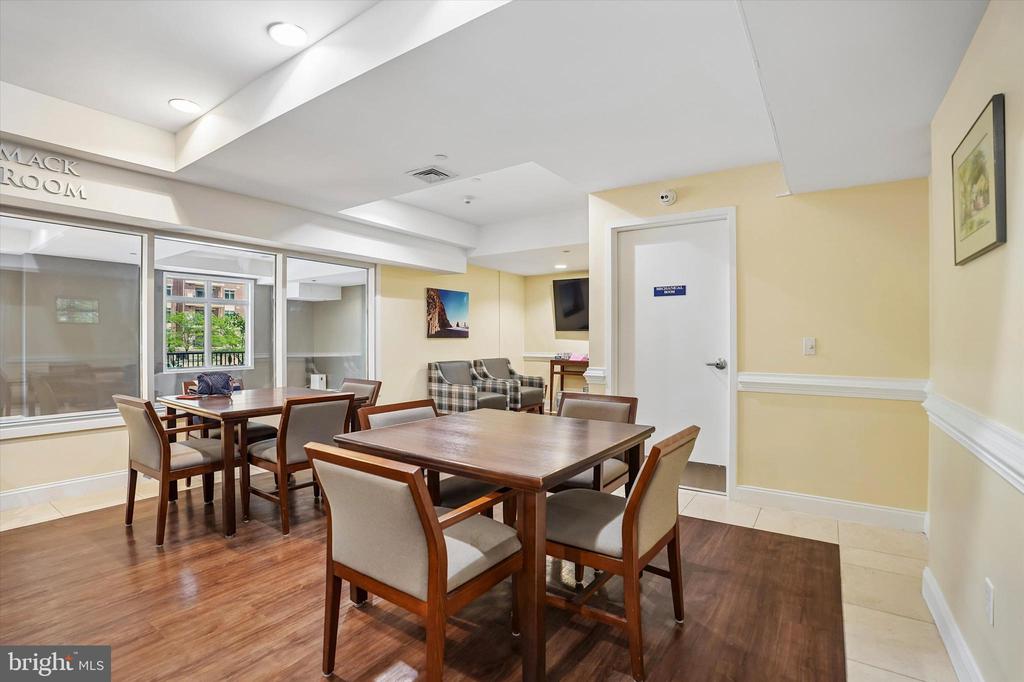
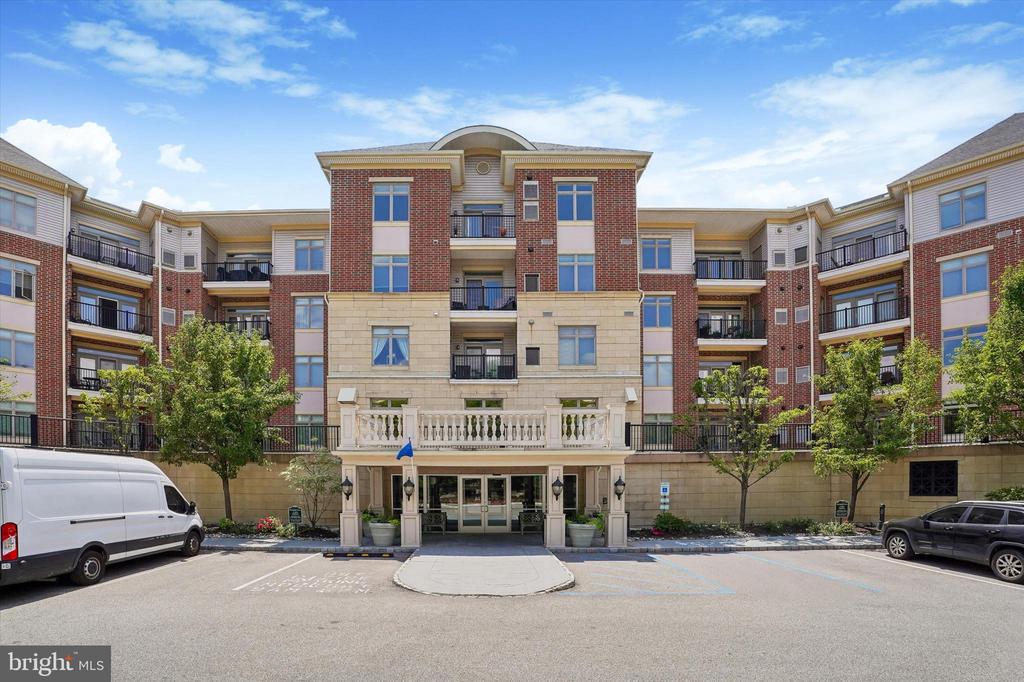
This full service, amenity filled, 24 hr concierge building is complete with an indoor pool, gym, community room, and covered garage parking. This unit comes with 2 assigned parking spaces. Experience the best of maintenance free living at Huntingdon Place Condominiums.

Share Property

Location

506 CARSON TERRACE, HUNTINGDON VALLEY, PA 19006

Status

Sold

Date Sold

September 30, 2026
Marie  Pogue

Marie Pogue

TITLE

Realtor®

Property Amenities

Interior
Appliances Built-In Microwave, Dishwasher, Dryer, Microwave, Oven - Single, Refrigerator, Stove, Washer, Water Heater
Total Bedrooms: 2
Full Bathrooms: 2
Other Interior Features Bathroom - Soaking Tub, Bathroom - Stall Shower, Bathroom - Tub Shower, Carpet, Ceiling Fan(s), Combination Dining/Living, Dining Area, Floor Plan - Open, Skylight(s), Wood Floors, Walk-in Closet(s), Upgraded Countertops
Area & Lot
Total area 1,890 Sq.Ft.
Living area 1,890 Sq.Ft.
MLS® ID PAMC2187838
Year Built 2008
School District LOWER MORELAND TOWNSHIP
High School LOWER MORELAND
Architecture Styles Contemporary, Loft, Traditional, Unit/Flat
Type Condo
Status Sold
Exterior
Stories 1
Pool Yes - Community
Air conditioning Central A/C
Heat type 90 Forced Air
Disability Features 36 wide Halls, 32 wide Doors, 84 Garage Door, Doors - Lever Handle(s), Elevator
Water Source Public
Garage Space 2.0
Sewer Public Sewer
Parking Attached Garage
Utilities Cable TV Available, Water Available, Natural Gas Available, Electric Available
Finance
Sales Price $420,000
Real Estate Tax $9,695 yearly

Suburban Philadelphia

Work With Us

Our team’s unprecedented professionalism, skill, and attention to detail has allowed us to set sales records for the past 30 years. We will ensure your buying or selling experience exceeds your expectations.

