Leave a Message

By providing your contact information to Keller Williams Main Line, your personal information will be processed in accordance with Keller Williams Main Line's Privacy Policy. By checking the box(es) below, you expressly consent to receive marketing or promotional real estate communication from Keller Williams Main Line in the manner selected by you. For SMS text messages, message frequency varies. Message and data rates may apply. Consent is not a condition of purchase of any goods or services. You may opt out of receiving further communications from Keller Williams Main Line at any time. To opt out of receiving SMS text messages, reply STOP to unsubscribe. SMS text messaging is subject to our Terms of Use.

Thank you for your message. We will be in touch with you shortly.

Explore Our Properties
5057 Brittany Ln
5057 Brittany Ln
5057 Brittany Ln
5057 Brittany Ln
5057 Brittany Ln
5057 Brittany Ln
5057 Brittany Ln
5057 Brittany Ln
5057 Brittany Ln
5057 Brittany Ln
5057 Brittany Ln
5057 Brittany Ln
5057 Brittany Ln
5057 Brittany Ln
5057 Brittany Ln
5057 Brittany Ln
5057 Brittany Ln
5057 Brittany Ln
5057 Brittany Ln
5057 Brittany Ln
5057 Brittany Ln
5057 Brittany Ln
5057 Brittany Ln
5057 Brittany Ln
5057 Brittany Ln
5057 Brittany Ln
5057 Brittany Ln
5057 Brittany Ln
VIEW PHOTOS
$850,000

5057 Brittany Ln

5 Beds 4 Baths 3,612 Sq.Ft. 0.69 Acres

Description

Under Contract - All Open Houses Cancelled

***Opportunity Knocks****
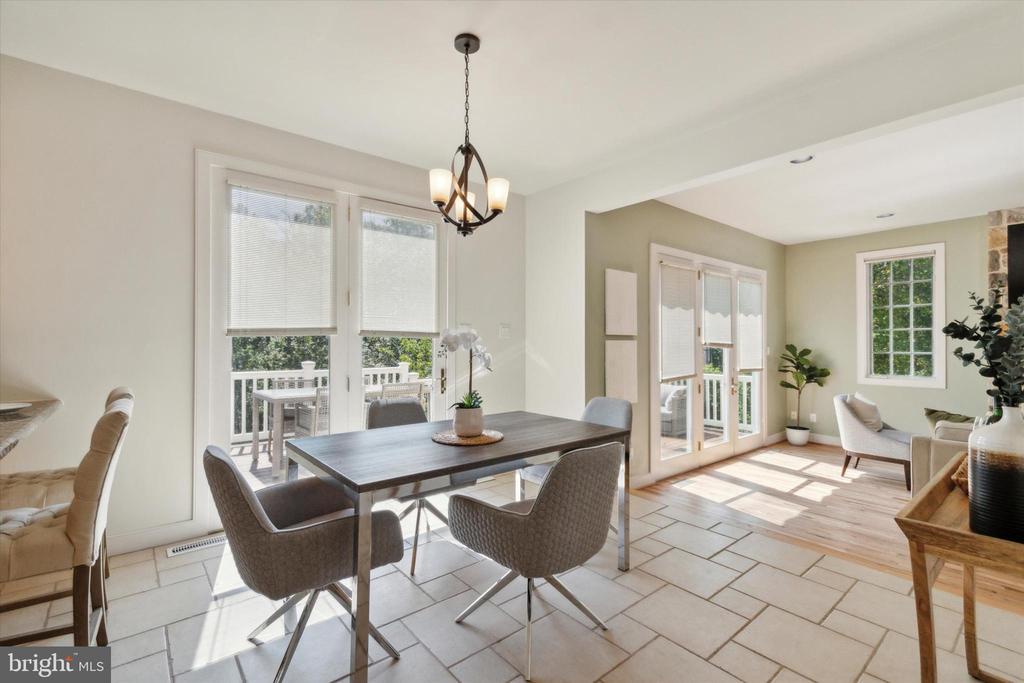
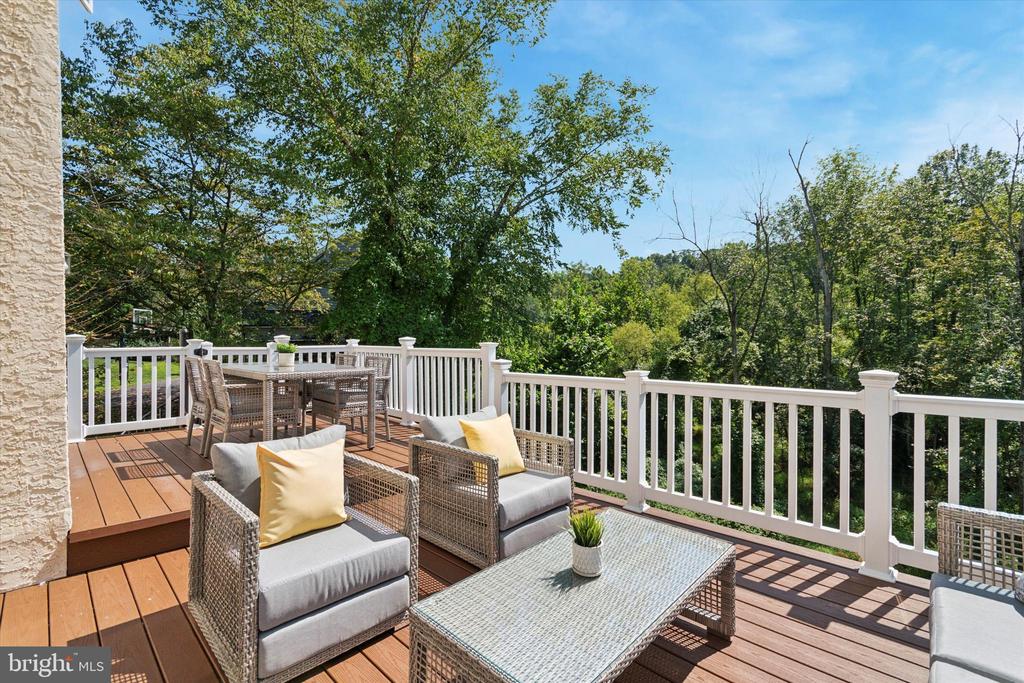
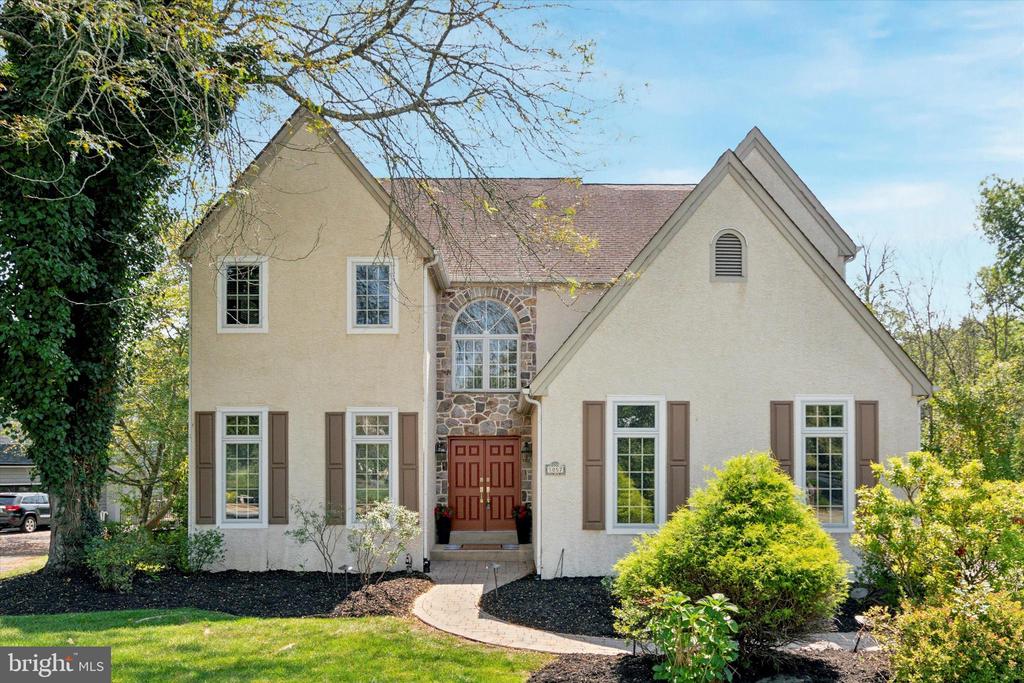
Enjoy a low-maintenance lifestyle in this beautifully maintained Ann Capron-built home, located in a highly desirable neighborhood on a peaceful cul-de-sac. The home offers the best of both worlds with its cul-de-sac neighborhood in front and its private setting and serene view of mature trees in the back, allowing you to relax on your elevated rear deck and take in the private views.

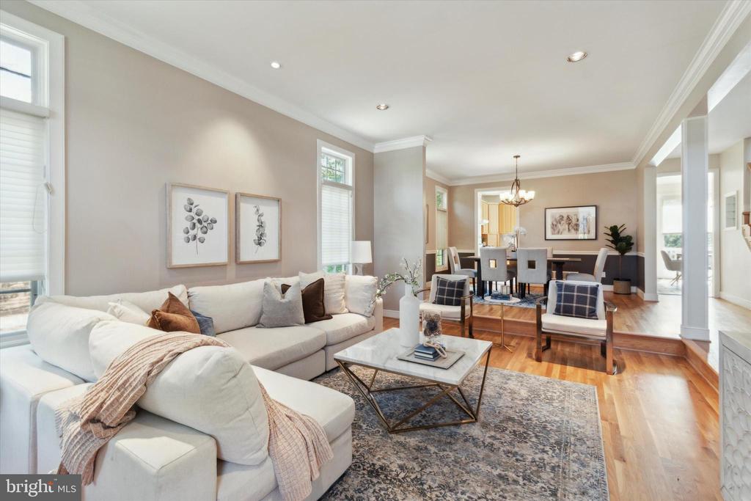
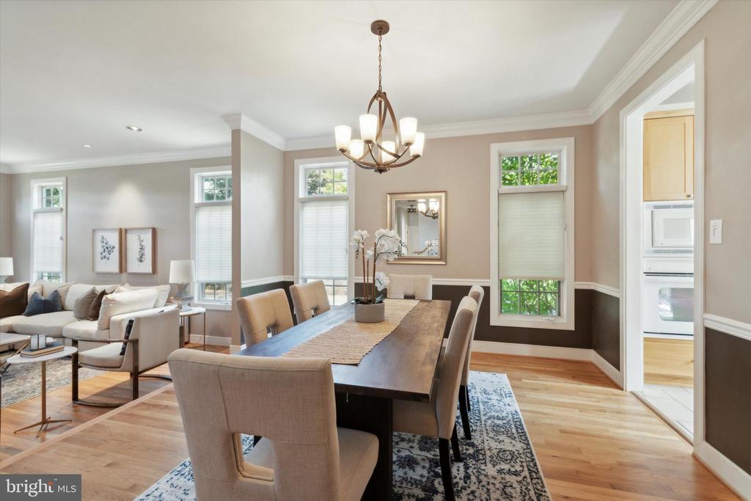
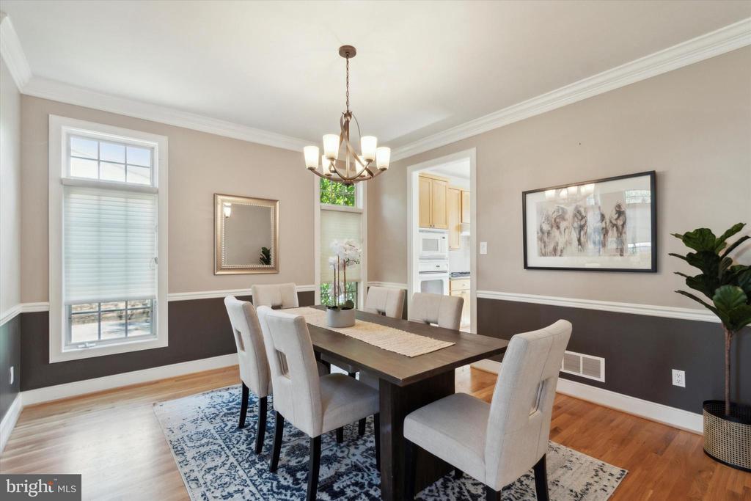
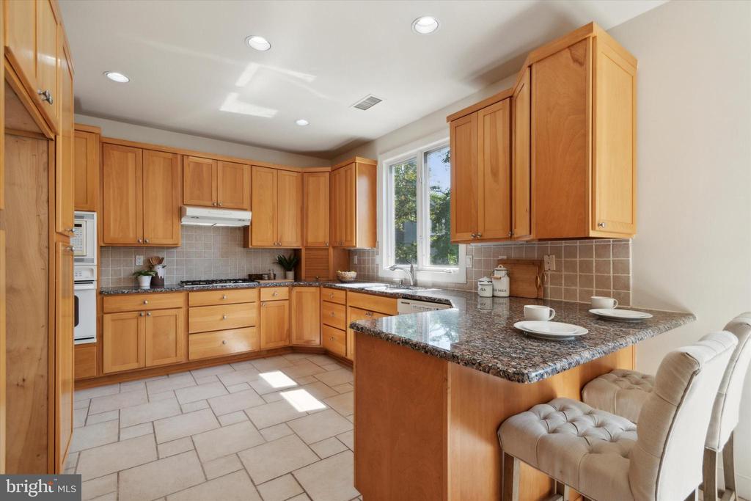
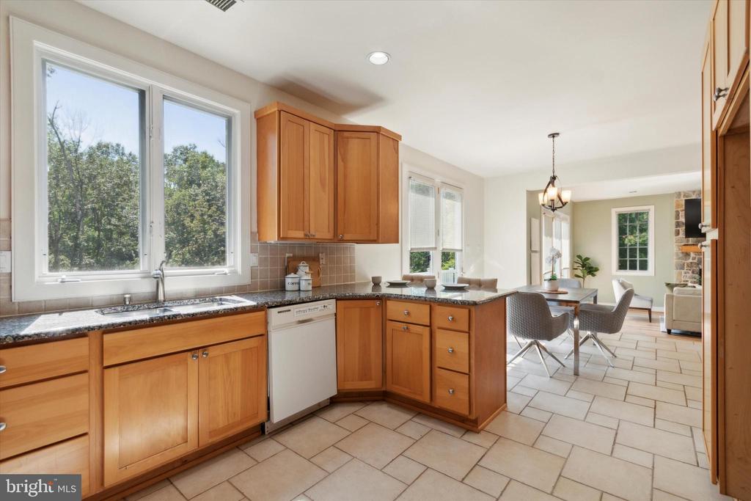
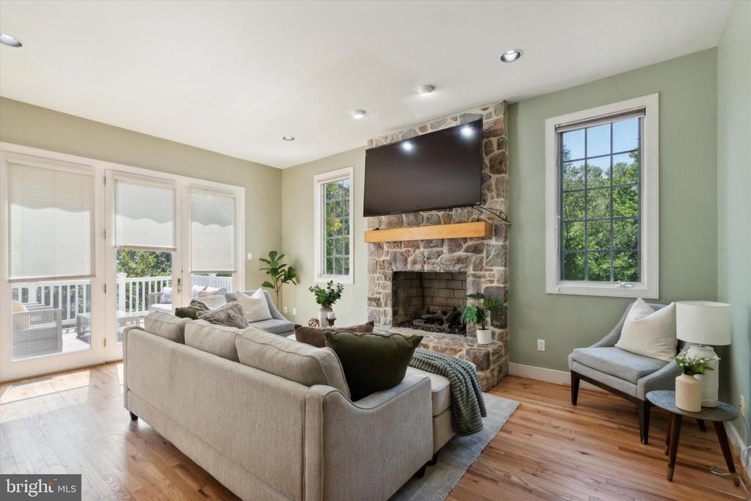
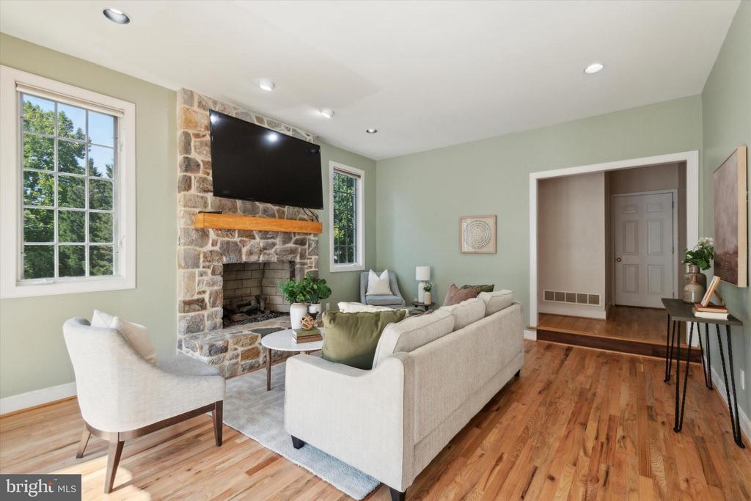
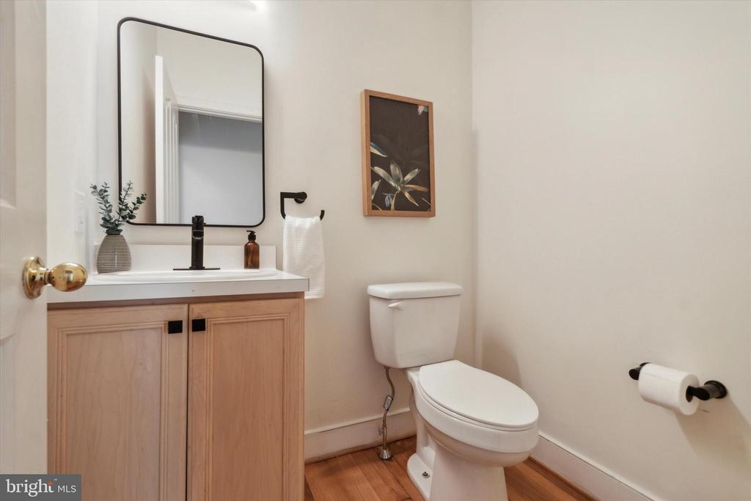
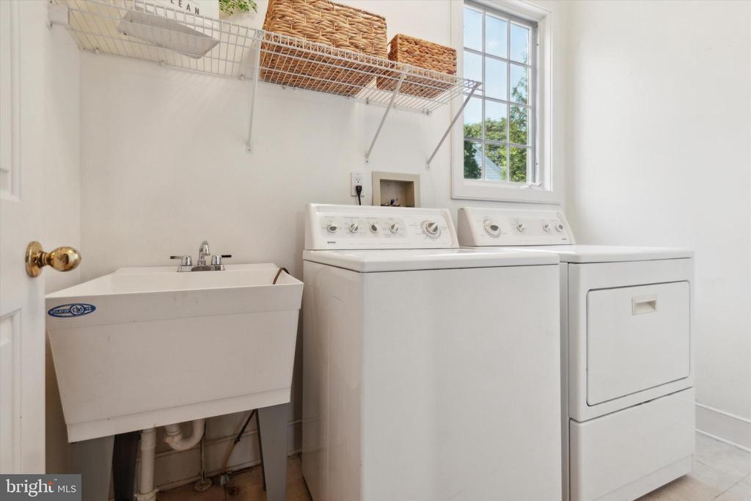
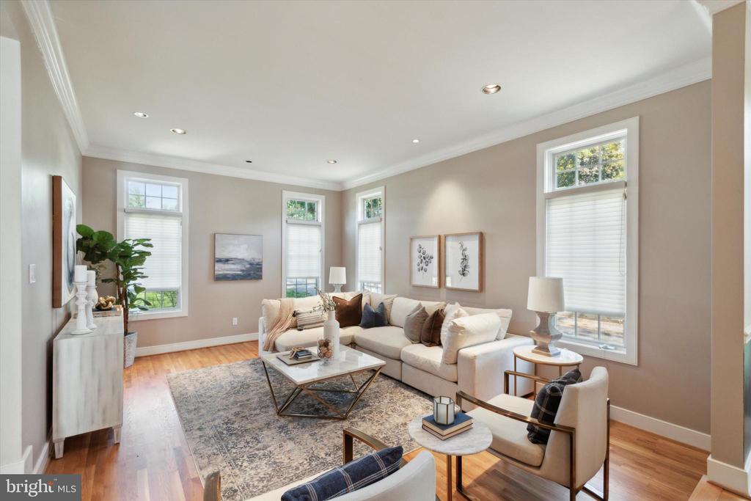
Inside, the home features a spacious layout with large rooms that flow seamlessly from the living room to the dining area and the gourmet kitchen. The hardwood floors have been refinished throughout and are absolutely gorgeous. The kitchen is equipped with gas cooking, granite countertops, 42" maple cabinets, and a cozy breakfast area. The adjacent den, complete with a stone fireplace and double French doors leading to the deck, is perfect for friends and family gatherings and entertaining. A powder room with updated fixtures and a large laundry room are conveniently located on the main floor.

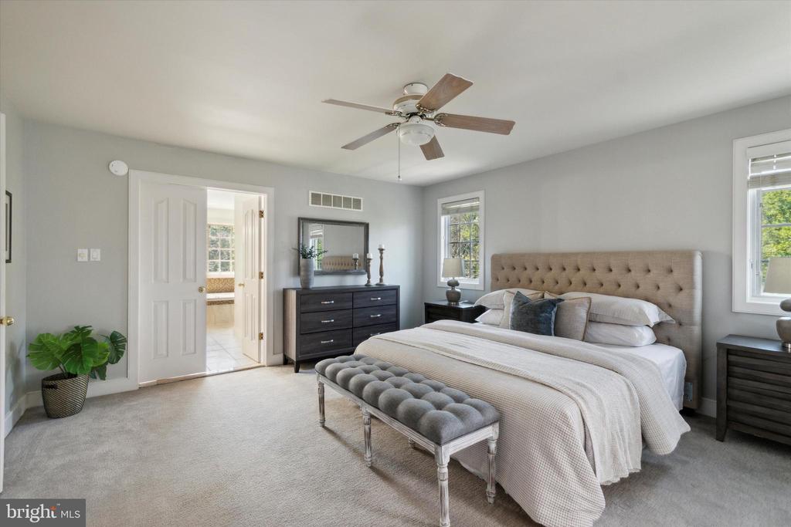
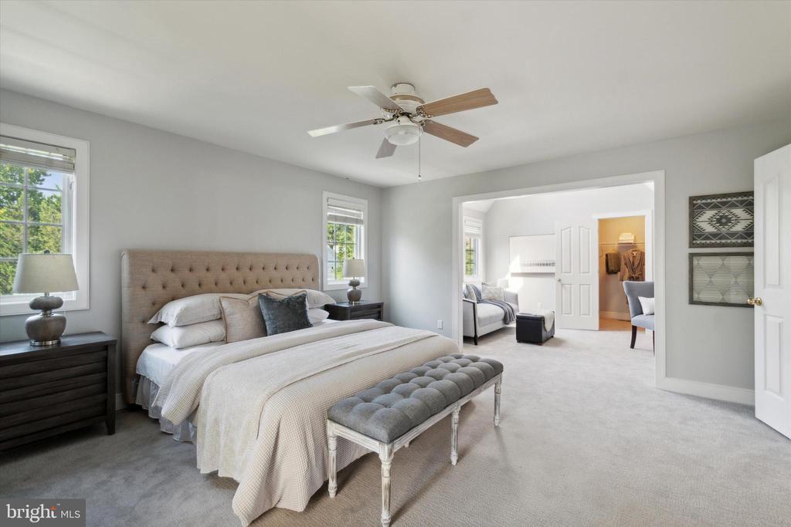
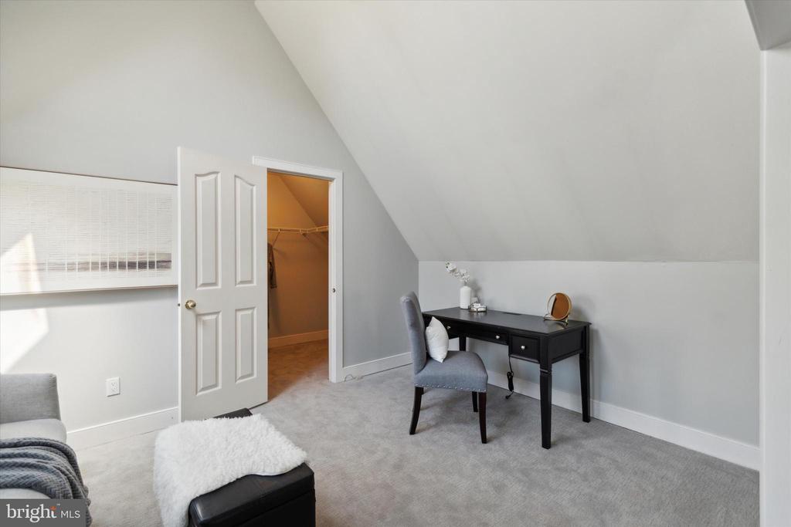
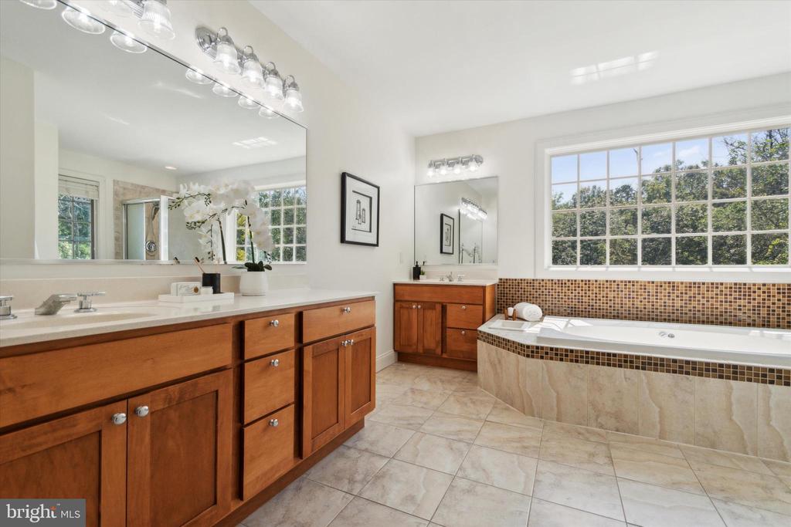
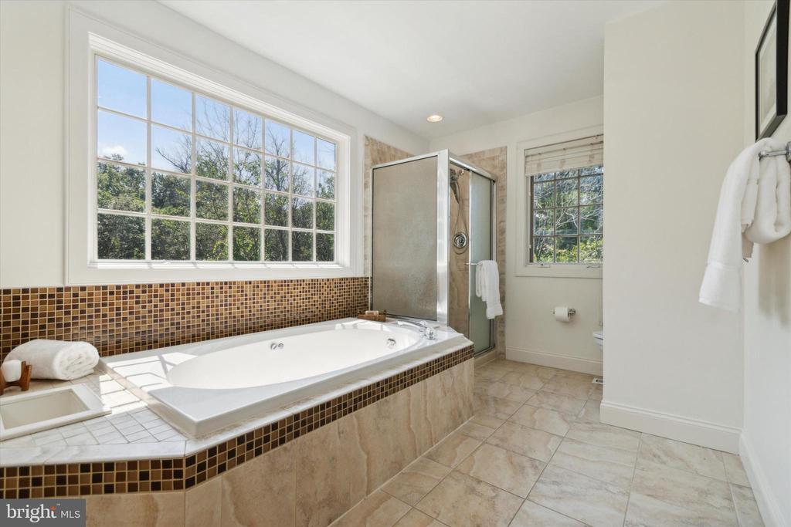
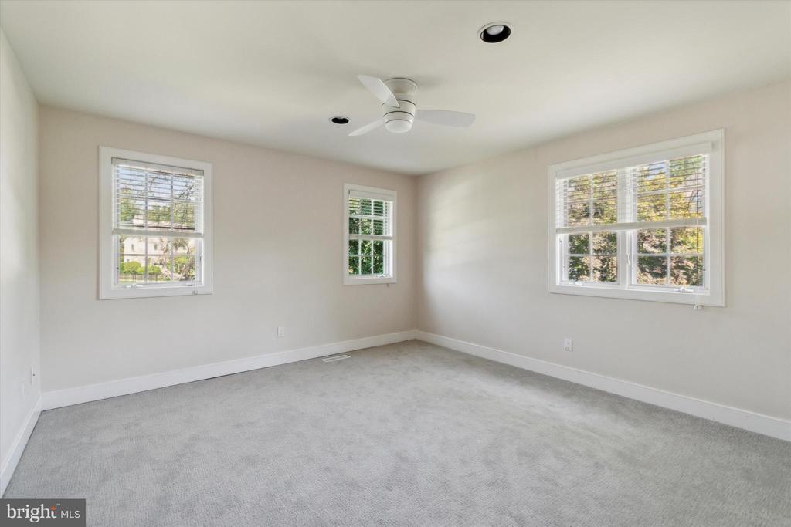
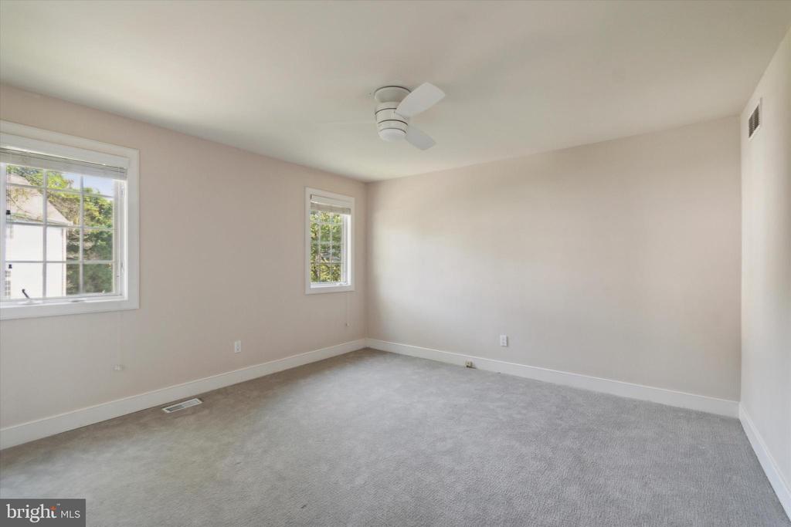
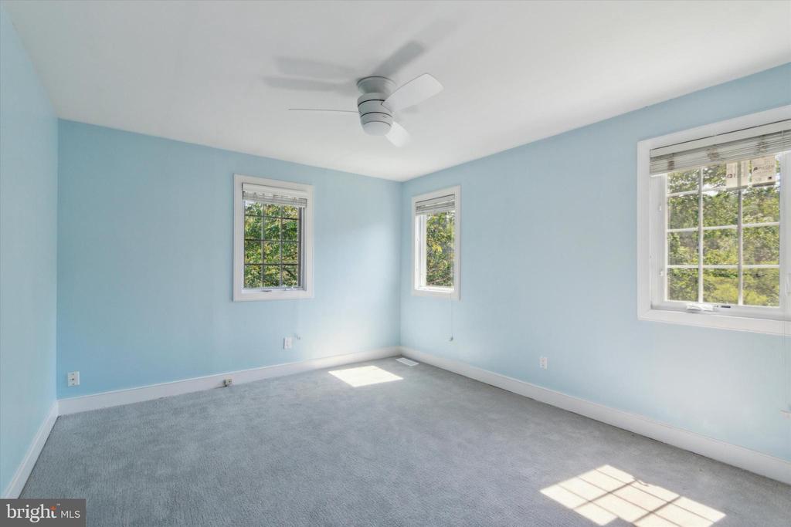
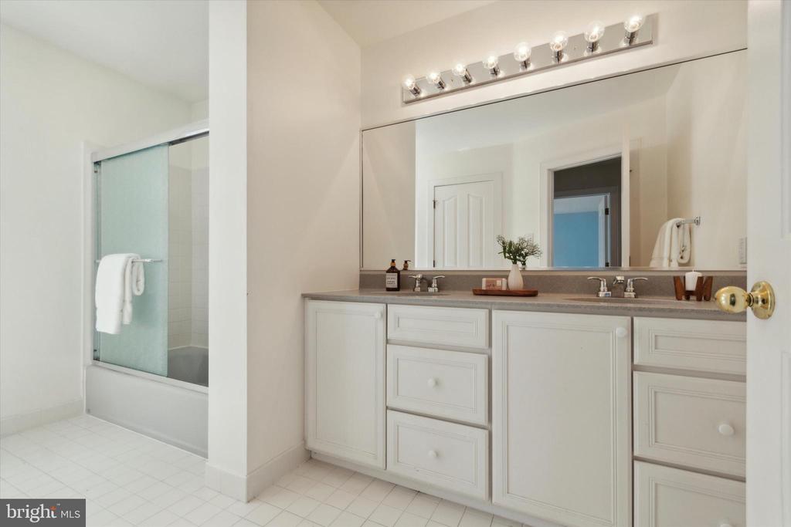
The upper level is a true retreat, featuring a grand primary suite with a striking double-door entry, an inviting sitting room, expansive walk-in closets, and a master bath equipped with a spa tub, tile shower, and dual vanities for ultimate convenience. Three generously sized additional bedrooms, a well-appointed hall bath, and ample closet space complete this exceptional level.

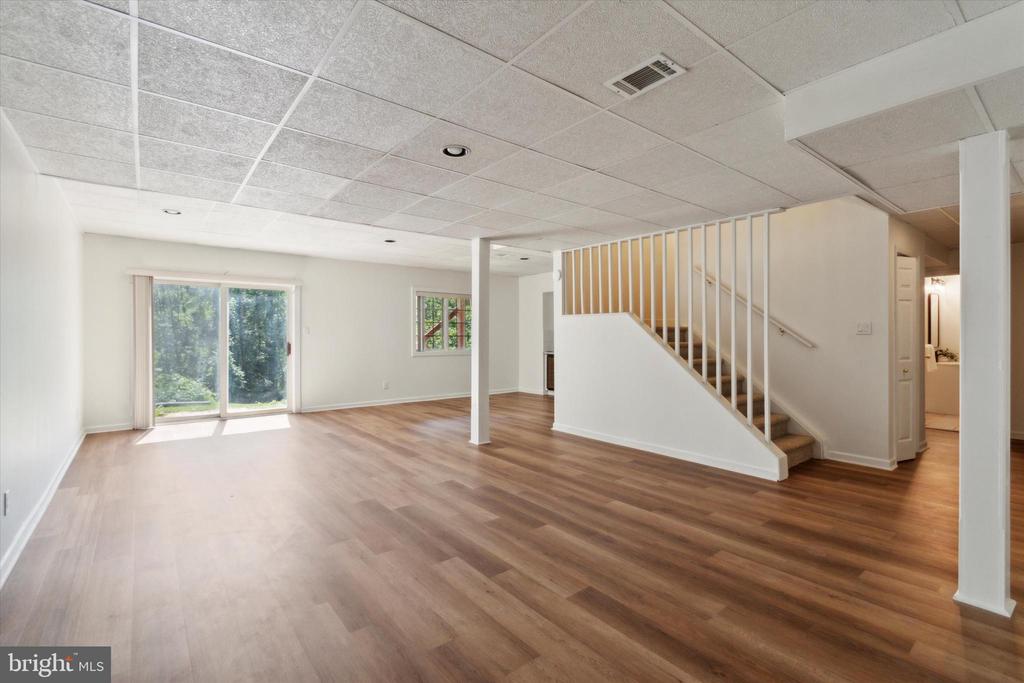
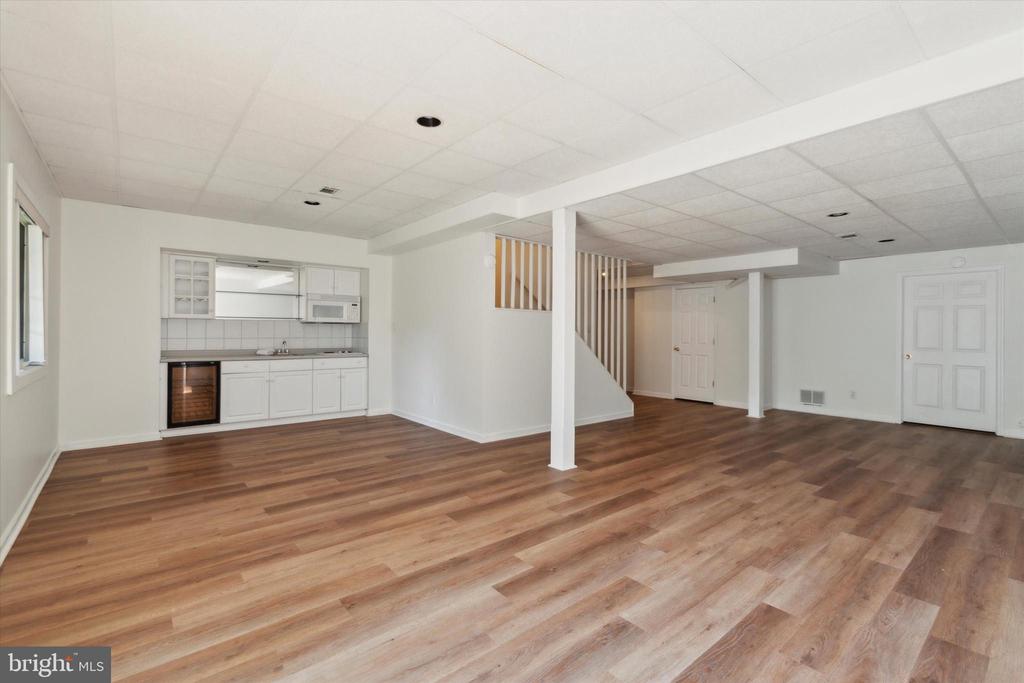
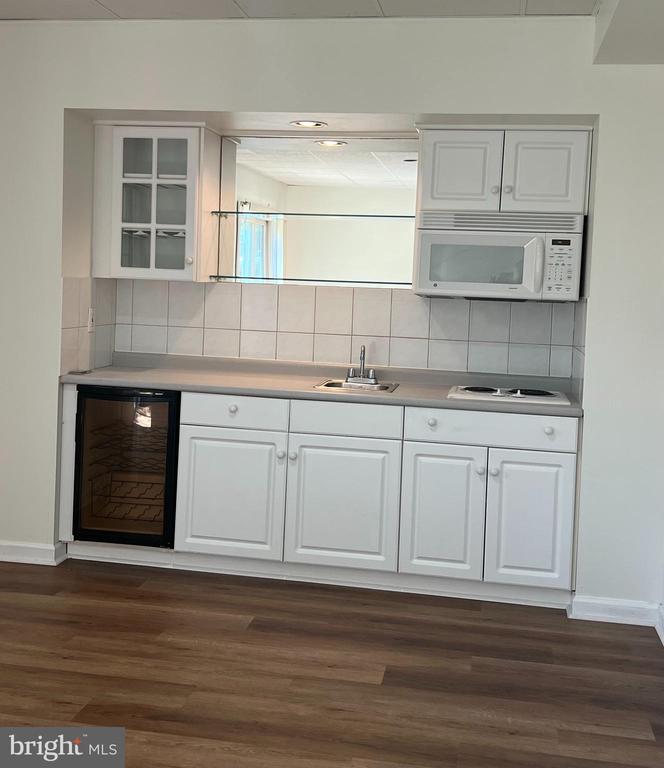
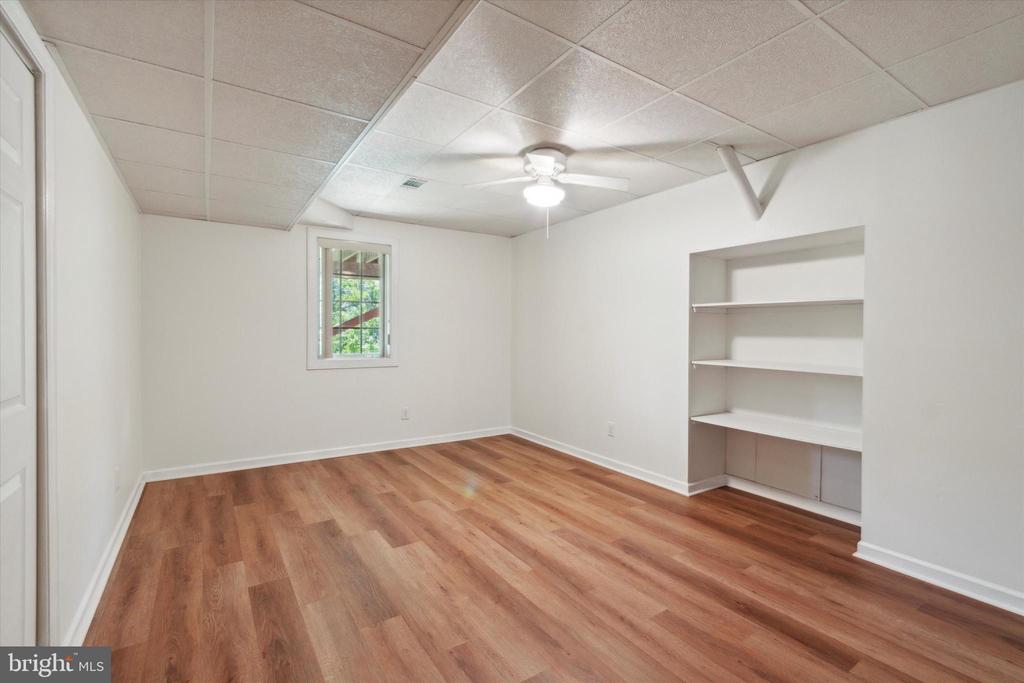
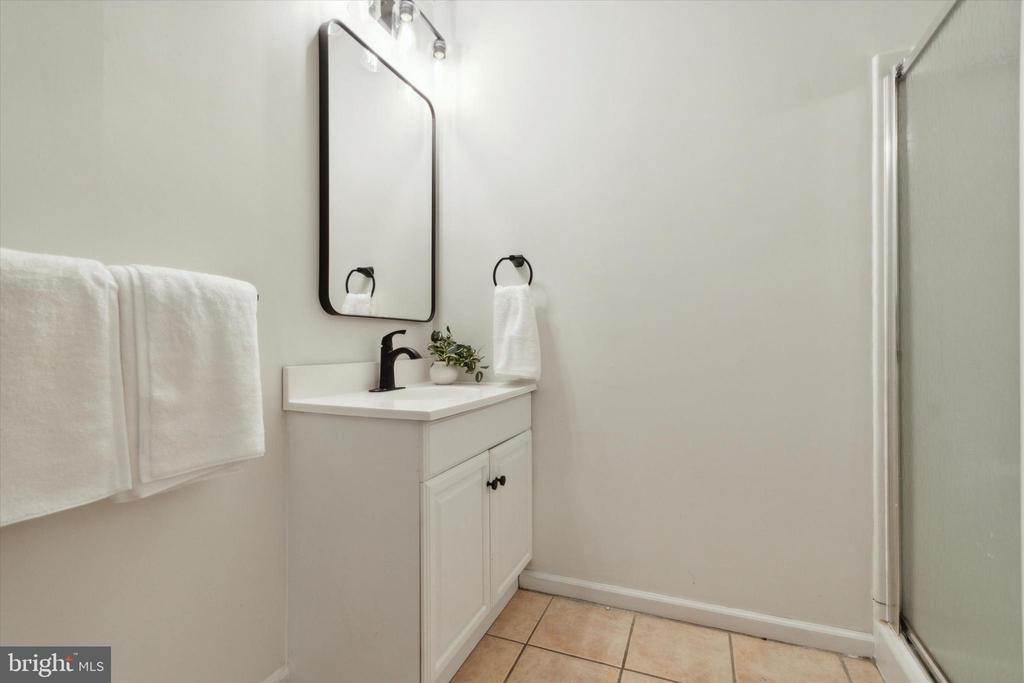
The finished walkout lower level offers a kitchenette, bedroom/office, and full bath, providing versatile space for guests or an in-law suite. This level has just been updated with brand new luxury vinyl plank flooring, enhancing its appeal.
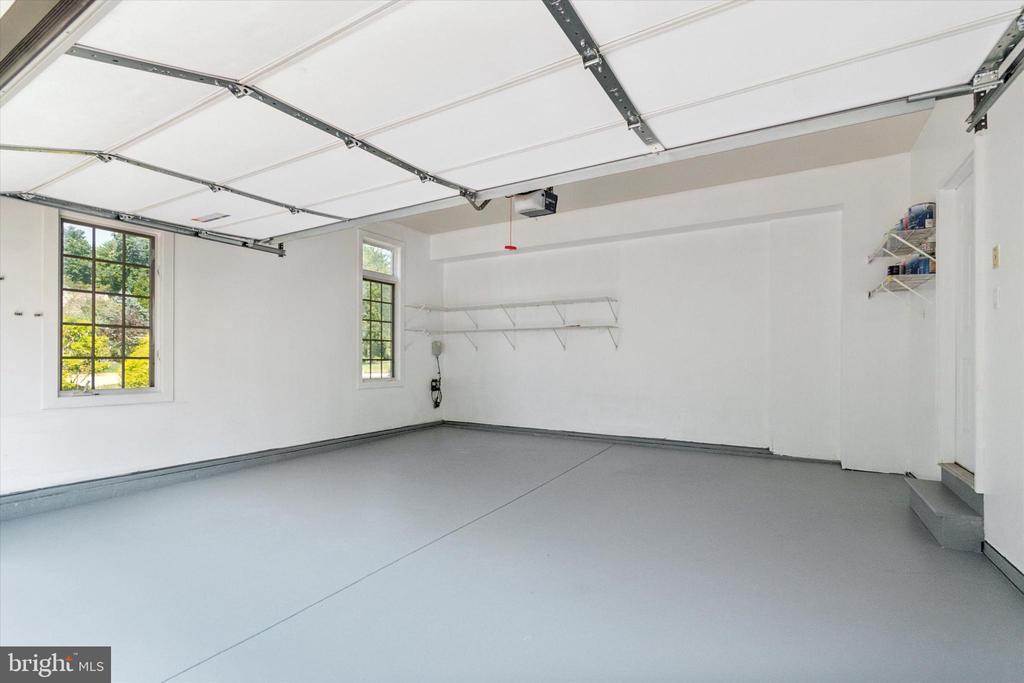
Additional features include a 2-car garage (new garage doors) and a private driveway.

Situated in the exclusive Brittany Lane community, a small enclave of 28 homes in Haverford Township, this property offers convenient access to transportation, shopping, dining, schools, and hospitals. Don't miss this opportunity to own a home in Brittany at a great value.
Share Property

Location

5057 BRITTANY LANE, BRYN MAWR, PA 19010

Status

Sold

Date Sold

October 18, 2024
Megan  Romano

Megan Romano

TITLE

Realtor®

Erica  Deuschle

Erica Deuschle

TITLE

Realtor®, Partner

Property Amenities

Interior
Laundry room Main Floor
Fireplace Stone
Appliances Built-In Microwave, Built-In Range, Dishwasher, Disposal, Dryer, Dryer - Gas, Extra Refrigerator/Freezer, Humidifier, Oven - Double, Oven/Range - Gas, Washer, Water Heater
Flooring Carpet, Wood
Total Bedrooms: 5
Half Bathrooms: 1
Full Bathrooms: 3
Other Interior Features Dining Area, Family Room Off Kitchen, Formal/Separate Dining Room, Kitchen - Eat-In, Recessed Lighting, Skylight(s), Walk-in Closet(s), Wet/Dry Bar, Wood Floors
Area & Lot
Total area 3,612 Sq.Ft.
Lot Area 0.69 Acres
Living area 3,612 Sq.Ft.
MLS® ID PADE2072624
Year Built 1993
School District HAVERFORD TOWNSHIP
High School HAVERFORD
Middle School HAVERFORD
Elementary School COOPERTOWN
View Description Trees/Woods
Architecture Styles French, Colonial
Type Residential
Status Sold
Exterior
Stories 3
Pool No Pool
Air conditioning Central A/C
Heat type Forced Air
Disability Features 32 wide Doors, 84 Garage Door
Water Source Public
Garage Space 2.0
Sewer Public Sewer
Other Exterior Features Street Lights, Other
Parking Driveway, Attached Garage
Lot Features Adjoins - Open Space, Cul-de-sac, Front Yard
Roof Pitched, Shingle
Utilities Natural Gas Available, Cable TV
Finance
Sales Price $850,000
HOA Fees $300 yearly
Real Estate Tax $14,096 yearly

Delaware County

Work With Us

Our team’s unprecedented professionalism, skill, and attention to detail has allowed us to set sales records for the past 30 years. We will ensure your buying or selling experience exceeds your expectations.