Leave a Message

By providing your contact information to Keller Williams Main Line, your personal information will be processed in accordance with Keller Williams Main Line's Privacy Policy. By checking the box(es) below, you expressly consent to receive marketing or promotional real estate communication from Keller Williams Main Line in the manner selected by you. For SMS text messages, message frequency varies. Message and data rates may apply. Consent is not a condition of purchase of any goods or services. You may opt out of receiving further communications from Keller Williams Main Line at any time. To opt out of receiving SMS text messages, reply STOP to unsubscribe. SMS text messaging is subject to our Terms of Use.

Thank you for your message. We will be in touch with you shortly.

Explore Our Properties
505 PARKVIEW DRIVE
505 PARKVIEW DRIVE
505 PARKVIEW DRIVE
505 PARKVIEW DRIVE
505 PARKVIEW DRIVE
505 PARKVIEW DRIVE
505 PARKVIEW DRIVE
505 PARKVIEW DRIVE
505 PARKVIEW DRIVE
505 PARKVIEW DRIVE
505 PARKVIEW DRIVE
505 PARKVIEW DRIVE
505 PARKVIEW DRIVE
505 PARKVIEW DRIVE
505 PARKVIEW DRIVE
505 PARKVIEW DRIVE
505 PARKVIEW DRIVE
505 PARKVIEW DRIVE
505 PARKVIEW DRIVE
505 PARKVIEW DRIVE
505 PARKVIEW DRIVE
505 PARKVIEW DRIVE
505 PARKVIEW DRIVE
505 PARKVIEW DRIVE
505 PARKVIEW DRIVE
505 PARKVIEW DRIVE
505 PARKVIEW DRIVE
505 PARKVIEW DRIVE
505 PARKVIEW DRIVE
505 PARKVIEW DRIVE
505 PARKVIEW DRIVE
505 PARKVIEW DRIVE
505 PARKVIEW DRIVE
505 PARKVIEW DRIVE
505 PARKVIEW DRIVE
505 PARKVIEW DRIVE
505 PARKVIEW DRIVE
505 PARKVIEW DRIVE
505 PARKVIEW DRIVE
505 PARKVIEW DRIVE
505 PARKVIEW DRIVE
505 PARKVIEW DRIVE
505 PARKVIEW DRIVE
505 PARKVIEW DRIVE
505 PARKVIEW DRIVE
VIEW PHOTOS
Courtesy of Keller Williams Main Line
$1,450,000

505 PARKVIEW DRIVE

5 Beds 4 Baths 3,237 Sq.Ft. 0.31 Acres

Open House

7/25/2026 11:00AM - 1:00PM EDT
7/26/2026 2:00PM - 4:00PM EDT

Description

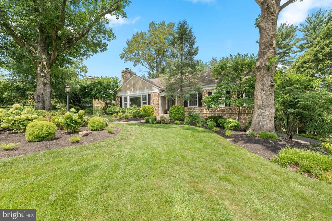
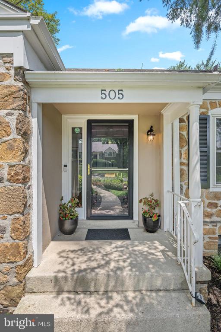
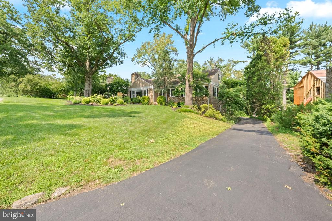
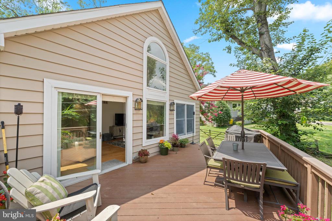
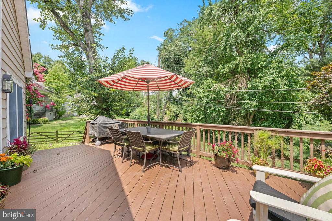
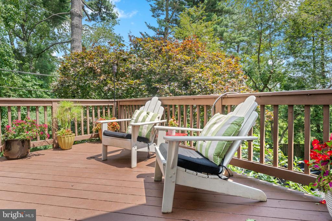
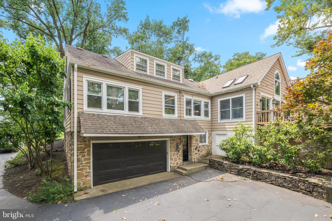
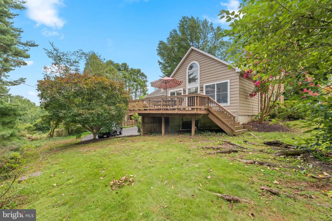
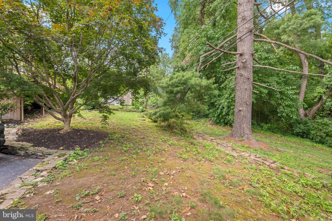
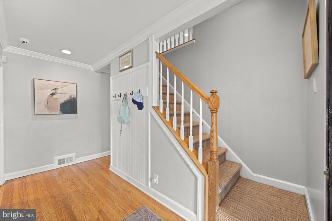
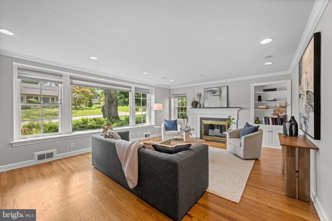
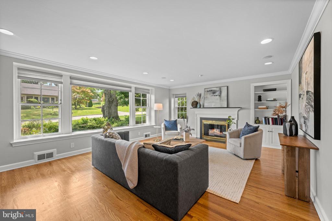
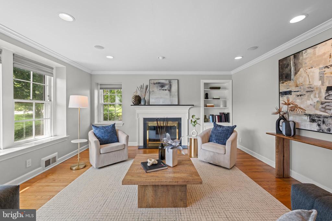
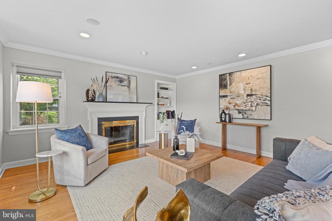
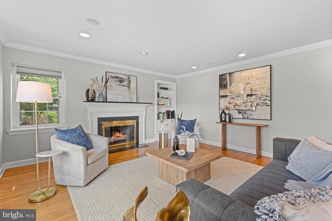
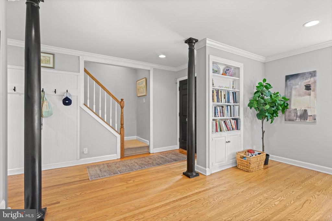
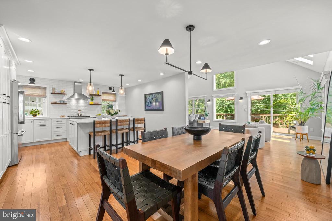
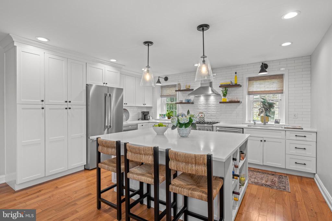
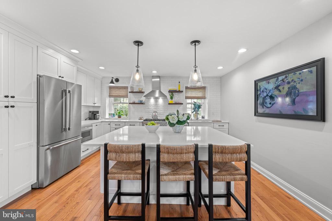
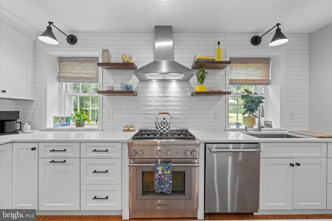
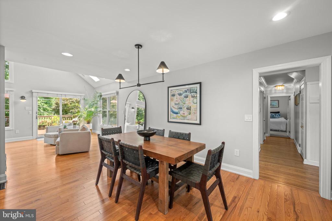
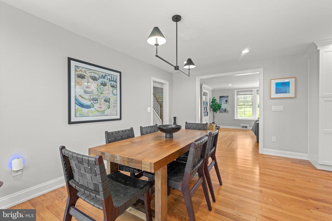
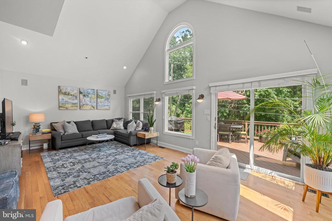
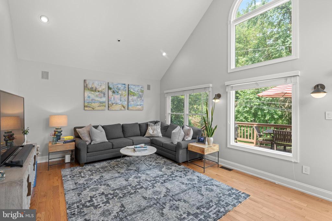
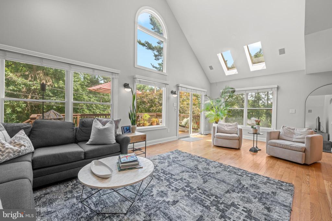
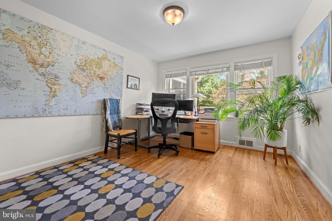
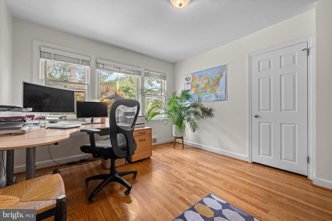
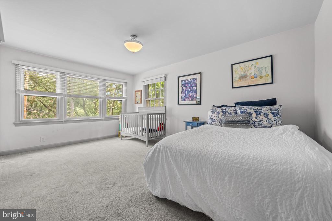
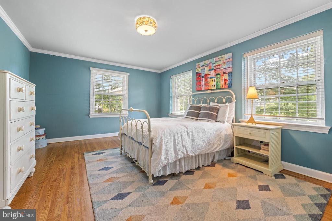
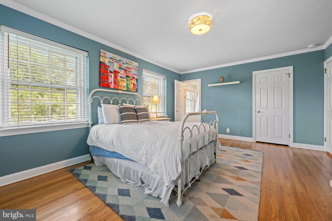
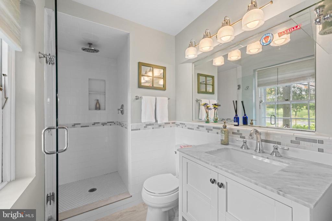
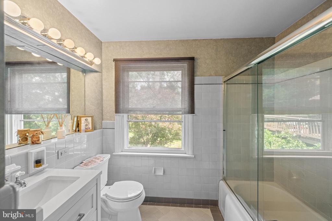
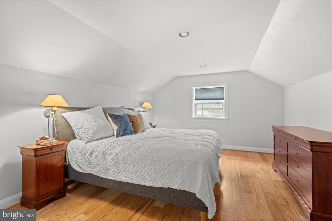
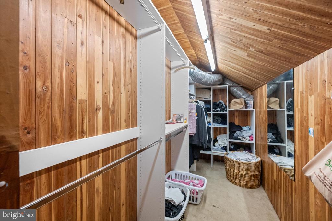
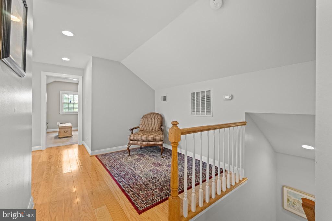
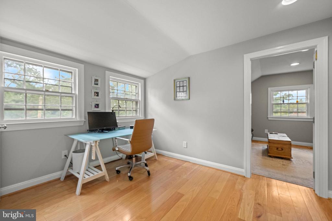
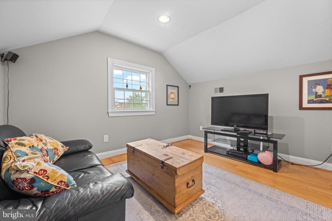
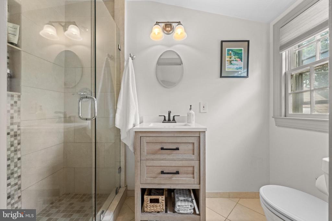
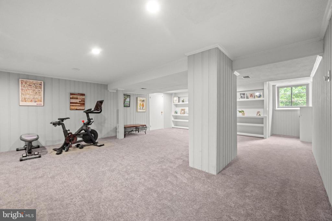
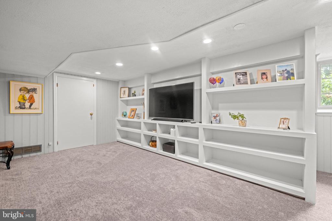
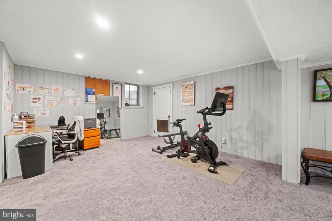
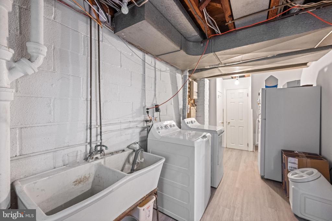
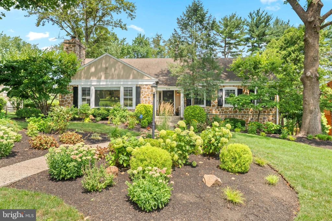
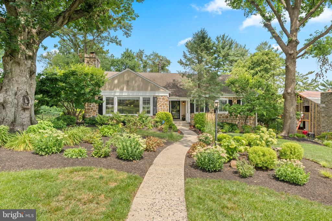
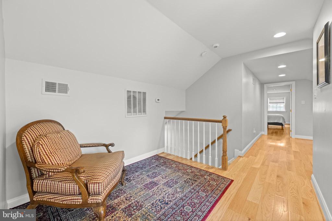
Nestled in the highly sought-after Shortridge Park neighborhood of Wynnewood, 505 Parkview Drive is a true Main Line gem. This beautifully reimagined stone Cape Cod has been meticulously maintained and thoughtfully updated by its current owners, offering timeless charm, modern finishes, and an unbeatable location. Situated within the Lower Merion School District's highly desirable high school choice zone, this exceptional home offers 5 bedrooms, 3 full bathrooms, and 1 half bathroom. A charming walkway leads to the welcoming front entrance, setting the tone for what awaits inside. The foyer opens to an expansive living room featuring a classic wood-burning fireplace, custom built-in shelving, and abundant natural light. From there, the home flows seamlessly into the open dining area and the stunning gourmet kitchen--the true heart of the home. Completely renovated in 2021-2022, the kitchen showcases crisp white cabinetry, quartz countertops, premium stainless steel Thermador appliances, a timeless counter-to-ceiling white subway tile backsplash, floating wood shelves, an undermount sink, and an oversized center island designed for everyday living and effortless entertaining. The kitchen opens directly into a spectacular great room with soaring vaulted ceilings and dramatic oversized windows that flood the space with natural light while showcasing breathtaking views of Shortridge Park. Step outside onto the spacious deck to continue enjoying the peaceful setting--perfect for morning coffee, outdoor dining, or hosting family and friends. The main level also features a spacious primary suite with a private bathroom, two additional generously sized bedrooms, and a beautifully appointed full hall bathroom. Upstairs, you'll find a large fourth bedroom with a walk-in closet and an additional closet, another full bathroom, a spacious loft-style living area or home office, and a smaller fifth bedroom. The finished lower level has been refreshed with brand-new carpeting and luxury vinyl plank flooring and offers additional living space, a laundry room, a powder room, and convenient access to the attached two-car garage. Surrounded by mature landscaping and complemented by a long private driveway, this exceptional property offers a picturesque setting with direct access to the beauty of Shortridge Park right in your backyard. Enjoy one of the Main Line's most walkable lifestyles, just moments from Narberth and Wynnewood's vibrant shops, restaurants, Whole Foods, Starbucks, and two nearby train stations providing effortless access to Center City Philadelphia. This is a rare opportunity to own a truly special home in one of Wynnewood's most coveted neighborhoods. Schedule your private showing today!
Share Property

Location

505 PARKVIEW DRIVE, WYNNEWOOD, PA 19096

Status

For Sale
Sara  Olender

Sara Olender

TITLE

Real Estate Agent

Property Amenities

Interior
Laundry room Basement
Flooring Wood, Fully Carpeted, Tile/Brick
Total Bedrooms: 5
Half Bathrooms: 1
Full Bathrooms: 3
Area & Lot
Open house

7/25/2026 11:00AM - 1:00PM EDT

7/26/2026 2:00PM - 4:00PM EDT

Total area 3,237 Sq.Ft.
Lot Area 0.31 Acres
Living area 3,237 Sq.Ft.
MLS® ID PAMC2188814
Year Built 1948
School District LOWER MERION
High School LOWER MERION
Middle School BALA CYNWYD
Elementary School MERION
Architecture Styles Cape Cod
Type Residential
Status For Sale
Exterior
Stories 15
Pool No Pool
Air conditioning Central A/C
Heat type Forced Air
Disability Features None
Water Source Public
Garage Space 2.0
Sewer Public Sewer
Parking Driveway, Attached Garage, Other
Finance
Sales Price $1,450,000
Real Estate Tax $13,175 yearly
image

Schedule a Showing

We would love to show you our beautiful property. Please select your preferred date and time below. An agent will be in touch shortly to confirm your appointment.

Schedule a Showing

We would love to show you our beautiful property. Please select your preferred date and time below. An agent will be in touch shortly to confirm your appointment.

Thank you for your interest in 505 PARKVIEW DRIVE, WYNNEWOOD, PA 19096. We are reviewing your request and will be in touch shortly!
Mortgage Calculator

Estimate your monthly mortgage payment, including the principal and interest, property taxes, and HOA. Adjust the values to generate a more accurate rate.

All estimates are provided for informational purposes only. Actual amounts may vary.
$0,000 Your Payment 20 15 65
$0,000 Your Payment

Suburban Philadelphia

Work With Us

Our team’s unprecedented professionalism, skill, and attention to detail has allowed us to set sales records for the past 30 years. We will ensure your buying or selling experience exceeds your expectations.