505 Fairmont Rd
505 Fairmont Rd
505 Fairmont Rd
505 Fairmont Rd
505 Fairmont Rd
505 Fairmont Rd
505 Fairmont Rd
505 Fairmont Rd
505 Fairmont Rd
505 Fairmont Rd
505 Fairmont Rd
505 Fairmont Rd
505 Fairmont Rd
505 Fairmont Rd
505 Fairmont Rd
505 Fairmont Rd
505 Fairmont Rd
505 Fairmont Rd
505 Fairmont Rd
505 Fairmont Rd
505 Fairmont Rd
505 Fairmont Rd
505 Fairmont Rd
505 Fairmont Rd
505 Fairmont Rd
505 Fairmont Rd
505 Fairmont Rd
505 Fairmont Rd
505 Fairmont Rd
505 Fairmont Rd
505 Fairmont Rd
505 Fairmont Rd
505 Fairmont Rd
VIEW PHOTOS
$535,000

505 Fairmont Rd

5 Beds 3 Baths 2,288 Sq.Ft. 7,841 Sq.Ft.

Description

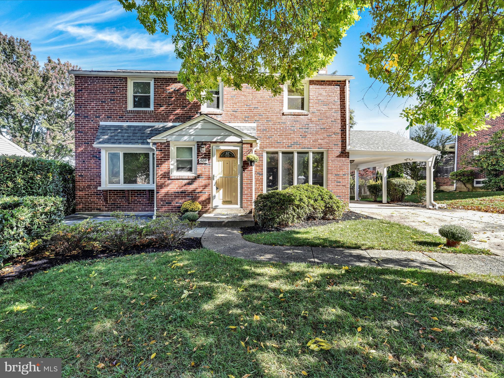
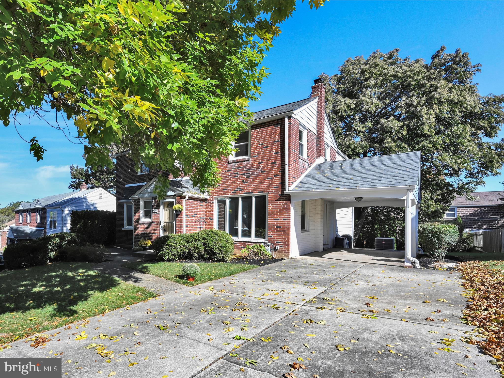
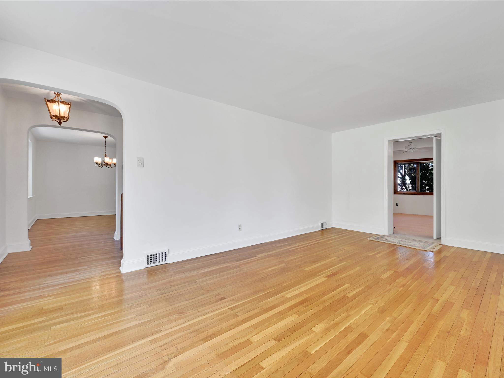
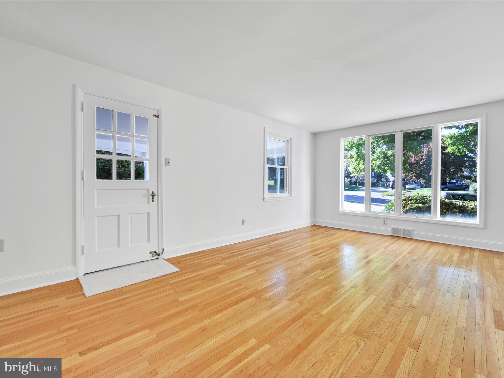
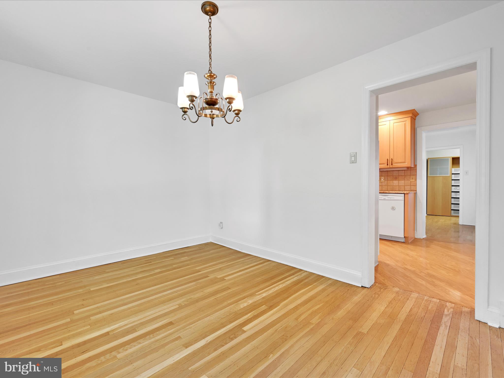
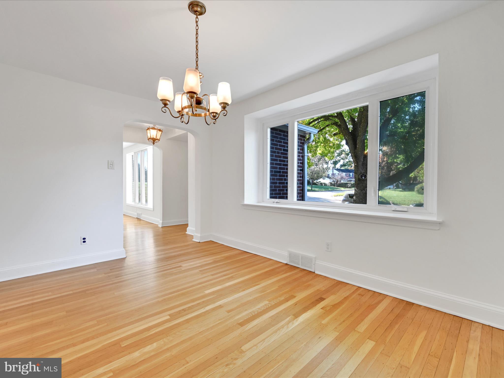
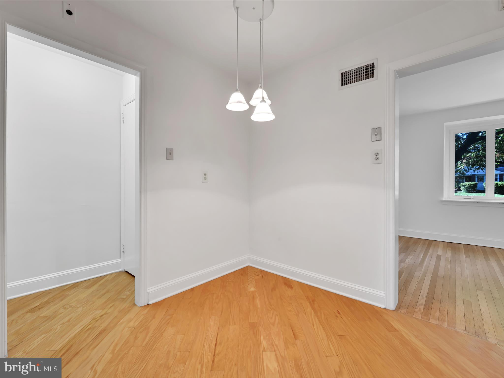
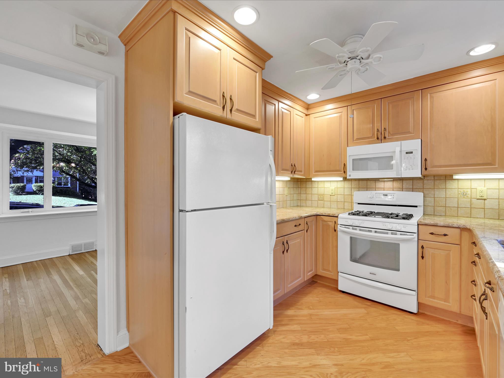
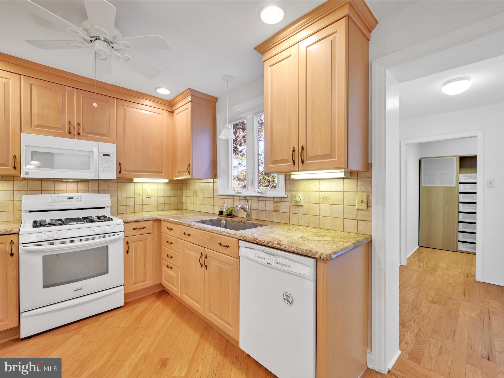
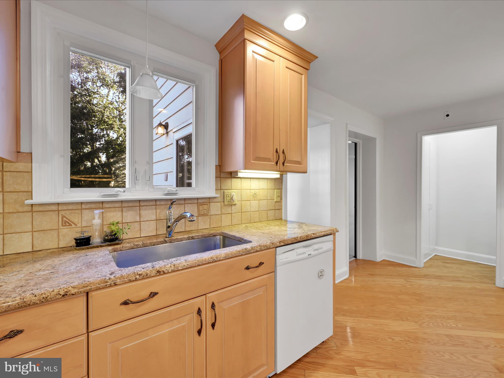
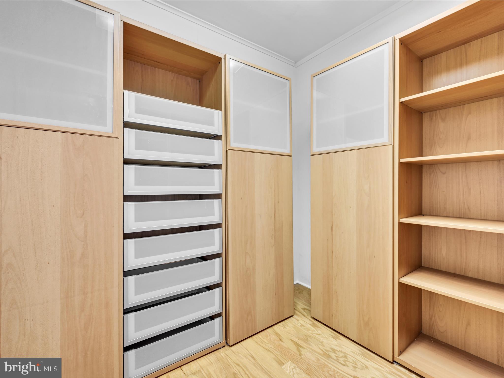
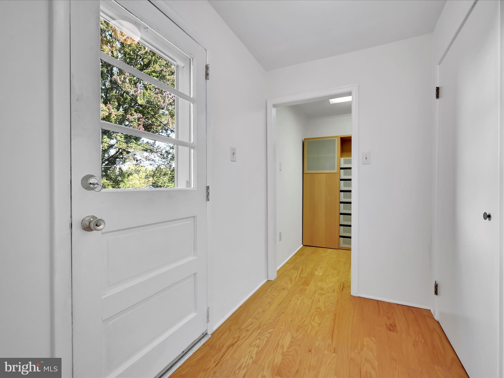
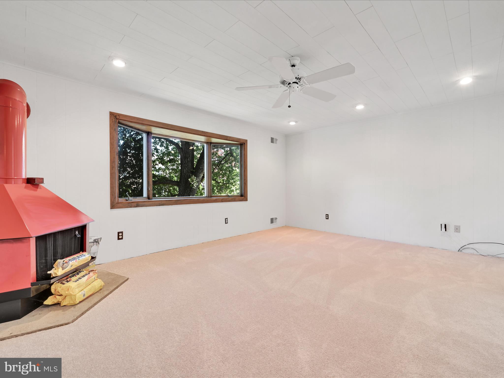
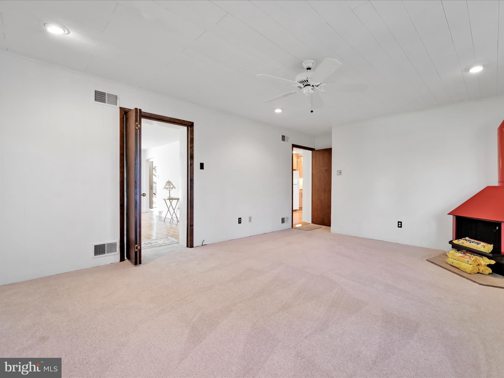
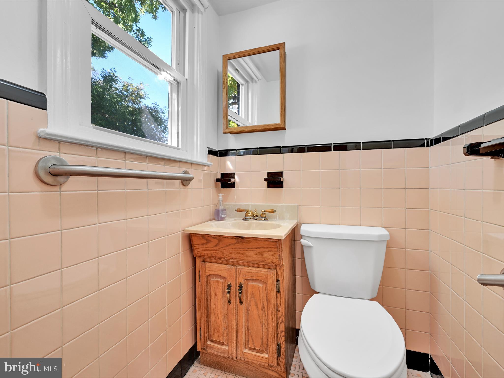
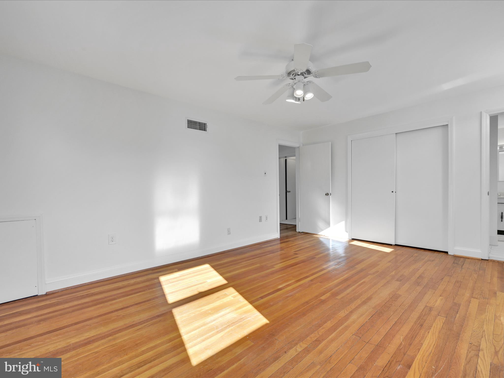
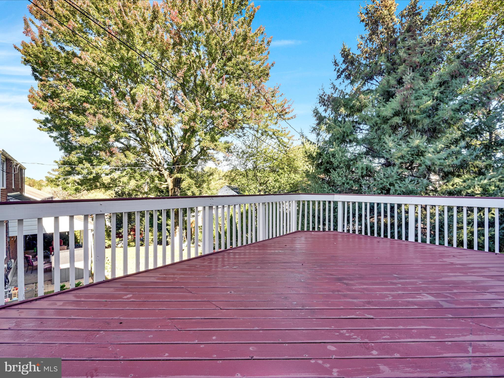
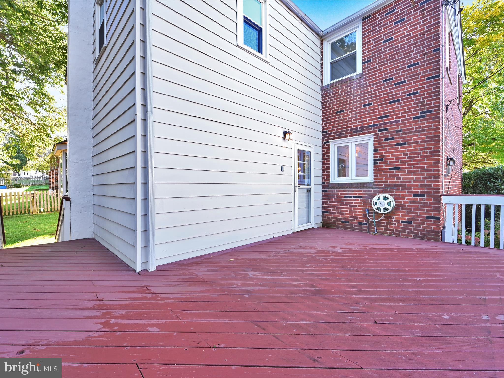
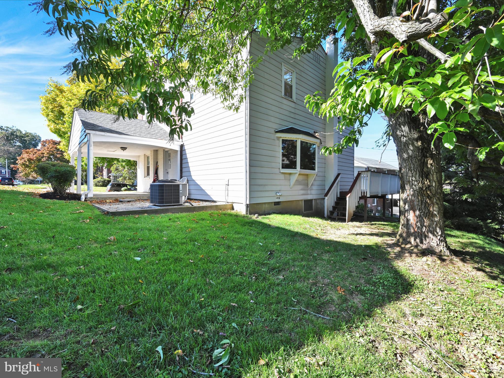
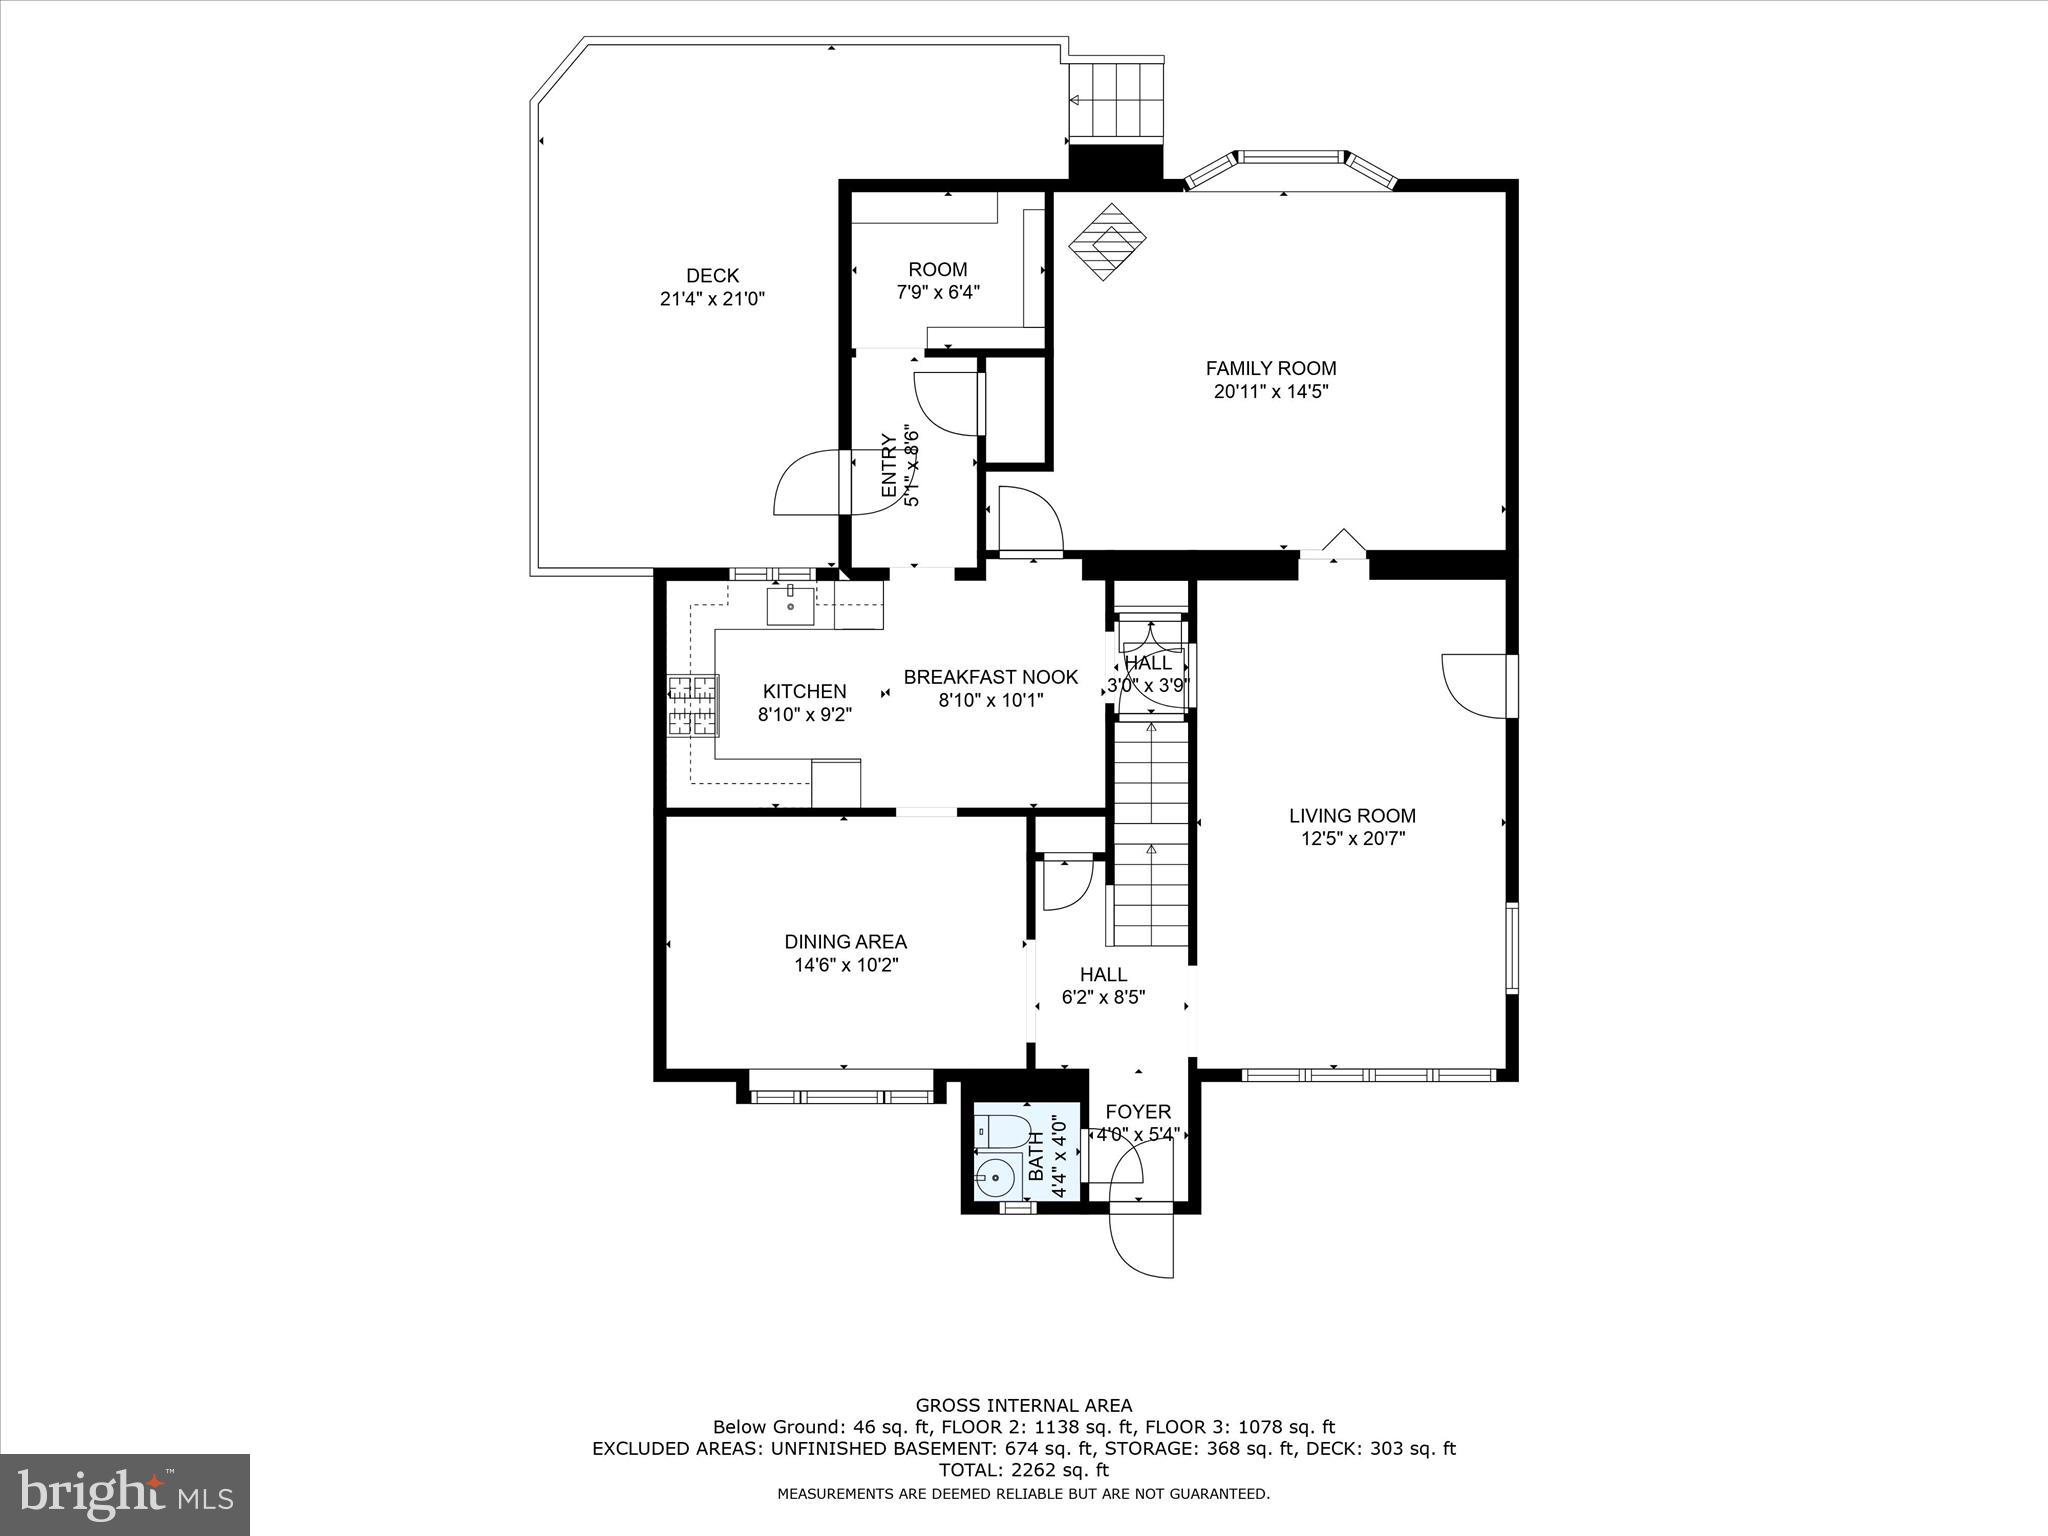
Welcome to this meticulously maintained Brick Colonial. The lovely flagstone patio greets you. Enter into the center hall with Powder Room. The bright spacious living room with hardwood floors has expansive windows along with an outside entrance to a covered car port. The Dining Room also with hardwood flooring enters into the eat-in Kitchen with generous cabinetry. The walk in pantry has tons of additional storage along with a mud room area out to an expansive deck. You'll love to relax in the large newly carpeted family room with a vintage fireplace.
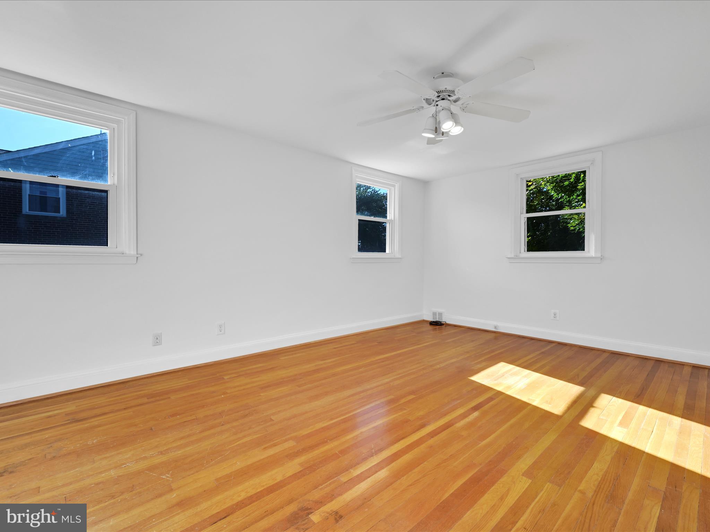
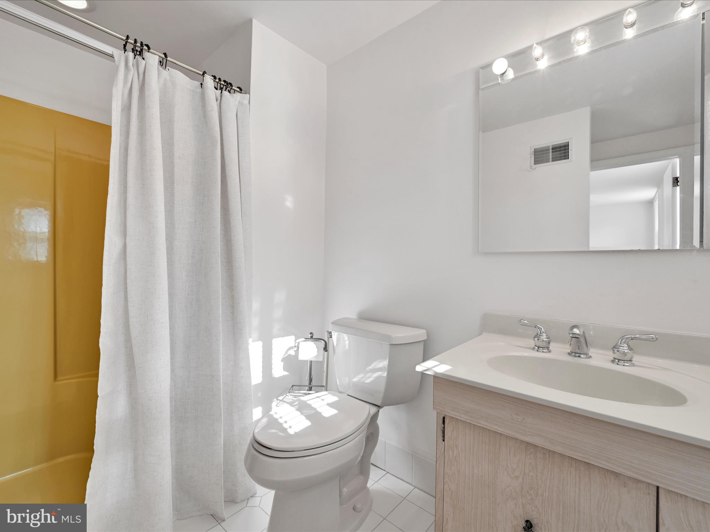
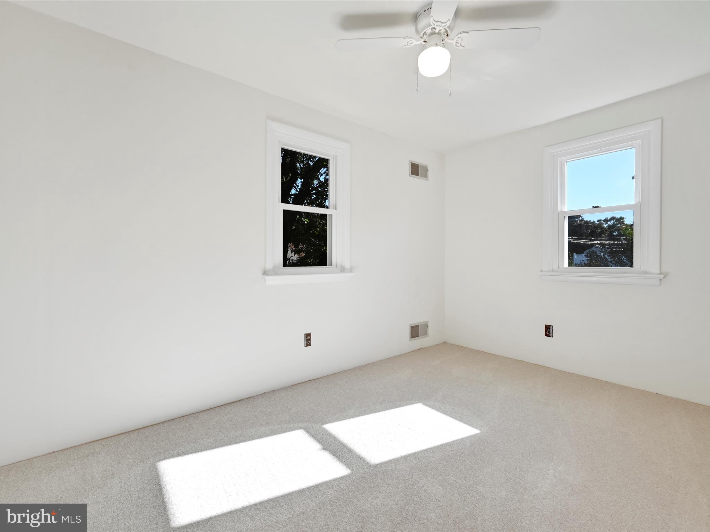
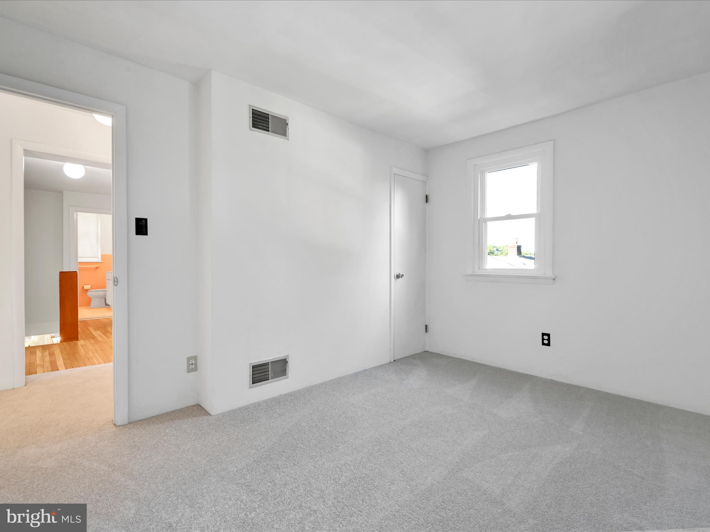
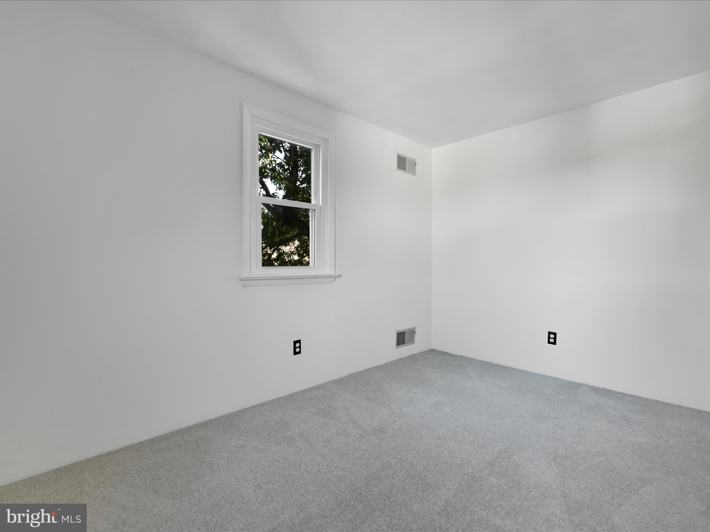
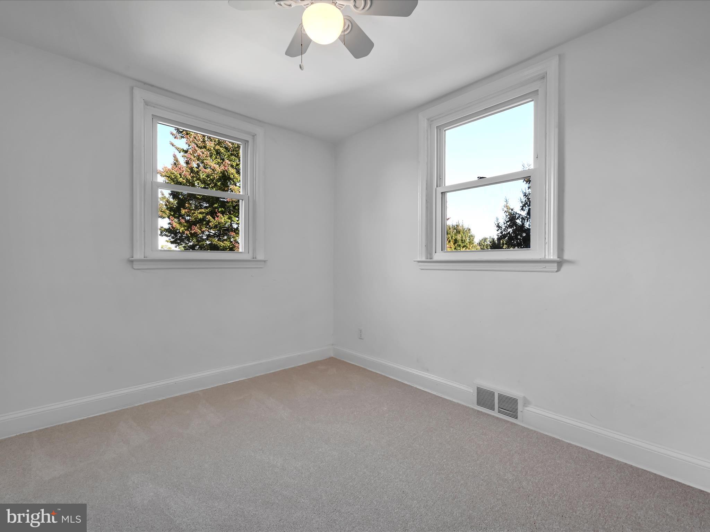
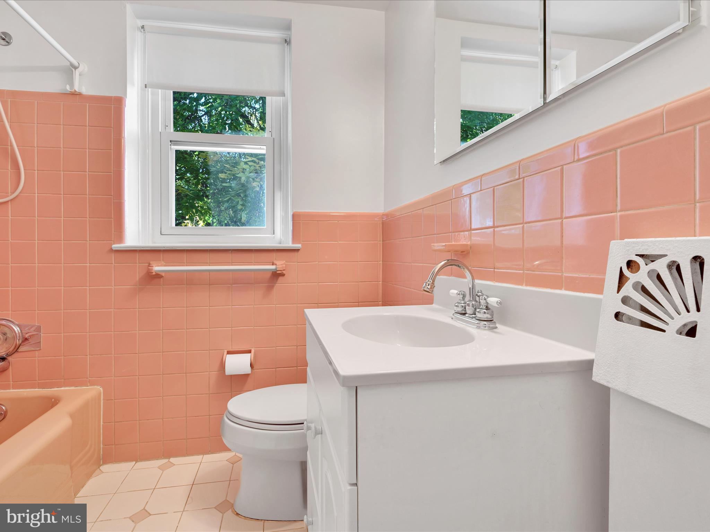
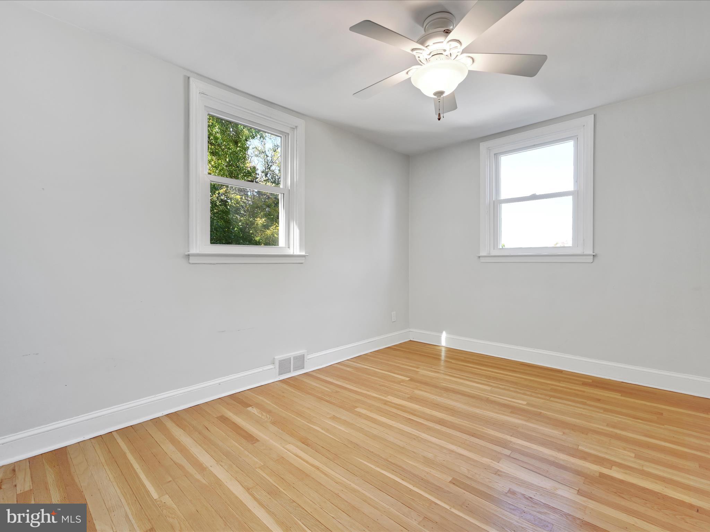
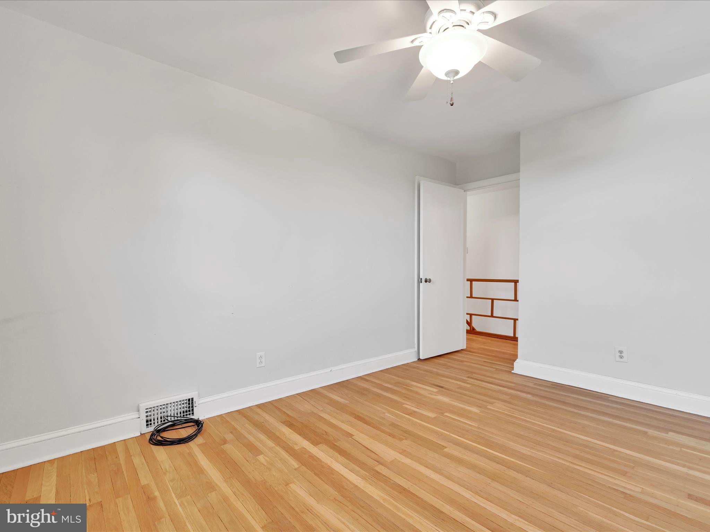
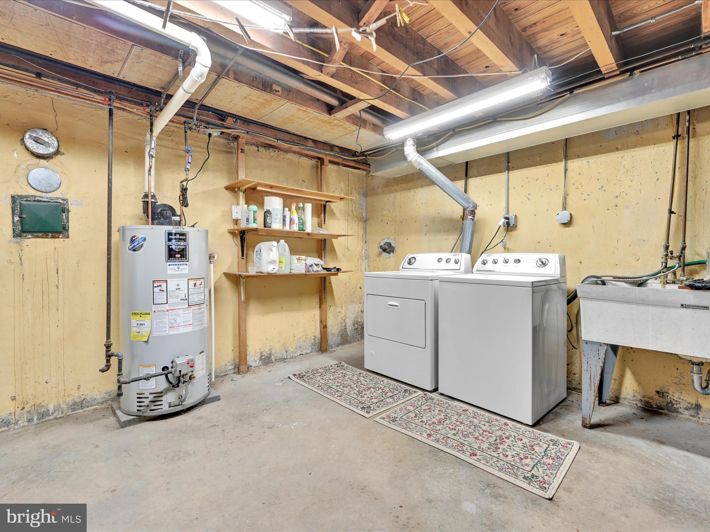
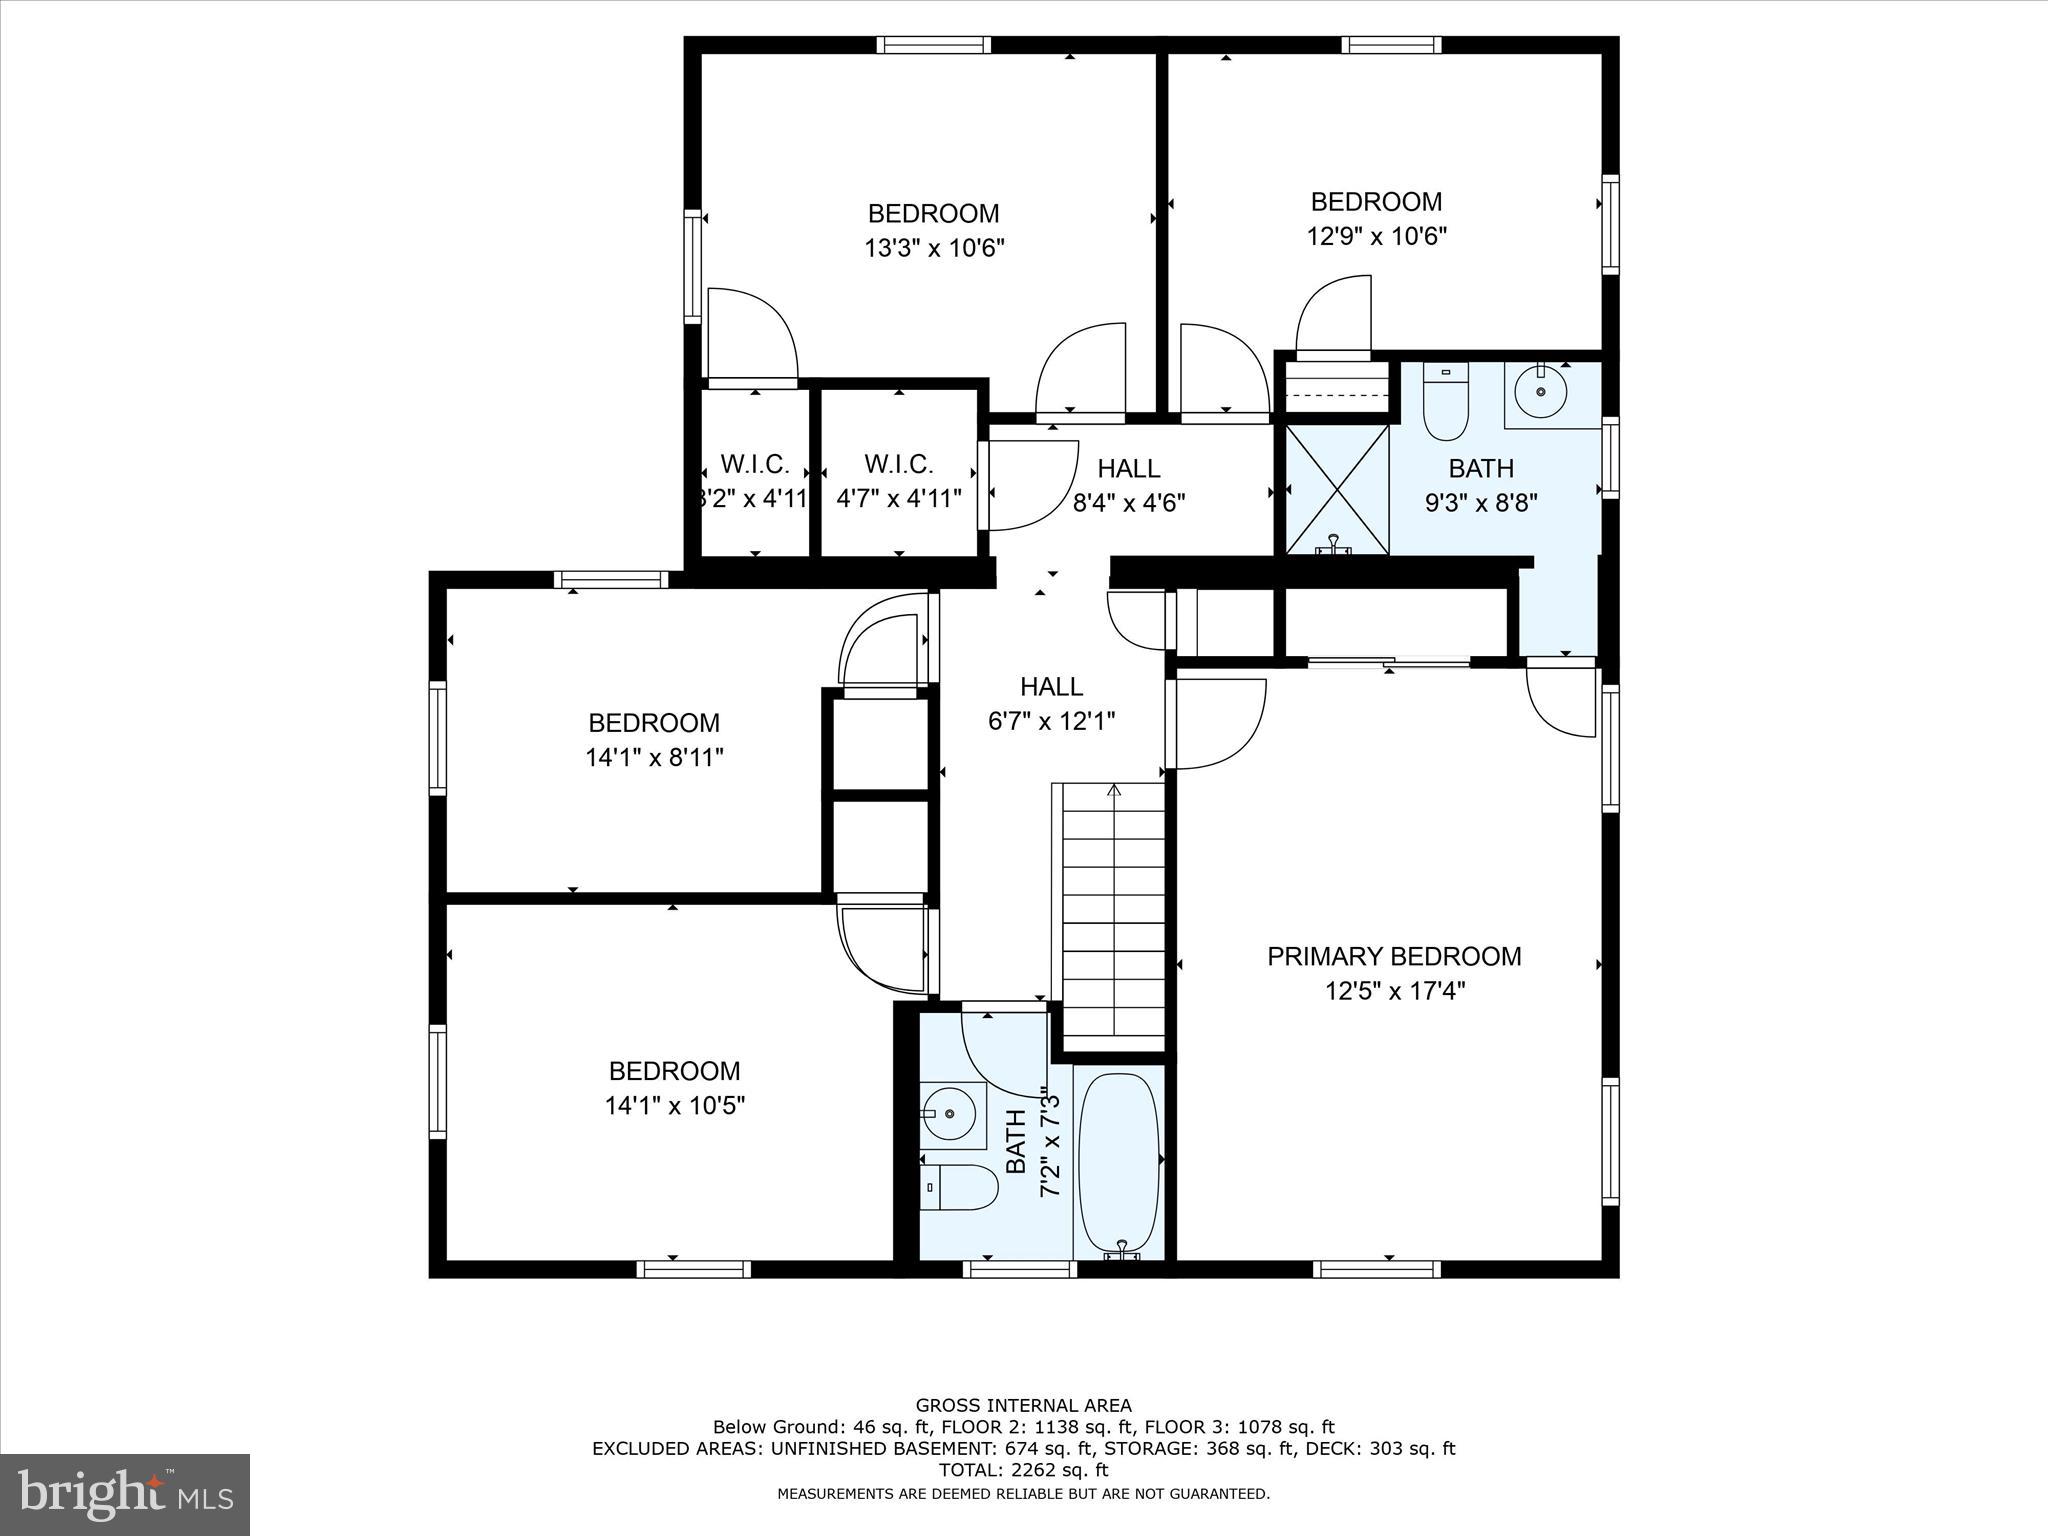
The 2nd floor boasts a nicely sized primary bedroom with hardwood flooring plus a full bath. There are 4 other bedrooms along with a hall bath. The lower level has a laundry area, cedar closet & actually 2 basements for endless possiblities. This home has been lovingly cared for and ready for you to move into. Wonderful Havertown neighborhood close to shopping, restaurants and Blue route plus Haverford schools.

Share Property

Location

505 FAIRMONT ROAD, HAVERTOWN, PA 19083

Status

Sold

Date Sold

December 5, 2023
Maureen  Sexton

Maureen Sexton

TITLE

Realtor®

Randy  Krauss

Randy Krauss

TITLE

Realtor®, Associate Broker

Property Amenities

Interior
Fireplace Free Standing
Appliances Gas Water Heater
Total Bedrooms: 5
Half Bathrooms: 1
Full Bathrooms: 2
Area & Lot
Lot Area 7,841 Sq.Ft.
Living area 2,288 Sq.Ft.
MLS® ID PADE2055484
Year Built 1953
School District HAVERFORD TOWNSHIP
High School HAVERFORD SENIOR
Middle School HAVERFORD
Elementary School LYNNEWOOD
Architecture Styles Colonial
Type Residential
Status Sold
Exterior
Air conditioning Central Air
Heat type Natural Gas, Forced Air
Water Source Public
Sewer Public Sewer
Utilities Natural Gas Available
Finance
Sales Price $535,000
Real Estate Tax $8,252 yearly

360 Virtual Tour

Take a tour of this property

Delaware County

Work With Us

Our team’s unprecedented professionalism, skill, and attention to detail has allowed us to set sales records for the past 30 years. We will ensure your buying or selling experience exceeds your expectations.