Leave a Message

Thank you for your message. We will be in touch with you shortly.

Explore Our Properties
504 SABINE CIRCLE
504 SABINE CIRCLE
504 SABINE CIRCLE
504 SABINE CIRCLE
504 SABINE CIRCLE
504 SABINE CIRCLE
504 SABINE CIRCLE
504 SABINE CIRCLE
504 SABINE CIRCLE
504 SABINE CIRCLE
504 SABINE CIRCLE
504 SABINE CIRCLE
504 SABINE CIRCLE
504 SABINE CIRCLE
504 SABINE CIRCLE
504 SABINE CIRCLE
504 SABINE CIRCLE
504 SABINE CIRCLE
504 SABINE CIRCLE
504 SABINE CIRCLE
504 SABINE CIRCLE
504 SABINE CIRCLE
504 SABINE CIRCLE
504 SABINE CIRCLE
504 SABINE CIRCLE
504 SABINE CIRCLE
504 SABINE CIRCLE
504 SABINE CIRCLE
504 SABINE CIRCLE
504 SABINE CIRCLE
504 SABINE CIRCLE
504 SABINE CIRCLE
504 SABINE CIRCLE
504 SABINE CIRCLE
504 SABINE CIRCLE
504 SABINE CIRCLE
504 SABINE CIRCLE
504 SABINE CIRCLE
504 SABINE CIRCLE
504 SABINE CIRCLE
504 SABINE CIRCLE
504 SABINE CIRCLE
504 SABINE CIRCLE
504 SABINE CIRCLE
504 SABINE CIRCLE
504 SABINE CIRCLE
504 SABINE CIRCLE
504 SABINE CIRCLE
VIEW PHOTOS
$1,230,000

504 SABINE CIRCLE

4 Beds 3 Baths 2,801 Sq.Ft. 10,125 Sq.Ft.

Description

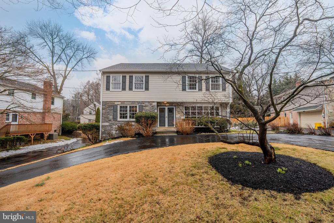
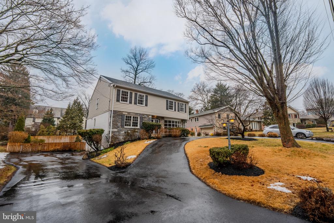
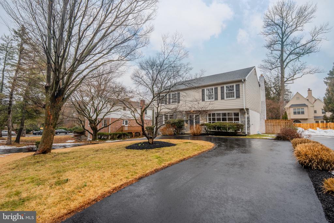
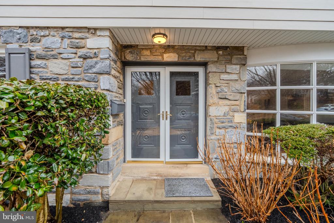
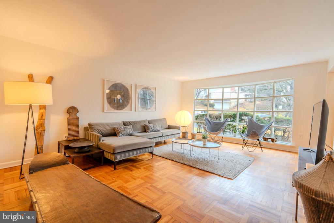
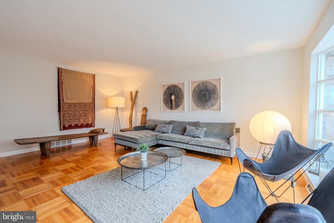
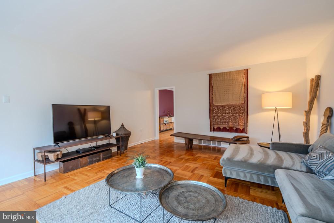
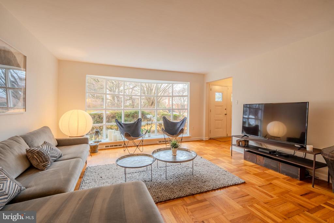
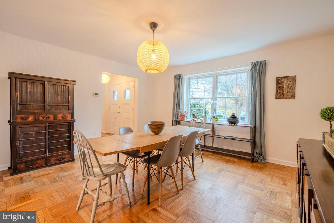
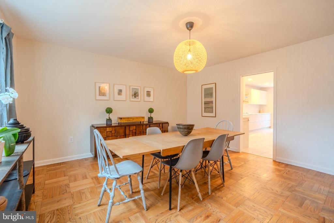
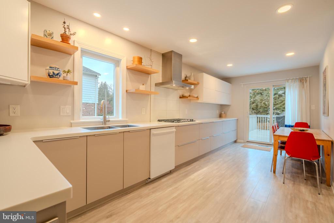
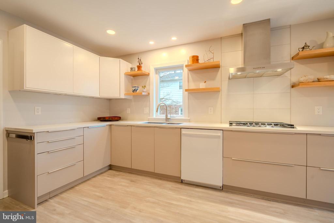
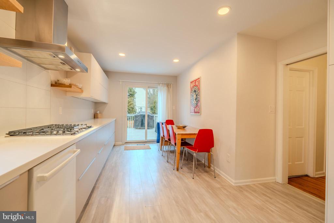
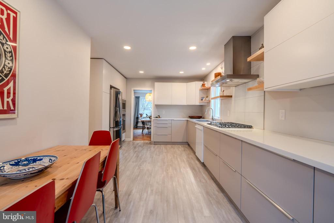
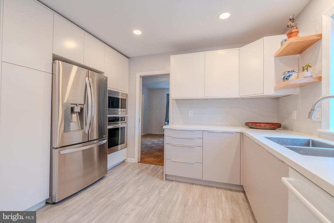
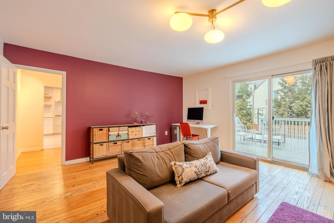
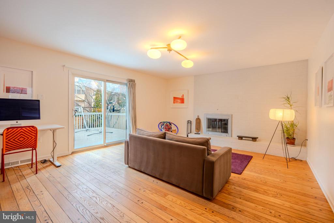
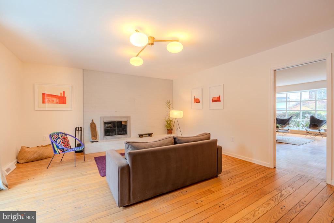
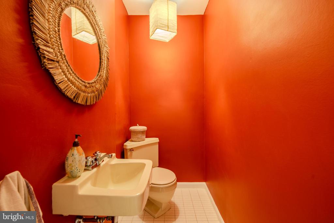
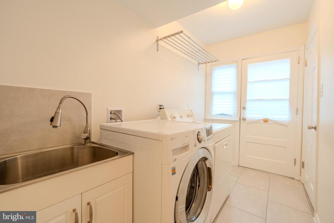
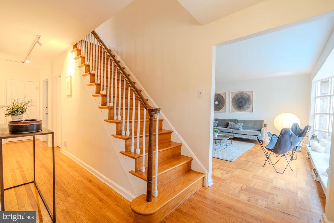
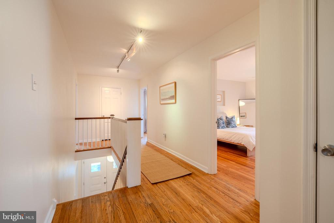
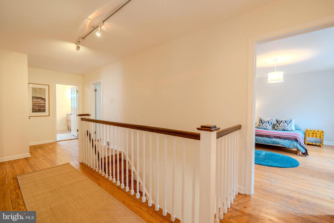
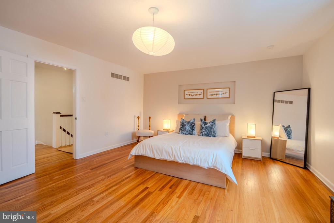
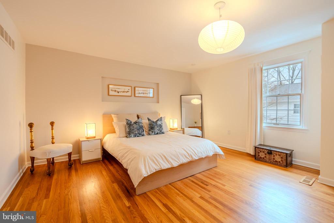
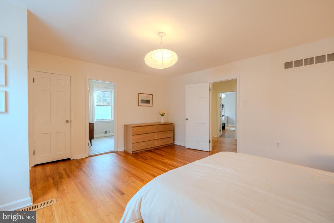
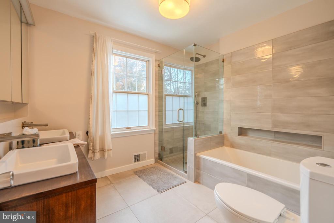
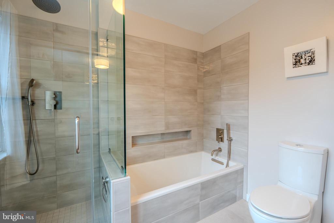
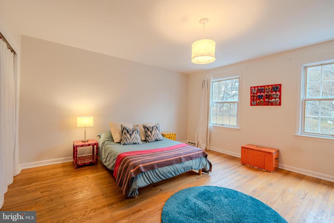
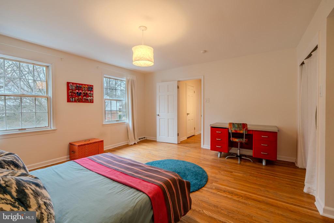
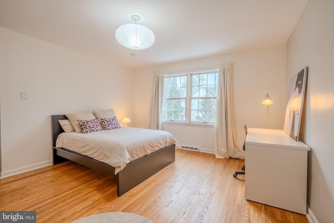
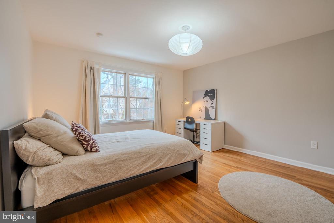
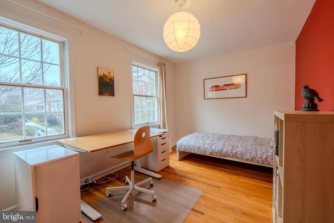
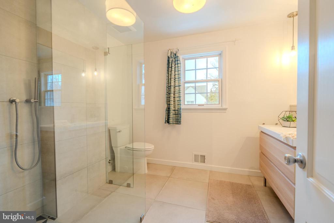
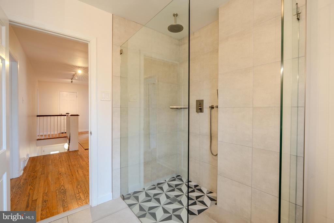
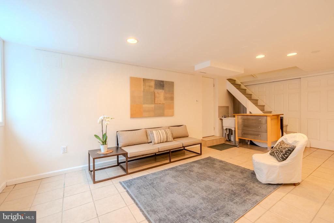
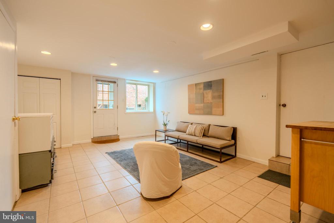
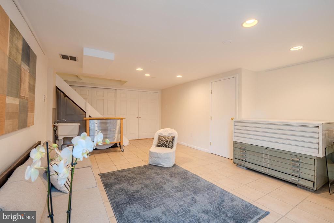
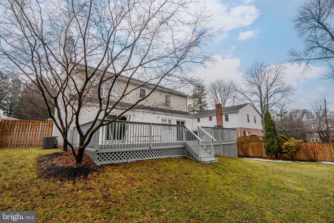
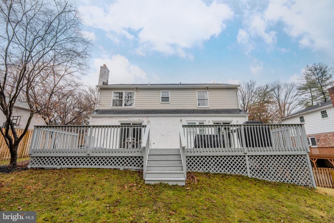
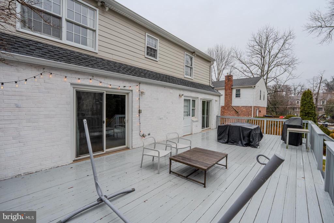
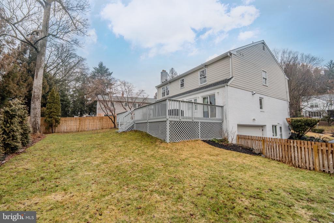
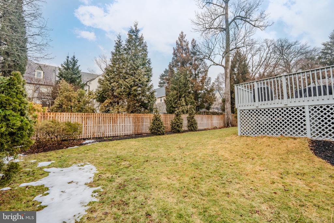
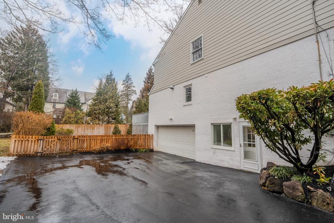
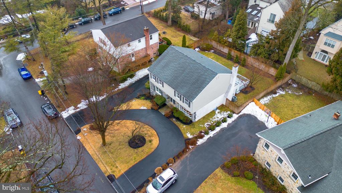
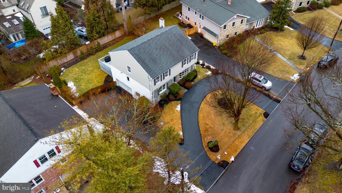
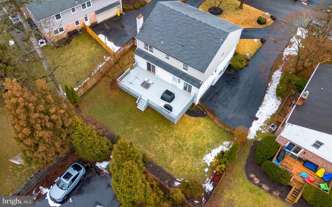
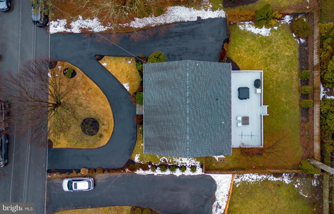
Nestled on a quiet cul-de-sac in the heart of Lower Merion, this beautifully maintained single-family home offers the perfect blend of space, flow, and everyday convenience -- all just minutes from Wynnewood and Narberth station, as well as local shops and restaurants. The first floor features a spacious living room, formal dining room, and inviting family room, all designed with great flow for both daily living and entertaining. The bright, modern European-style kitchen showcases a clean, streamlined design, complemented by a convenient laundry room and powder room to complete the main level. Large bay windows fill the home with natural light, while easy access to the expansive deck & fenced in yard creates the ideal setup for indoor-outdoor entertaining. Upstairs, the generous primary suite features a brand-new full bathroom with both a tub and a shower. A fully renovated hall bath with an Italian-style shower serves three additional well-sized bedrooms. Hardwood floors run throughout the home, and the interior has been freshly painted, offering a clean, move-in-ready feel. The walk-out lower level with garage access provides exceptional flexible space -- perfect for a playroom, home gym, studio, or guest area. A wonderful opportunity in a sought-after Lower Merion location -- this home truly checks all the boxes.

Share Property

Location

504 SABINE CIRCLE, WYNNEWOOD, PA 19096

Status

Sold
Erica  Deuschle

Erica Deuschle

TITLE

Realtor®, Partner

Alexandra Stanziani

Alexandra Stanziani

TITLE

Realtor®

Property Amenities

Interior
Appliances Gas Water Heater, Dishwasher, Dryer, Washer, Stainless Steel Appliance(s), Refrigerator, Range Hood, Microwave
Total Bedrooms: 4
Half Bathrooms: 1
Full Bathrooms: 2
Area & Lot
Total area 2,801 Sq.Ft.
Lot Area 10,125 Sq.Ft.
Living area 2,801 Sq.Ft.
MLS® ID PAMC2169242
Year Built 1965
School District LOWER MERION
High School LOWER MERION
Architecture Styles Colonial
Type Residential
Status Sold
Exterior
Stories 2
Pool None
Air conditioning Central Air, Electric
Heat type Natural Gas, Forced Air
Water Source Public
Garage Space 2.0
Sewer Public Sewer
Parking Circular Driveway, Garage, Driveway, Inside Entrance, Attached
Lot Features Cul-De-Sac, Front Yard, Back Yard
Finance
Sales Price $1,230,000
Real Estate Tax $13,869 yearly

360 Virtual Tour

Take a tour of this property

Wynnewood

Work With Us

Our team’s unprecedented professionalism, skill, and attention to detail has allowed us to set sales records for the past 30 years. We will ensure your buying or selling experience exceeds your expectations.