Leave a Message

By providing your contact information to Keller Williams Main Line, your personal information will be processed in accordance with Keller Williams Main Line's Privacy Policy. By checking the box(es) below, you expressly consent to receive marketing or promotional real estate communication from Keller Williams Main Line in the manner selected by you. For SMS text messages, message frequency varies. Message and data rates may apply. Consent is not a condition of purchase of any goods or services. You may opt out of receiving further communications from Keller Williams Main Line at any time. To opt out of receiving SMS text messages, reply STOP to unsubscribe. SMS text messaging is subject to our Terms of Use.

Thank you for your message. We will be in touch with you shortly.

Explore Our Properties
5032 MARVINE AVENUE
5032 MARVINE AVENUE
5032 MARVINE AVENUE
5032 MARVINE AVENUE
5032 MARVINE AVENUE
5032 MARVINE AVENUE
5032 MARVINE AVENUE
5032 MARVINE AVENUE
5032 MARVINE AVENUE
5032 MARVINE AVENUE
5032 MARVINE AVENUE
5032 MARVINE AVENUE
5032 MARVINE AVENUE
5032 MARVINE AVENUE
5032 MARVINE AVENUE
5032 MARVINE AVENUE
5032 MARVINE AVENUE
5032 MARVINE AVENUE
5032 MARVINE AVENUE
5032 MARVINE AVENUE
5032 MARVINE AVENUE
5032 MARVINE AVENUE
5032 MARVINE AVENUE
5032 MARVINE AVENUE
5032 MARVINE AVENUE
5032 MARVINE AVENUE
5032 MARVINE AVENUE
5032 MARVINE AVENUE
5032 MARVINE AVENUE
5032 MARVINE AVENUE
5032 MARVINE AVENUE
5032 MARVINE AVENUE
5032 MARVINE AVENUE
5032 MARVINE AVENUE
5032 MARVINE AVENUE
5032 MARVINE AVENUE
5032 MARVINE AVENUE
5032 MARVINE AVENUE
5032 MARVINE AVENUE
5032 MARVINE AVENUE
5032 MARVINE AVENUE
5032 MARVINE AVENUE
5032 MARVINE AVENUE
5032 MARVINE AVENUE
VIEW PHOTOS
Courtesy of Keller Williams Main Line
$535,500

5032 MARVINE AVENUE

4 Beds 4 Baths 2,471 Sq.Ft. 6,970 Sq.Ft.

Description

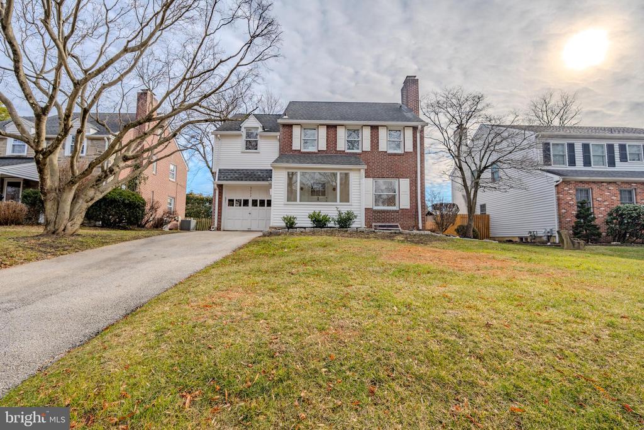
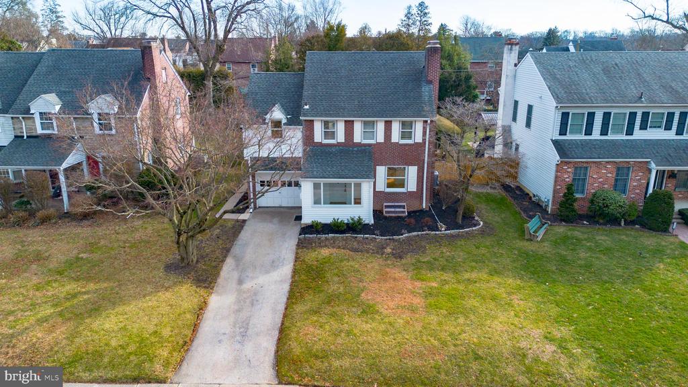
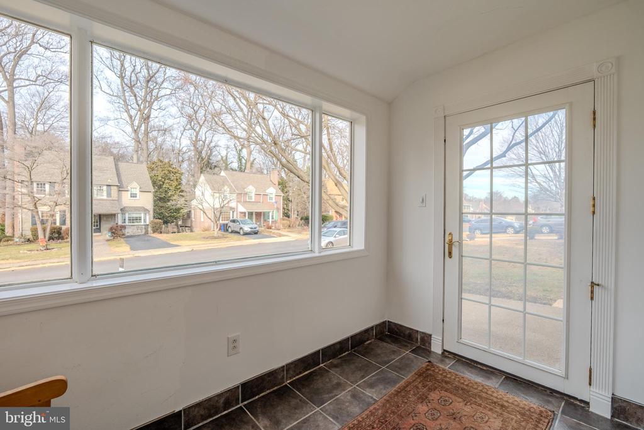
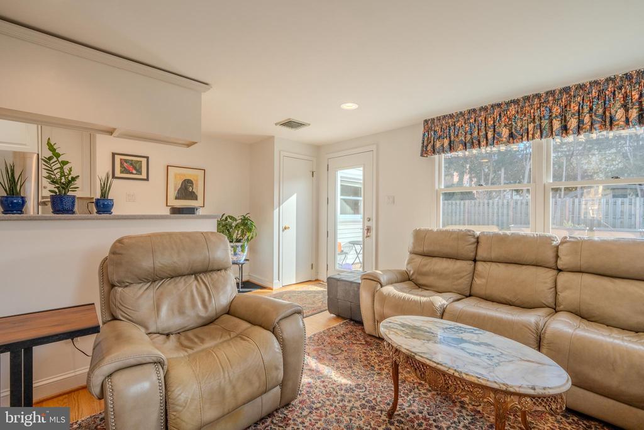
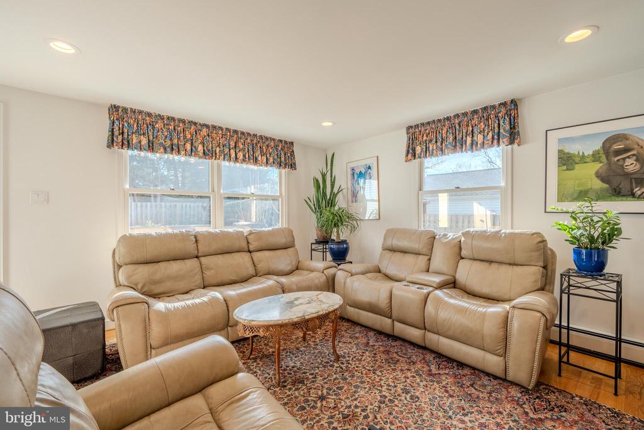
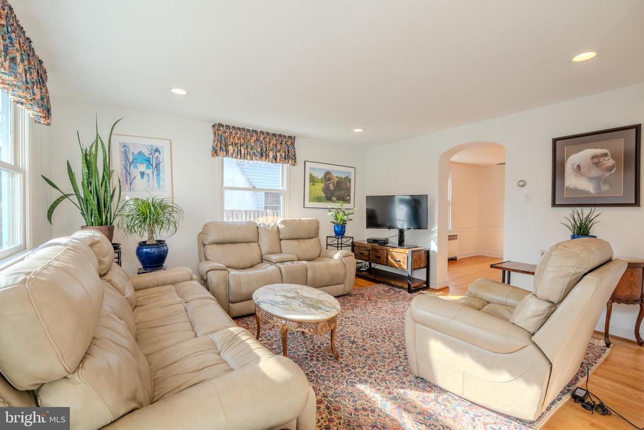
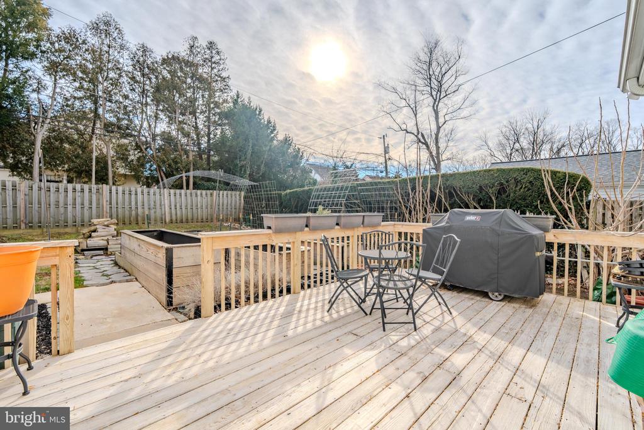
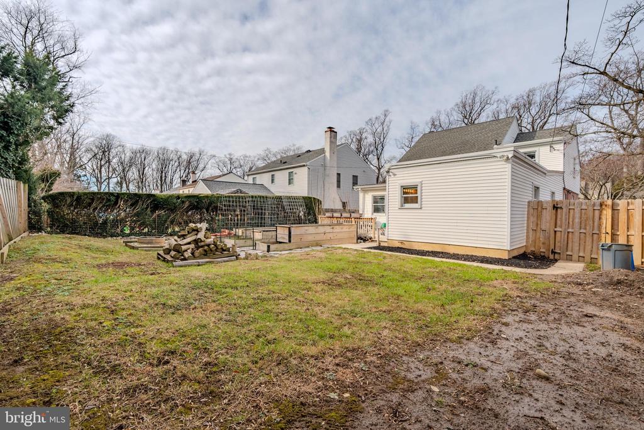
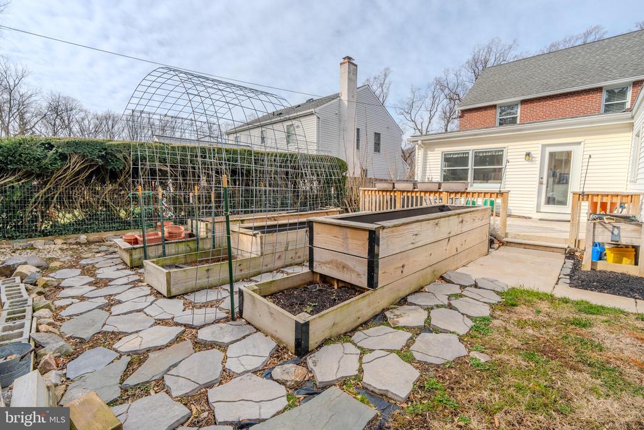
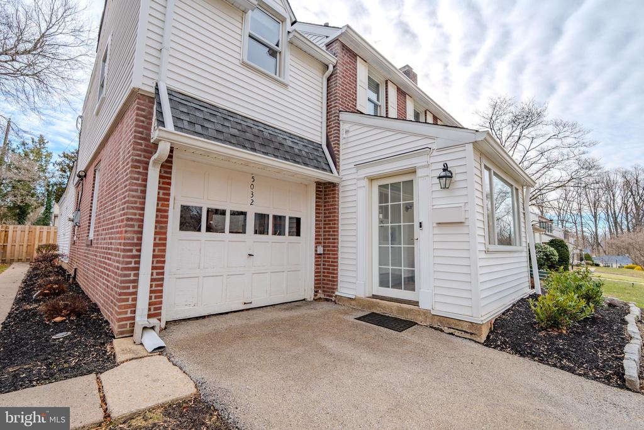
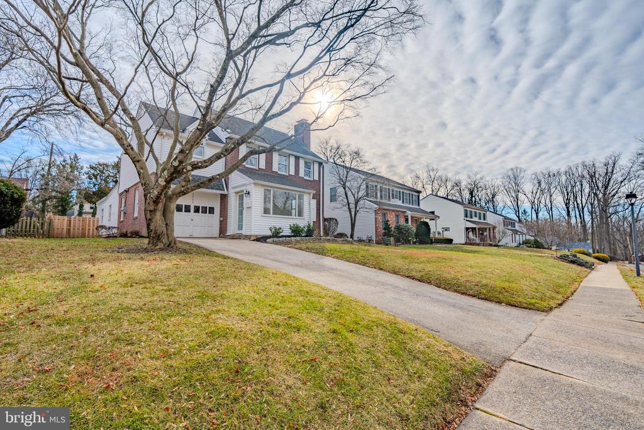
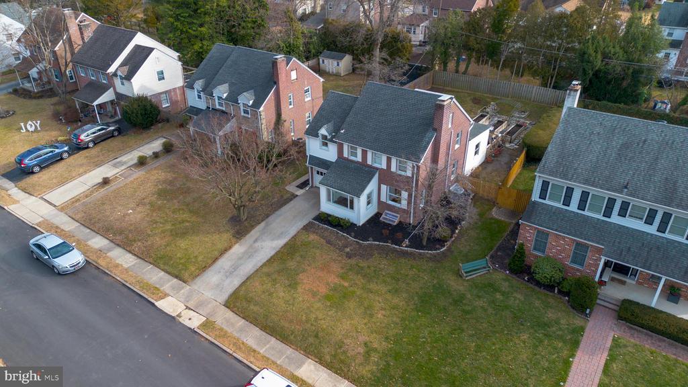
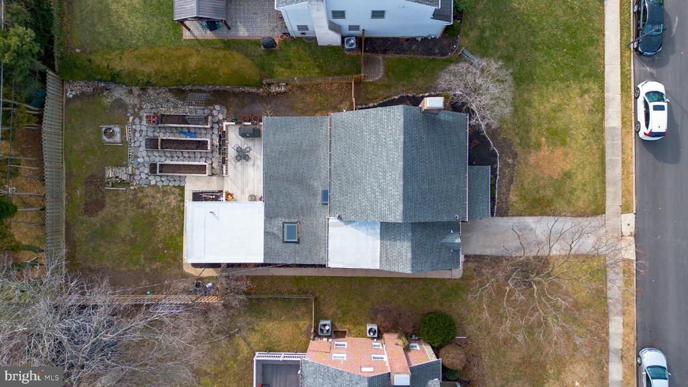
Welcome to 5032 Marvine Avenue, a beautifully maintained, move-in-ready single-family home situated in the highly desirable Drexel Hill neighborhood. This charming residence boasts excellent curb appeal and a private, fully fenced backyard--ideal for both relaxation and entertaining.

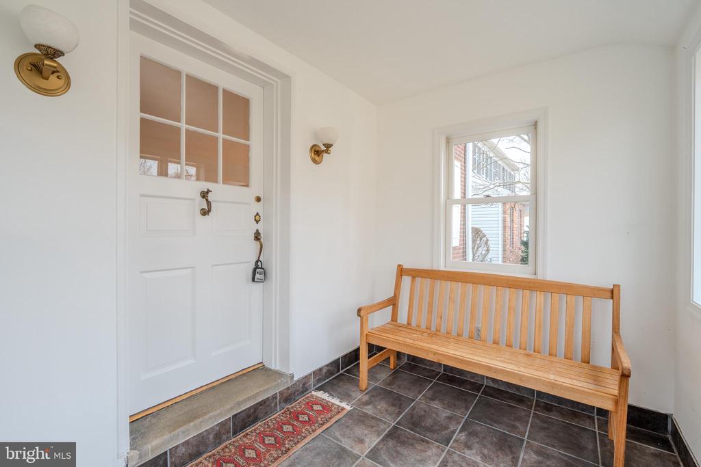
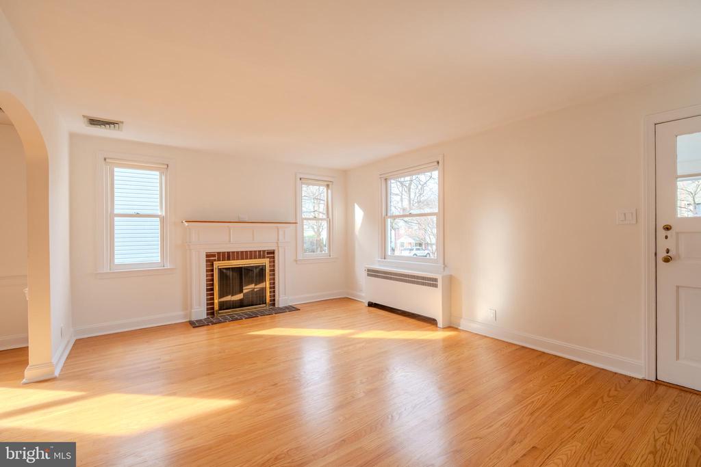
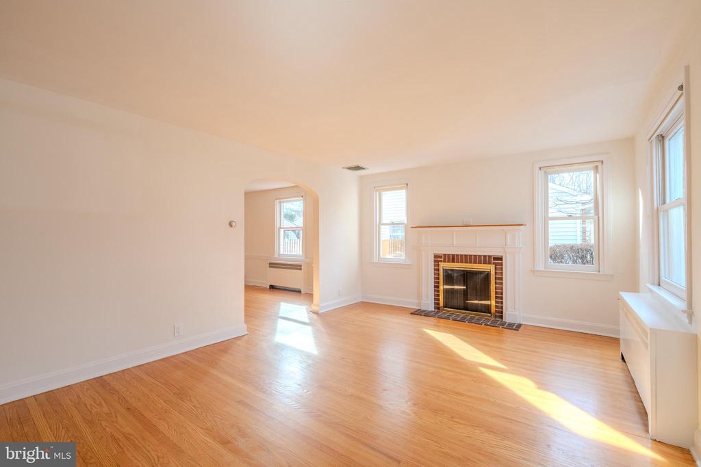
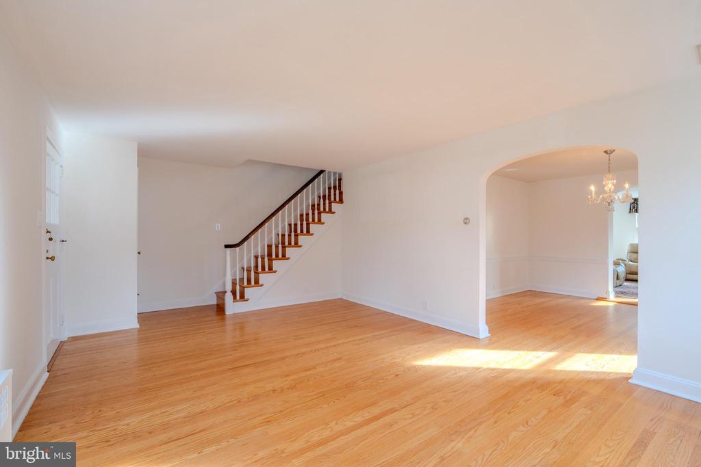
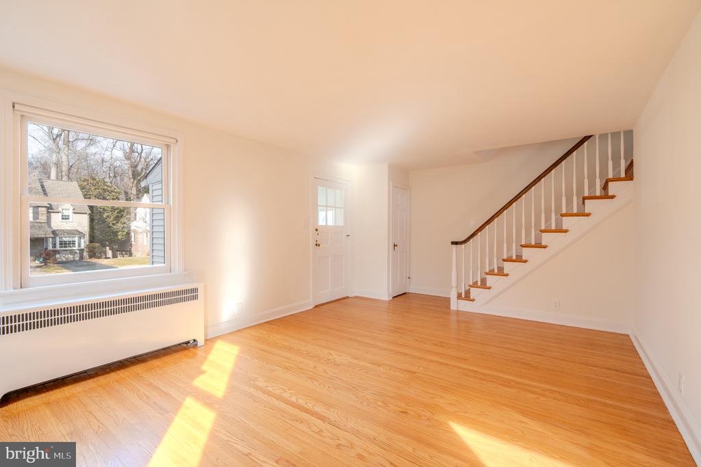
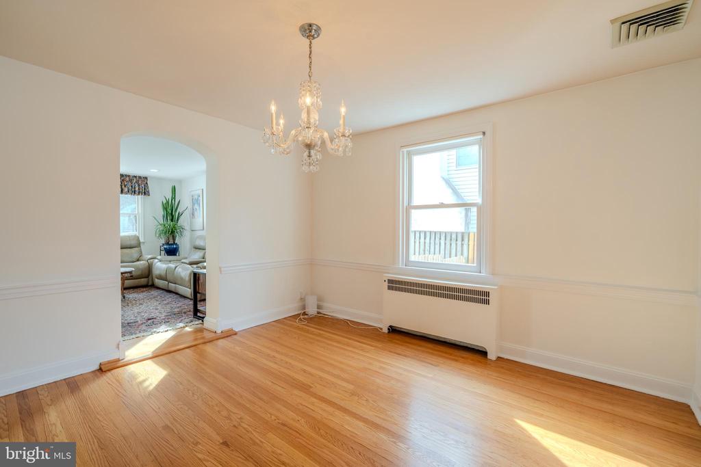
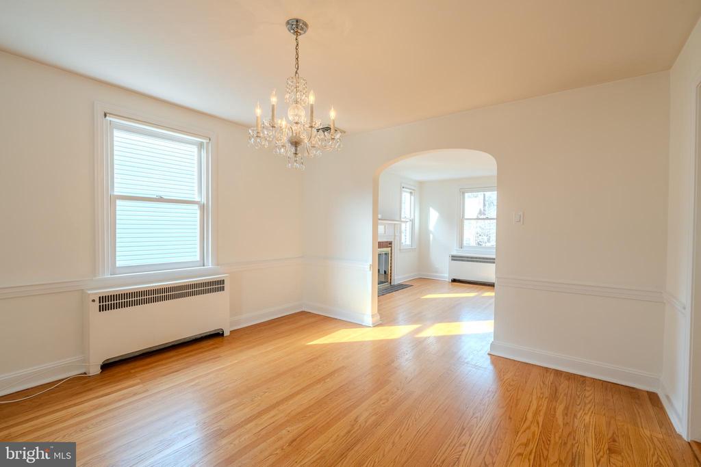
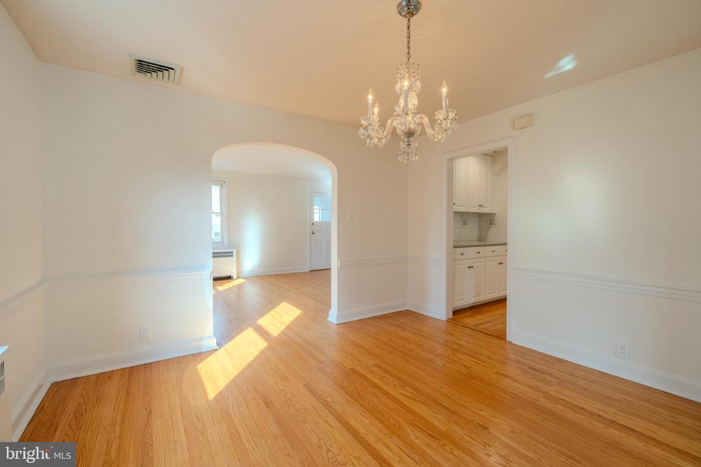
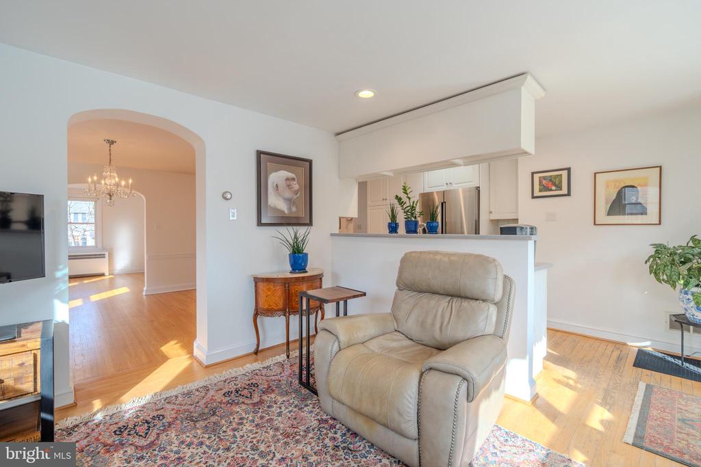
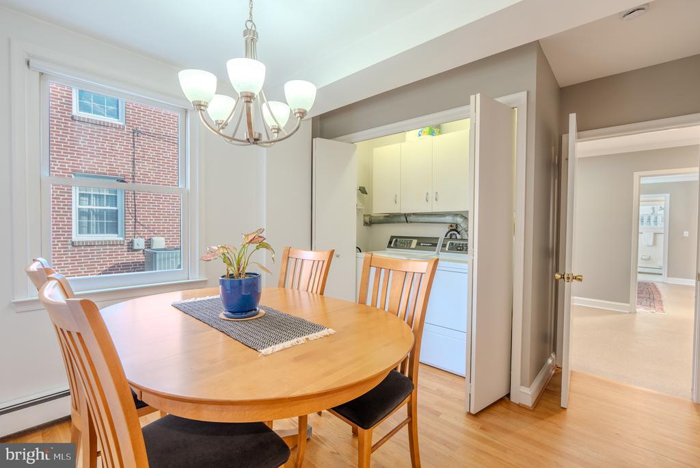
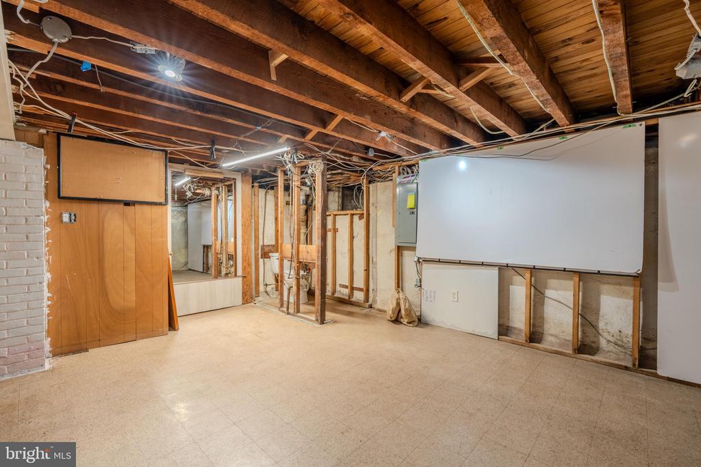
The home features a classic and functional layout offering four generously sized bedrooms, three full bathrooms, with a half bathroom in the basement with ample storage. Enter through the covered front porch to find stunning hardwood floors throughout the main level, a spacious living room, and a seamless flow into the formal dining area.

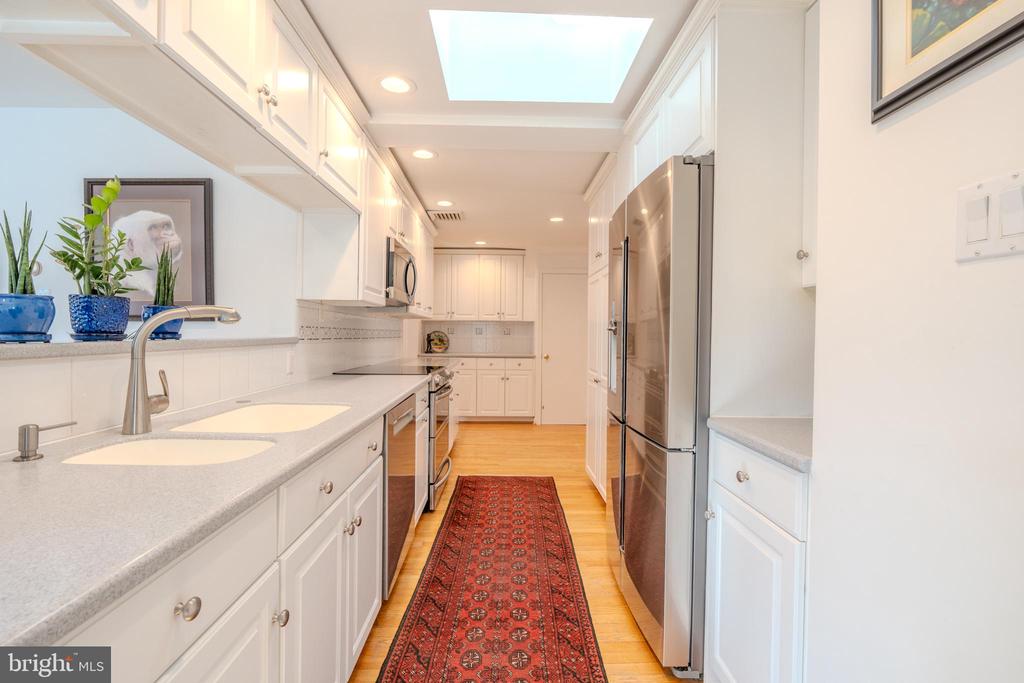
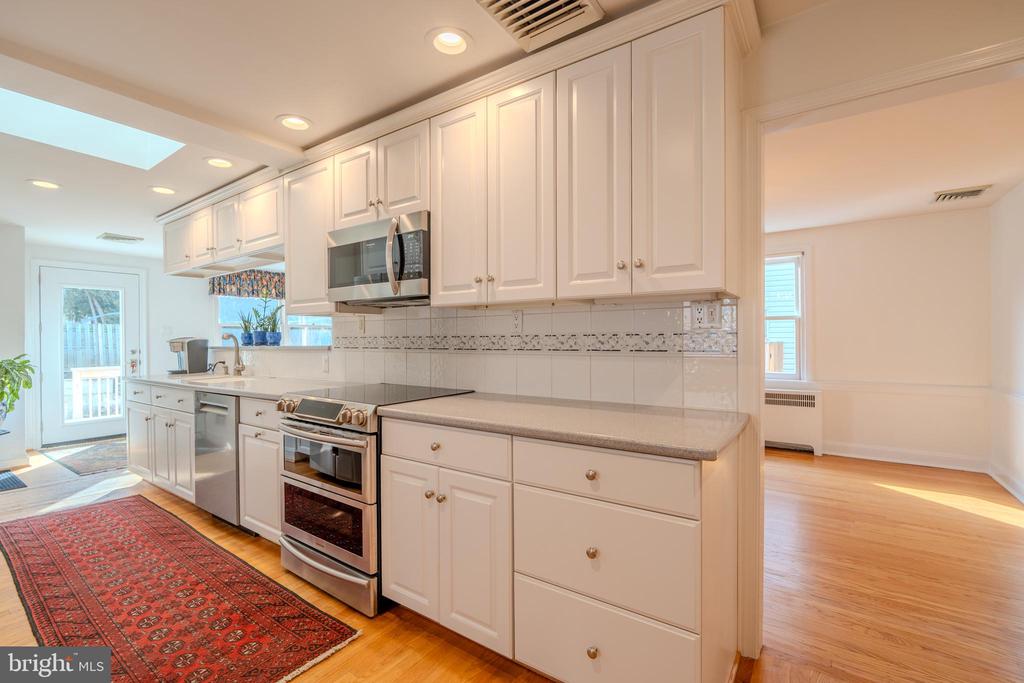
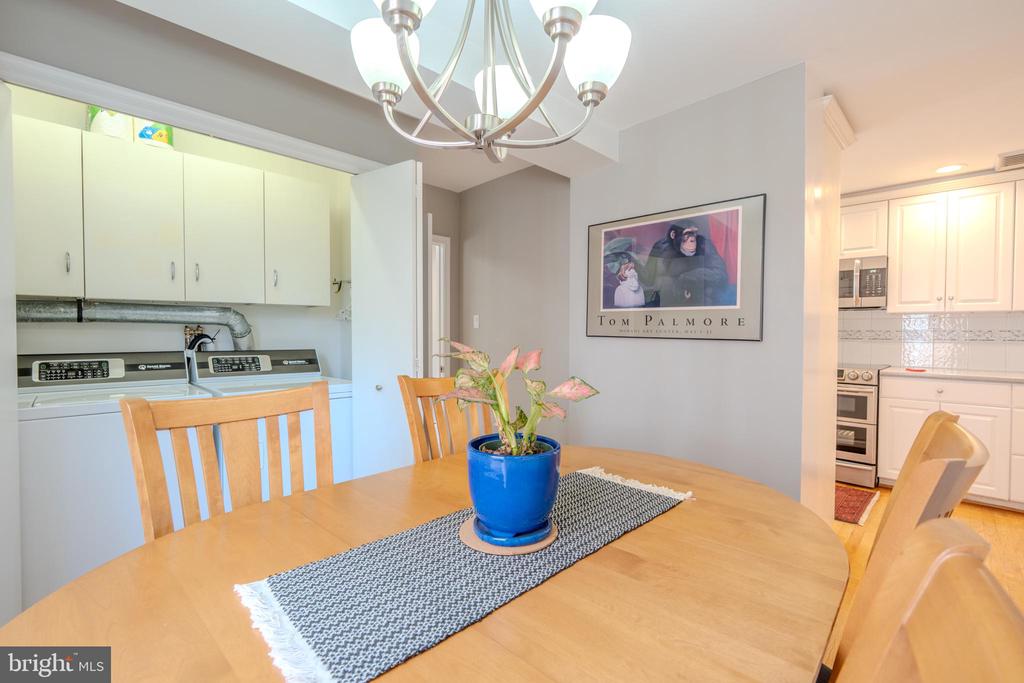
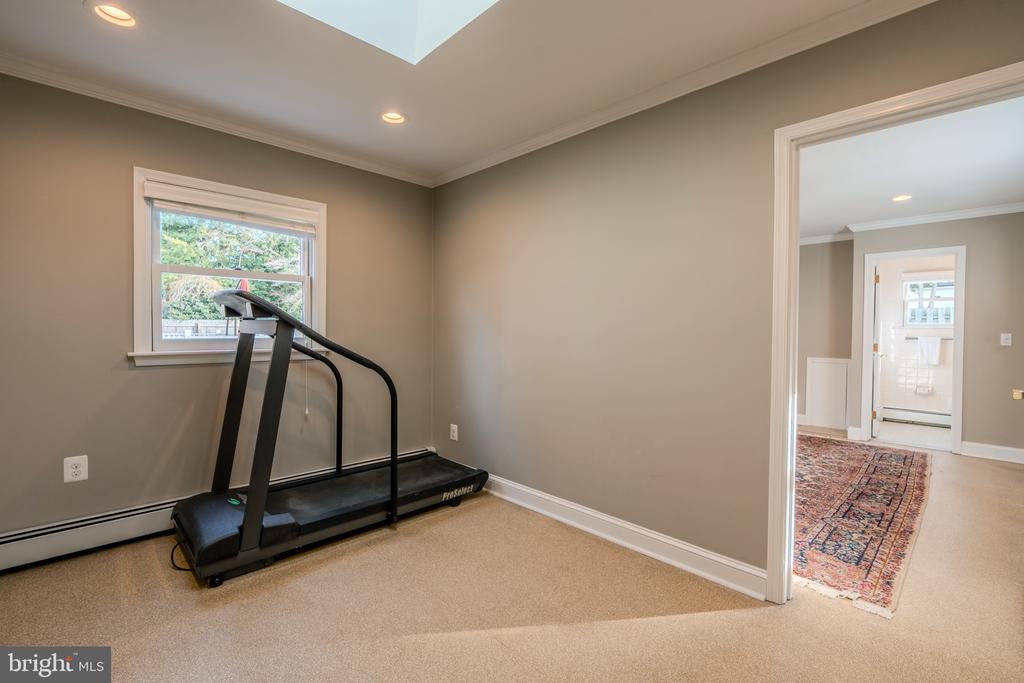
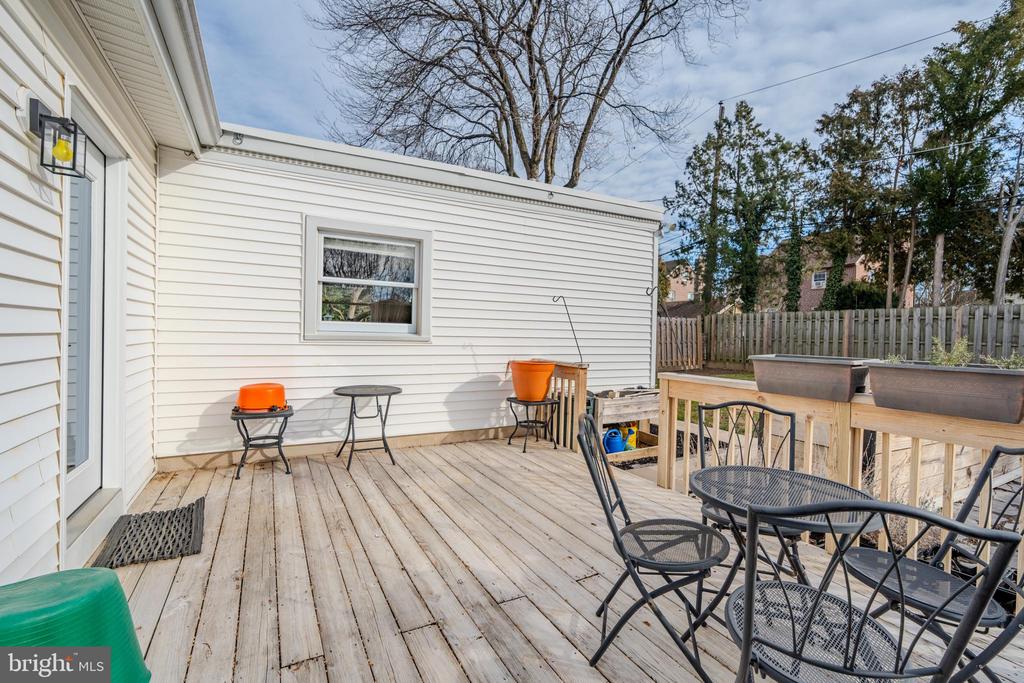
The expansive kitchen is complemented by a delightful breakfast nook equipped with a washer and dryer for added convenience. An additional sunlit family room just off the kitchen provides flexible living space, while a rear door leads to a deck overlooking the enclosed backyard--perfect for outdoor enjoyment. A versatile room adjacent to the breakfast nook can easily serve as a home office, fitness area, or creative space.

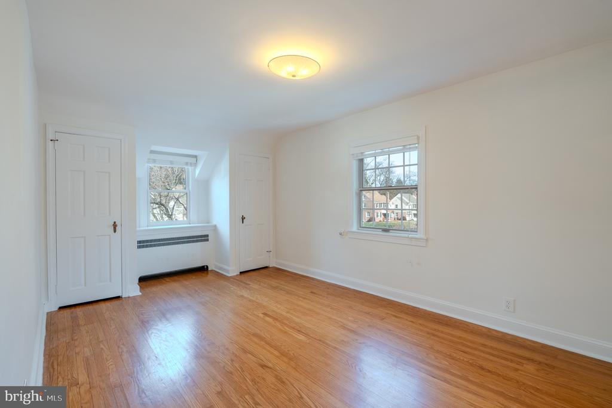
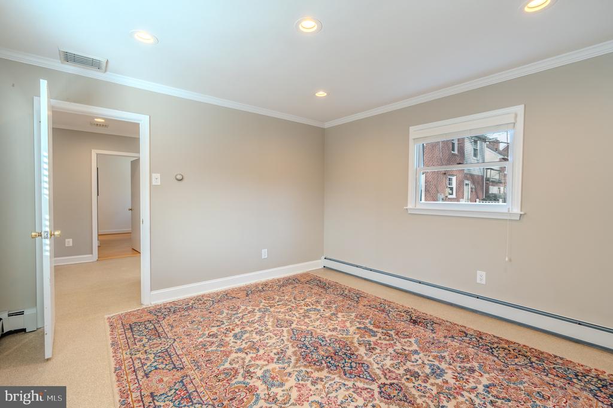
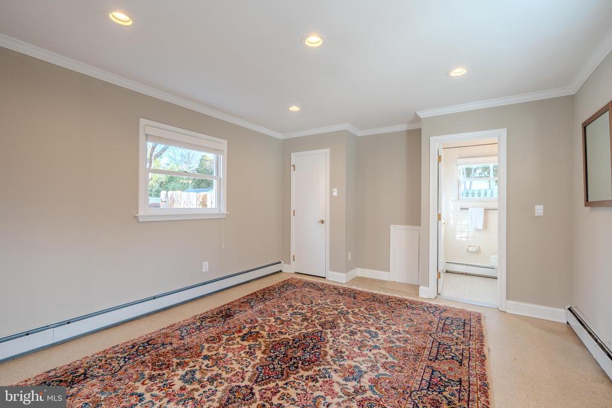
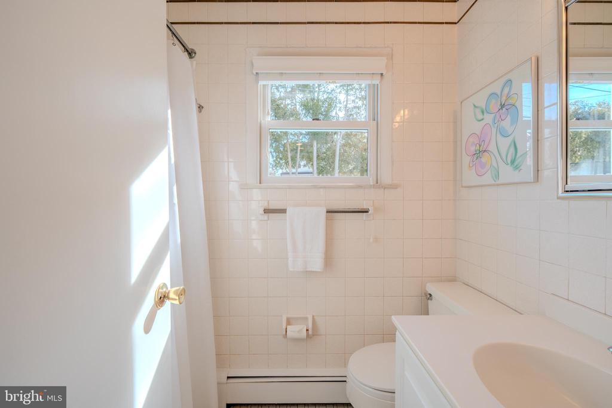
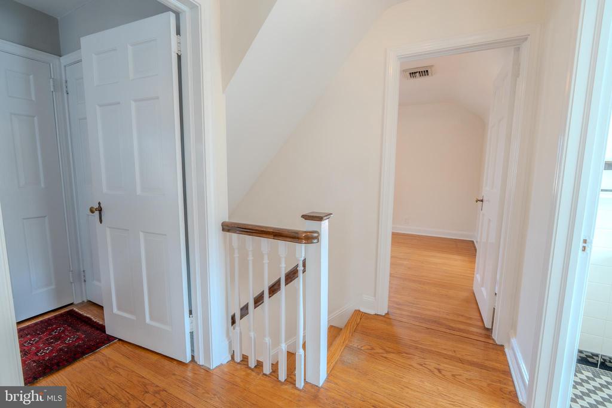
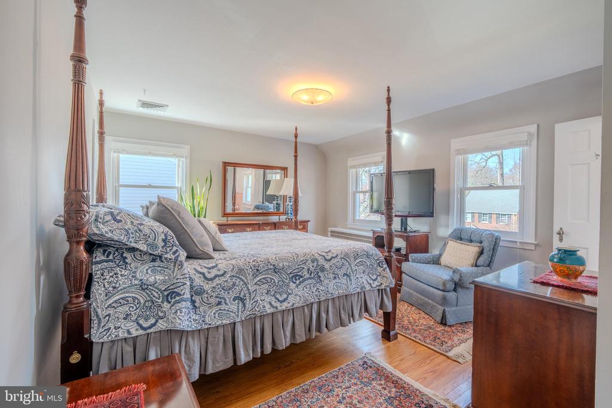
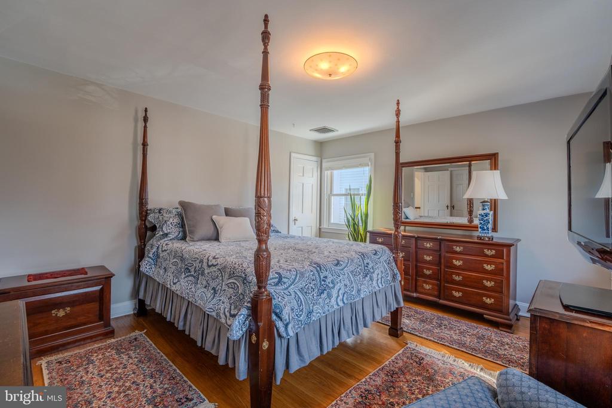
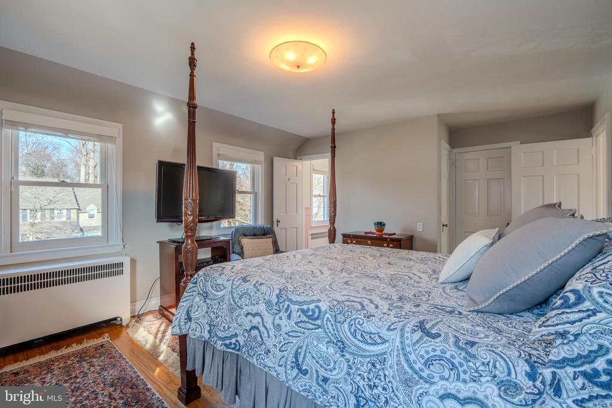
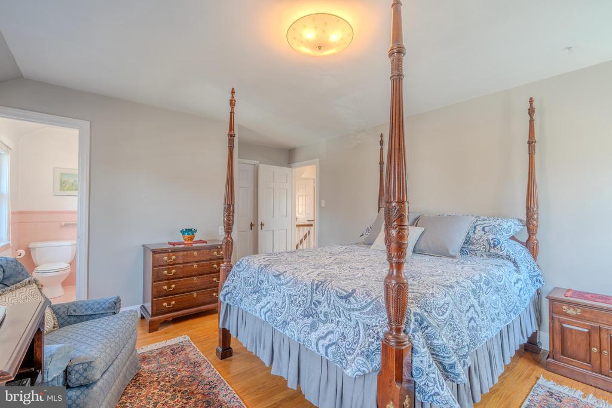
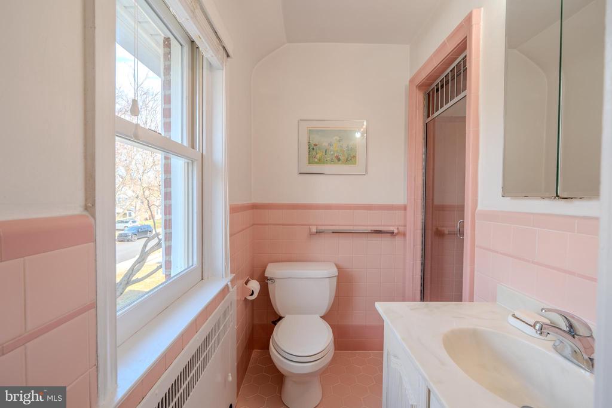
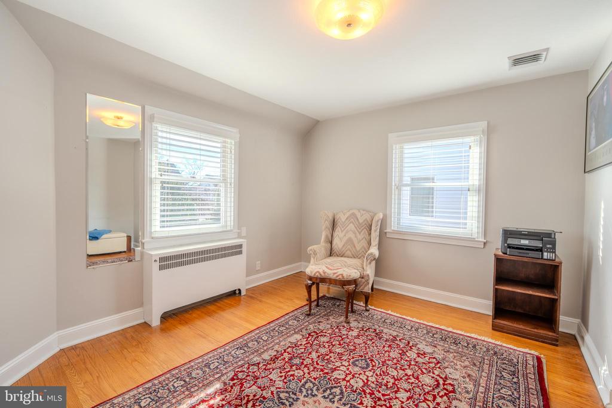
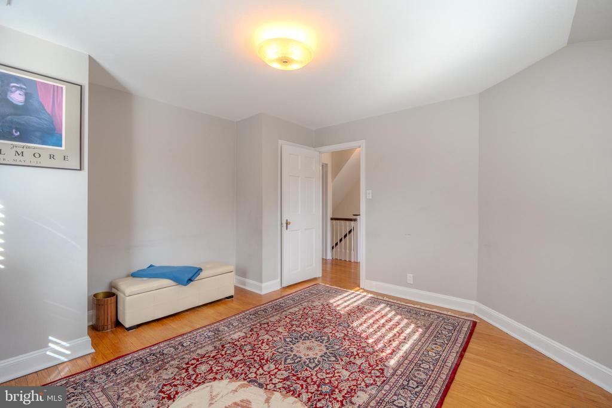
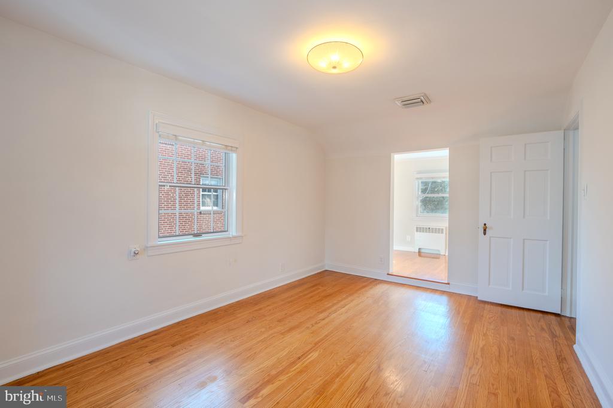
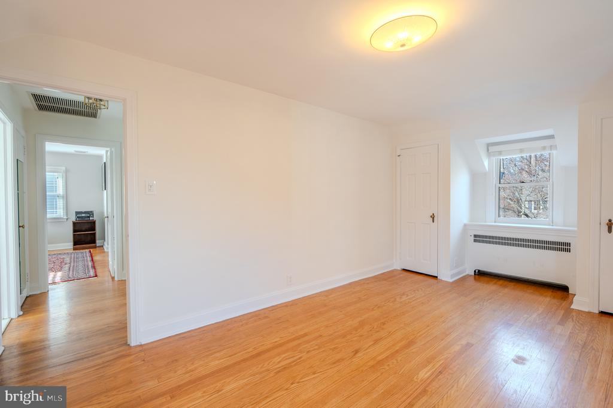
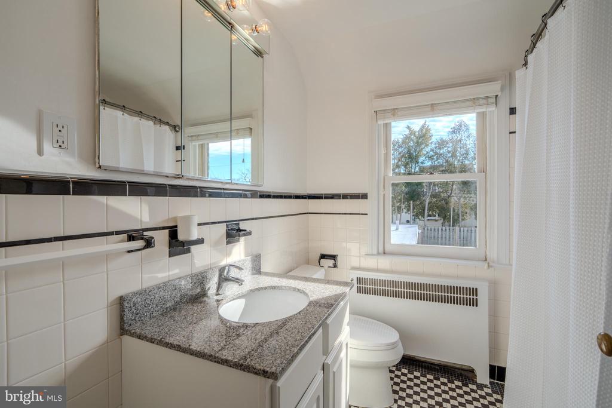
The main level also offers a private first-floor bedroom with an en-suite bathroom, ideal for guests or multigenerational living. Upstairs, the home features a large primary suite with an en-suite bathroom, two additional well-proportioned bedrooms, and a full hall bathroom with a tub/shower combination. The attic, accessible from the primary bedroom, provides convenient additional storage.

Completing the property is an attached garage located at the top of the private driveway, along with ample off-street parking for guests. Ideally positioned on a quiet residential street, this home is just minutes from parks, schools, shopping, dining, and public transportation.

Share Property

Location

5032 MARVINE AVENUE, DREXEL HILL, PA 19026

Status

Sold

Date Sold

February 27, 2026
Michelle  Goldberg

Michelle Goldberg

TITLE

Real Estate Agent

Erica  Deuschle

Erica Deuschle

TITLE

Realtor®, Partner

Property Amenities

Interior
Appliances Electric Water Heater
Total Bedrooms: 4
Half Bathrooms: 1
Full Bathrooms: 3
Area & Lot
Total area 2,471 Sq.Ft.
Lot Area 6,970 Sq.Ft.
Living area 2,471 Sq.Ft.
MLS® ID PADE2106510
Year Built 1940
School District UPPER DARBY
Architecture Styles Colonial
Type Residential
Status Sold
Exterior
Stories 2
Pool None
Air conditioning Central Air, Electric
Heat type Oil, Central
Water Source Public
Garage Space 1.0
Sewer Public Sewer
Parking Garage, Driveway, Attached
Finance
Sales Price $535,500
Real Estate Tax $10,015 yearly

Upper Darby

Work With Us

Our team’s unprecedented professionalism, skill, and attention to detail has allowed us to set sales records for the past 30 years. We will ensure your buying or selling experience exceeds your expectations.