Leave a Message

By providing your contact information to Keller Williams Main Line, your personal information will be processed in accordance with Keller Williams Main Line's Privacy Policy. By checking the box(es) below, you expressly consent to receive marketing or promotional real estate communication from Keller Williams Main Line in the manner selected by you. For SMS text messages, message frequency varies. Message and data rates may apply. Consent is not a condition of purchase of any goods or services. You may opt out of receiving further communications from Keller Williams Main Line at any time. To opt out of receiving SMS text messages, reply STOP to unsubscribe. SMS text messaging is subject to our Terms of Use.

Thank you for your message. We will be in touch with you shortly.

Explore Our Properties
503 E WALNUT LANE
503 E WALNUT LANE
503 E WALNUT LANE
503 E WALNUT LANE
503 E WALNUT LANE
503 E WALNUT LANE
503 E WALNUT LANE
503 E WALNUT LANE
503 E WALNUT LANE
503 E WALNUT LANE
503 E WALNUT LANE
503 E WALNUT LANE
503 E WALNUT LANE
503 E WALNUT LANE
503 E WALNUT LANE
503 E WALNUT LANE
503 E WALNUT LANE
503 E WALNUT LANE
503 E WALNUT LANE
503 E WALNUT LANE
503 E WALNUT LANE
503 E WALNUT LANE
503 E WALNUT LANE
503 E WALNUT LANE
503 E WALNUT LANE
503 E WALNUT LANE
503 E WALNUT LANE
503 E WALNUT LANE
503 E WALNUT LANE
503 E WALNUT LANE
VIEW PHOTOS
Courtesy of Keller Williams Main Line
$494,000

503 E WALNUT LANE

5 Beds 4 Baths 3,000 Sq.Ft. 2,500 Sq.Ft.

Description

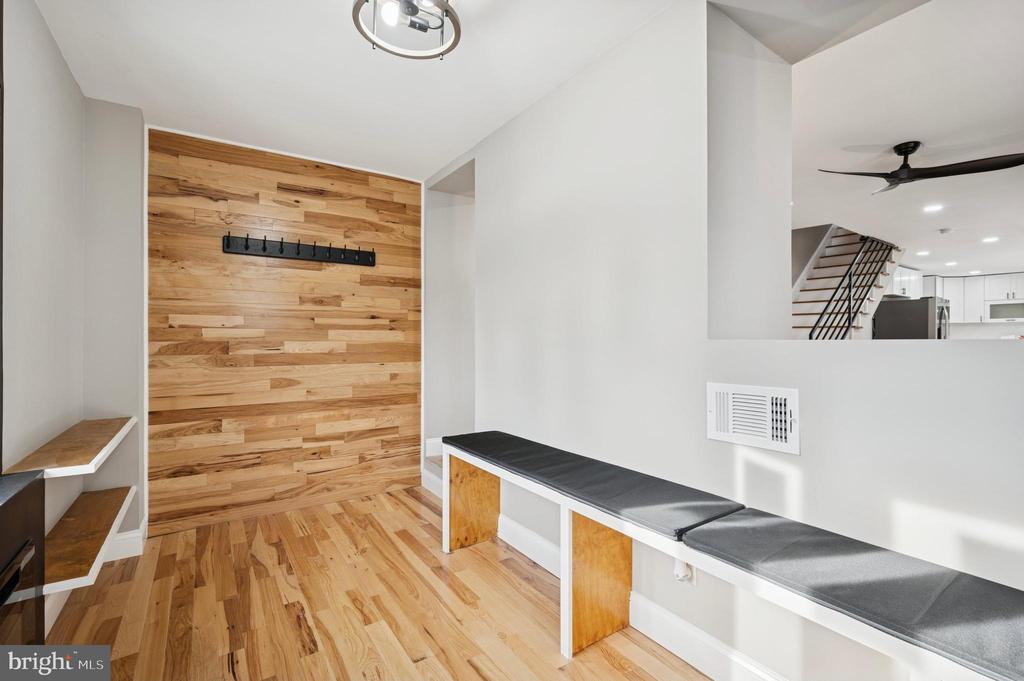
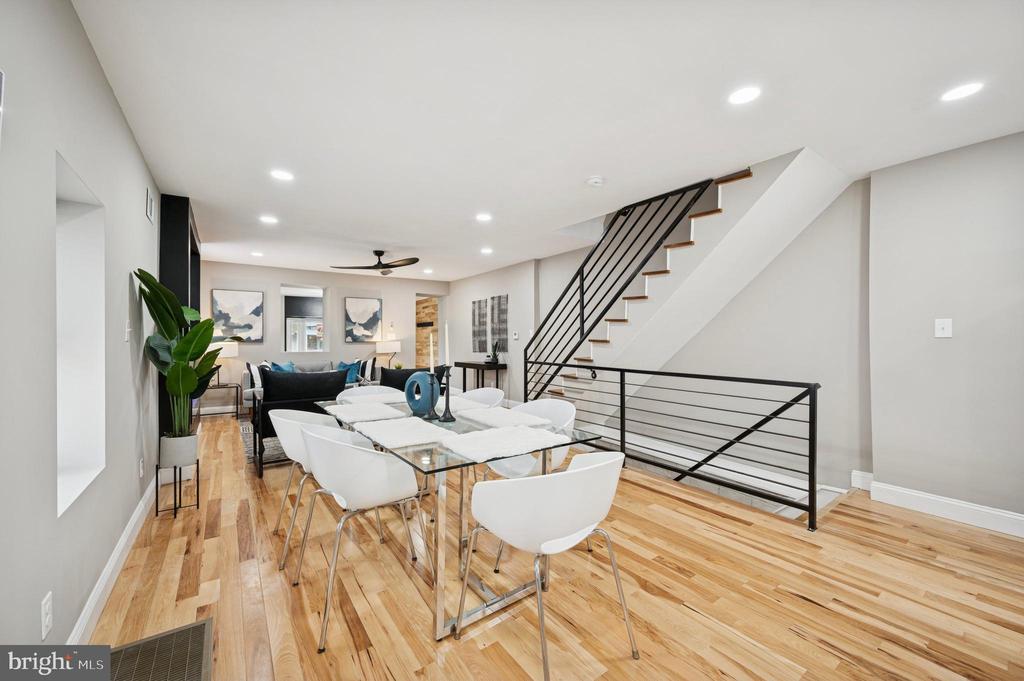
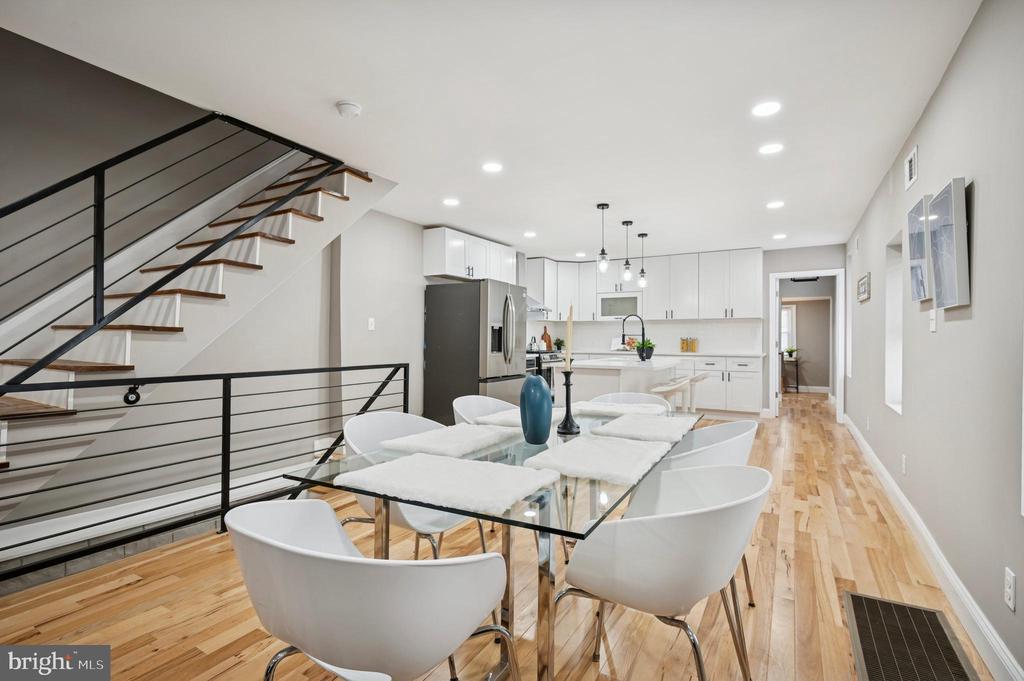
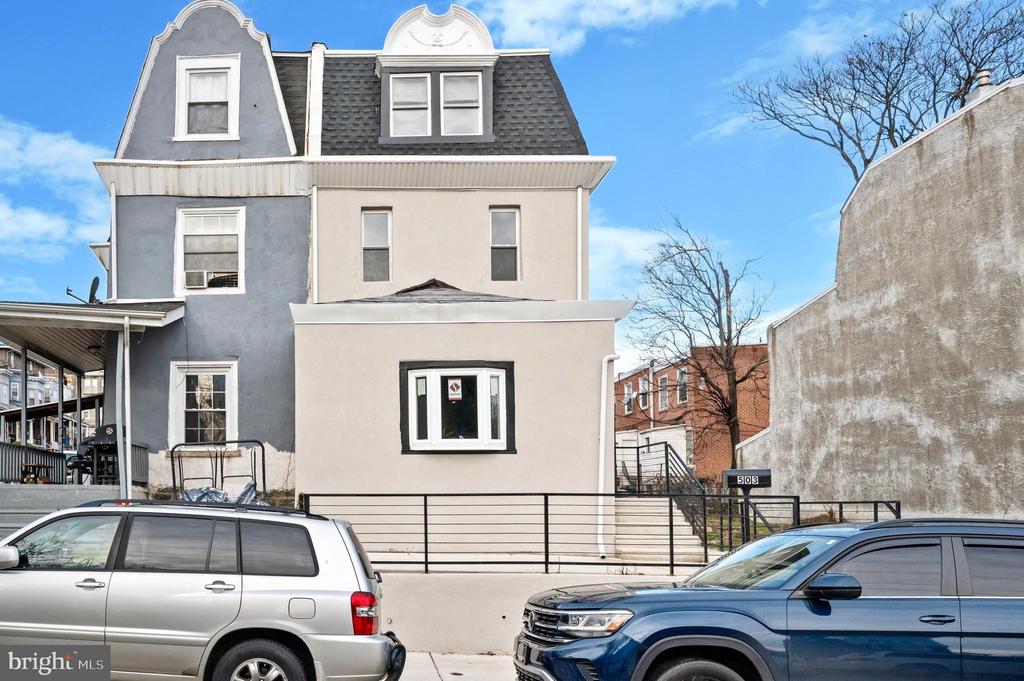
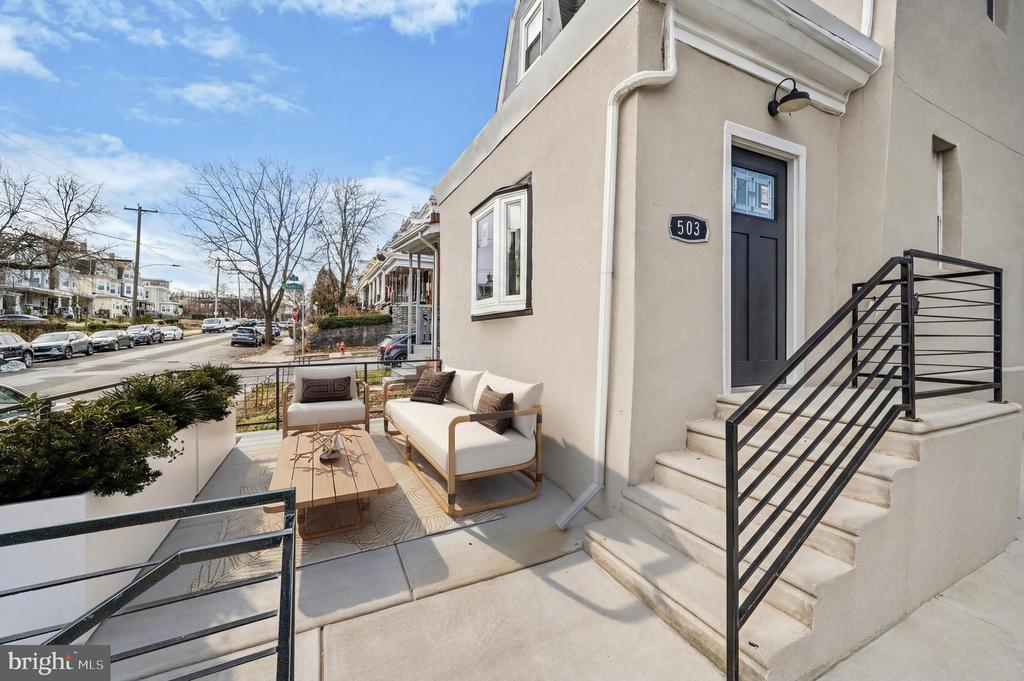
Welcome to this stunning, fully renovated 2600 + sq. ft. twin multistory home located at 503 E. Walnut Lane in the desirable Germantown section of Metropolitan Philadelphia. Step into a spacious enclosed porch with built-in bench storage before entering the open-concept main level, featuring two impressive 9-foot entry doors for easy access and a grand feel.

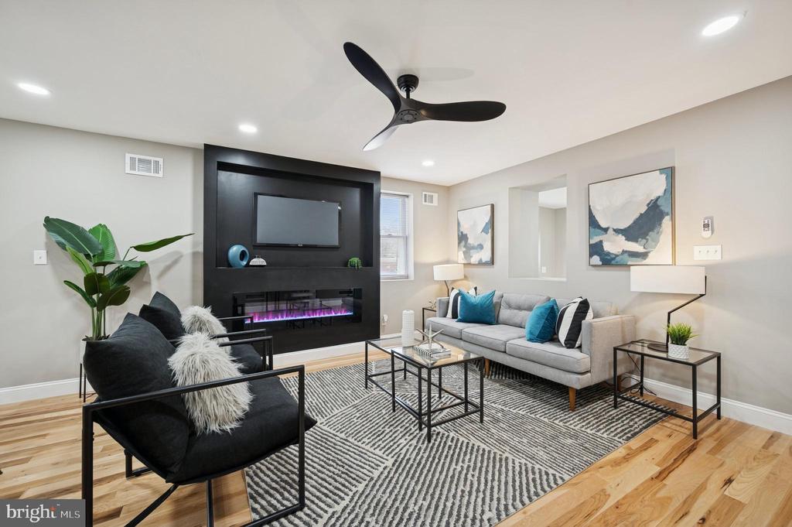
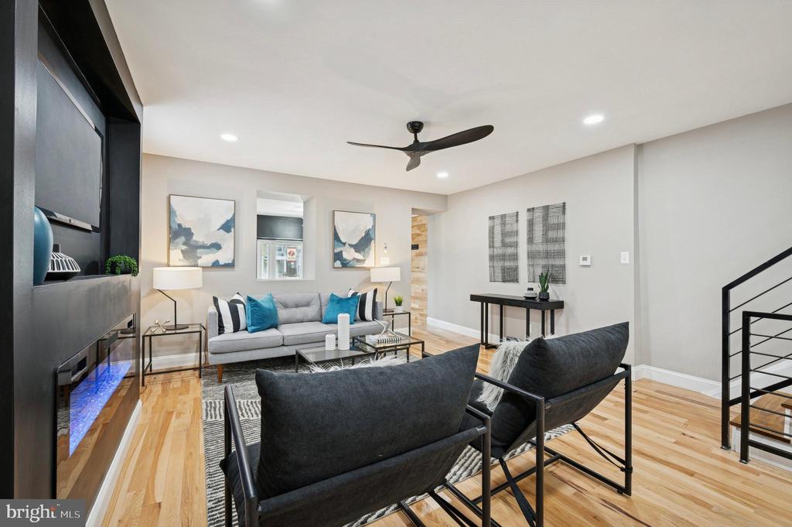
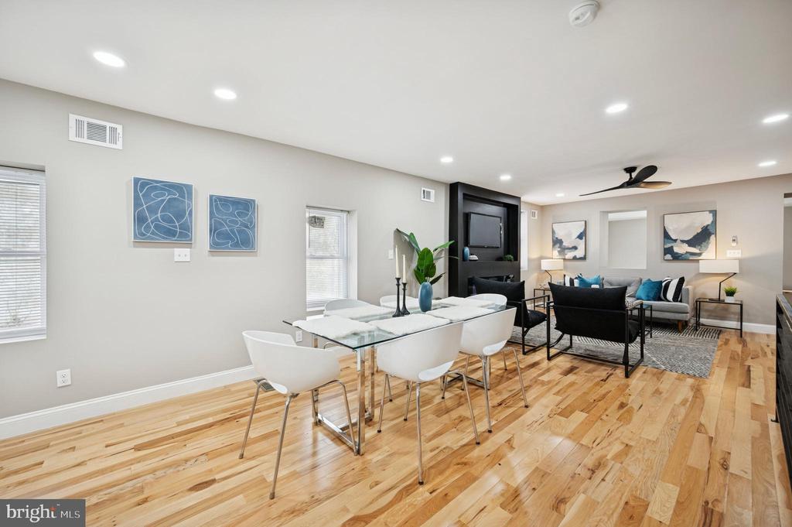
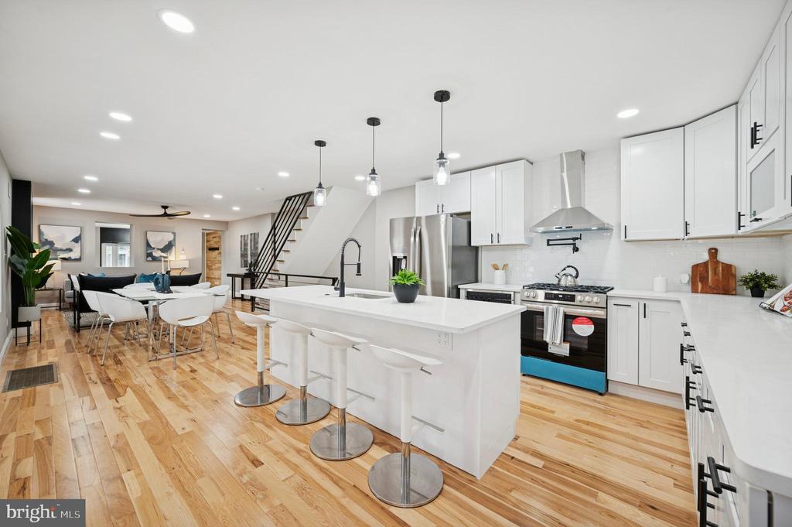
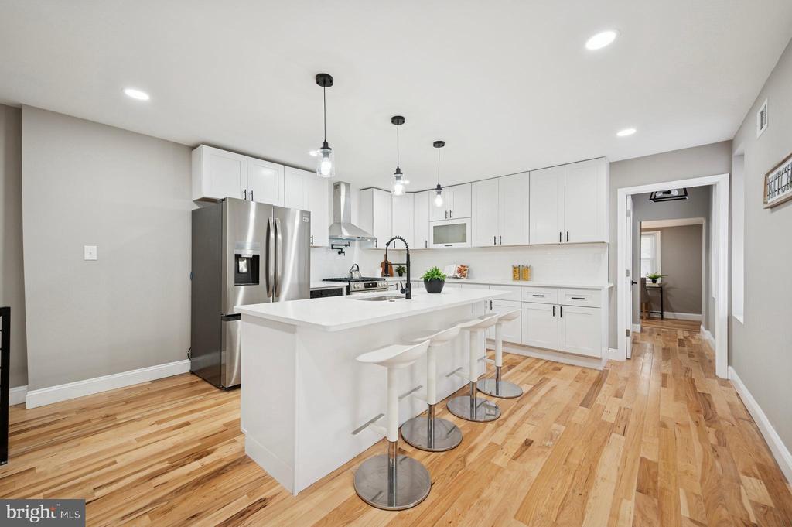
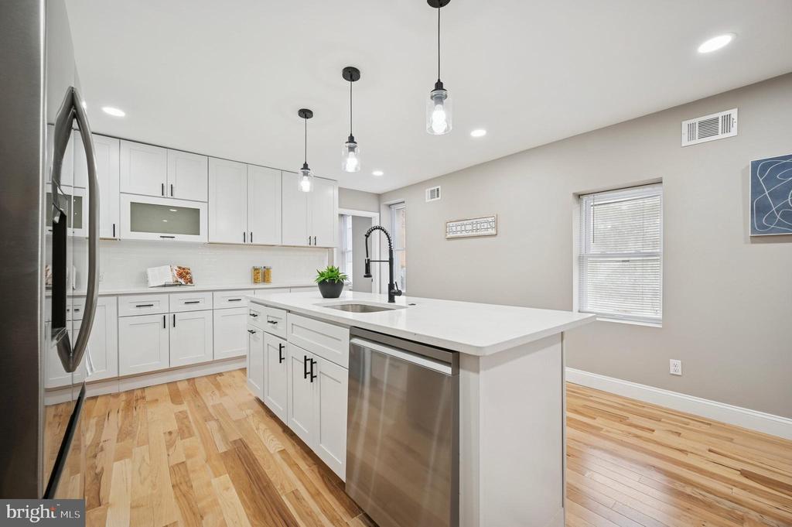
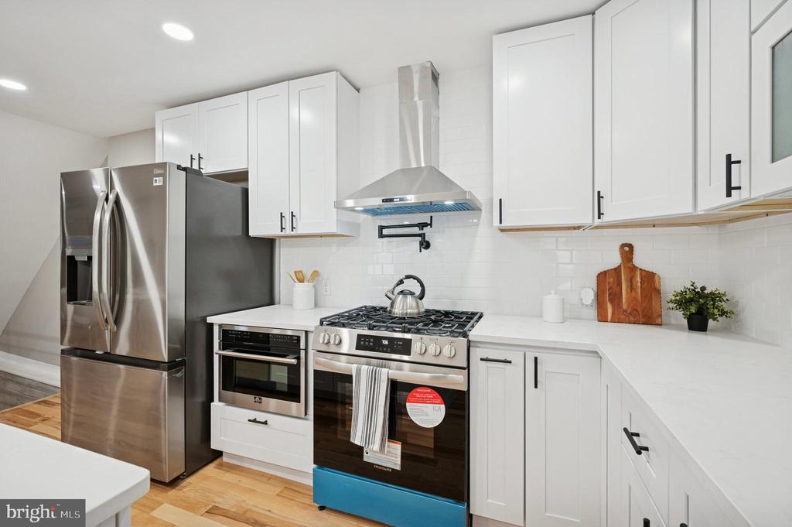
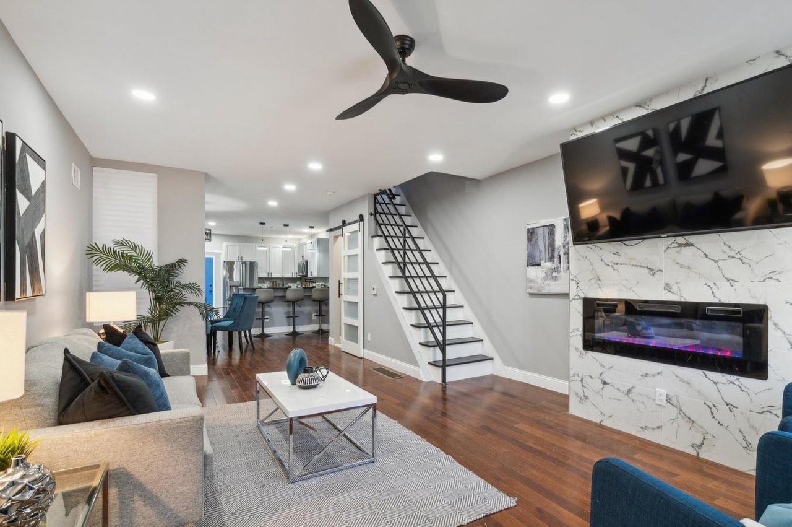
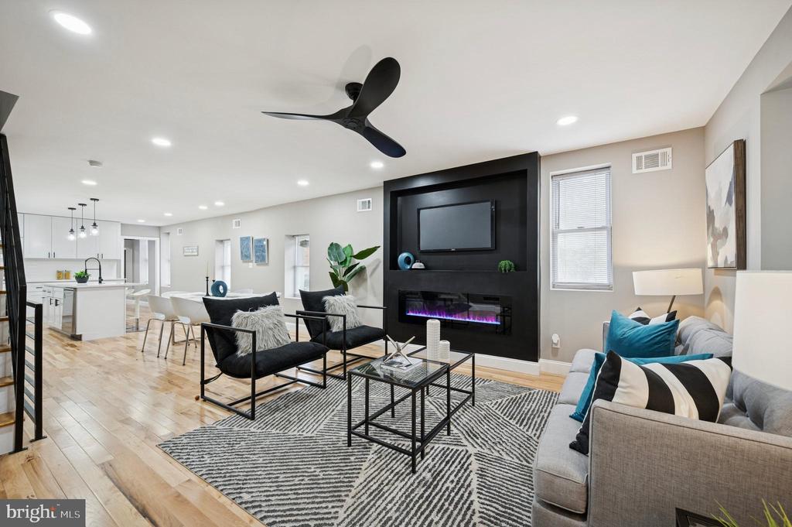
The main floor showcases a bright and inviting living and dining area with an abundance of natural light, recessed lighting, and beautiful wood floors. A custom accent wall with an electric fireplace and mantle adds both style and function. The Chef's Kitchen is a standout, offering a 9-foot quartz island, white shaker cabinetry, farm sink, gas range, under mount microwave, pot filler and ample quartz counter space, perfect food prep space and entertaining.

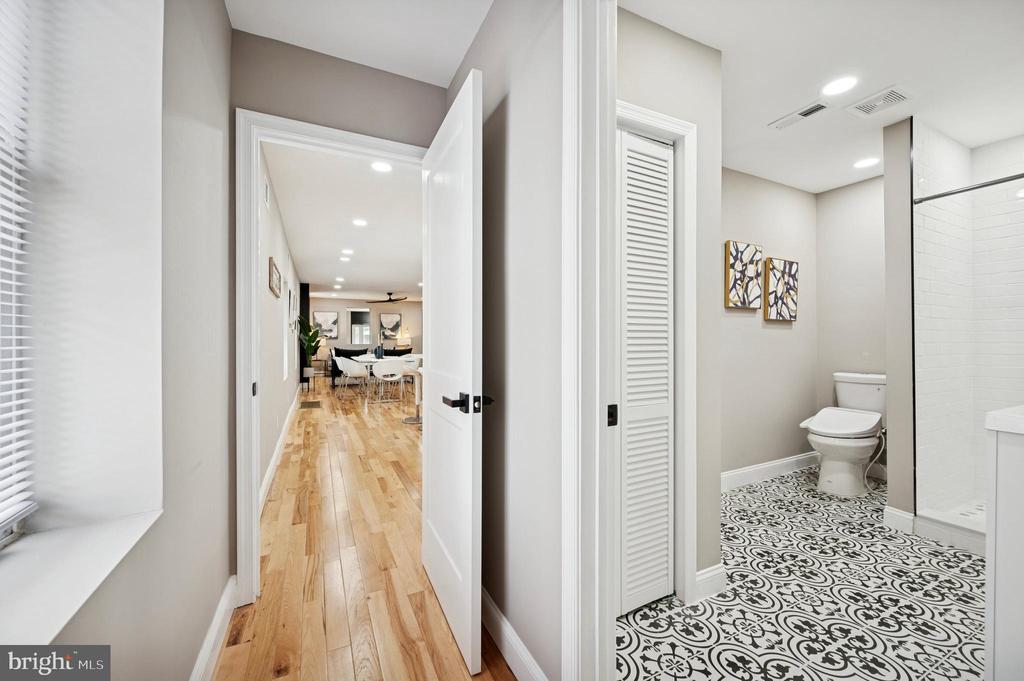
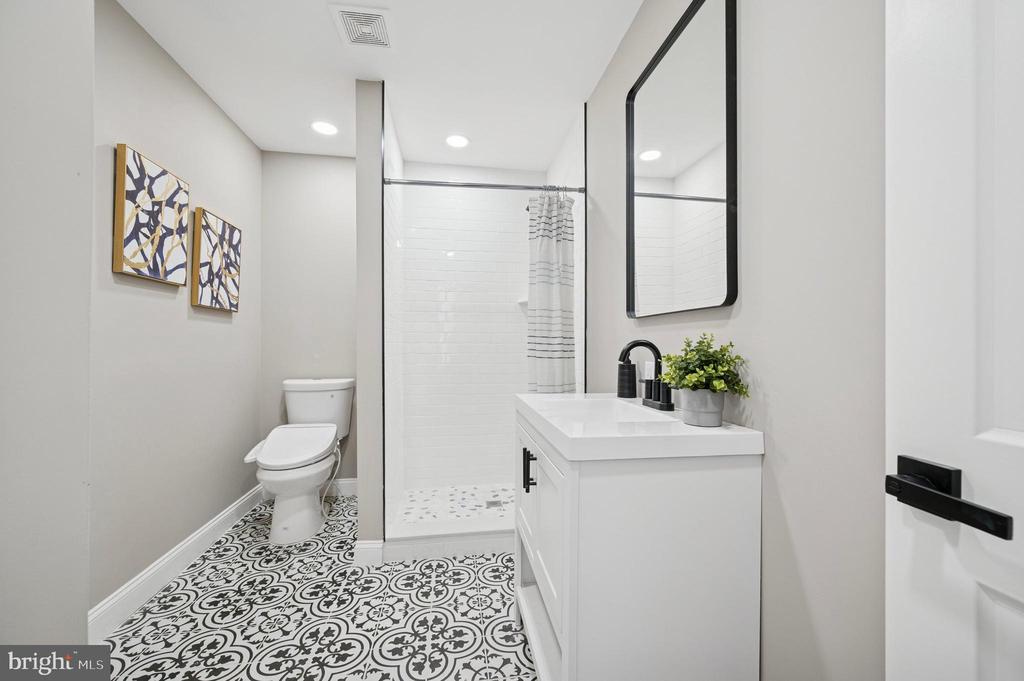
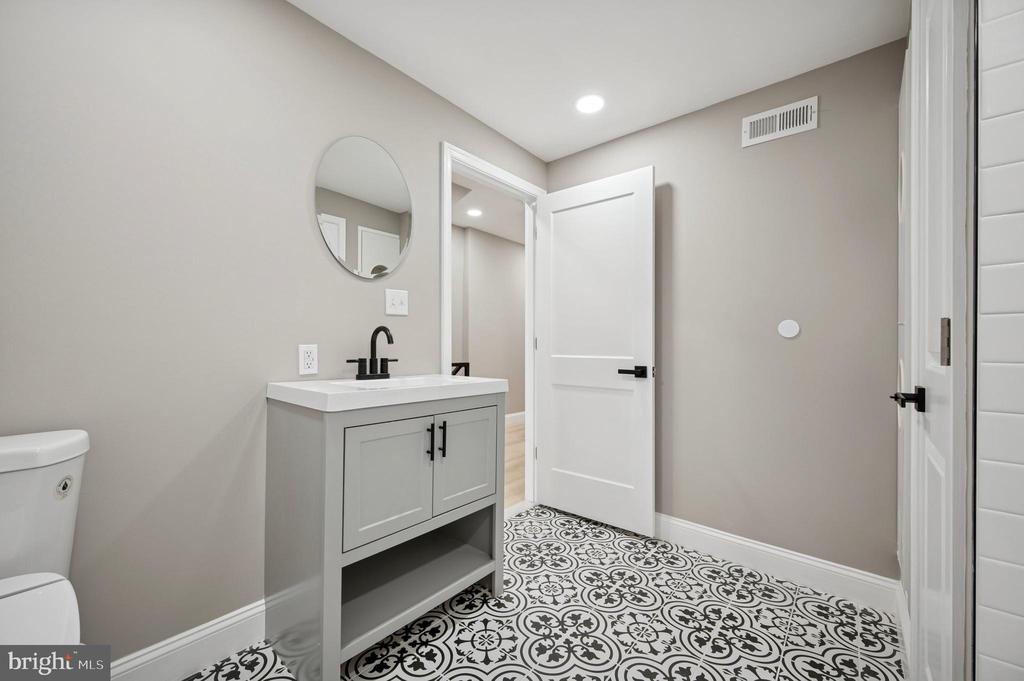
A surprise awaits beyond the kitchen. A First floor In-Law Suite featuring a spacious full bath with laundry area and a friendly bedroom for privacy and comfort.

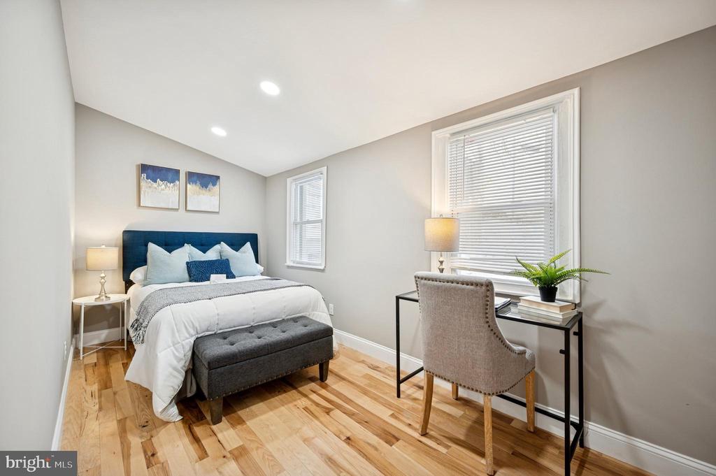
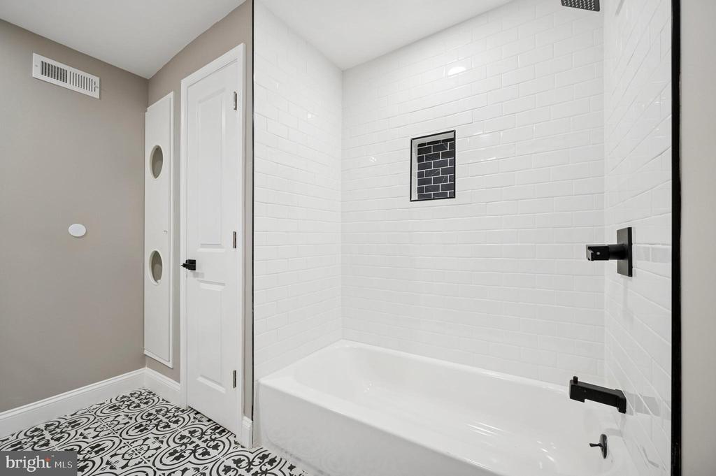
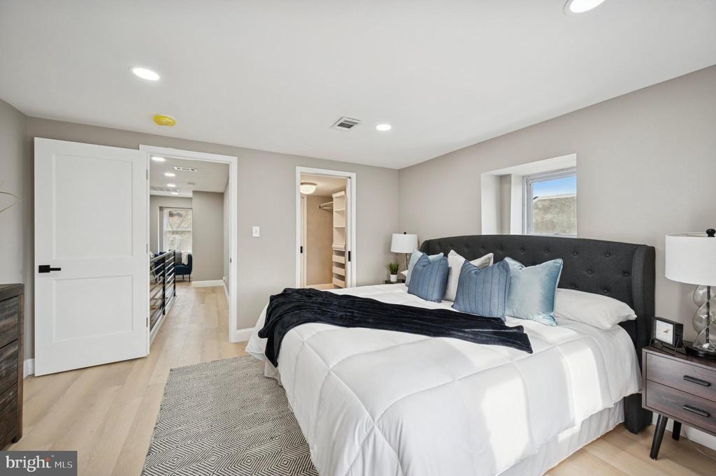
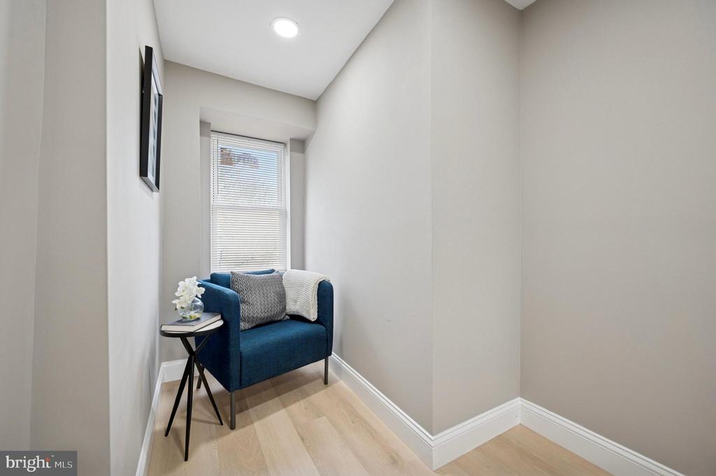
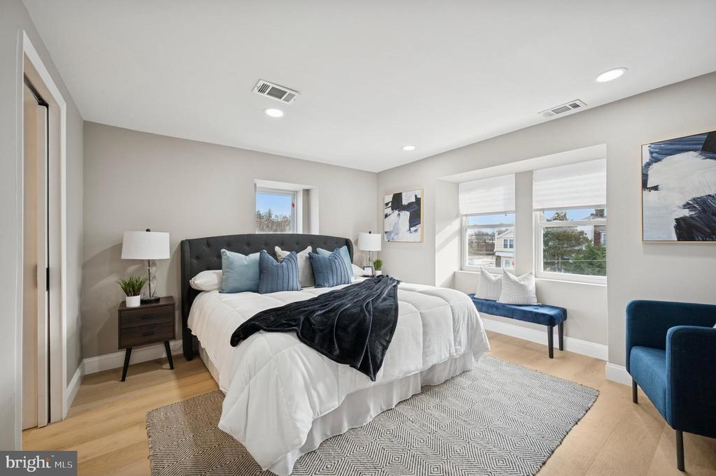
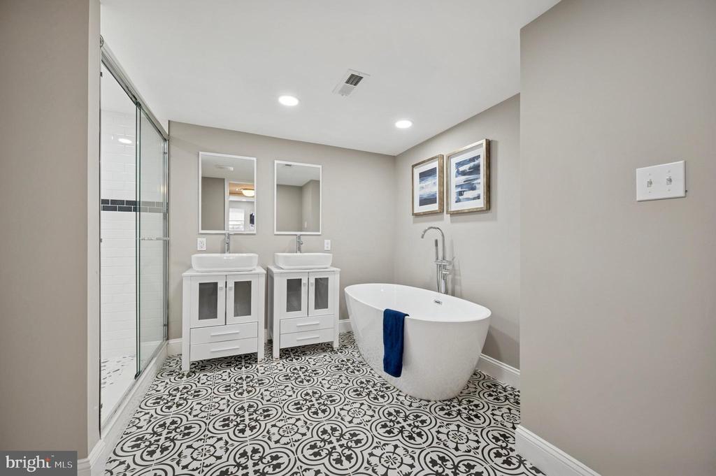
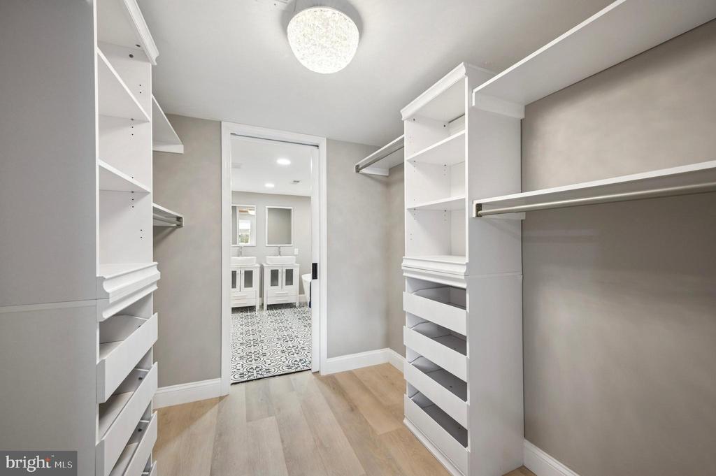
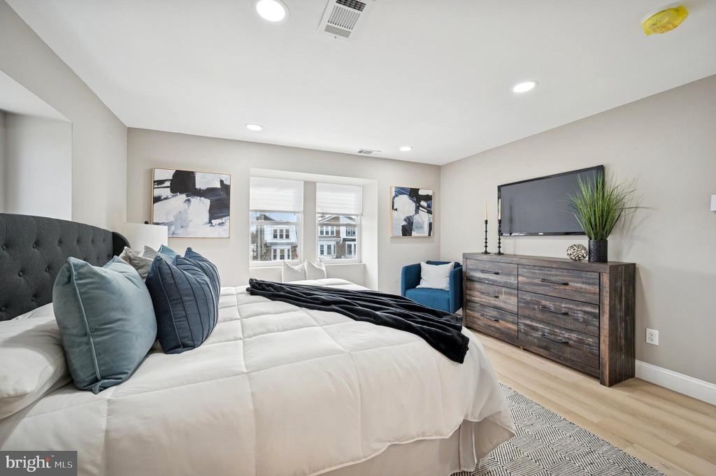
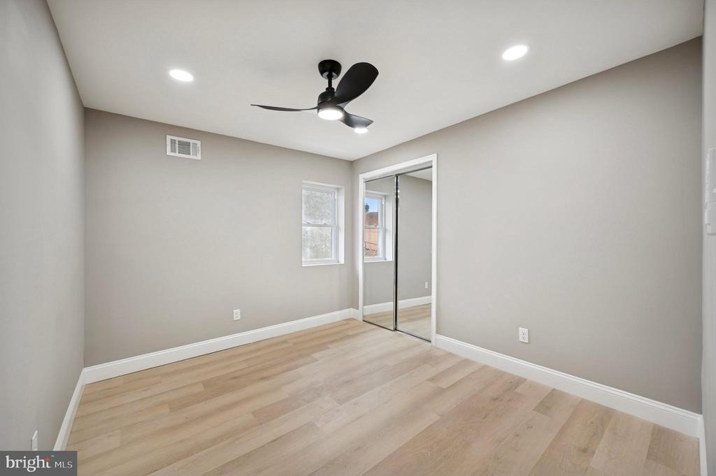
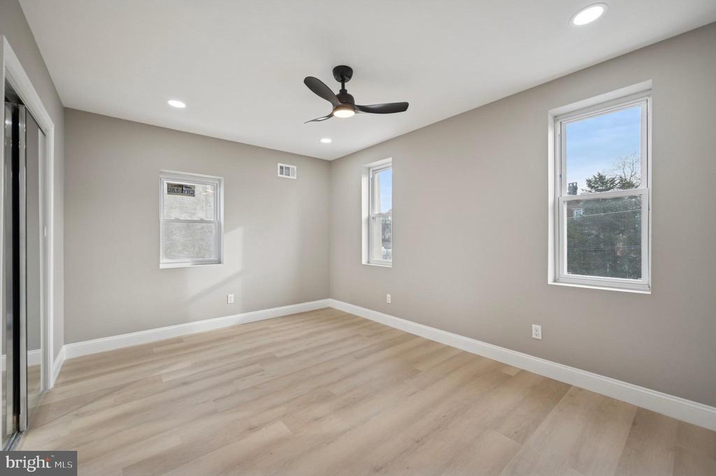
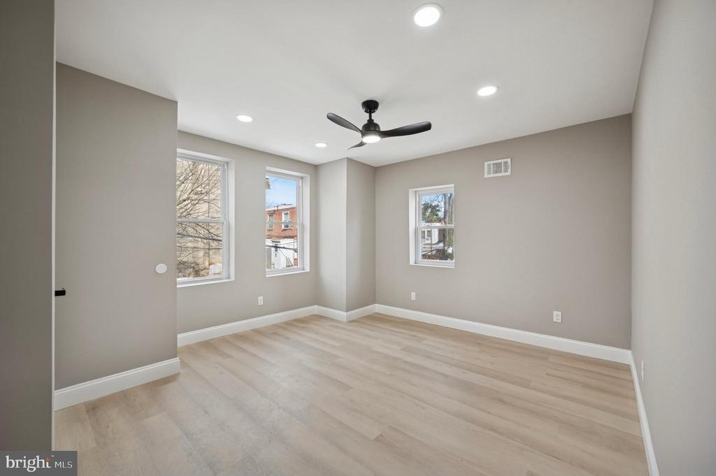
The second floor features three spacious bedrooms, 2nd floor washer and dryer hook-up and a large full bathroom with Tub. The 3rd floor Owners Suite includes an oasis featuring a Bedroom to adore, a Spa Bathroom with a double vanity, Soaking tub, and a large glass enclosed stand up shower, Large walk in closet, and a sitting area, which adds up to an ideal retreat after a long day.

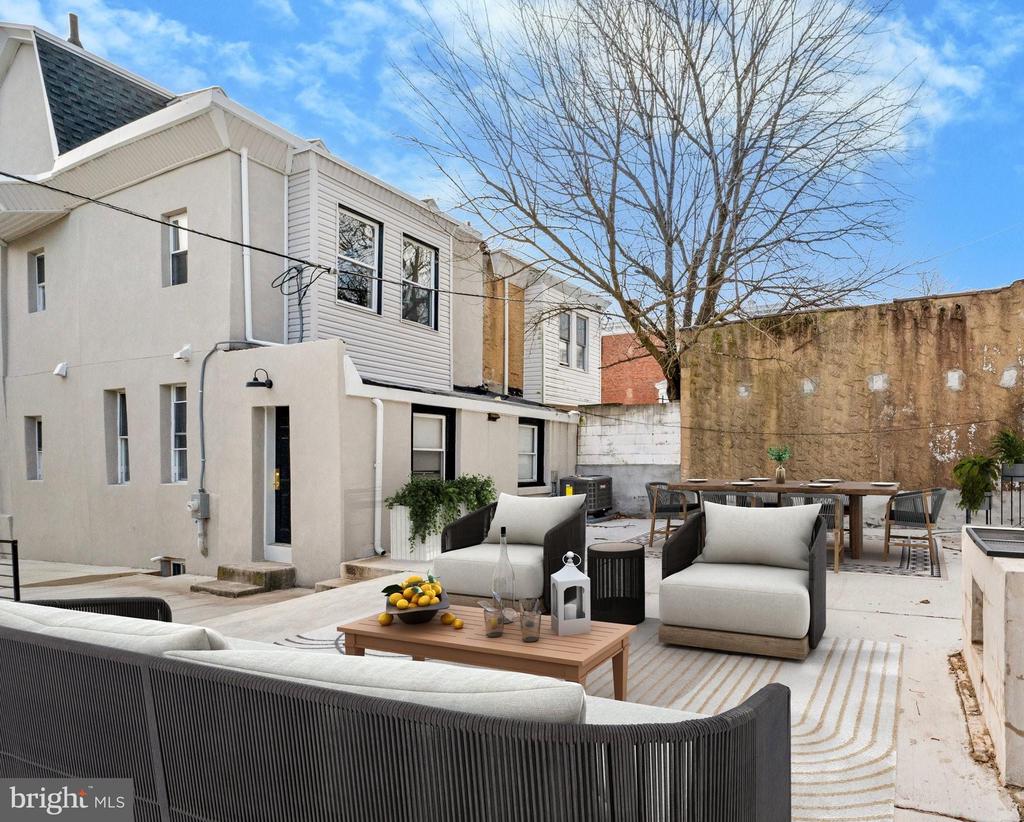
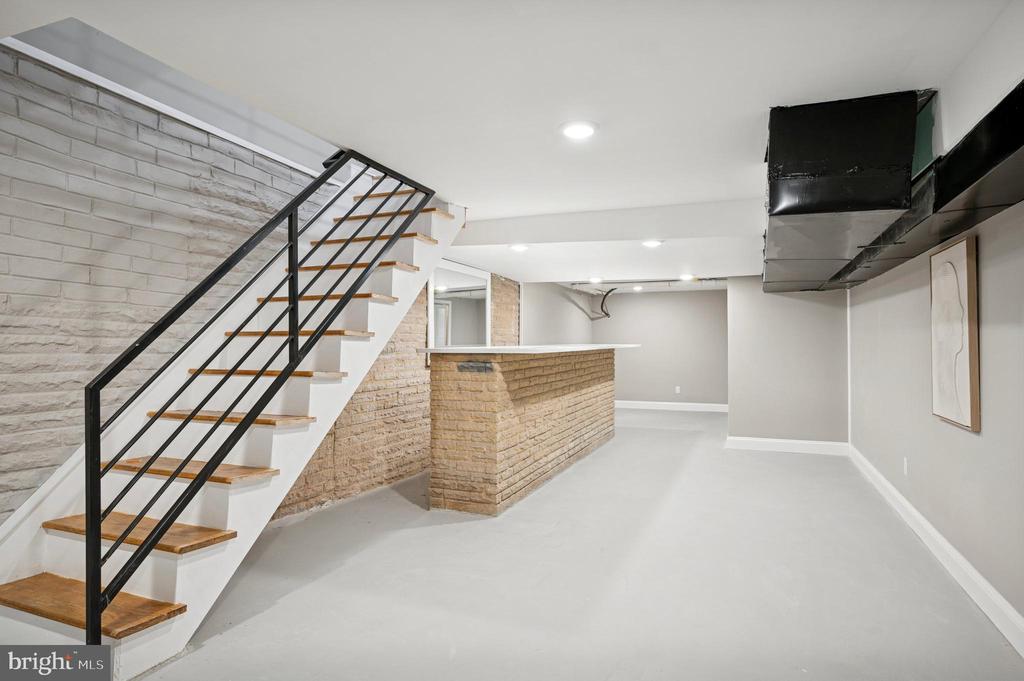
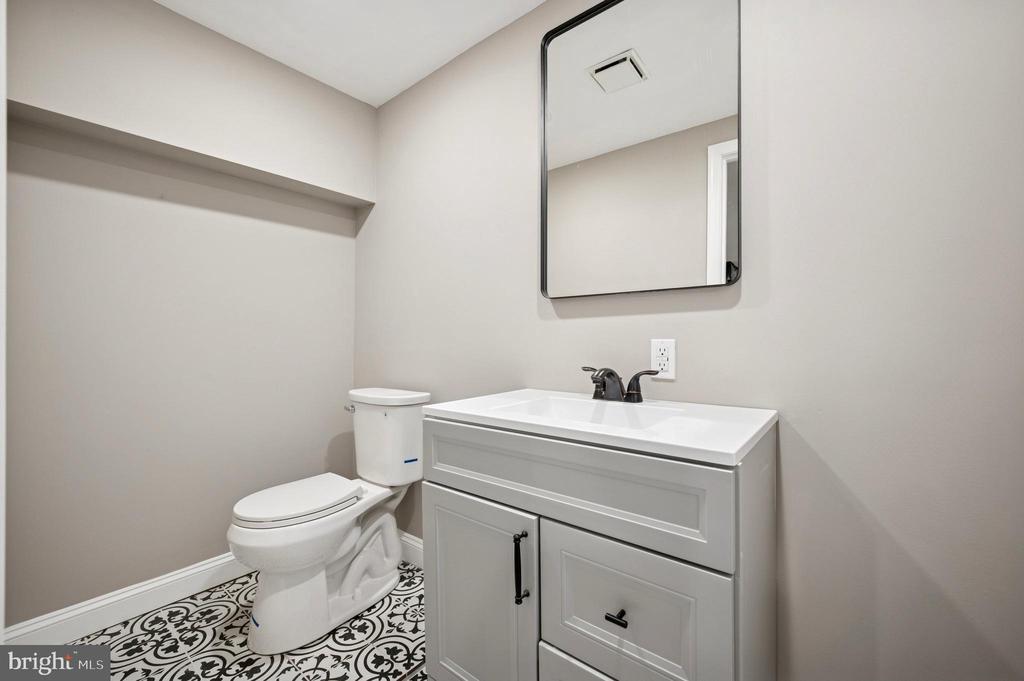
The fully finished basement includes a half bathroom, utility closet, and generous living space for hobbies. Fenced-in backyard, which is 100% concrete, making it perfect for entertaining and low-maintenance outdoor living. DRIVEWAY leads to Exterior Rear Parking .

All major systems are brand new, including windows, doors, railings, central air, heating, plumbing, and electrical. Conveniently located near parks, shopping, schools, public transportation regional rail to a quick trip to popular Center City Attractions.

Historic Germantown neighboring West Mt. Airy and East Falls is Philadelphia's second-oldest historic district, known for its spacious homes and lush greenery. Enjoy nearby landmarks such as Cliveden House and Aw-bury Arboretum, stroll along the cobblestone streets of Germantown Avenue, and visit beloved local spots like Uncle Bobbie's Coffee & Books and other neighborhood shops.
Share Property

Location

503 E WALNUT LANE, PHILADELPHIA, PA 19144

Status

Sold

Date Sold

June 4, 2026
Tamara El-Mekki

Tamara El-Mekki

TITLE

Real Estate Agent

Property Amenities

Interior
Fireplace Electric
Appliances Built-In Microwave, Dishwasher, Energy Efficient Appliances, Oven/Range - Gas, Stainless Steel Appliances, Refrigerator
Total Bedrooms: 5
Half Bathrooms: 1
Full Bathrooms: 3
Other Interior Features Bathroom - Soaking Tub, Bathroom - Stall Shower, Bathroom - Tub Shower, Bathroom - Walk-In Shower, Breakfast Area, Ceiling Fan(s), Combination Dining/Living, Combination Kitchen/Dining, Dining Area, Entry Level Bedroom, Kitchen - Eat-In, Recessed Lighting, Wood Floors, Walk-in Closet(s), Wet/Dry Bar
Area & Lot
Lot Area 2,500 Sq.Ft.
Living area 3,000 Sq.Ft.
MLS® ID PAPH2568774
Year Built 1920
Architecture Styles Straight Thru, Trinity
Type Residential
Status Sold
Exterior
Stories 3
Air conditioning Central A/C
Heat type Hot Water
Disability Features 2 Access Exits
Water Source Public
Sewer Public Sewer
Other Exterior Features BBQ Grill, Extensive Hardscape
Parking Driveway, Off Street
Finance
Sales Price $494,000
Real Estate Tax $1,535 yearly

East Germantown

Work With Us

Our team’s unprecedented professionalism, skill, and attention to detail has allowed us to set sales records for the past 30 years. We will ensure your buying or selling experience exceeds your expectations.