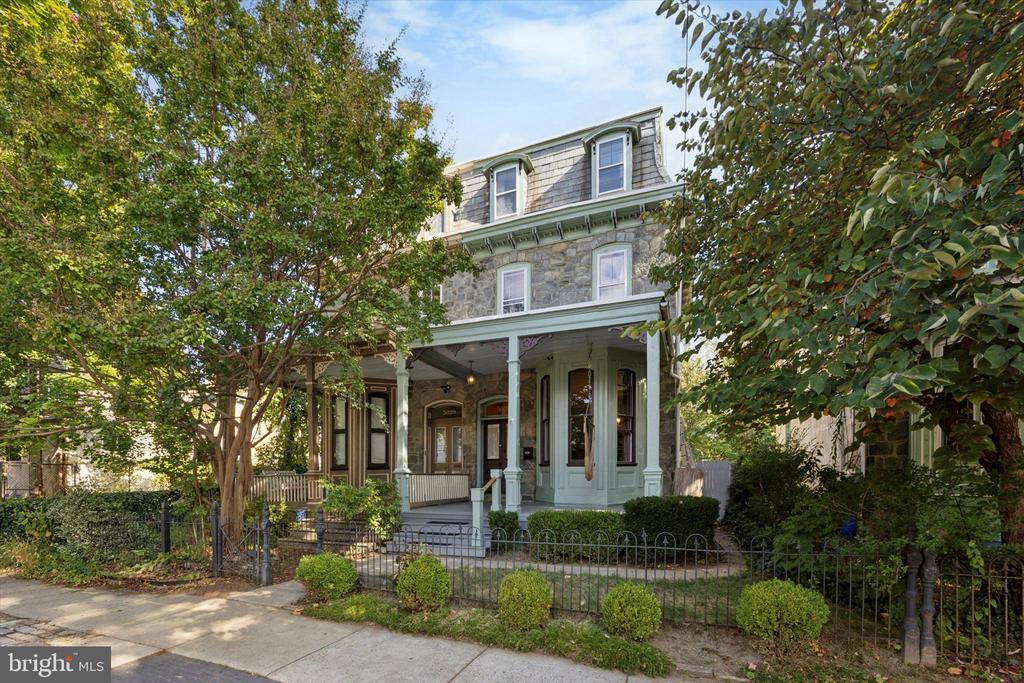
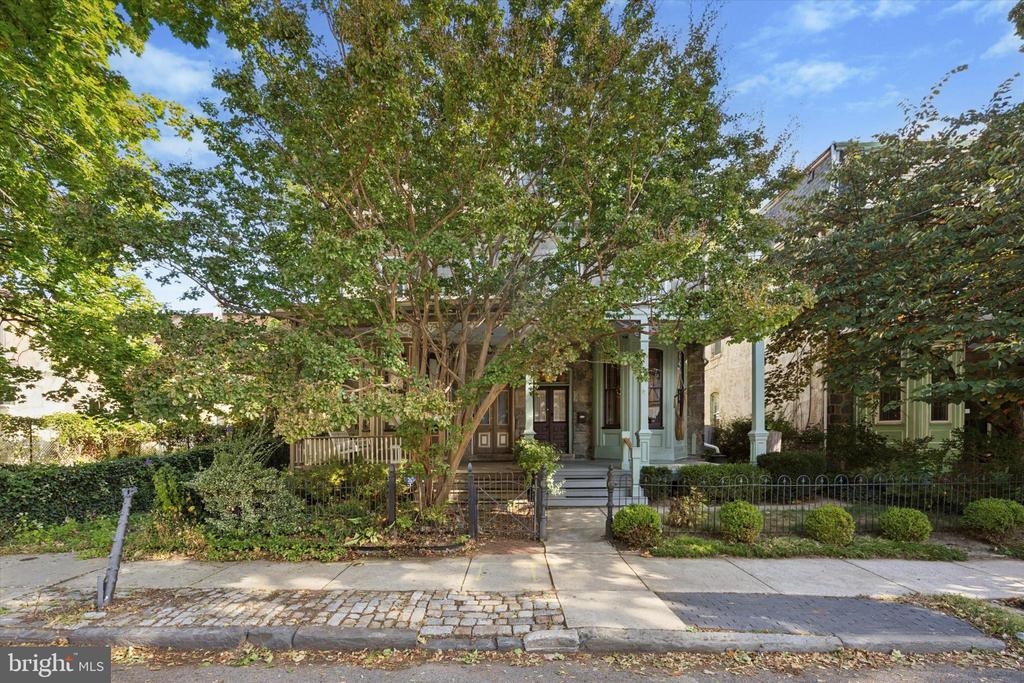
Stone house with a pale green porch, dormer windows, mature trees, and a metal front fence.
Tree-shaded Philadelphia home with a covered front porch and iron fence.
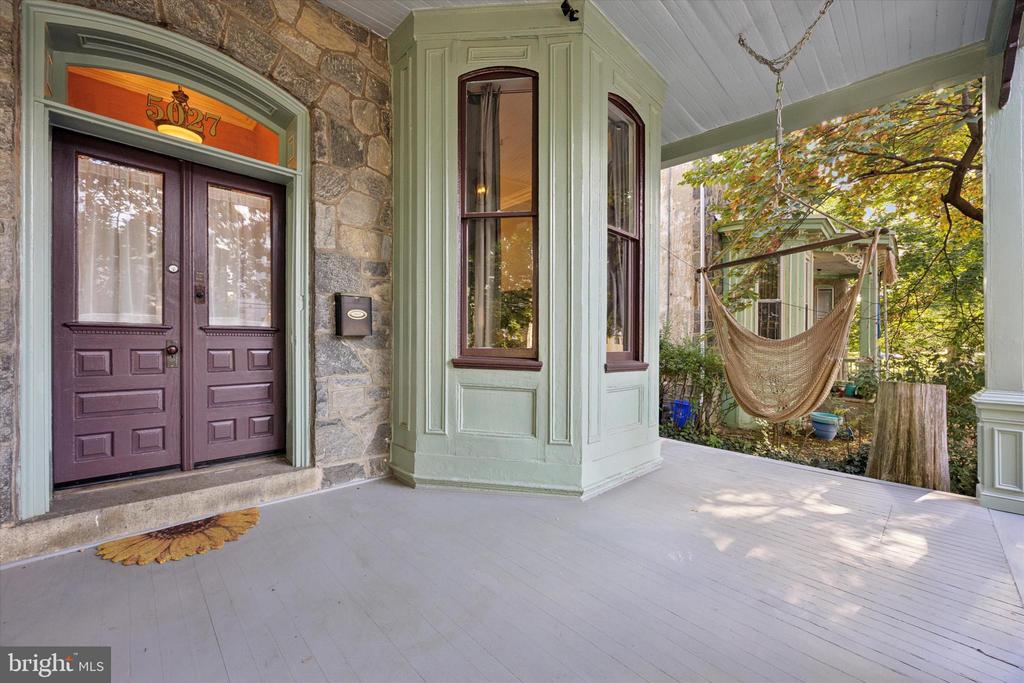
Covered front porch with stone walls, purple double doors, and a hammock beneath autumn foliage.
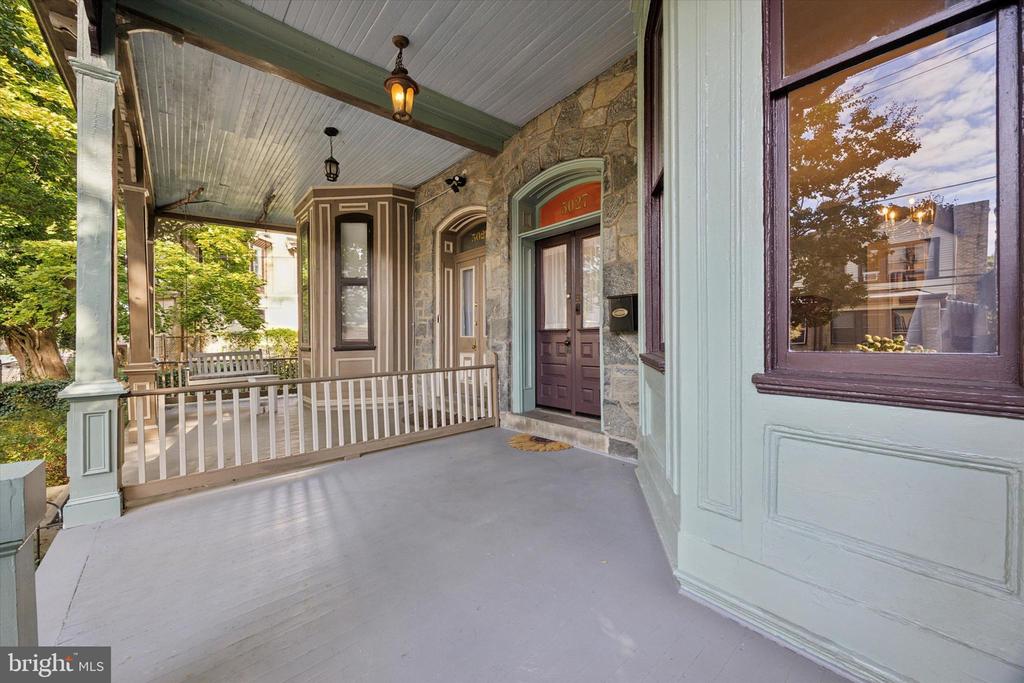
Covered front porch with stone walls, decorative trim, railing, and a dark double entry door.
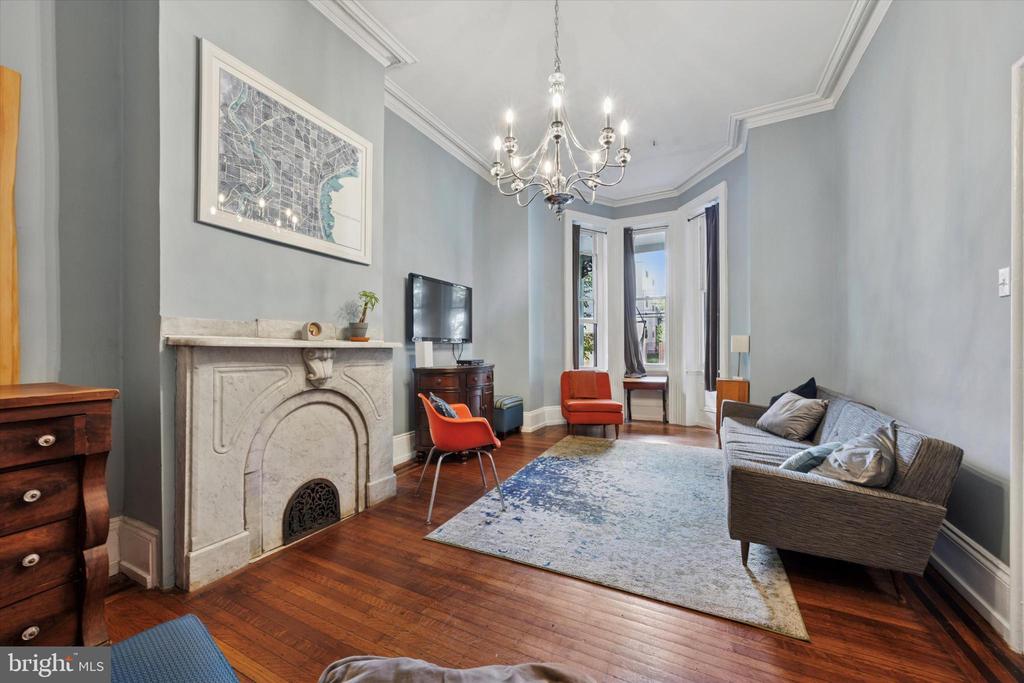
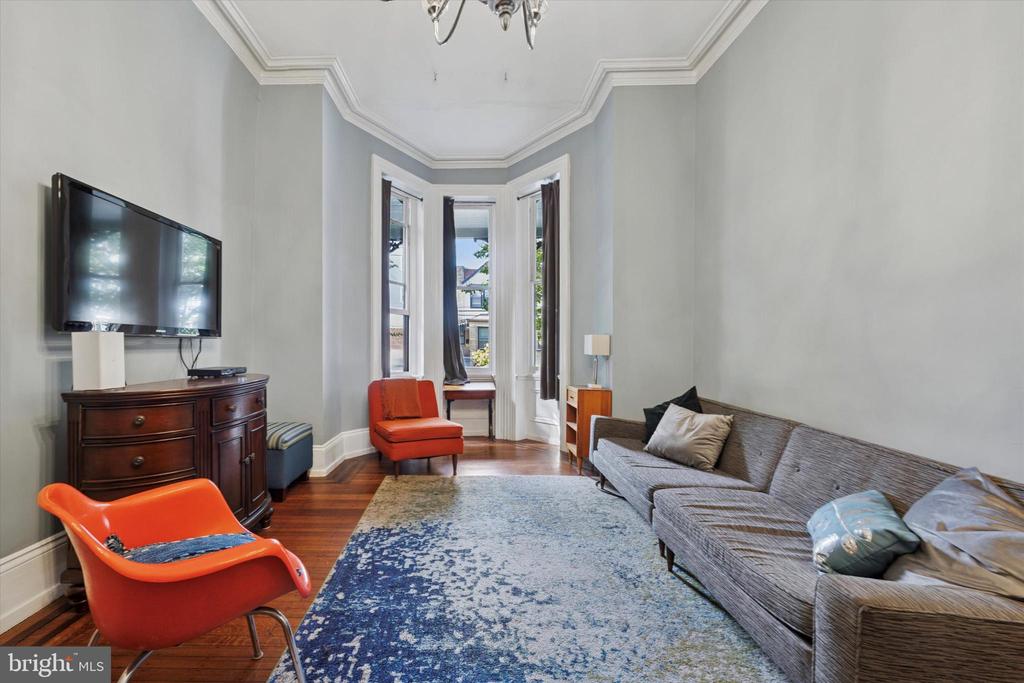
Living room with a marble fireplace, hardwood floors, and tall bay windows.
Living room with a carved marble fireplace, bay windows, gray sofa, and hardwood floors.
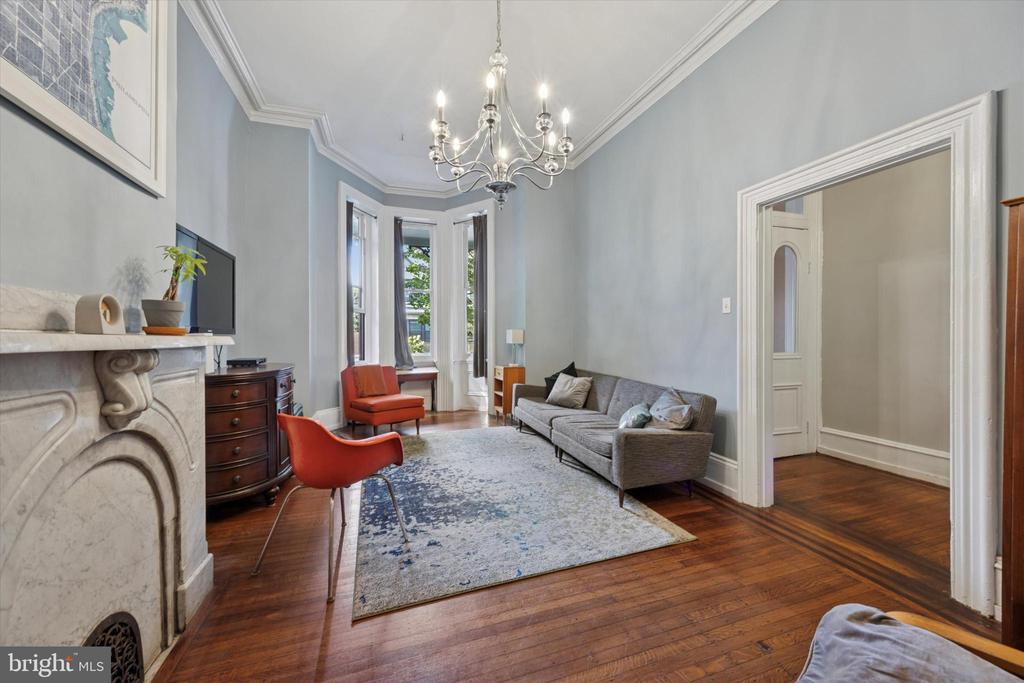
Living room with bay windows, gray sofa, orange chairs, and hardwood floors.
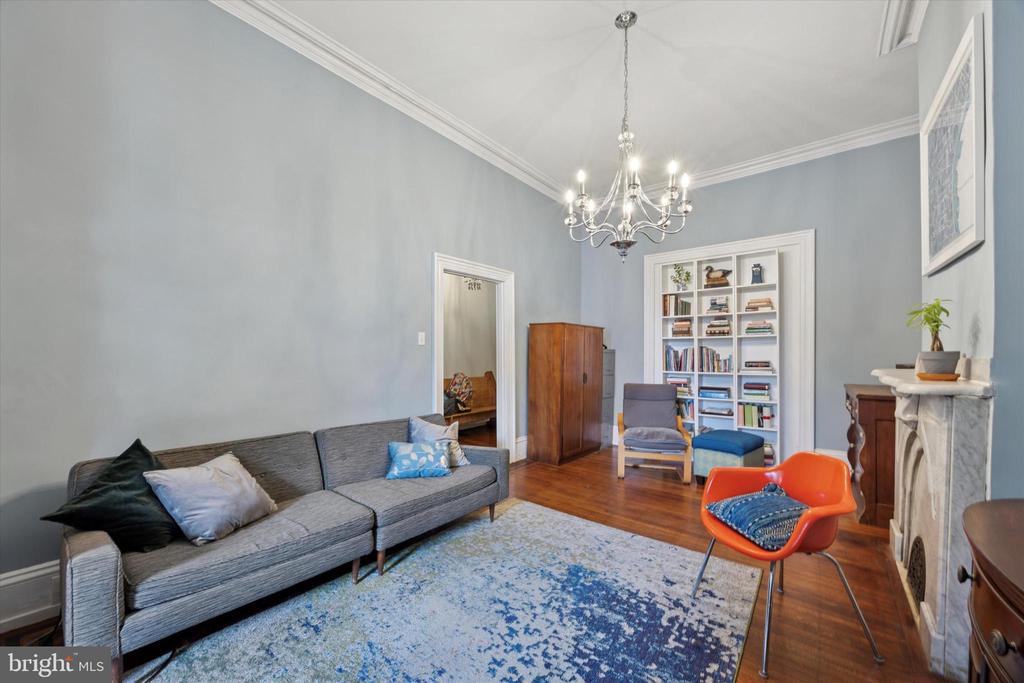
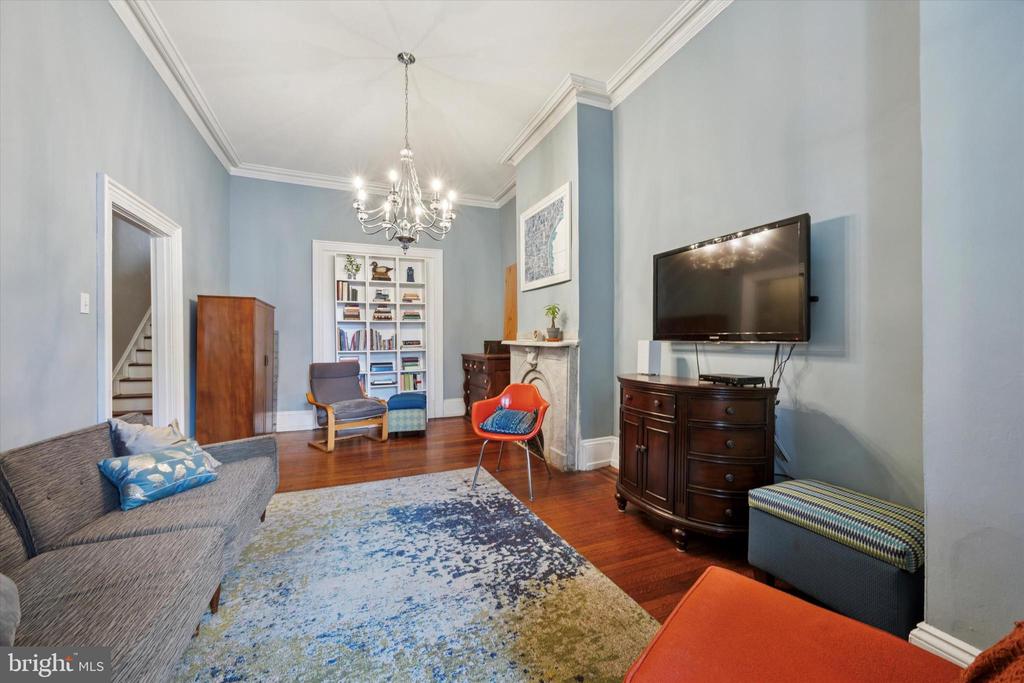
Living room with blue-gray walls, a chandelier, built-in bookshelves, and a marble fireplace.
Living room with blue-gray walls, a chandelier, built-in bookshelves, and a fireplace.
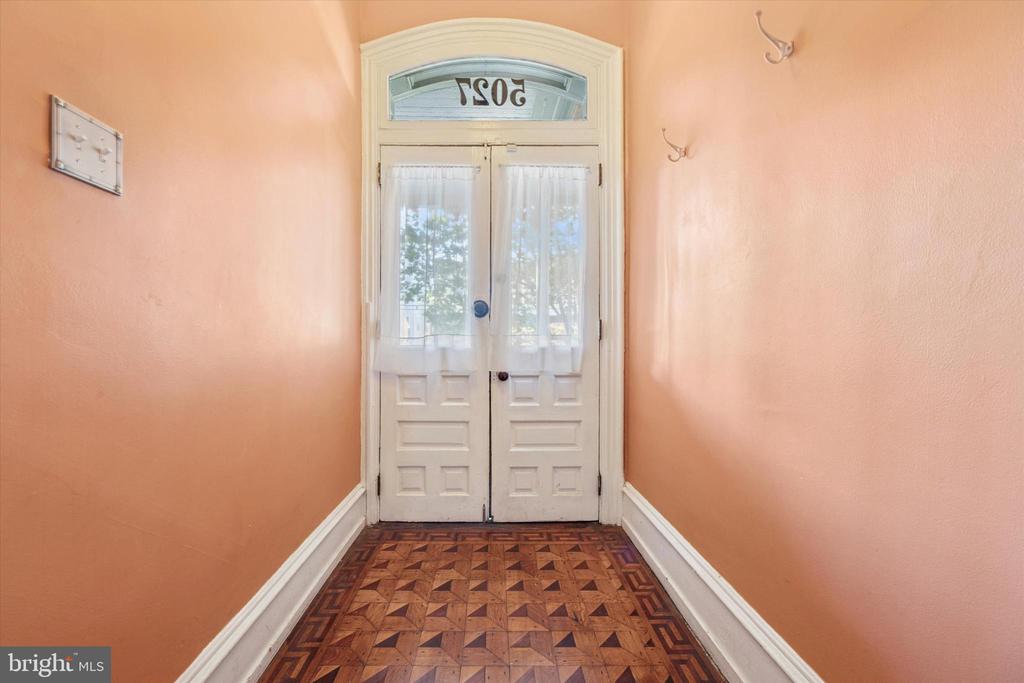
Entry foyer with peach walls, patterned wood flooring, and white double doors with a transom.
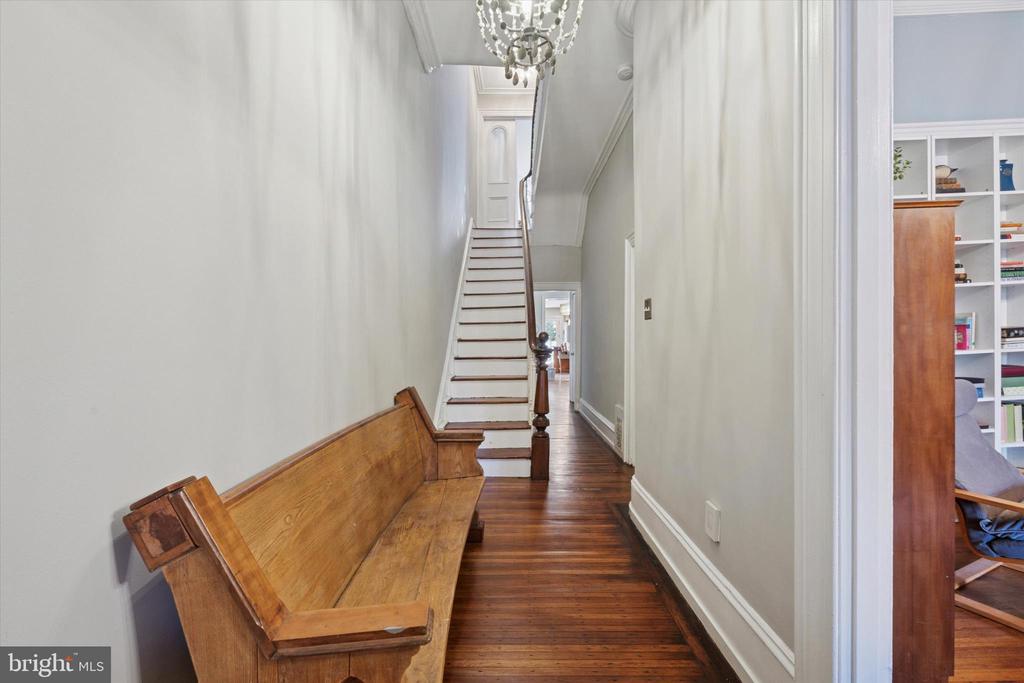
Hallway with a wooden bench, polished floors, and staircase leading upstairs.
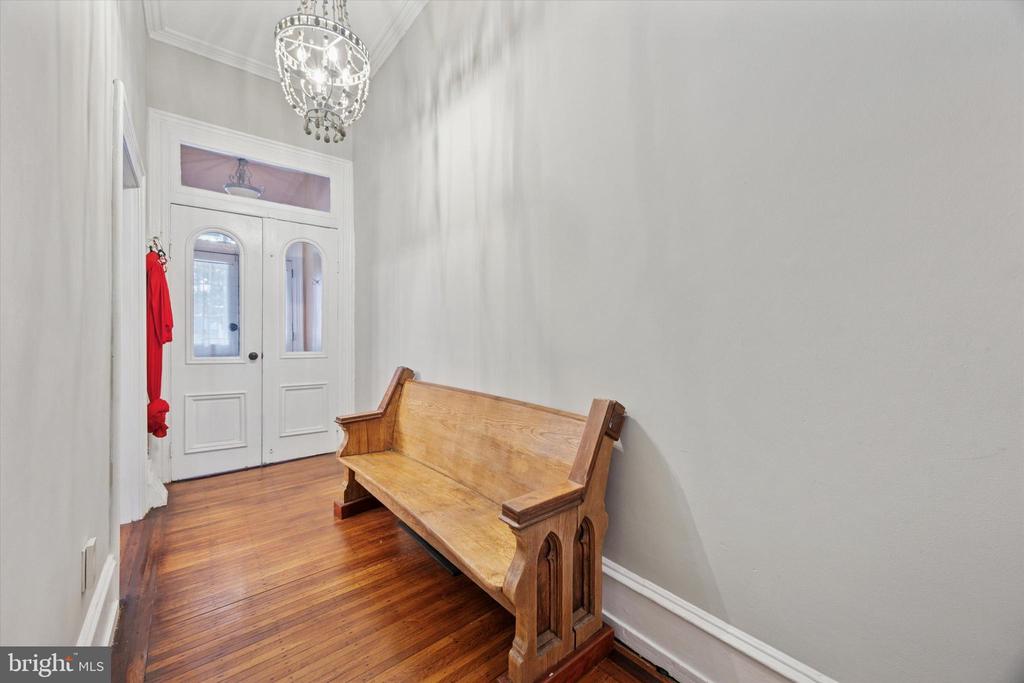
Entry hall with a wooden pew, hardwood floors, and a white double door beneath a chandelier.
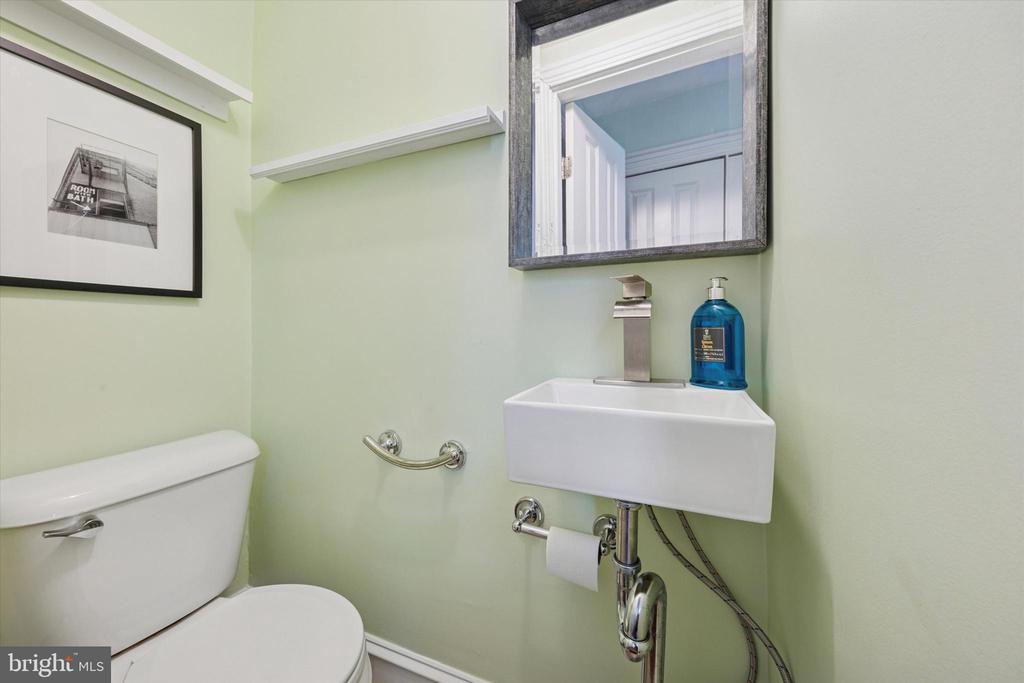
Powder room with a wall-mounted sink, toilet, framed artwork, and a large mirror.
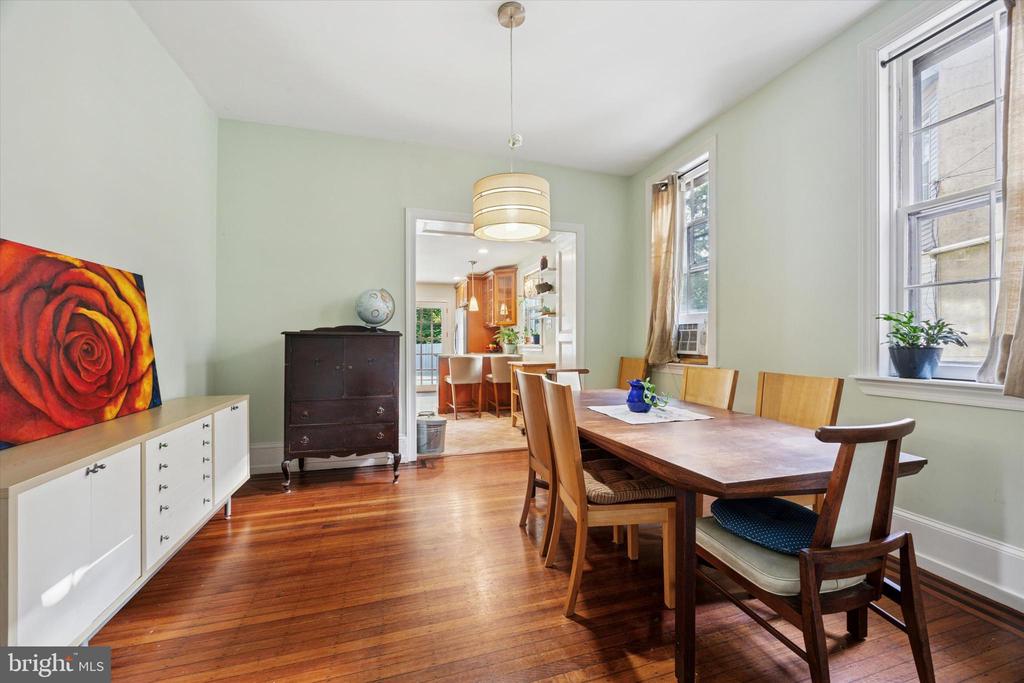
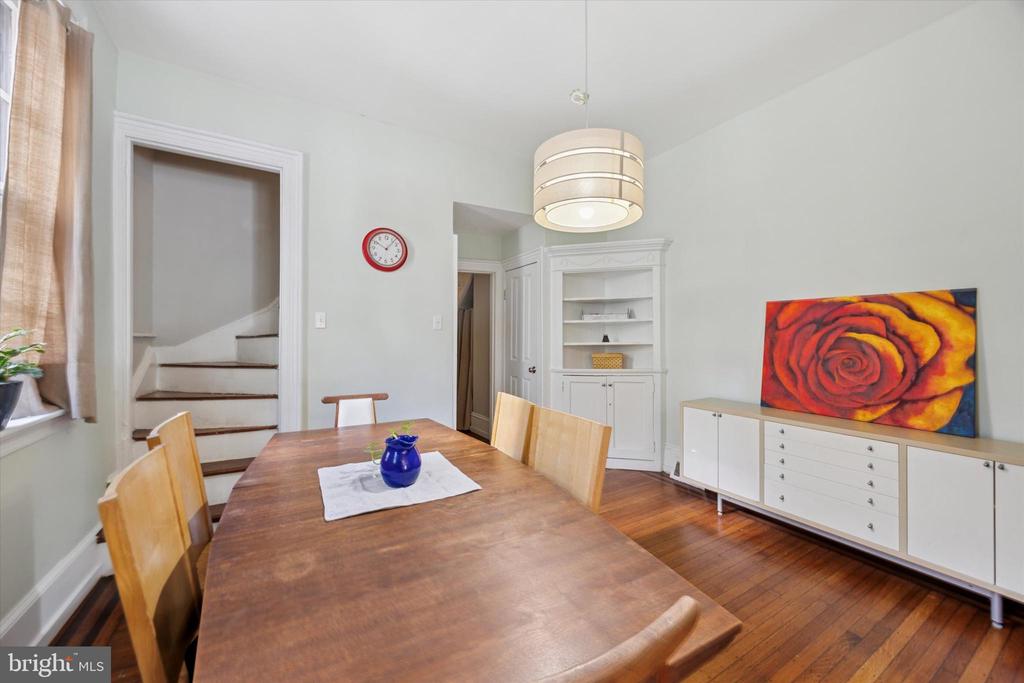
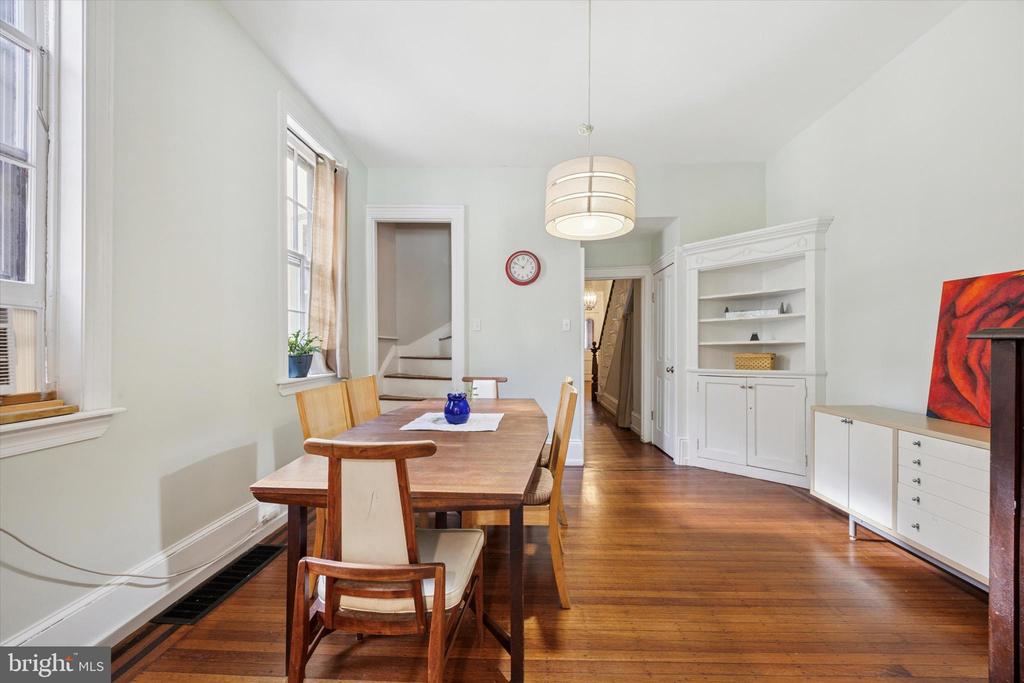
Dining room with a wooden table, matching chairs, hardwood floors, and a doorway to the kitchen.
Dining room with a wooden table, hardwood floors, built-in shelving, and colorful rose artwork.
Dining room with hardwood floors, a wooden table and chairs, and built-in cabinetry.
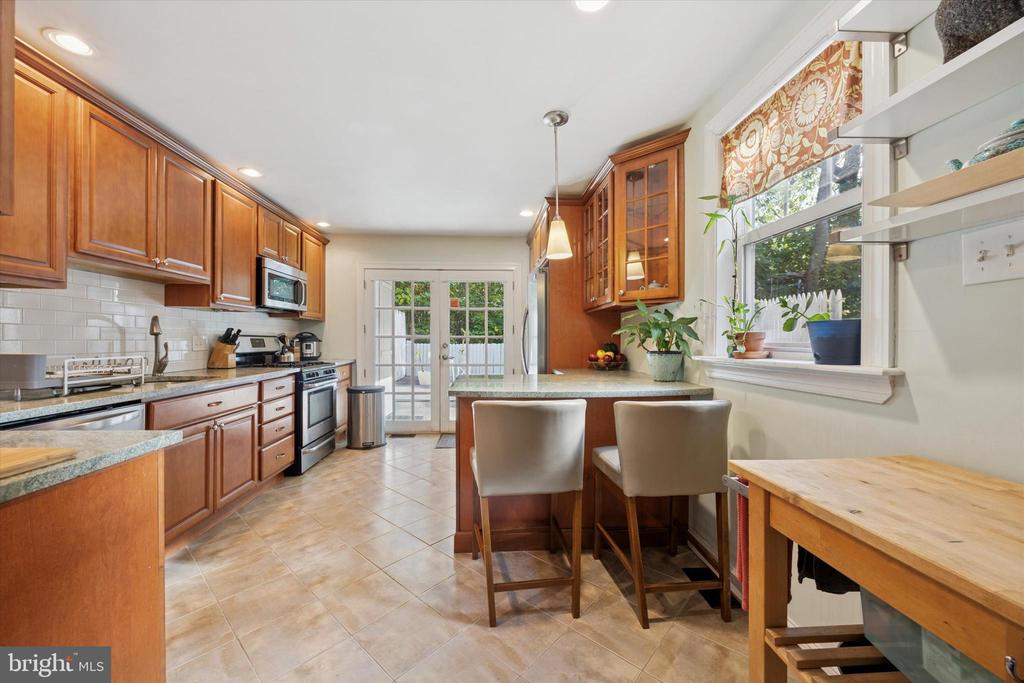
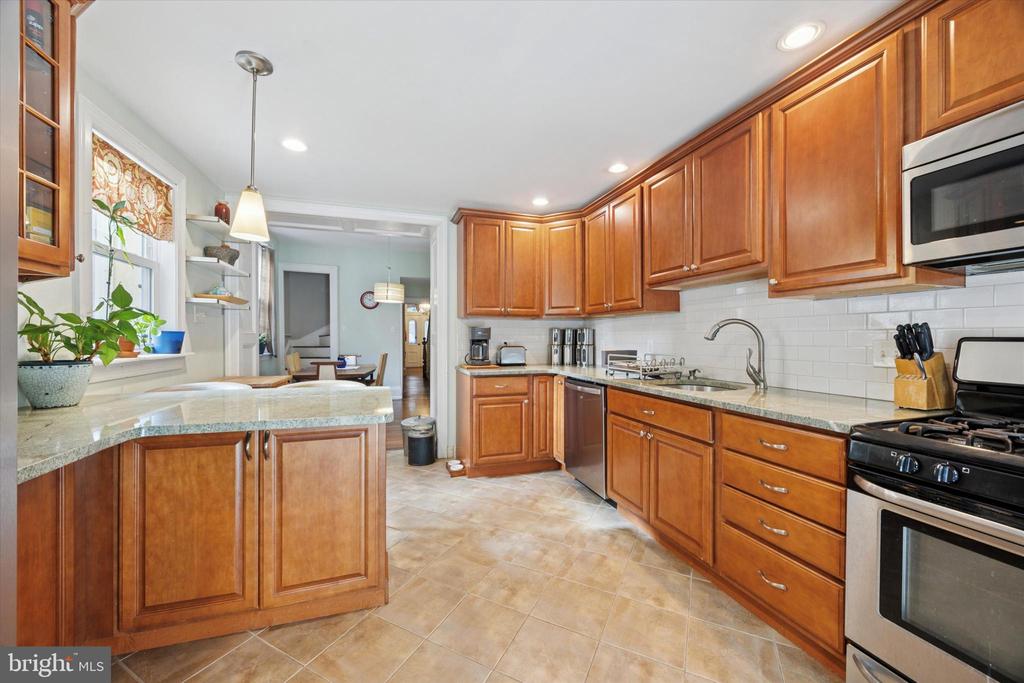
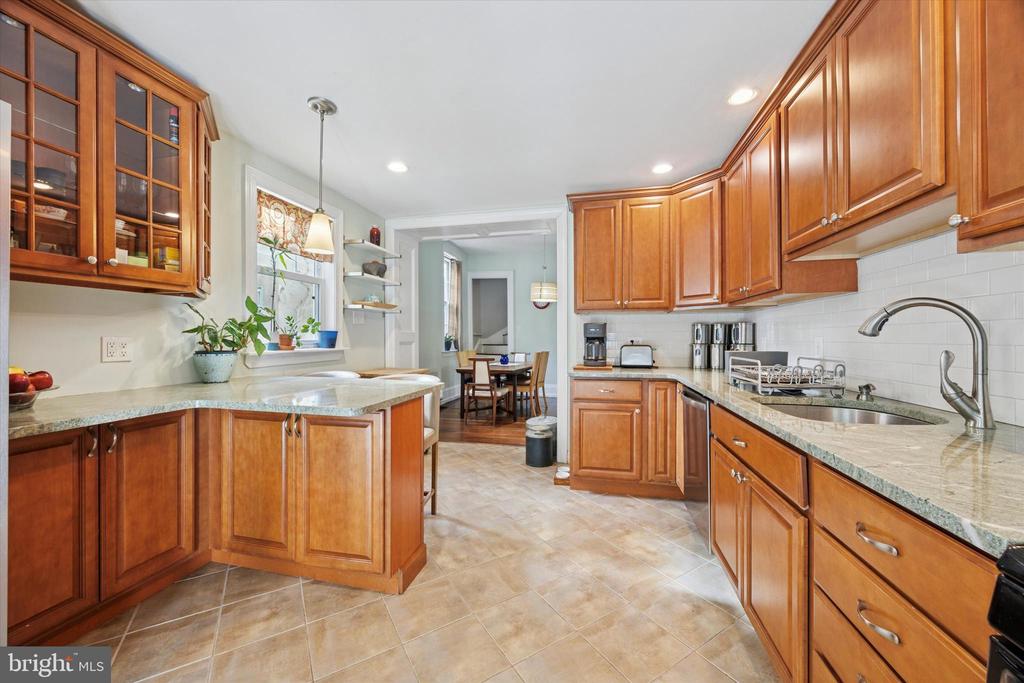
Kitchen with warm wood cabinetry, tiled backsplash, breakfast bar, and large windows.
Kitchen with warm wood cabinetry, granite counters, and a peninsula beside a window.
Kitchen with warm wood cabinets, stone counters, and a central prep island.
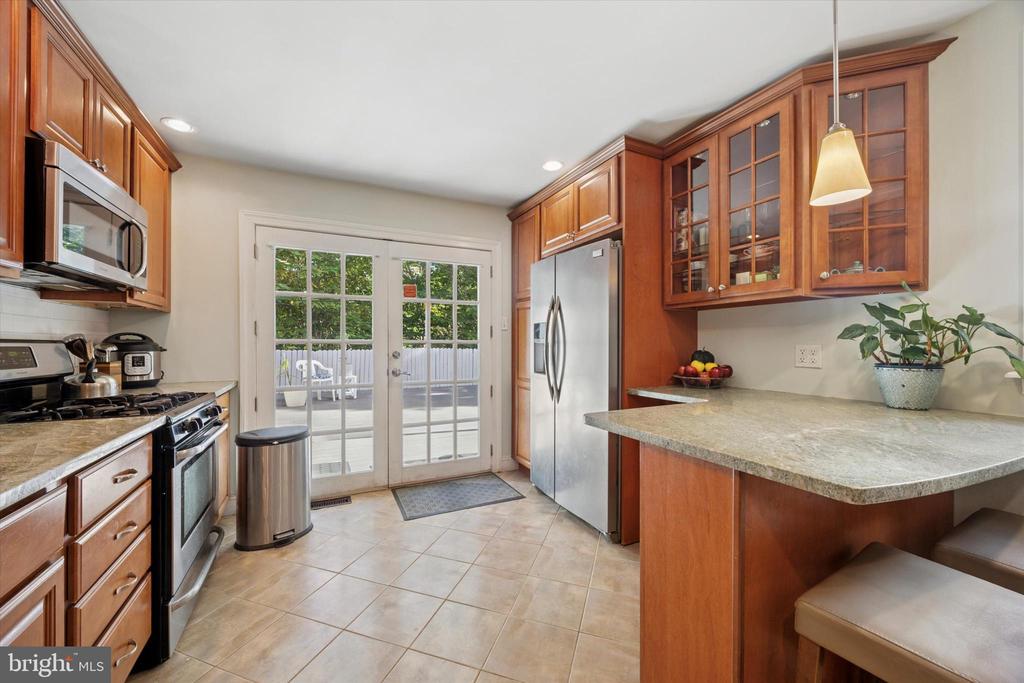
Kitchen with cherry cabinetry, granite counters, stainless appliances, and French doors opening to a deck.
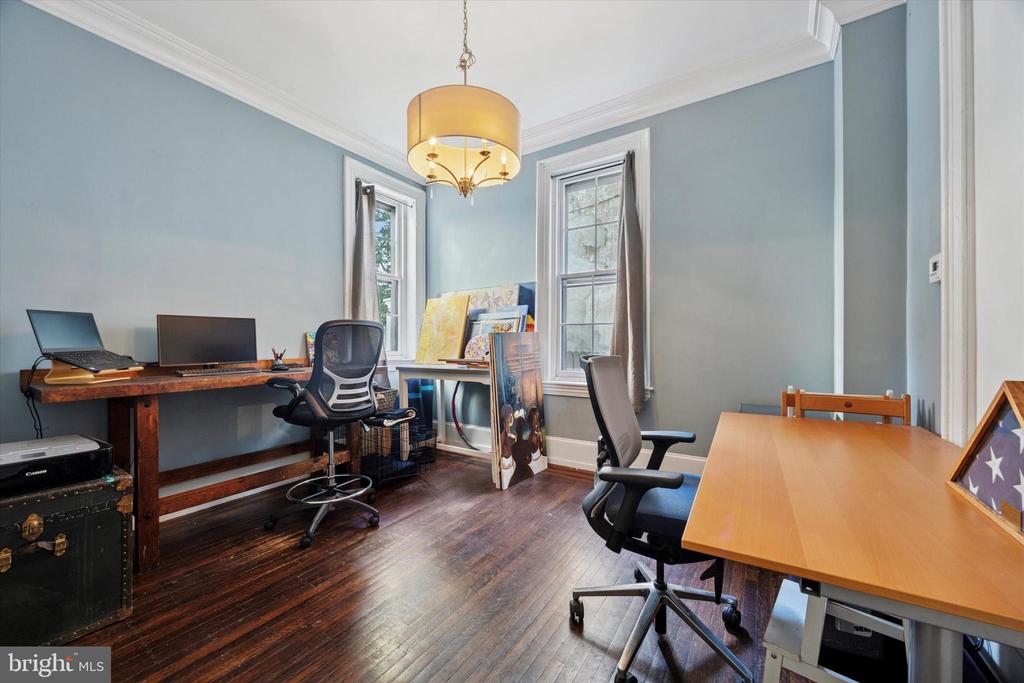
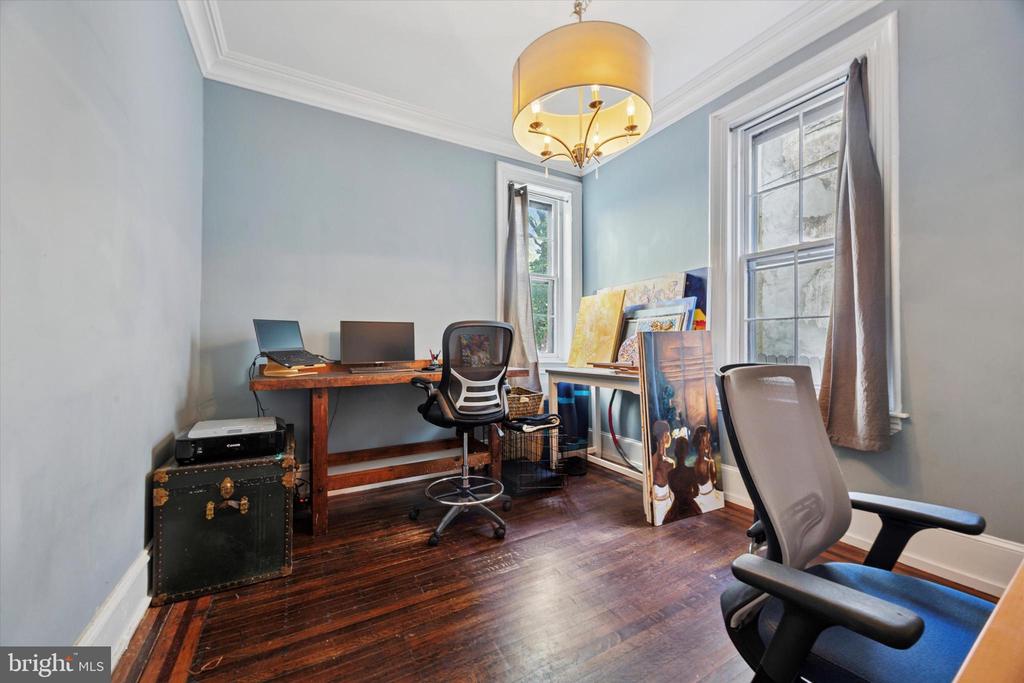
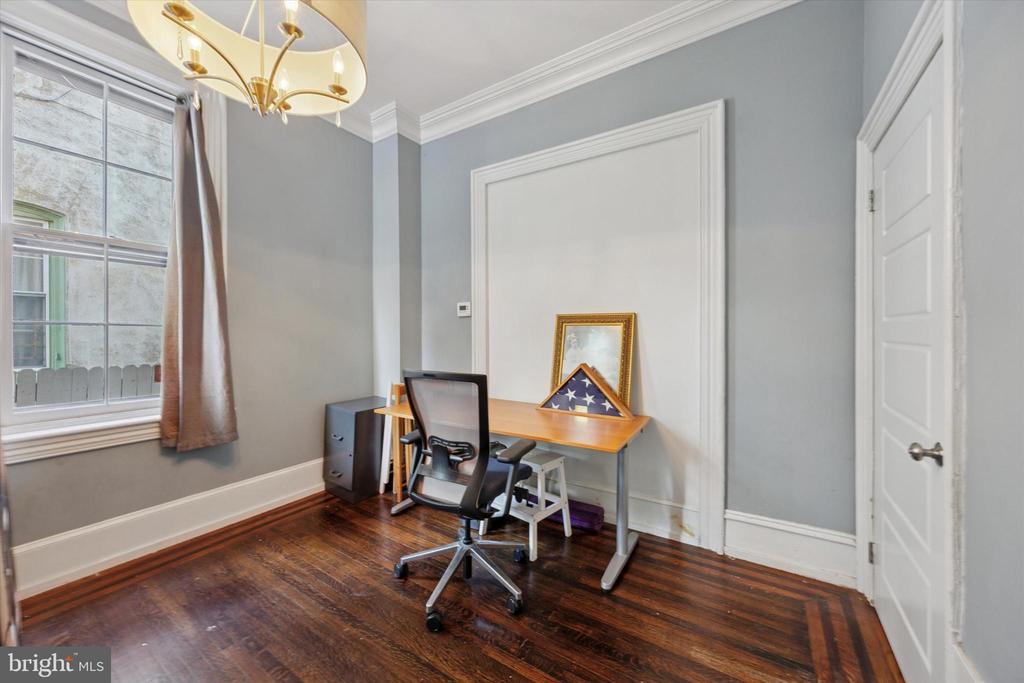
Home office with two desks, rolling chairs, tall windows, and dark wood floors.
Home office with two desks, office chairs, and tall windows.
Home office with a desk and chair, dark hardwood floors, and a large window.
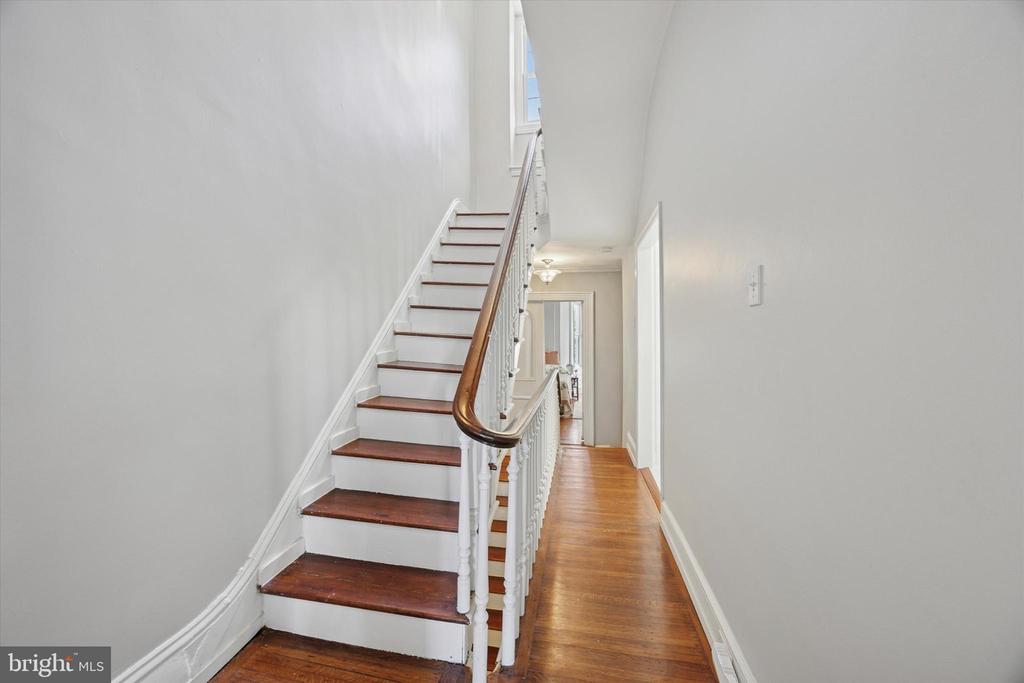
Interior staircase with dark wood treads and a polished handrail beside a hardwood hallway.
Bedroom with a bed beneath three tall windows and polished parquet flooring.
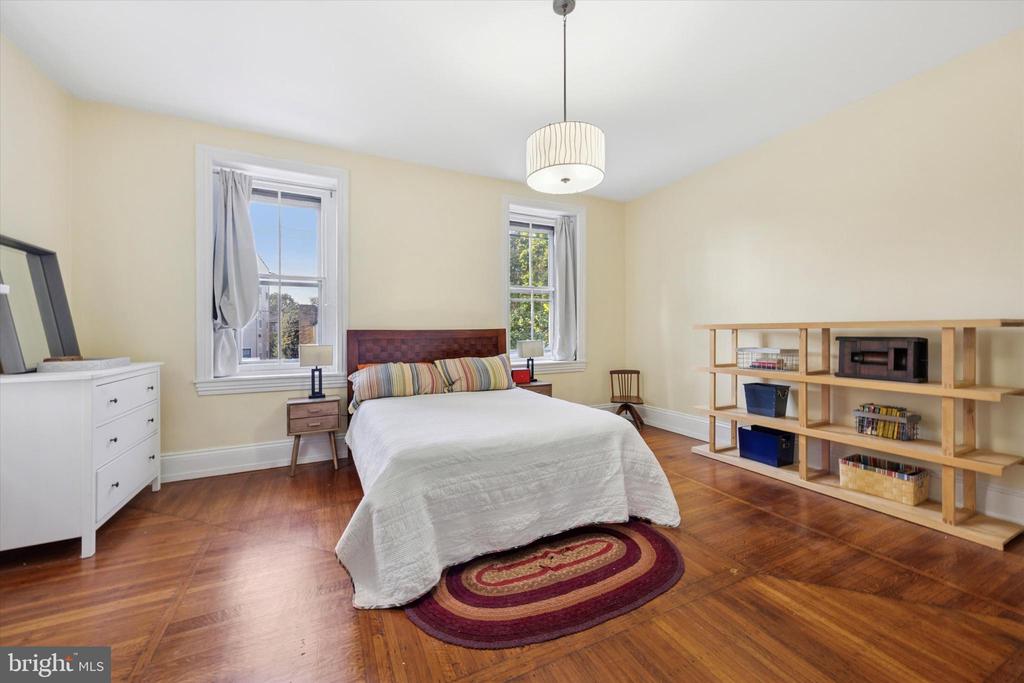
Bedroom with a bed, parquet floors, two tall windows, and open shelving.
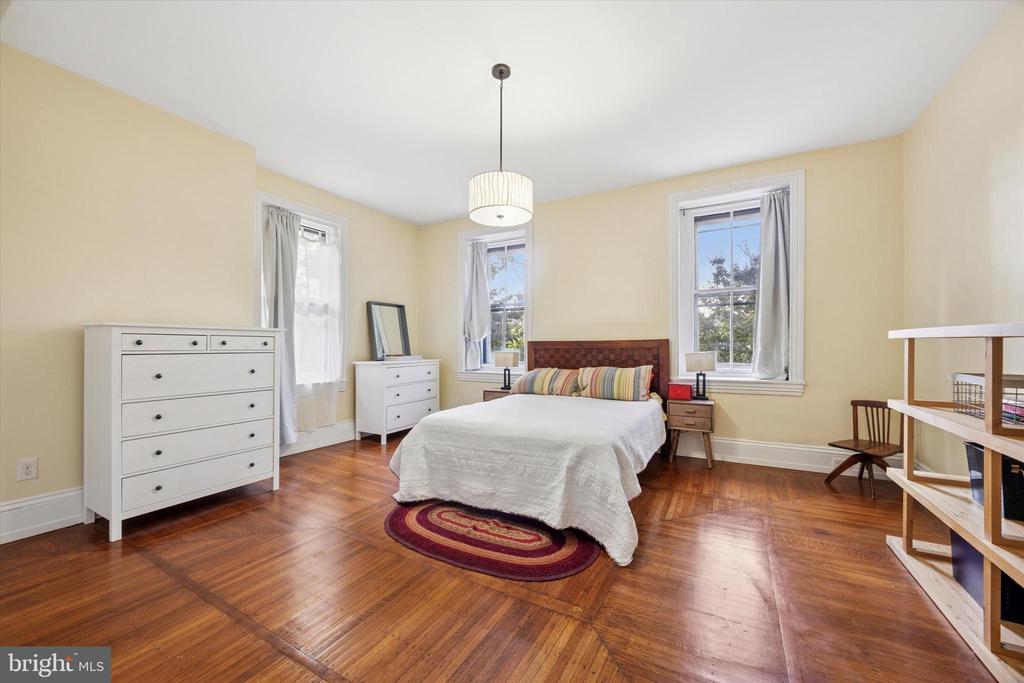
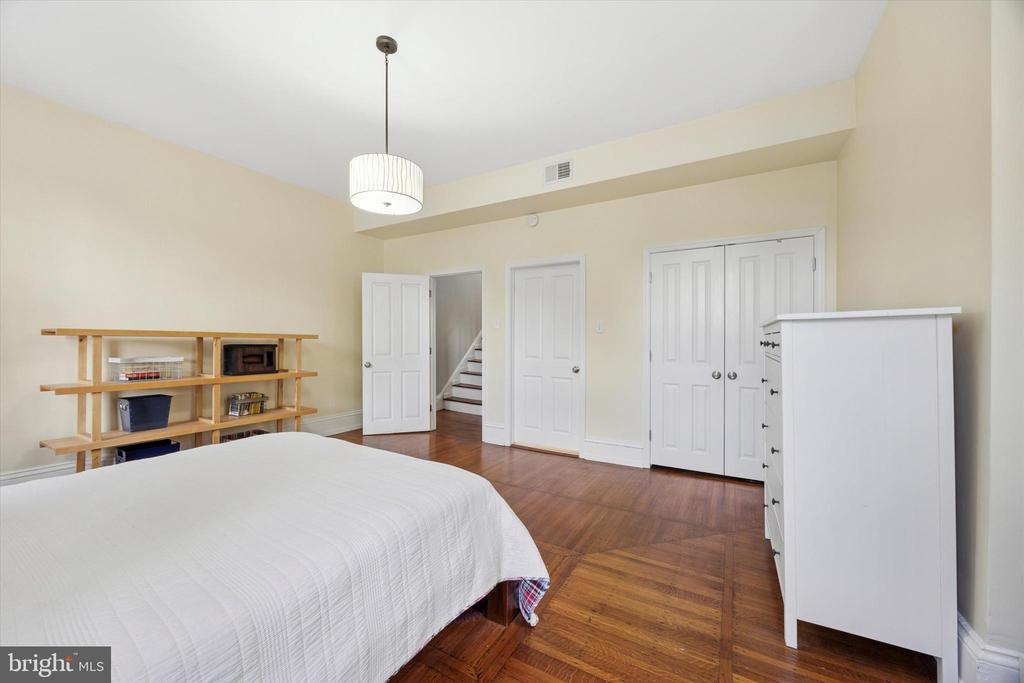
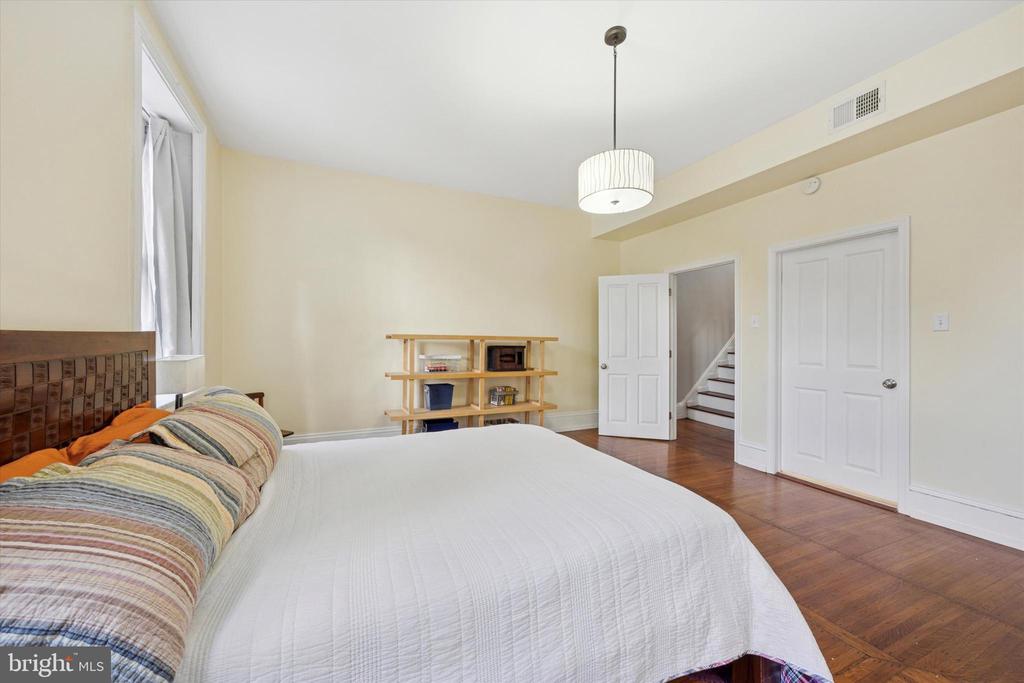
Bedroom with a white bed, hardwood floors, open shelving, and a doorway to the stairs.
Bedroom with a large white bed, parquet flooring, and an open doorway to stairs.
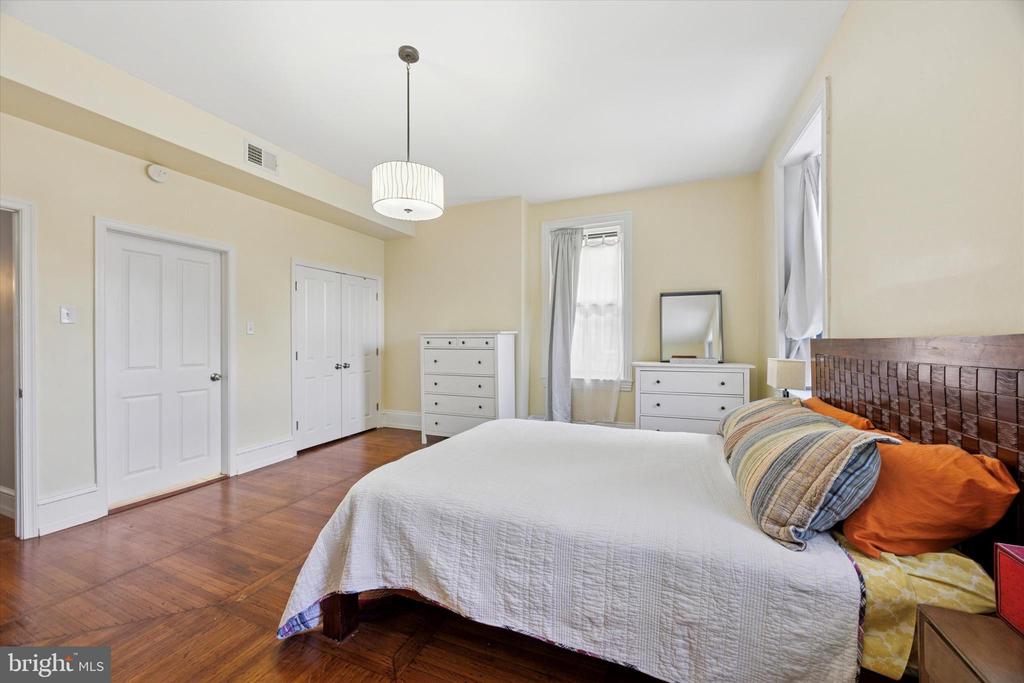
Bedroom with a large bed, hardwood floors, and white dressers.
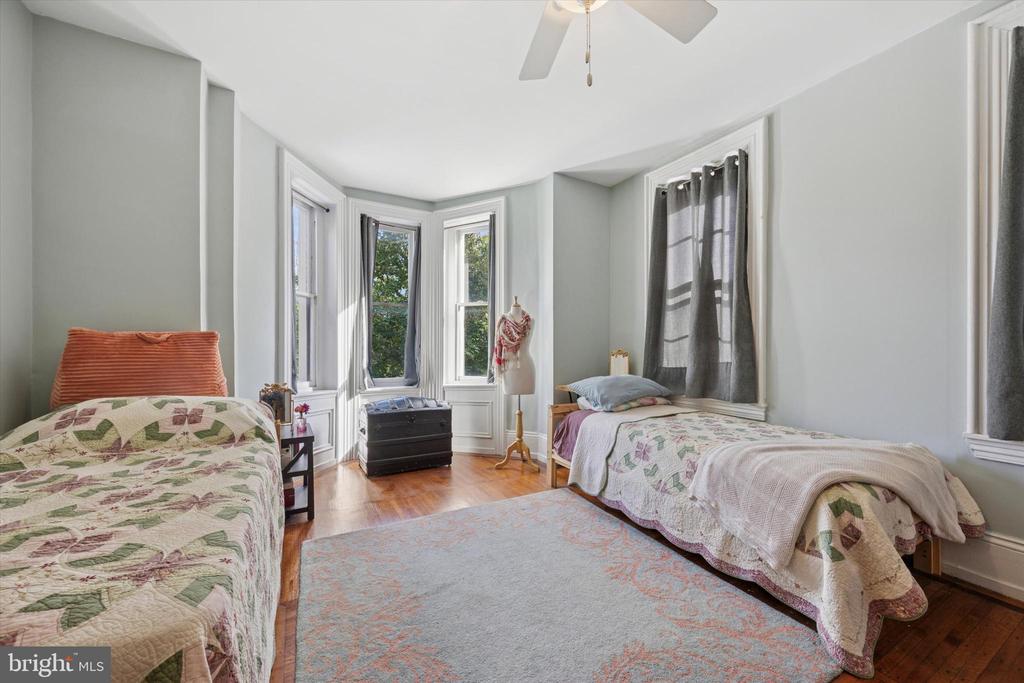
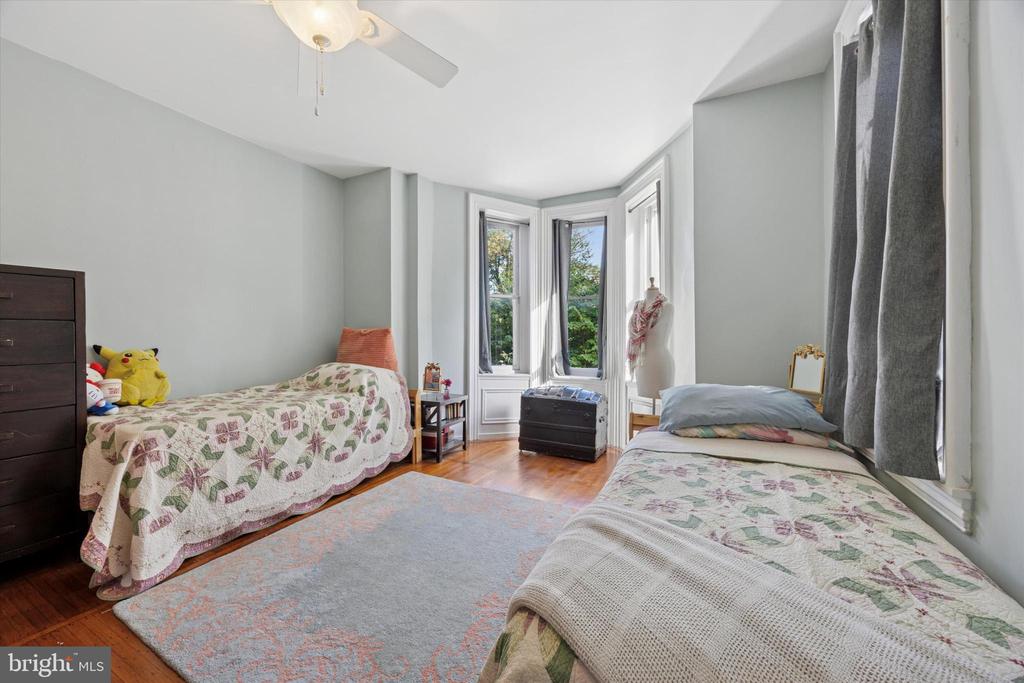
Bedroom with two beds, bay windows, and hardwood floors.
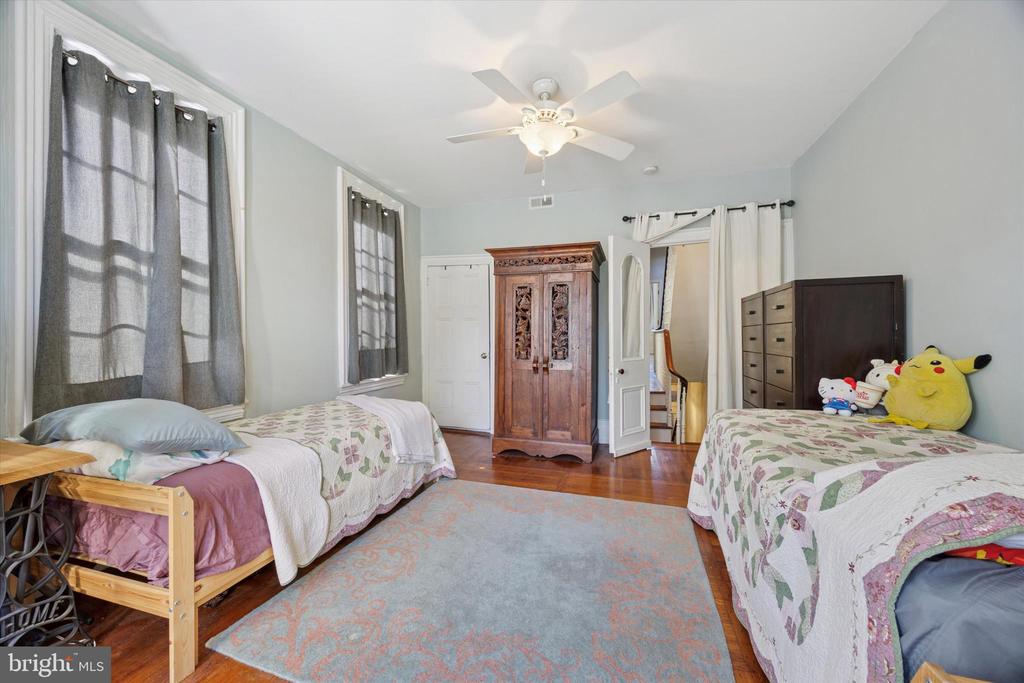
Bedroom with two single beds, a carved wooden wardrobe, and a ceiling fan.
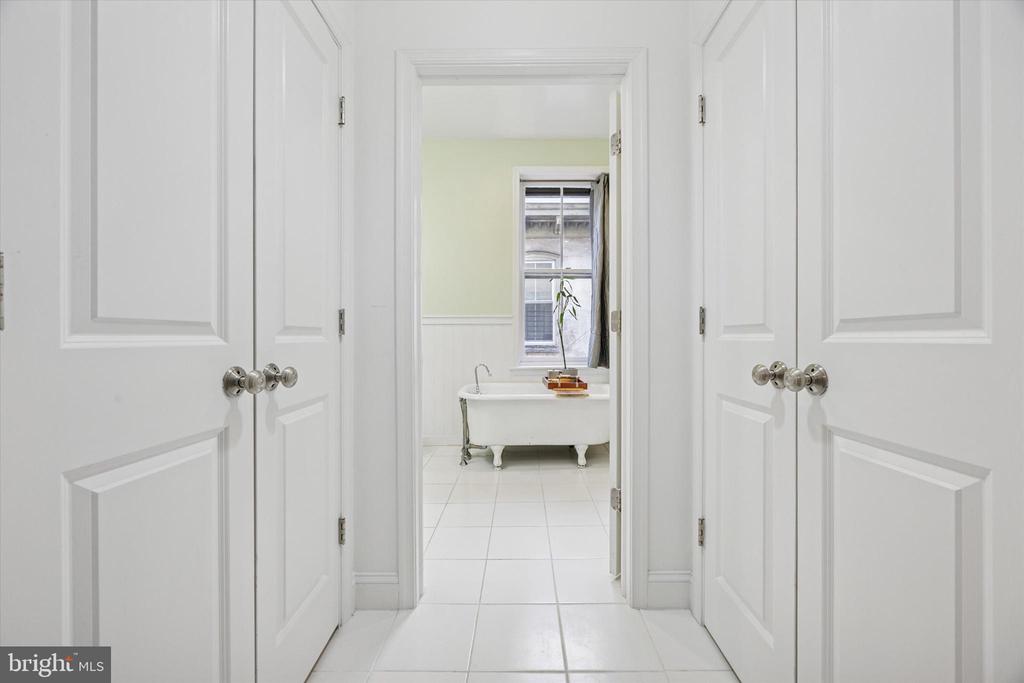
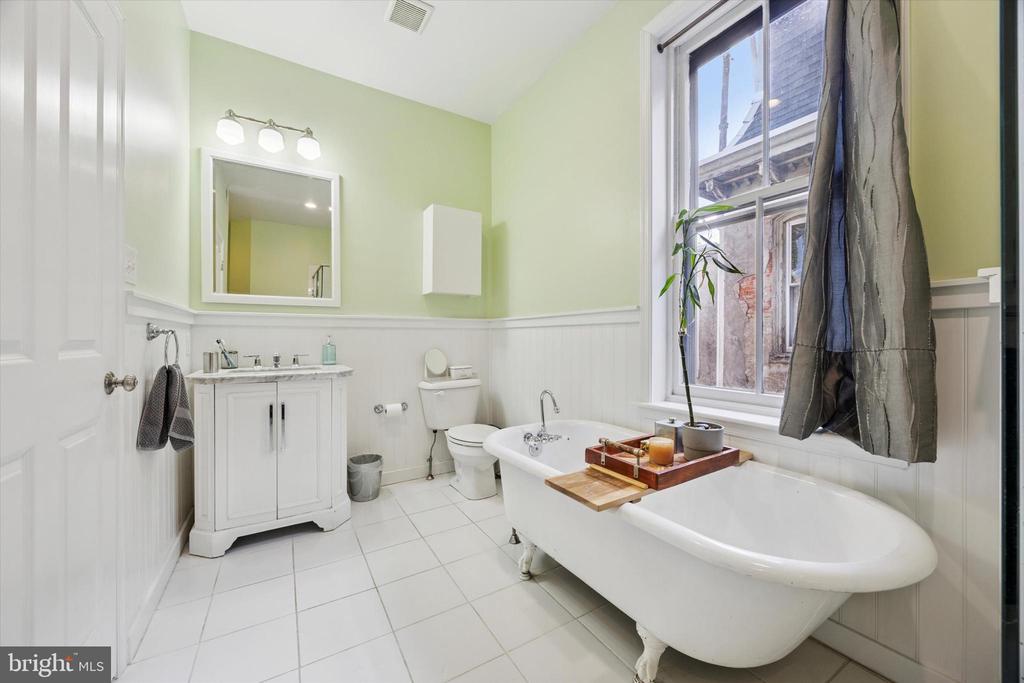
Bathroom with a clawfoot tub beneath a window, viewed through open paneled doors.
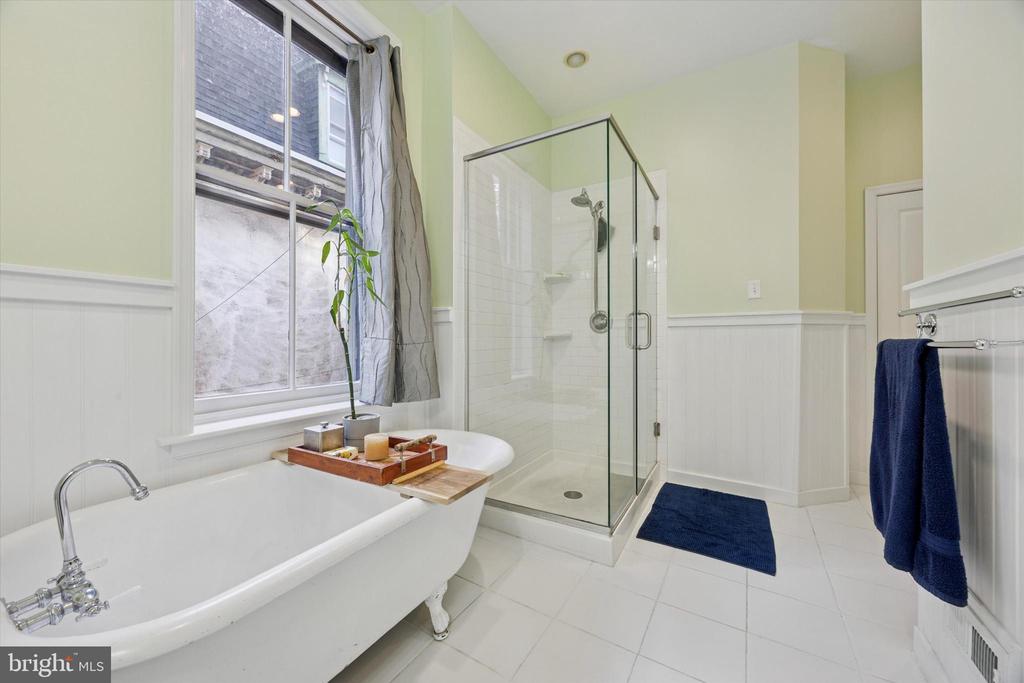
Bathroom with a freestanding clawfoot tub beside a glass-enclosed shower and large window.
Bathroom with a freestanding clawfoot tub beside a tall window and white vanity.
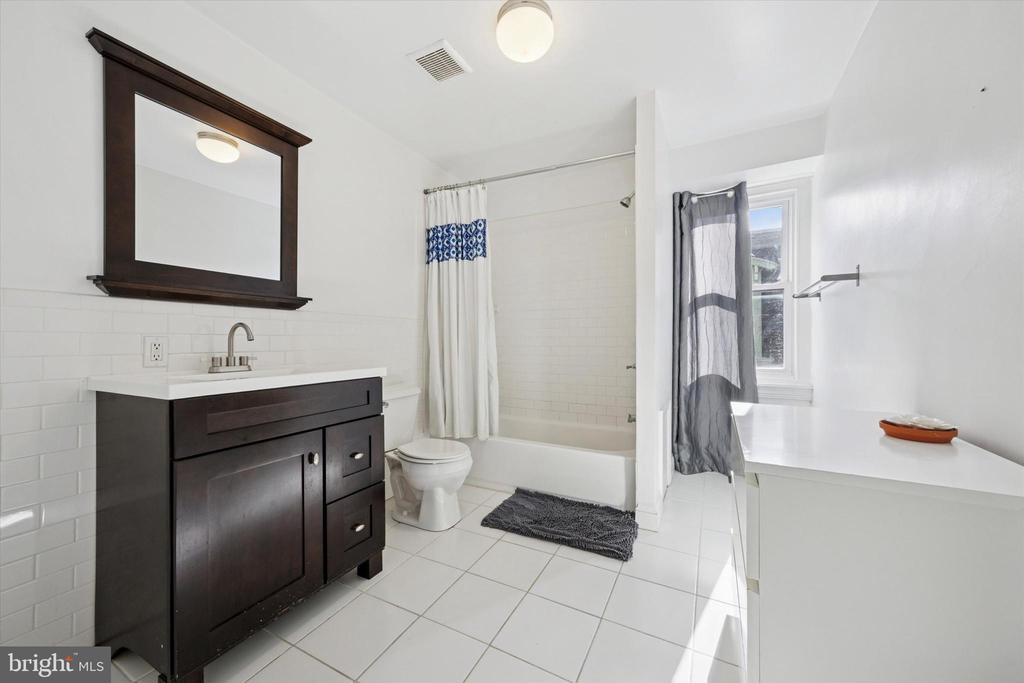
Bathroom with dark wood vanity, white tile, and tub-shower beside a window.
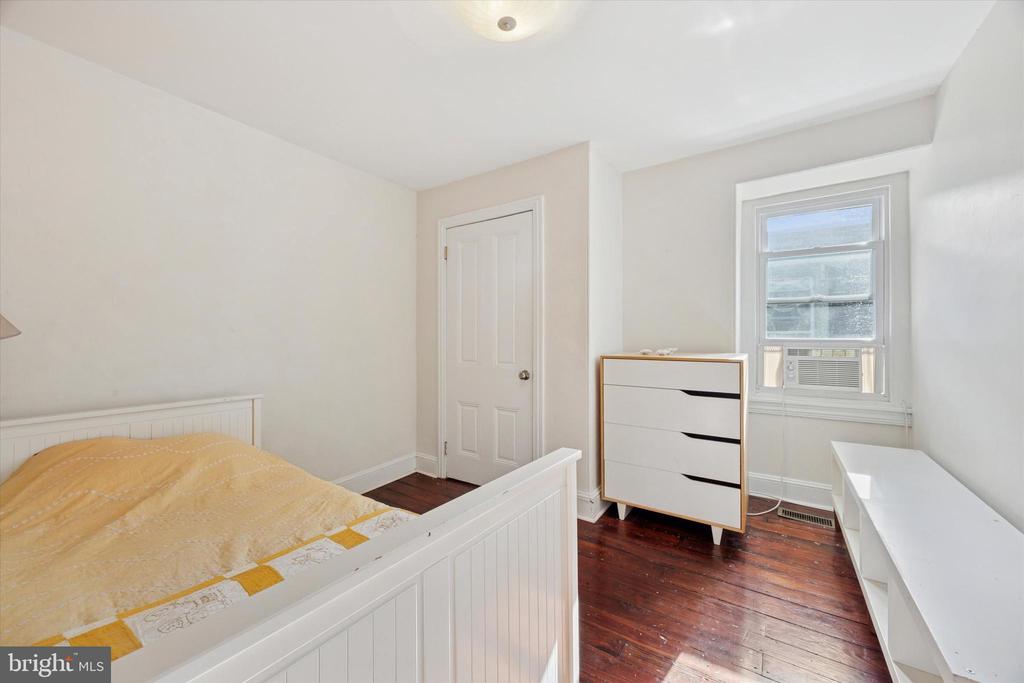
Bedroom with a white bed, wood floors, and a window air conditioner.
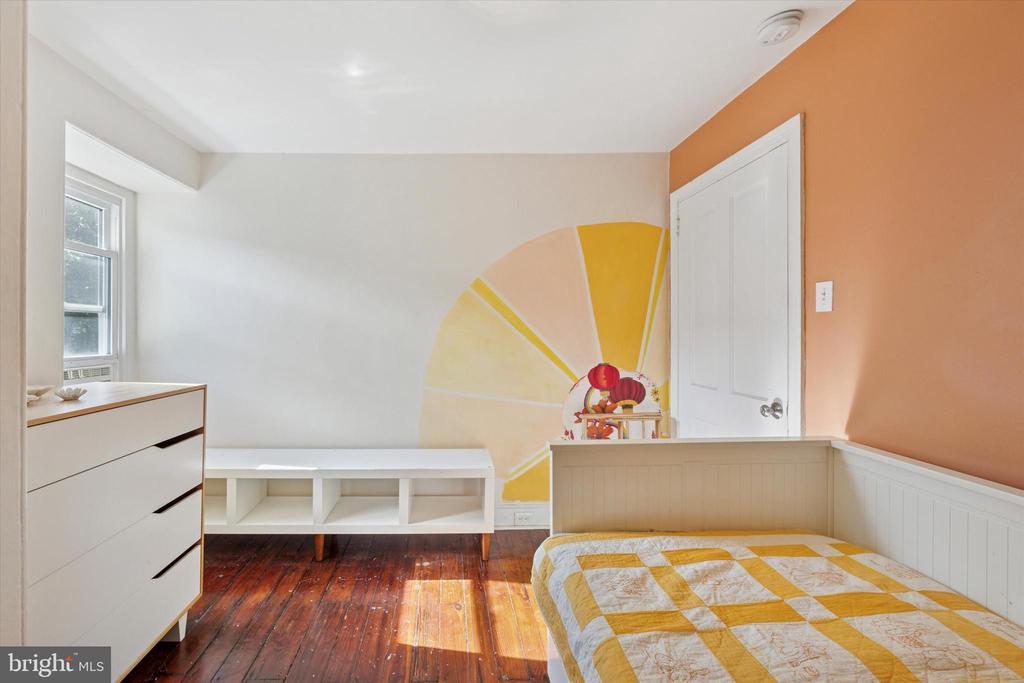
Bedroom with a white bed, yellow bedding, dark wood floors, and a white dresser beside the window.
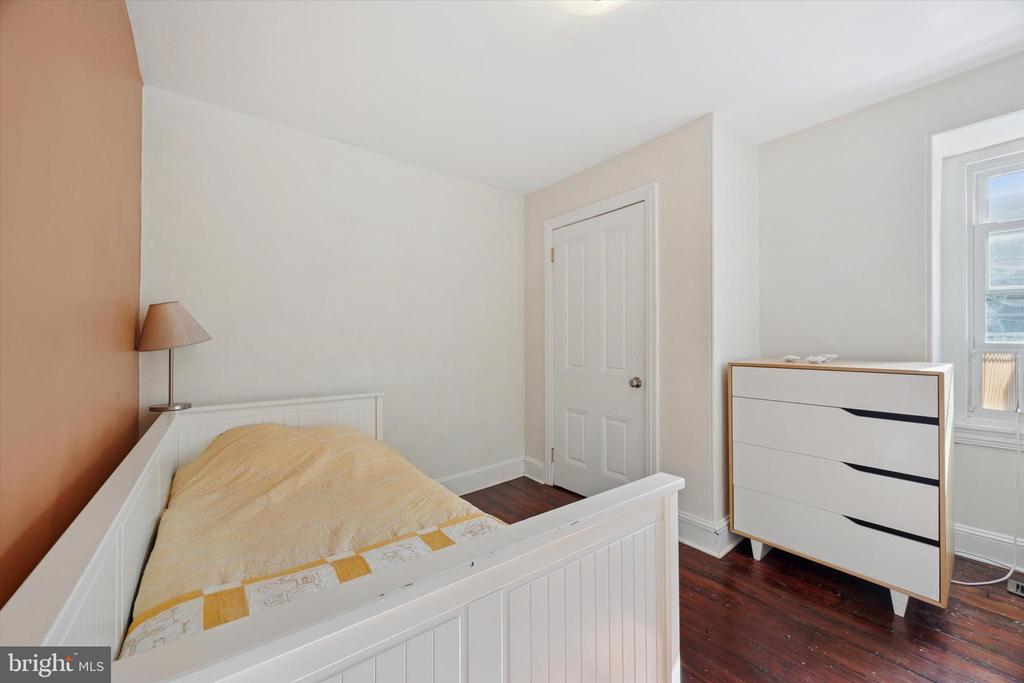
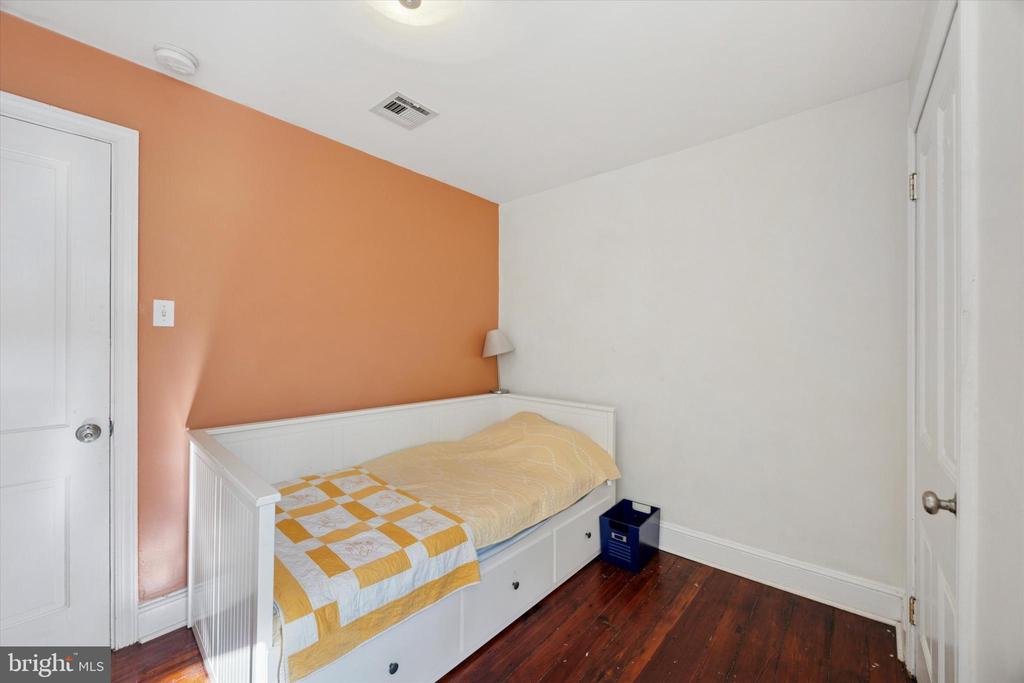
Bedroom with a white daybed, yellow-and-white bedding, and an orange accent wall.
Bedroom with a yellow sunburst mural, orange accent wall, and dark hardwood floors.
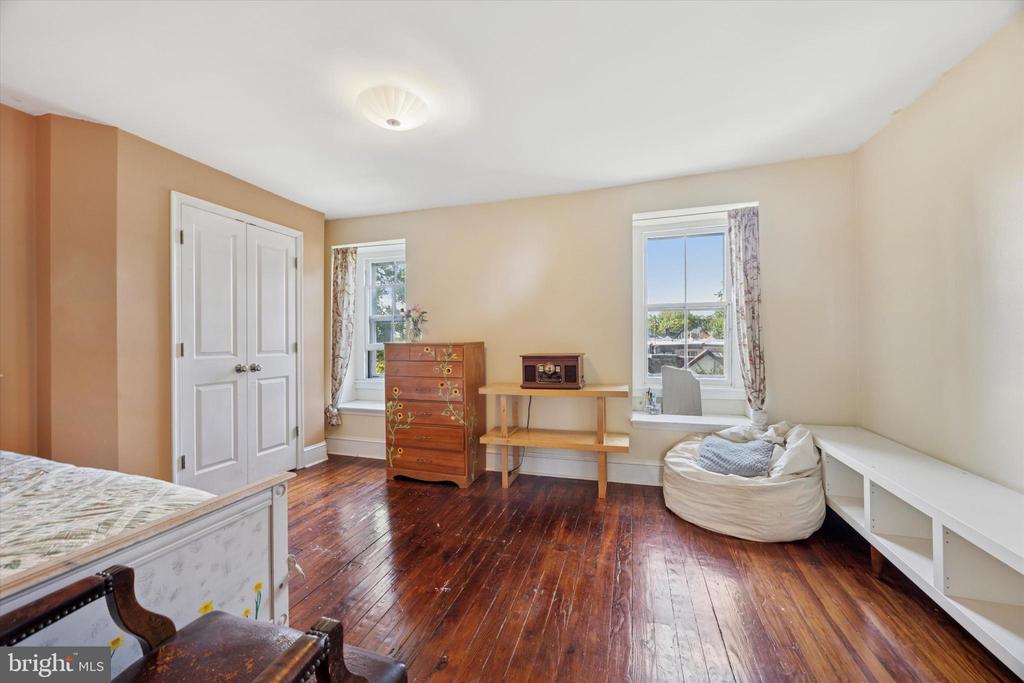
Bedroom with polished hardwood floors, two windows, and a white built-in bench.
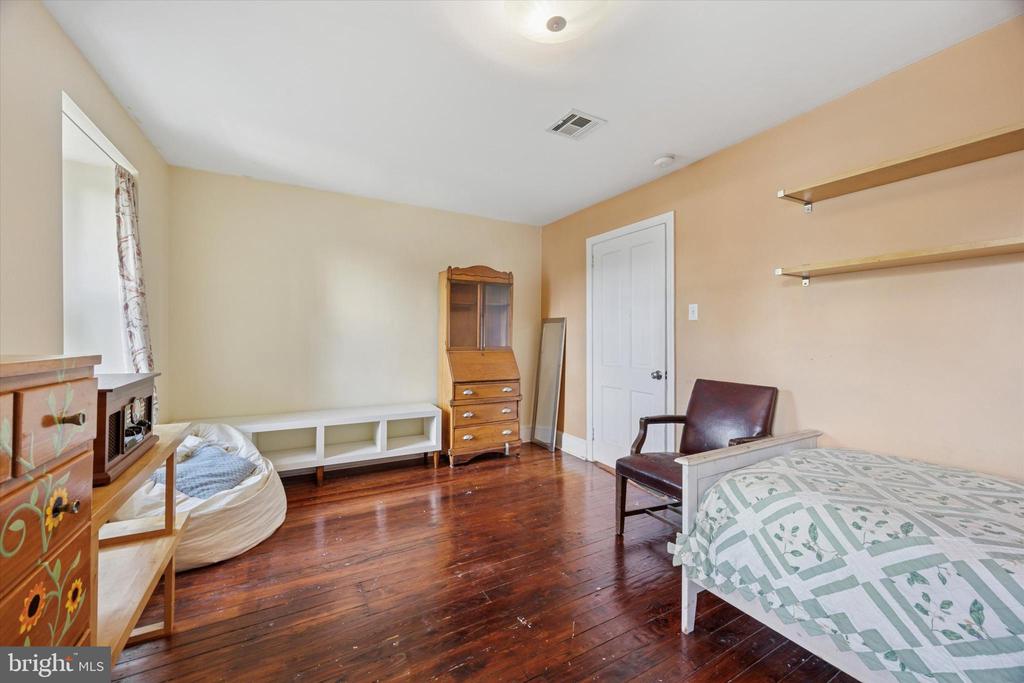
Bedroom with a single bed, built-in wall shelves, and polished hardwood floors.
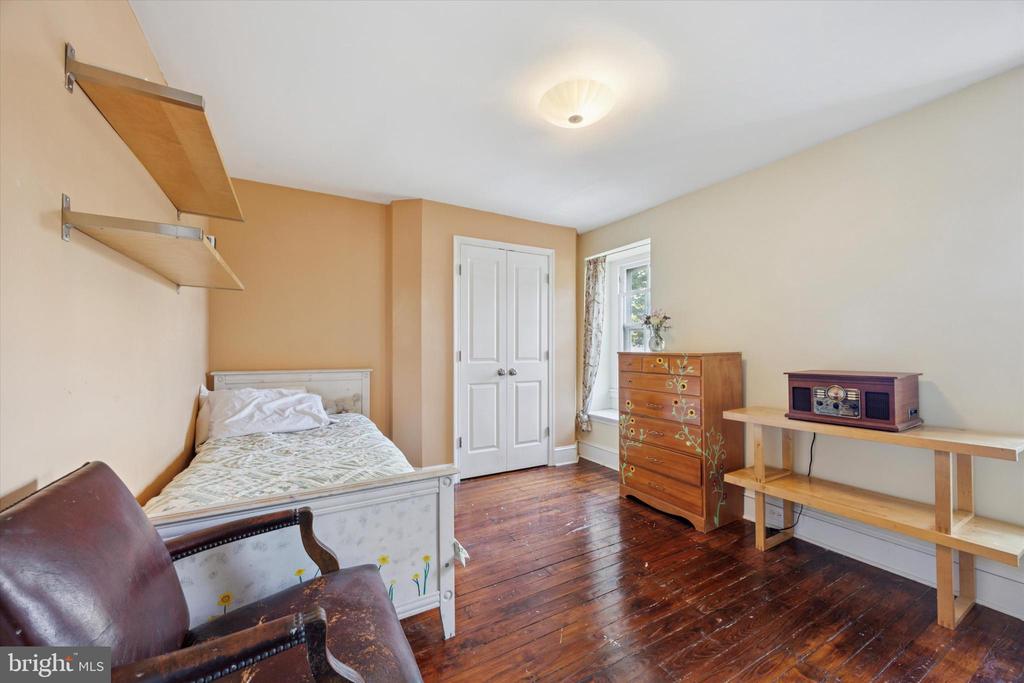
Bedroom with a single bed, dark wood floors, floating shelves, and a leather chair.
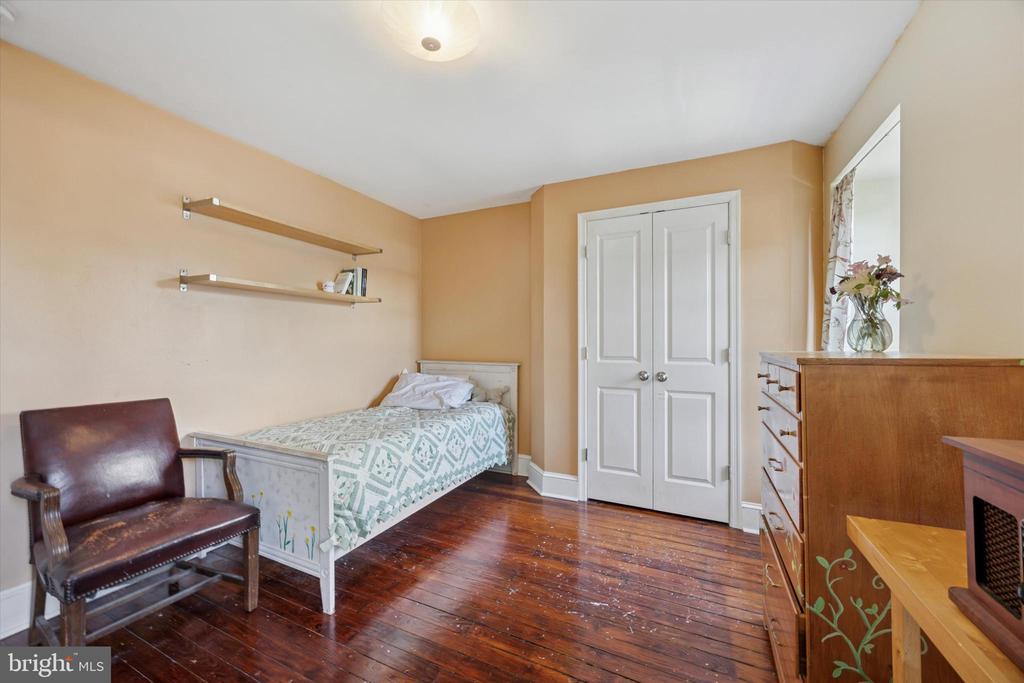
Bedroom with dark hardwood floors, a white door, and a bed beside wall-mounted shelves.
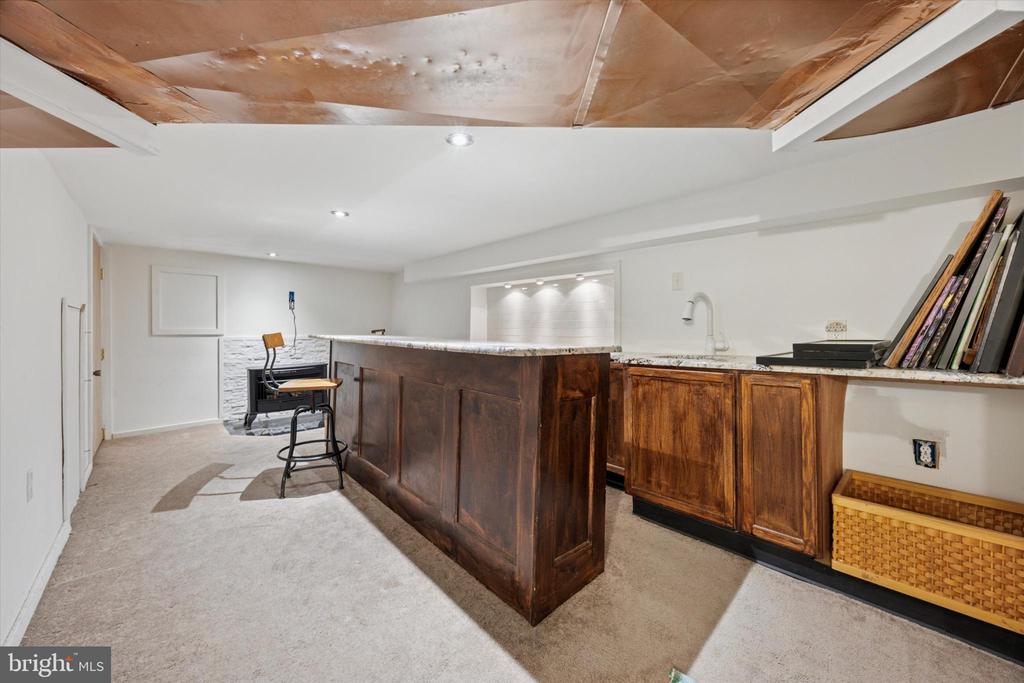
Basement bar with dark wood cabinetry, a stone countertop, and exposed ceiling panels.
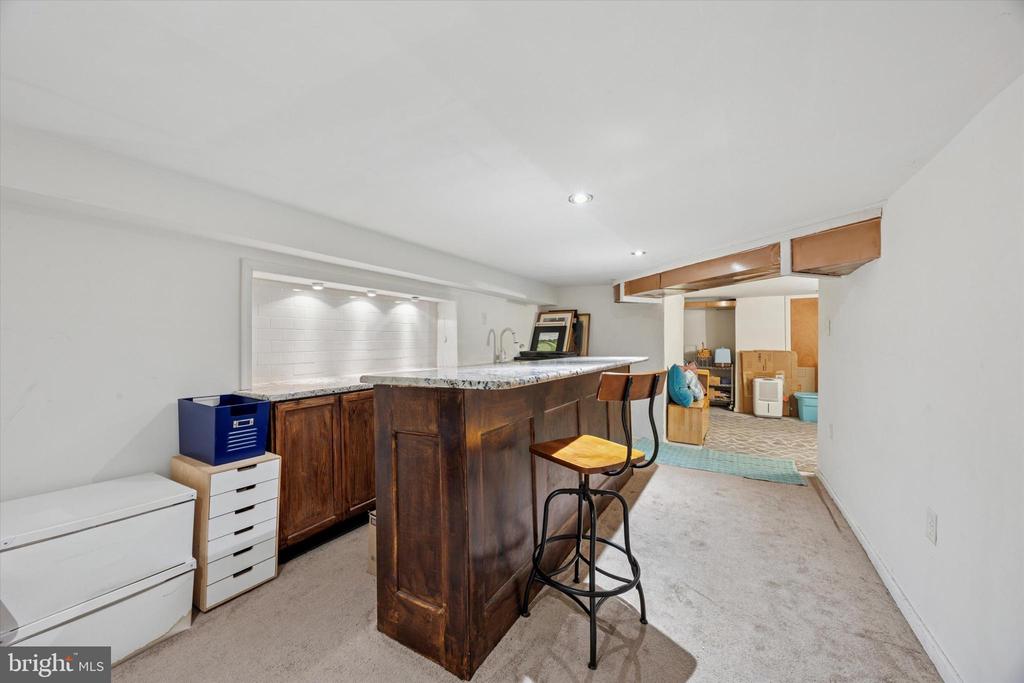
Basement kitchenette with a dark wood island, granite countertop, and bar stools.
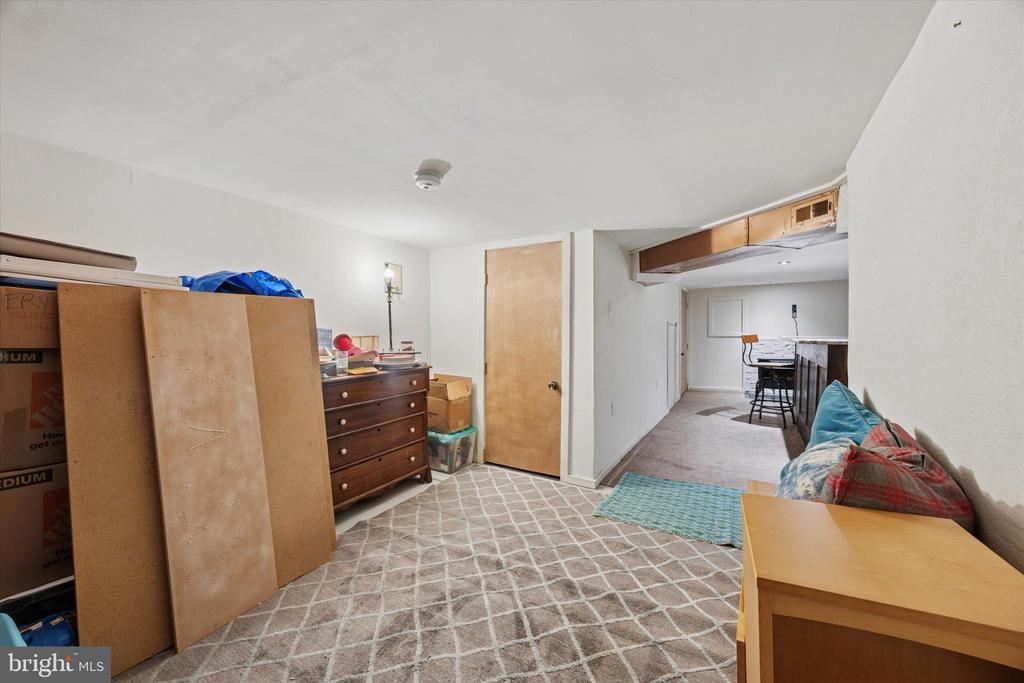
Furnished lower-level room with a sofa, dresser, moving boxes, and a bar counter.
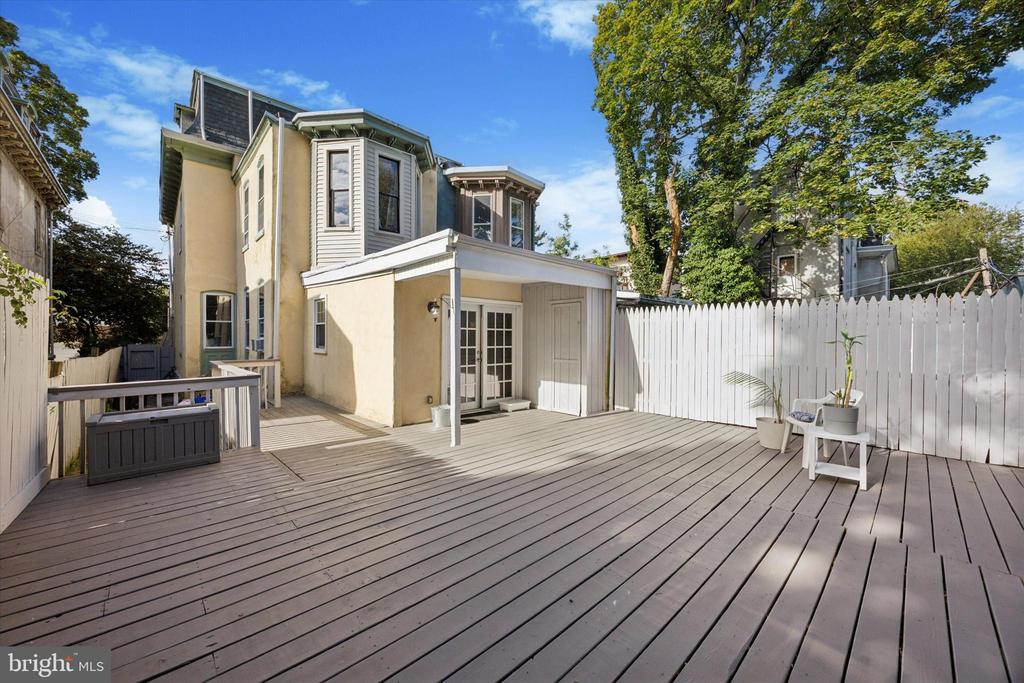
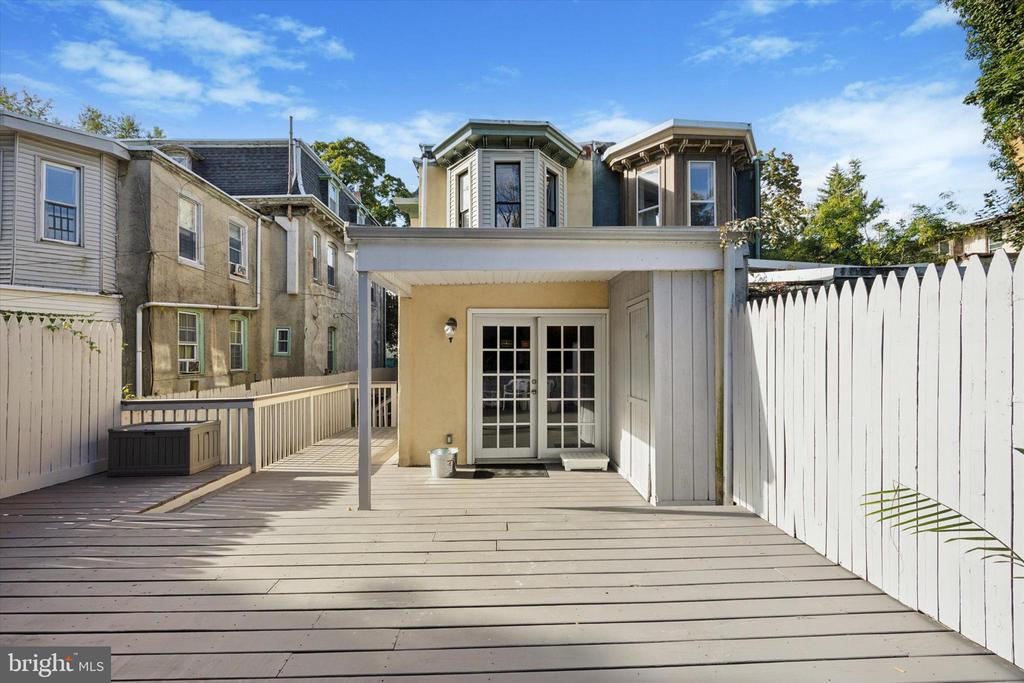
Spacious rear deck with gray composite boards, white privacy fencing, and potted plants.
Rear of a two-story home with a spacious wooden deck, white privacy fence, and French doors.
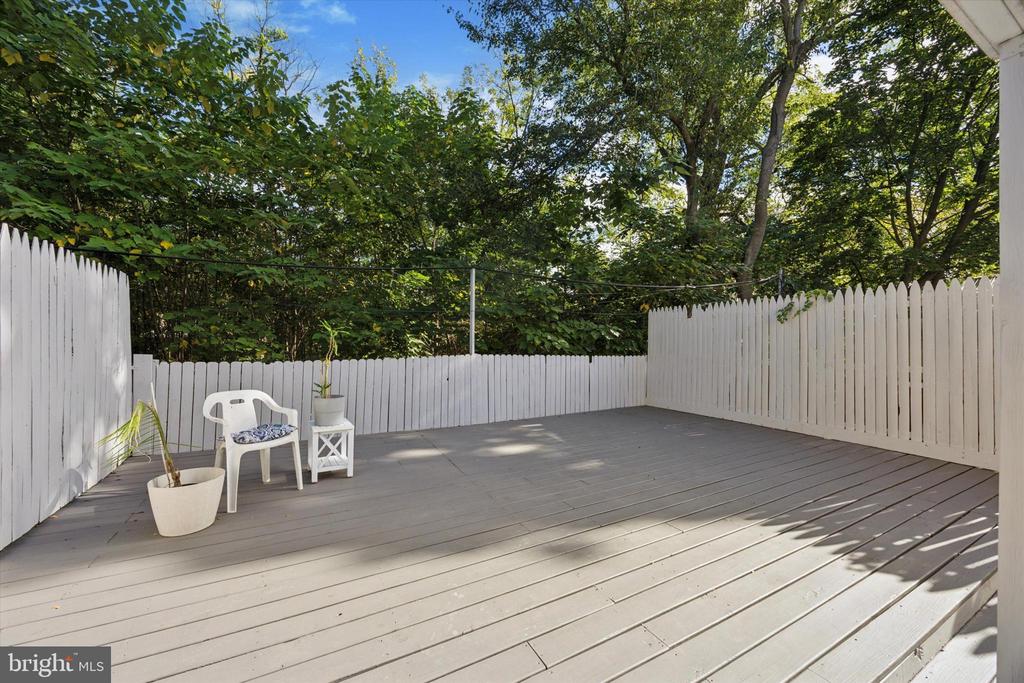
Spacious gray deck enclosed by white fencing, with a chair and leafy trees beyond.
VIEW PHOTOS
$404,000

5027 MORRIS STREET

4 Beds 3 Baths 2,546 Sq.Ft. 2,725 Sq.Ft.

Description

Welcome to 5027 Morris Street -- a beautifully maintained, character-filled home that perfectly blends timeless charm with modern updates. Step inside to high ceilings, rich wood floors, and a stunning parquet vestibule that sets the tone for the warmth throughout. The sunlit living room features a beautiful bay window, while the dining room offers access to a classic back butler's staircase. The kitchen impresses with green granite countertops, solid wood self-closing cabinetry, stainless steel appliances (including a new dishwasher), recessed lighting, and doors that open to a private rear deck--ideal for relaxing or entertaining.

Upstairs, you'll find four spacious bedrooms, one accented with elegant French doors, and two beautifully updated full bathrooms. The second-floor bath features a claw-foot tub and a glass stall shower, while the main floor includes a stylish half bath for convenience. Generous closets are found throughout, and the finished basement provides abundant storage and extra living space.

Outside, enjoy a stately stone exterior, inviting front porch, and a newer rear deck offering peaceful privacy. Located on a great street with plenty of parking, this home is just steps from Fernhill Park--featuring tennis courts, a playground, and community events--and close to every kind of transportation imaginable. Easy access to Center City, Henry Avenue, I-76, and Route 1 makes commuting a breeze.

Meticulously cared for by its owners, this home radiates warmth, character, and pride of ownership -- a truly special place to call home.
Share Property

Location

5027 MORRIS STREET, PHILADELPHIA, PA 19144

Status

Sold

Date Sold

January 13, 2026
Michelle  Garcia

Michelle Garcia

TITLE

Real Estate Agent

Property Amenities

Interior
Laundry room Upper Floor
Fireplace Gas/Propane
Appliances Built-In Microwave, Built-In Range, Dishwasher, Disposal, Oven - Self Cleaning, Stainless Steel Appliances
Flooring Ceramic Tile, Hardwood
Total Bedrooms: 4
Half Bathrooms: 1
Full Bathrooms: 2
Other Interior Features Bathroom - Soaking Tub, Bathroom - Walk-In Shower, Floor Plan - Traditional, Recessed Lighting, Wood Floors, Built-Ins, Double/Dual Staircase
Area & Lot
Total area 2,696 Sq.Ft.
Lot Area 2,725 Sq.Ft.
Living area 2,546 Sq.Ft.
MLS® ID PAPH2549262
Year Built 1896
School District PHILADELPHIA CITY
Architecture Styles Traditional
Type Residential
Status Sold
Date Sold January 13, 2026
Exterior
Stories 3
Pool No Pool
Air conditioning None
Heat type Forced Air
Disability Features None
Water Source Public
Sewer Public Sewer
Other Exterior Features Sidewalks, Street Lights
Parking On Street
Lot Features Front Yard
Roof Shingle
Finance
Sales Price $404,000
Real Estate Tax $4,629 yearly

Germantown

Work With Us

Our team’s unprecedented professionalism, skill, and attention to detail has allowed us to set sales records for the past 30 years. We will ensure your buying or selling experience exceeds your expectations.