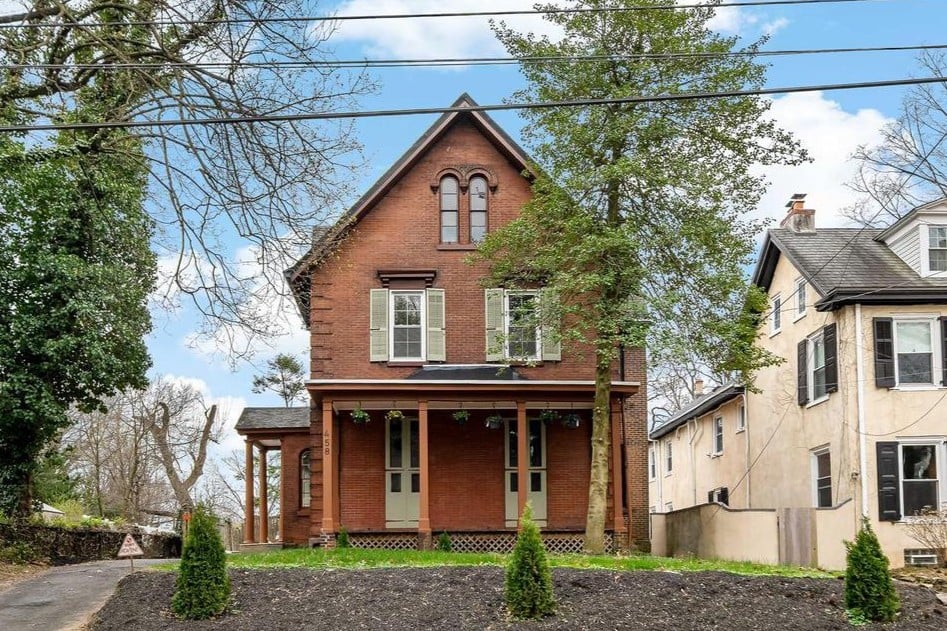
Large brick-and-stone home with ornate gables, a central chimney, and an arched front entry.
Tudor-style brick and stucco home with a steep gabled roof and stone foundation.
Tudor-style house exterior with brick and stone lower stories and a steep half-timbered gable.
Tudor-style house with cream half-timbered upper facade, brick walls, and stone foundation.
Large brick Tudor-style house with steep gables, stone steps, and a broad green lawn.
Brick-and-stone Tudor-style house with half-timbering, lawn, and mature trees.
Rear exterior of a brick and stone house with a metal staircase and broad lawn.
House exterior with attached wooden shed, brick walls, and grassy yard.
Rear exterior of a brick house with a steep shingled roof, dormers, and unfinished siding.
Brick home's rear service area with three air-conditioning units, stone foundation, and a side entrance.
Empty room with worn hardwood floors, white walls, and a large window.
Empty room with dark wood floors, tall windows, and an open doorway to adjoining rooms.
Unfinished interior with exposed electrical panel, stripped doorframe, and tiled room beside a wood-floored room.
Bathroom shower with white subway tile, a glass shelf, and tall windows beside unfinished wallboard.
Living room with a brick fireplace, ornate wall trim, and bare hardwood floors.
Sunlit room with hardwood floors, a large window, and unfinished walls.
Fireplace with a dark brick firebox, ornate mantel, paneled walls, and tall windows.
Unfinished open room with taped drywall, a tray ceiling, and new wood-look flooring.
Unfinished interior with exposed drywall seams and wood-look flooring.
Bathroom under construction with a white subway-tile tub surround and unfinished shower wall.
Unfinished interior with hardwood floors, open doorways, and patchy walls and ceiling.
Wood-paneled entry hall with an ornate staircase, broad landing, and tall windows.
Wood-paneled staircase with ornate carved balusters and a built-in bench.
Wood-paneled entry vestibule with a carved front door and construction debris.
Unfinished interior room with tall windows, ornate trim, and exposed floorboards.
Kitchen with white cabinets, exposed countertop areas, and tall windows overlooking the street.
Unfinished kitchen with white cabinets, exposed wall patches, and a dark worn floor.
Unfinished room with new wood-look flooring, exposed wall outlets, and windows on two walls.
Bathroom under renovation with a white subway-tile tub surround and unfinished walls beside a window.
Unfinished living area with kitchen cabinets, a fireplace, and construction materials on the floor.
Unfinished room with white built-in cabinetry, exposed flooring, and a fireplace.
Empty living room with hardwood floors, three windows, and a central fireplace.
Empty room with a brick fireplace between two tall windows and worn hardwood floors.
Bathroom with a white subway-tile tub surround beside a window and unfinished wall patches.
Vacant bedroom with a large window, wood-look flooring, and an open closet.
Empty room with wood-look flooring, white walls, and open doors.
Vacant room with two windows, pale wood flooring, and unfinished baseboard edges.
Electrical panel with exposed breakers and handwritten room labels.
Upper landing with ornate carved wood railing and exposed timber ceiling beams.
Upper-level stair landing with ornate wood railing, exposed beams, and a black door.
Unfinished interior with a hallway opening into a room with exposed drywall and flooring materials.
Unfurnished room with a large double window and unfinished walls.
Unfinished room with an exposed electrical panel, patched drywall, and wood-look flooring.
Unfinished living room with tall windows, ornate woodwork, and a detached fireplace mantel.
Kitchen under construction with white cabinets, an ornate fireplace, and renovation tools on the floor.
Vacant room with a wide three-panel window, ornate wood trim, and worn hardwood floors.
Kitchen with white cabinets, unfinished walls, and exposed electrical wiring.
Unfinished interior room with gray flooring, patched white walls, and open doorways.
Empty room with two tall windows, worn trim, and a wood-look floor.
Unfinished interior room with paneled doors, drywall patches, and gray-brown flooring.
Under-construction bathroom with a white subway-tile tub surround and unfinished drywall.
Unfinished attic living area with sloped ceilings, exposed drywall, and a compact kitchen.
Unfinished kitchen with white cabinets, exposed wall patches, and worn wood flooring.
Unfinished kitchen with white cabinets, exposed electrical boxes, and bare flooring.
Unfinished upstairs hallway and adjoining room with sloped ceilings, exposed drywall seams, and wood floors.
Unfinished attic bathroom with a skylight, tiled tub surround, and exposed drywall seams.
Bathroom under construction with a white bathtub and tiled shower surround.
Unfinished attic room with a sloped ceiling, three windows, drywall patches, and wood flooring.
5015 MCKEAN AVENUE
Under-construction hallway and stair landing with exposed drywall seams and a weathered wood floor.
Unfinished interior room with gray plank flooring, exposed drywall seams, and a tiled shower alcove.
Bright, unfinished interior room with dark wood flooring, a large window, and drywall work in progress.
Bathroom with a subway-tile tub surround beside an unfinished wall with exposed plumbing.
Interior staircase with ornate wooden railings, paneled walls, and a chandelier.
Basement utility room with a row of water heaters against exposed stone walls.
Unfinished basement with exposed stone walls, electrical panels, and construction materials.
Unfinished basement with an HVAC unit, exposed wiring, and stone foundation walls.
Basement utility area with a large HVAC unit, exposed pipes, and unfinished concrete walls.
Unfinished basement with exposed plumbing, rough stone walls, and a concrete floor.
Unfinished interior room with salvaged windows stacked beside a workbench and construction debris.
VIEW PHOTOS
$1,000,000

5015 MCKEAN AVENUE

0.49 Acres

Description

5015 McKean Ave, Germantown -- 7-Unit Historic Investment Opportunity + Carriage House

Located just steps from the coveted Germantown Cricket Club, this historic 7-unit property presents a rare opportunity for an investor to complete a substantial renovation already underway. The property also includes a detached carriage house, adding further upside potential.

Renovations are approximately 75% complete -- all new mechanicals are already installed, including plumbing, electrical, water heaters, framing, and cabinetry. What remains is primarily finish work, allowing an investor to step in and complete the project on their own timeline and to their own specifications.

Please note: all permits for the building have expired. The property was renovated up through final inspection, but the work was never completed or closed out. Older stamped plans will be provided to the buyer. Property is being sold in as-is, where-is condition.

The property offers a desirable, diverse unit mix:

(4) one-bedroom apartments
(1) studio
(1) two-bedroom, two-bath unit
(1) three-bedroom, two-bath unit
(1) carriage house

Full of charm and unique architectural details throughout, this is a true one-of-a-kind property. The building is currently 100% vacant, offering a clean slate for renovation completion and lease-up.

Property size: 4,382 sq ft building on a 21,318 sq ft lot (nearly half an acre)

Opportunities like this don't come around often -- schedule your showing today.

Share Property

Location

5015 MCKEAN AVENUE, PHILADELPHIA, PA 19144

Status

Pending

Property Amenities

Area & Lot
Lot Area 0.49 Acres
MLS® ID PAPH2655404
Year Built 1930
School District PHILADELPHIA CITY
Type Commercial
Status Pending
Exterior
Air conditioning Central A/C
Heat type Central
Disability Features None
Water Source Public
Sewer Public Sewer
Parking Parking Lot
Finance
Sales Price $1,000,000
Real Estate Tax $8,131 yearly
Tudor-style brick and stucco home with a steep gabled roof and stone foundation.

Schedule a Showing

We would love to show you our beautiful property. Please select your preferred date and time below. An agent will be in touch shortly to confirm your appointment.

Schedule a Showing

We would love to show you our beautiful property. Please select your preferred date and time below. An agent will be in touch shortly to confirm your appointment.

Thank you for your interest in 5015 MCKEAN AVENUE, PHILADELPHIA, PA 19144. We are reviewing your request and will be in touch shortly!

Mortgage Calculator

Estimate your monthly mortgage payment, including the principal and interest, property taxes, and HOA. Adjust the values to generate a more accurate rate.

All estimates are provided for informational purposes only. Actual amounts may vary.
$0,000 Your Payment 20 15 65
$0,000 Your Payment

Germantown

Work With Us

Our team’s unprecedented professionalism, skill, and attention to detail has allowed us to set sales records for the past 30 years. We will ensure your buying or selling experience exceeds your expectations.