501 WEST ROAD
501 WEST ROAD
501 WEST ROAD
501 WEST ROAD
501 WEST ROAD
501 WEST ROAD
501 WEST ROAD
501 WEST ROAD
501 WEST ROAD
501 WEST ROAD
501 WEST ROAD
501 WEST ROAD
501 WEST ROAD
501 WEST ROAD
501 WEST ROAD
501 WEST ROAD
501 WEST ROAD
501 WEST ROAD
501 WEST ROAD
501 WEST ROAD
501 WEST ROAD
501 WEST ROAD
501 WEST ROAD
501 WEST ROAD
501 WEST ROAD
501 WEST ROAD
501 WEST ROAD
501 WEST ROAD
501 WEST ROAD
VIEW PHOTOS
$412,000

501 WEST ROAD

4 Beds 2 Baths 1,506 Sq.Ft. 8,276 Sq.Ft.

Description

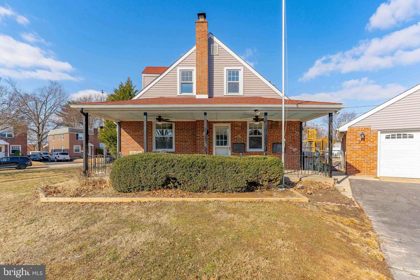
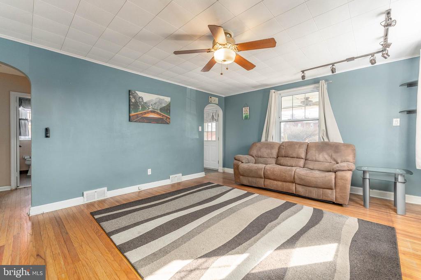
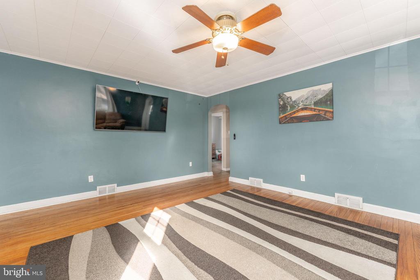
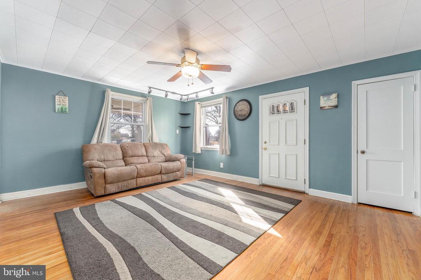
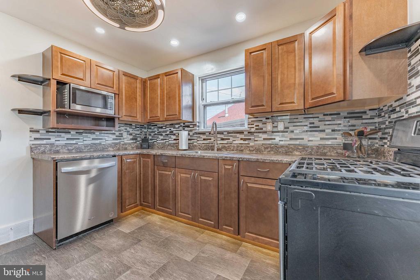
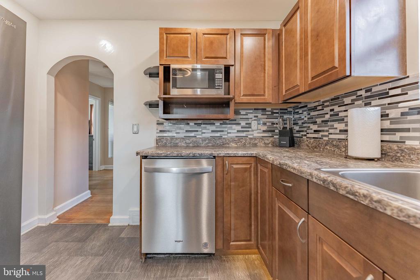
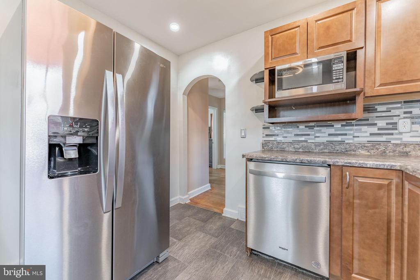
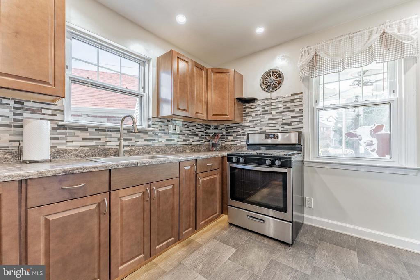
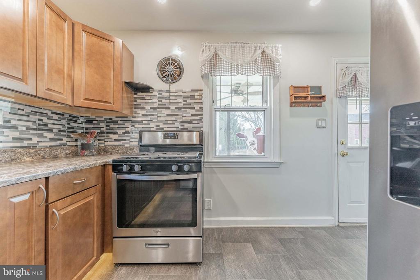
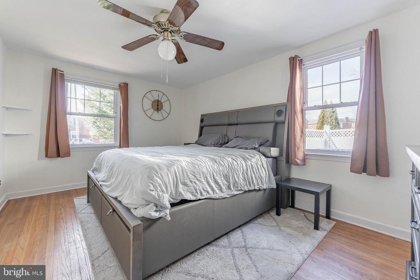
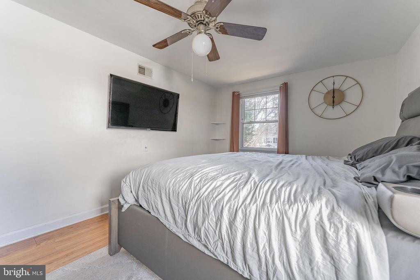
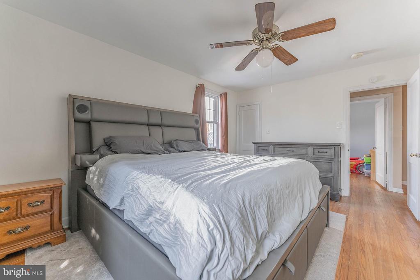
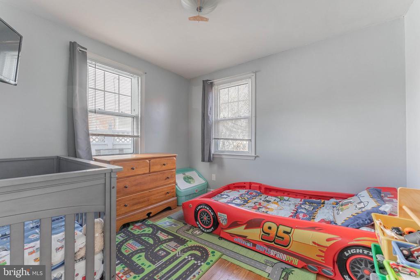
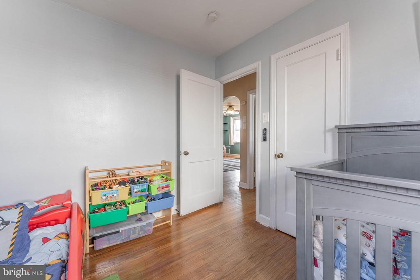
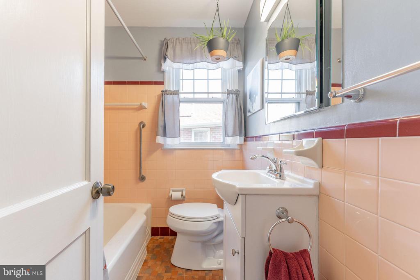
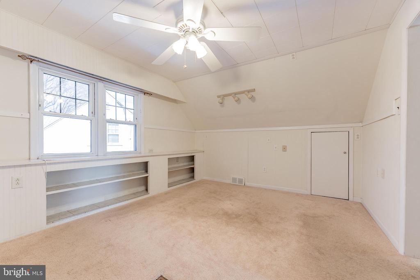
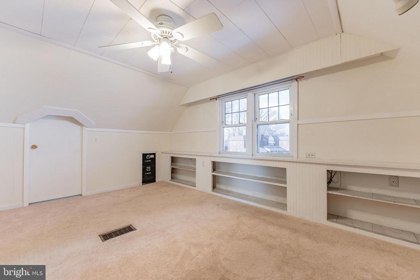
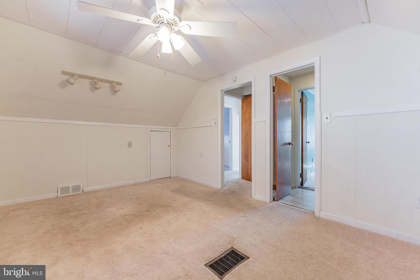
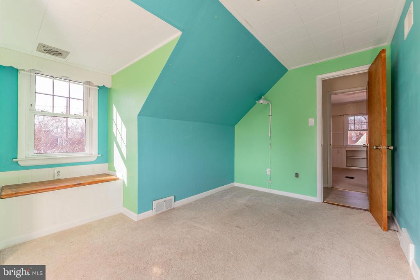
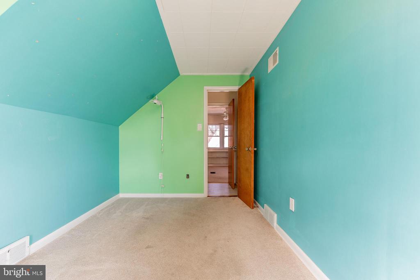
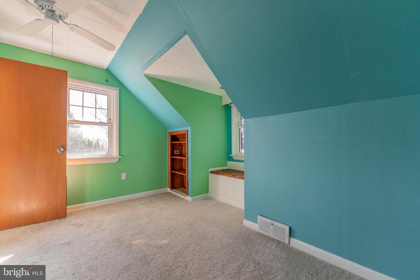
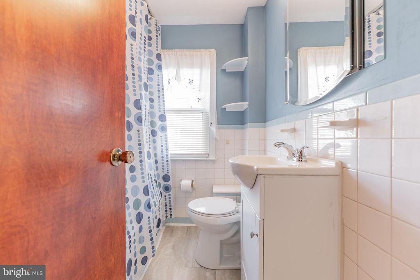
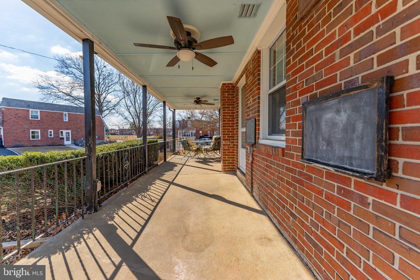
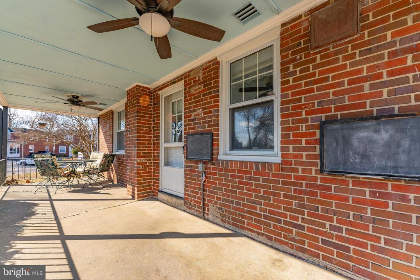
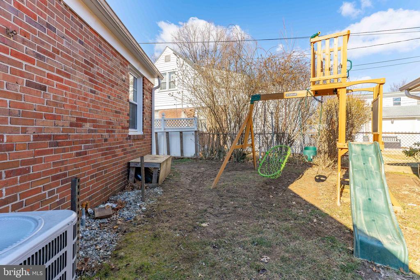
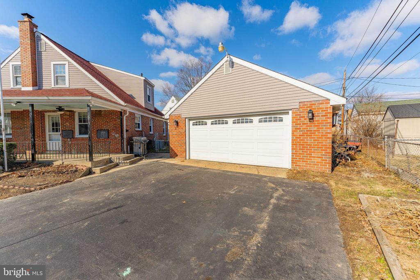
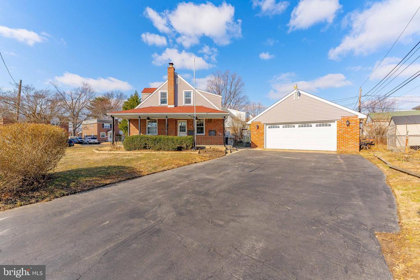
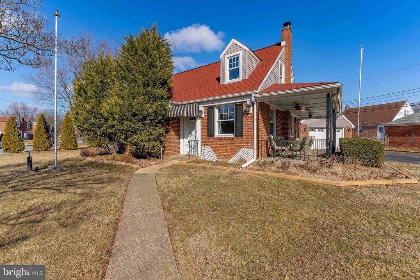
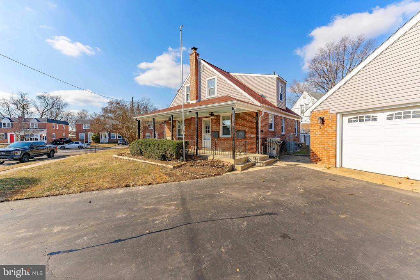
Welcome to 501 West Road, a charming 4-bedroom, 2-bathroom Cape Cod-style home in the desirable Ridley Park Boro. This lovely property features a 2-car detached garage and parking in the driveway for your convenience. As you approach the home, you're welcomed by a cozy porch, perfect for relaxing and enjoying the neighborhood. Upon entering, you'll find a spacious living room with beautiful hardwood floors, crown molding, and a ceiling fan with light, along with a convenient coat closet. Adjacent to the living room, the kitchen boasts vinyl floors, sleek stainless steel appliances, and a door leading to the porch, ideal for sipping your morning coffee. The main level also features a full bathroom with tile flooring and a tub/shower combo, along with the inviting primary bedroom, complete with hardwood floors, a ceiling fan with light, and two bright windows. The second bedroom on this level also has hardwood floors, creating a warm and welcoming atmosphere. Upstairs, you'll find two additional cozy bedrooms with carpeted floors and ceiling fans, offering plenty of space for family or guests. The second full bathroom on this level includes vinyl floors and a tub/shower combo. The lower level of the home offers an unfinished basement, ready for your personal touch, whether you choose to create a bonus room, home office, or extra storage space. The basement also houses all the home's utilities. The detached garage offers additional storage space as well as an optional car lift for a car enthusiast. Not only does this home have everything you need, but it is also located in a prime spot, just steps away from West Road Park and only a short drive from local shopping and grocery stores. Don't miss out on the opportunity to make this your new home!
Share Property

Location

501 WEST ROAD, RIDLEY PARK, PA 19078

Status

Sold

Date Sold

April 18, 2025
Nicole  Erickson

Nicole Erickson

TITLE

Realtor®

Property Amenities

Interior
Laundry room Basement
Appliances Dishwasher, Disposal, Oven/Range - Gas, Range Hood, Stainless Steel Appliances, Water Heater
Flooring Carpet, Ceramic Tile, Hardwood, Vinyl
Total Bedrooms: 4
Full Bathrooms: 2
Other Interior Features Bathroom - Tub Shower, Carpet, Ceiling Fan(s), Crown Moldings, Entry Level Bedroom, Recessed Lighting, Wood Floors
Area & Lot
Total area 1,506 Sq.Ft.
Lot Area 8,276 Sq.Ft.
Living area 1,506 Sq.Ft.
MLS® ID PADE2083132
Year Built 1950
School District RIDLEY
High School RIDLEY
Middle School RIDLEY
Elementary School LAKEVIEW
View Description Garden/Lawn
Architecture Styles Cape Cod
Type Residential
Status Sold
Exterior
Stories 1
Pool No Pool
Air conditioning Central A/C
Heat type Forced Air
Disability Features None
Water Source Public
Garage Space 2.0
Security Features Smoke Detector, Carbon Monoxide Detectors
Sewer Public Sewer
Other Exterior Features Sidewalks, Street Lights
Parking Detached Garage, Driveway
Lot Features Corner, Front Yard, Level, Rear Yard, Side Yard(s)
Roof Pitched, Shingle
Finance
Sales Price $412,000
Real Estate Tax $7,648 yearly

Suburban Philadelphia

Work With Us

Our team’s unprecedented professionalism, skill, and attention to detail has allowed us to set sales records for the past 30 years. We will ensure your buying or selling experience exceeds your expectations.