Leave a Message

By providing your contact information to Keller Williams Main Line, your personal information will be processed in accordance with Keller Williams Main Line's Privacy Policy. By checking the box(es) below, you expressly consent to receive marketing or promotional real estate communication from Keller Williams Main Line in the manner selected by you. For SMS text messages, message frequency varies. Message and data rates may apply. Consent is not a condition of purchase of any goods or services. You may opt out of receiving further communications from Keller Williams Main Line at any time. To opt out of receiving SMS text messages, reply STOP to unsubscribe. SMS text messaging is subject to our Terms of Use.

Thank you for your message. We will be in touch with you shortly.

Explore Our Properties
501 MAHONEY DRIVE
501 MAHONEY DRIVE
501 MAHONEY DRIVE
501 MAHONEY DRIVE
501 MAHONEY DRIVE
501 MAHONEY DRIVE
501 MAHONEY DRIVE
501 MAHONEY DRIVE
501 MAHONEY DRIVE
501 MAHONEY DRIVE
501 MAHONEY DRIVE
501 MAHONEY DRIVE
501 MAHONEY DRIVE
501 MAHONEY DRIVE
501 MAHONEY DRIVE
501 MAHONEY DRIVE
501 MAHONEY DRIVE
501 MAHONEY DRIVE
501 MAHONEY DRIVE
501 MAHONEY DRIVE
501 MAHONEY DRIVE
501 MAHONEY DRIVE
501 MAHONEY DRIVE
501 MAHONEY DRIVE
501 MAHONEY DRIVE
501 MAHONEY DRIVE
501 MAHONEY DRIVE
501 MAHONEY DRIVE
501 MAHONEY DRIVE
501 MAHONEY DRIVE
501 MAHONEY DRIVE
501 MAHONEY DRIVE
501 MAHONEY DRIVE
501 MAHONEY DRIVE
501 MAHONEY DRIVE
501 MAHONEY DRIVE
501 MAHONEY DRIVE
501 MAHONEY DRIVE
501 MAHONEY DRIVE
501 MAHONEY DRIVE
501 MAHONEY DRIVE
501 MAHONEY DRIVE
501 MAHONEY DRIVE
501 MAHONEY DRIVE
501 MAHONEY DRIVE
501 MAHONEY DRIVE
501 MAHONEY DRIVE
501 MAHONEY DRIVE
501 MAHONEY DRIVE
501 MAHONEY DRIVE
501 MAHONEY DRIVE
501 MAHONEY DRIVE
501 MAHONEY DRIVE
501 MAHONEY DRIVE
501 MAHONEY DRIVE
501 MAHONEY DRIVE
501 MAHONEY DRIVE
501 MAHONEY DRIVE
501 MAHONEY DRIVE
VIEW PHOTOS
$850,000

501 MAHONEY DRIVE

3 Beds 3 Baths 3,421 Sq.Ft. 21,438 Acres

Description

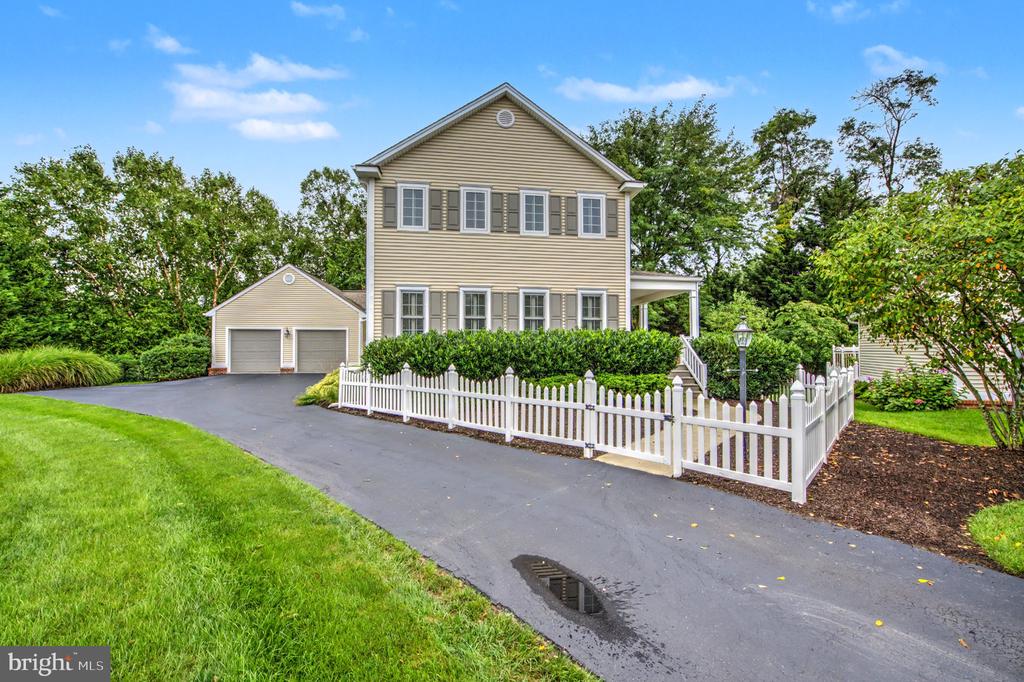
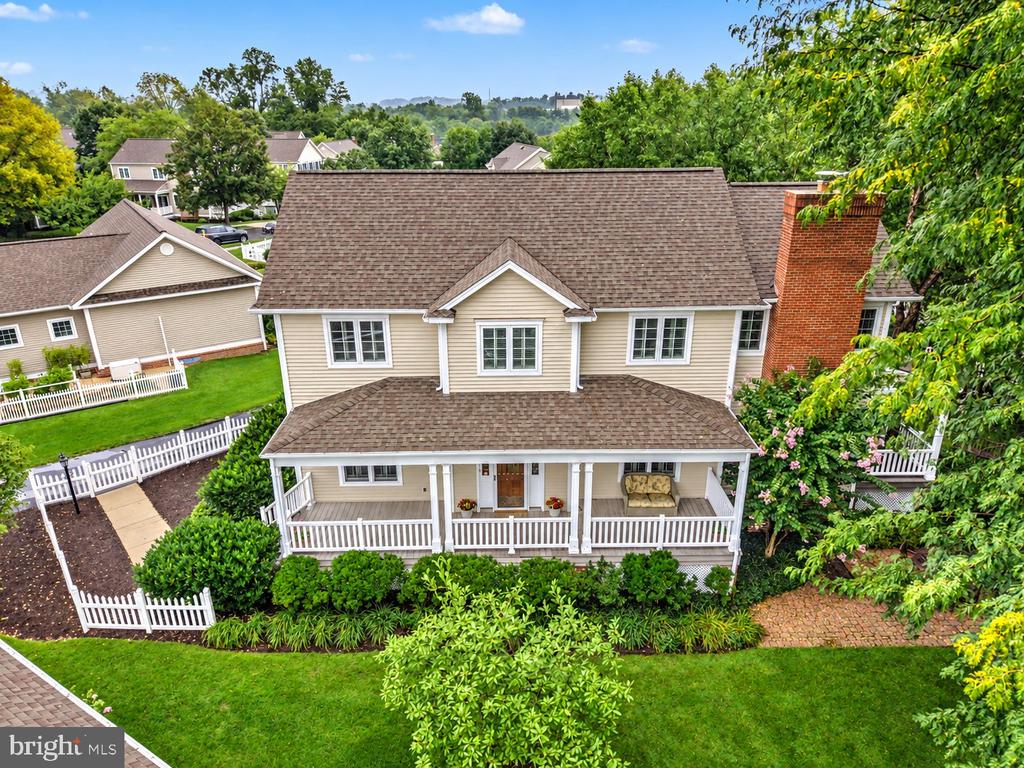
Welcome to an extraordinary residence in the prestigious community of Claremont Village at Eagleview. Privately positioned on an exceptional .49 acre homesite- one of the largest and most secluded in the community- this remarkable 3 bedroom, 2.5 bath home offers 3,421 square feet of beautifully finished living space in the much sought after school district of Downingtown.

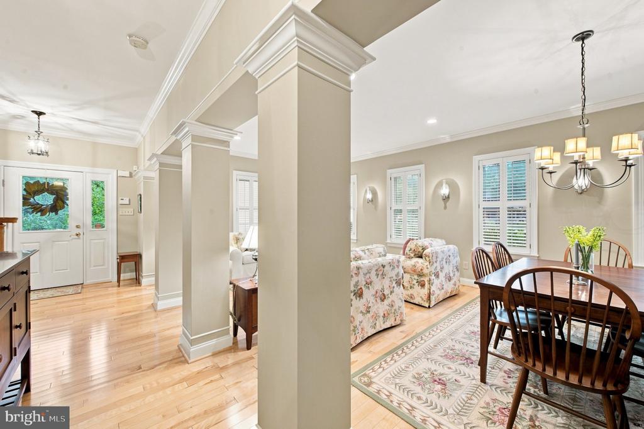
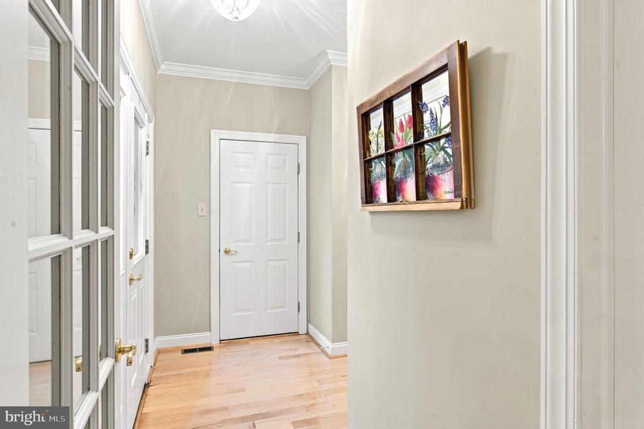
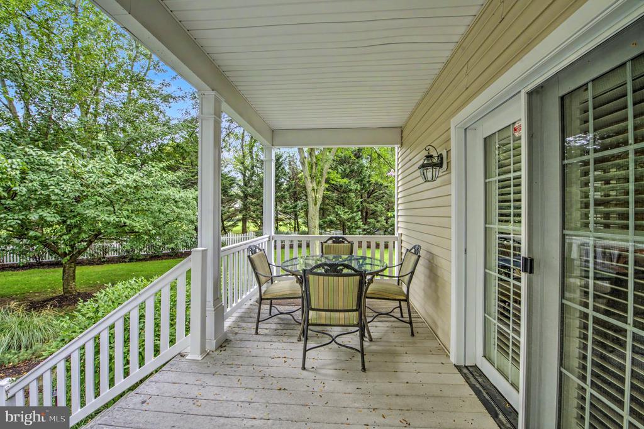
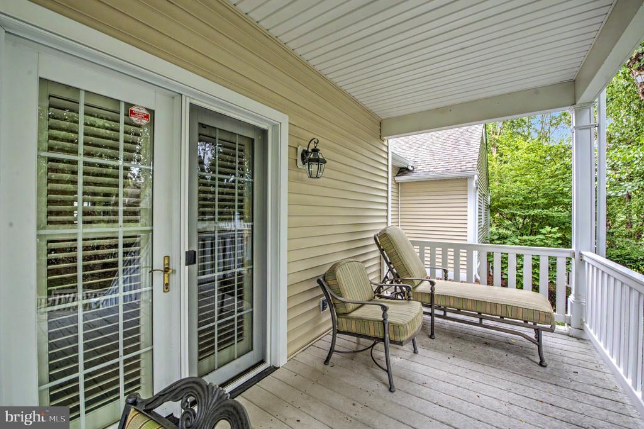
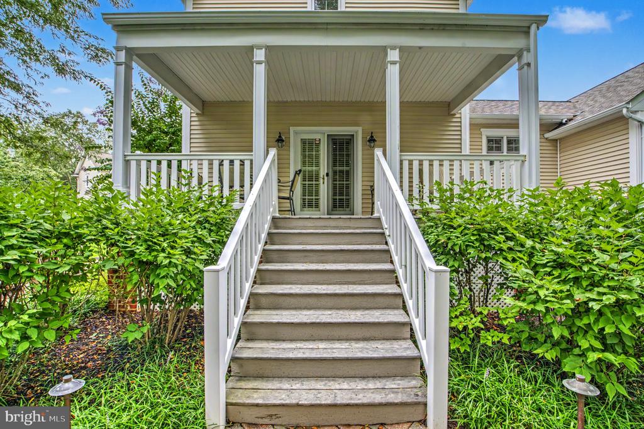
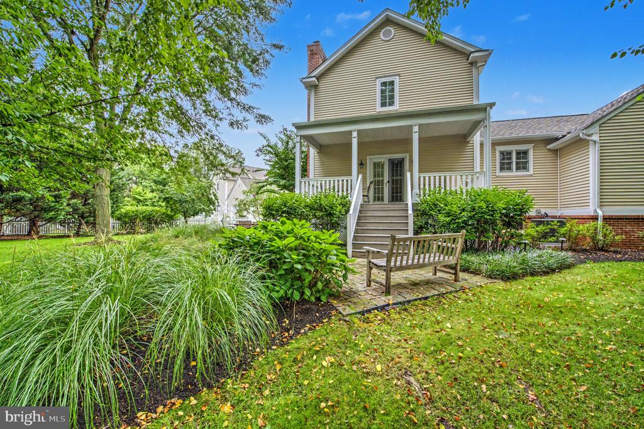
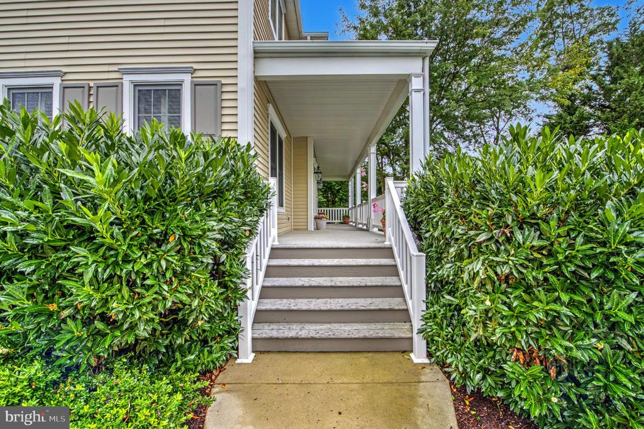
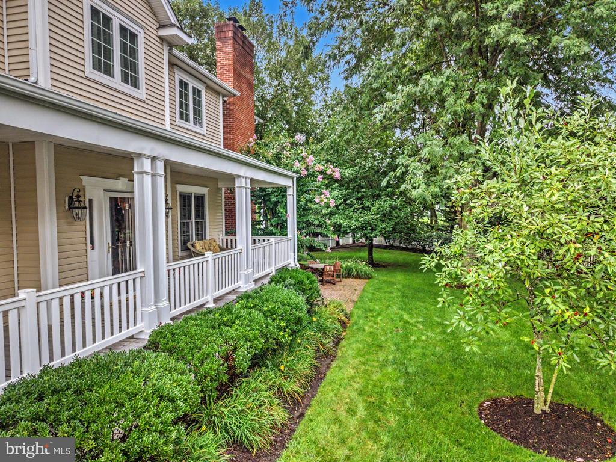
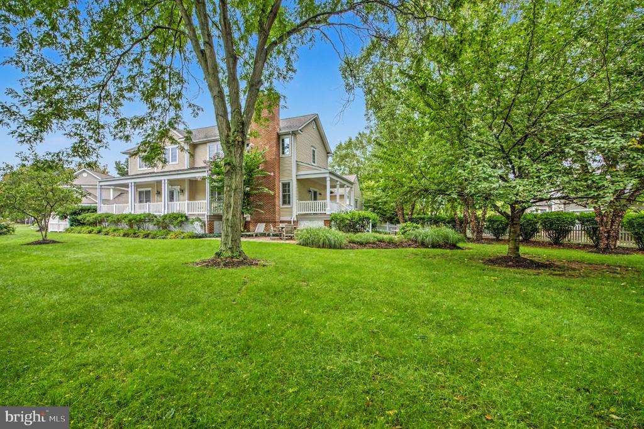
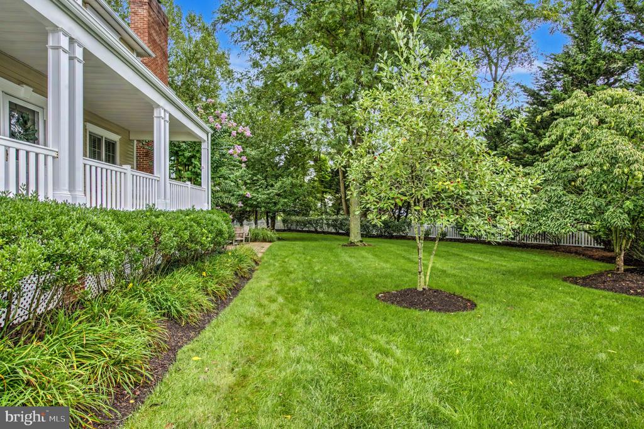
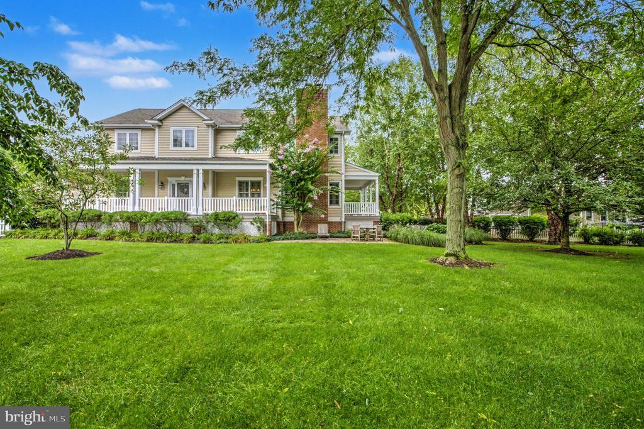
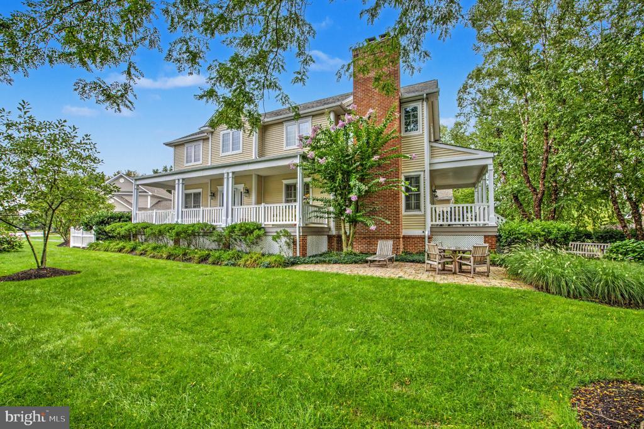
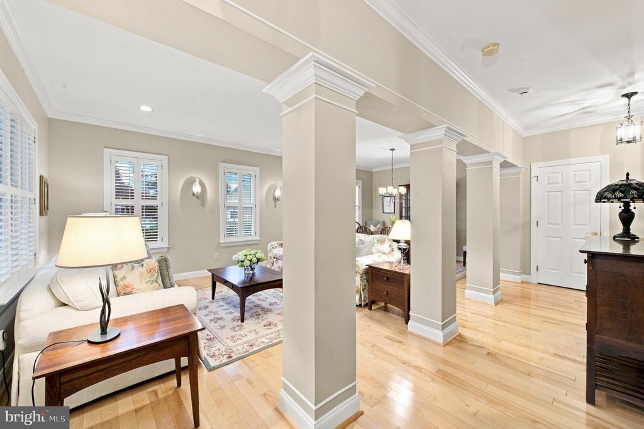
From the moment you arrive, the exceptional setting makes a lasting impression. A gracious full length front porch overlooks meticulously manicured gardens and lush green lawn, creating an inviting introduction to this distinctive property. Step inside to discover gleaming hardwood floors flowing throughout the main level, setting the tone for the sophisticated finishes throughout the home.

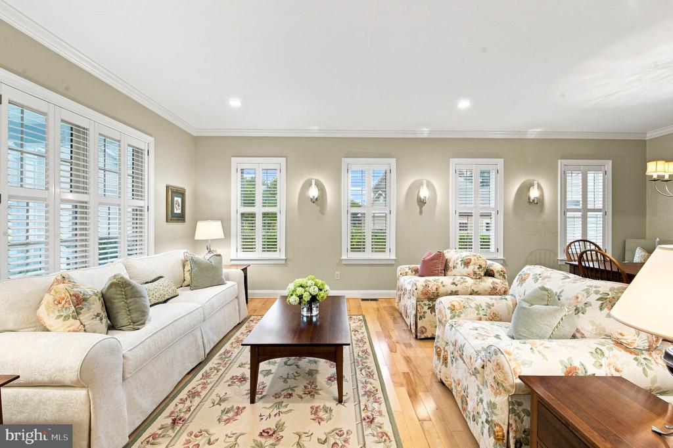
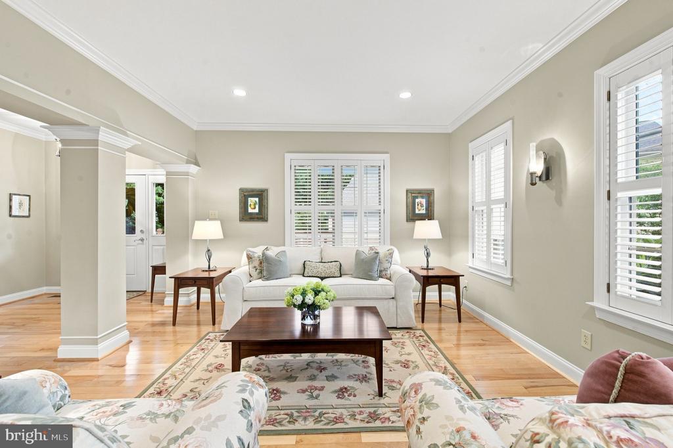
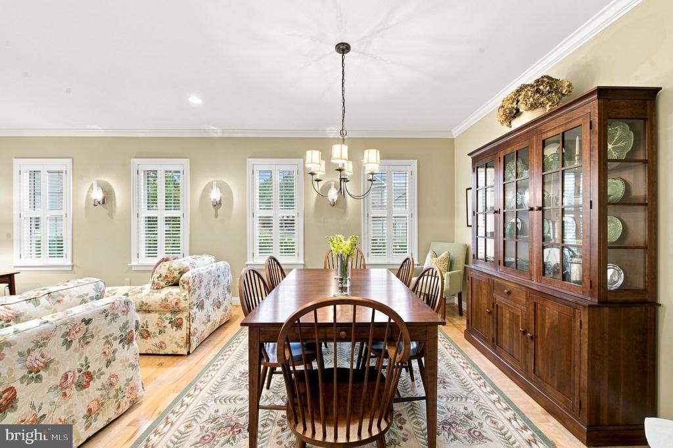
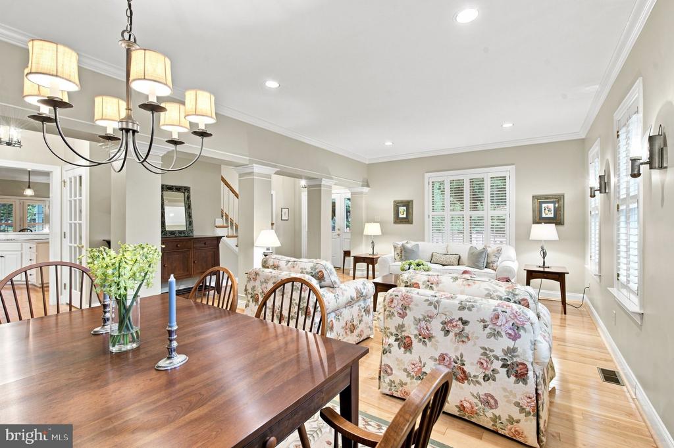
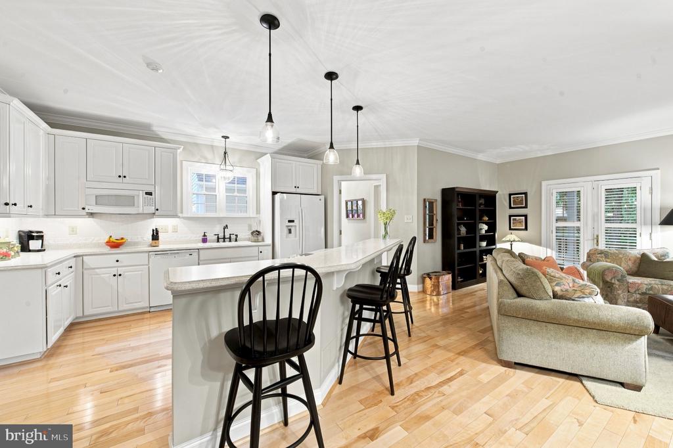
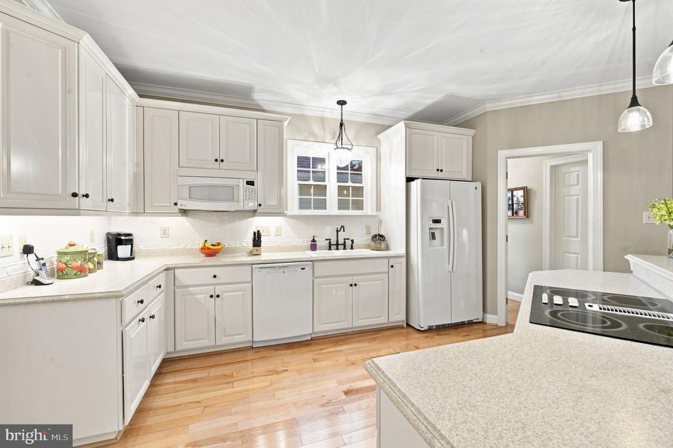
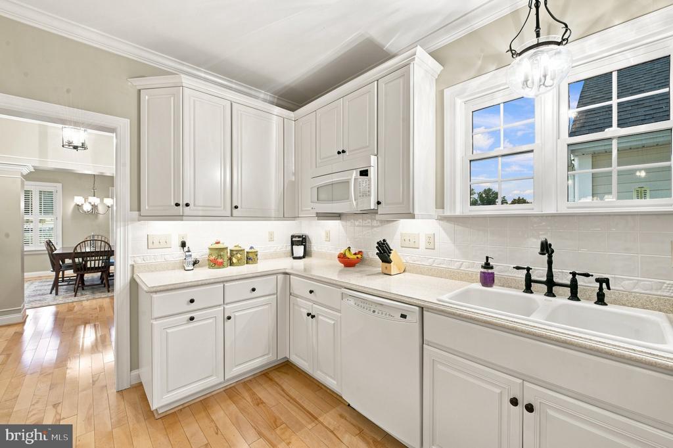
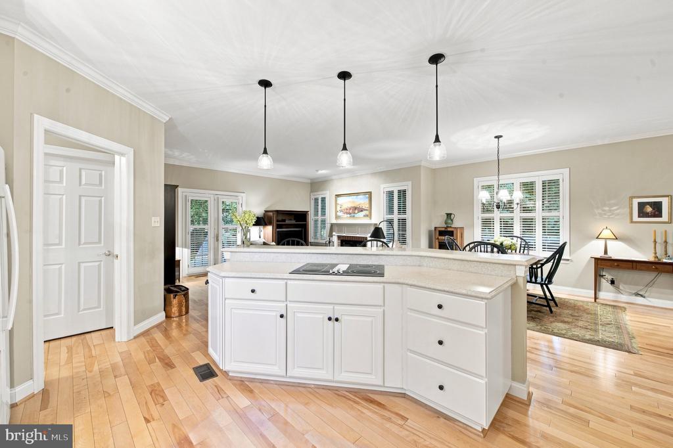
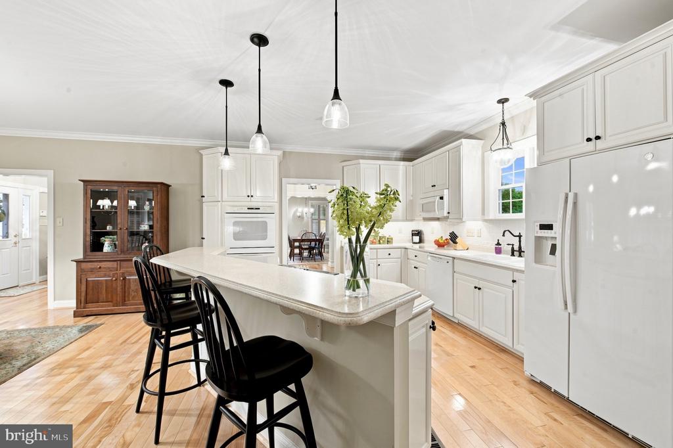
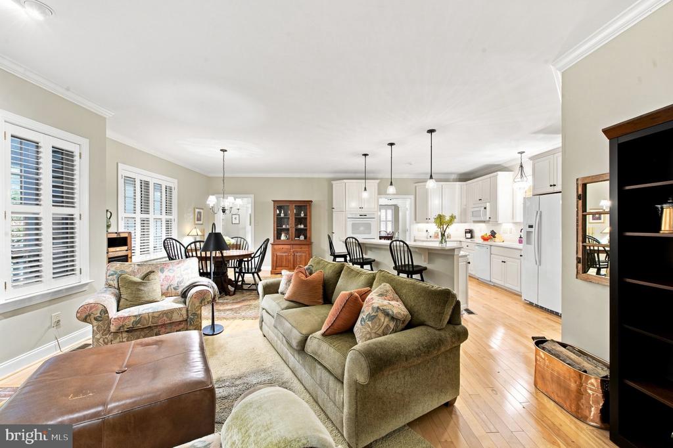
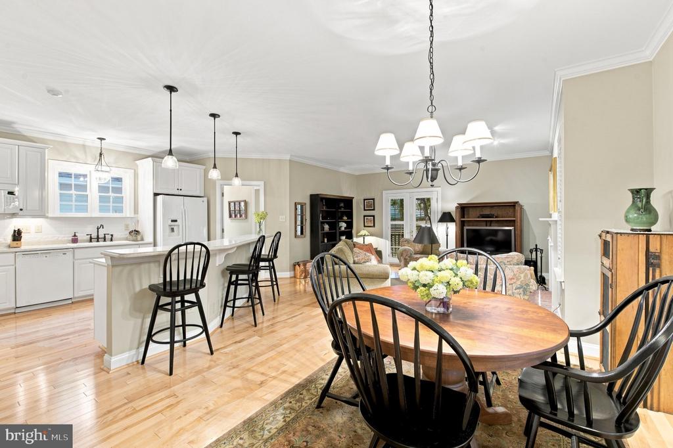
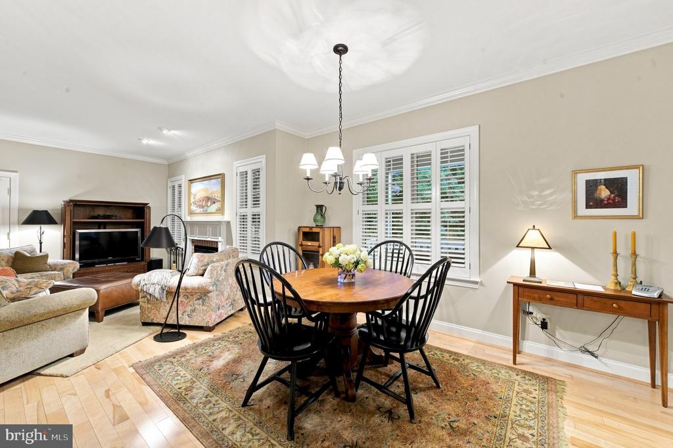
The elegant foyer opens to an impressive living room and formal dining room adorned with crown molding, recessed lighting, plantation shutters, a dramatic chandelier and walls of windows that fill the space with natural light. At the heart of the home, the gourmet eat-in kitchen is a culinary showpiece featuring an oversized breakfast island with Corian countertops and seating for 5, pendant lighting, upgraded cabinetry, built-in oven, an enormous walk-in pantry and an adjoining dining area.
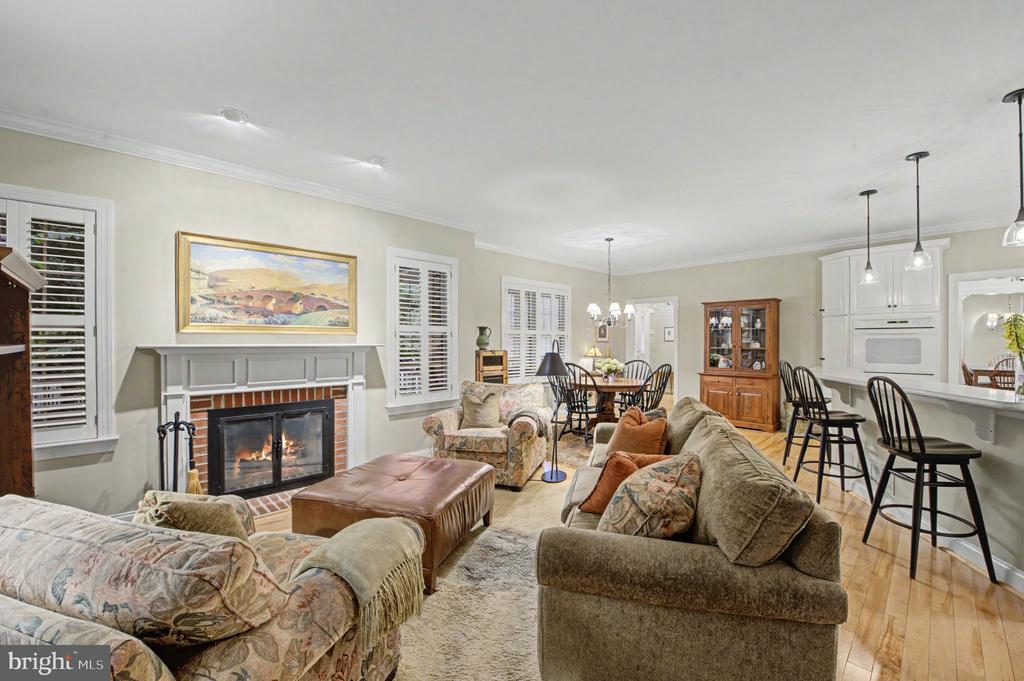
The great room offers an inviting atmosphere with a gas fireplace, framed by brick surround and a custom mantle. French doors lead to an expansive covered deck, creating an effortless transition between indoor and outdoor living. Whether enjoying morning coffee or entertaining guests, this exceptional retreat is sure to become a favorite destination!
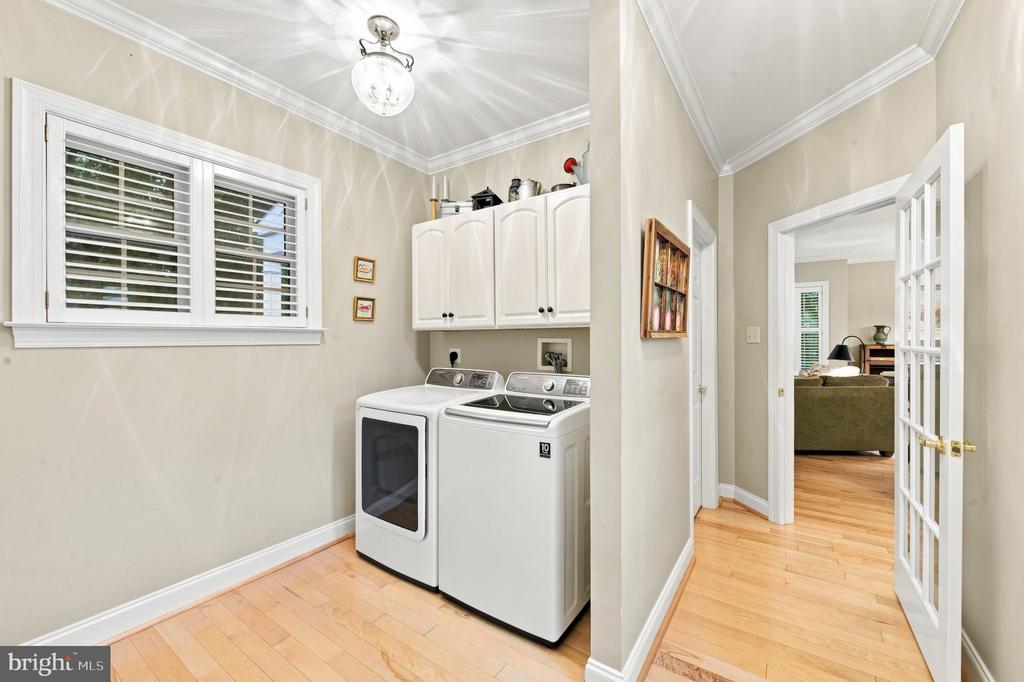
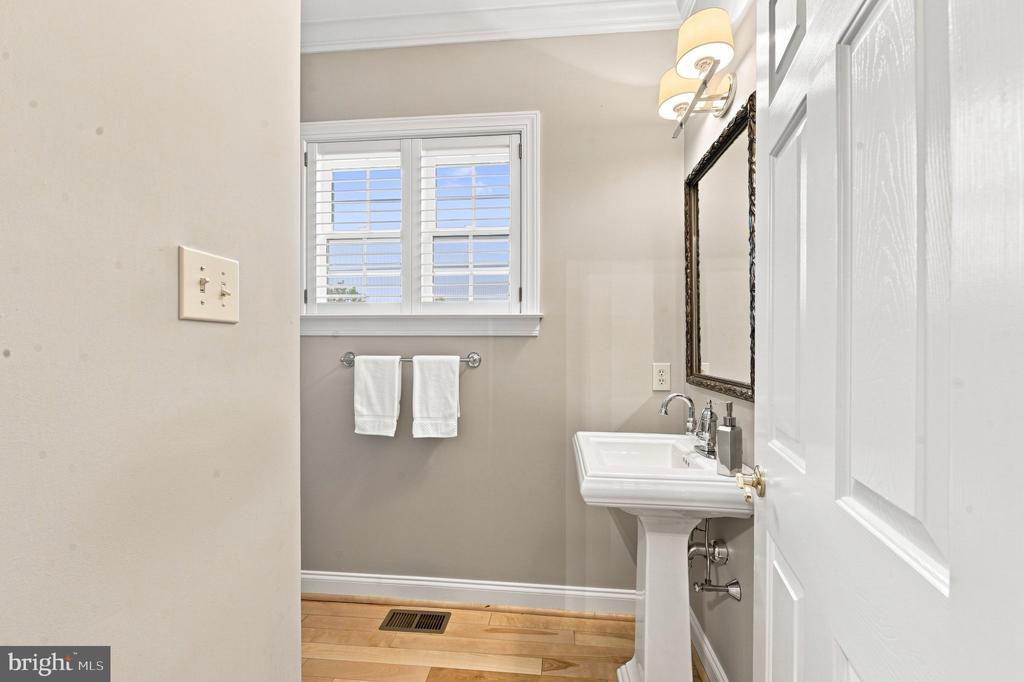
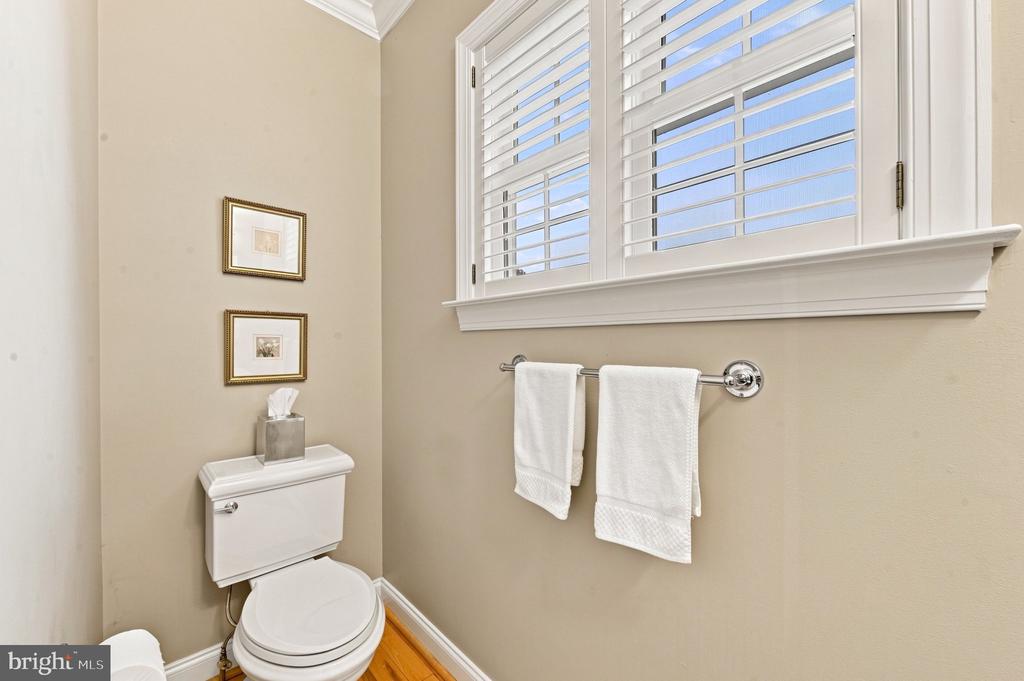
A discreet powder room, laundry area with cabinetry and an oversized 2 car garage complete the main level.

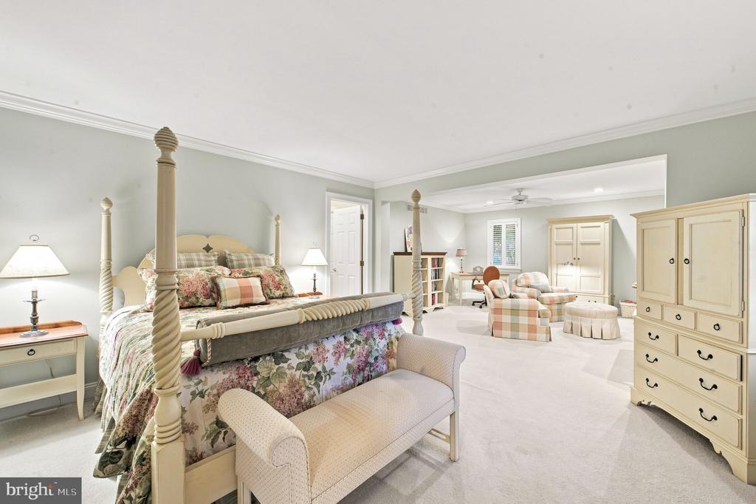
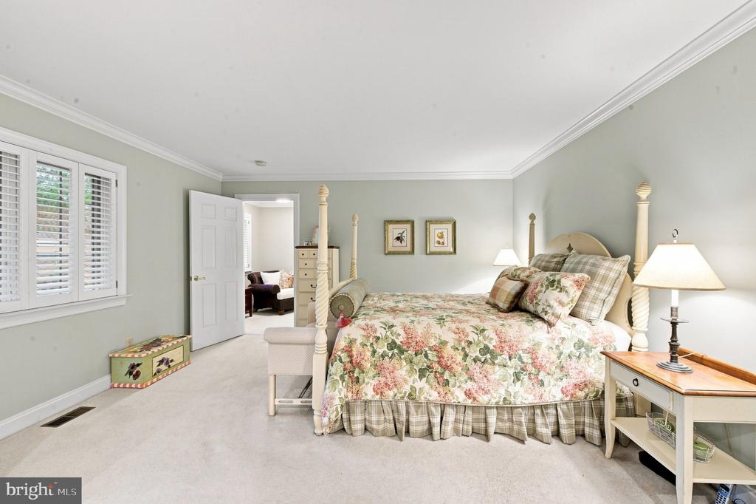
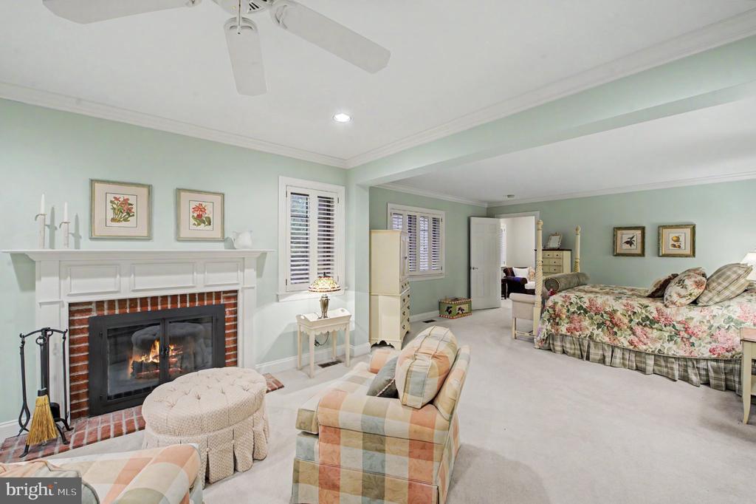
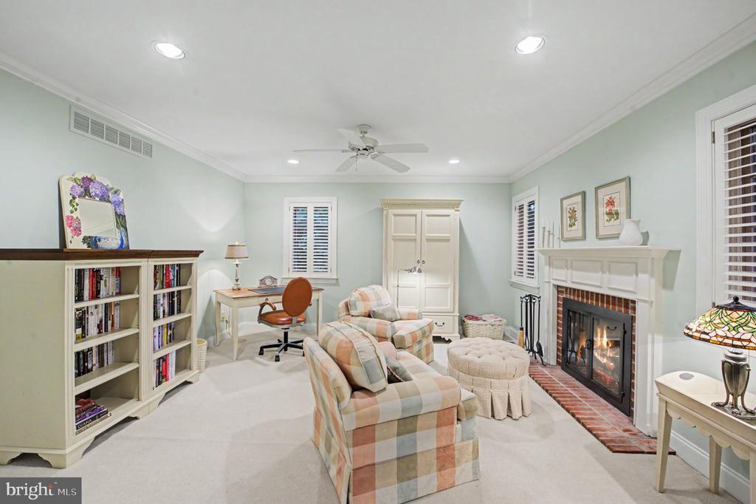
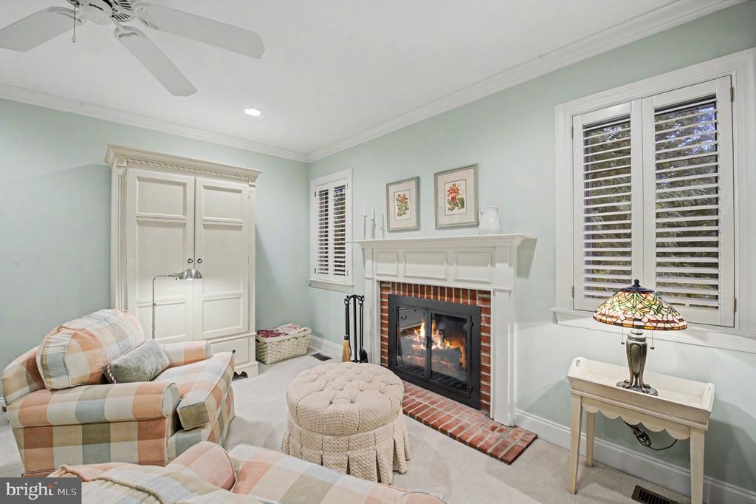
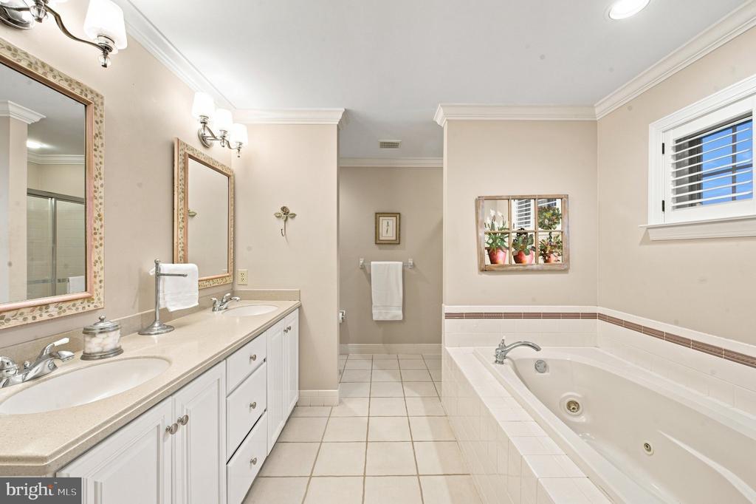
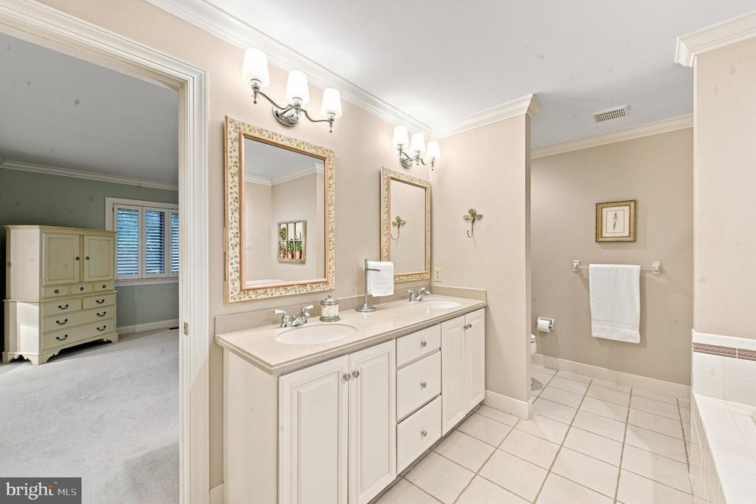
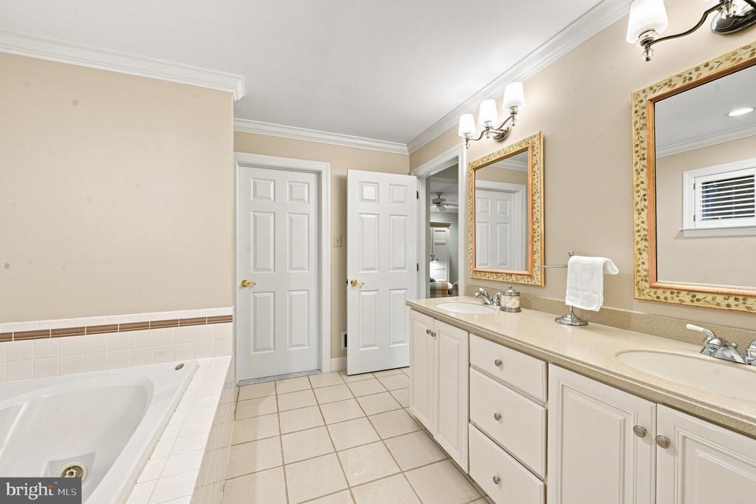
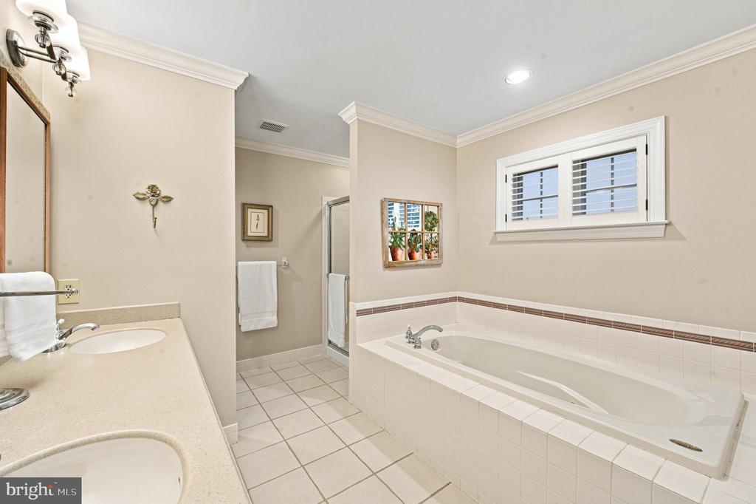
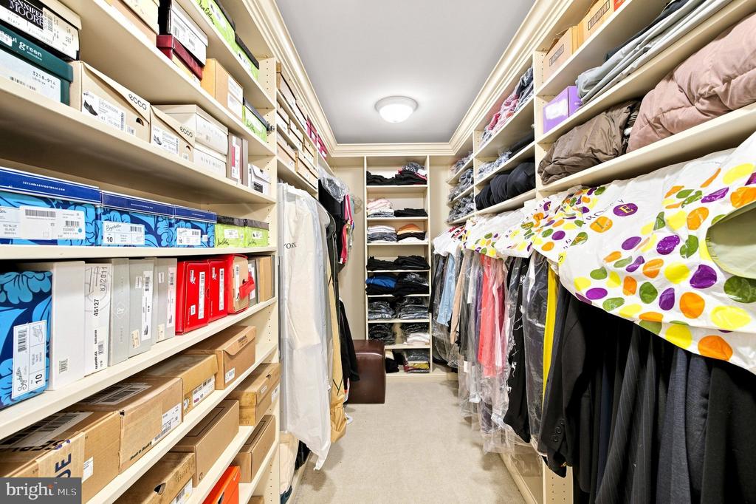
Upstairs, the luxurious primary suite is a private sanctuary designed for relaxation. A sophisticated sitting area with its own gas fireplace provides the perfect retreat for unwinding with a good book or glass of wine. The spacious bedroom features crown molding, plush carpeting, recessed lighting and a ceiling fan. The spa inspired ensuite bath delivers a true luxury experience with a soaking tub, over sized walk-in shower, upgraded double vanity, ceramic tile floor and an exceptional customized designer closet.
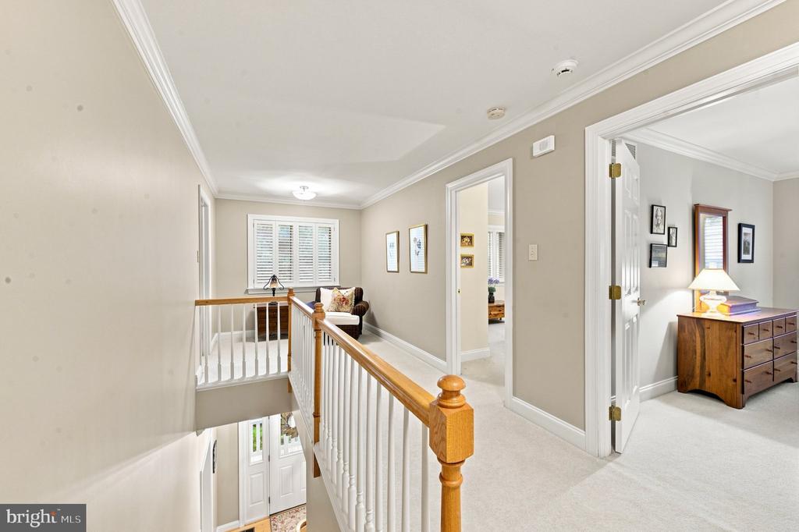
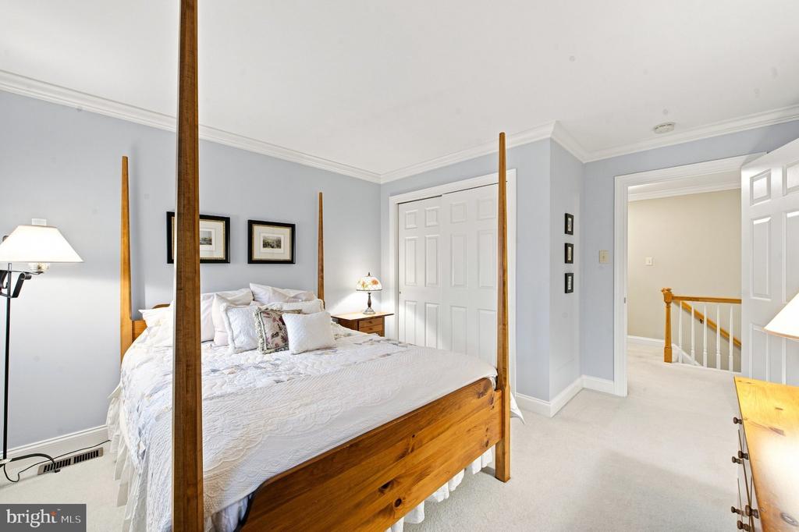
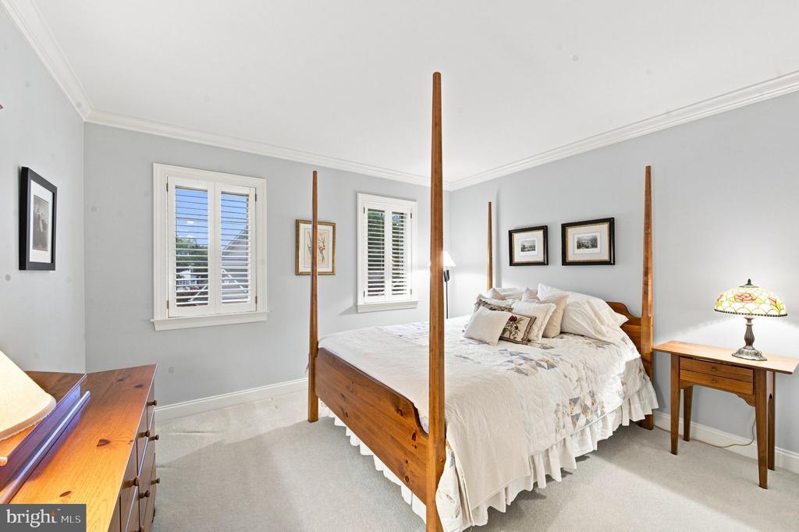
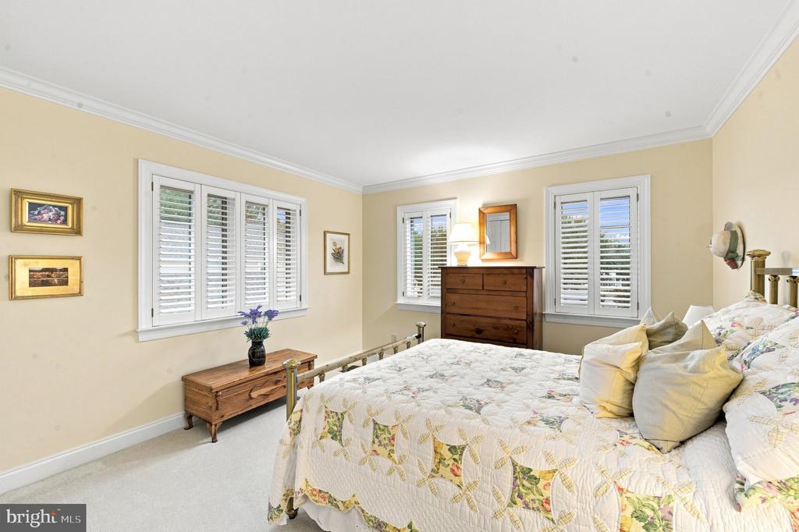
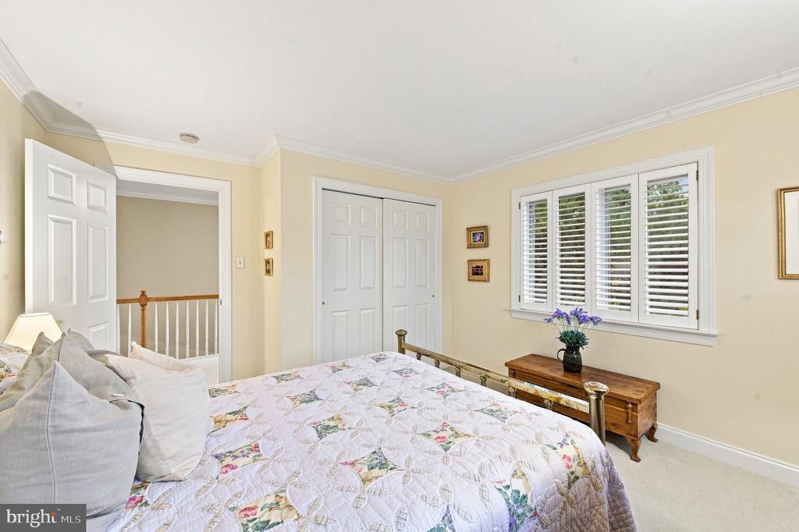
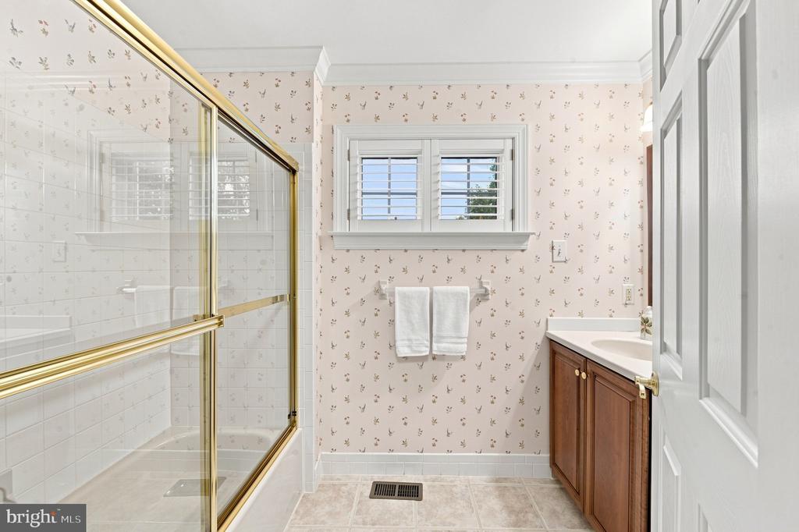
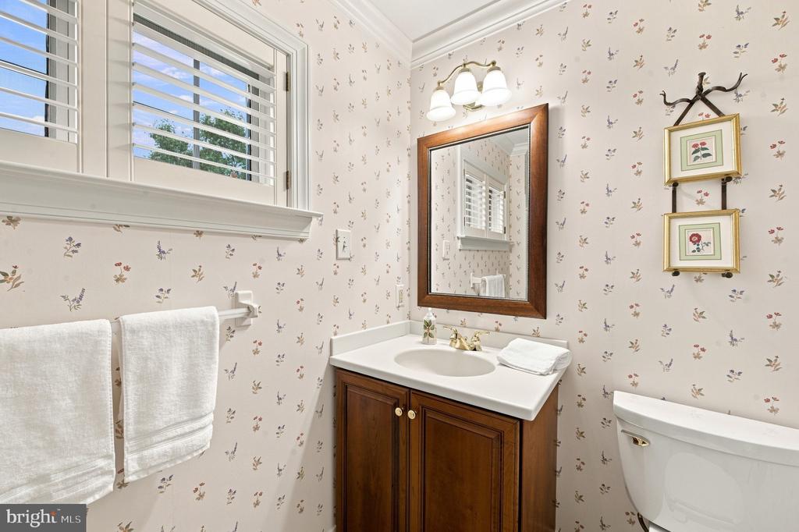
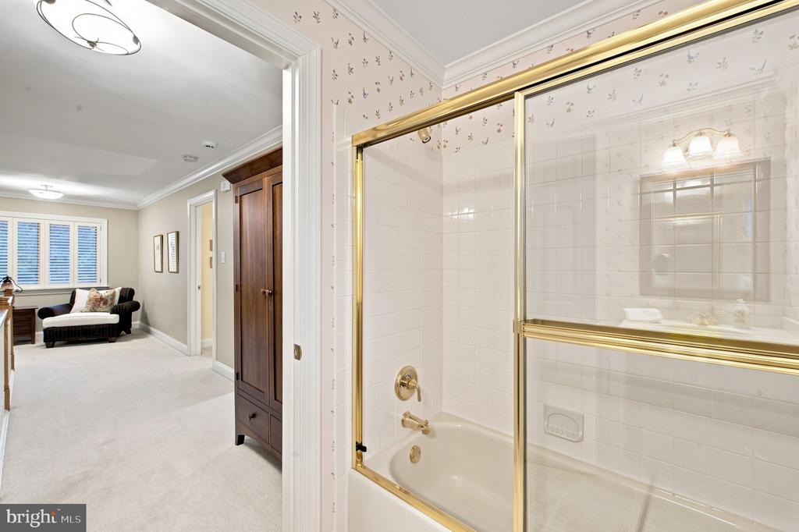
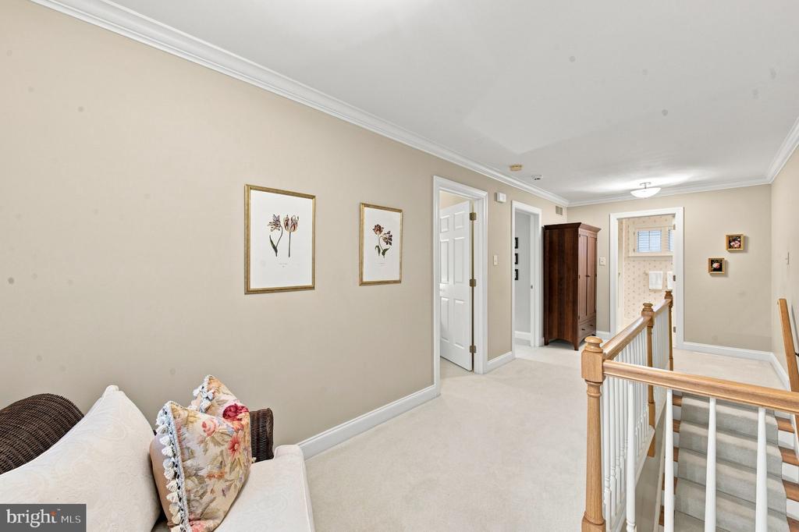
Two additional generously sized bedrooms and a beautifully finished ceramic tiled hall bath complete the upper level.

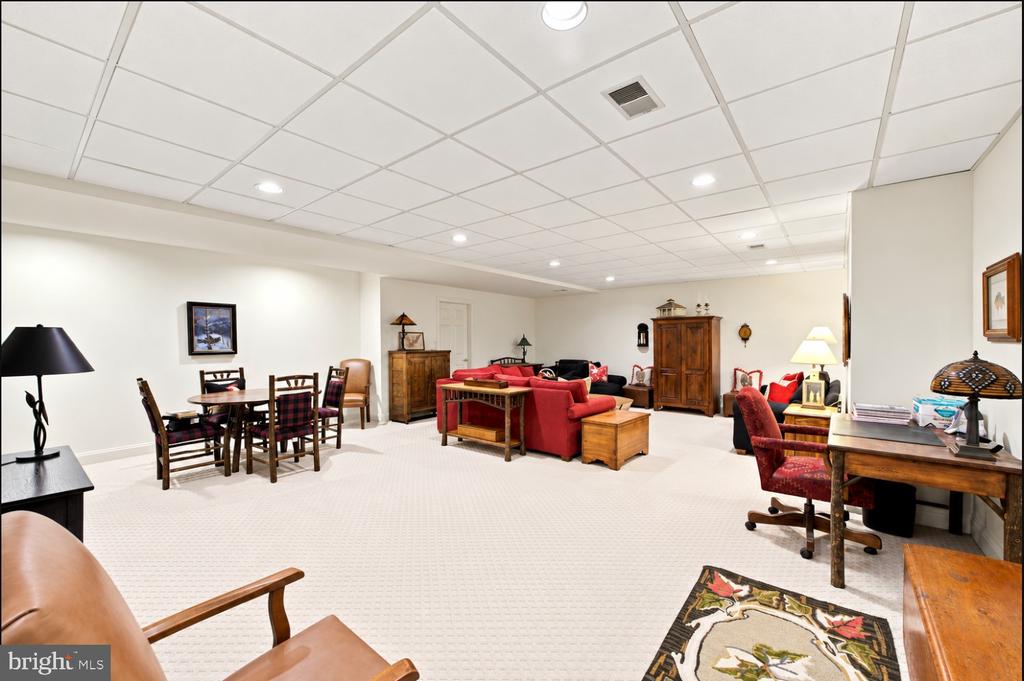
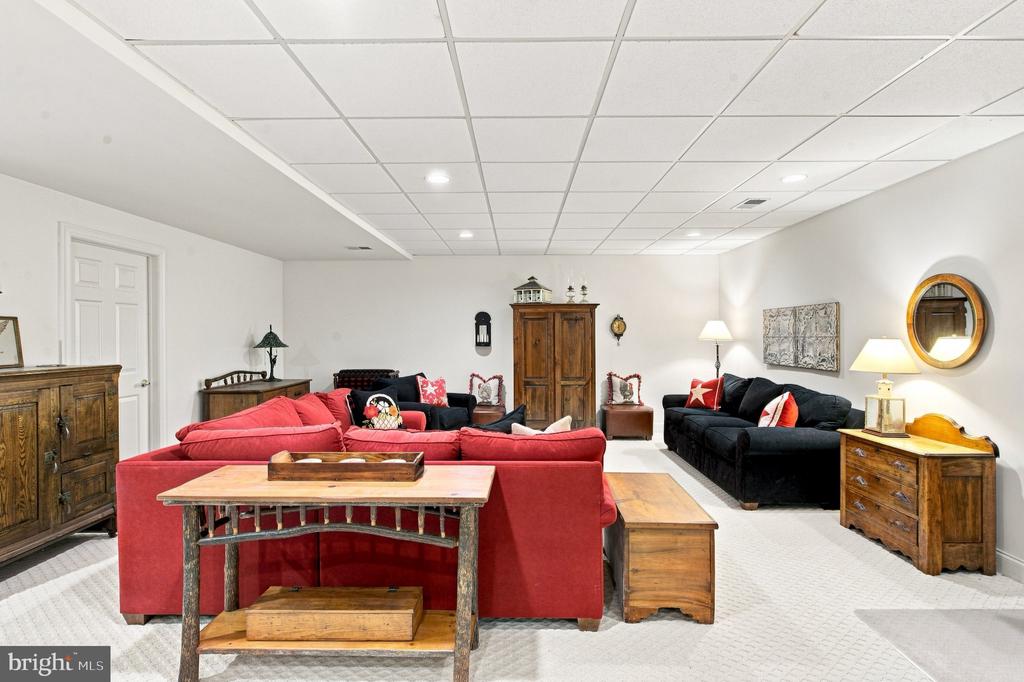
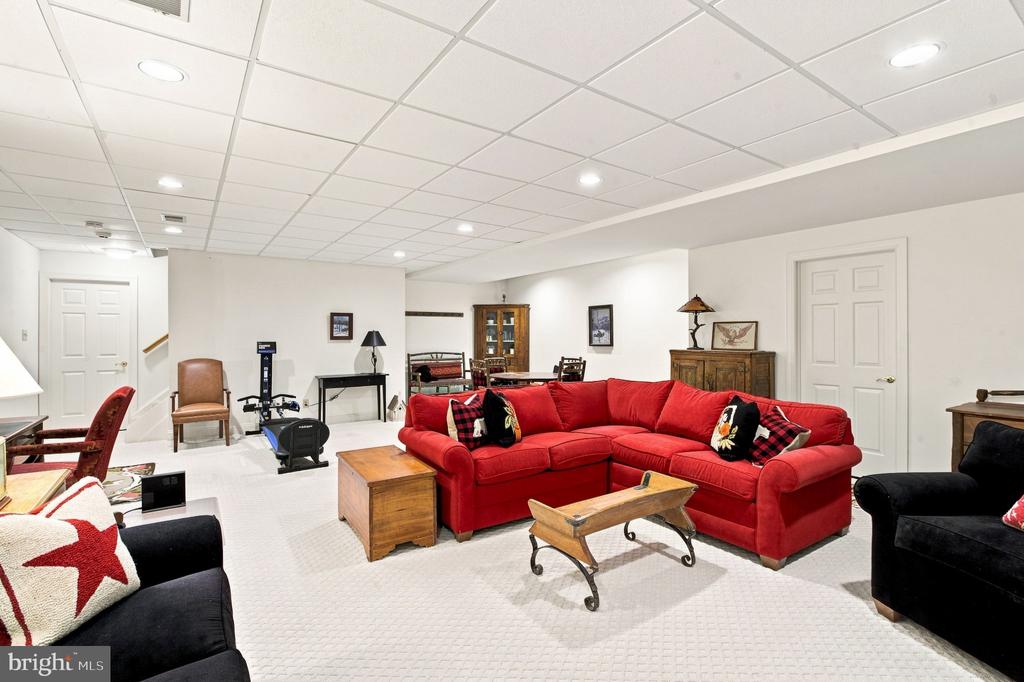
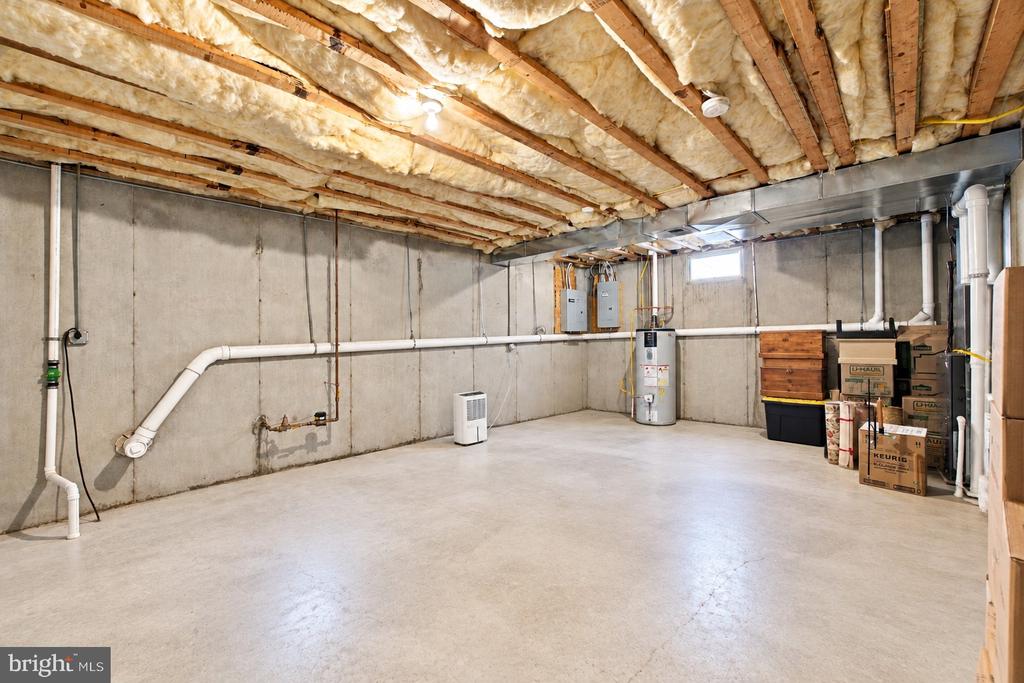
The finished lower level, with 9' ceilings, offers remarkable flexibility and is currently configured as an exceptional entertainment space. Easily adaptable to additional living quarters, a private guest suite or home office, this versatile space offers endless possibilities. Two massive, dedicated storage rooms deliver the ultimate organizational edge, ensuring the main living areas remain completely open and clutter free.

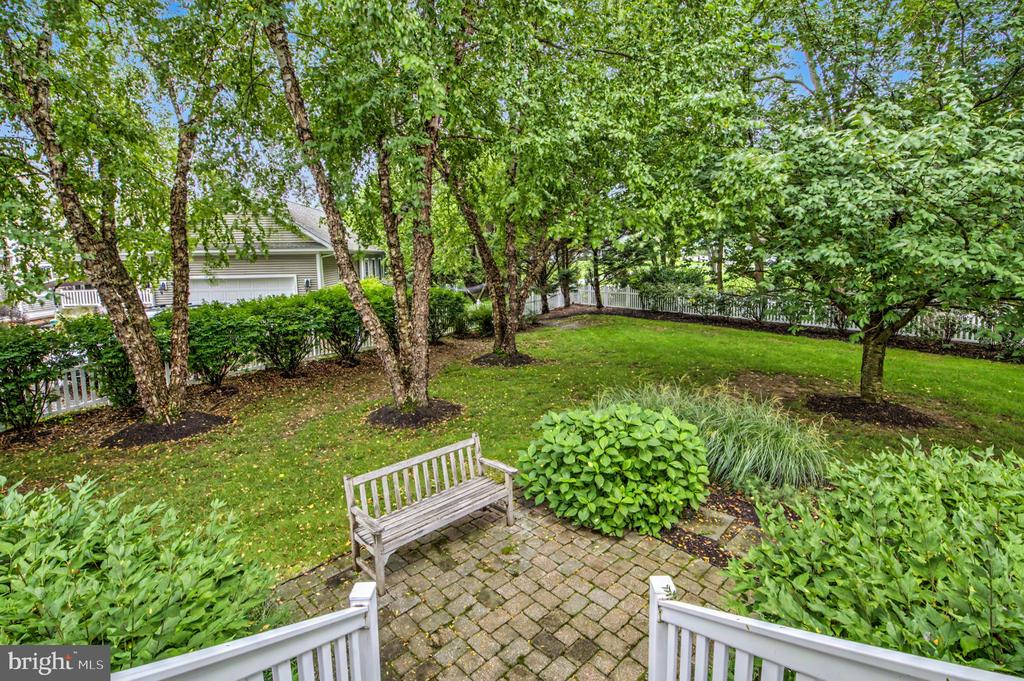
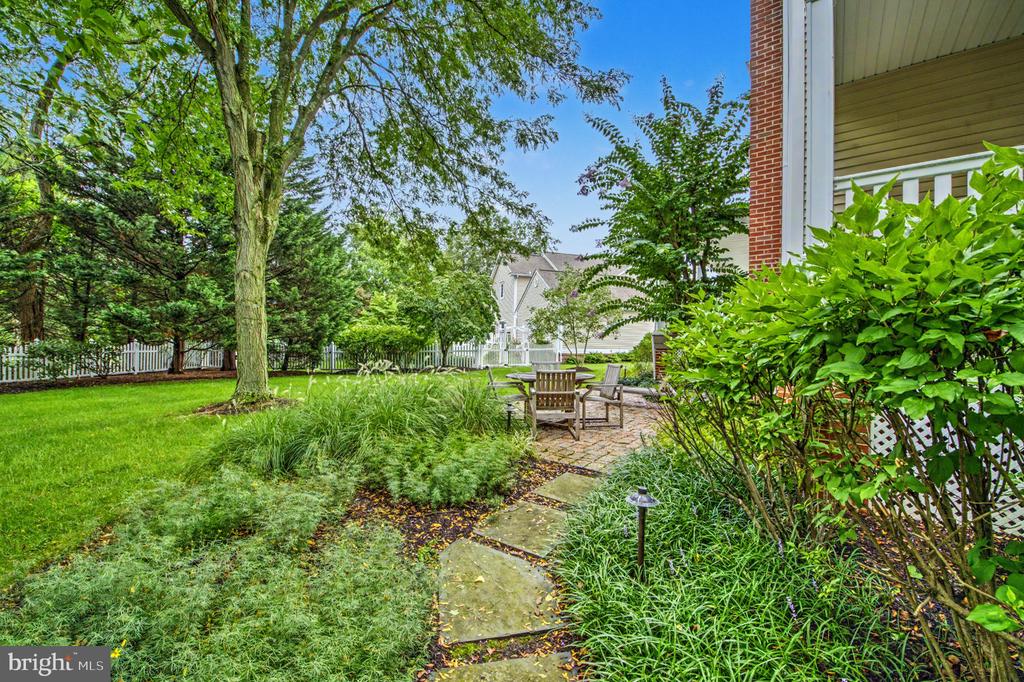
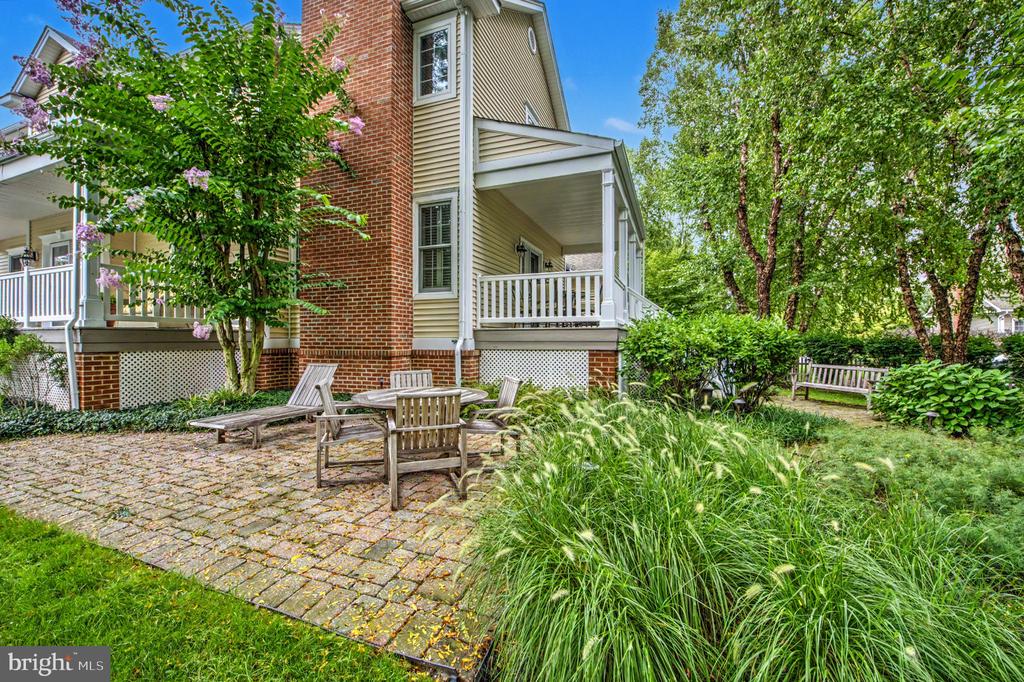
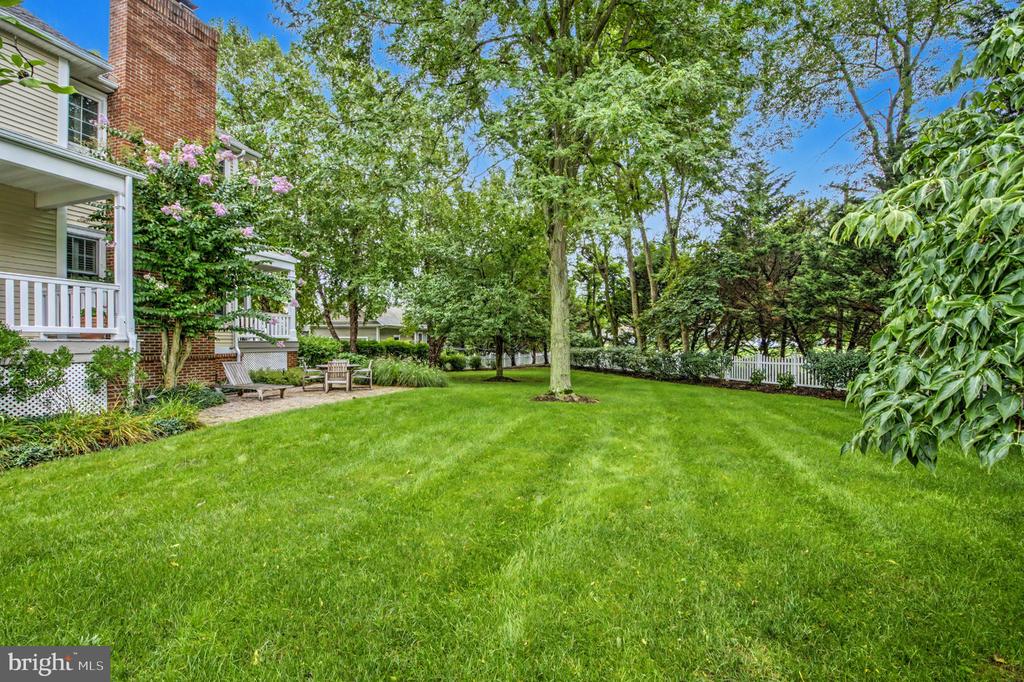
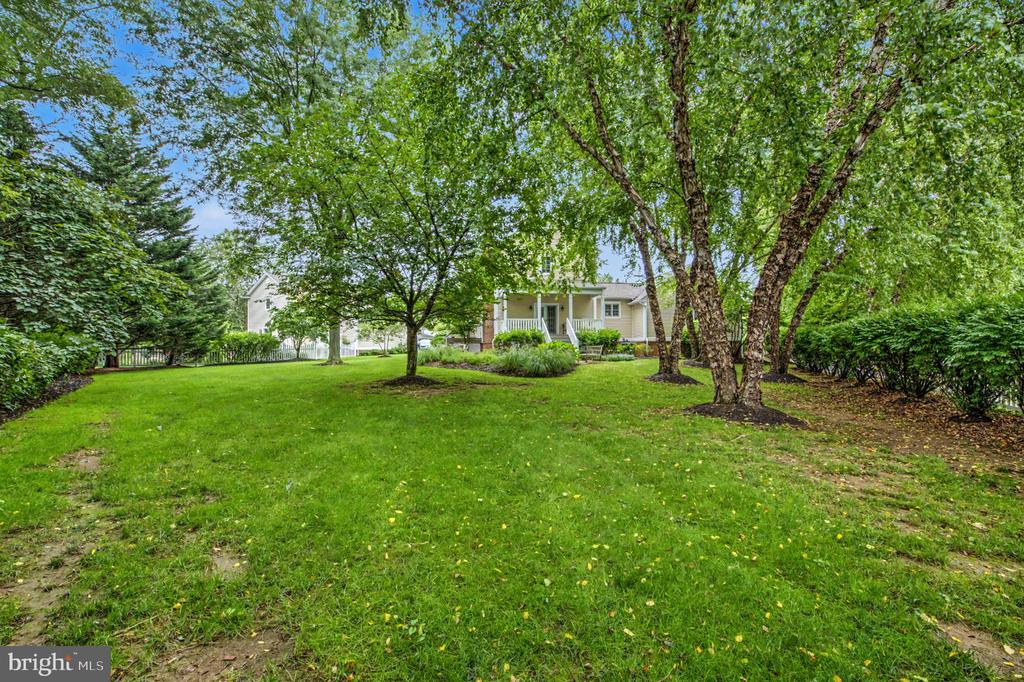
The true showpiece of this property awaits outside. The extraordinary grounds have been thoughtfully designed to create a private park-like oasis, featuring beautifully established gardens, vibrant lawns, 2 expansive paver patios with seating areas and a charming white picket fence. The result is a serene outdoor environment rarely found in a community setting.

This is far more than just a beautiful home, it is an exceptional lifestyle property offering privacy, elegance, impressive entertaining spaces and one of the most coveted homesites in Claremont Village. A rare opportunity to experience luxury living at its finest in the heart of Eagleview. Enjoy the community pool, playgrounds, walking trails and easy access to Eagleview Town Center. Conveniently located to 202, Pa Turnpike, Rt. 100, Rt 30, Rt 113, shopping, dining, schools, parks and more!
Please check the document section in Bright MLS for a list of upgrades and improvements.
Share Property

Location

501 MAHONEY DRIVE, DOWNINGTOWN, PA 19335

Status

Pending
Kathleen  Kelly

Kathleen Kelly

TITLE

Real Estate Agent

Property Amenities

Interior
Laundry room Main Floor
Fireplace Gas/Propane, Fireplace - Glass Doors, Brick
Flooring Wood, Partially Carpeted, Ceramic Tile
Total Bedrooms: 3
Half Bathrooms: 1
Full Bathrooms: 2
Other Interior Features Bathroom - Soaking Tub, Bathroom - Walk-In Shower, Breakfast Area, Carpet, Ceiling Fan(s), Chair Railings, Combination Dining/Living, Crown Moldings, Family Room Off Kitchen, Floor Plan - Open, Kitchen - Gourmet, Kitchen - Island, Pantry, Primary Bath(s), Recessed Lighting, Upgraded Countertops, Walk-in Closet(s), Window Treatments, Wood Floors
Area & Lot
Total area 3,421 Sq.Ft.
Lot Area 21,438 Acres
Living area 3,421 Sq.Ft.
MLS® ID PACT2134358
Year Built 2000
School District DOWNINGTOWN AREA
View Description Garden/Lawn,Trees/Woods
Architecture Styles Traditional
Type Residential
Status Pending
Exterior
Stories 2
Pool Yes - Community
Air conditioning Central A/C
Heat type Forced Air
Disability Features None
Water Source Public
Garage Space 2.0
Sewer Public Sewer
Other Exterior Features Extensive Hardscape, Exterior Lighting
Parking Attached Garage
Roof Asphalt
Finance
Sales Price $850,000
HOA Fees $103 monthly
Real Estate Tax $10,994 yearly

360 Virtual Tour

Take a tour of this property
image

Schedule a Showing

We would love to show you our beautiful property. Please select your preferred date and time below. An agent will be in touch shortly to confirm your appointment.

Schedule a Showing

We would love to show you our beautiful property. Please select your preferred date and time below. An agent will be in touch shortly to confirm your appointment.

Thank you for your interest in 501 MAHONEY DRIVE, DOWNINGTOWN, PA 19335. We are reviewing your request and will be in touch shortly!

Mortgage Calculator

Estimate your monthly mortgage payment, including the principal and interest, property taxes, and HOA. Adjust the values to generate a more accurate rate.

All estimates are provided for informational purposes only. Actual amounts may vary.
$0,000 Your Payment 20 15 65
$0,000 Your Payment

Suburban Philadelphia

Work With Us

Our team’s unprecedented professionalism, skill, and attention to detail has allowed us to set sales records for the past 30 years. We will ensure your buying or selling experience exceeds your expectations.