50 BELMONT AVENUE 1010
VIEW PHOTOS
$494,000

50 BELMONT AVENUE 1010

2 Beds 3 Baths 1,971 Sq.Ft.

Description

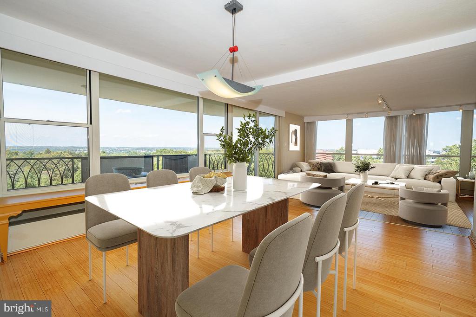
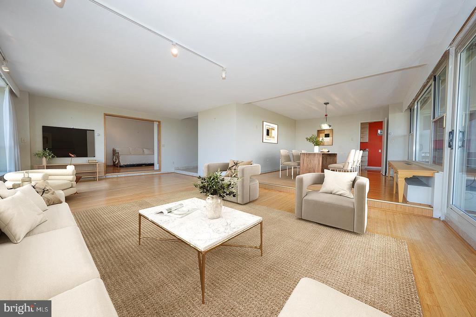
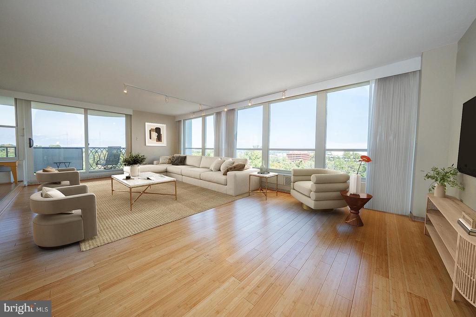
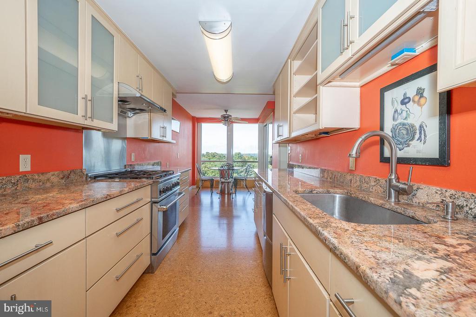
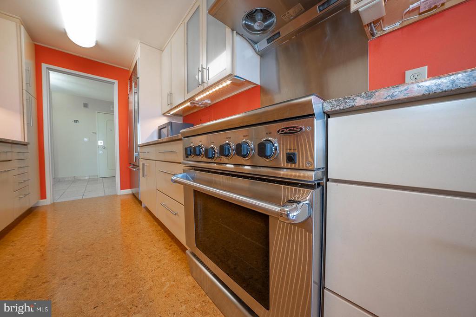
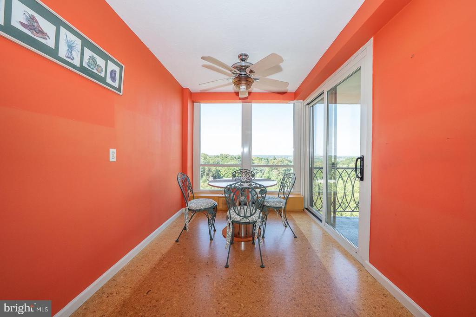
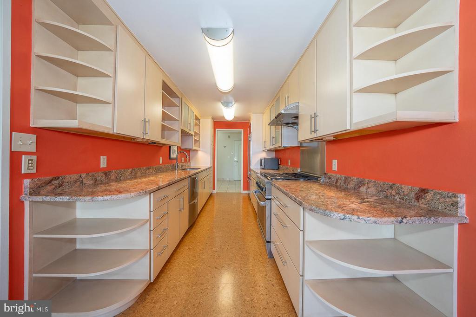
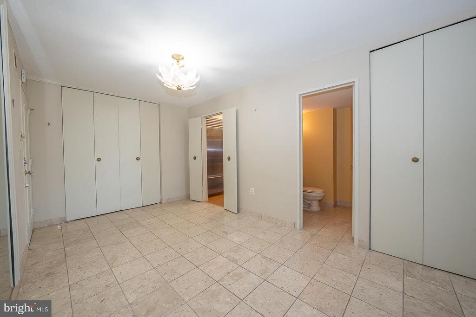
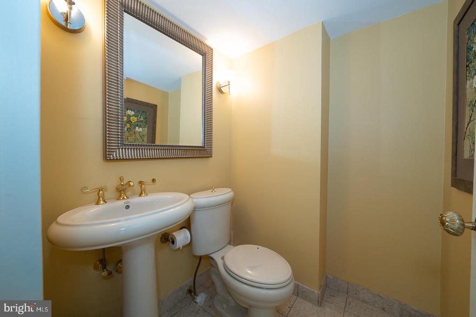
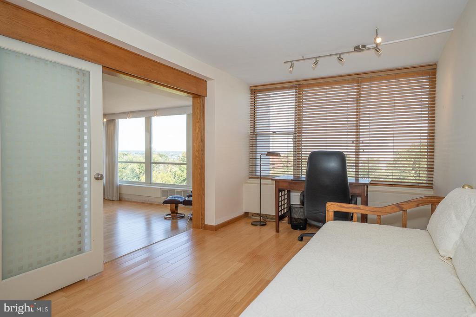
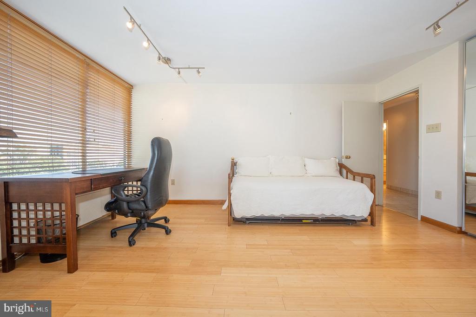
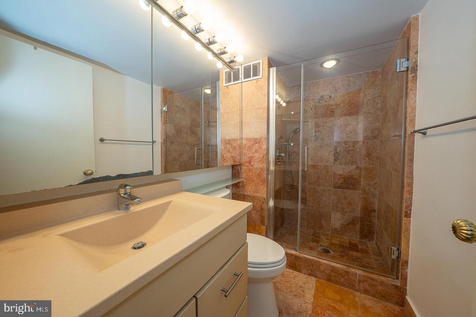
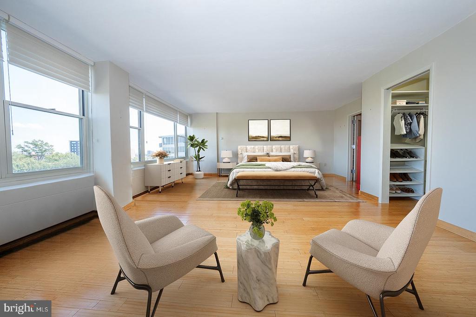
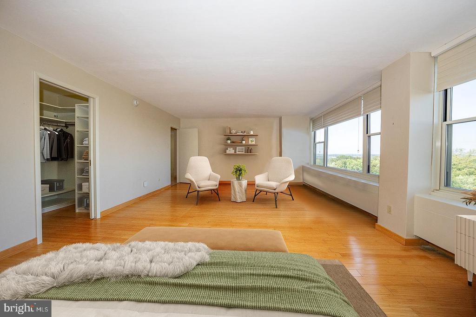
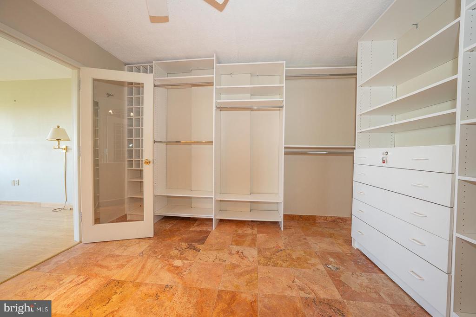
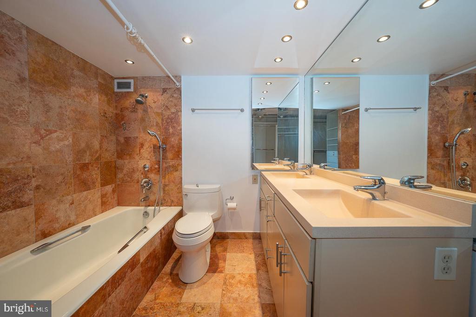
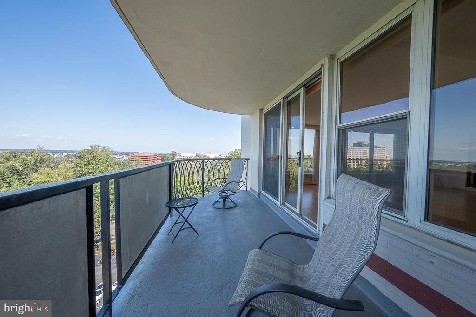
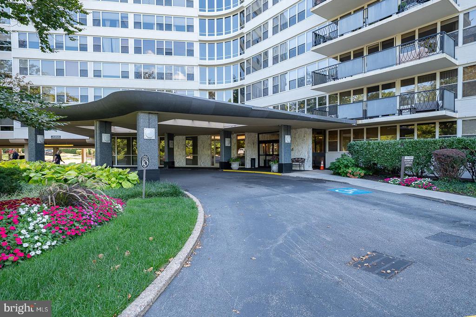
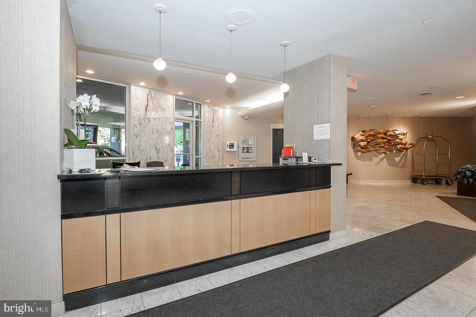
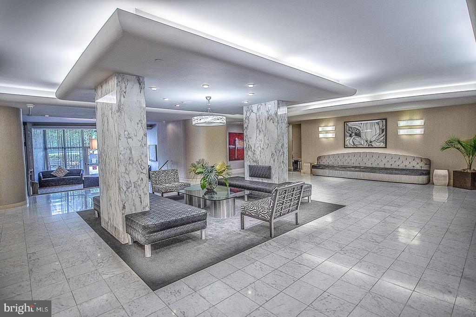
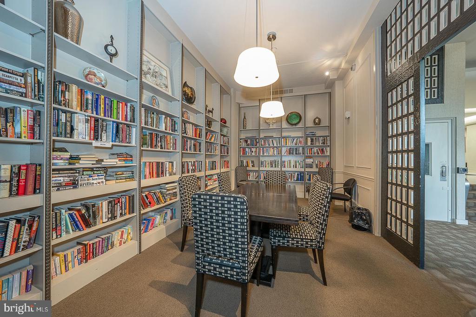
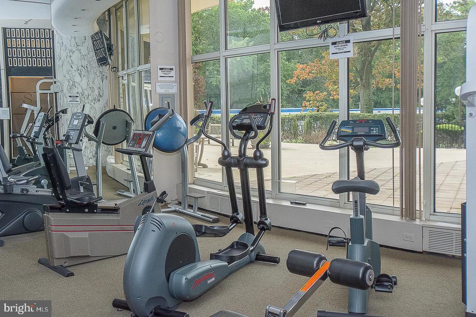
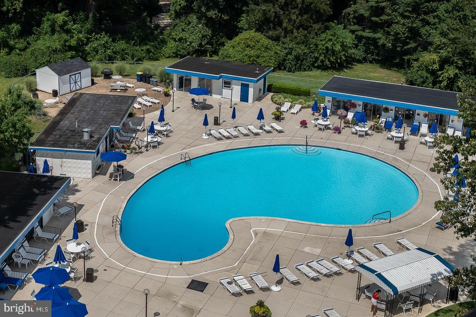
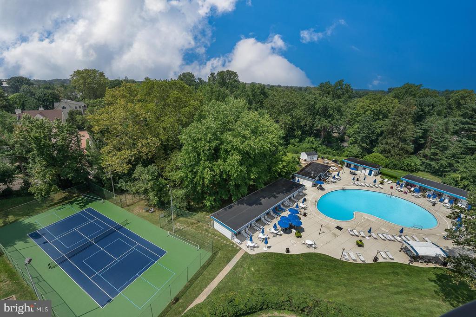
Welcome to this spacious 2 Bedroom, 2.5 Bath corner unit with 1,971 sq ft of living space at the highly desirable Sutton Terrace. Originally a 3-bedroom layout, this home has been thoughtfully converted to maximize open space and functionality. A bright foyer opens to an expansive living and dining area featuring bamboo floors and sweeping views from walls of windows. Sliding glass doors lead to a large private balcony, perfect for fresh air and outdoor dining. The updated kitchen boasts granite countertops, stainless steel appliances, abundant cabinetry, and a cozy breakfast area. Just off the living space is a versatile bedroom with pocket doors--ideal as a den or home office. The luxurious primary suite offers a walk-in closet/dressing area and a spa-like ensuite with dual vanities and a soaking tub. An additional full bath, a powder room, in-unit laundry, and plenty of storage complete this exceptional home. Sutton Terrace is a prestigious doorman building with on-site maintenance and outstanding amenities including a complete fitness center, beautifully landscaped pool with cabanas, barbecue and patio areas, and tennis courts. The monthly fee conveniently covers most utilities. All of this within the award-winning Lower Merion School District, with a fabulous walk-to-everything location--just steps to the train and minutes to I-76 and Center City.

Share Property

Location

50 BELMONT AVENUE Unit: 1010, BALA CYNWYD, PA 19004

Status

Sold

Date Sold

March 4, 2026
Damon  Michels

Damon Michels

TITLE

Associate Broker

Property Amenities

Interior
Laundry room Main Floor, Washer In Unit, Dryer In Unit, Has Laundry
Appliances Dishwasher, Disposal, Oven/Range - Gas, Range Hood, Refrigerator, Six Burner Stove, Stainless Steel Appliances, Washer, Dryer
Flooring Hardwood, Wood
Total Bedrooms: 2
Half Bathrooms: 1
Full Bathrooms: 2
Other Interior Features Bathroom - Jetted Tub, Bathroom - Walk-In Shower, Breakfast Area, Ceiling Fan(s), Floor Plan - Open, Dining Area, Kitchen - Eat-In, Kitchen - Galley, Pantry, Primary Bath(s), Upgraded Countertops, Walk-in Closet(s), Wood Floors
Area & Lot
Total area 1,971 Sq.Ft.
Living area 1,971 Sq.Ft.
MLS® ID PAMC2165624
Year Built 1960
School District LOWER MERION
High School LOWER MERION
Middle School BALA CYNWYD
Elementary School CYNWYD
Architecture Styles Contemporary
Type Condo
Status Sold
Exterior
Stories 1
Pool Yes - Community
Air conditioning Central A/C
Heat type Central
Disability Features Elevator
Water Source Public
Security Features Doorman, Smoke Detector
Sewer Public Sewer
Other Exterior Features Exterior Lighting, Tennis Court(s)
Parking Parking Lot, Off Street
Utilities Cable TV, Phone
Finance
Sales Price $494,000
Real Estate Tax $7,509 yearly

Bala Cynwyd

Work With Us

Our team’s unprecedented professionalism, skill, and attention to detail has allowed us to set sales records for the past 30 years. We will ensure your buying or selling experience exceeds your expectations.
