Leave a Message

By providing your contact information to Keller Williams Main Line, your personal information will be processed in accordance with Keller Williams Main Line's Privacy Policy. By checking the box(es) below, you expressly consent to receive marketing or promotional real estate communication from Keller Williams Main Line in the manner selected by you. For SMS text messages, message frequency varies. Message and data rates may apply. Consent is not a condition of purchase of any goods or services. You may opt out of receiving further communications from Keller Williams Main Line at any time. To opt out of receiving SMS text messages, reply STOP to unsubscribe. SMS text messaging is subject to our Terms of Use.

Thank you for your message. We will be in touch with you shortly.

Explore Our Properties
5 HEMLOCK RD
5 HEMLOCK RD
5 HEMLOCK RD
5 HEMLOCK RD
5 HEMLOCK RD
5 HEMLOCK RD
5 HEMLOCK RD
5 HEMLOCK RD
5 HEMLOCK RD
5 HEMLOCK RD
5 HEMLOCK RD
5 HEMLOCK RD
5 HEMLOCK RD
5 HEMLOCK RD
5 HEMLOCK RD
5 HEMLOCK RD
5 HEMLOCK RD
5 HEMLOCK RD
5 HEMLOCK RD
5 HEMLOCK RD
5 HEMLOCK RD
5 HEMLOCK RD
5 HEMLOCK RD
5 HEMLOCK RD
5 HEMLOCK RD
5 HEMLOCK RD
5 HEMLOCK RD
5 HEMLOCK RD
5 HEMLOCK RD
5 HEMLOCK RD
5 HEMLOCK RD
5 HEMLOCK RD
5 HEMLOCK RD
5 HEMLOCK RD
5 HEMLOCK RD
5 HEMLOCK RD
5 HEMLOCK RD
5 HEMLOCK RD
5 HEMLOCK RD
5 HEMLOCK RD
VIEW PHOTOS
$2,500/mo

5 HEMLOCK RD

3 Beds 2 Baths 2,312 Sq.Ft. 9,278 Sq.Ft.

Description

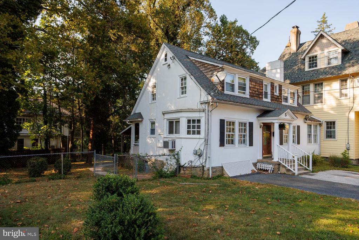
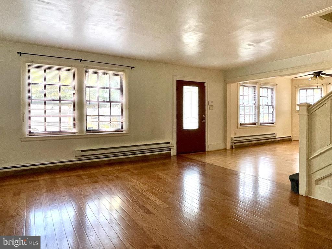
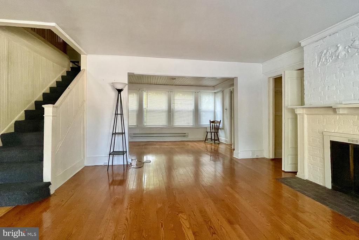
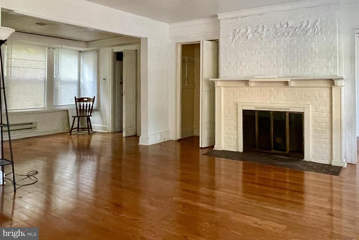
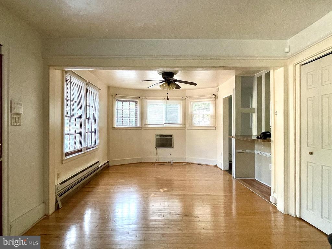
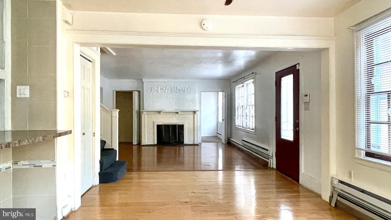
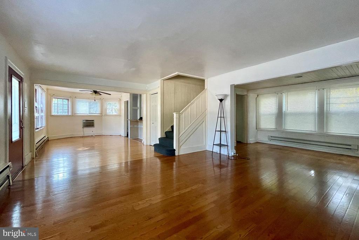
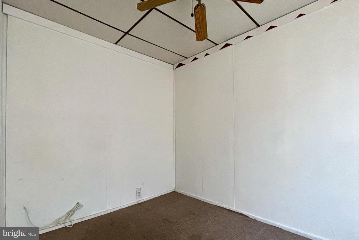
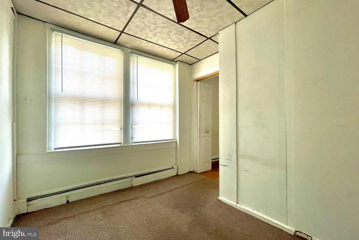
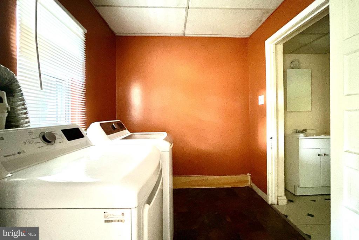
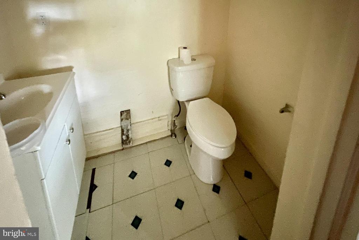
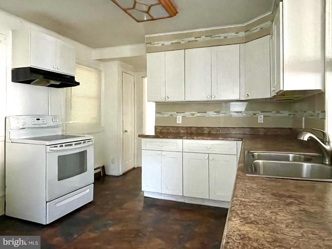
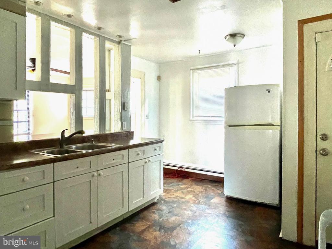
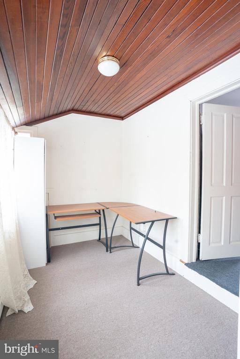
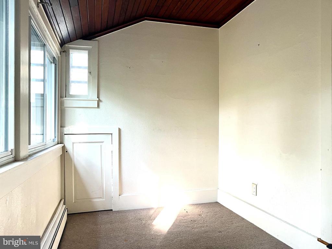
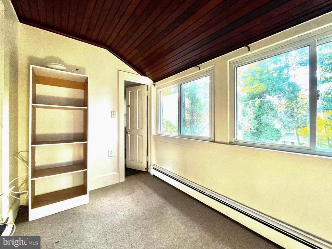
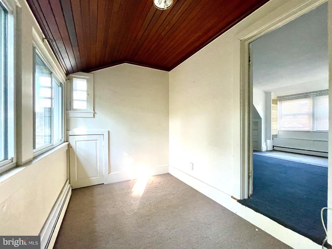
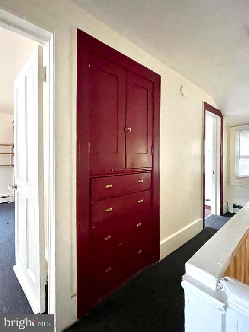
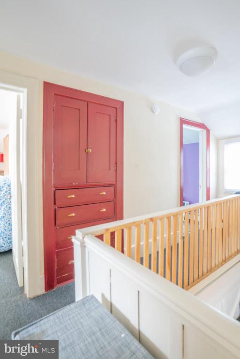
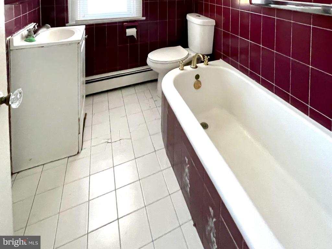
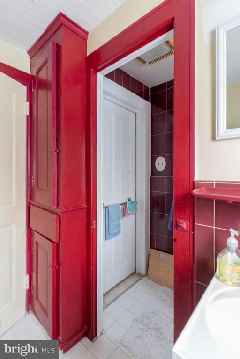
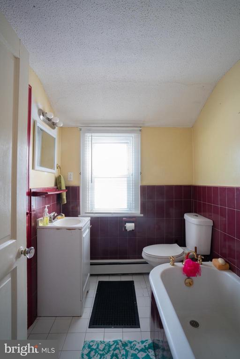
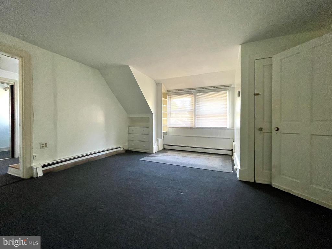
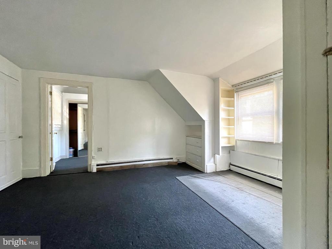
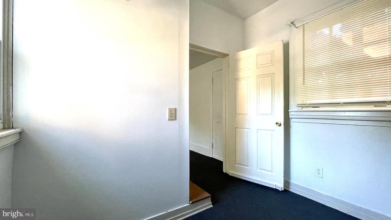
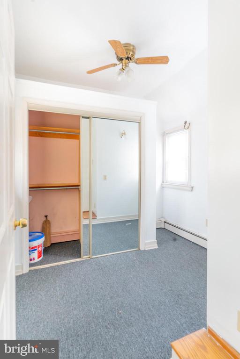
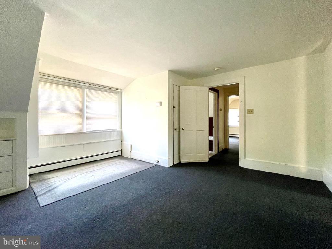
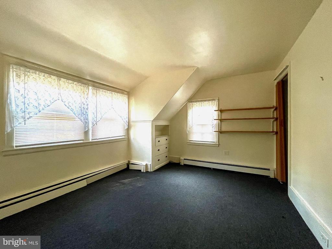
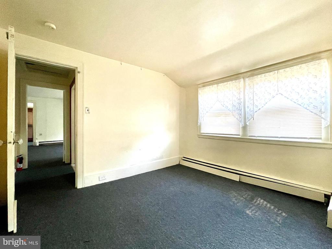
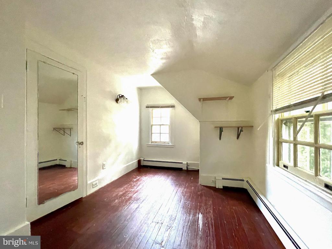
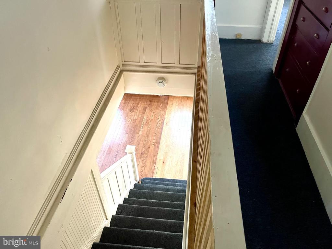
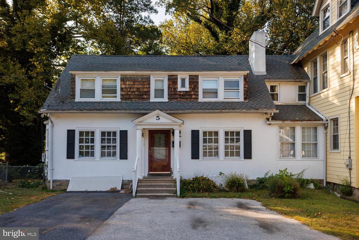
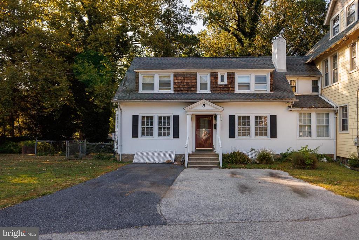
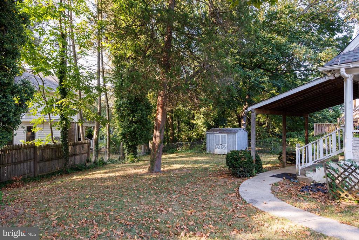
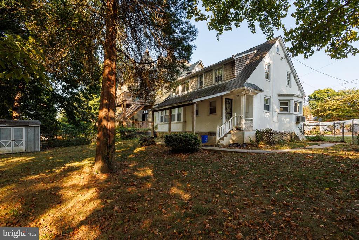
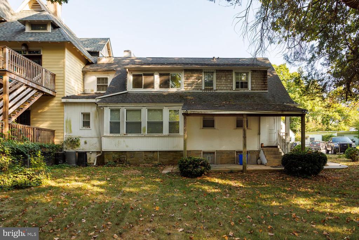
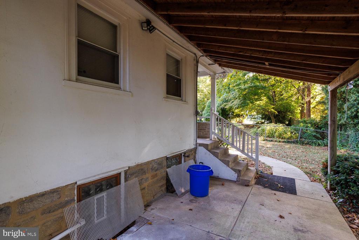
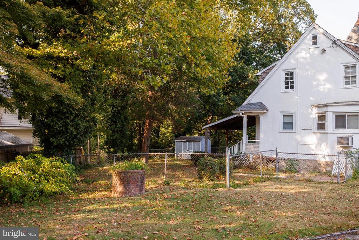
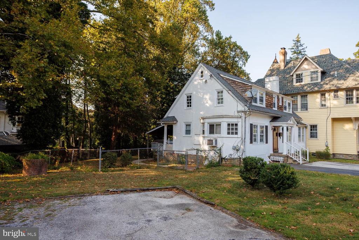
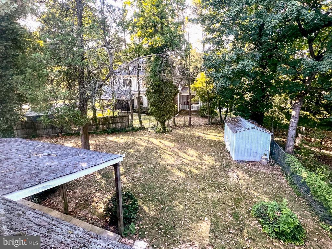
Located in the Roselawn Island Estates this 3 bed 1.5 bath home is a dream. This home has hardwood floors throughout and match with large windows, an abundance of natural light comes pouring through. Enjoy the best of both world with being in Lansdowne and go to Upper Darby School District. Enter through the door where you have an open concept space - perfect for entertaining or to keep a watchful eye on your family as you're preparing meals; to the right has a large stone fireplace, followed by a bonus room for a den, office, playroom. There is a laundry room and a half bath as well. The kitchen is spacious with a breakfast bar and extra counter space with updated countertops and plenty of cabinet space. There is a door that leads to the spacious yard, you can enjoy the serenity and quiet from your covered patio while drinking a cup of coffee or tea. The second floor features 3 bedrooms and hall bath. There is a bonus room off of the primary bedroom that can be used as a sitting room or an office - this room has access to the hallway. A short drive to main street Lansdowne Ave where you can shop and enjoy the restaurants and eateries, you are minutes away from the Lansdowne Train Station, public transportation, Giant Food Store, Aldi, Post Office. I'm just talking about Lansdowne, you are also within minutes of Baltimore Pike to go either towards Springfield or go towards Philadelphia.

Share Property

Location

5 HEMLOCK ROAD, LANSDOWNE, PA 19050

Status

Leased

Date Leased

February 15, 2025

Property Amenities

Interior
Laundry room Has Laundry, Main Floor, Washer In Unit, Dryer In Unit
Appliances Dryer - Electric, Oven/Range - Electric, Range Hood, Refrigerator, Washer
Flooring Hardwood
Total Bedrooms: 3
Half Bathrooms: 1
Full Bathrooms: 1
Other Interior Features Bathroom - Stall Shower, Bathroom - Soaking Tub, Ceiling Fan(s), Dining Area, Floor Plan - Open, Kitchen - Galley, Wood Floors
Area & Lot
Total area 2,312 Sq.Ft.
Lot Area 9,278 Sq.Ft.
Living area 2,312 Sq.Ft.
MLS® ID PADE2075336
Year Built 1938
School District UPPER DARBY
View Description Trees/Woods
Architecture Styles Colonial
Type Residential
Status Leased
Exterior
Stories 2
Pool No Pool
Air conditioning Wall Unit
Heat type Baseboard - Electric
Disability Features None
Water Source Public
Sewer On Site Septic
Other Exterior Features Awning(s)
Parking Driveway
Finance
Lease Price $2,500/mo

Delaware County

Work With Us

Our team’s unprecedented professionalism, skill, and attention to detail has allowed us to set sales records for the past 30 years. We will ensure your buying or selling experience exceeds your expectations.