Leave a Message

By providing your contact information to Keller Williams Main Line, your personal information will be processed in accordance with Keller Williams Main Line's Privacy Policy. By checking the box(es) below, you expressly consent to receive marketing or promotional real estate communication from Keller Williams Main Line in the manner selected by you. For SMS text messages, message frequency varies. Message and data rates may apply. Consent is not a condition of purchase of any goods or services. You may opt out of receiving further communications from Keller Williams Main Line at any time. To opt out of receiving SMS text messages, reply STOP to unsubscribe. SMS text messaging is subject to our Terms of Use.

Thank you for your message. We will be in touch with you shortly.

Explore Our Properties
4997 Esther Reed Dr
4997 Esther Reed Dr
4997 Esther Reed Dr
4997 Esther Reed Dr
4997 Esther Reed Dr
4997 Esther Reed Dr
4997 Esther Reed Dr
4997 Esther Reed Dr
4997 Esther Reed Dr
4997 Esther Reed Dr
4997 Esther Reed Dr
4997 Esther Reed Dr
4997 Esther Reed Dr
4997 Esther Reed Dr
4997 Esther Reed Dr
4997 Esther Reed Dr
4997 Esther Reed Dr
4997 Esther Reed Dr
4997 Esther Reed Dr
4997 Esther Reed Dr
4997 Esther Reed Dr
4997 Esther Reed Dr
4997 Esther Reed Dr
4997 Esther Reed Dr
4997 Esther Reed Dr
4997 Esther Reed Dr
4997 Esther Reed Dr
4997 Esther Reed Dr
4997 Esther Reed Dr
4997 Esther Reed Dr
4997 Esther Reed Dr
4997 Esther Reed Dr
4997 Esther Reed Dr
4997 Esther Reed Dr
4997 Esther Reed Dr
VIEW PHOTOS
Courtesy of Keller Williams Main Line
$435,000

4997 Esther Reed Dr

3 Beds 2 Baths 1,598 Sq.Ft.

Description

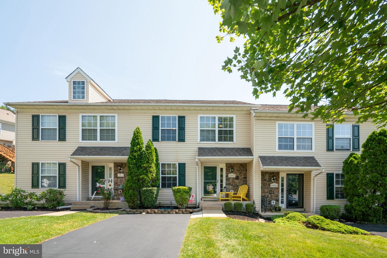
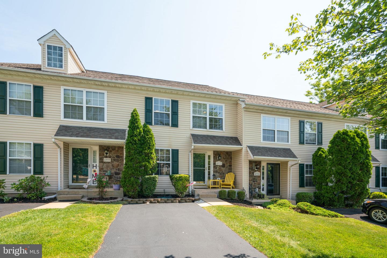
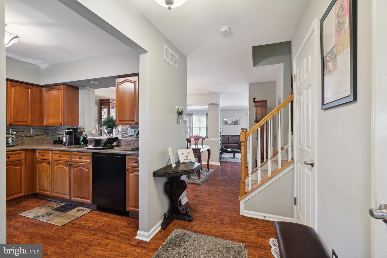
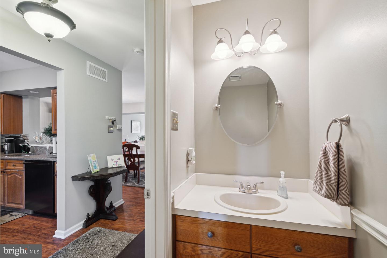
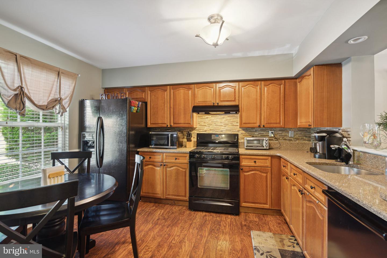
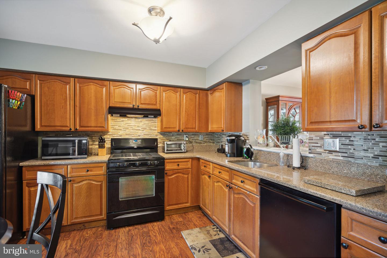
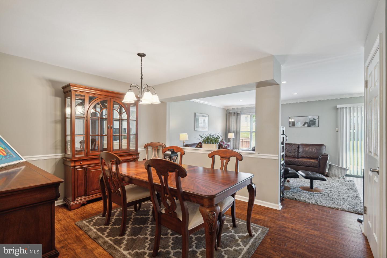
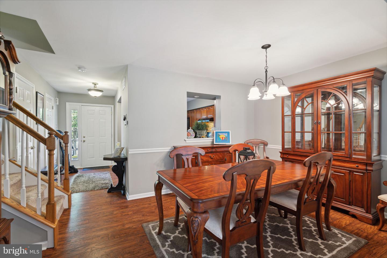
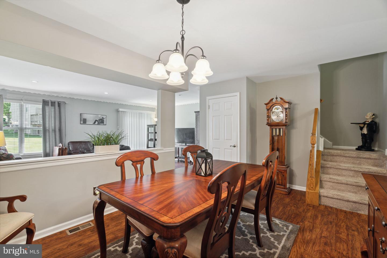
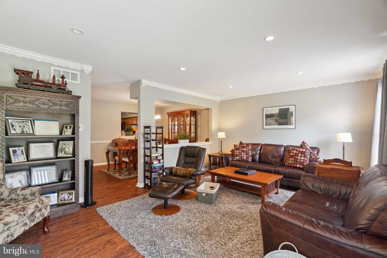

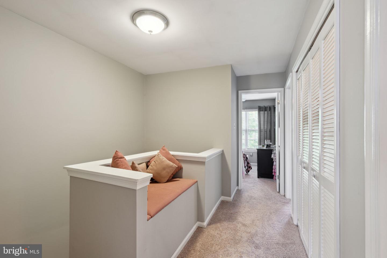
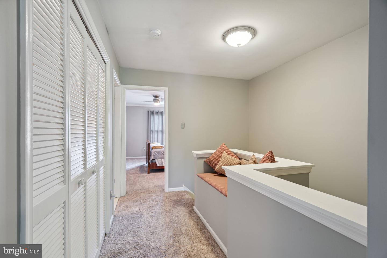
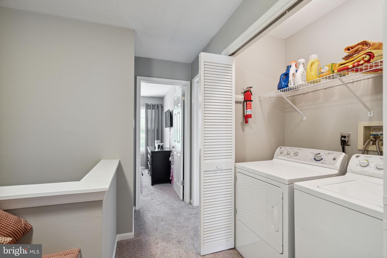
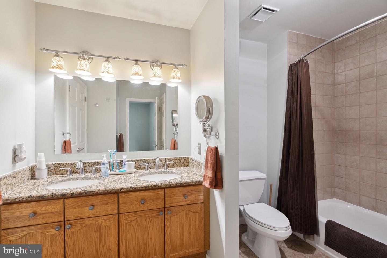
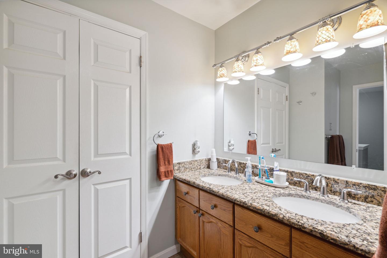
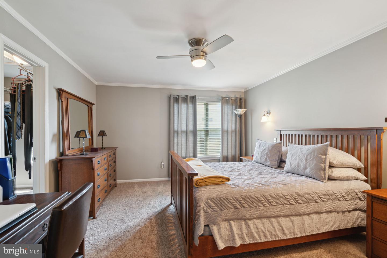
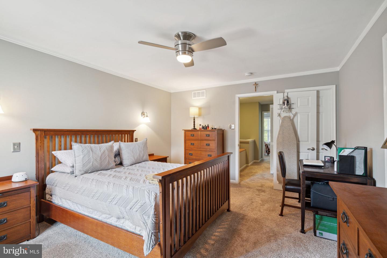
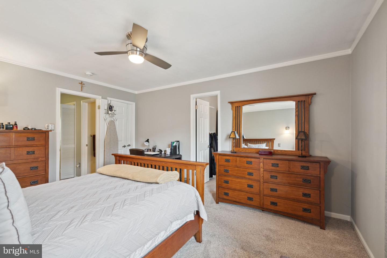
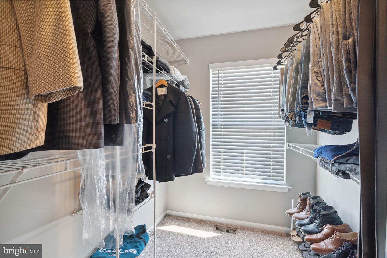
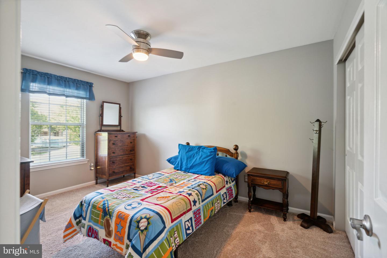
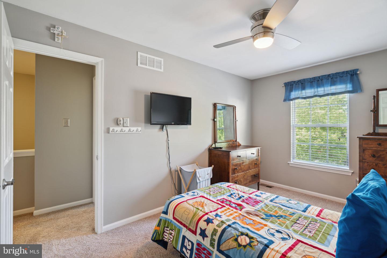
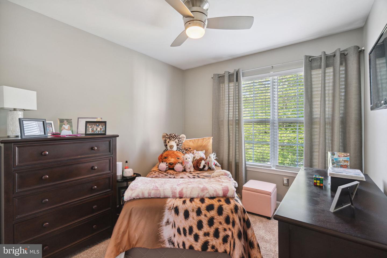
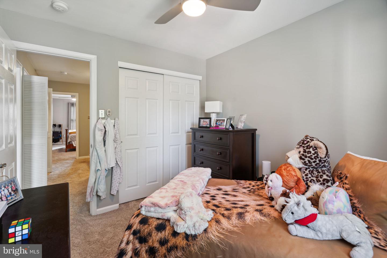
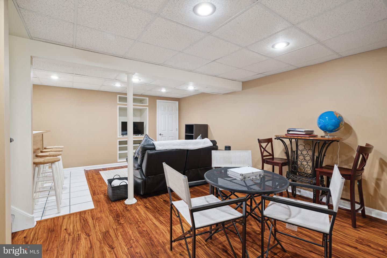
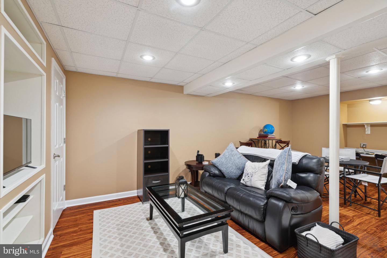
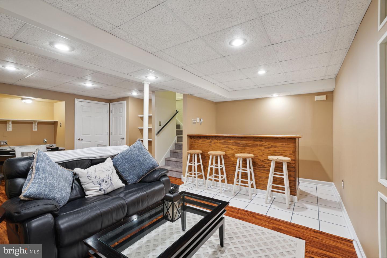
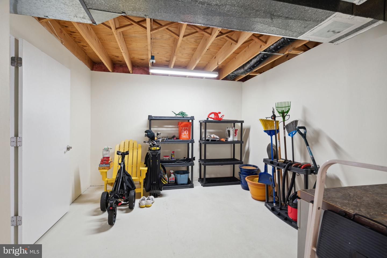
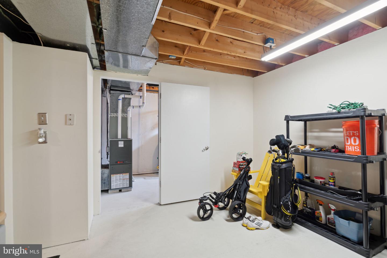
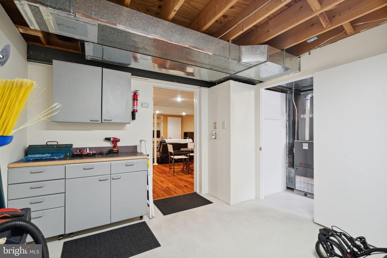
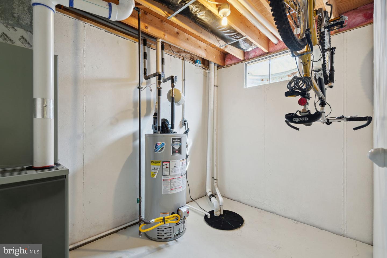
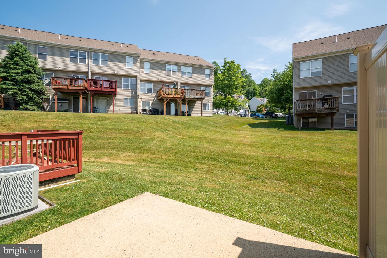
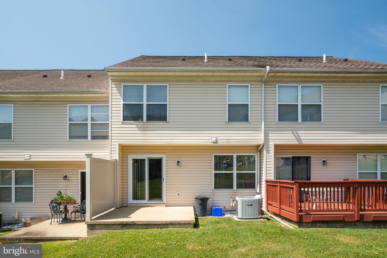
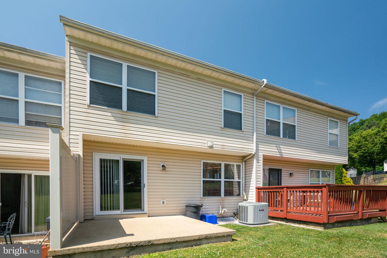
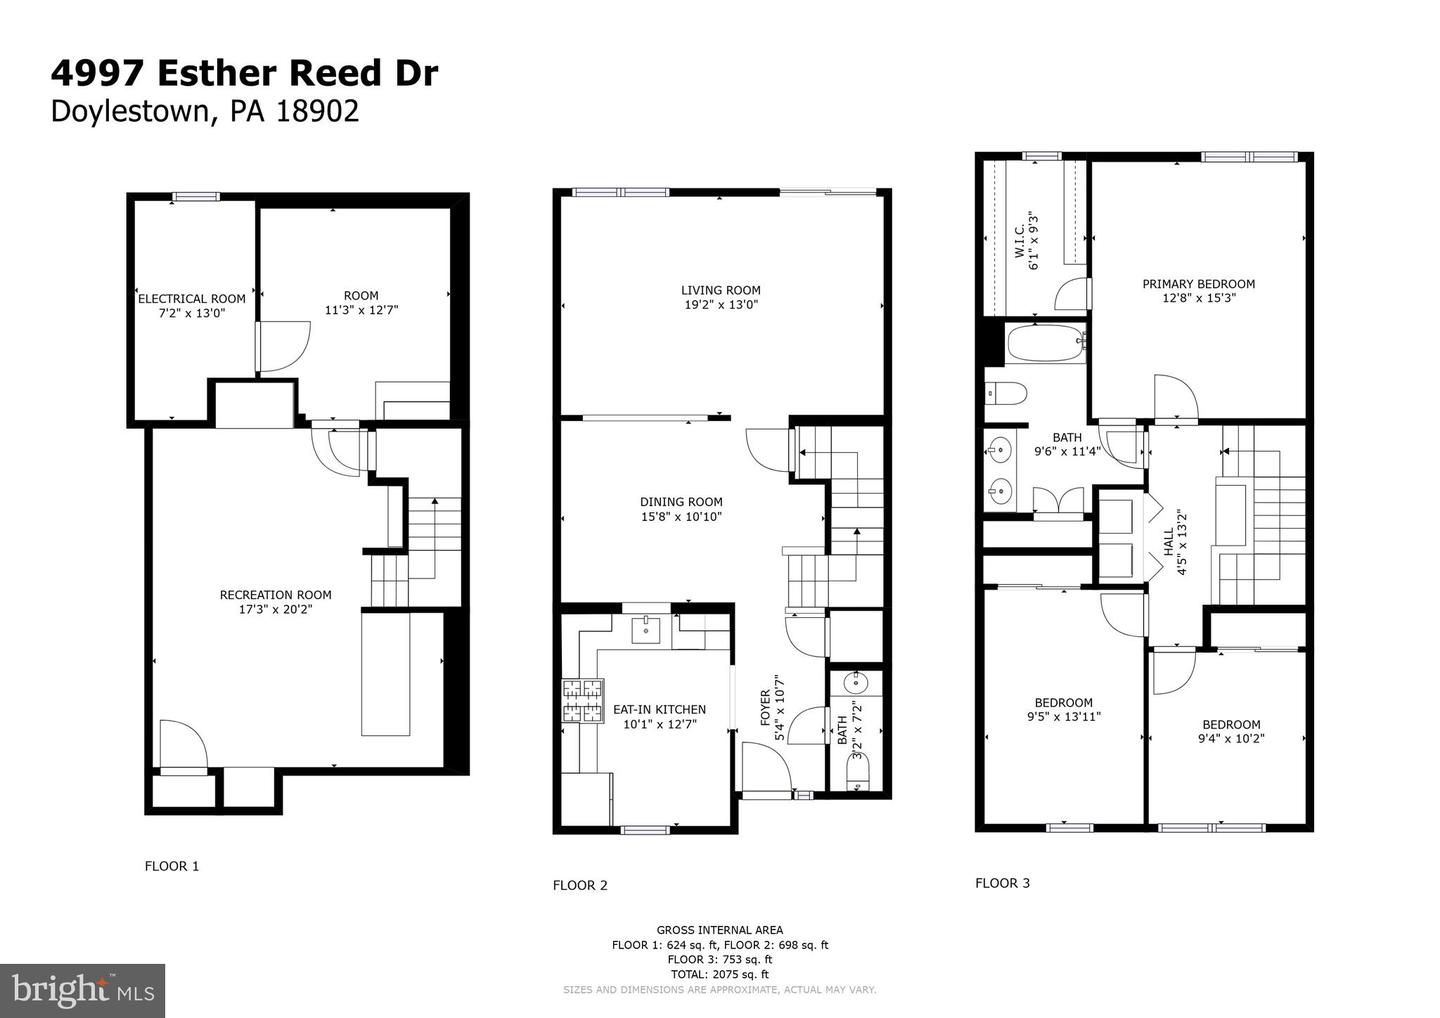
The opportunity is finally here to own a magnificent property in the very desirable Patriots Ridge community within the award-winning Central Bucks School District. Welcome to 4997 Esther Reed Drive; as you enter, you'll find the wide-open first floor offers a spacious eat-in kitchen, a half bathroom, plus a large living & dining room with tons of natural light flowing in. Don't forget to make your way out back to the large grassy shared community grounds. The second floor offers a full bath, three spacious bedrooms, a walk-in closet, and very convenient second-floor laundry. Rounding out this perfect floor plan, you'll make your way down to the lower level, where you'll find an incredible finished basement with additional living space, a bar perfect for entertaining, and additional storage space. Don't miss the chance to make this home yours!

Share Property

Location

4997 Esther Reed Dr, Doylestown, PA 18902

Status

Sold

Date Sold

August 17, 2023
Cory  Benhardt

Cory Benhardt

TITLE

Realtor

Erica  Deuschle

Erica Deuschle

TITLE

Realtor®, Partner

Property Amenities

Interior
Total Bedrooms: 3
Half Bathrooms: 1
Full Bathrooms: 1
Area & Lot
Living area 1,598 Sq.Ft.
MLS® ID PABU2051334
Year Built 1995
School District CENTRAL BUCKS
Architecture Styles Colonial
Type Townhouse
Status Sold
Exterior
Stories 2
Air conditioning Central Air
Heat type Natural Gas
Water Source Public
Sewer Public Sewer
Finance
Sales Price $435,000
HOA Fees $125 monthly
Real Estate Tax $4,071 yearly

360 Virtual Tour

Take a tour of this property

Bucks County

Work With Us

Our team’s unprecedented professionalism, skill, and attention to detail has allowed us to set sales records for the past 30 years. We will ensure your buying or selling experience exceeds your expectations.