Description
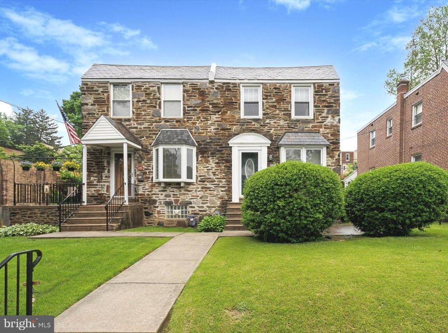
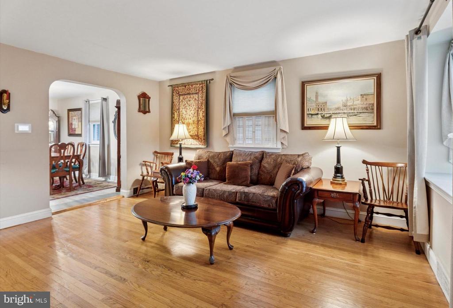
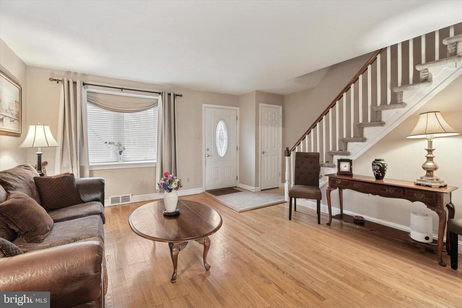
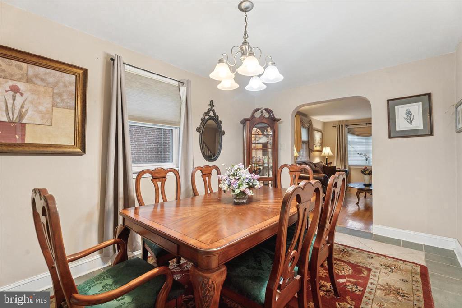
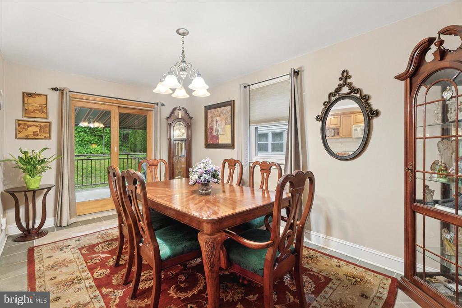
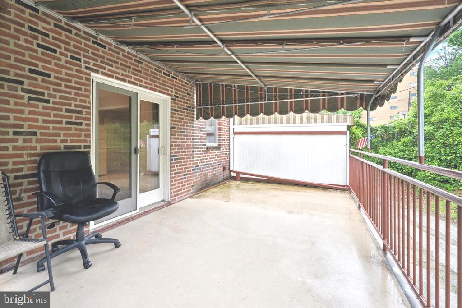
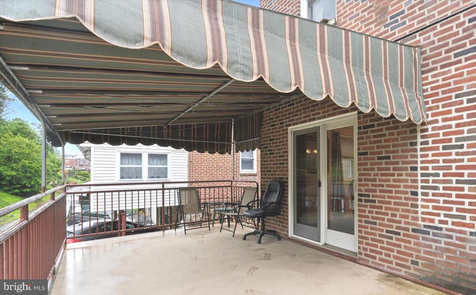
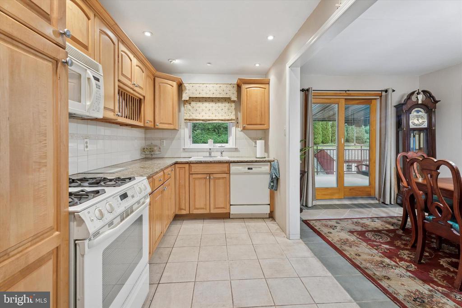
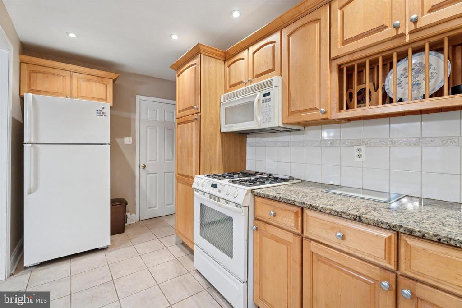
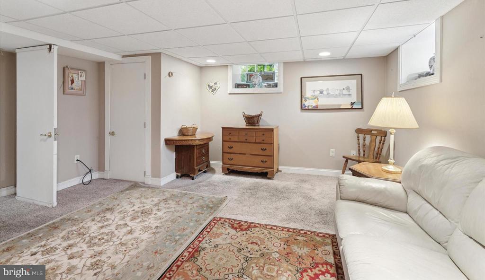
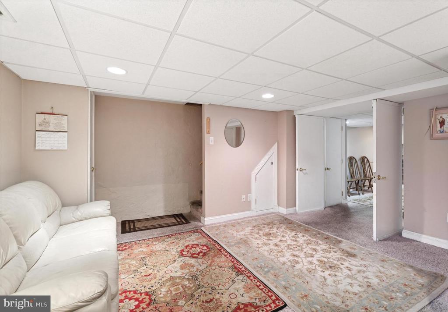
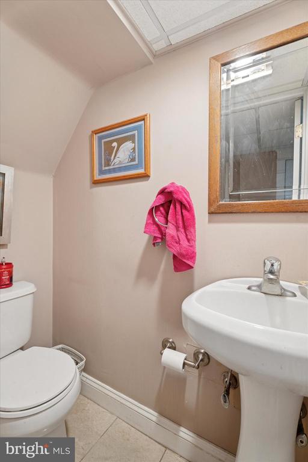
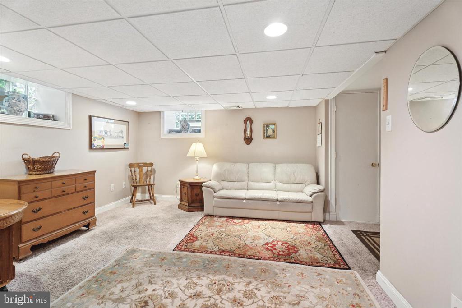
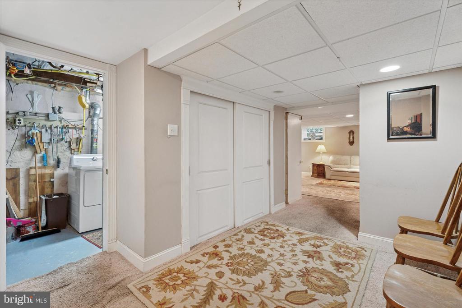
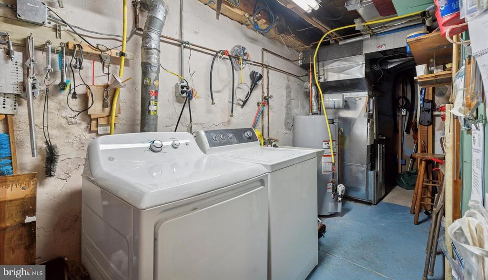
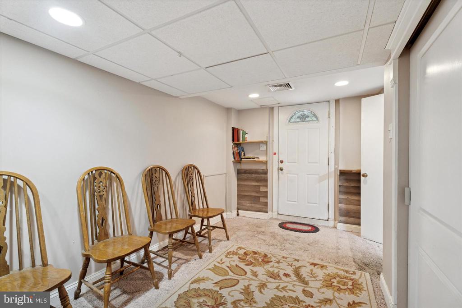
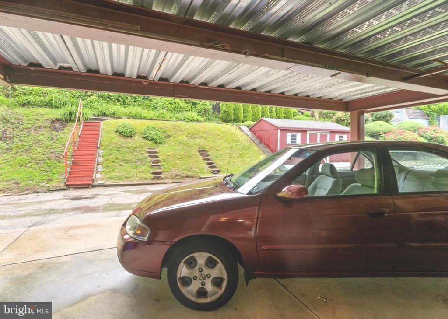
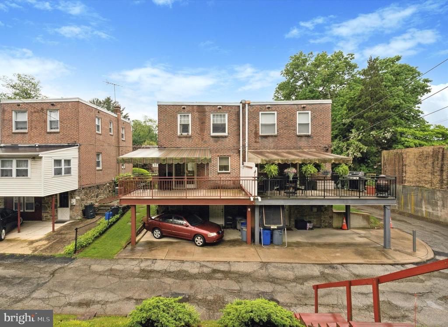
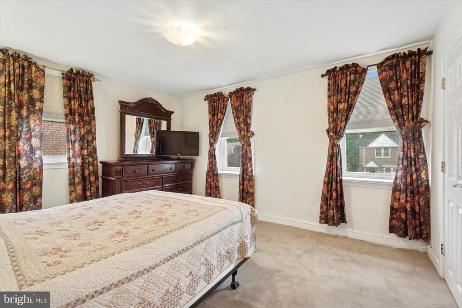
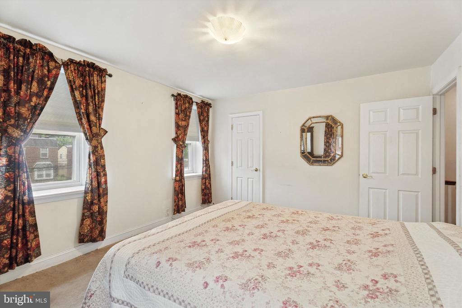
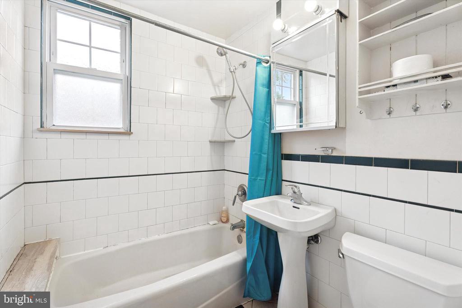
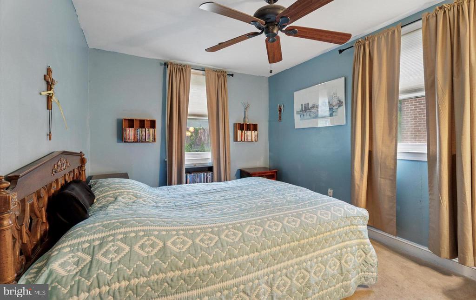
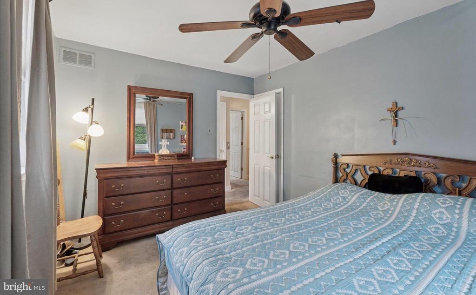
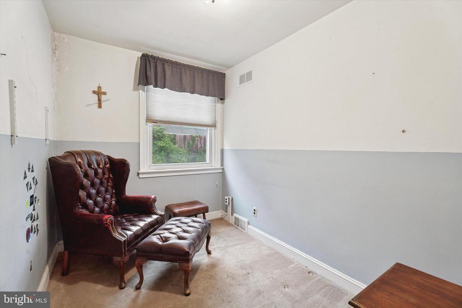
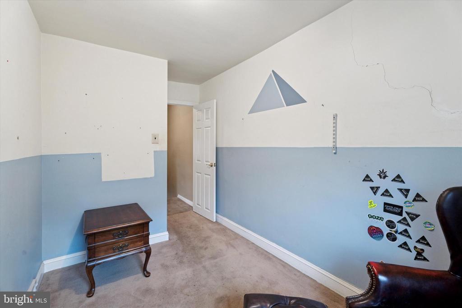
Welcome to 4937 Woodland Avenue. It is a well-constructed stone and brick home situated in the highly sought-after Aronimink area of Drexel Hill. The main level of this residence boasts a generously sized living room, which is further enhanced by the presence of a large bay window featuring deep sills. Adjacent to this is a dining room that offers access to a substantial, well-built private patio through a glass exterior door. This patio also benefits from a relatively new awning, making it an ideal space for outdoor relaxation, dining, and social gatherings. The updated kitchen is well-appointed with gas cooking, a built-in microwave, and a dishwasher, ensuring convenience for meal preparation and cleanup. Furthermore, the kitchen provides ample storage space with a generous number of cabinets and boasts elegant granite countertops complemented by a tiled backsplash.The lower level of the property provides valuable additional living space and includes the convenience of a powder room, as well as a dedicated laundry room and a workshop area, catering to various household needs and hobbies. Importantly, the lower level also offers a direct outside exit to the off-street covered parking area, which can accommodate one vehicle, and provides access to the rear yard. On the second floor, you will find a primary bedroom featuring a generously sized closet, along with a hall bathroom and two additional bedrooms. For added convenience, the sale of this property includes a washer, dryer, and refrigerator. Further enhancing its appeal, this home enjoys a convenient location that provides easy access to all the amenities and attractions that Drexel Hill has to offer. Its proximity to the brand new Drexeline Shopping Center, which is within comfortable walking distance, offers a wide array of shopping and dining options. Furthermore, the property benefits from its convenient location relative to major transportation routes, parks, schools, and other community amenities, ensuring ease of access to various necessities and leisure activities. This home presents a compelling combination of comfort, style, and overall convenience for prospective homeowners. Don't miss the opportunity to make this your new home!