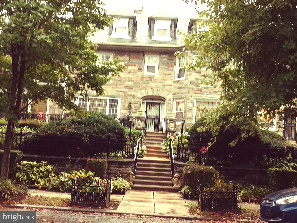
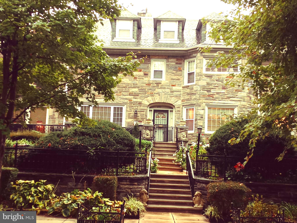
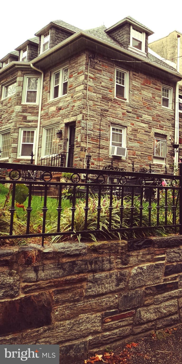
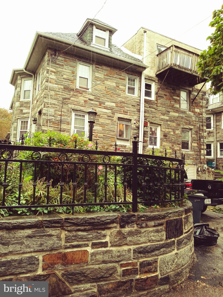
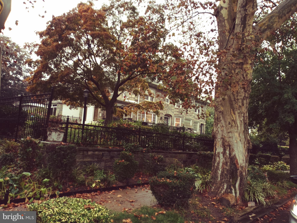
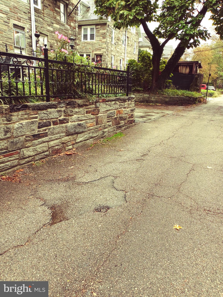
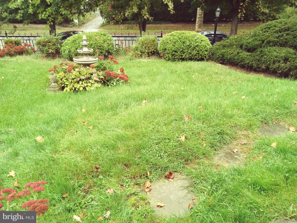
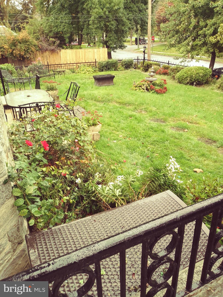
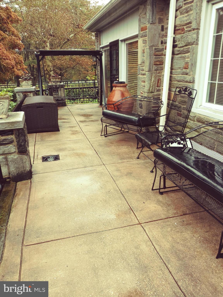

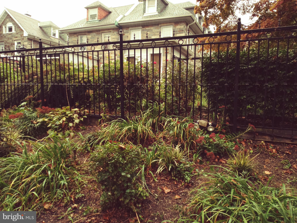
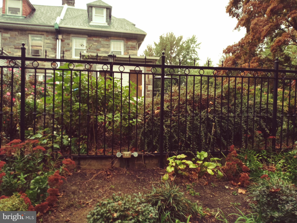
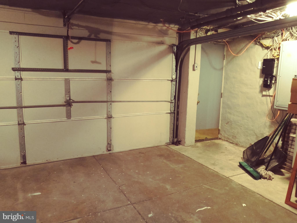
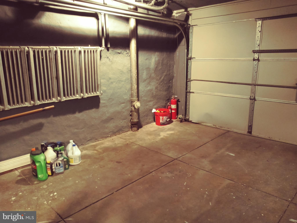

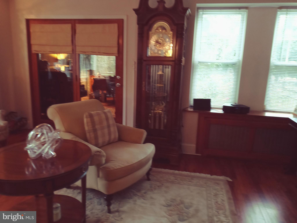
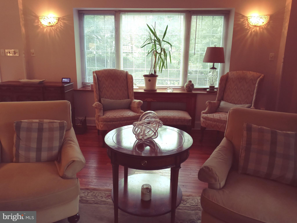
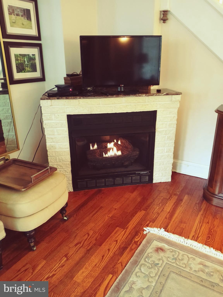
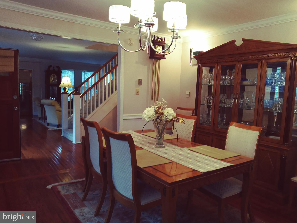
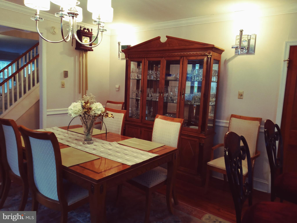
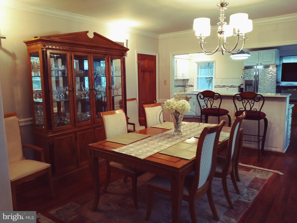
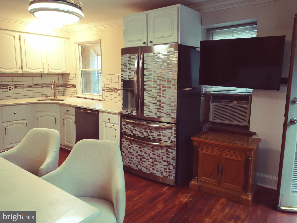

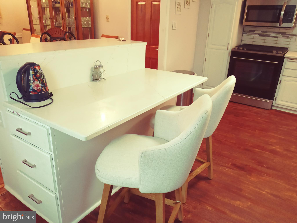
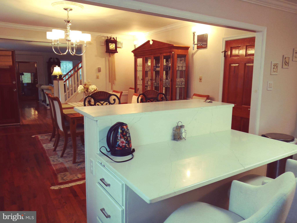
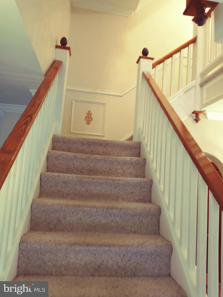
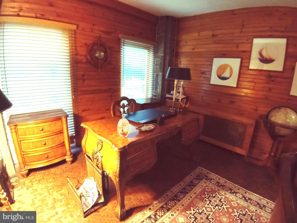
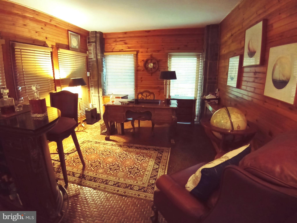
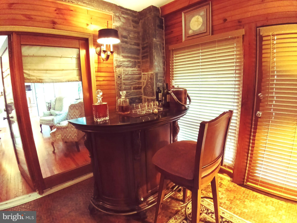
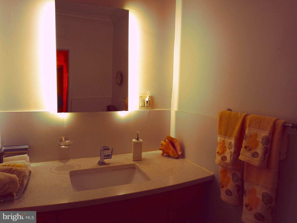
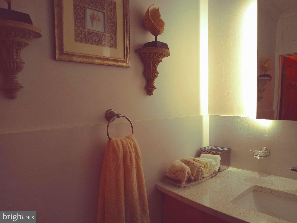
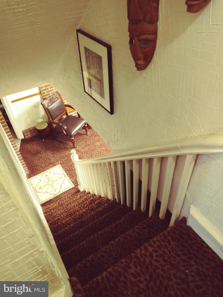
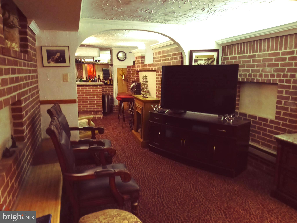
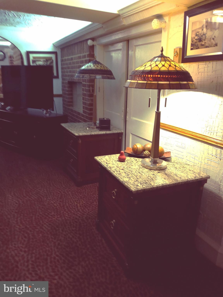
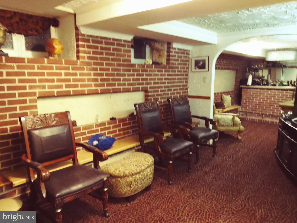
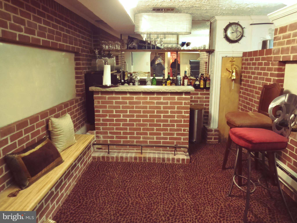
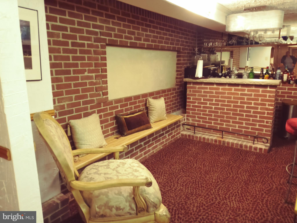
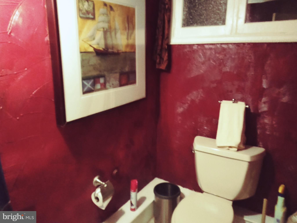
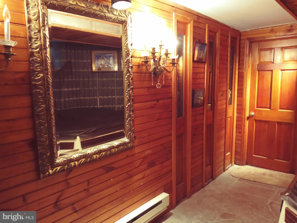
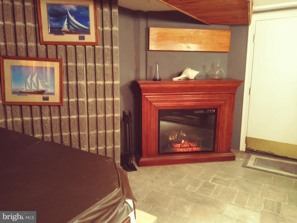
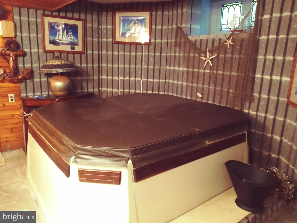
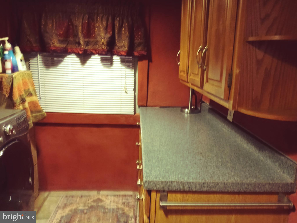
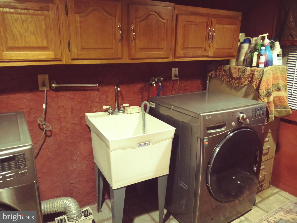
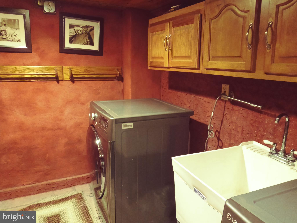
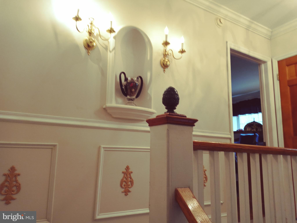
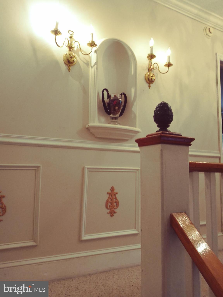
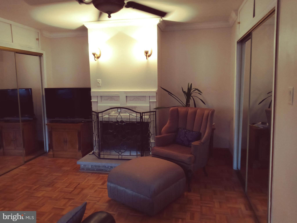

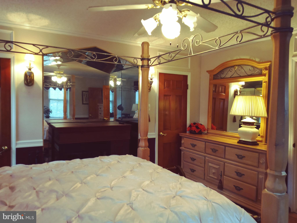
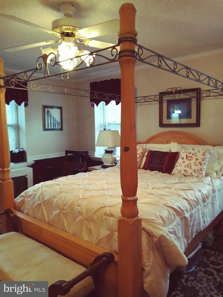
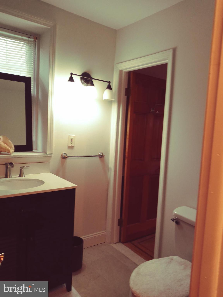
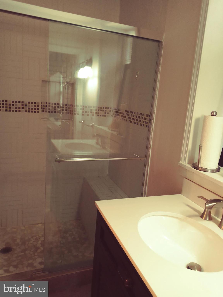
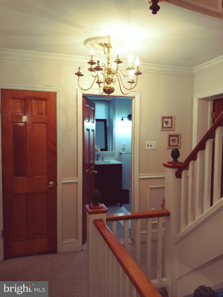

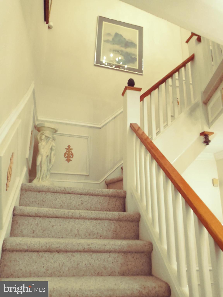
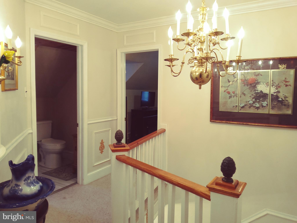
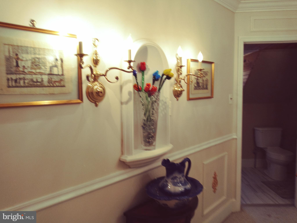
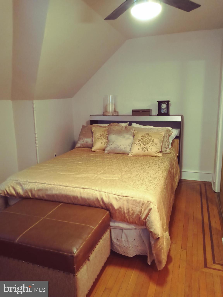
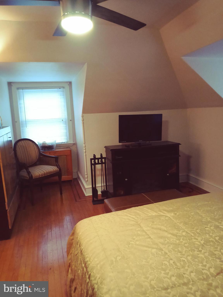
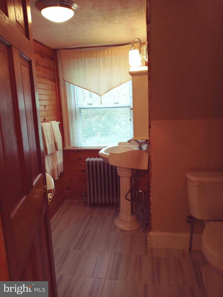

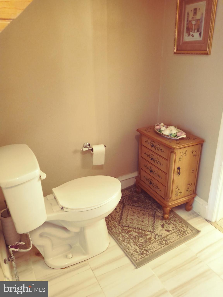
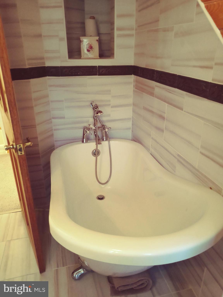
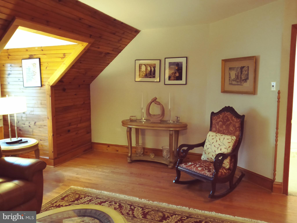
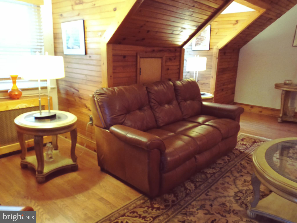
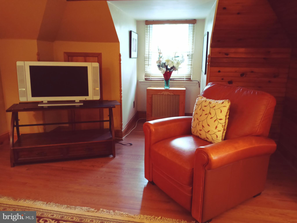
Welcome to a beautiful all stone and elegant large corner twin home in the Wynnefield section of Philadelphia. Offering a one year home warranty. This home is in excellent condition with many modern upgrades. Entering the grounds you will step up to a very large well maintain landscaped front. The properties grounds are completely surrounded by custom wrought iron fencing. From the walkway you will view a beautifully maintained lawn to the left and right. To the right is a lower patio. Step up to a gated entrance with upper long and wide cement patio. Entering the home you first see a winding center staircase to 2nd and 3rd floors. To the right of the staircase is an entry cove which leads to the first floor powder room. Also to the right of stairway is a formal dining room with crown molding, fantastic for entertaining family and friends for any occasions. Separating the dining room and open kitchen is an island with quartz countertop and storage cabinets. The kitchen is adorned with stainless steel appliances, quartz countertops, insulated garden window, modern musical lighted ceiling fan and heated air conditioner. Door exiting to lower right patio. To left of entry stairway is a spacious living room with fireplace, crown molding and wall mirror. Left of living room is a glass door leading to a lovely room with knotty pine wall and mini bar. This can be an office/den and has separate entrance. Across from top of stairs on second level is a spacious Master Suite with seating area, fire place, 2 closets with mirrored doors. The master bathroom is ceramic tiled has a separate shower stall, tub and double sink. Exit to hall with linen closet and large 2nd bedroom with fireplace and lighted ceiling fan, 2 cedar closets. Bedroom is connected to a bathroom with ceramic tile and stall shower. Take stairway to 3rd floor with beautiful view from balcony. Across from top of stairway is a very large bedroom/den with fireplace and closet. Also there is a lovely bedroom with fireplace and seating area, bathroom with knotty pine walls and claw foot slipper tub with handheld shower attachment. Across from 1st floor powder room is entrance to full finished basement with carpeted stairs and entertainment area with full bar. You will find a powder room with marble floor. Door from entertainment area opens to room with hot tub sauna and fireplace. There is a door leading from hot tub to oversized one car heated garage with storage and remote. Laundry room has countertop, storage, front loader washer and dryer. Conveniently located to Bala Golf Club, shopping center and historical Fairmount Park.
Other Interior FeaturesEat-in Kitchen, Cedar Closet(s), Ceiling Fan(s), Bar, Kitchen Island, Crown Molding
Area & Lot
Total area3,840 Sq.Ft.
Lot Area9,152 Sq.Ft.
Living area3,840 Sq.Ft.
MLS® IDPAPH2288162
Year Built1925
School DistrictTHE SCHOOL DISTRICT OF PHILADELPHIA
View DescriptionStreet,Park/Greenbelt,Golf Course
Architecture StylesStraight Thru
TypeTownhouse
StatusSold
Exterior
Stories3
PoolNone
Air conditioningCeiling Fan(s), Window Unit(s), Gas
Heat typeNatural Gas, Baseboard, Radiant
Water SourcePublic
Garage Space1.0
Security FeaturesSmoke Detector(s)
SewerPublic Sewer
ParkingOversized, Garage Door Opener, Concrete, Garage, Inside Entrance, Attached
Lot FeaturesCorner Lot, Front Yard
UtilitiesNatural Gas Available, Water Available, Electricity Available, Cable Available
Finance
Sales Price$475,000
Real Estate Tax$5,546 yearly
Work With Us
Our team’s unprecedented professionalism, skill, and attention to detail has allowed us to set sales records for the past 30 years. We will ensure your buying or selling experience exceeds your expectations.