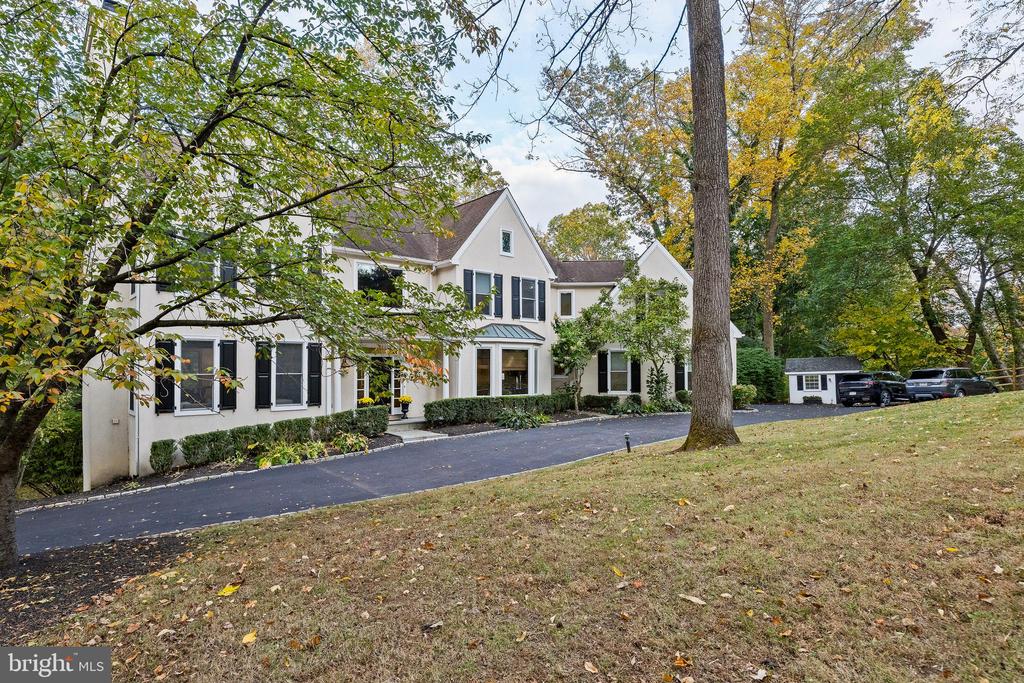
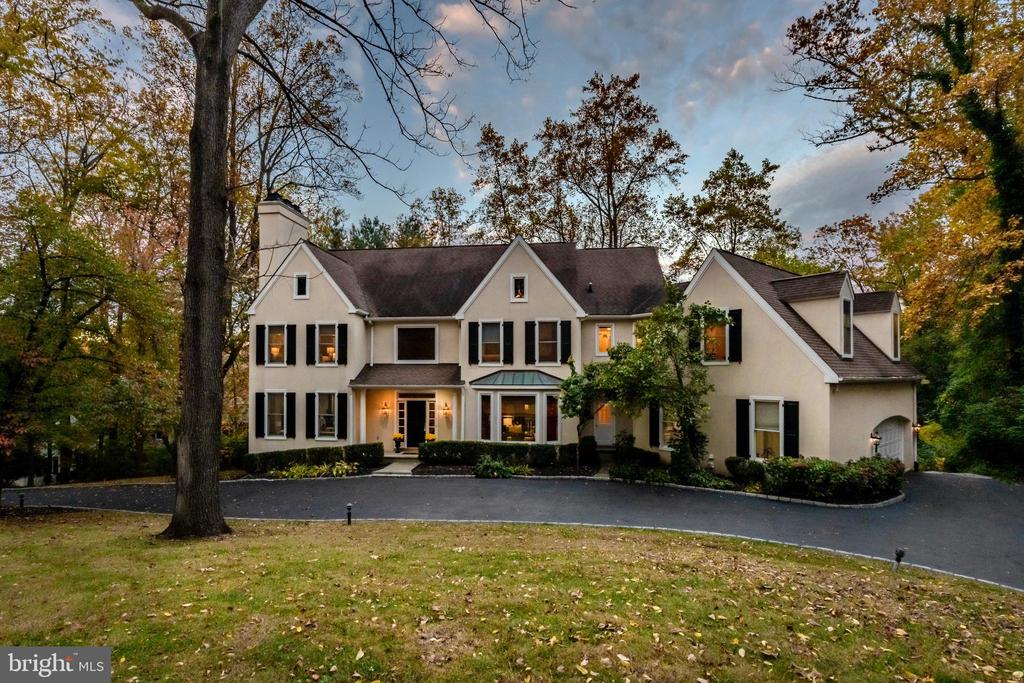
Large white home with black shutters and a curved driveway among autumn trees.
Large white gabled house with black shutters and a curved driveway beneath autumn trees.
White two-story home with black shutters, a curved driveway, and mature trees.
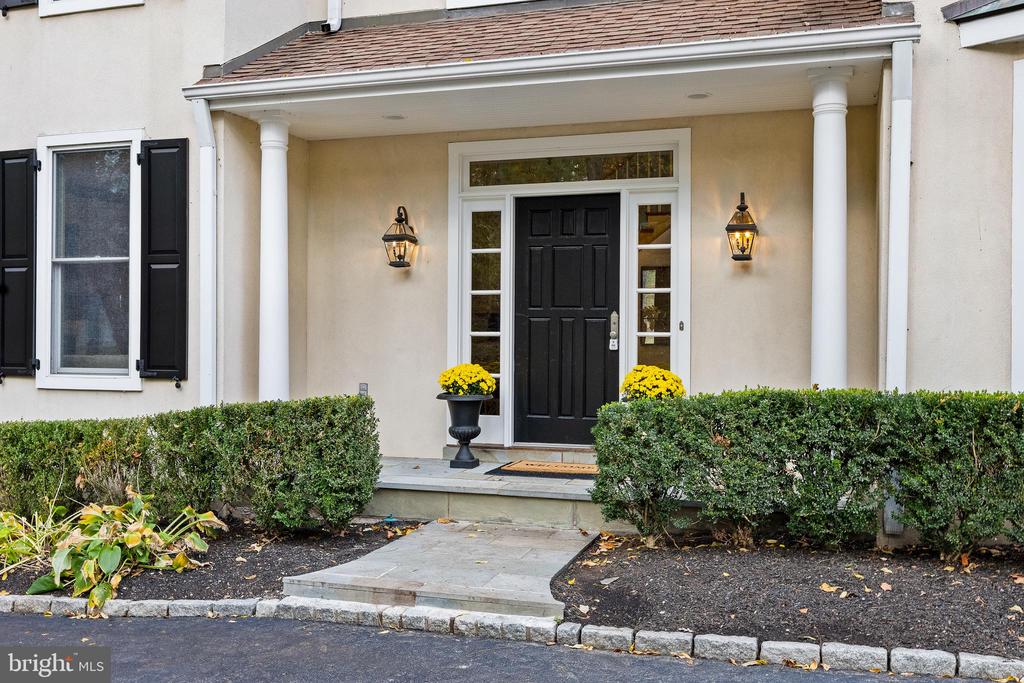
Front entrance with a black door, white columns, lanterns, and yellow flower planters.
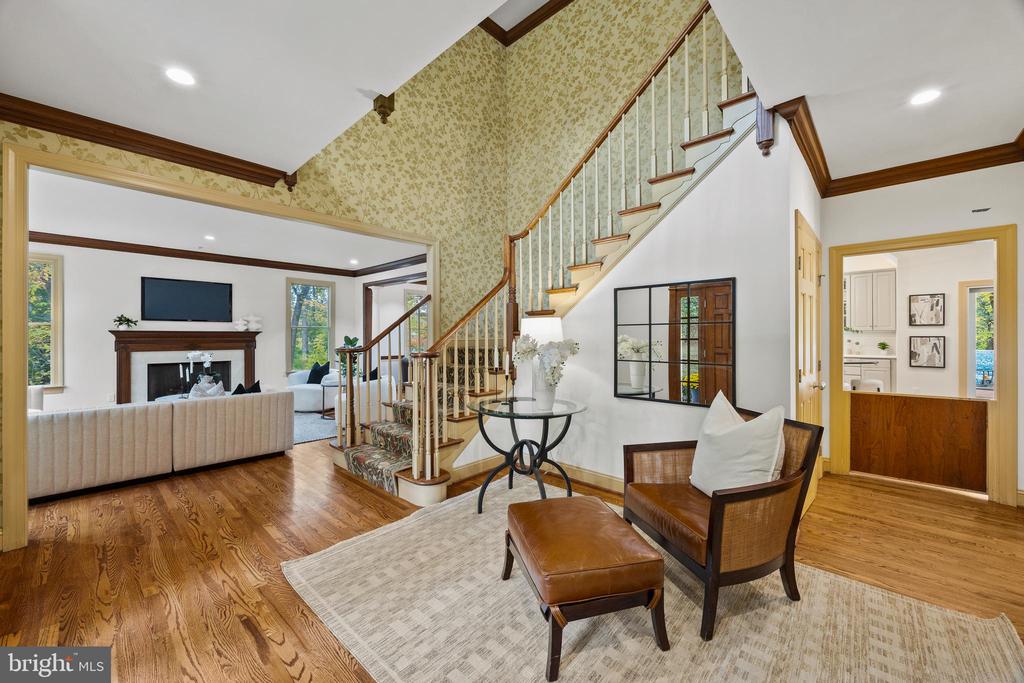
Entry hall with a sweeping staircase, patterned wallpaper, and an adjoining living room.
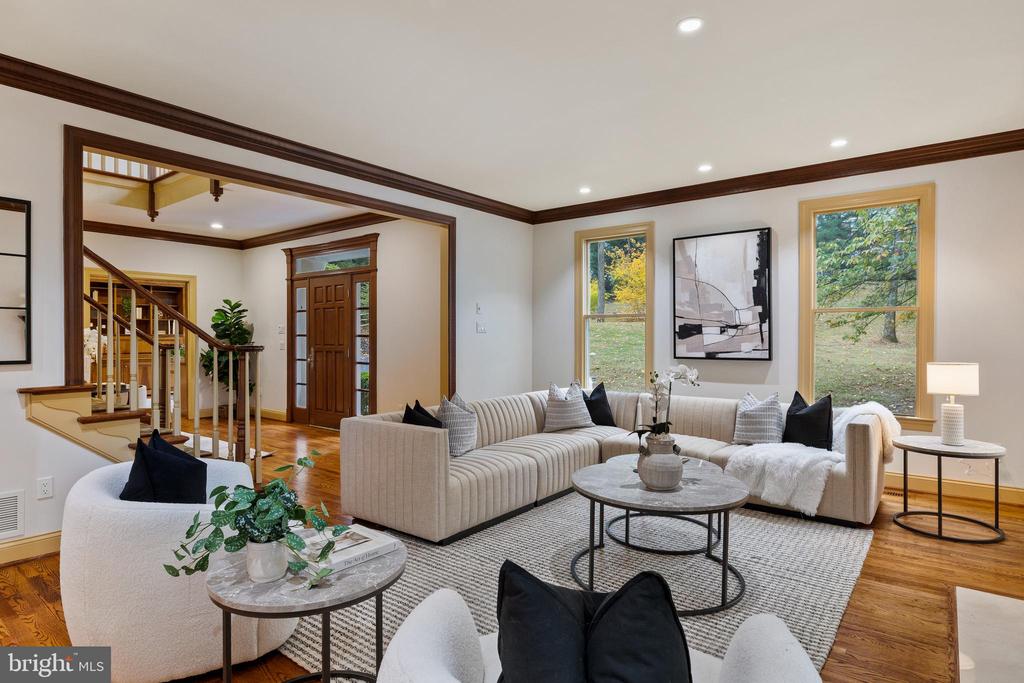
Living room with a curved sectional, wood floors, and a wide opening to the entry hall.
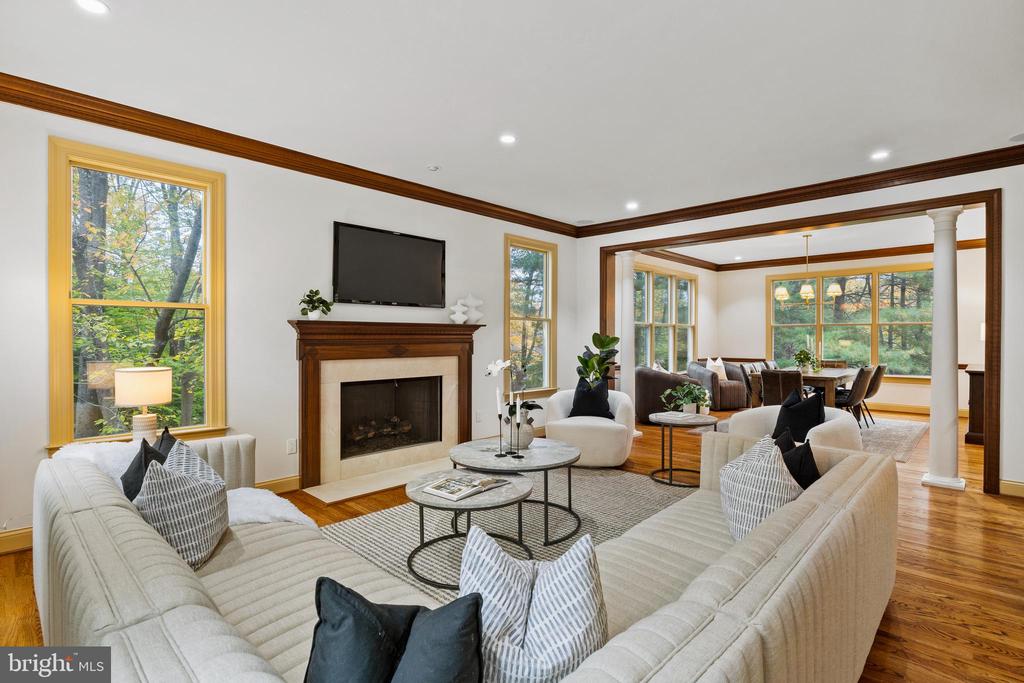
Living room with a fireplace and cream sofas opening to a dining area with large windows.
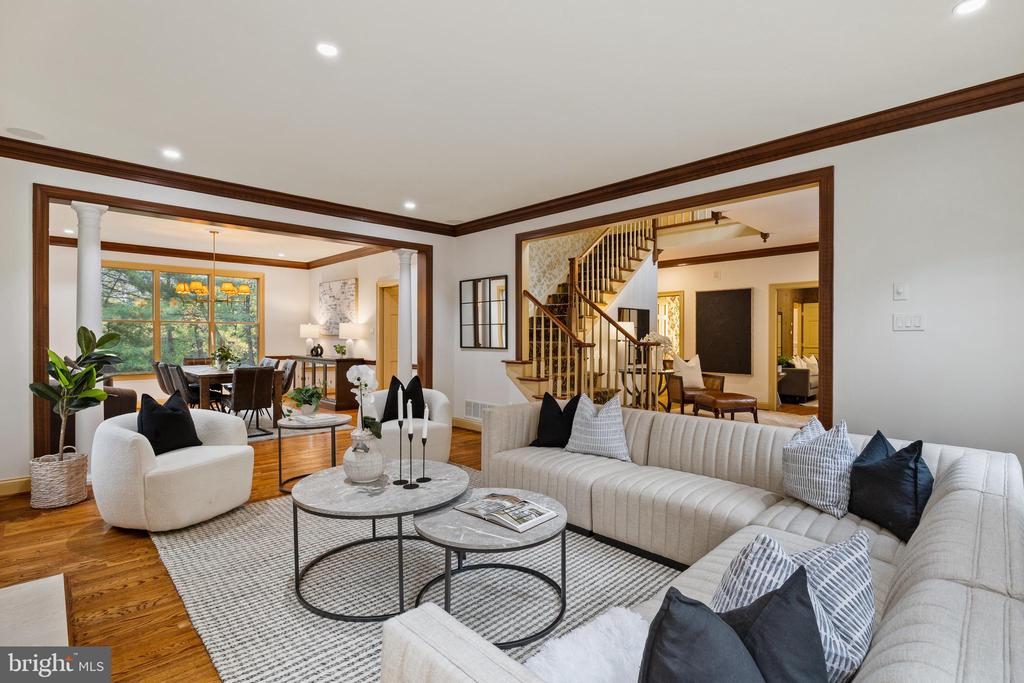
Living room with a white sectional, round coffee tables, and an open view to the dining area and staircase.
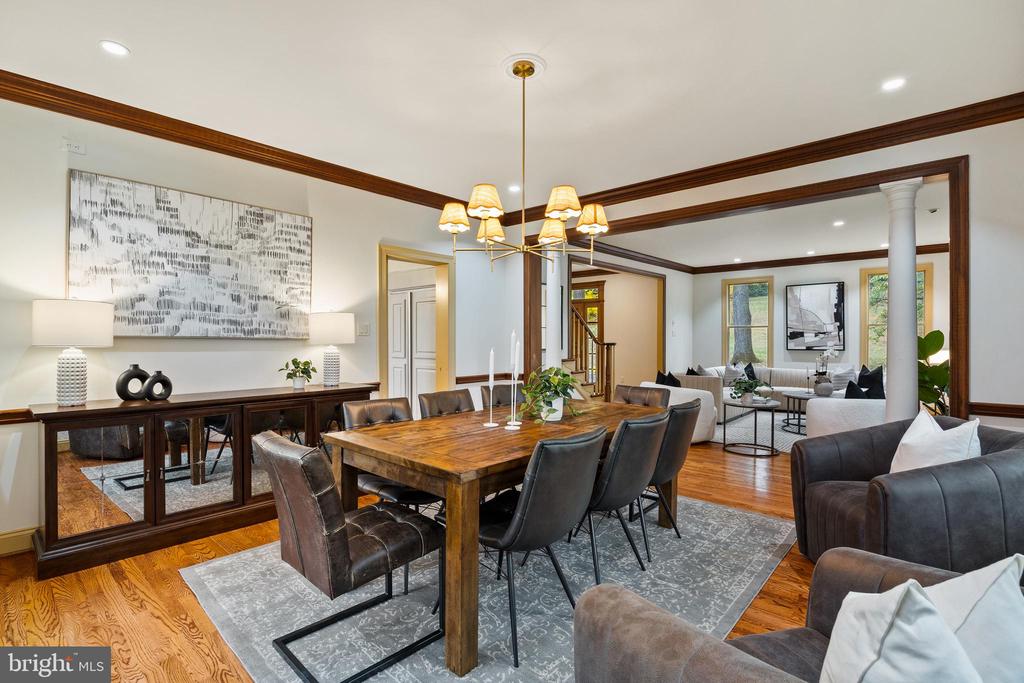
Dining room with a wood table and chandelier, opening to a furnished living room.
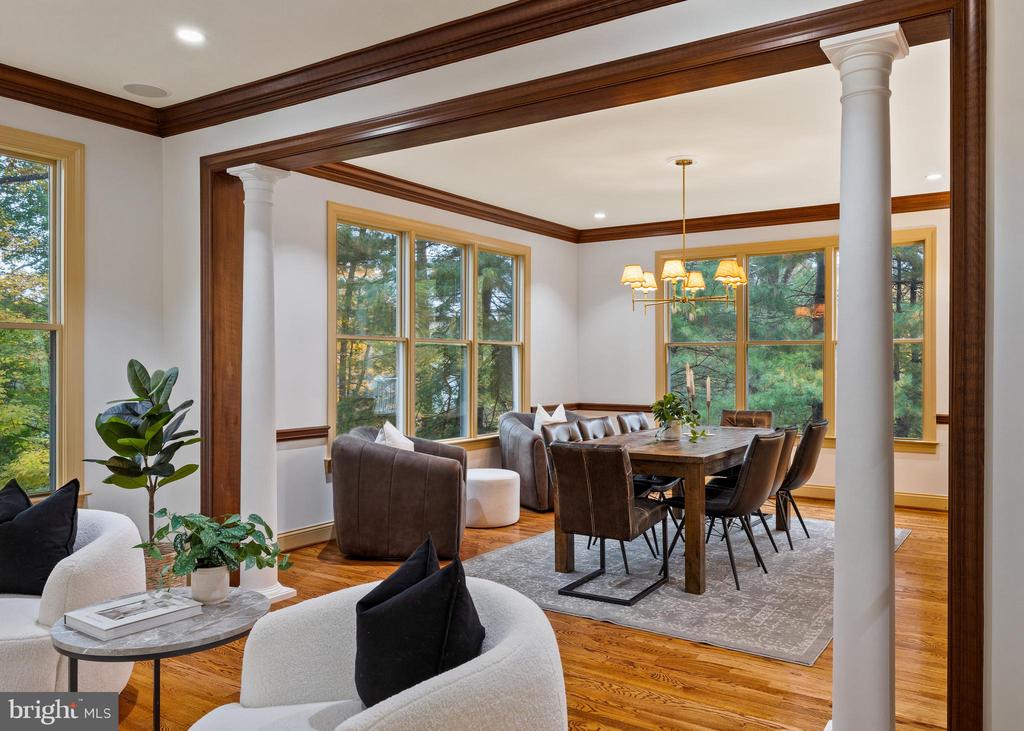
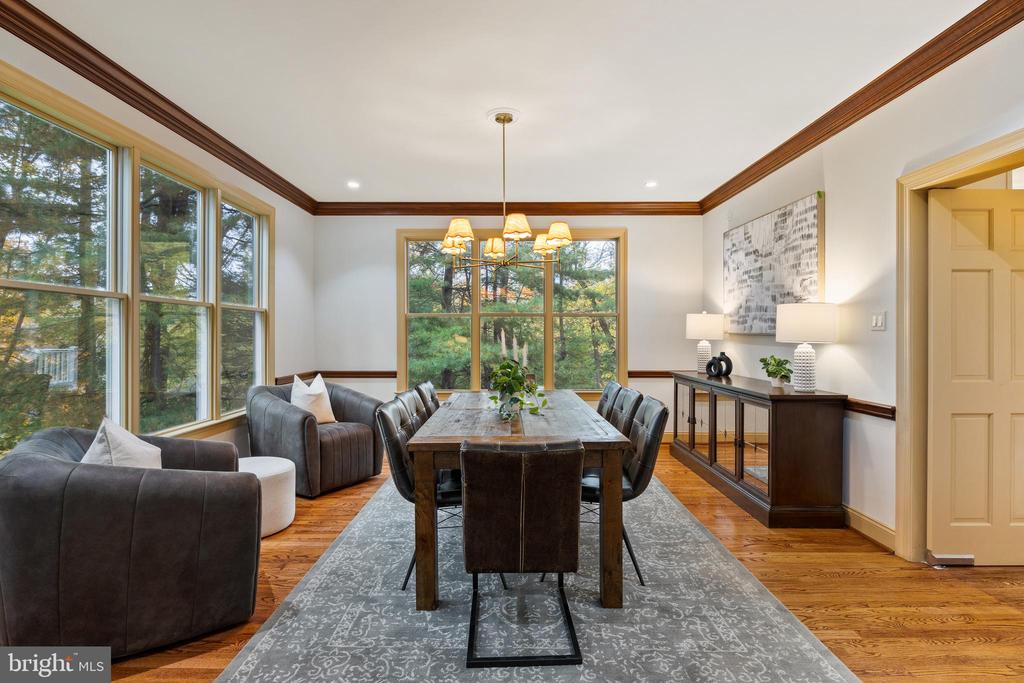
Dining room and sitting area with a wood table, large windows, and detailed dark wood trim.
Dining room with a long table, upholstered chairs, hardwood floors, and large windows overlooking trees.
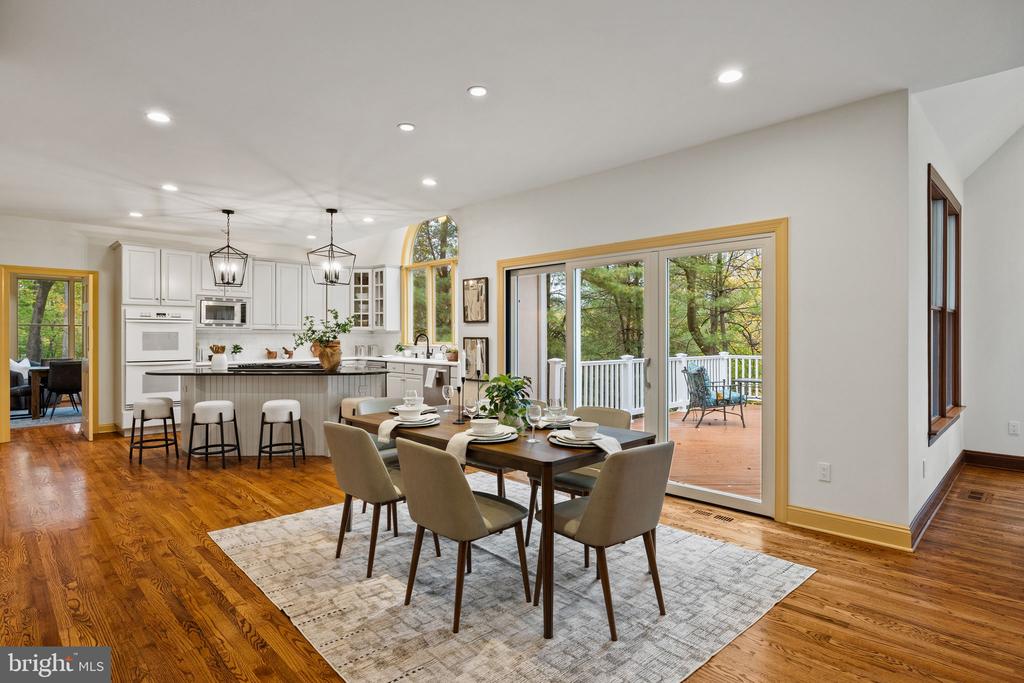
Open kitchen and dining area with white cabinetry, wood floors, and deck access.
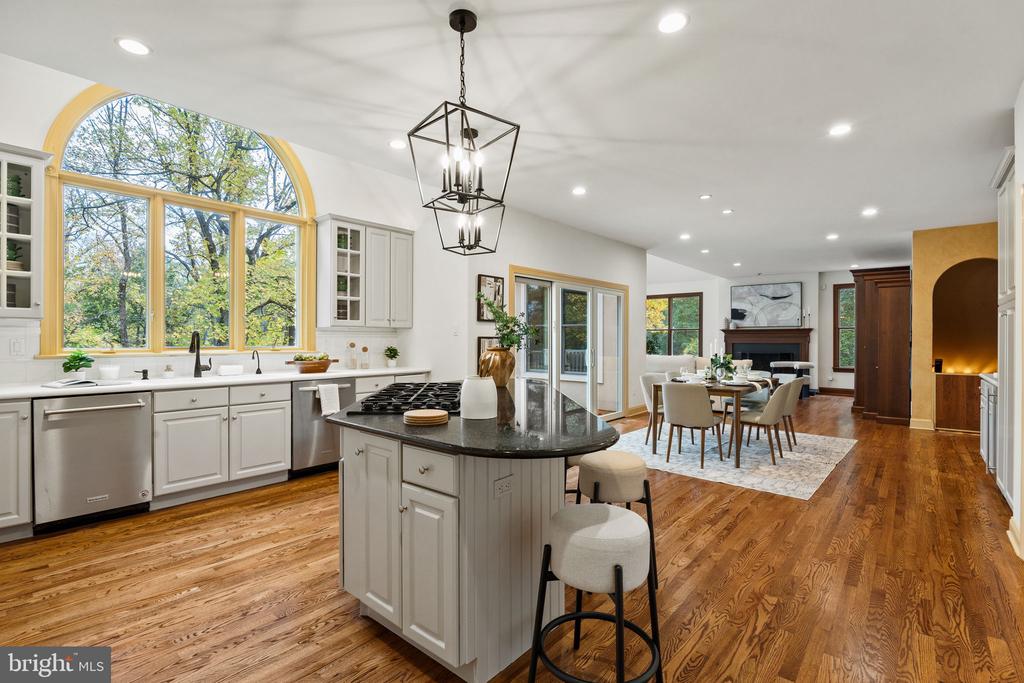
Open kitchen and dining area with a large arched window, island, and hardwood floors
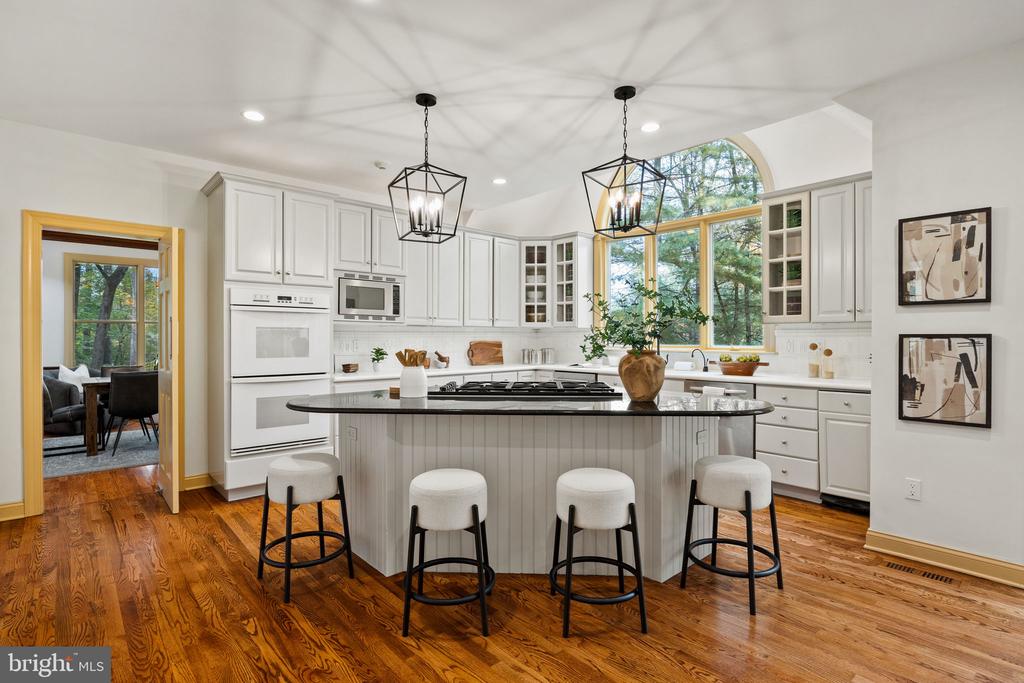
Bright white kitchen with a large island, pendant lights, and hardwood floors.
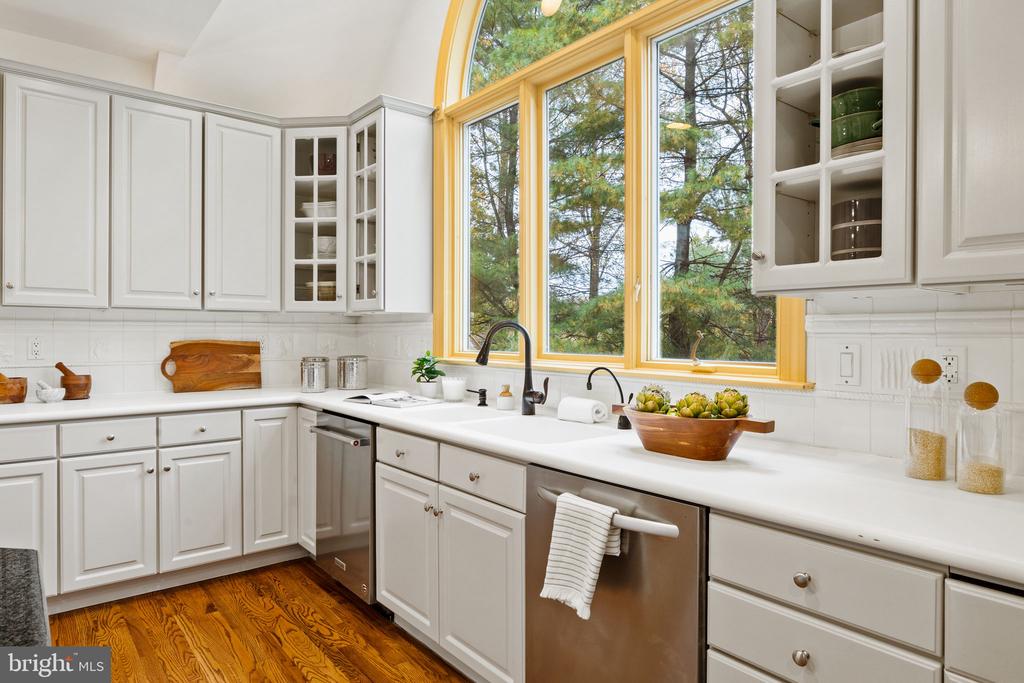
Bright white kitchen with hardwood floors, stainless appliances, and a large window overlooking trees.
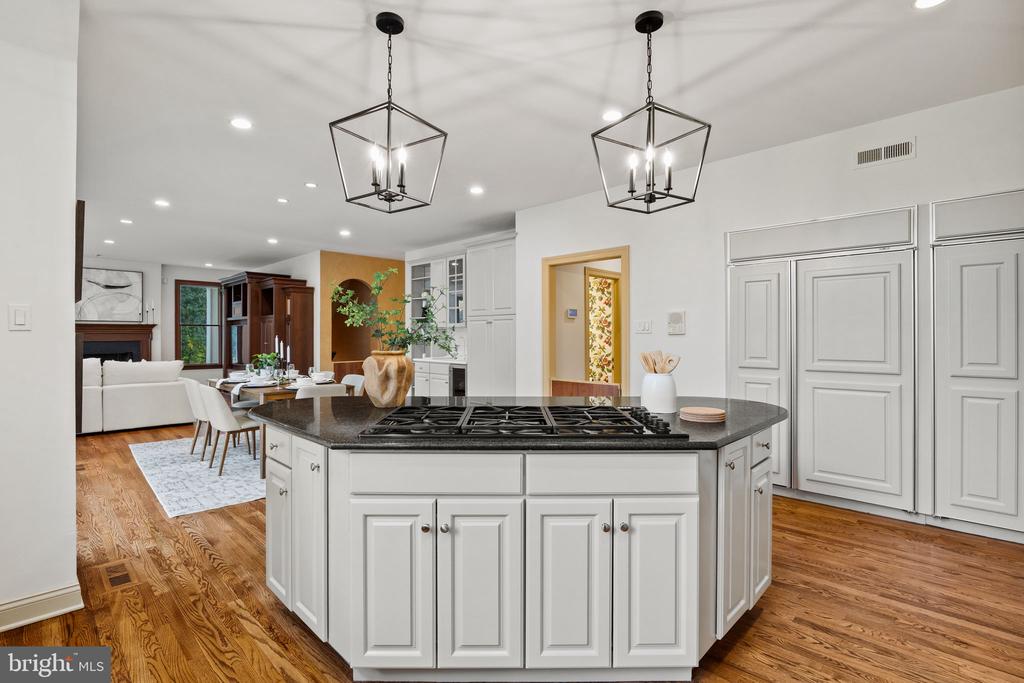
Kitchen with a large white island, black cooktop, and hardwood floors opening to a furnished living area.
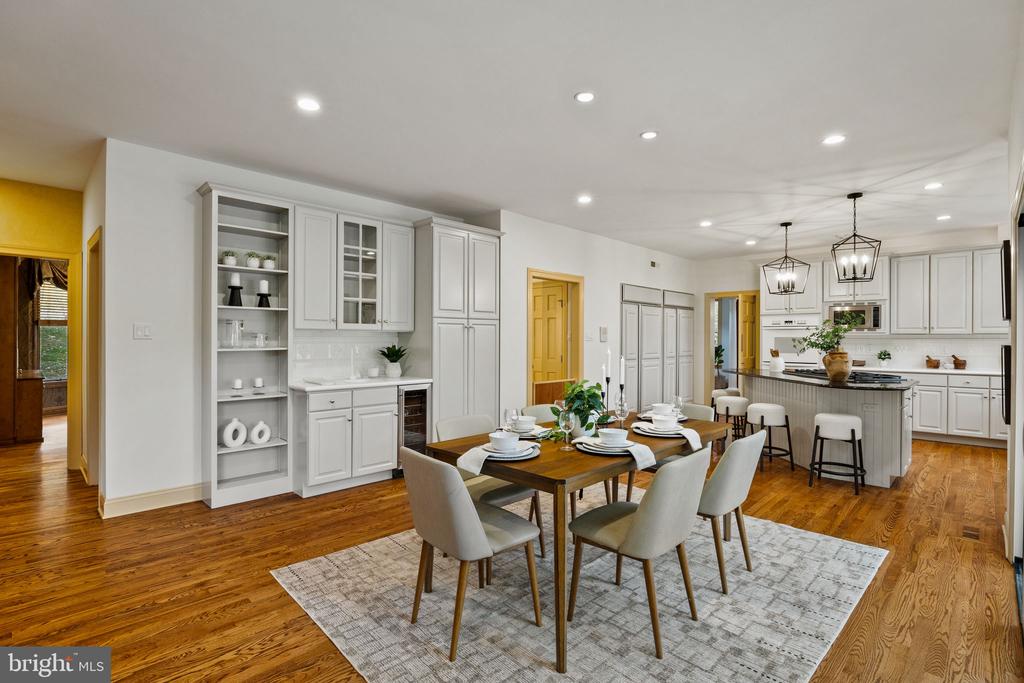
Open kitchen and dining area with white cabinetry, a large island, and hardwood floors.
Living room with vaulted ceiling, arched windows, and an open view into the dining area and kitchen.
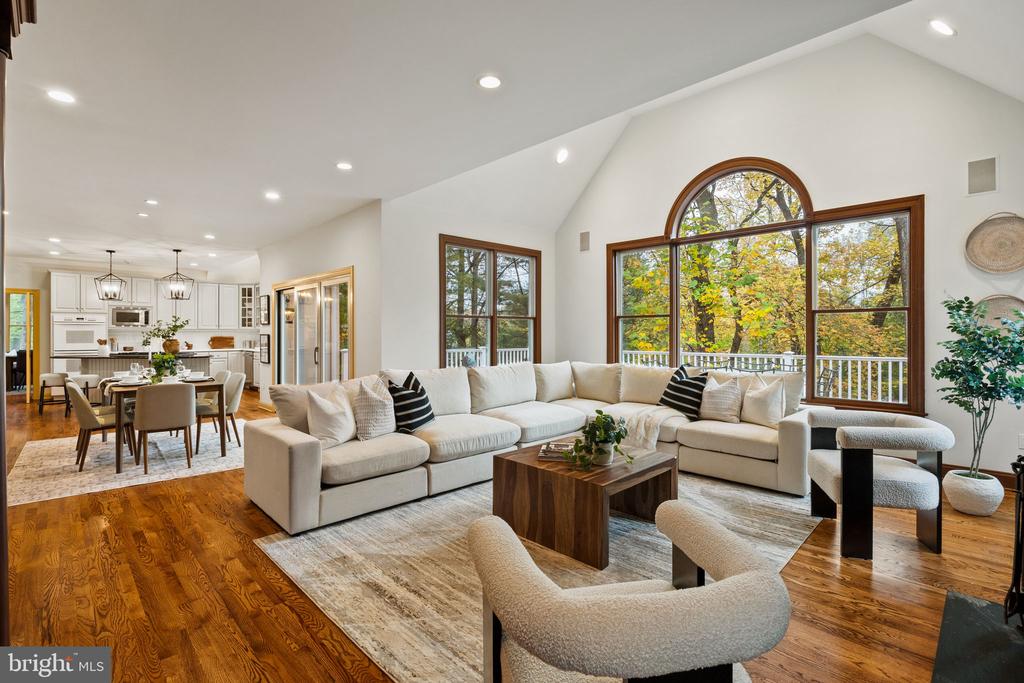
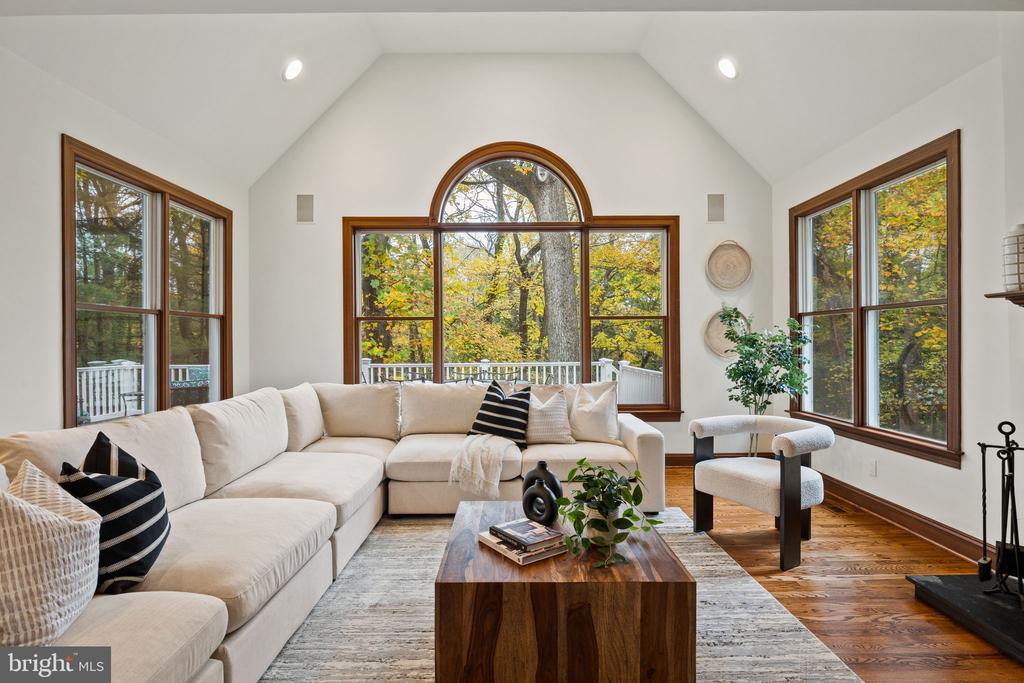
Living room with a cream sectional, wood coffee table, and tall windows overlooking autumn trees.
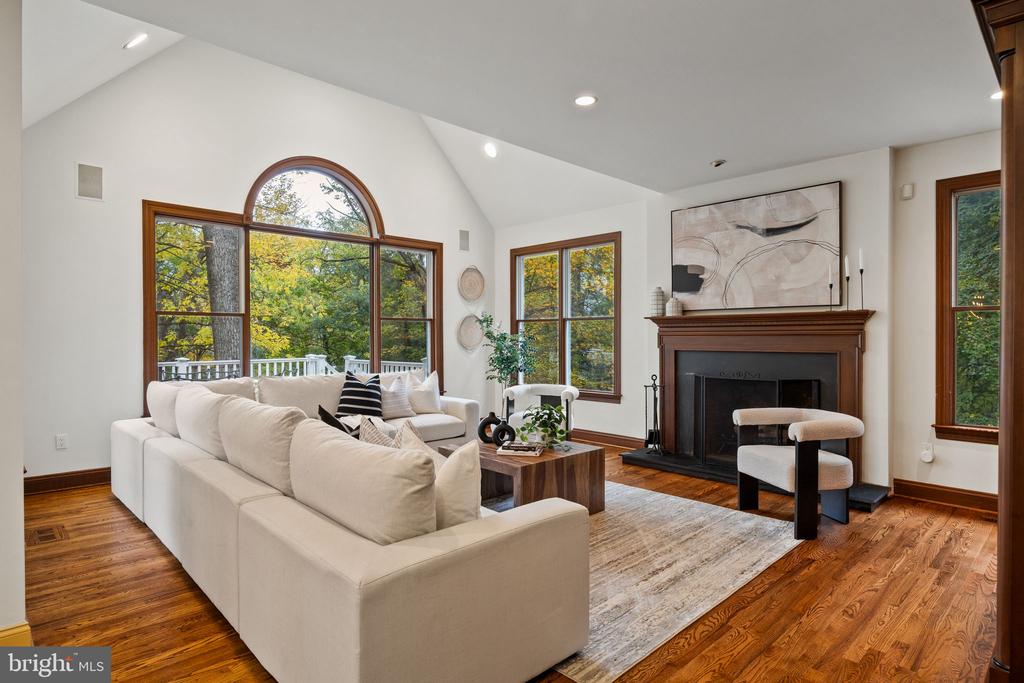
Living room with a white sectional, arched windows, and a wood-trimmed fireplace.
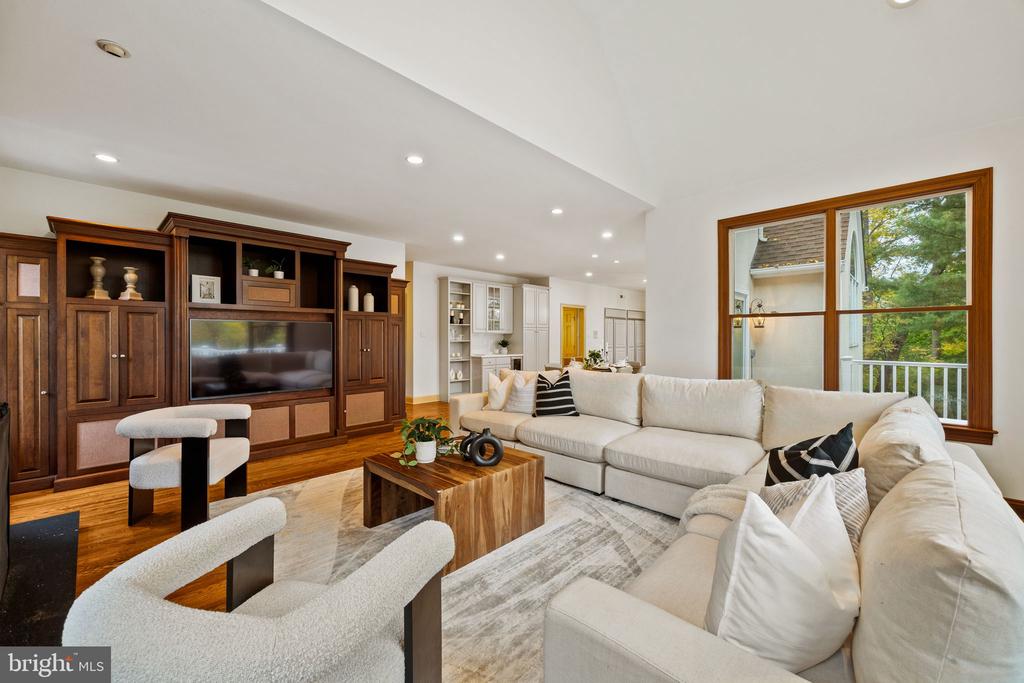
Living room with a dark built-in entertainment center, white sectional sofa, and large wood-trimmed window.
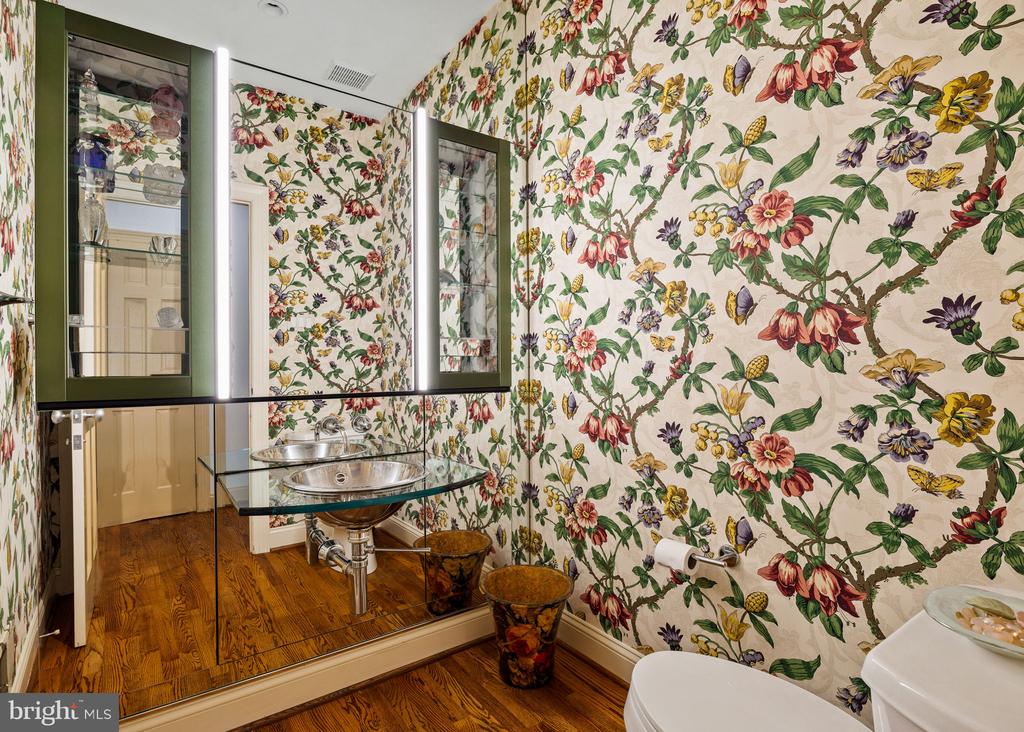
Bathroom with bold floral wallpaper, mirrored vanity, pedestal sink, and wood flooring.
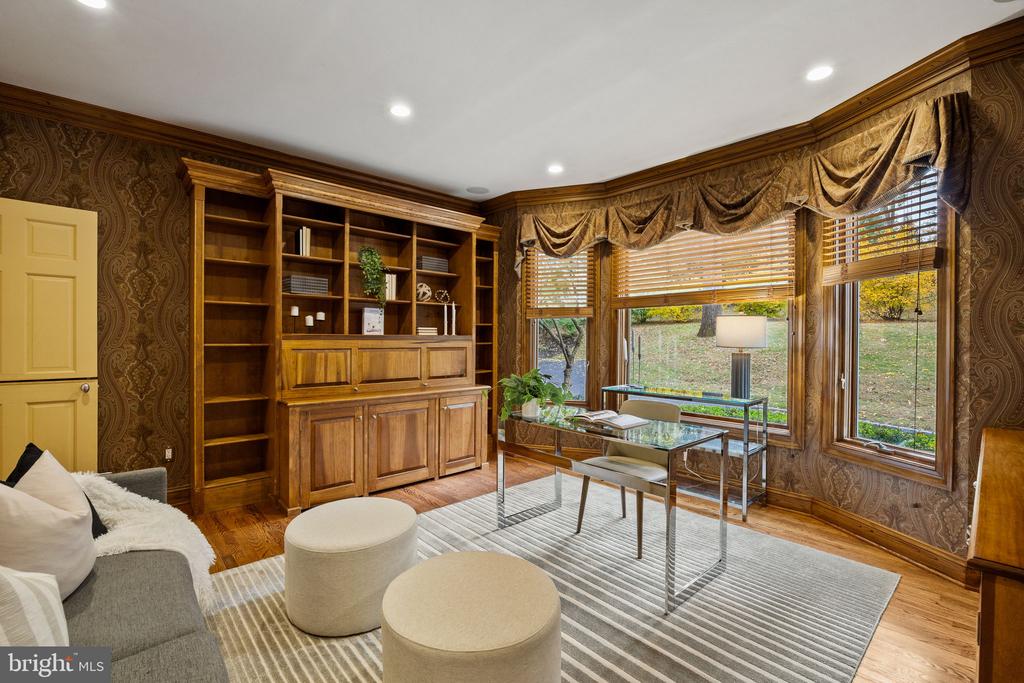
Study with built-in wooden bookcases, a glass desk, and large windows overlooking the yard.
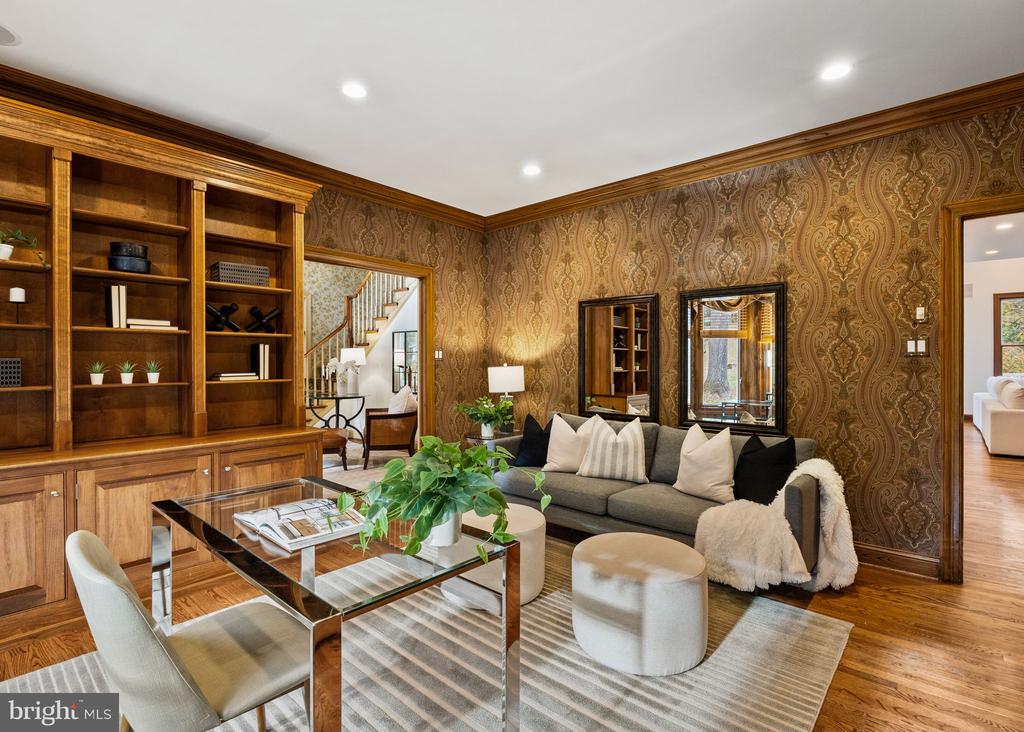
Living room with built-in wooden bookshelves, patterned wallpaper, and a gray sofa.
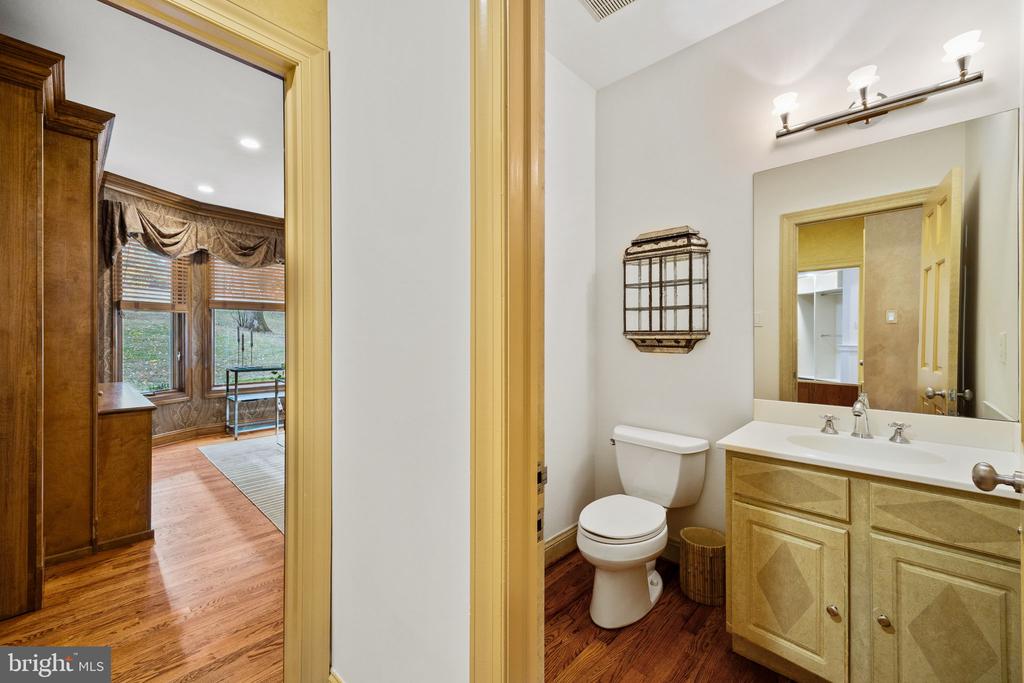
Bathroom with yellow cabinetry and toilet, opening to a wood-paneled room with windows.
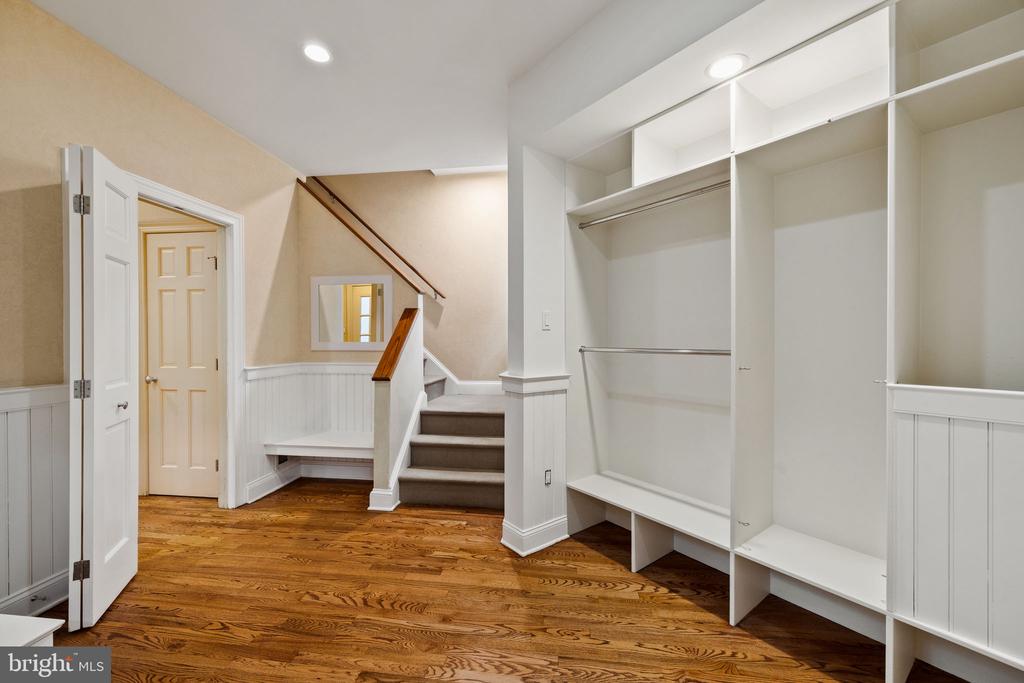
Walk-in closet with white built-ins and hardwood floors beside a carpeted staircase.
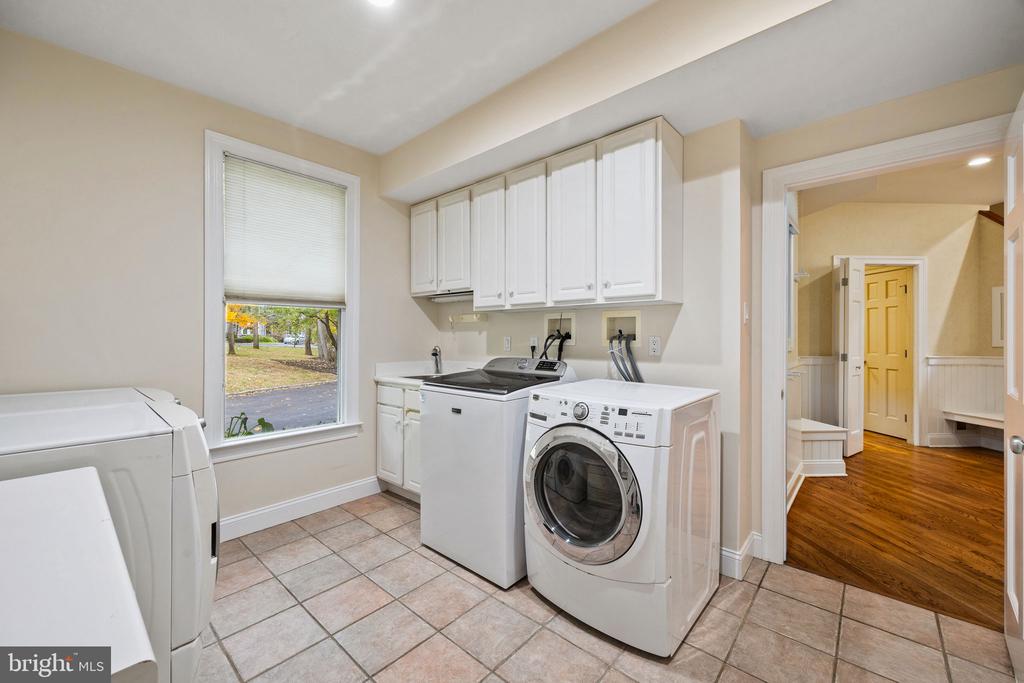
Laundry room with white washer and dryer, wall cabinets, and a window overlooking the yard.
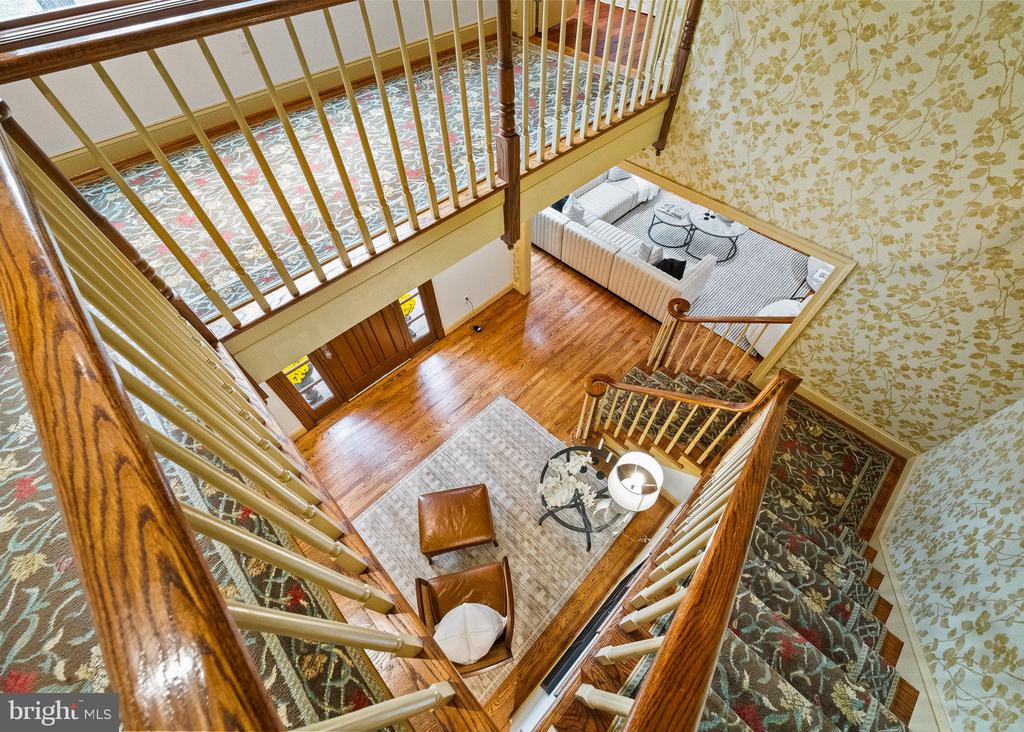
Two-story foyer with sweeping wood staircases, hardwood floors, and sitting areas on both levels.
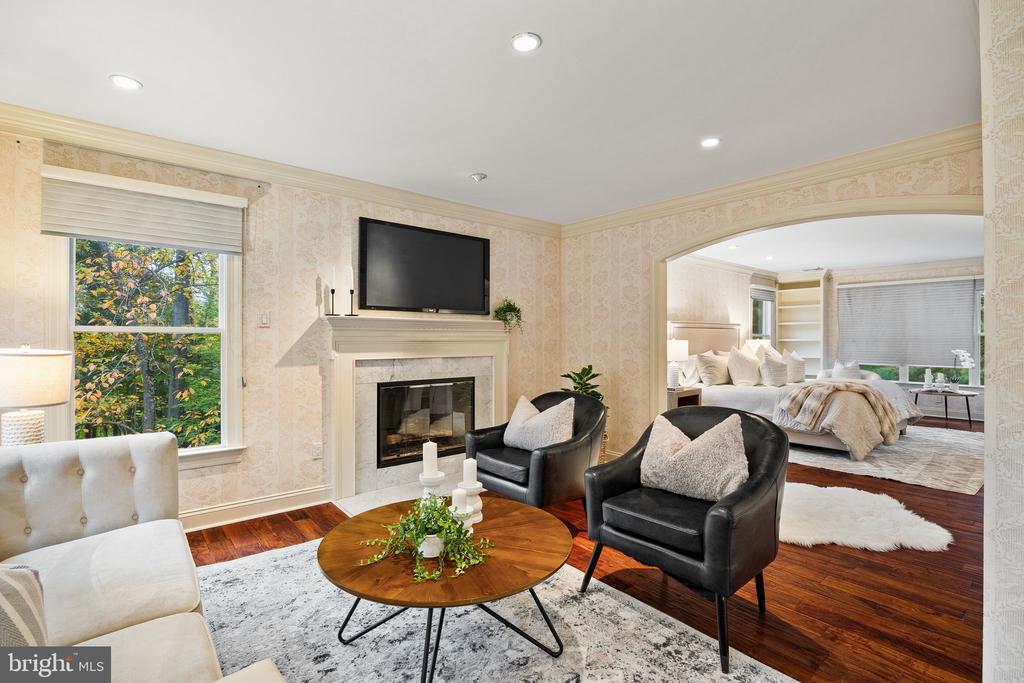
Living room with a fireplace, dark armchairs, and an arched opening to a bedroom.
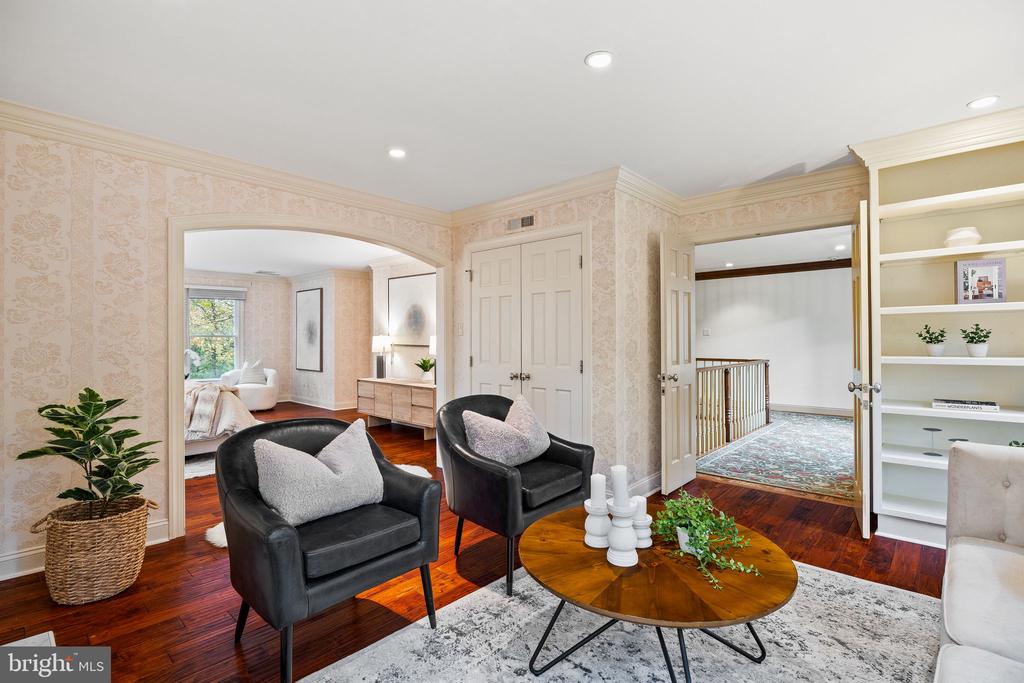
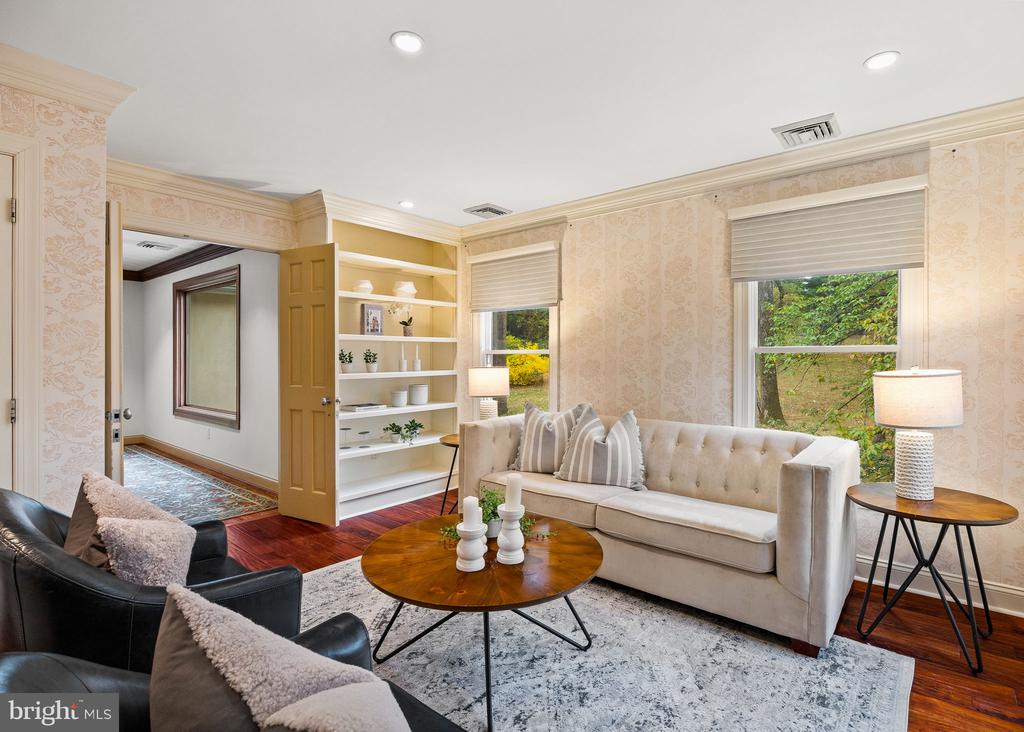
Staged sitting room with black armchairs, a round wood coffee table, and built-in shelving.
Living room with a cream tufted sofa, black armchairs, built-in shelves, and patterned wallpaper.
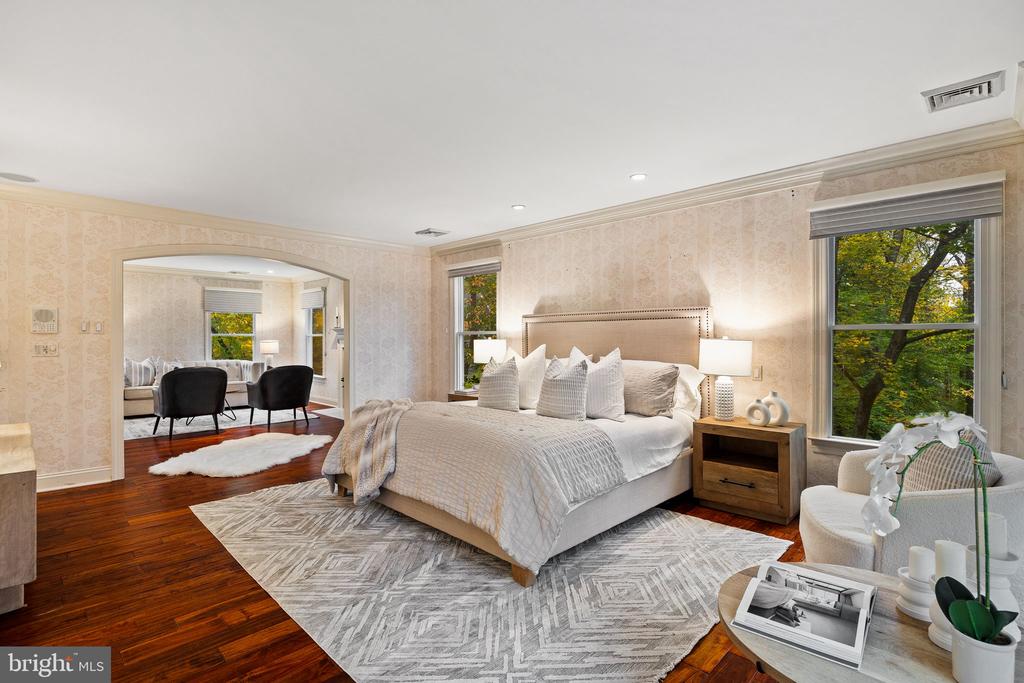
Staged bedroom with a king bed, polished wood floors, and large windows overlooking trees.
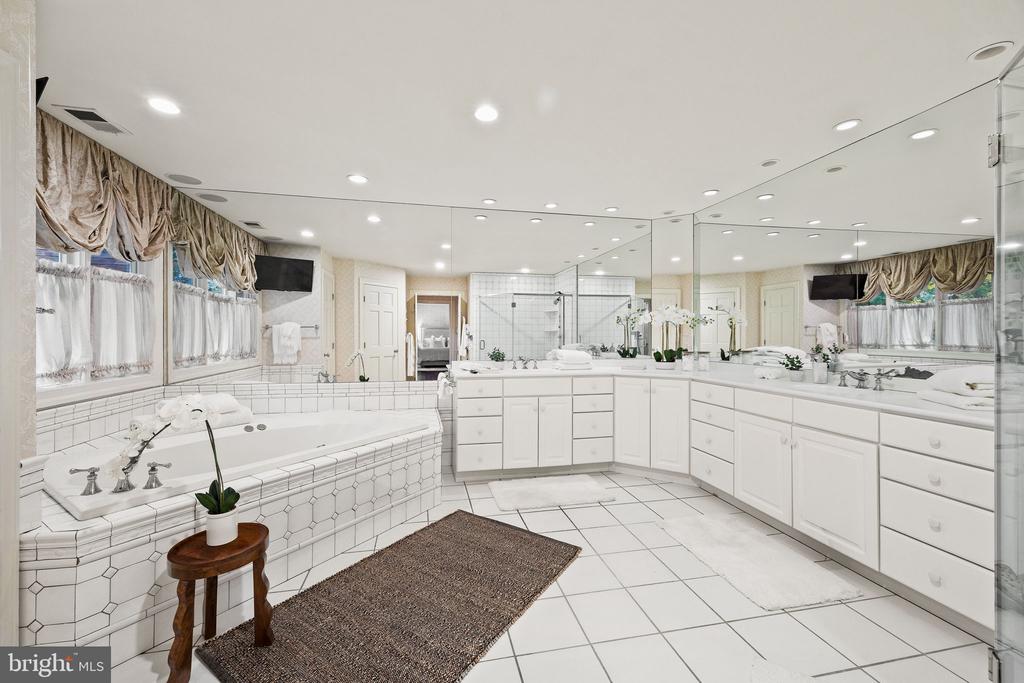
Spacious white bathroom with a tiled soaking tub, mirrored walls, and long vanity.
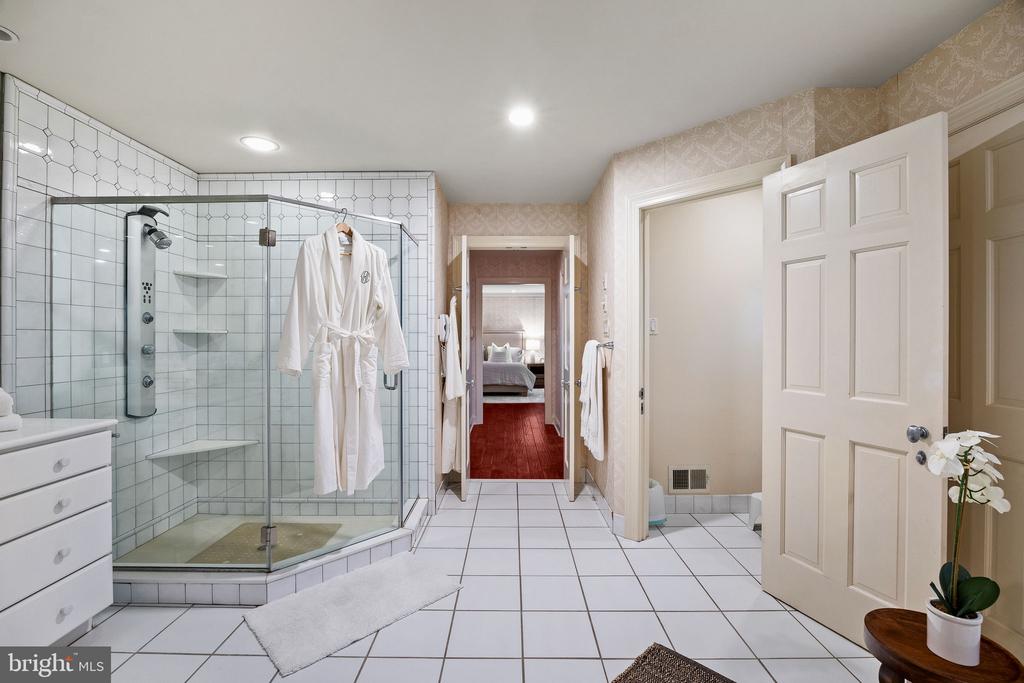
Bathroom with a glass-enclosed tiled shower, white bathrobe, and doorway to a bedroom.
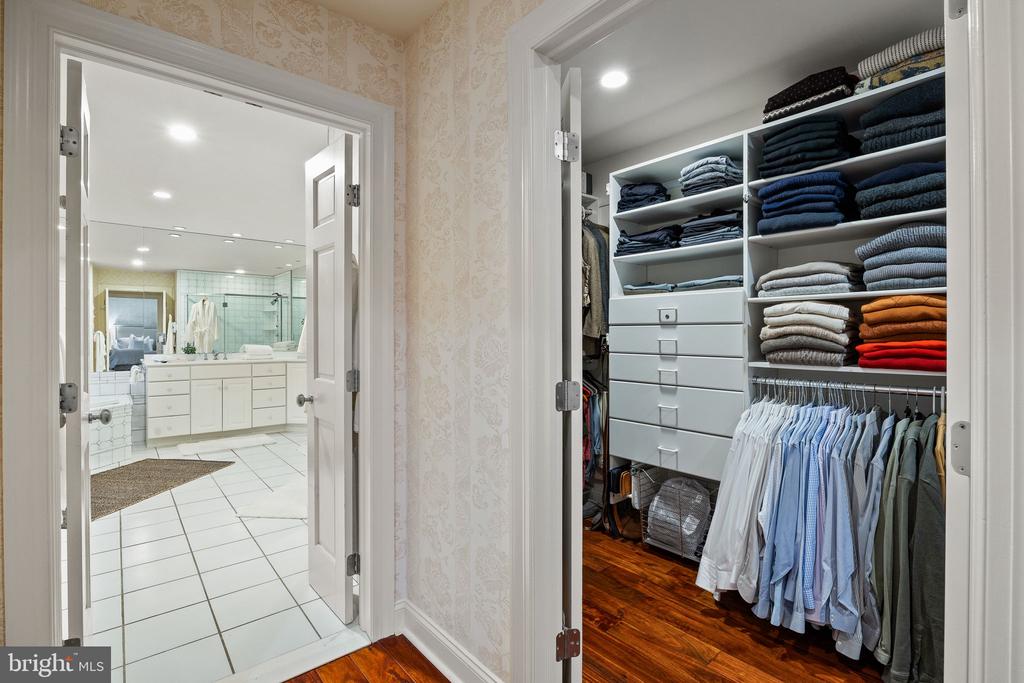
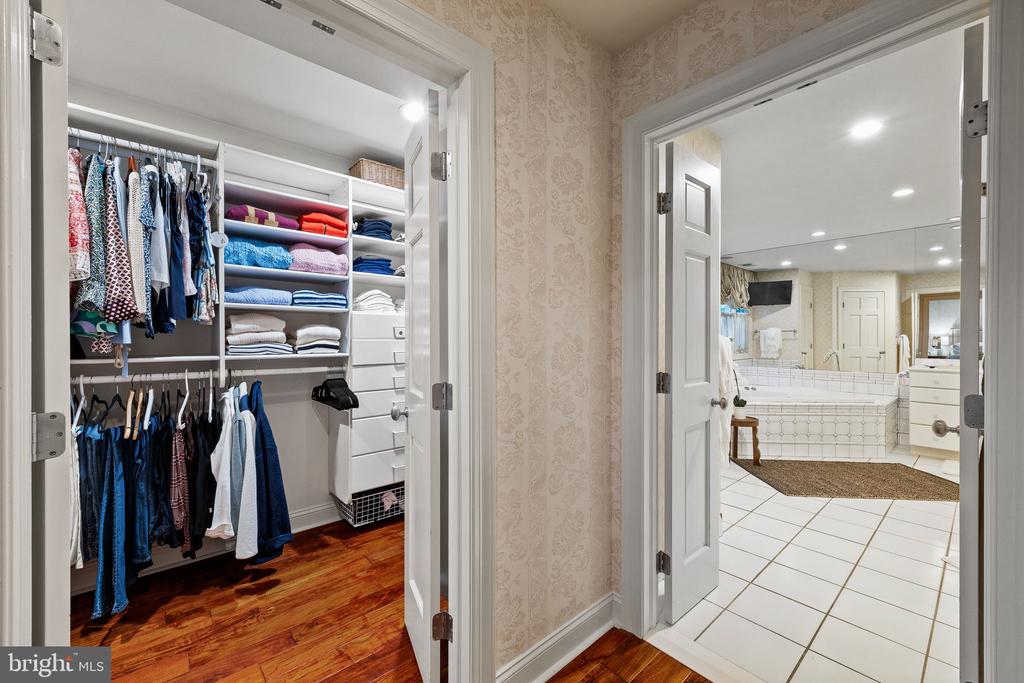
Walk-in closet with organized clothing and shelves beside a tiled bathroom.
Walk-in closet with organized clothing and shelves beside a tiled bathroom with a soaking tub.
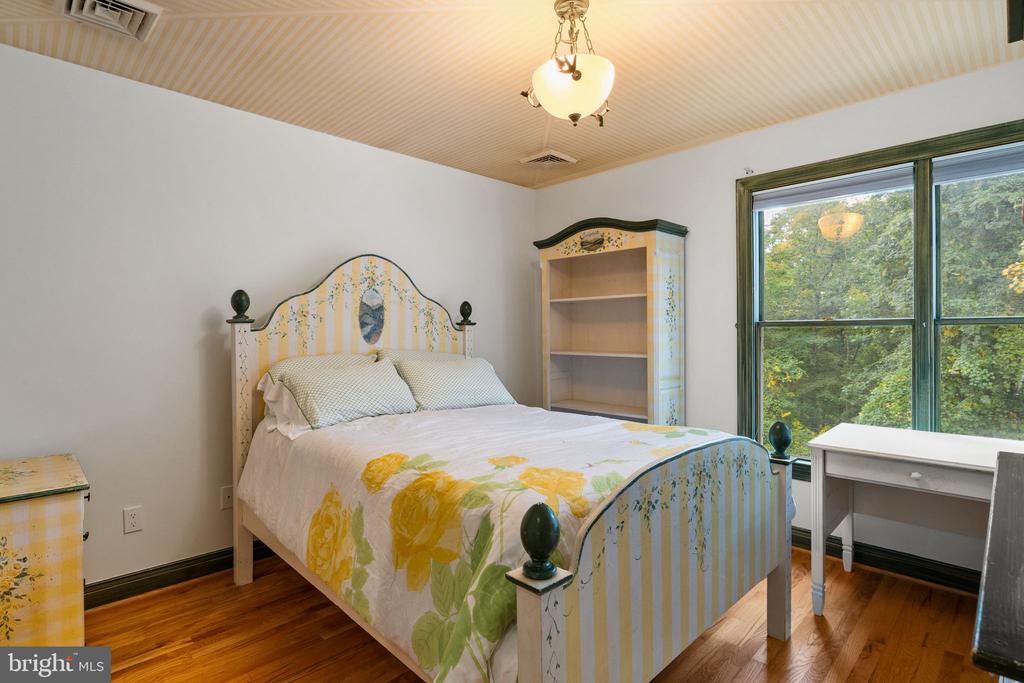
Bedroom with a floral bed, painted bookcase, hardwood floors, and a large window overlooking trees.
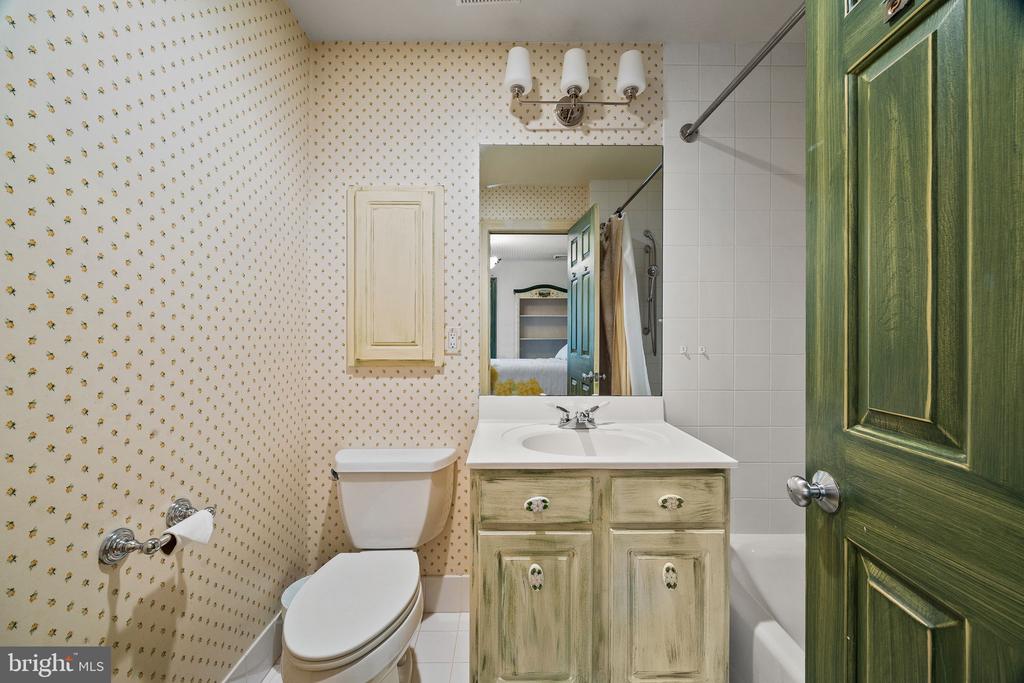
Bathroom with a distressed wood vanity, patterned wallpaper, and a green door.
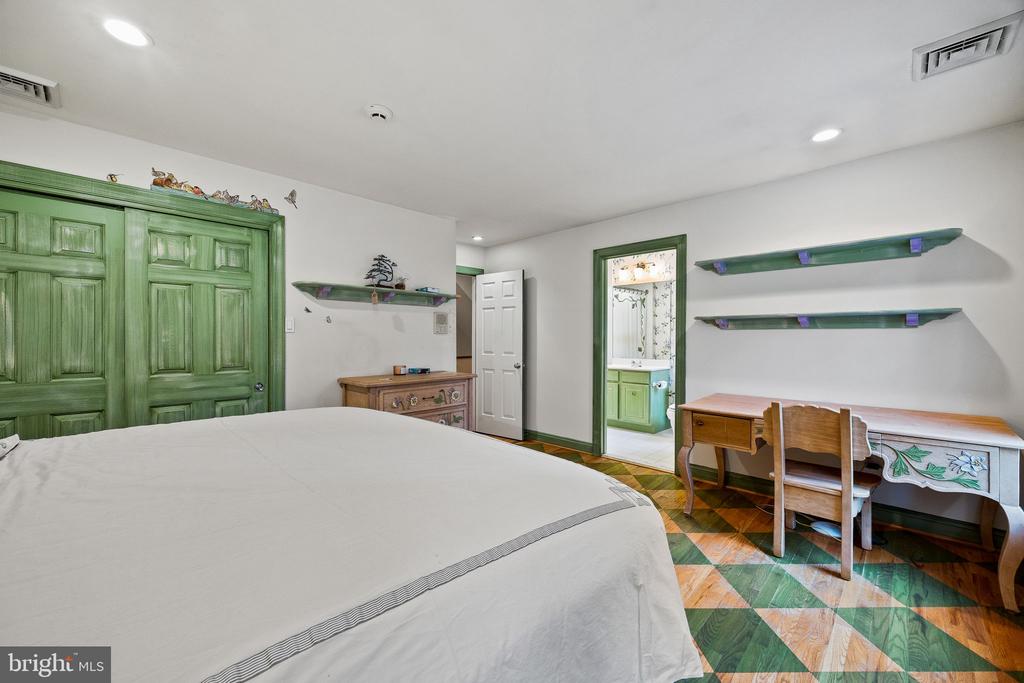
Bedroom with green paneled closet doors, a large bed, colorful parquet flooring, and a built-in desk.
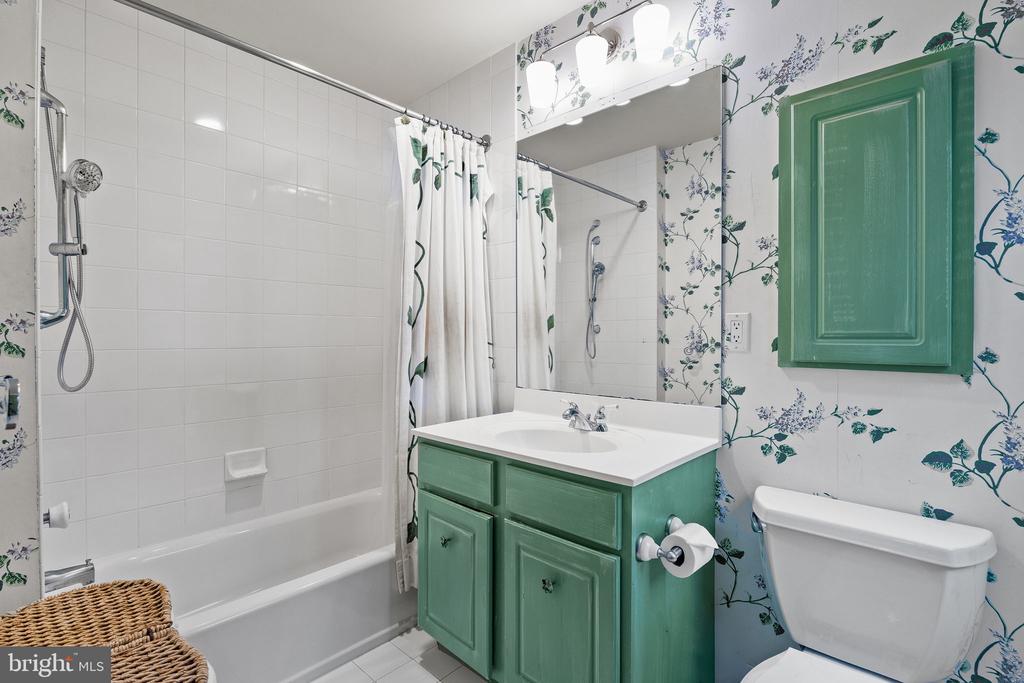
Bathroom with a green vanity, floral wallpaper, and a tub-shower combination.
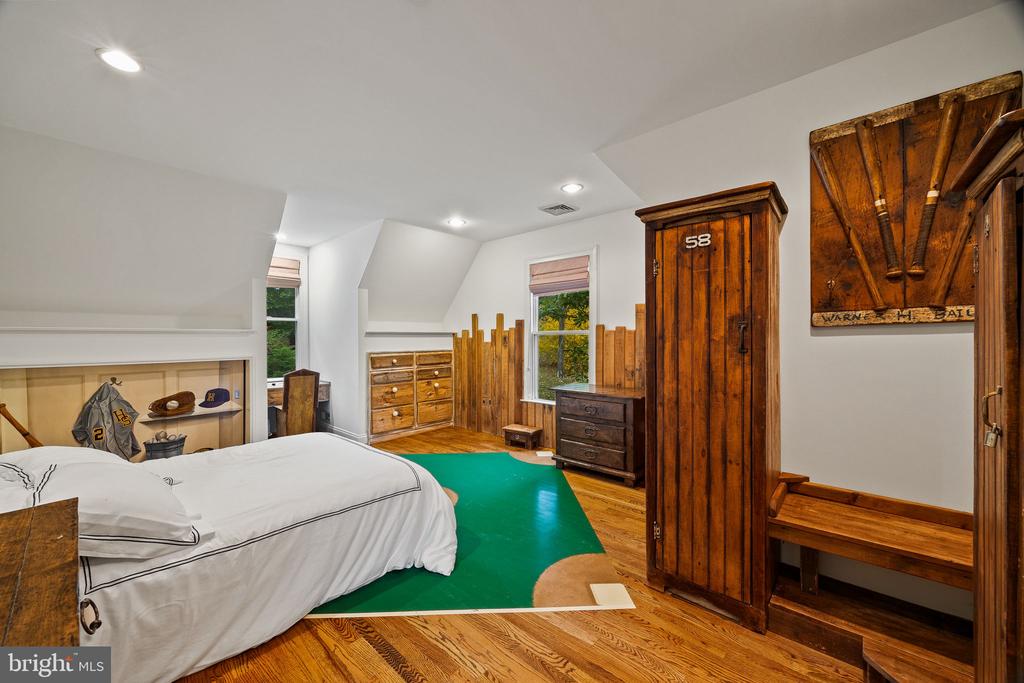
Bedroom with a white bed, green rug, and rustic wooden lockers and furniture.
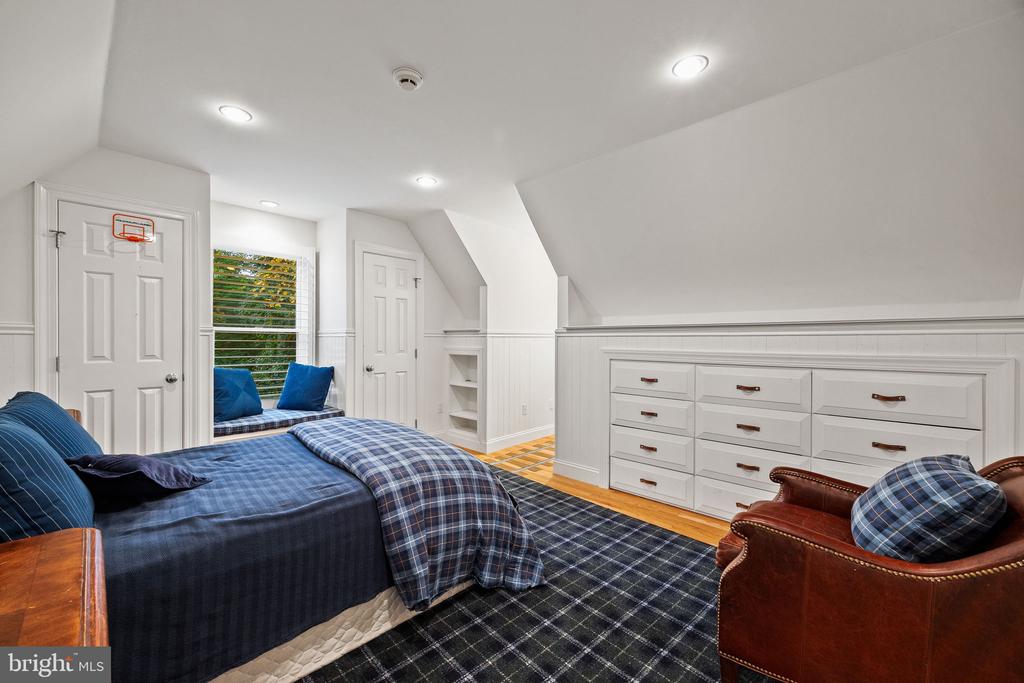
Bedroom with plaid bedding, built-in drawers, and a small basketball hoop above the door.
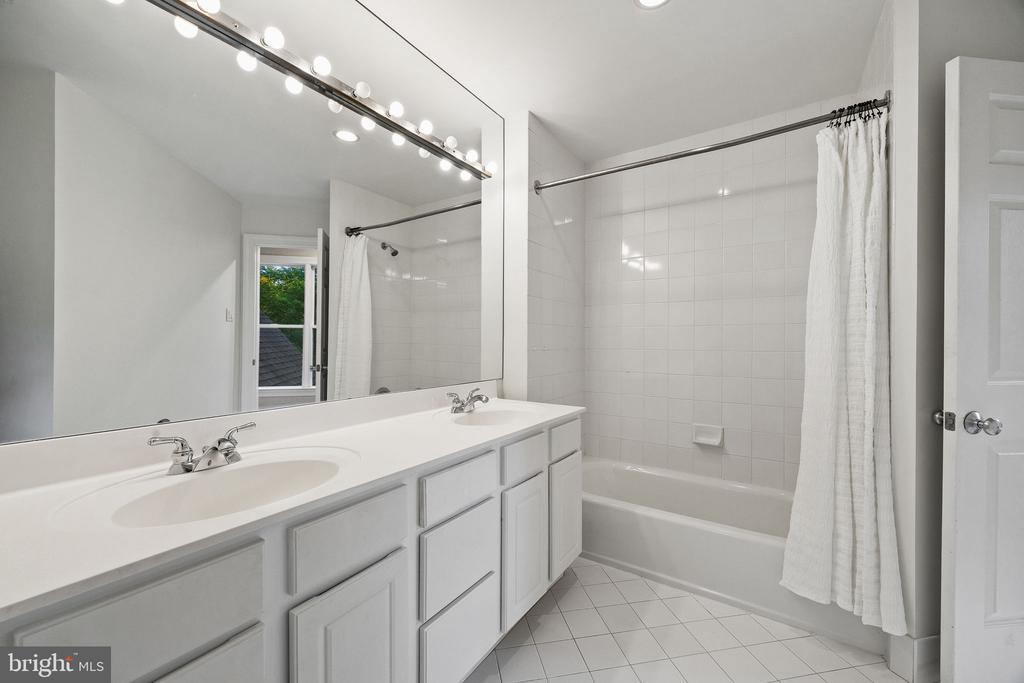
Bathroom with a double-sink vanity, large mirror, and tub behind a white shower curtain.
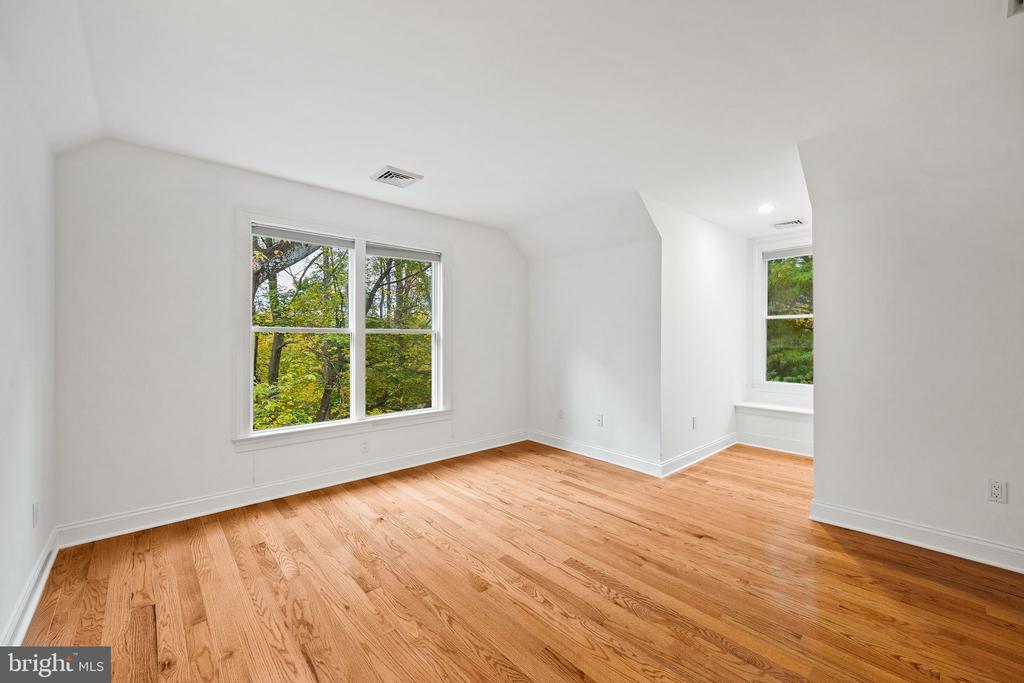
Empty, bright room with polished hardwood floors and two windows overlooking trees.
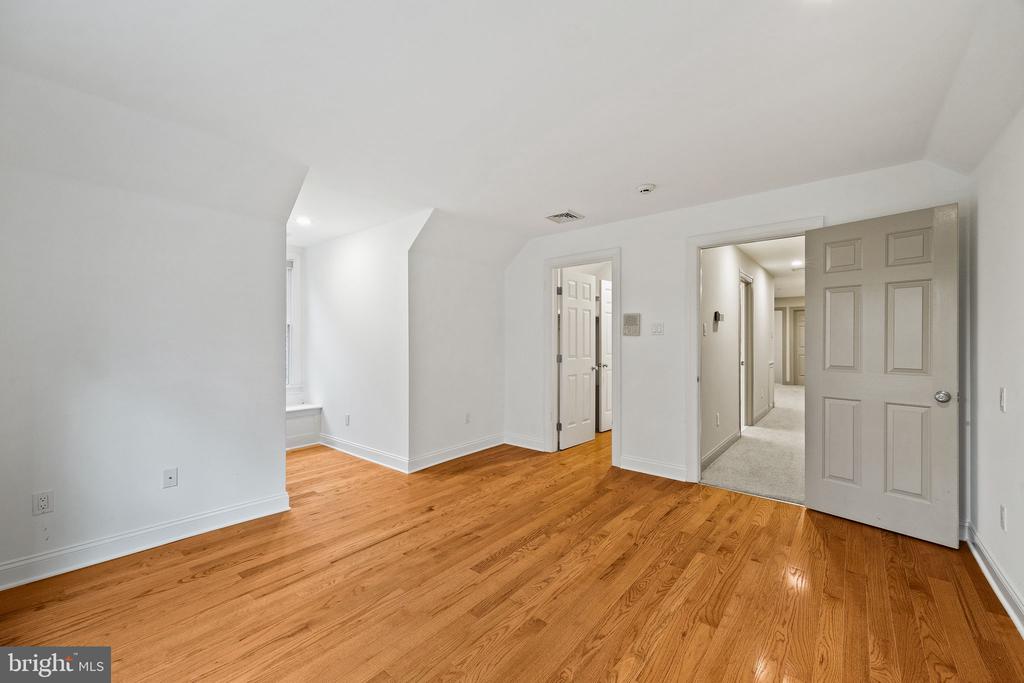
Empty room with hardwood floors and open doorways to a carpeted hall.
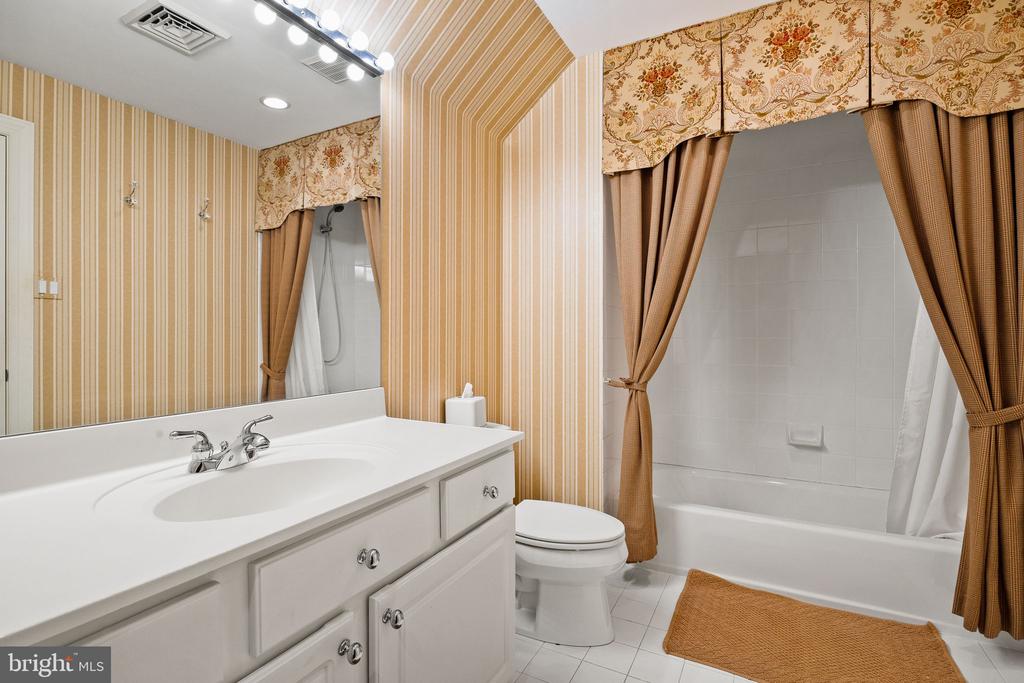
Bathroom with a white vanity and bathtub framed by patterned curtains and striped wallpaper.
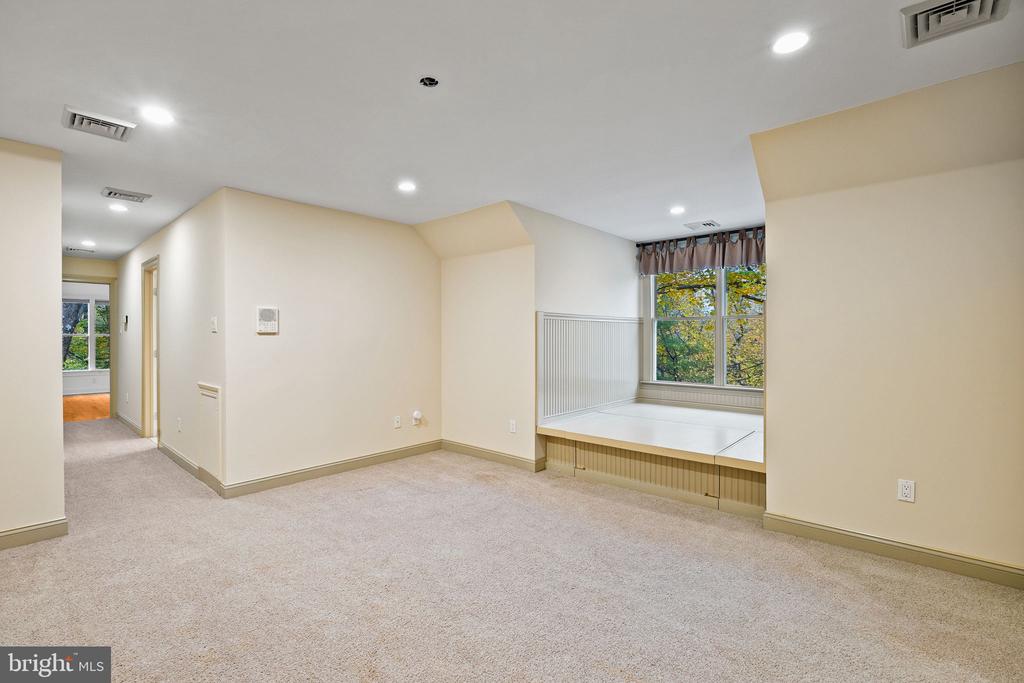
Empty carpeted room with a built-in window seat and large windows.
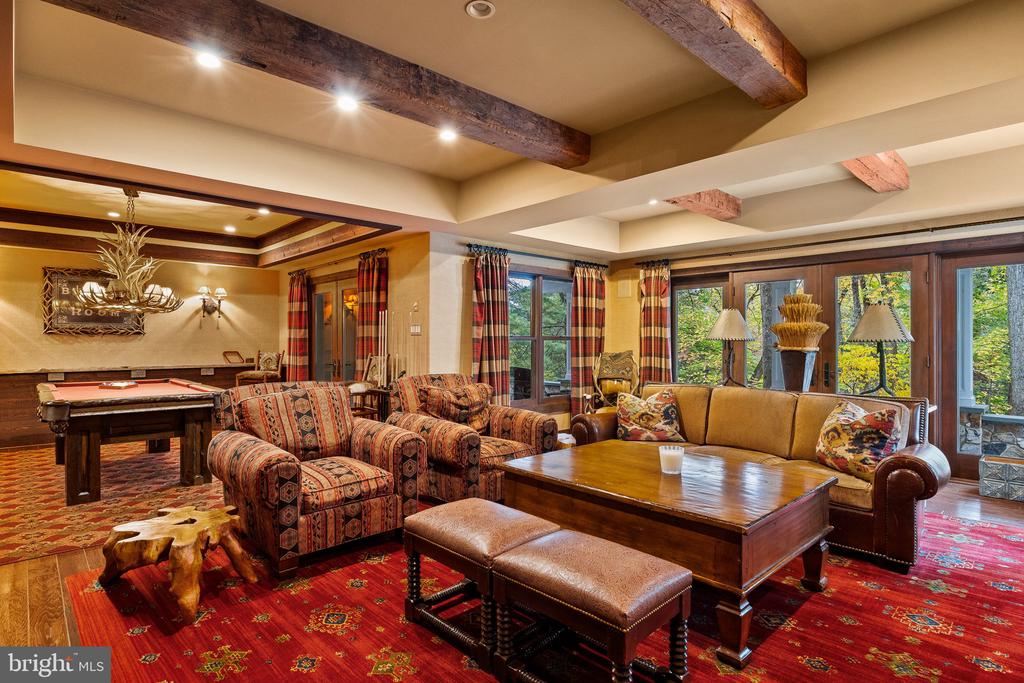
Furnished recreation room with a pool table, patterned seating, exposed beams, and large windows.
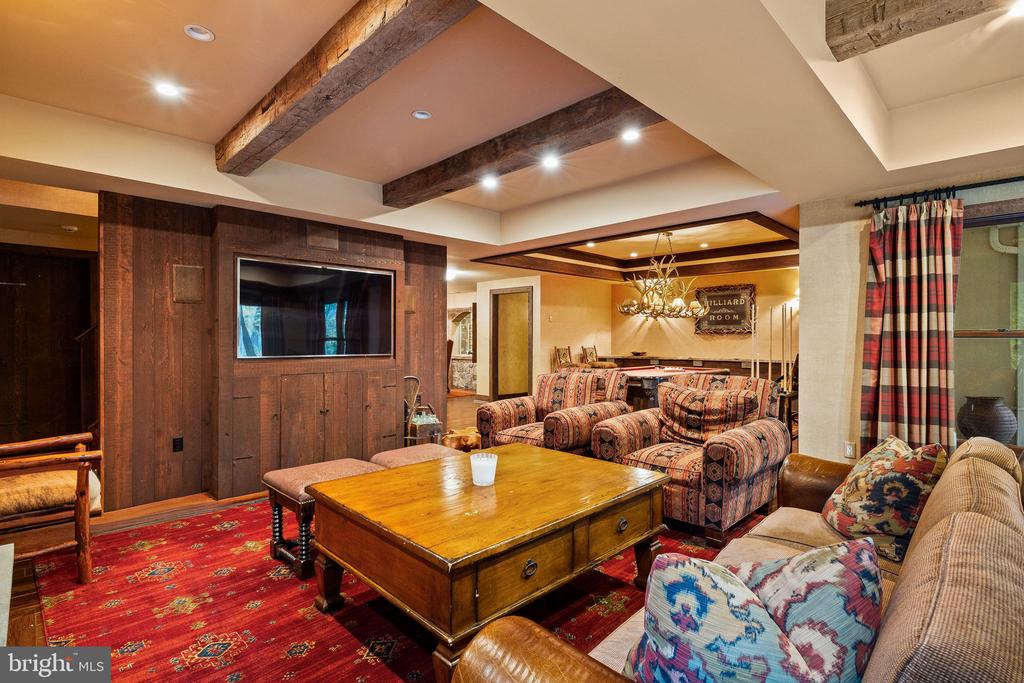
Furnished billiard room with patterned seating, a pool table, and exposed ceiling beams.
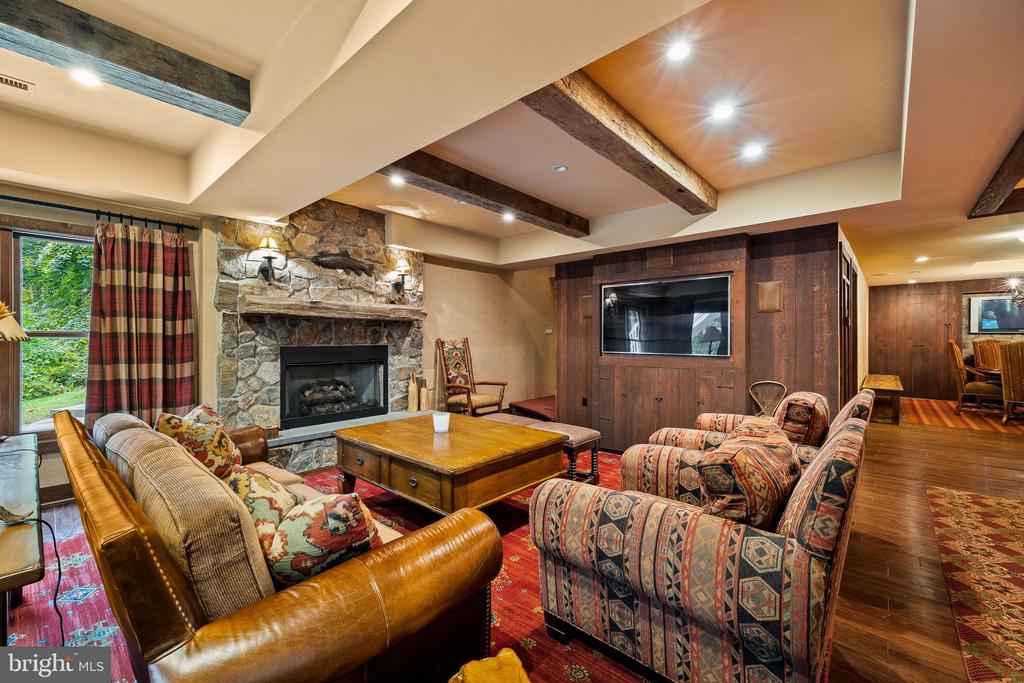
Living room with a stone fireplace, exposed ceiling beams, and patterned seating.
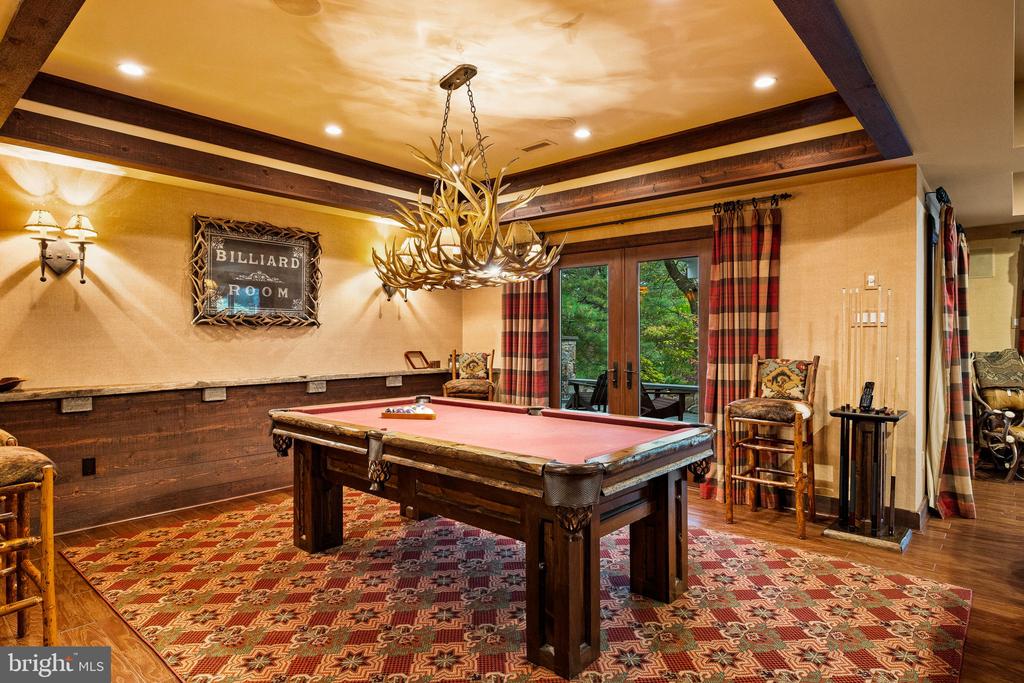
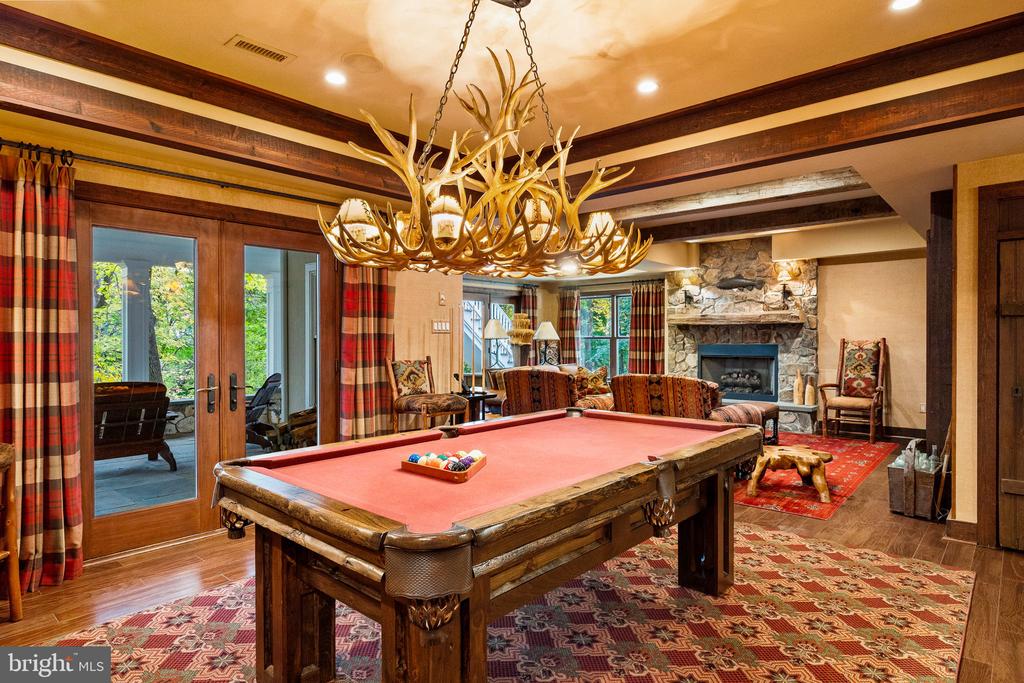
Billiard room with a red-felt pool table, antler chandelier, and patterned rug.
Furnished game room with a billiards table, stone fireplace, and antler chandelier.
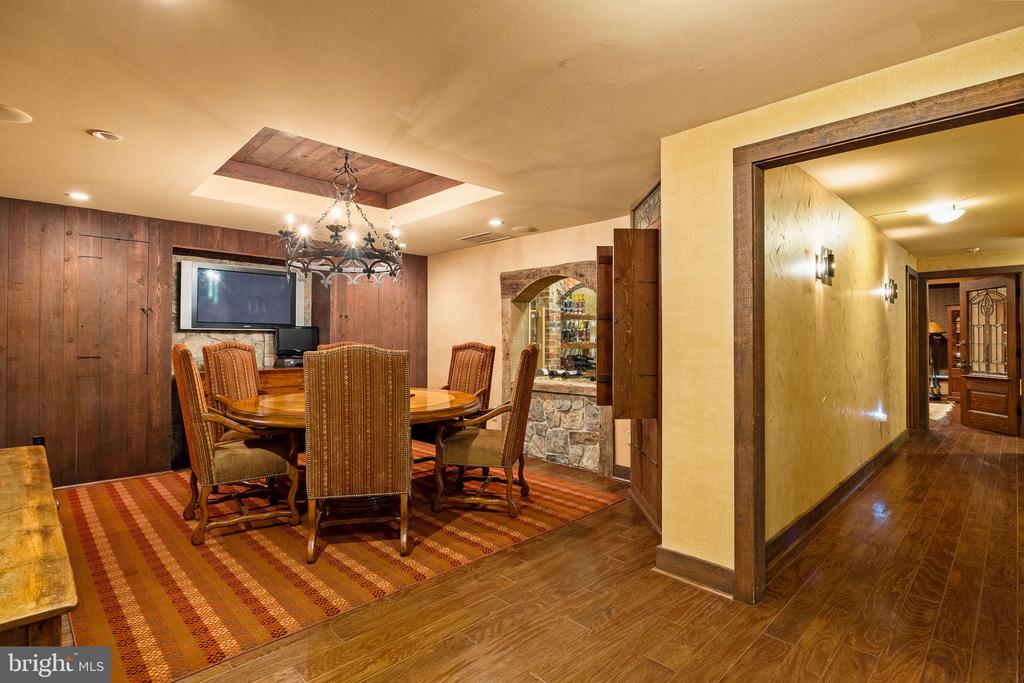
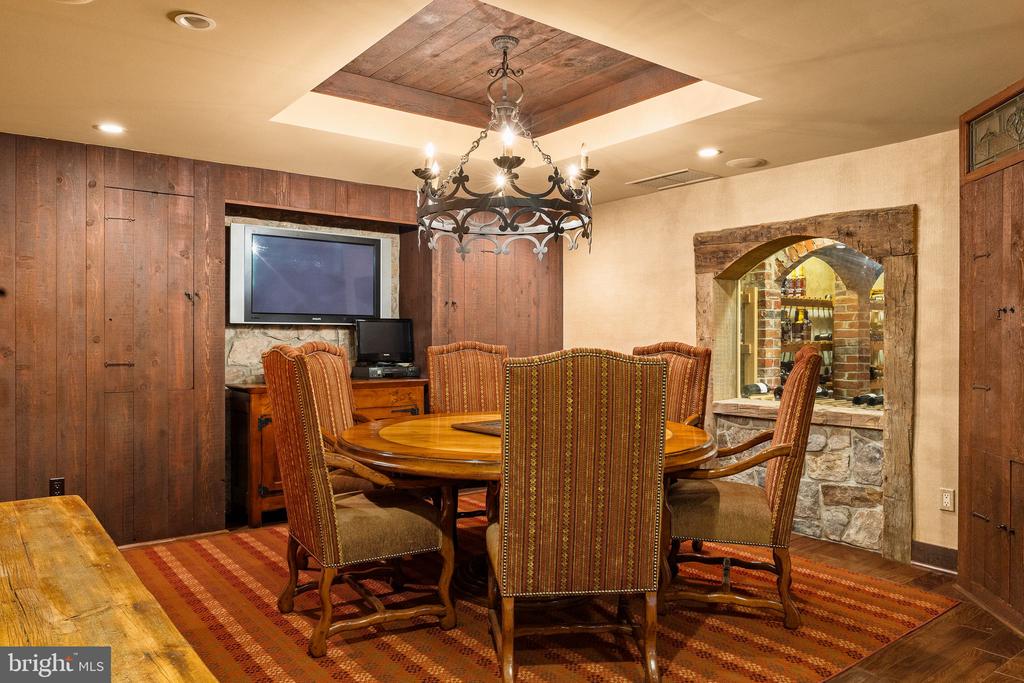
Dining room with a round wooden table, upholstered chairs, and a stone arched bar niche.
Dining room with a round wood table, upholstered chairs, and a stone fireplace surround.
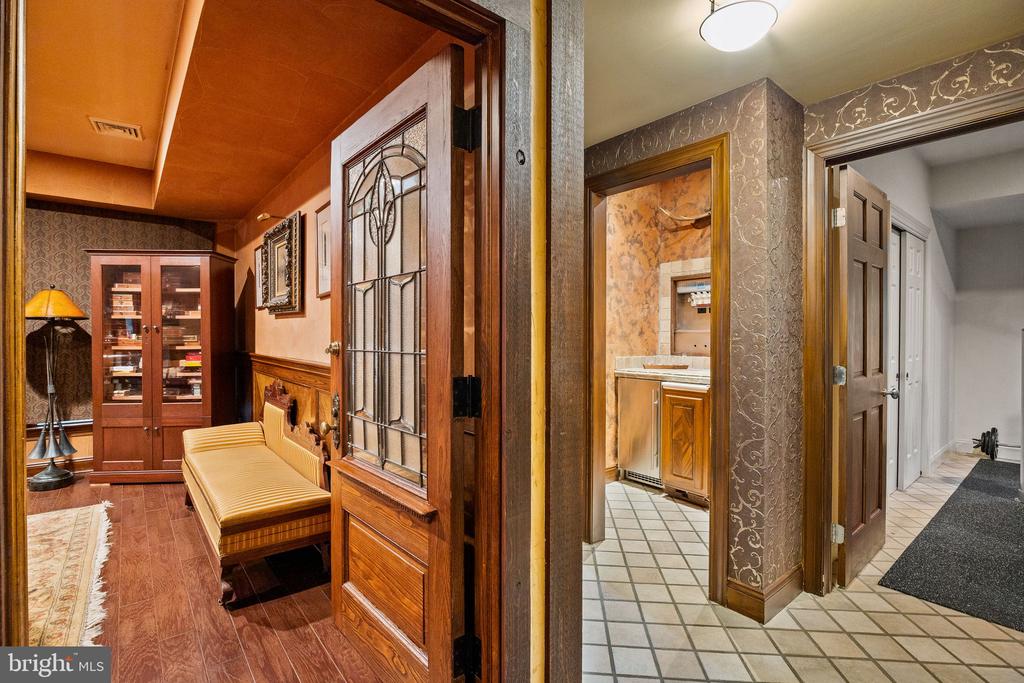
Wood-paneled sitting room with a glass-front cabinet beside tiled hallways and an open bathroom.
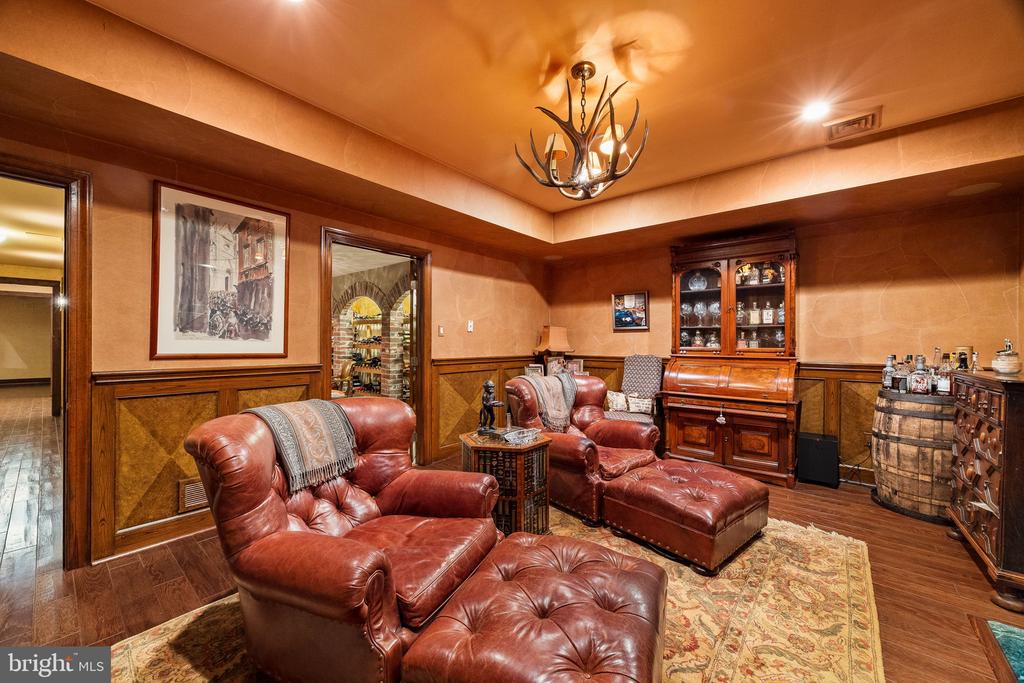
Furnished den with red leather seating, a wooden bar cabinet, and warm wood paneling.
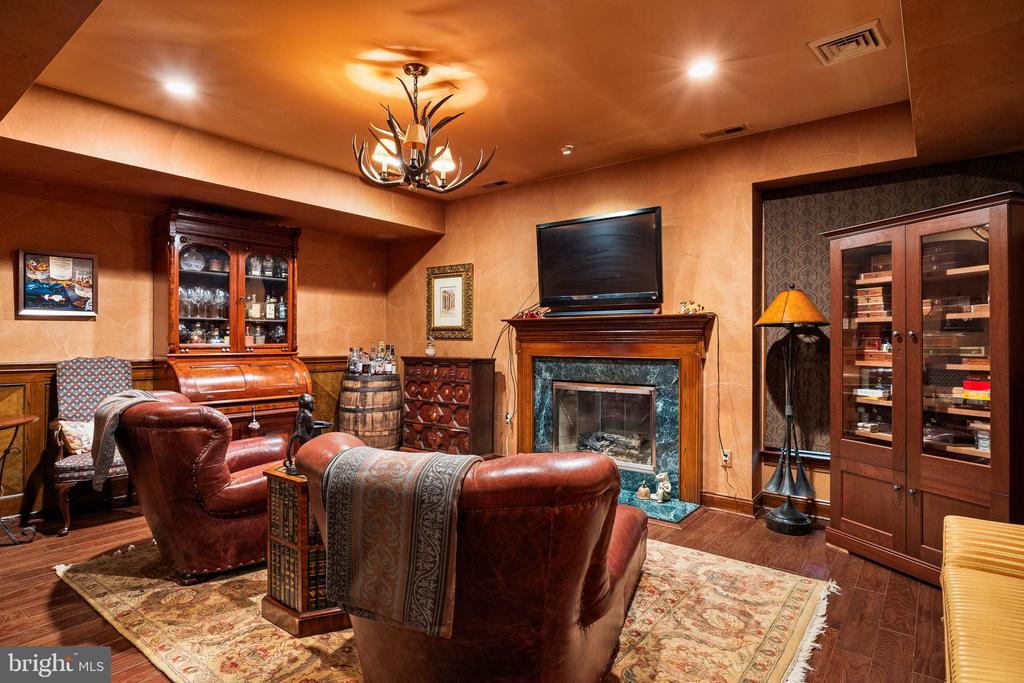
Furnished lounge with leather seating, a fireplace, and built-in glass-front cabinets.
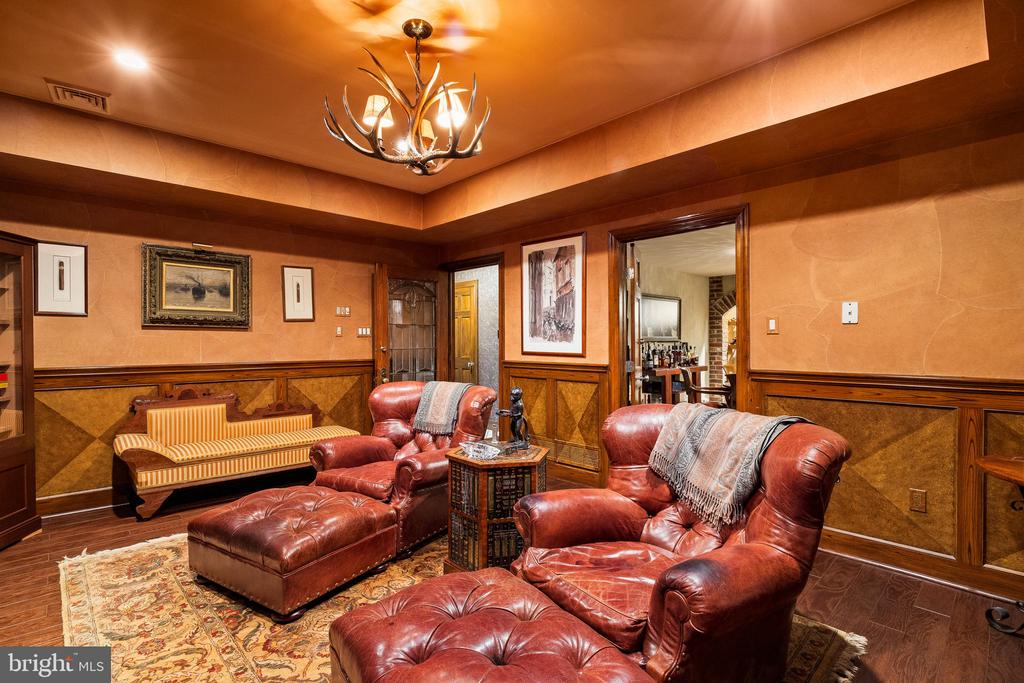
Furnished sitting room with red leather seating, wood paneling, and a decorative chandelier.
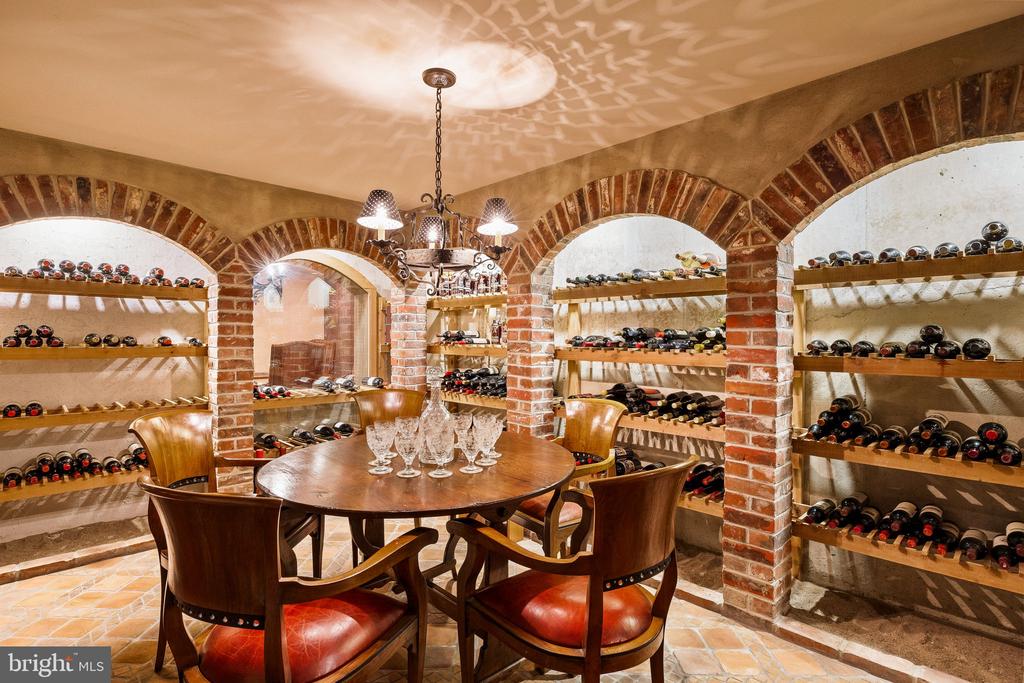
Wine cellar with arched brick bottle racks and a round dining table.
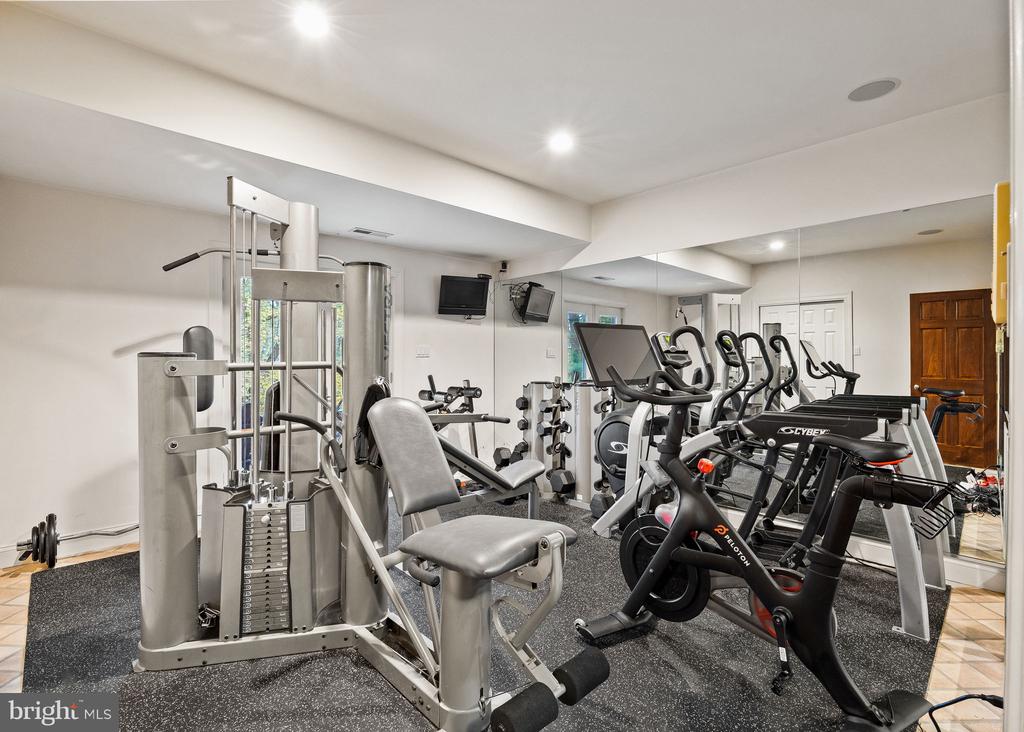
Home gym with weight machines, dumbbells, treadmills, and stationary bikes.
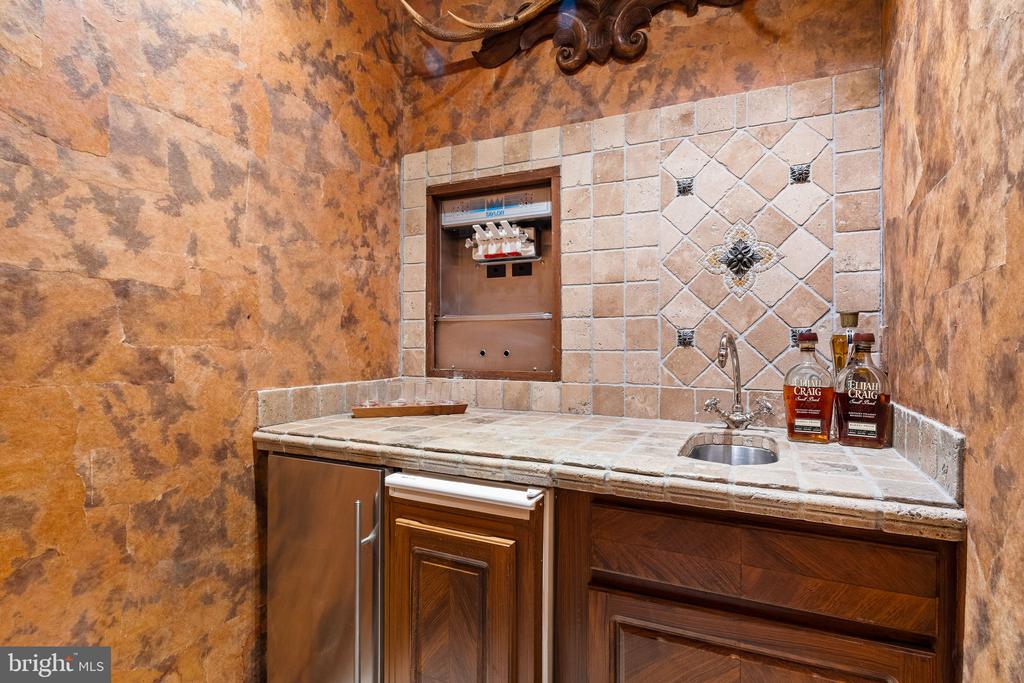
Wet bar with a small sink, stone tile backsplash, and dark wood cabinetry.
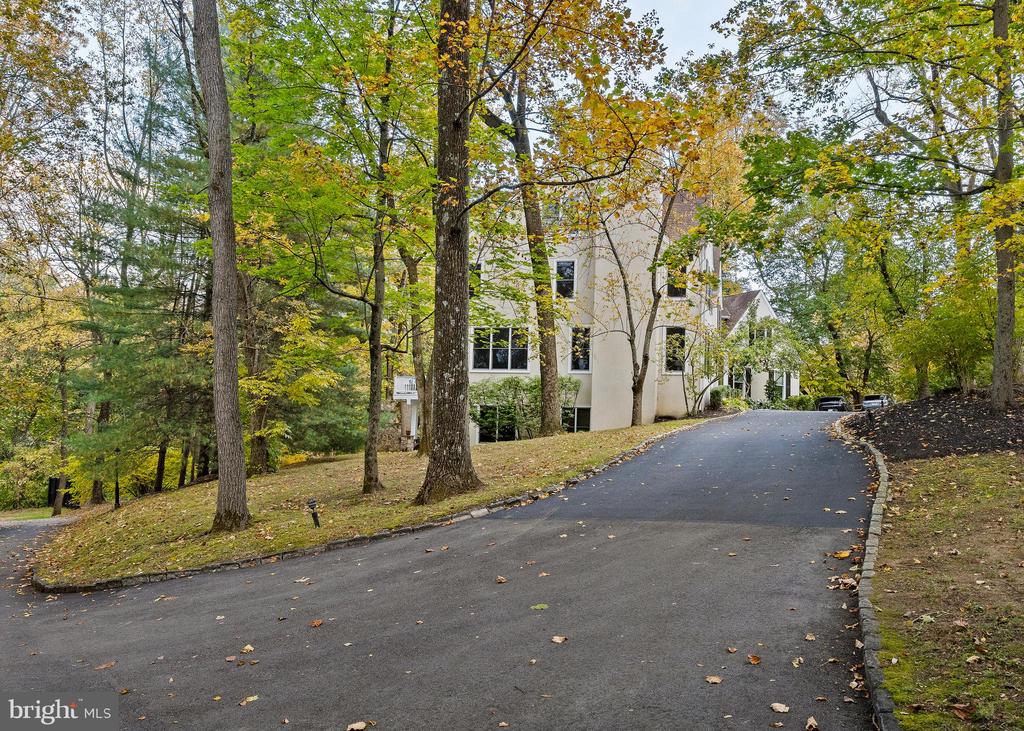
Large light-colored home partly screened by autumn trees, beyond a curved paved driveway.
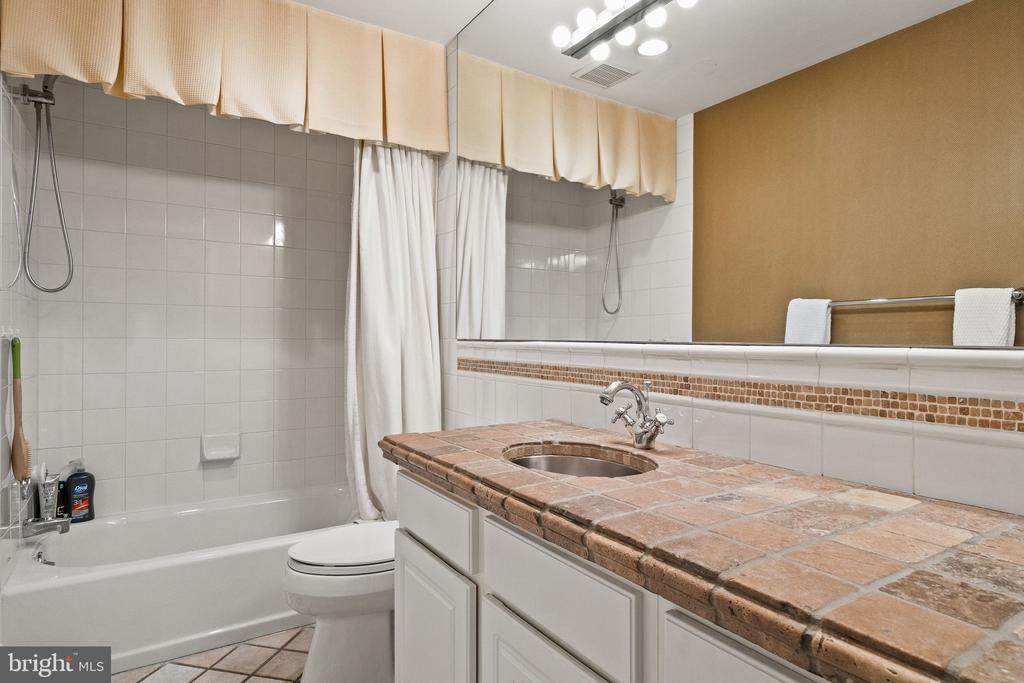
Bathroom with a tiled vanity, bathtub, and shower curtain.
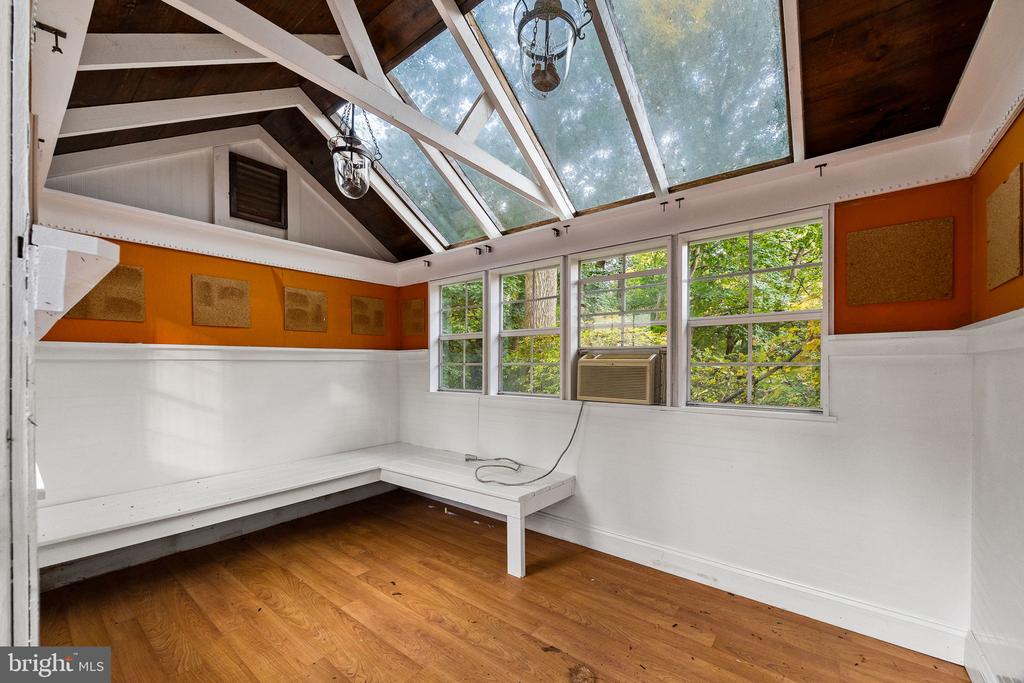
Sunroom with a built-in white bench, large windows, and a glass-paneled ceiling.
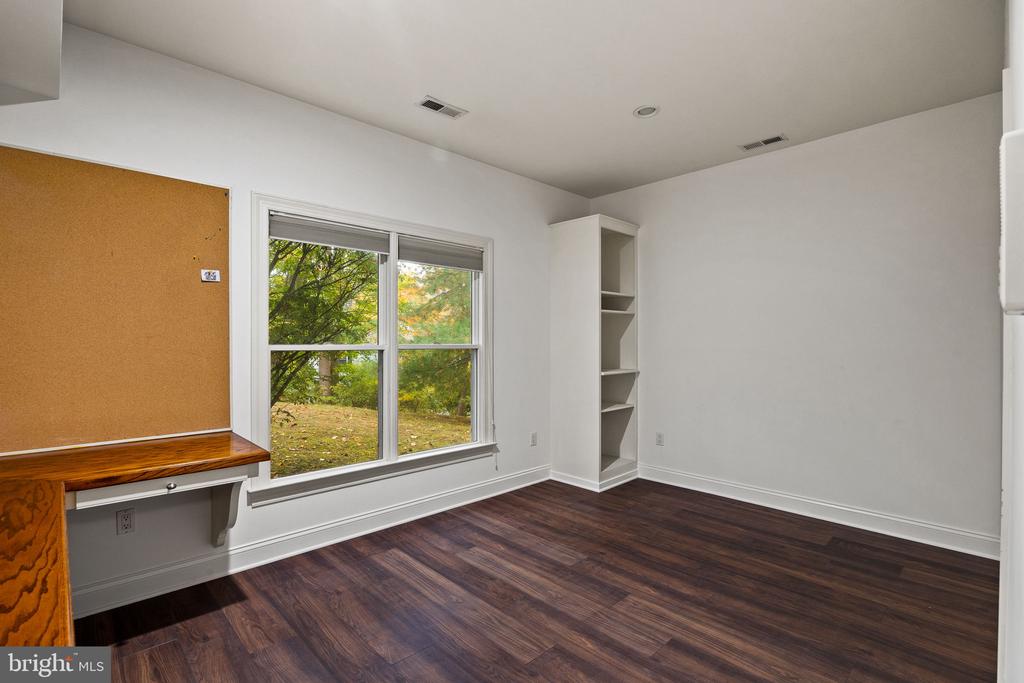
Empty room with a built-in desk, corkboard, and dark wood flooring.
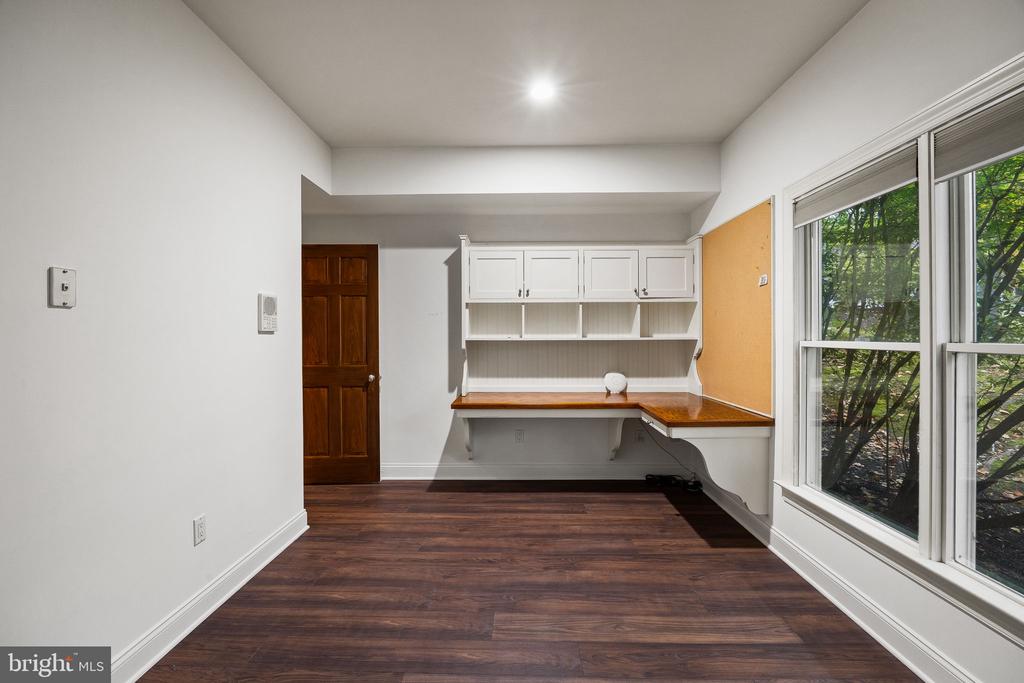
Bright office nook with built-in white cabinets, wood desk, and large windows overlooking trees.
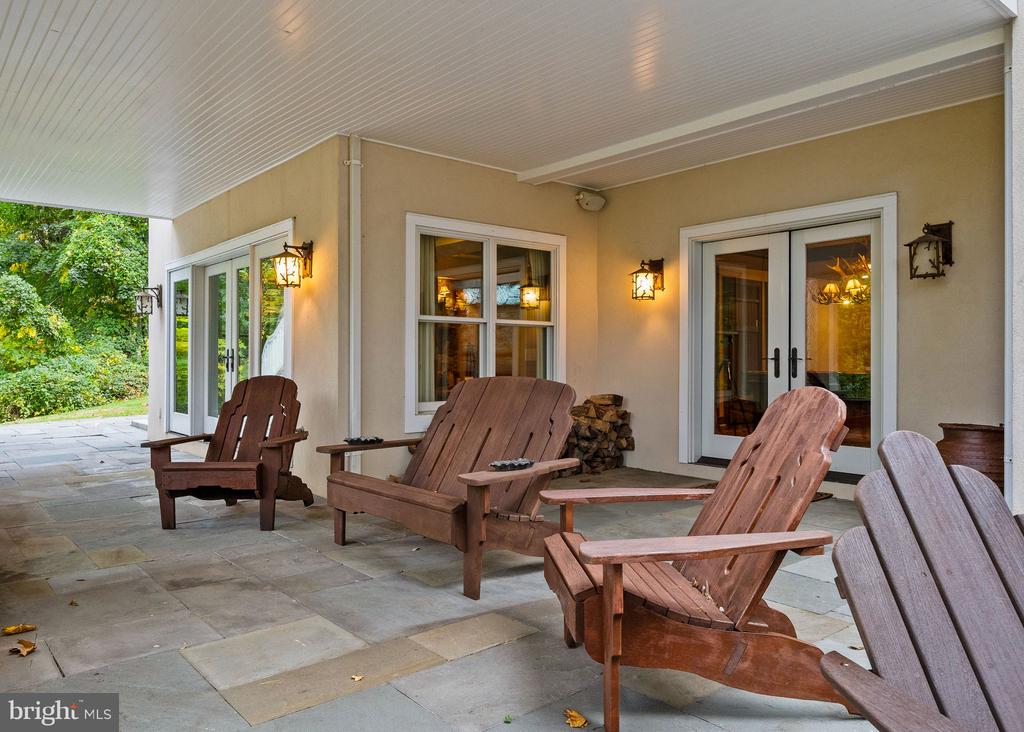
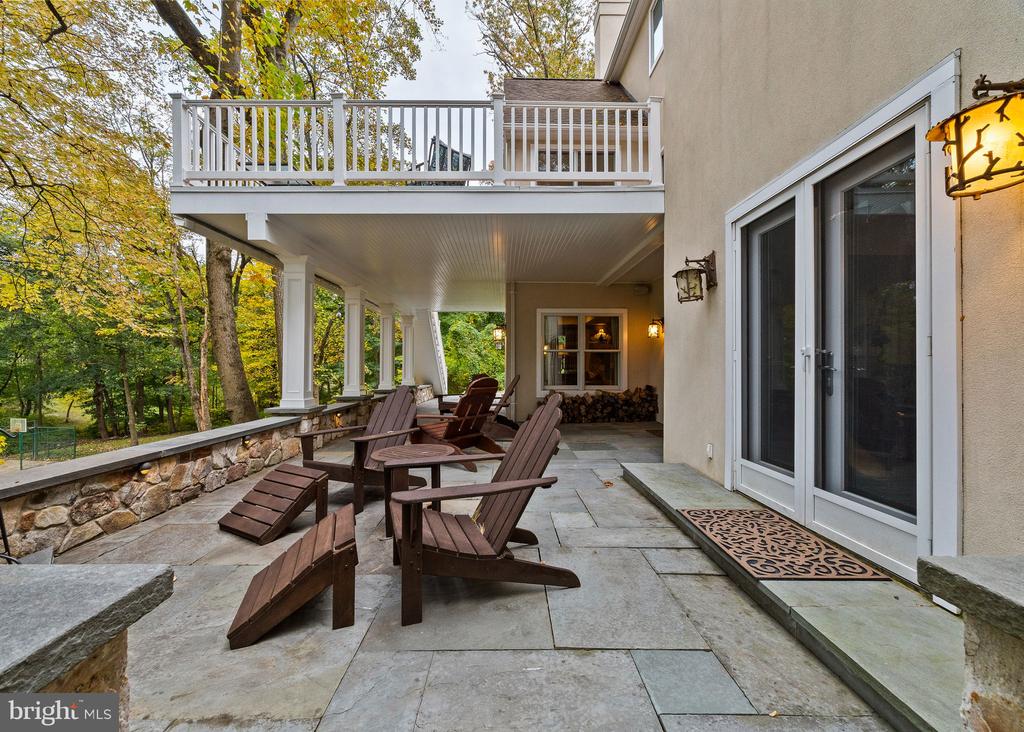
Covered stone patio with Adirondack chairs, French doors, and wooded greenery beyond.
Stone patio with Adirondack chairs beneath a second-story deck, beside a wooded yard.
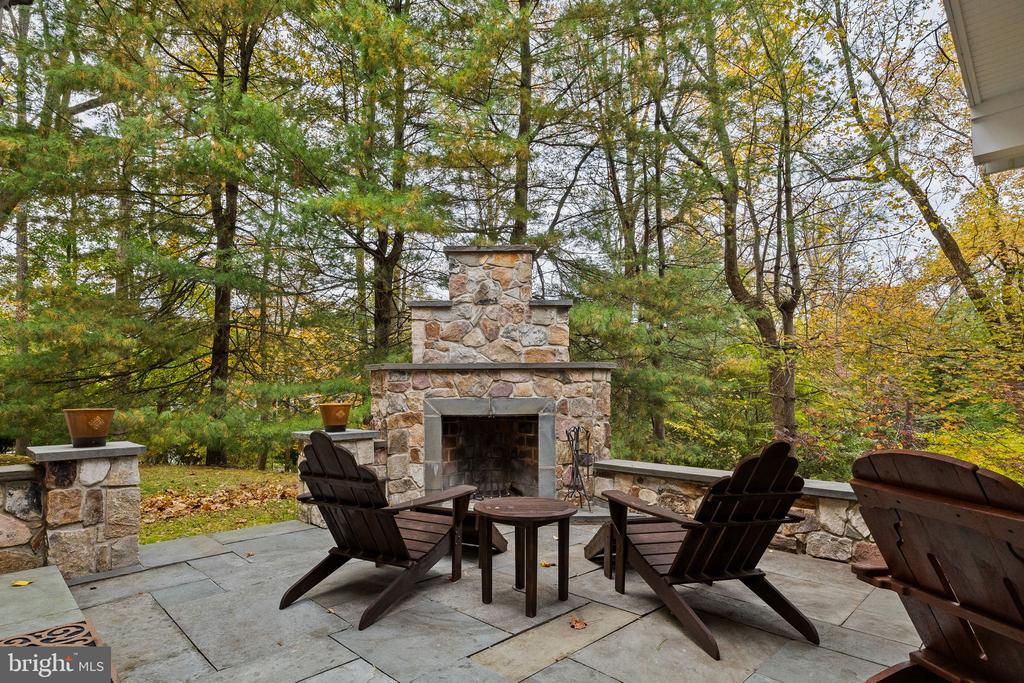
Stone patio with outdoor fireplace and Adirondack chairs beneath autumn trees.
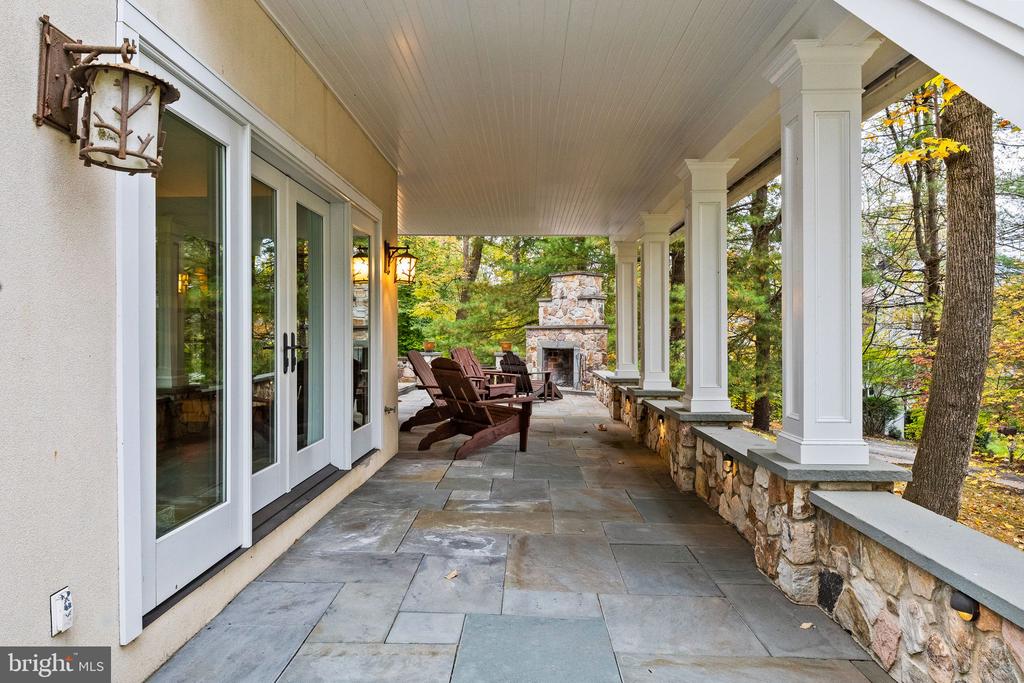
Covered stone patio with white columns, Adirondack chairs, and a stone fireplace.
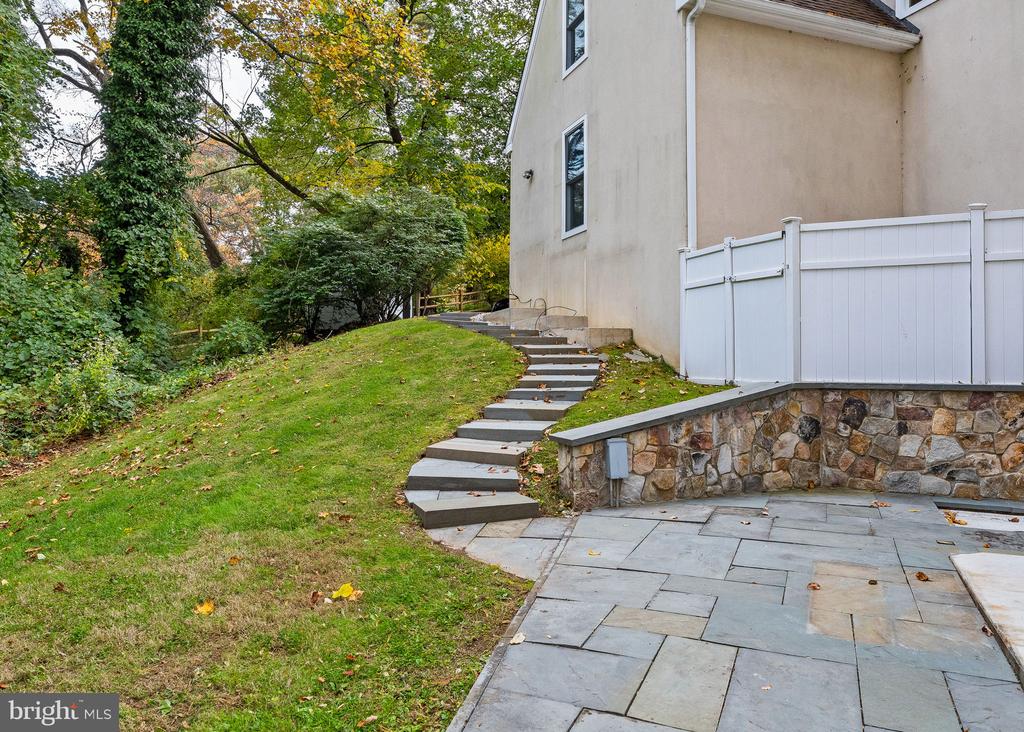
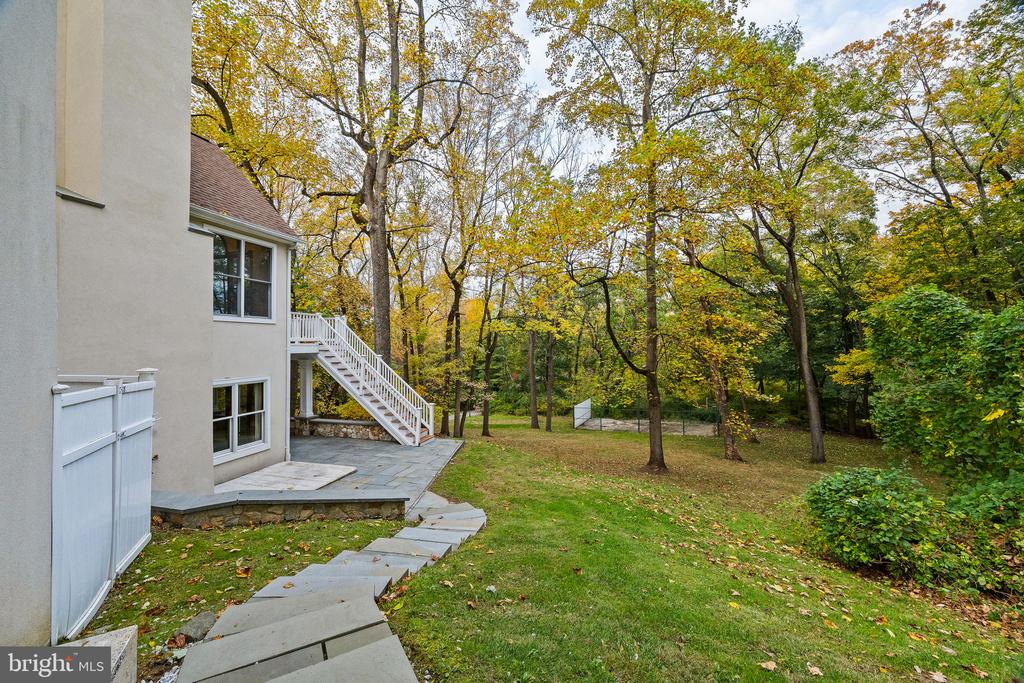
Home exterior with stone patio, curved steps, white privacy fence, and leafy landscaped yard.
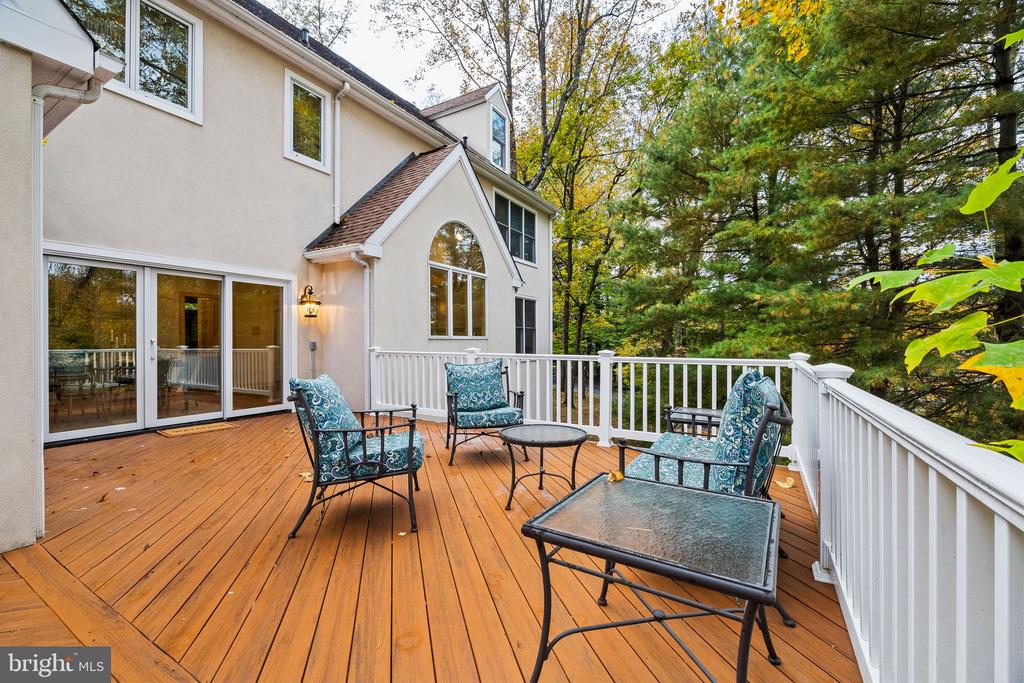
Wooden deck with patio seating beside the home, overlooking leafy trees.
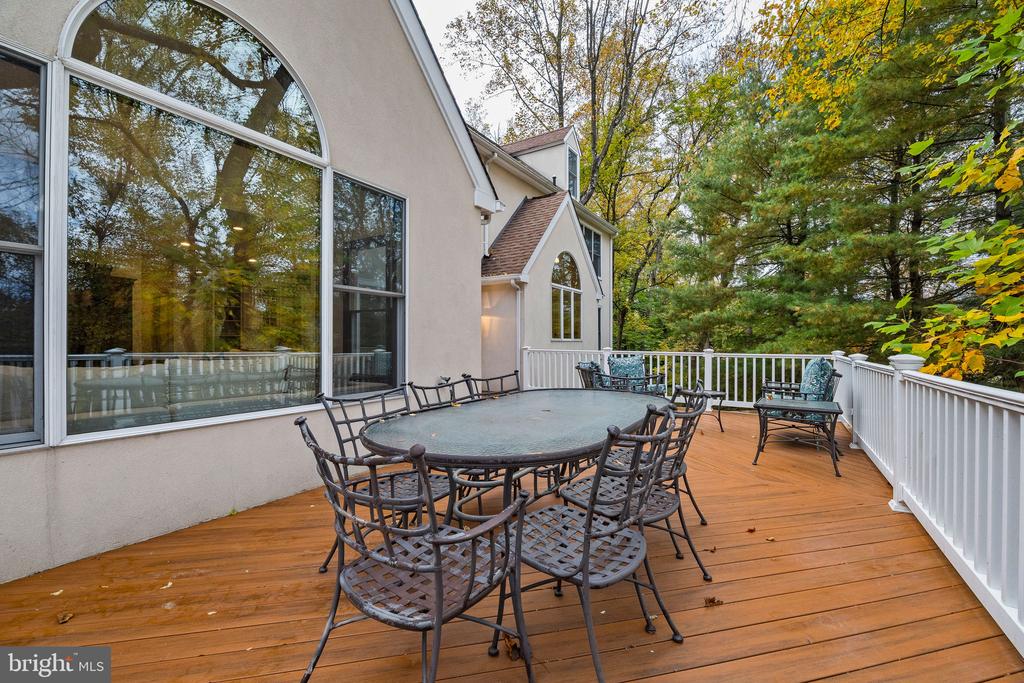
Wooden deck with patio dining set beside large arched windows, surrounded by autumn trees.
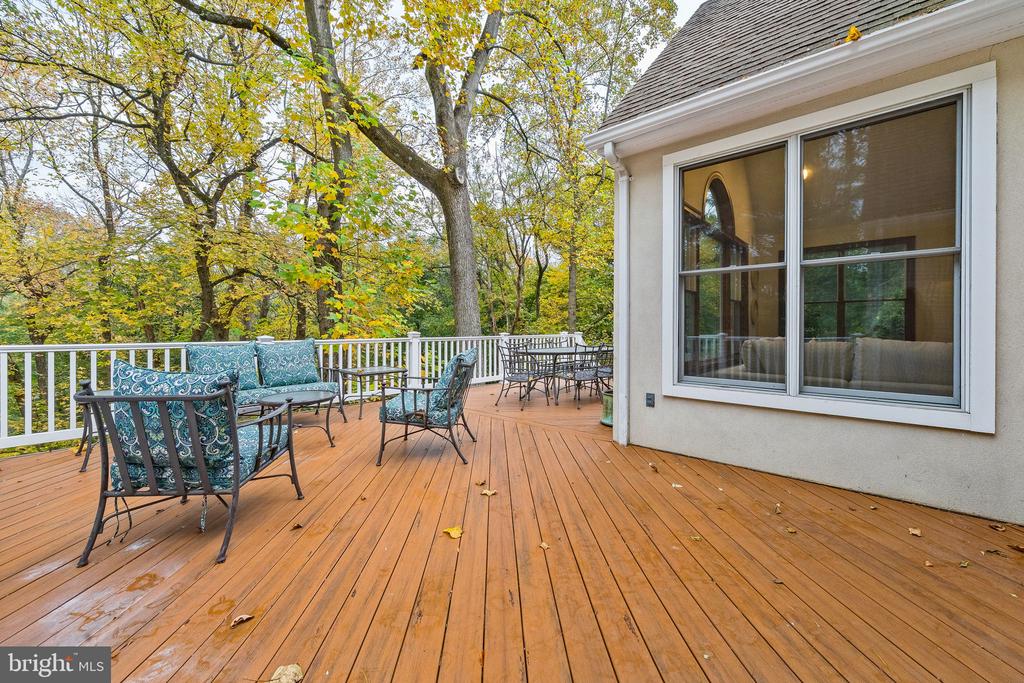
Wooden deck with patterned patio seating beside a white-sided home, overlooking autumn trees.
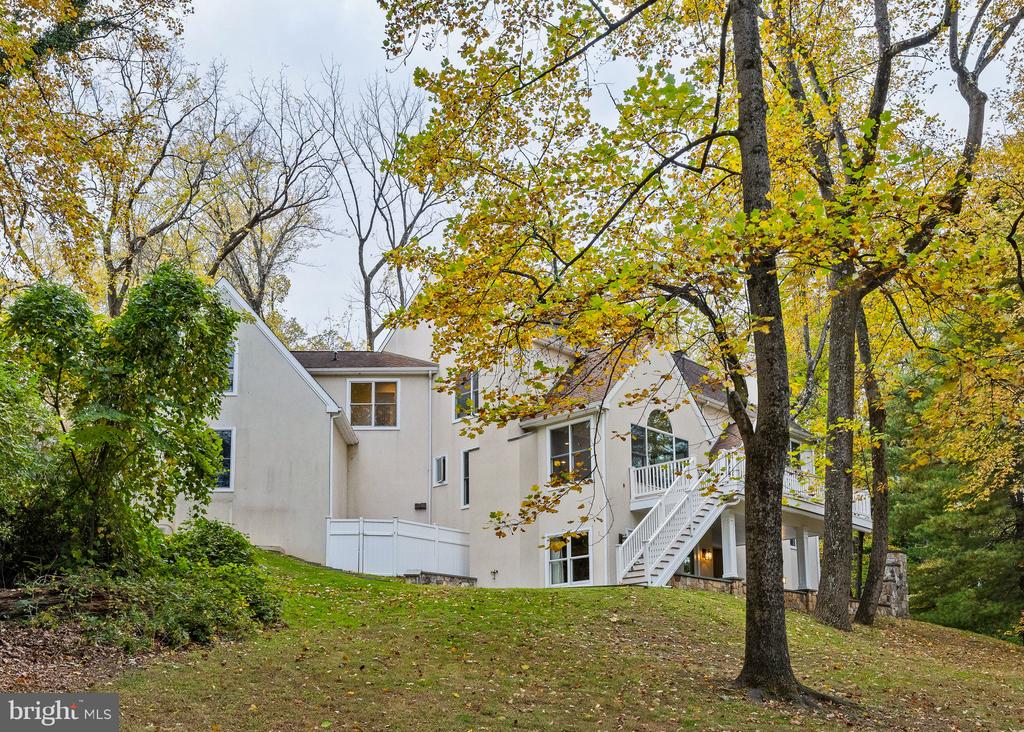
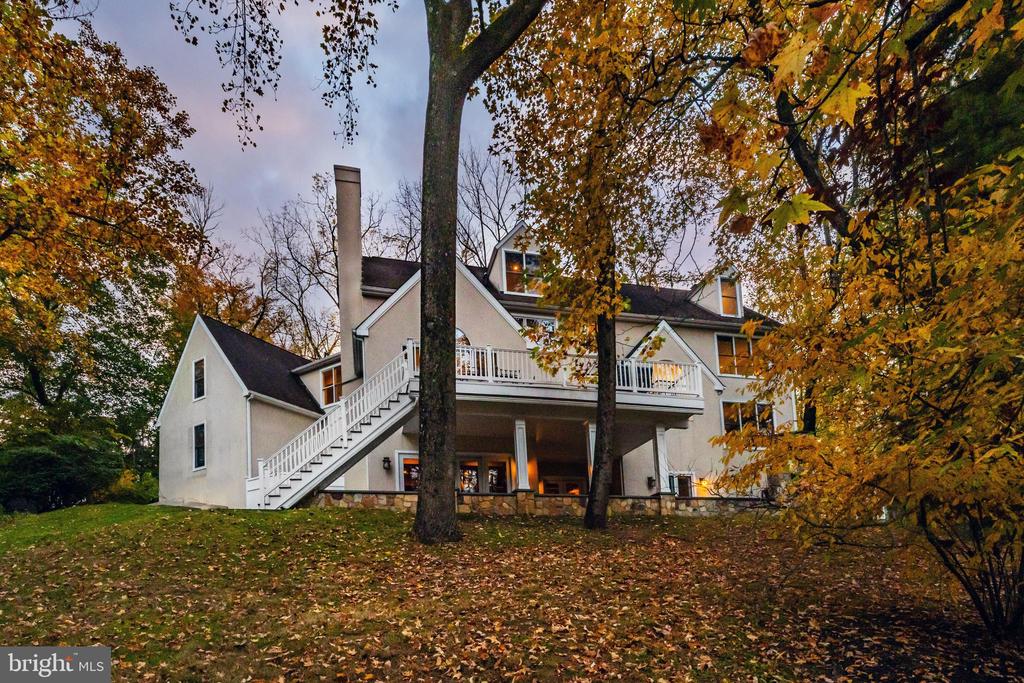
White home with an elevated deck and exterior staircase among autumn trees.
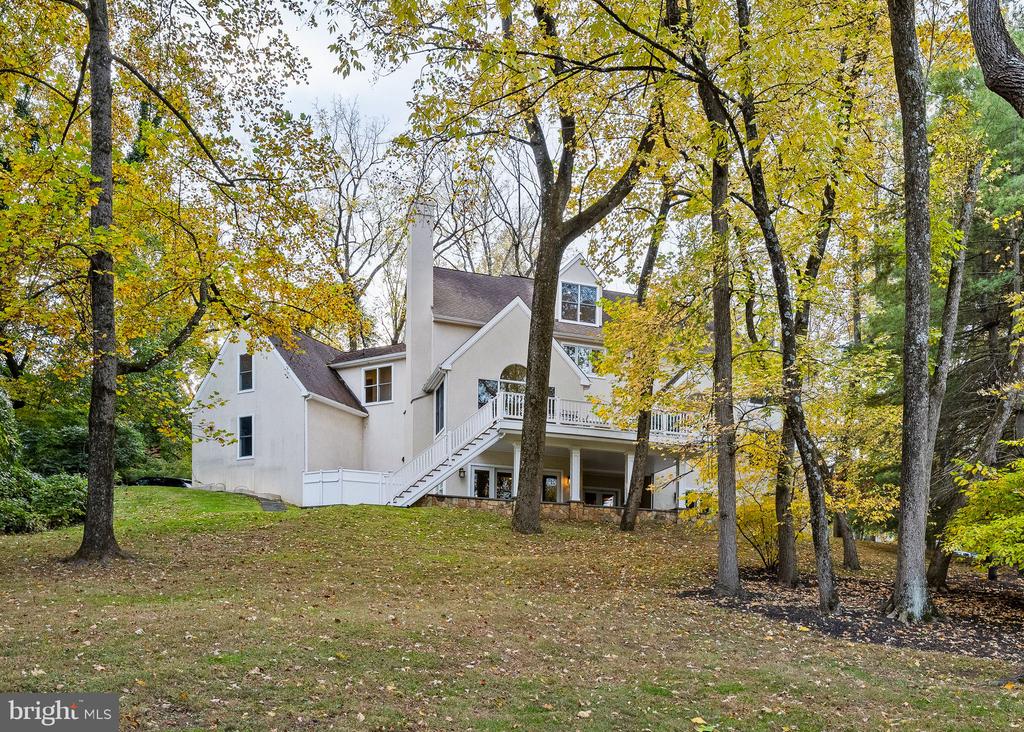
Rear exterior of a two-story home with elevated deck and exterior staircase among autumn trees.
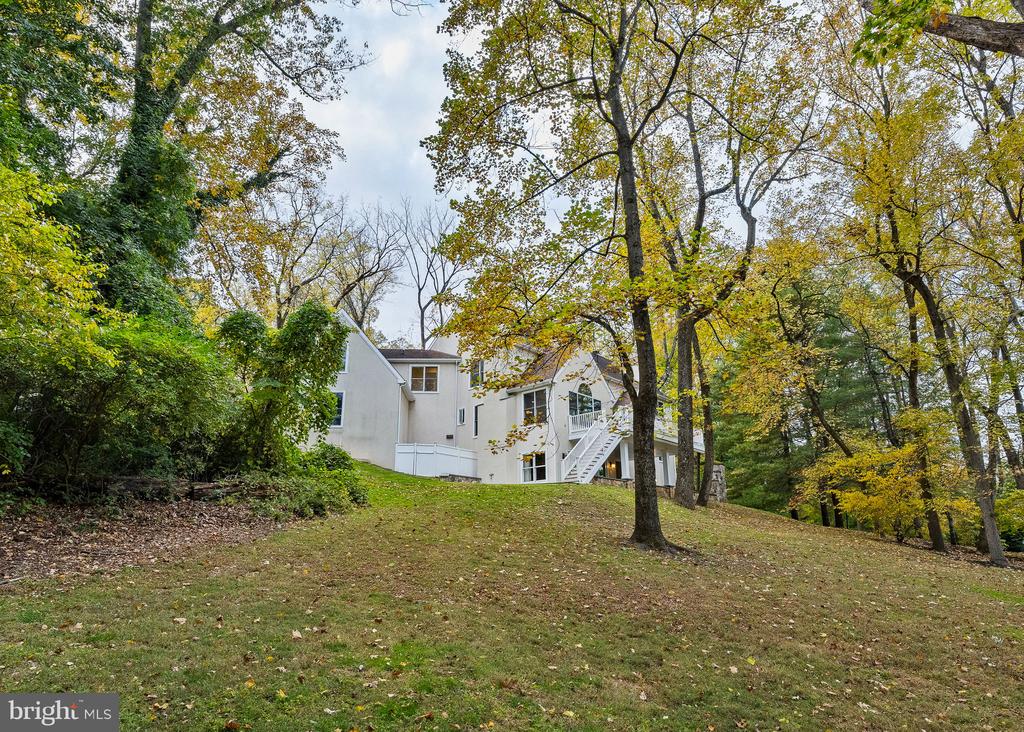
White house on a wooded hillside, with a lawn and exterior staircase.
Rear exterior of a multi-level home with an elevated deck and wooded autumn yard.
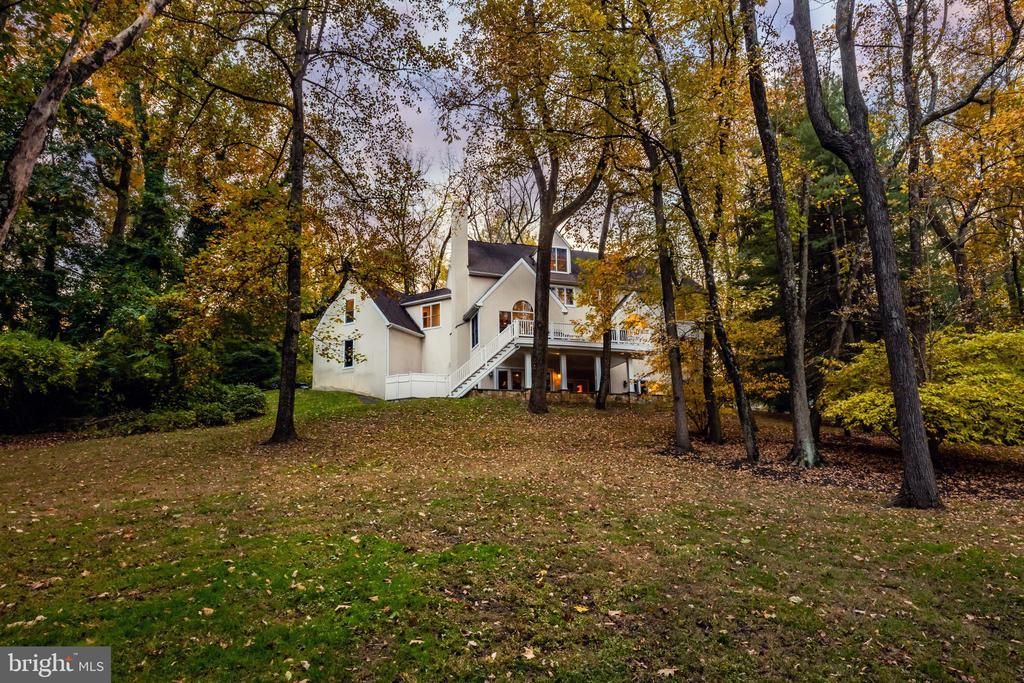
Rear of a light-colored house among mature autumn trees, with an elevated deck and exterior staircase.
Rear of a stucco home with a stone patio, steps, and a wooded autumn yard.
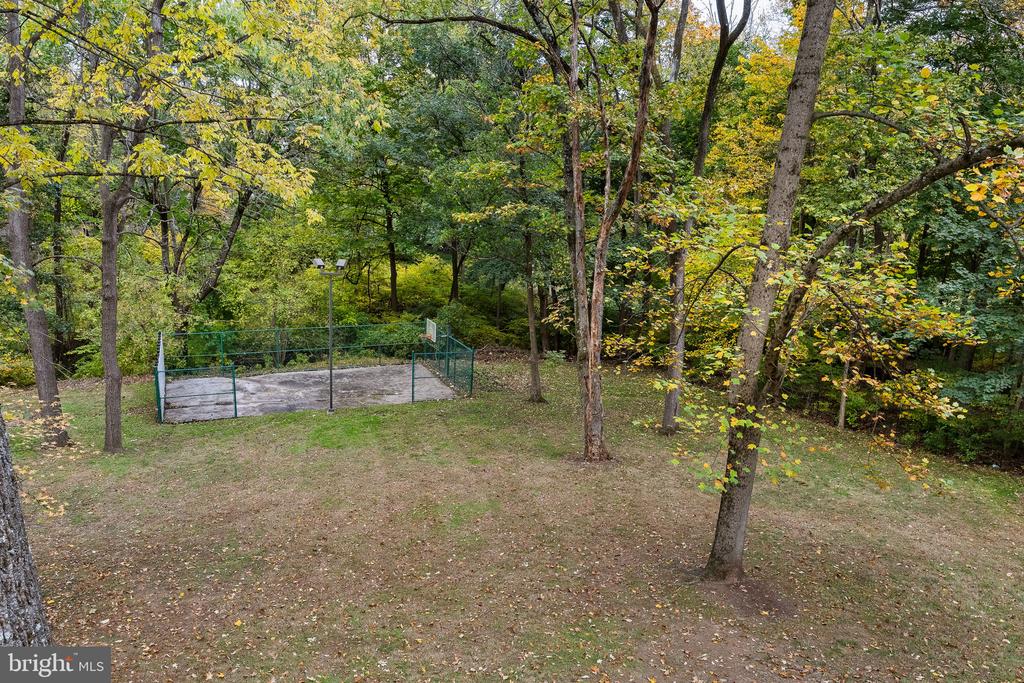
Wooded backyard with a fenced basketball court and mature trees.
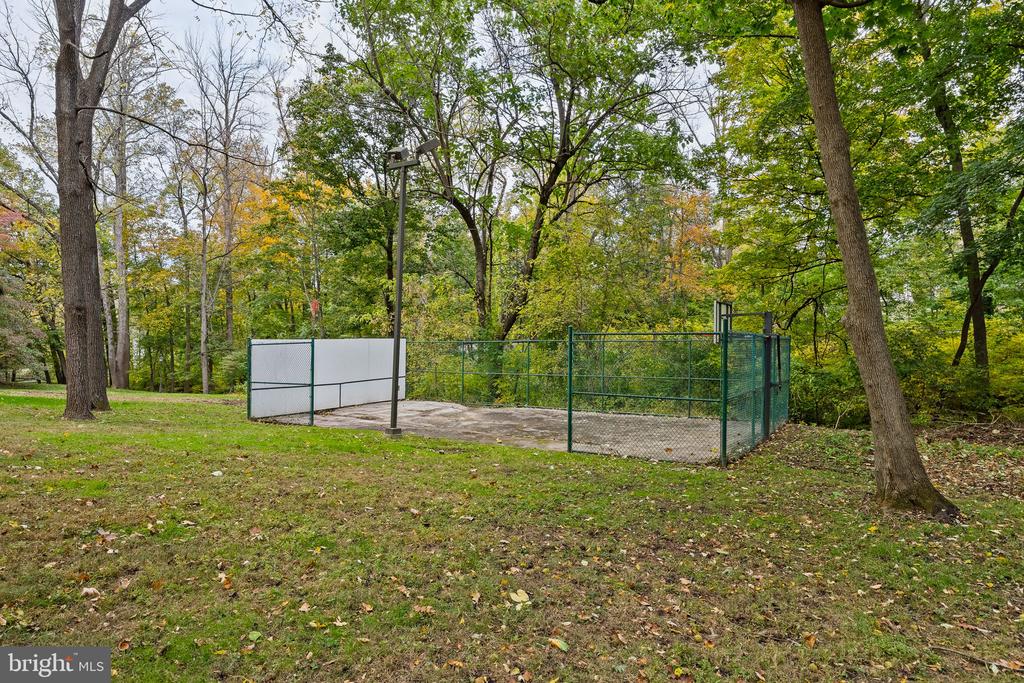
Fenced outdoor court among mature trees, with a paved surface and tall light pole.
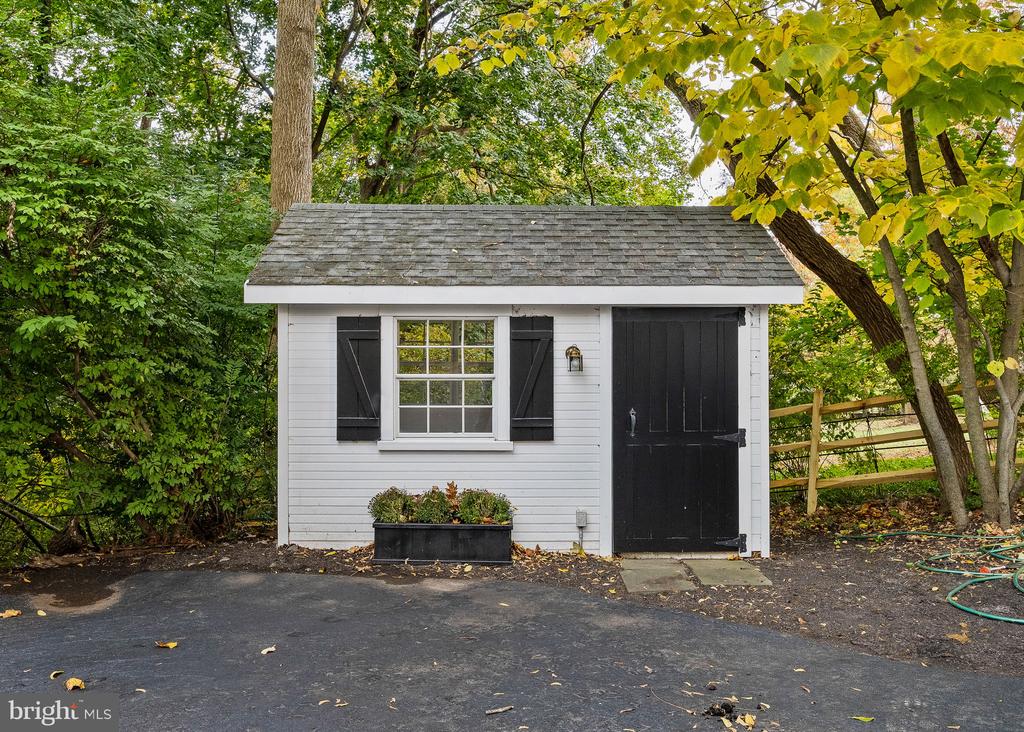
White garden shed with black door and shutters, surrounded by mature trees.
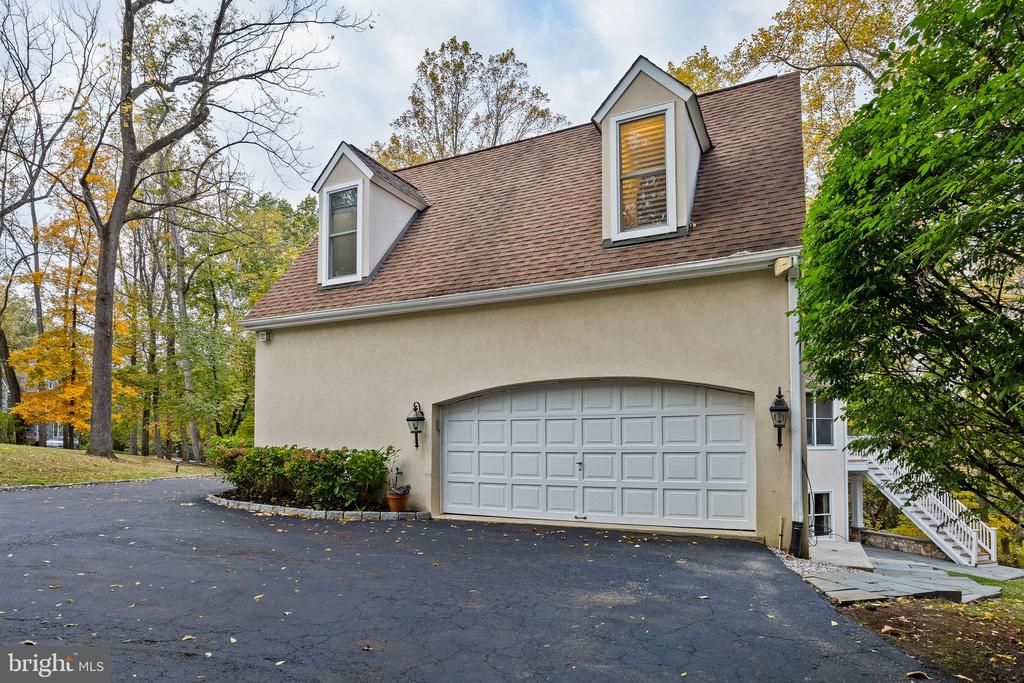
Two-car garage with a steep roof, dormer windows, and a paved driveway among autumn trees.
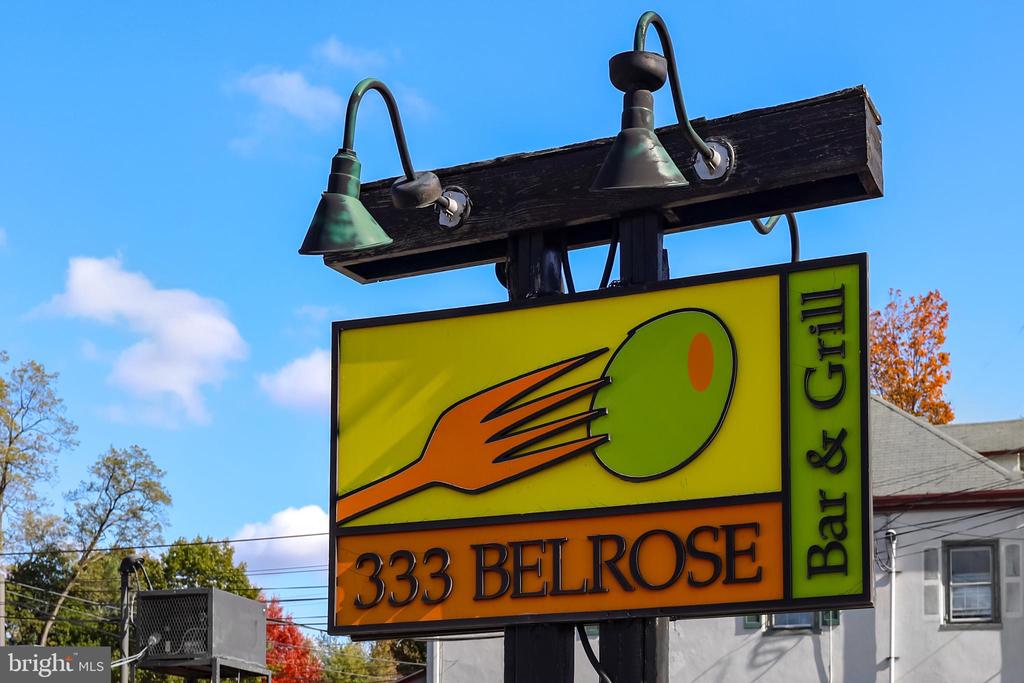
333 Belrose Bar & Grill roadside sign beneath exterior lamps.
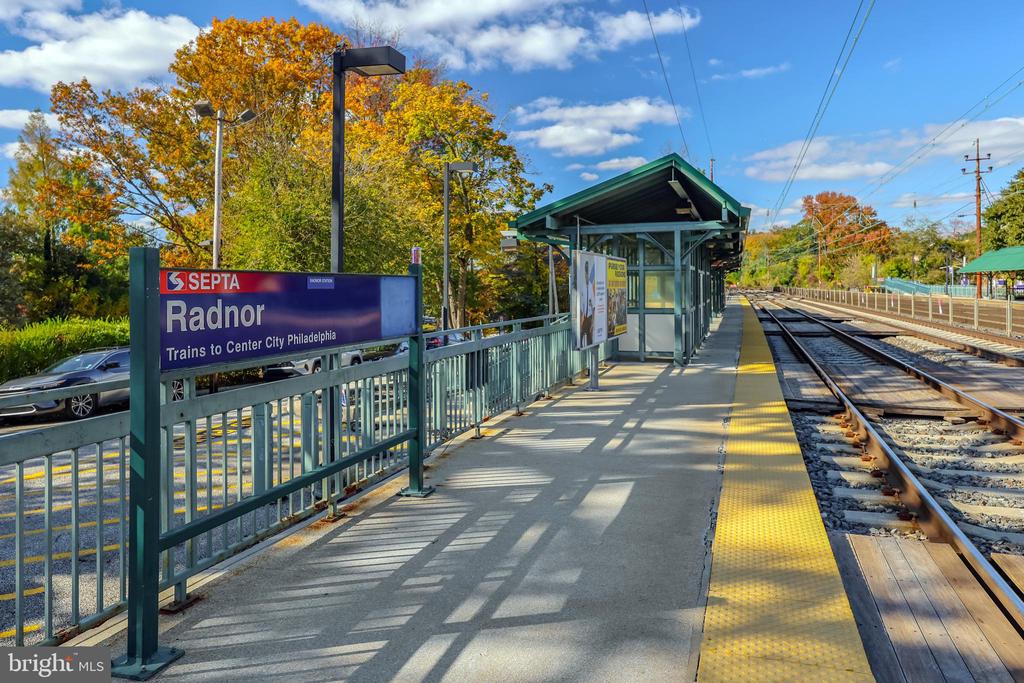
Radnor SEPTA station platform with autumn trees and tracks.
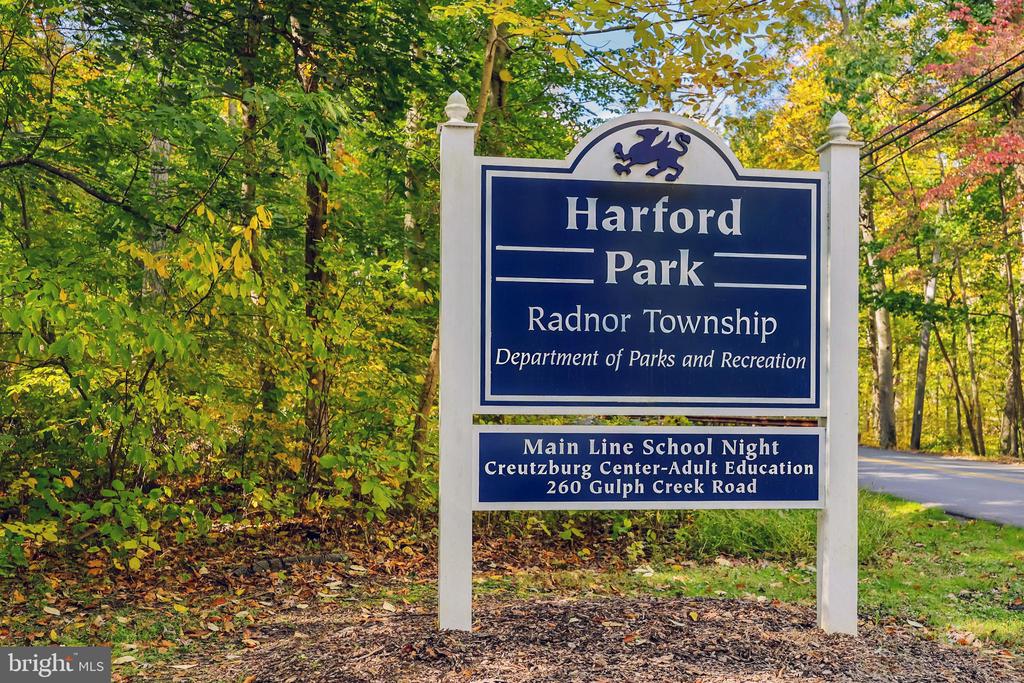
Harford Park entrance sign beside a tree-lined road in Radnor Township.
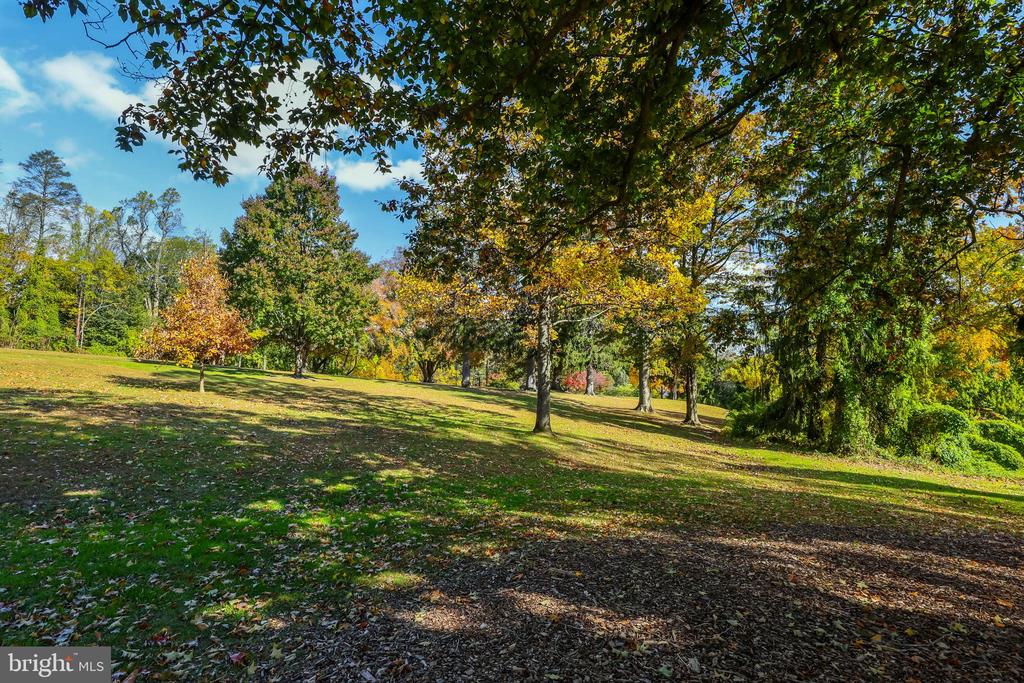
Landscaped grounds with mature trees and a broad lawn in autumn.
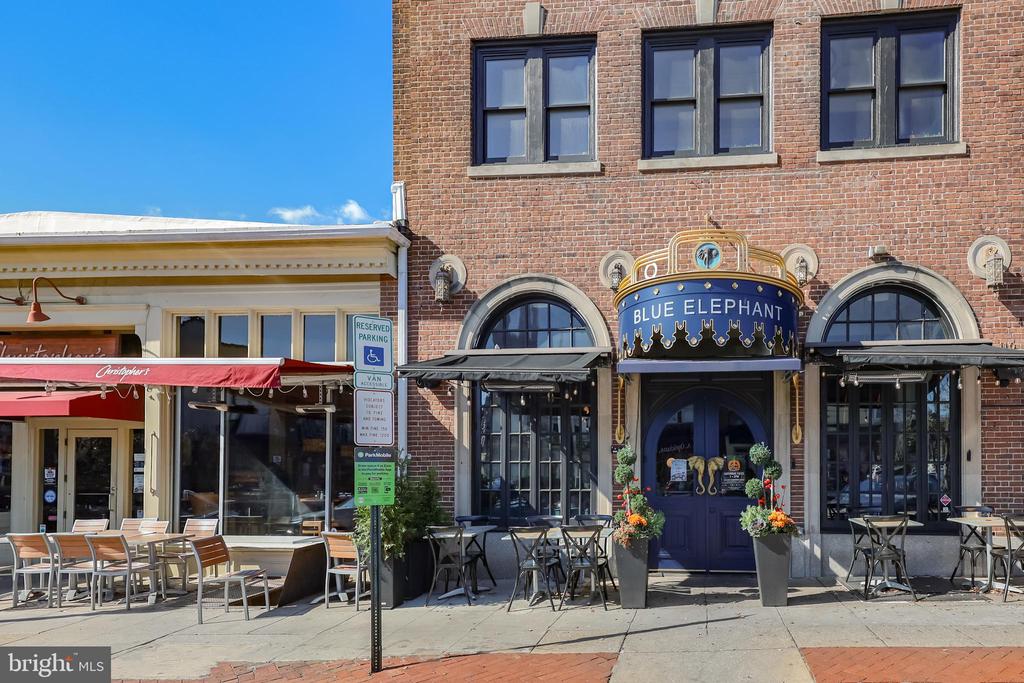
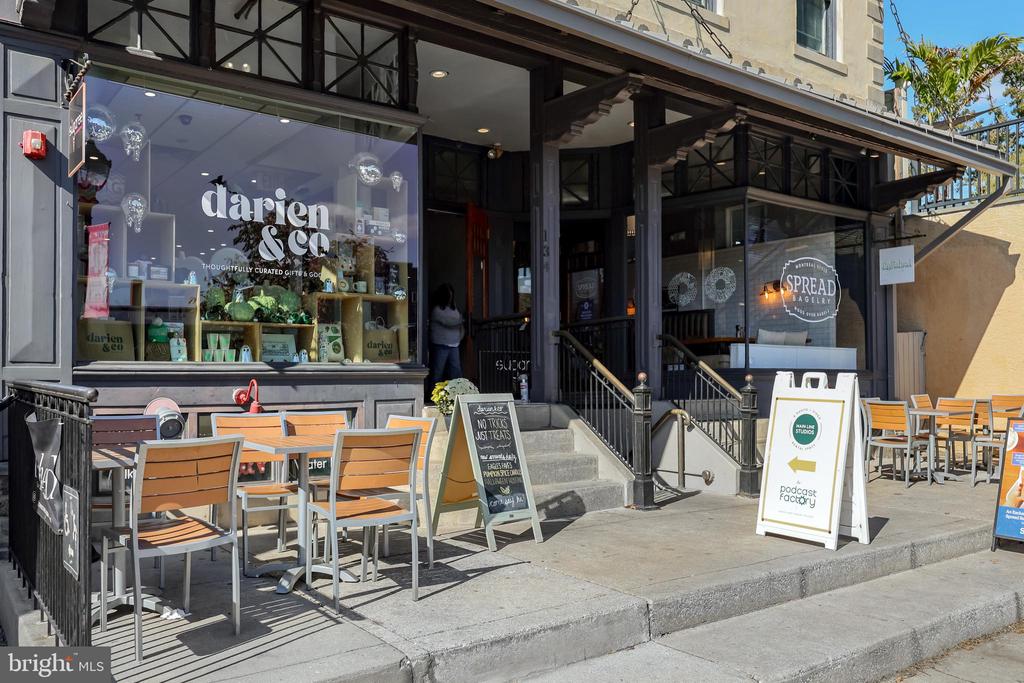
Blue Elephant restaurant storefront with outdoor seating beneath arched windows.
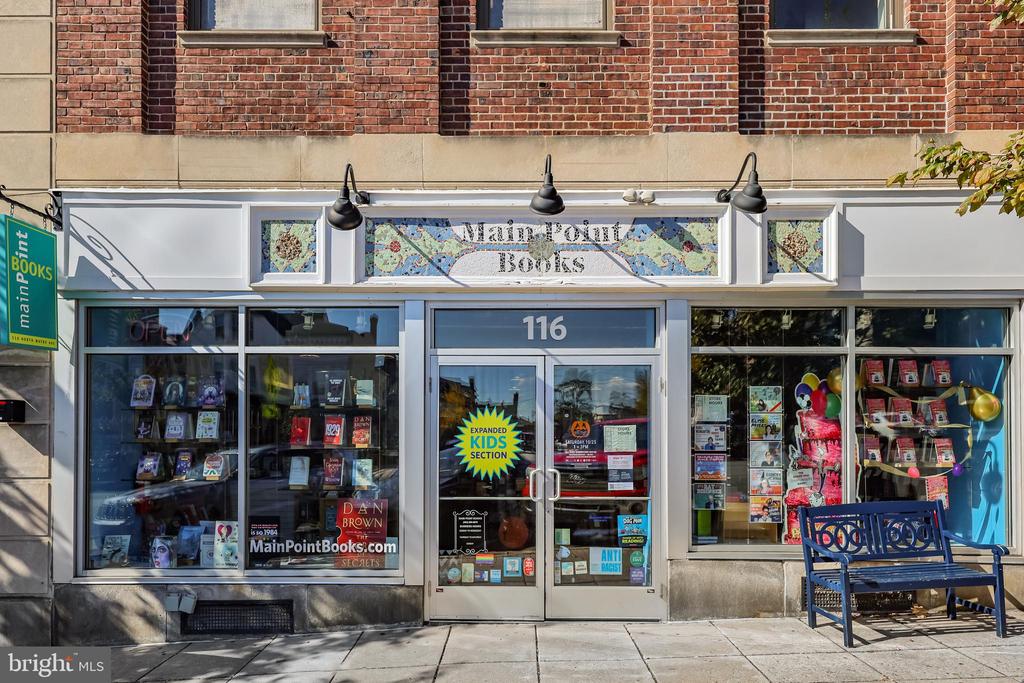
Bookstore storefront with colorful window displays, a blue bench, and the name Main Point Books above the entrance.
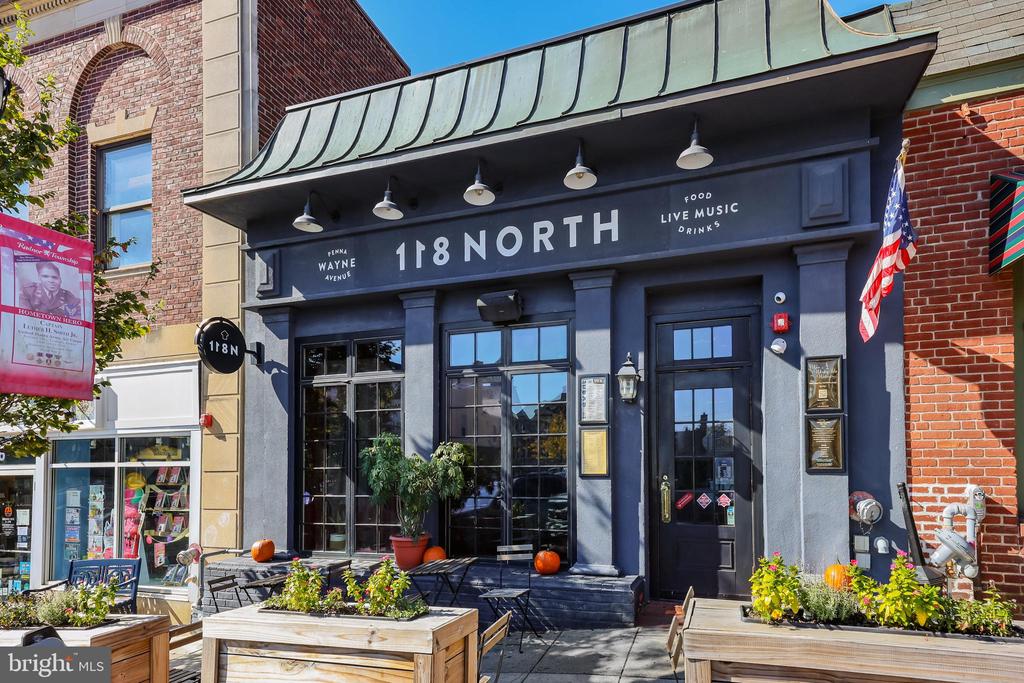
Restaurant storefront with dark blue façade, green metal awning, and outdoor seating among planters.
Commercial storefront with large display windows, black awnings, and sidewalk café seating.
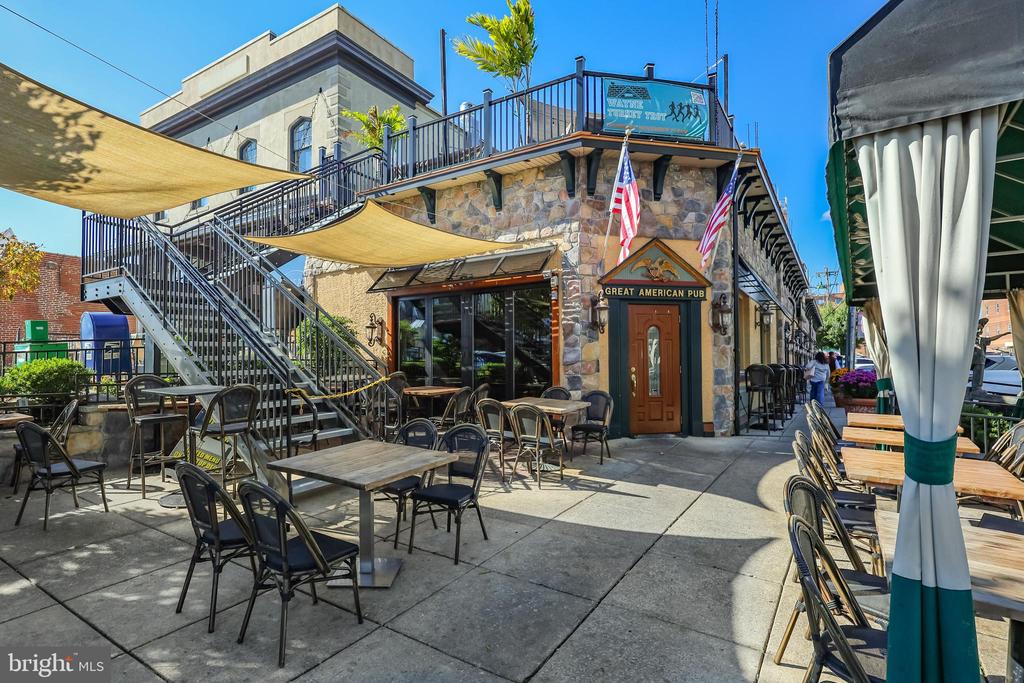
Restaurant exterior with a stone facade, elevated deck, and shaded outdoor dining patio.
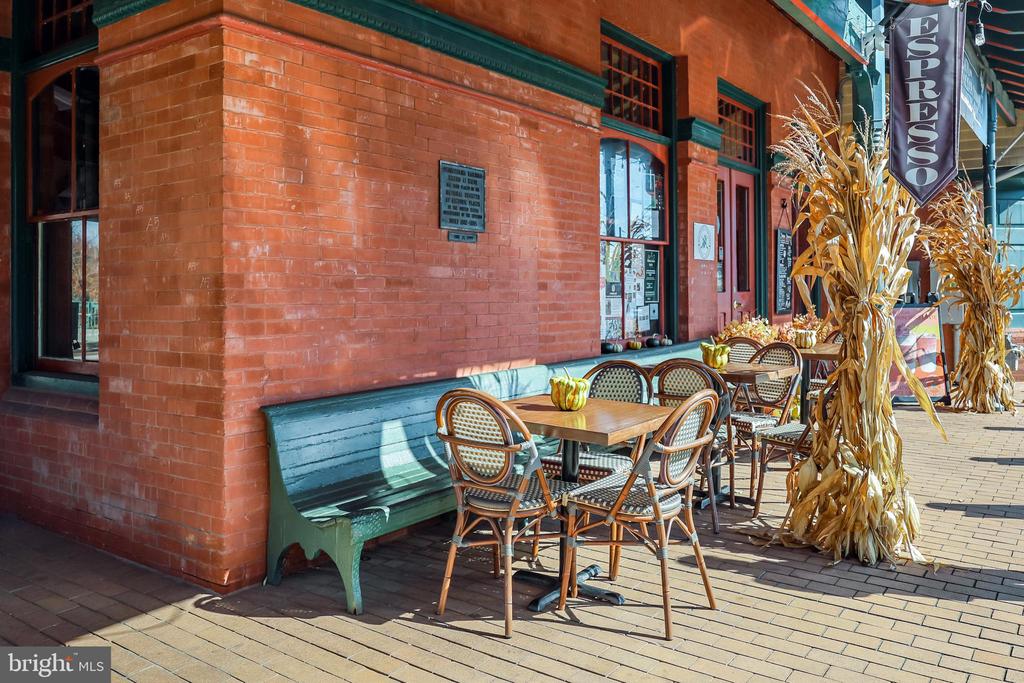
Brick storefront with sidewalk café tables, woven chairs, a green bench, and autumn corn-stalk decorations.
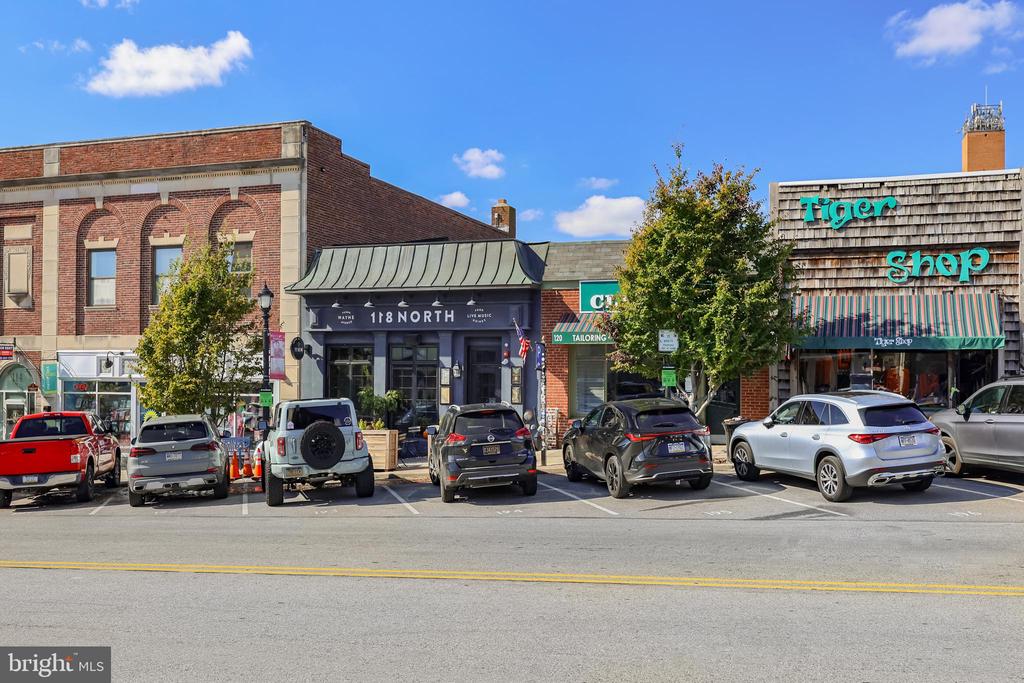
Streetfront shops with brick façades, including 118 North and Tiger Shop.
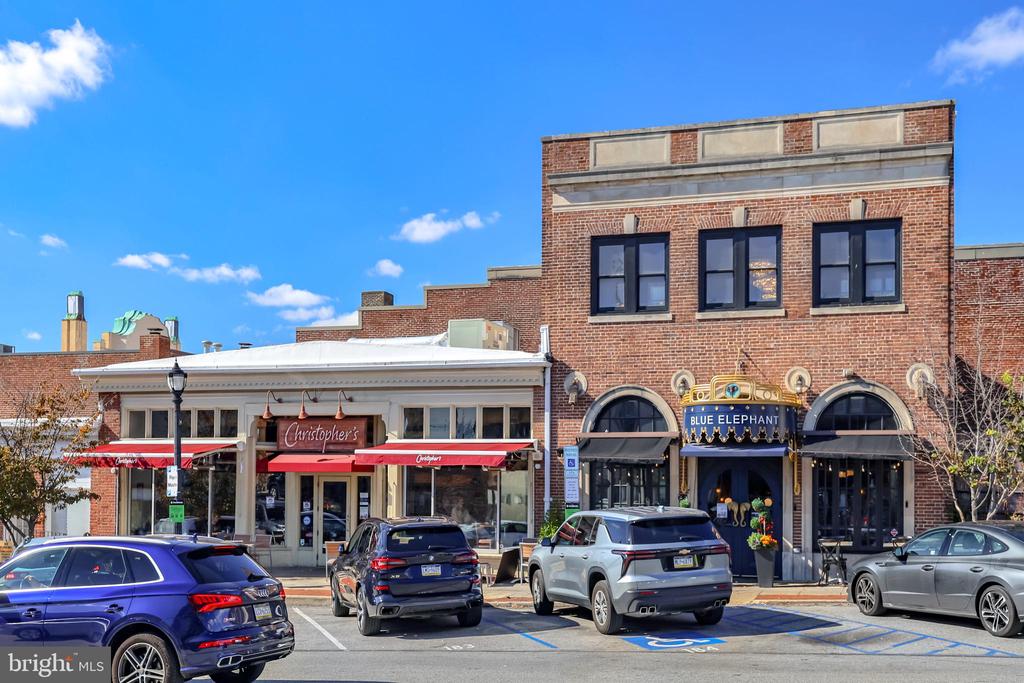
Commercial brick storefront with Blue Elephant and Christopher’s signs, viewed from the parking lot.
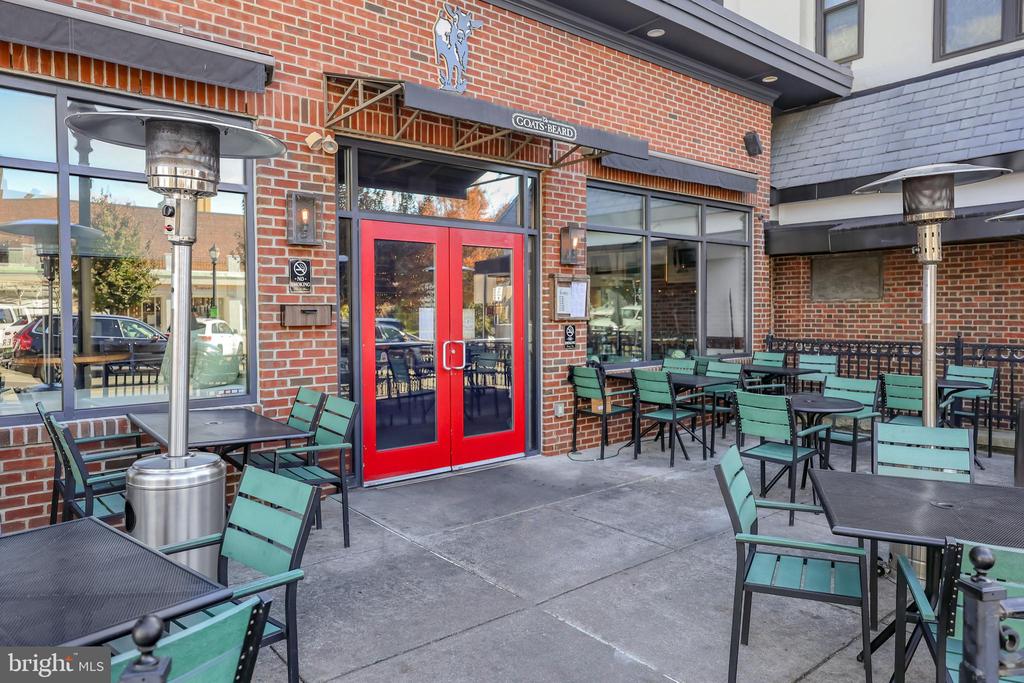
Restaurant exterior with red double doors, brick facade, and a spacious patio dining area.
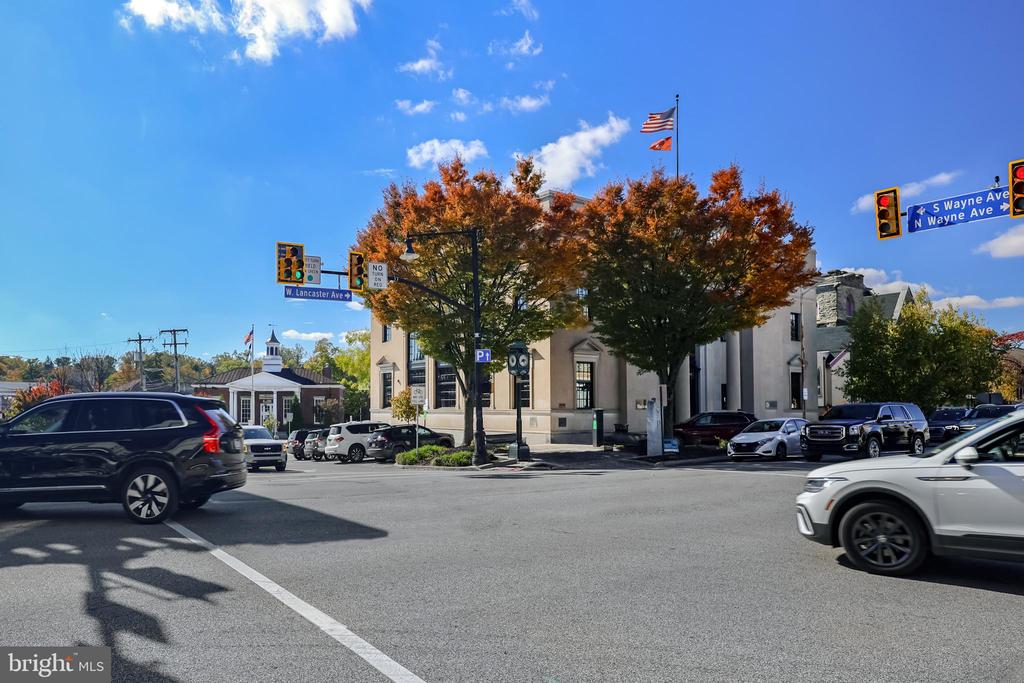
Commercial building at a tree-lined intersection with street signs and passing traffic.
VIEW PHOTOS
$1,700,000

484 KING OF PRUSSIA ROAD

6 Beds 8 Baths 8,008 Sq.Ft. 1.68 Acres

Description

Nestled up on a gorgeous 1.6 acre lot sits this magnificently laid out custom built home that has been loved by its one and only owners for close to 30 years. This 6+ bedroom, 6 full, 2 half bath home has so much living space, a completely versatile floorplan to include an exceptionally designed walk-out lower level with a living room, billiards space, home gym, cigar lounge, multiple fireplaces and access to the outdoor bluestone covered patio with yet another fireplace. 484 is up, off of King of Prussia road, via a long driveway. The grounds and mature trees offer a private lifestyle with its basketball court, great driveway parking and easy access to all sides of the home, but the location is centralized to all things Main Line. The classic appeal of this 6,000+ above grade square foot 2 story center hall home draws you in. The main level offers a wonderful foyer to greet your guests, a formal dining room, living room with fireplace, wood stained study with custom built-ins, a large kitchen with center island, 2 sub zero's, gas range, double wall oven and a built in wine bar space with wine fridge. The large eat-in kitchen has plenty of space for a larger table, has sliders leading out to recently renovated trex deck, overlooking the gorgeous property and a great room with vaulted ceiling, palladian window and beautiful oak hardwood floors. The large mud room that greets you at the side entry, large laundry room and huge pantry room are also located on the 1st floor. The attached garage with interior access is conveniently located off the mud room as well. The 2nd floor has the perfect separation of the primary wing with its large sitting room, gas fireplace, double walk-in closets with additional closet space, large bath with soaking tub, stand up shower and tons of storage. The additional 4 bedrooms on the second floor are nicely sized, were customized for the owners children and are still relevant if desired. 3 of the bedrooms on the 2nd floor are en suite and there is an additional hall bath. The 3rd floor walk-up is wonderful! There is amazing space up there with a 6th bedroom, lounge room with a built-in bed for the best sleepovers, custom wall built-ins and another full bath. The walk-in storage room on the 3rd floor is great for your suitcases and bedroom overflow. The lower level of this home has been extensively renovated and thoughtfully designed, adding an abundance of square footage. The Ralph Lauren style aesthetic is over the top gorgeous. 2 fireplaces 1 with a reclaimed barnwood mantle and one made of marble, multiple rooms to relax in to include a cigar lounge, tv/pool room that walks right out to the gorgeous bluestone patio with wood burning fireplace, a wine cellar, another office that could certainly be a 7th bedroom, 6th full bath, home gym and butlers pantry. This home has it all and is truly a one of a kind. When you walk through you can feel all the joy wrapped up in the home. Enjoy close proximity to all things Main Line, downtown Wayne, walk to Radnor Station, 333 Belrose for dinner and easy access to some of the best high schools and universities around. Opportunities for a home like this doesn't present itself often, take advantage of it.
This home allows access to Montgomery Lane via a small path through our neighbor's yard (they're wonderful neighbors). You can also access the neighborhood above the property, which is a very cute area I used to walk and bike with the kids and is great for trick-or-treating. Additionally, crossing King of Prussia Road at the crosswalk near the bottom of the driveway leads to the walking trails and playground at Radnor Elementary School. There's lots of nearby public space.
Share Property

Location

484 KING OF PRUSSIA ROAD, WAYNE, PA 19087

Status

Sold

Date Sold

March 9, 2026
Erica  Deuschle

Erica Deuschle

TITLE

Realtor®, Partner

Property Amenities

Interior
Laundry room Main Floor
Fireplace Gas/Propane, Wood
Appliances Built-In Microwave, Cooktop, Dishwasher, Dryer, Oven - Wall, Oven/Range - Gas, Refrigerator, Six Burner Stove, Washer
Flooring Hardwood, Tile/Brick, Partially Carpeted
Total Bedrooms: 6
Half Bathrooms: 2
Full Bathrooms: 6
Other Interior Features Breakfast Area, Built-Ins, Crown Moldings, Family Room Off Kitchen, Formal/Separate Dining Room, Curved Staircase, Kitchen - Eat-In, Kitchen - Island, Primary Bath(s), Recessed Lighting, Walk-in Closet(s), Wet/Dry Bar, Wine Storage, Wood Floors
Area & Lot
Total area 8,008 Sq.Ft.
Lot Area 1.68 Acres
Living area 8,008 Sq.Ft.

MLS® ID PADE2102590
Year Built 1997
School District RADNOR TOWNSHIP
High School RADNOR
Middle School RADNOR
Elementary School RADNOR
Architecture Styles Traditional
Type Residential
Status Sold
Date Sold March 9, 2026
Exterior
Stories 3
Pool No Pool
Air conditioning Central A/C
Heat type Forced Air
Disability Features None
Water Source Public
Garage Space 2.0
Sewer Public Sewer
Other Exterior Features Play Area
Parking Attached Garage, Driveway
Lot Features Backs to Trees, Front Yard, Rear Yard
Roof Asphalt
Finance
Sales Price $1,700,000
Real Estate Tax $24,887 yearly
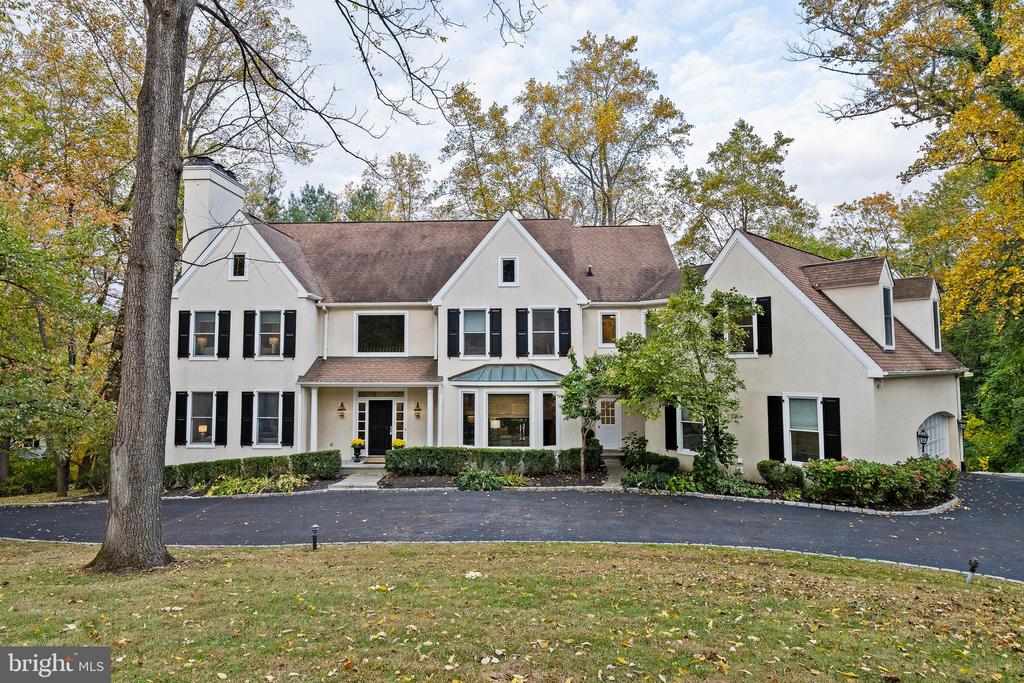
Large white gabled house with black shutters and a curved driveway beneath autumn trees.

360 Virtual Tour

Take a tour of this property

Work With Us

Our team’s unprecedented professionalism, skill, and attention to detail has allowed us to set sales records for the past 30 years. We will ensure your buying or selling experience exceeds your expectations.