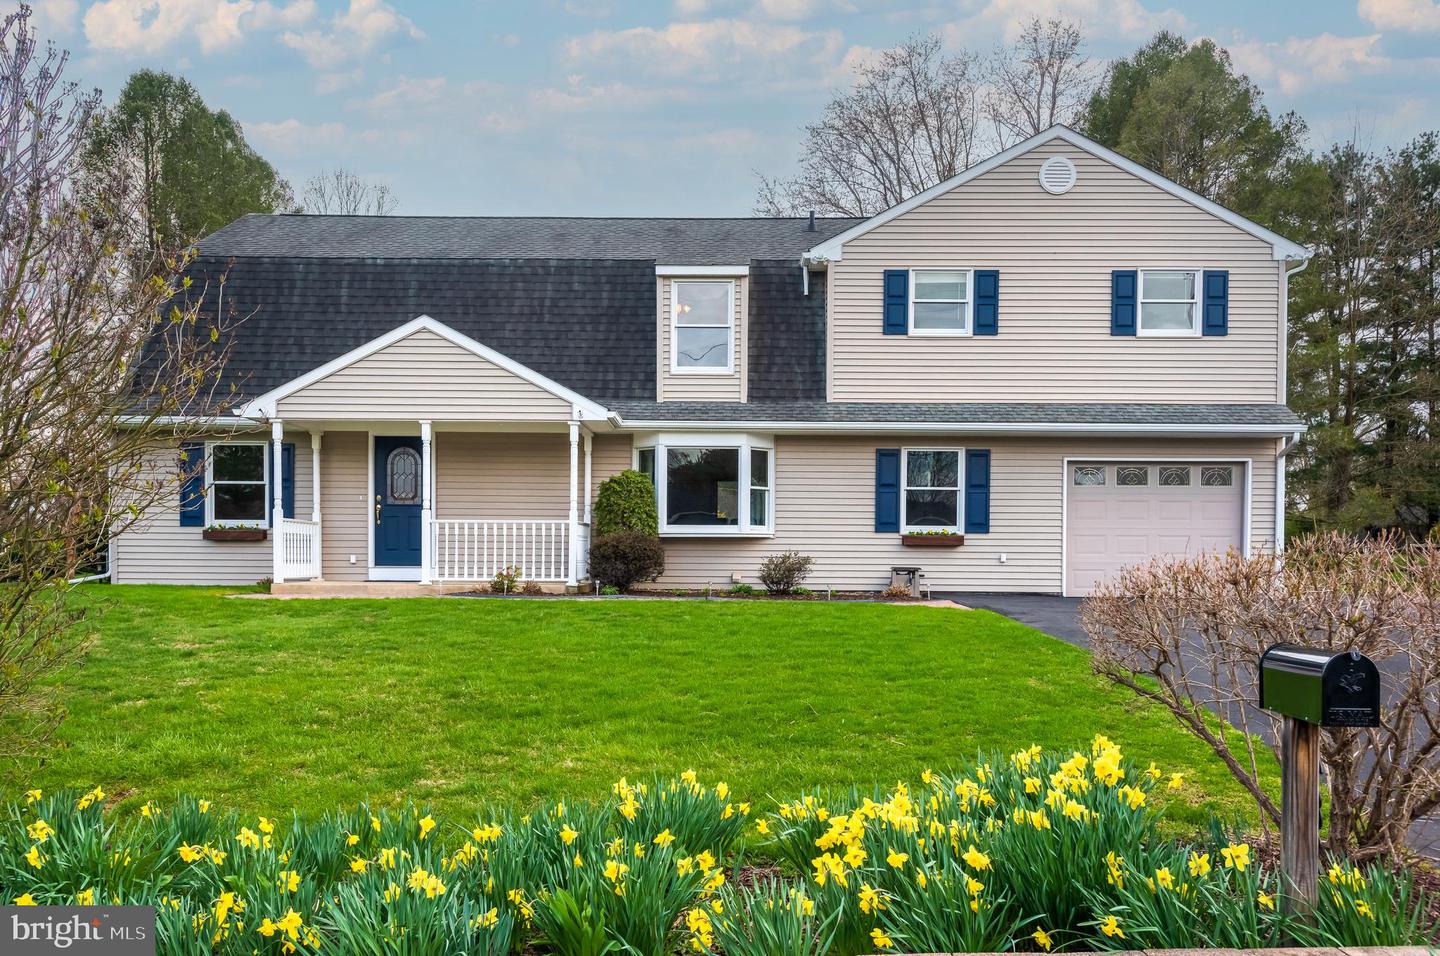
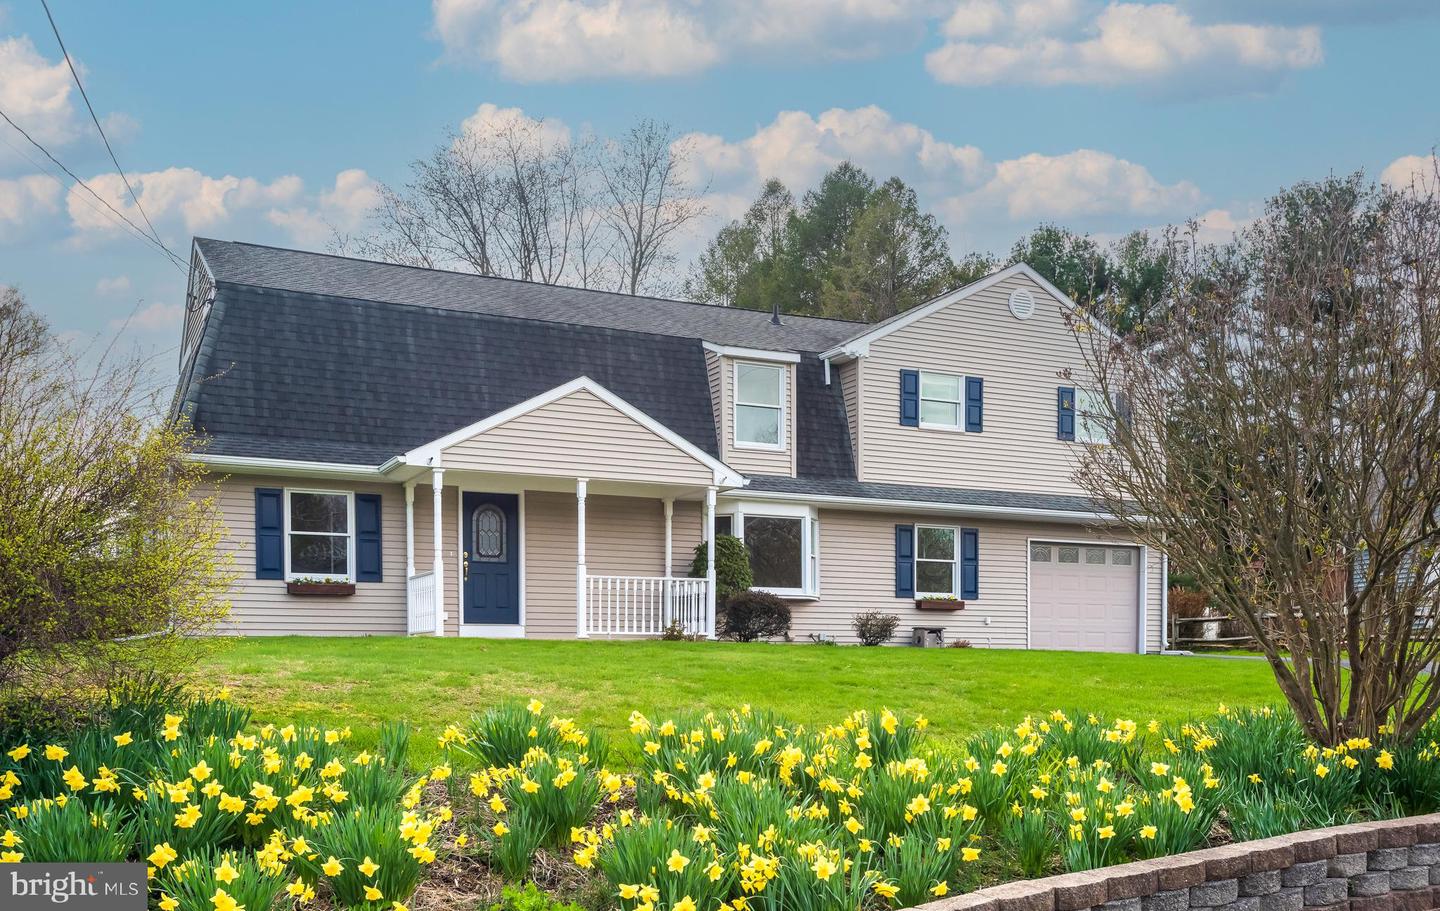
Beige two-story house with blue shutters, an attached garage, and yellow daffodils along the front lawn.
Beige two-story home with blue shutters, attached garage, and daffodils across the front lawn.
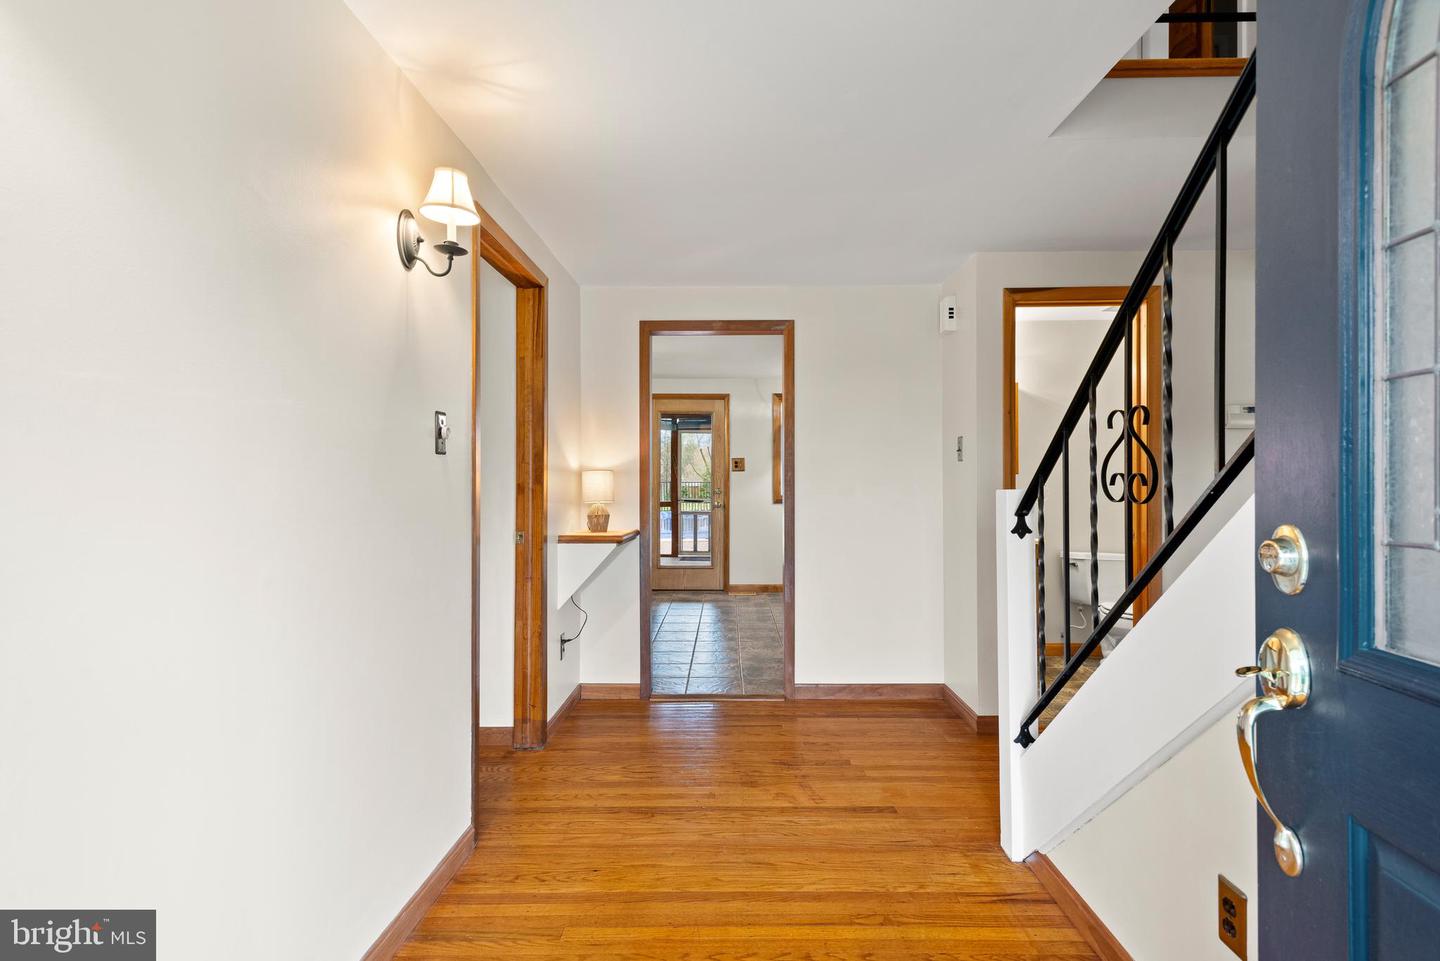
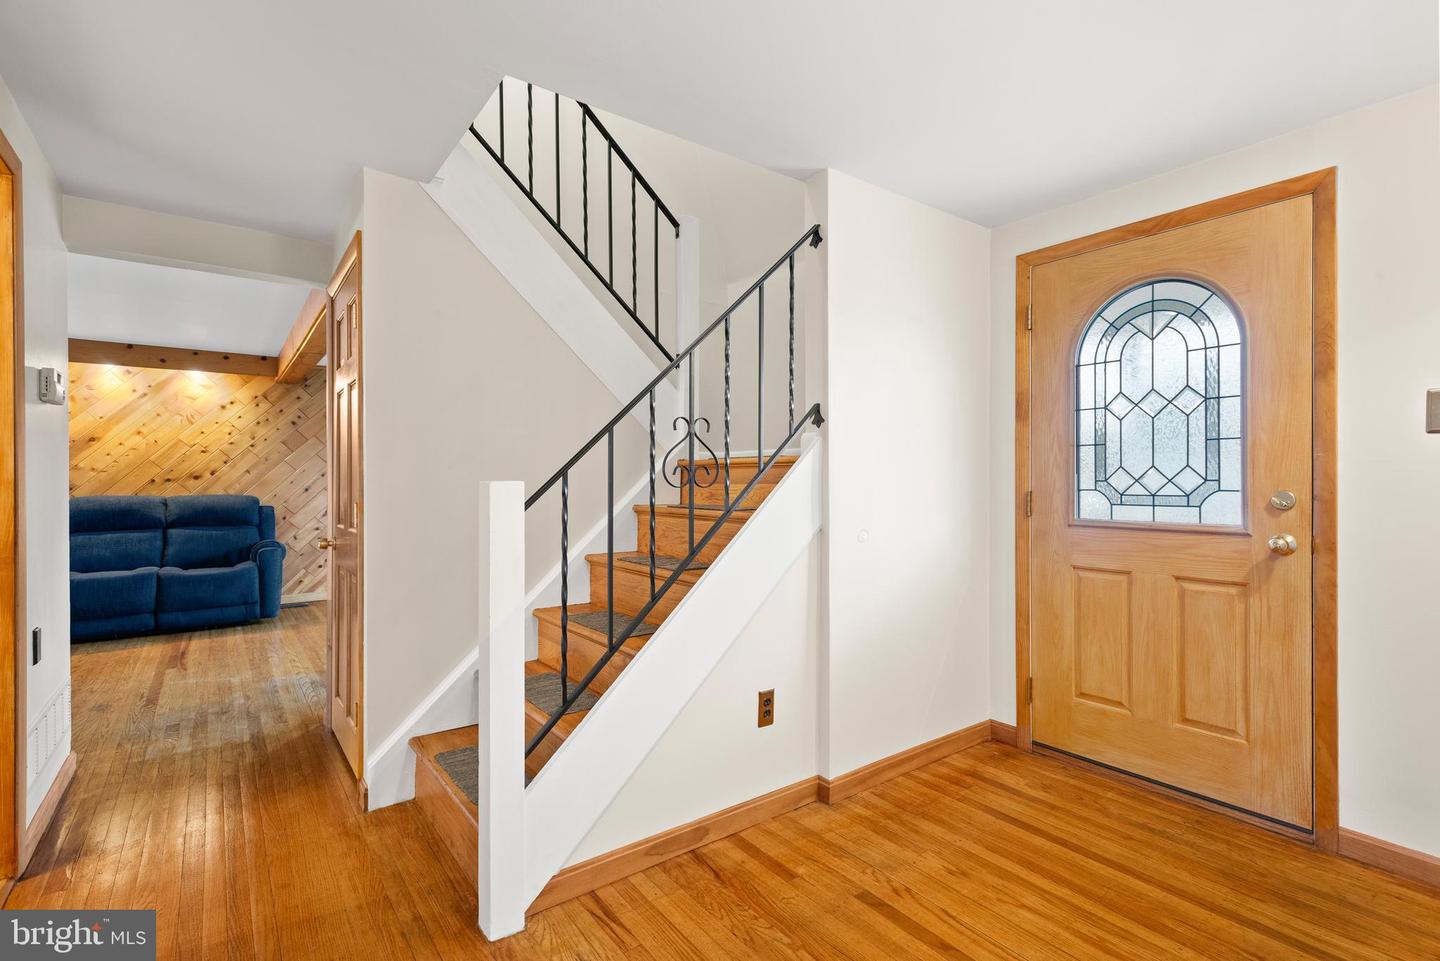
Entry foyer with hardwood floors, a blue front door, and a black-railed staircase.
Entry foyer with a wood-and-glass front door, hardwood floors, and a staircase with black railings.
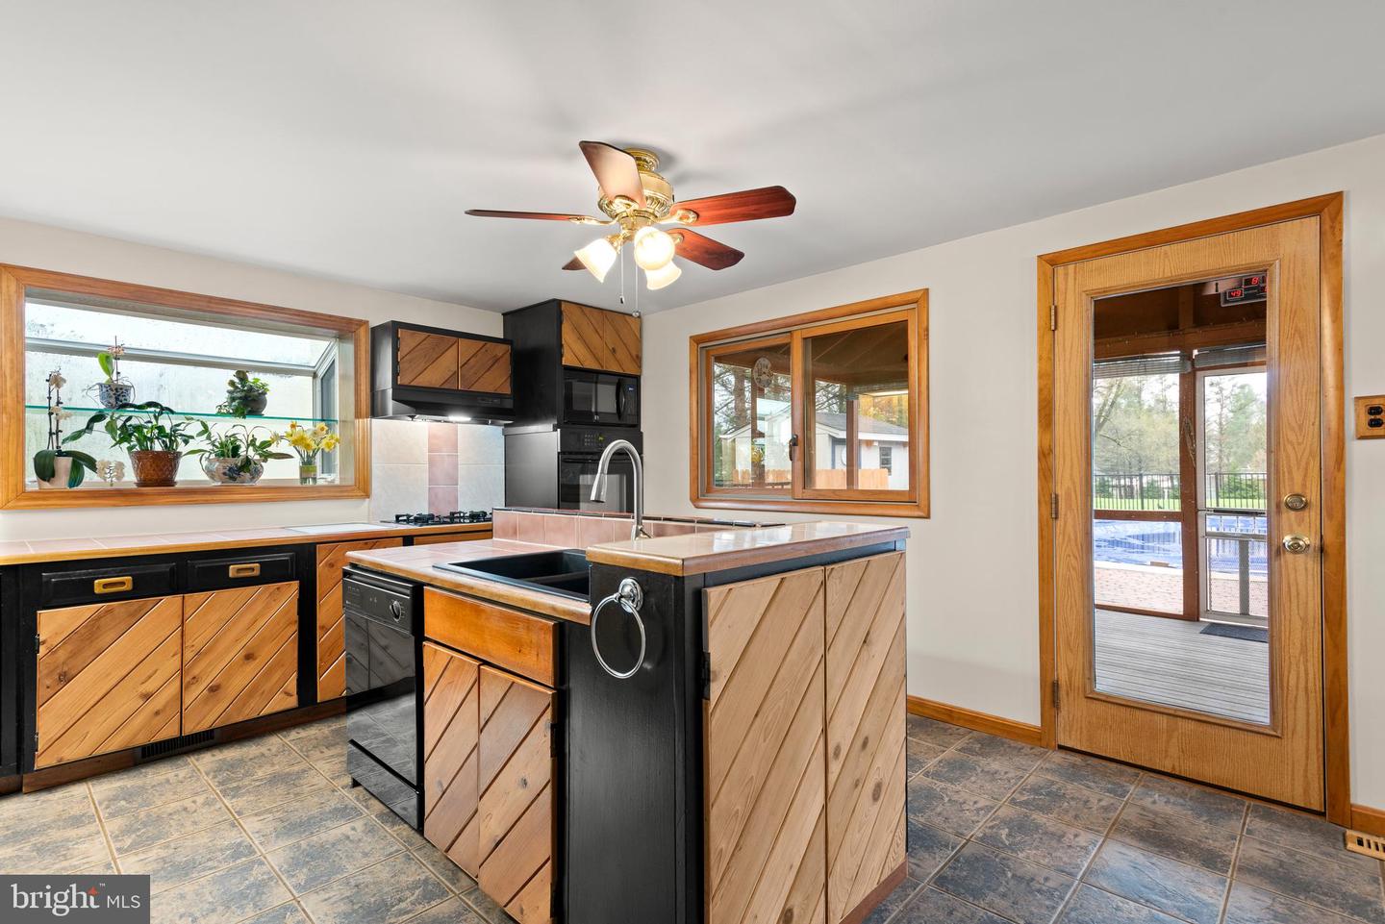
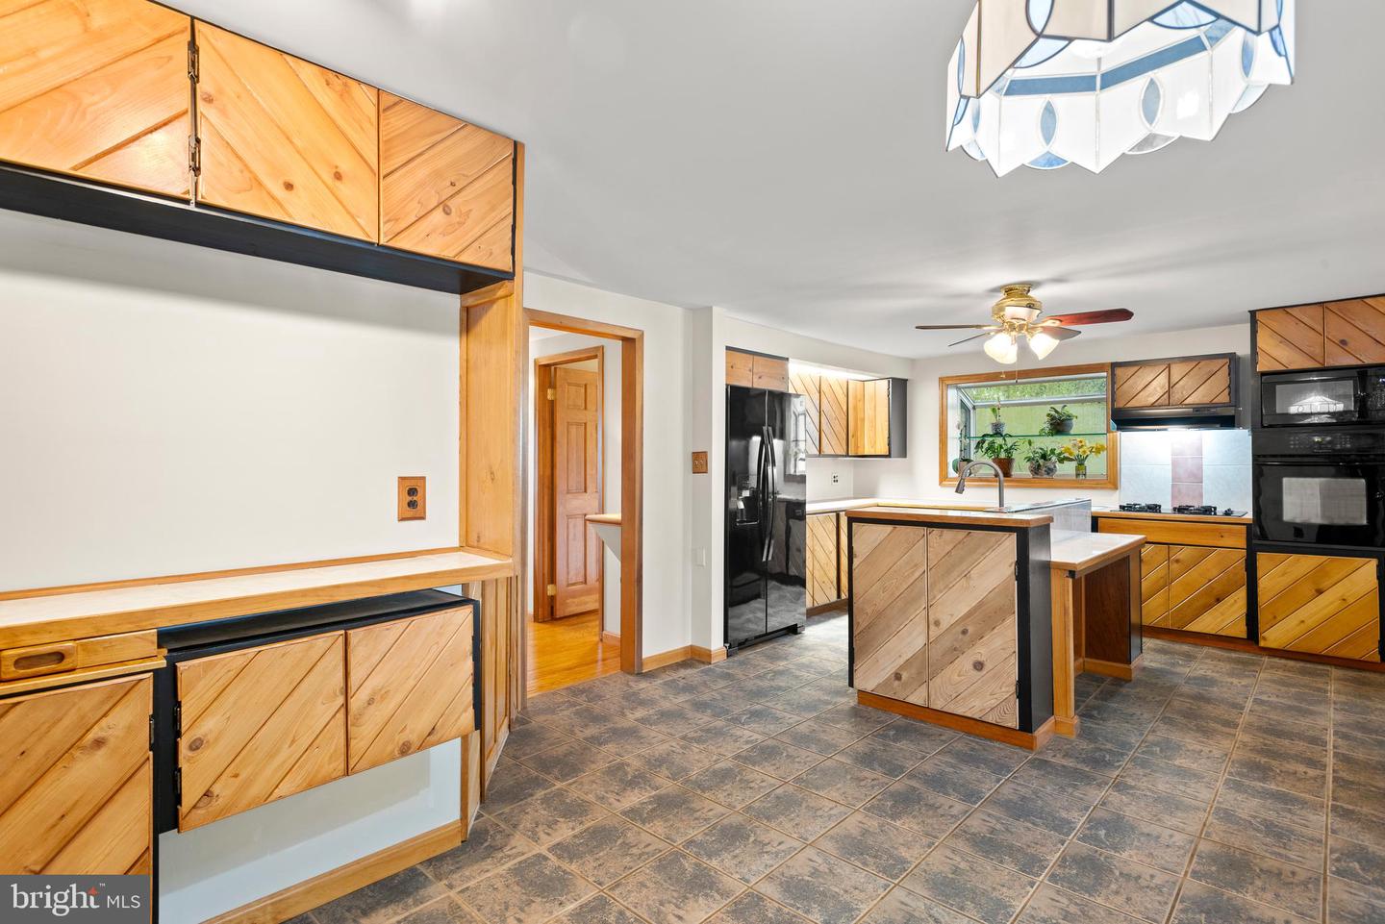
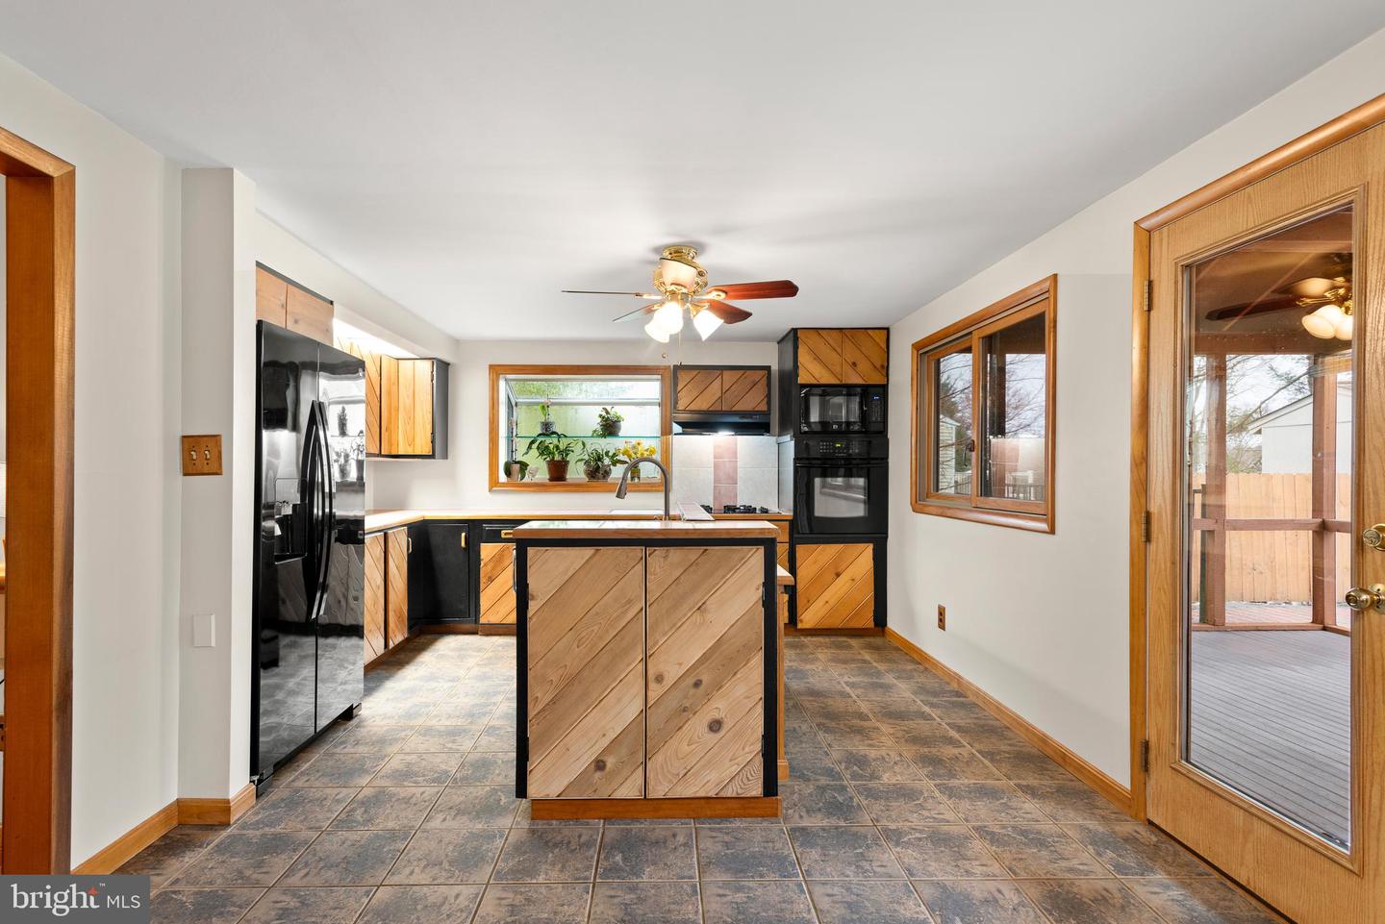
Kitchen with diagonal wood cabinetry, a central island, and a glass door opening to a deck.
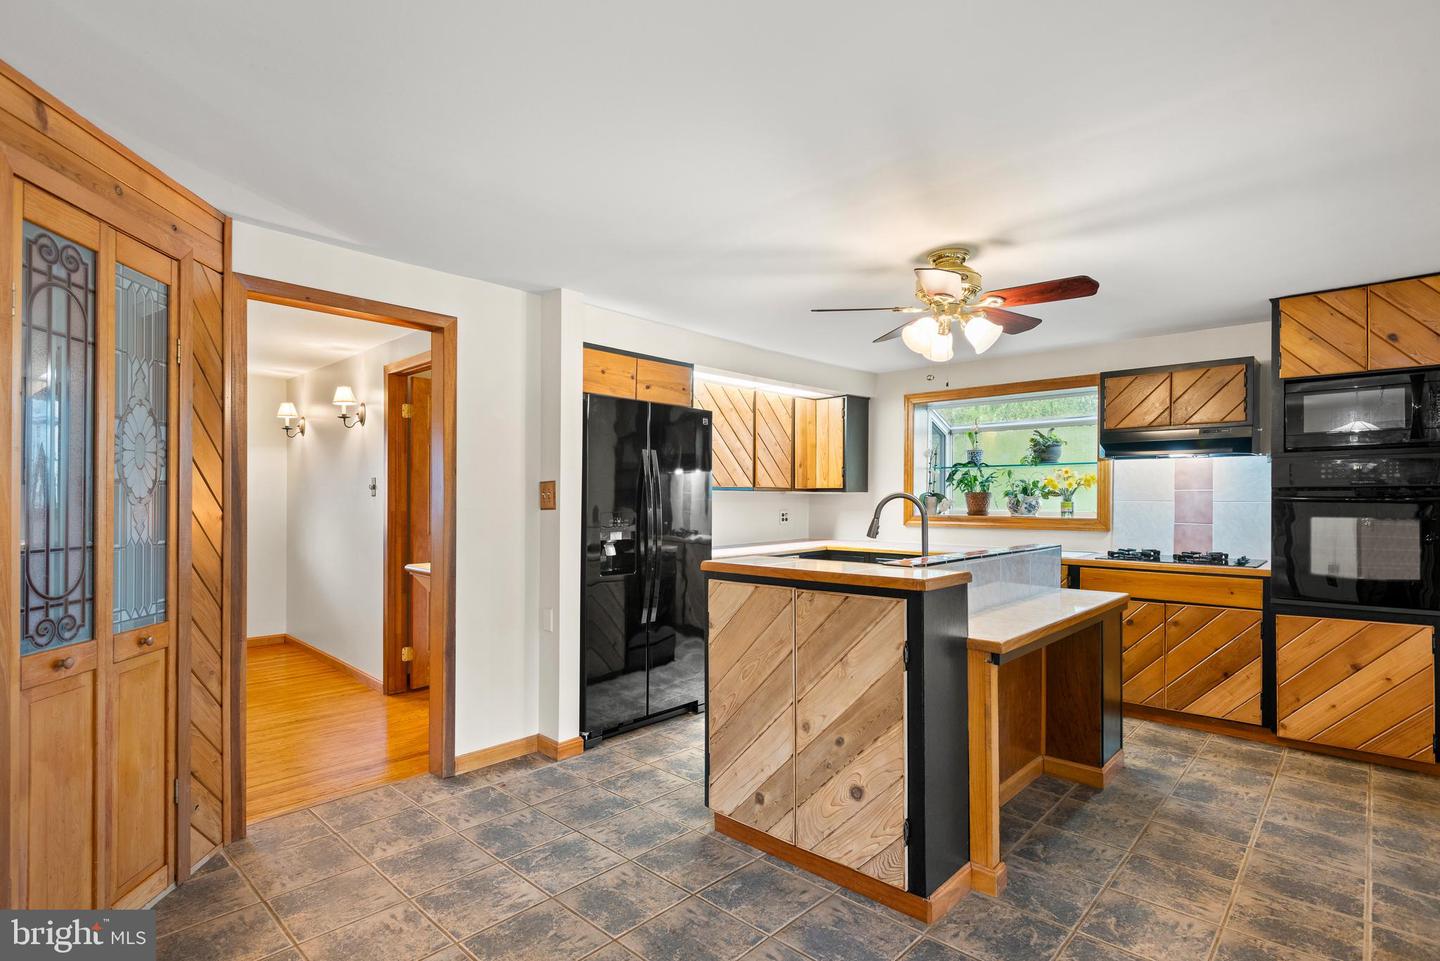
Kitchen with wood cabinets, a central island, black appliances, and a tiled floor.
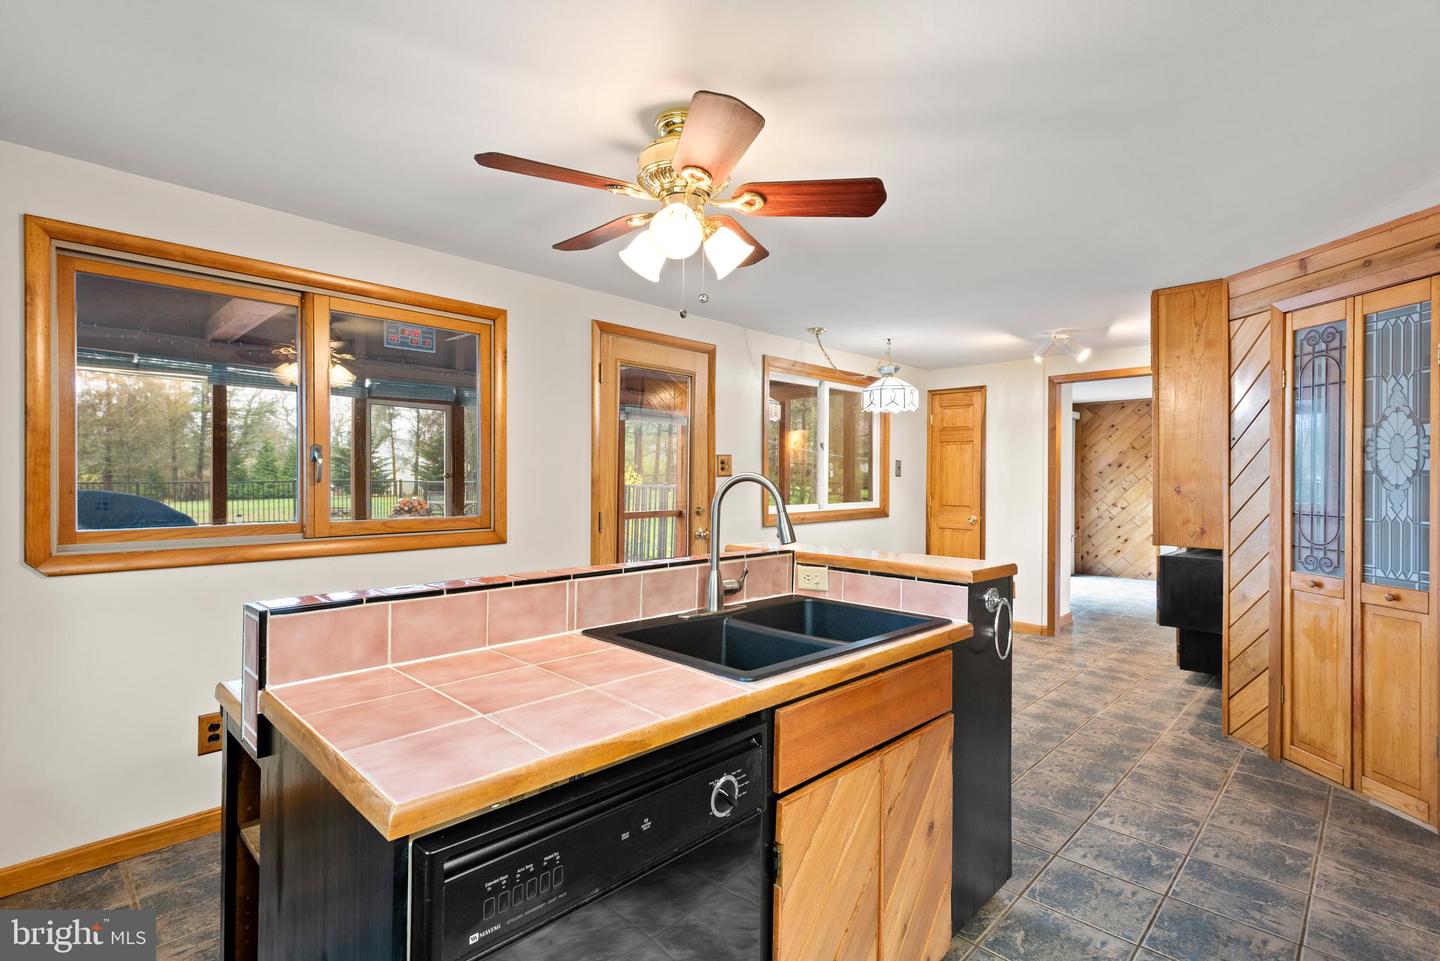
Kitchen with a pink tile island, black double sink, and wood-trimmed windows.
Kitchen with extensive honey-toned wood cabinetry, a central island, and dark tile flooring.
Kitchen with wood cabinetry, black appliances, a central island, and sliding glass doors to a deck.
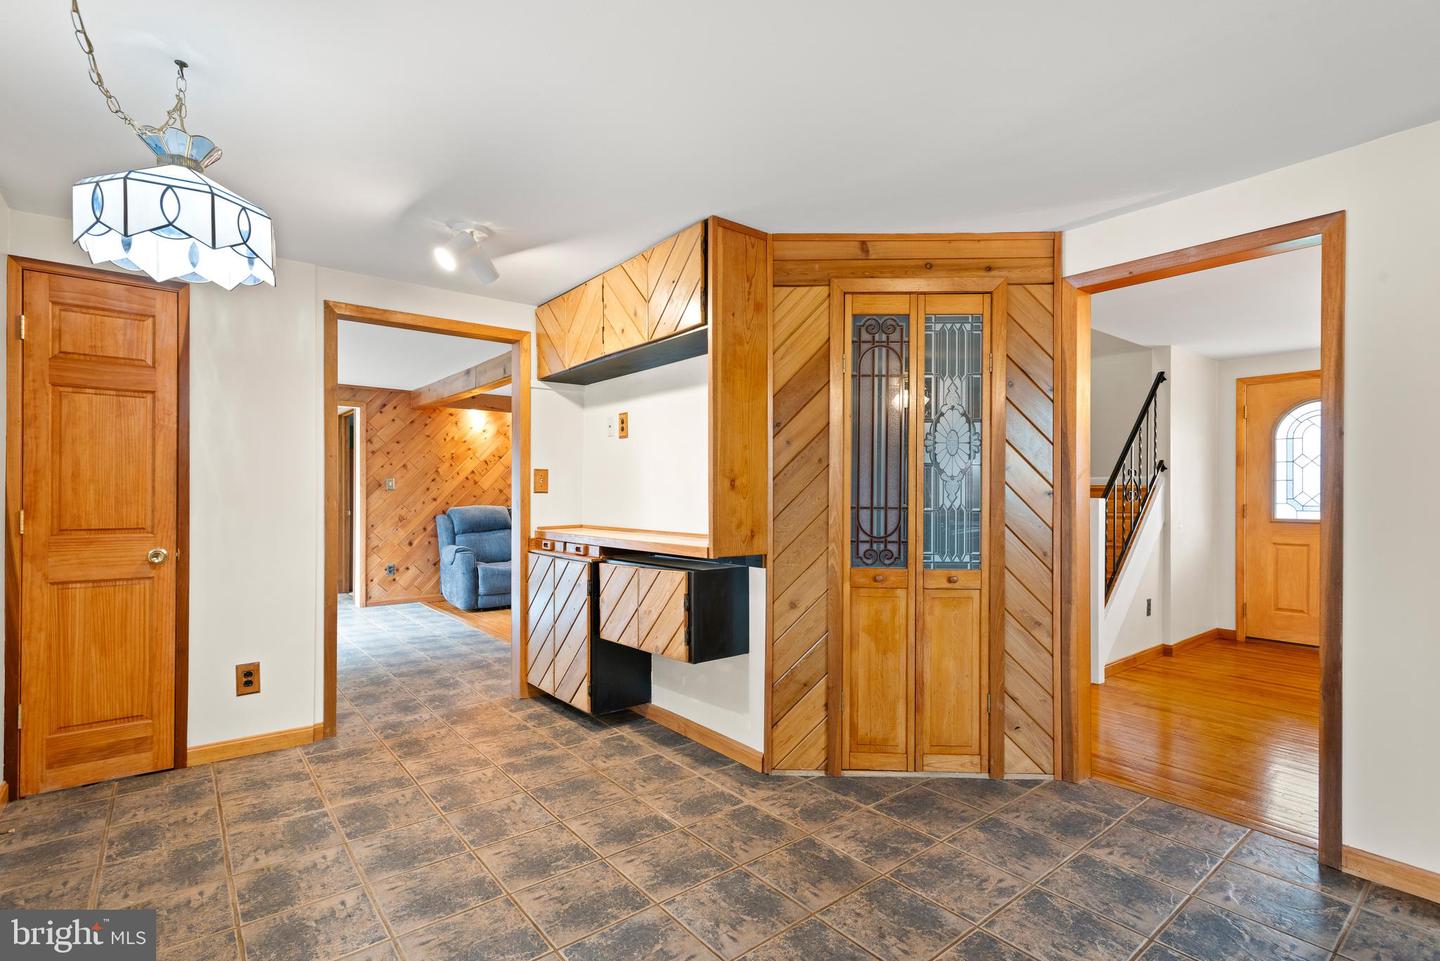
Foyer with patterned tile flooring, extensive warm wood paneling, and a stained-glass built-in cabinet.
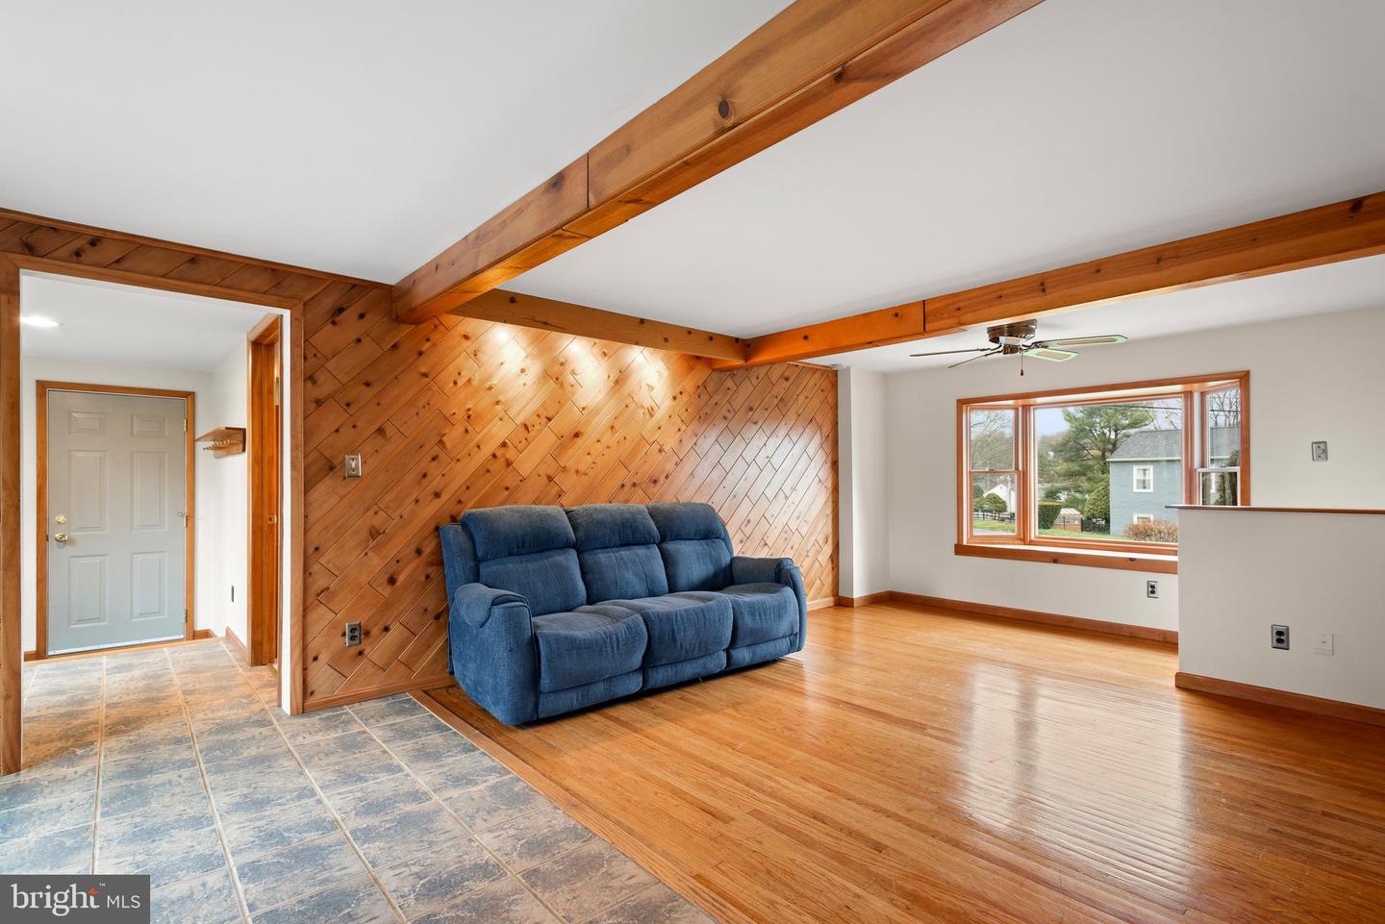
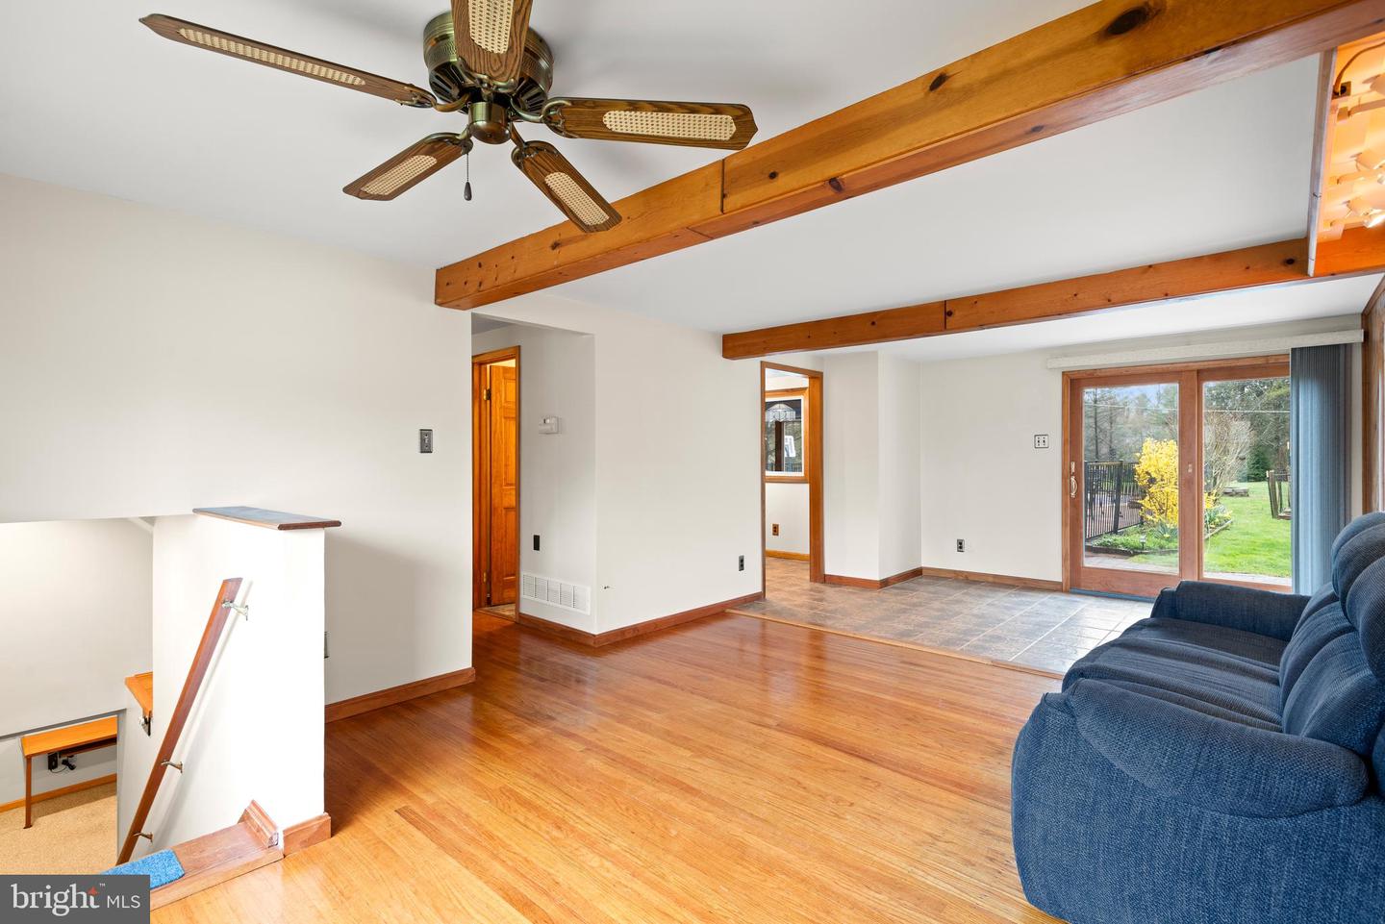
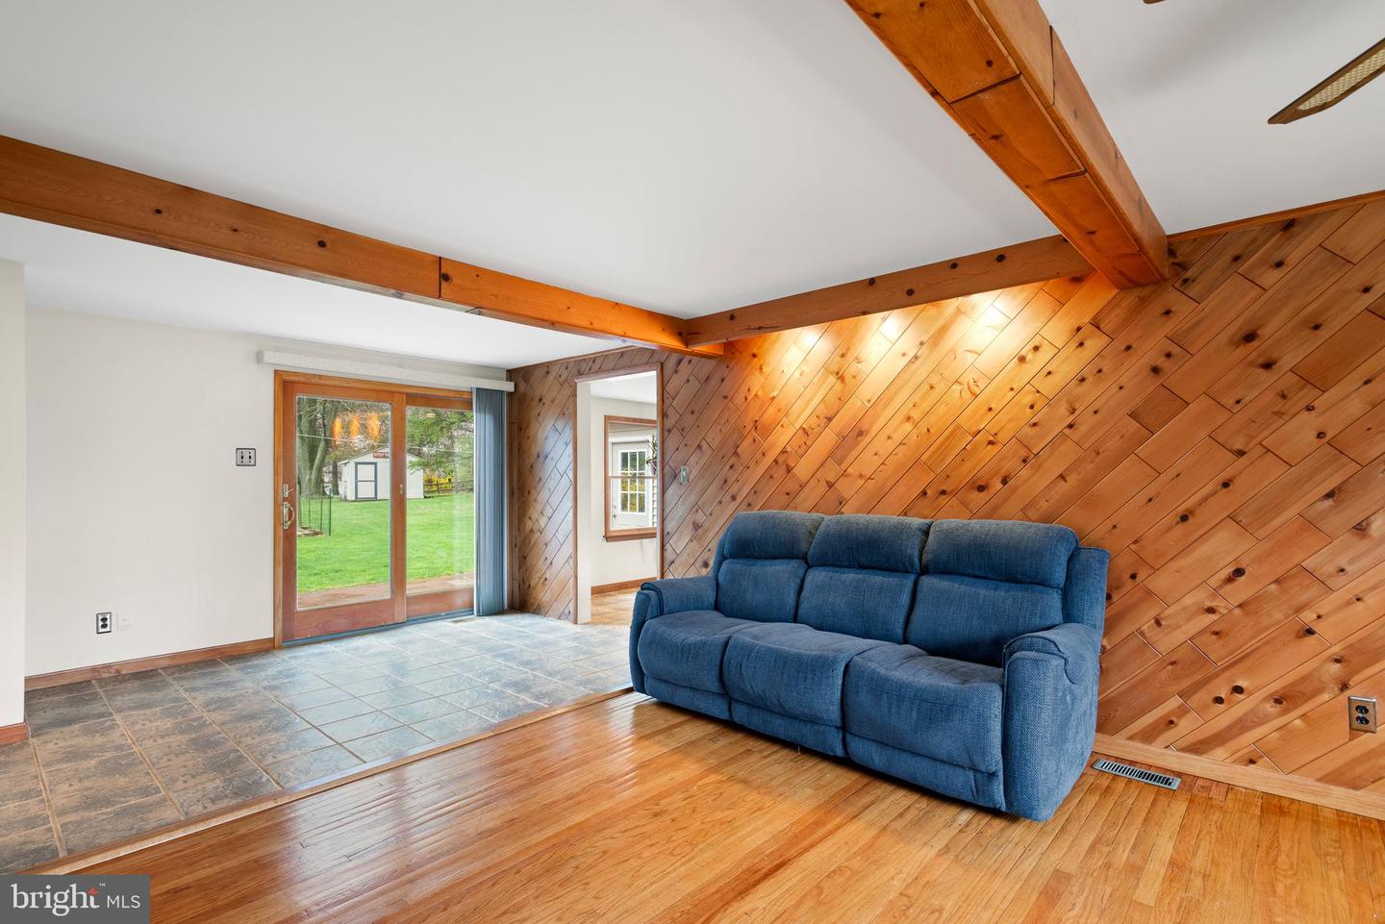
Living room with a blue reclining sofa, wood-paneled accent wall, exposed beams, and hardwood floors.
Living room with exposed wood beams, hardwood floors, and sliding doors to the yard
Living room with a blue sofa, exposed wooden beams, and a diagonal wood-paneled wall.
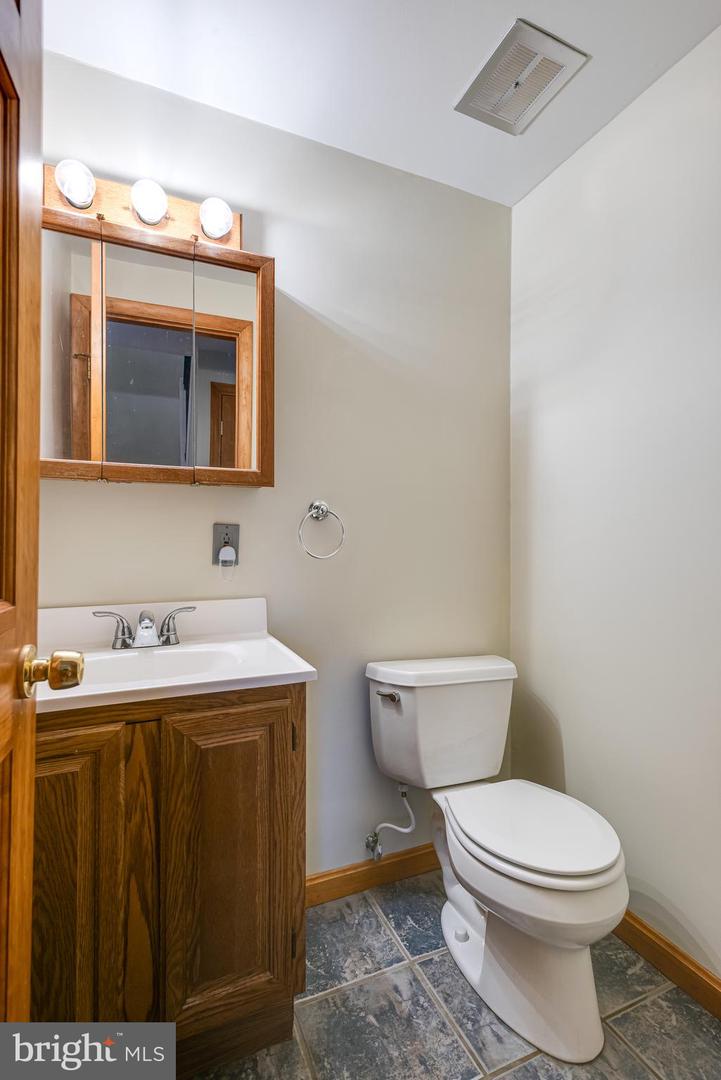
Bathroom with a wood vanity, mirrored medicine cabinet, and toilet on tiled flooring.
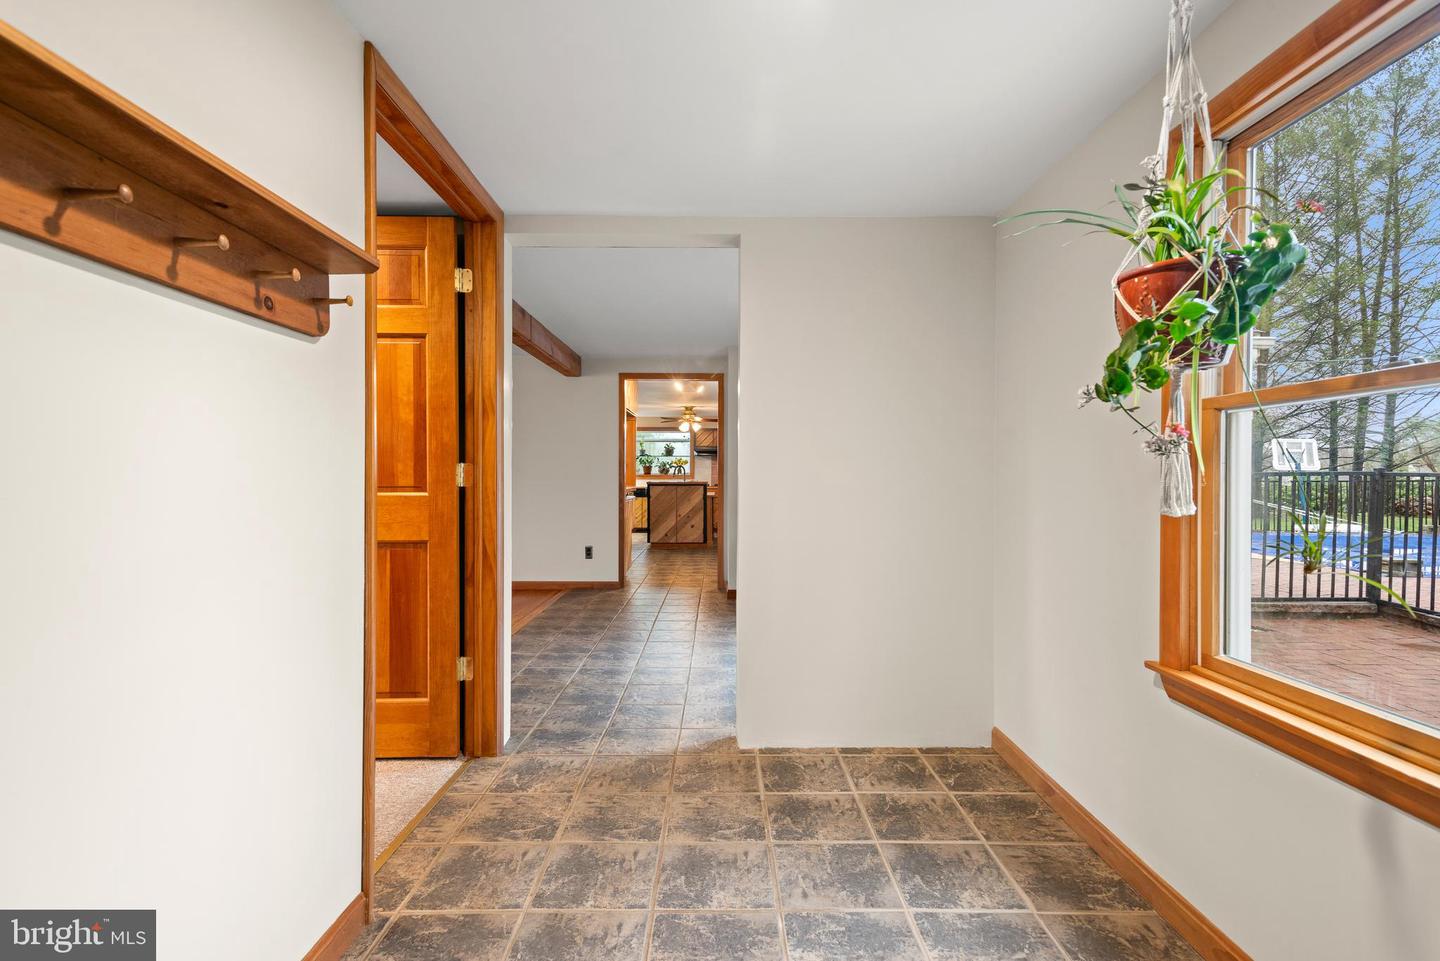
Tiled entryway with a wooden coat rack, bright wood trim, and a large window overlooking a pool.
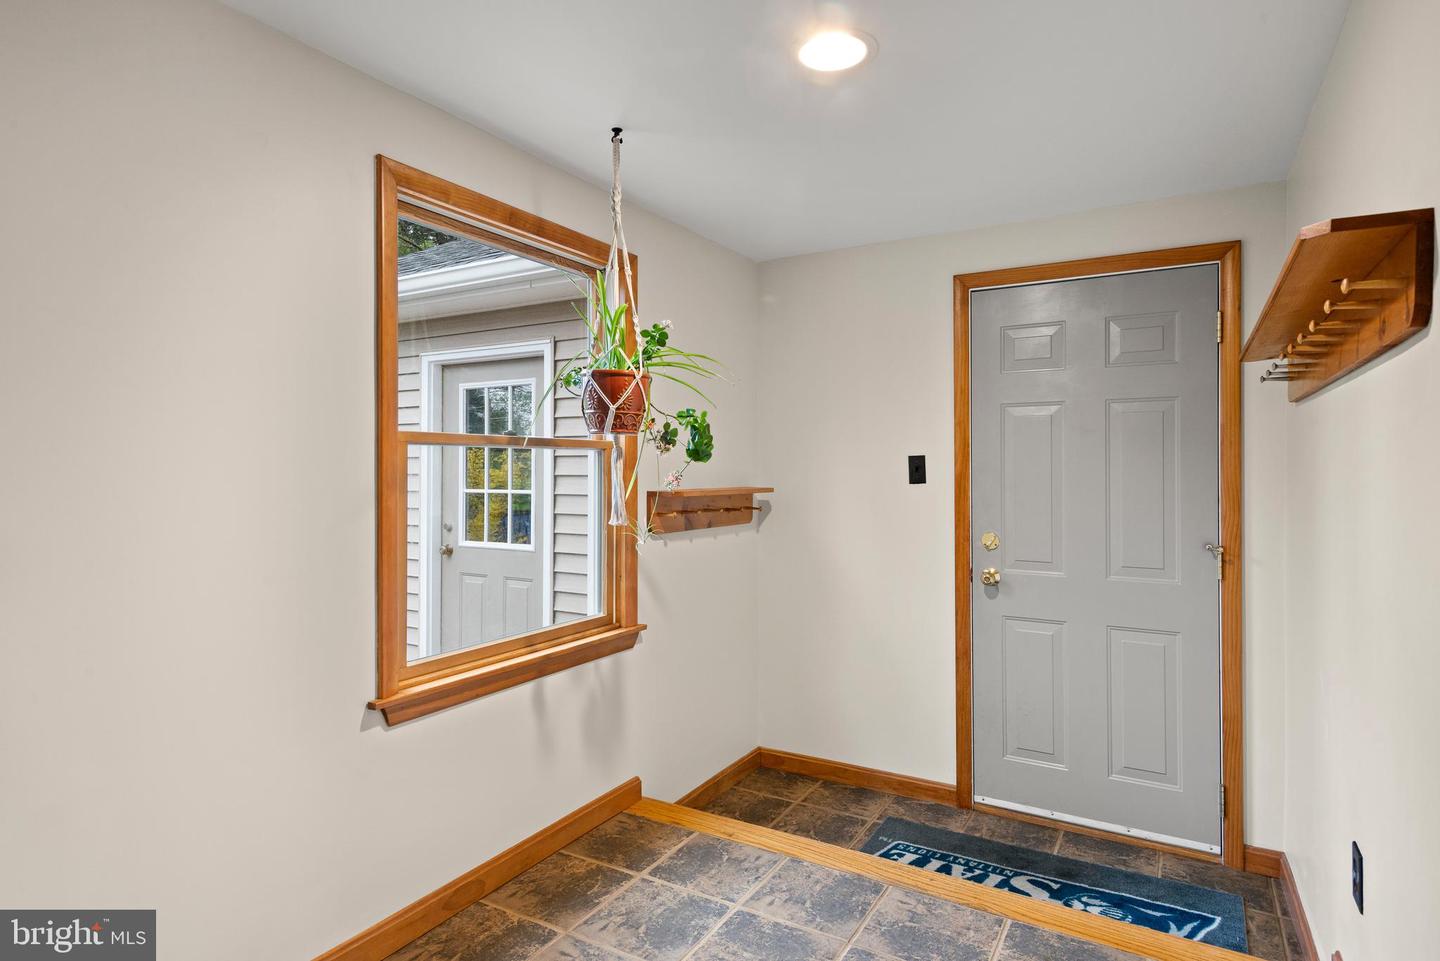
Entryway with gray front door, slate tile flooring, wood trim, and a hanging plant.
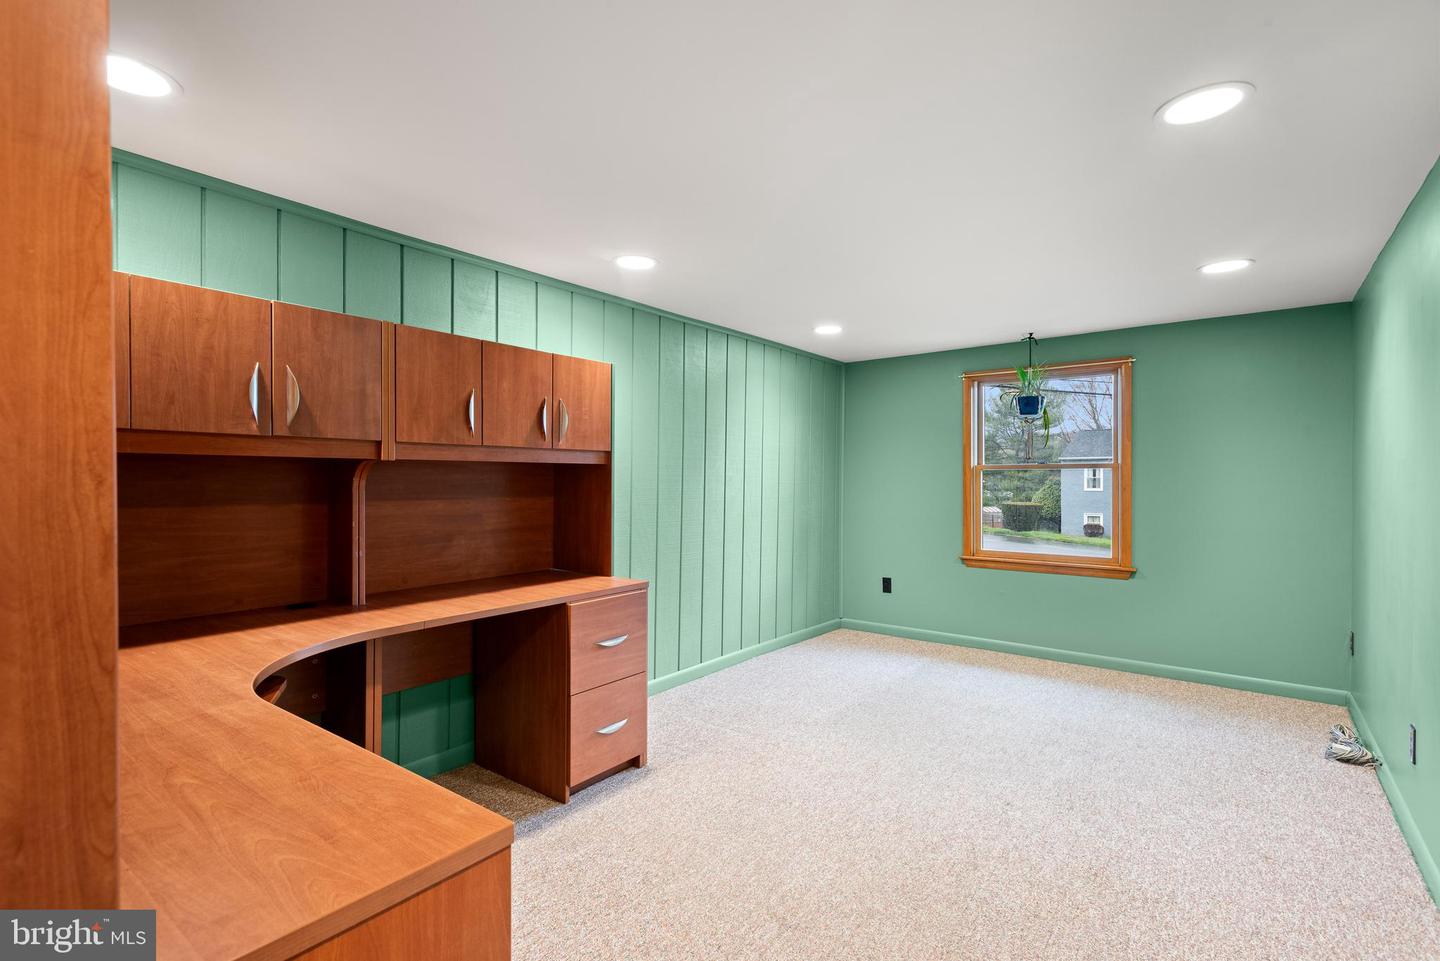
Home office with built-in wood desk and cabinets, mint-green paneled walls, and beige carpeting.
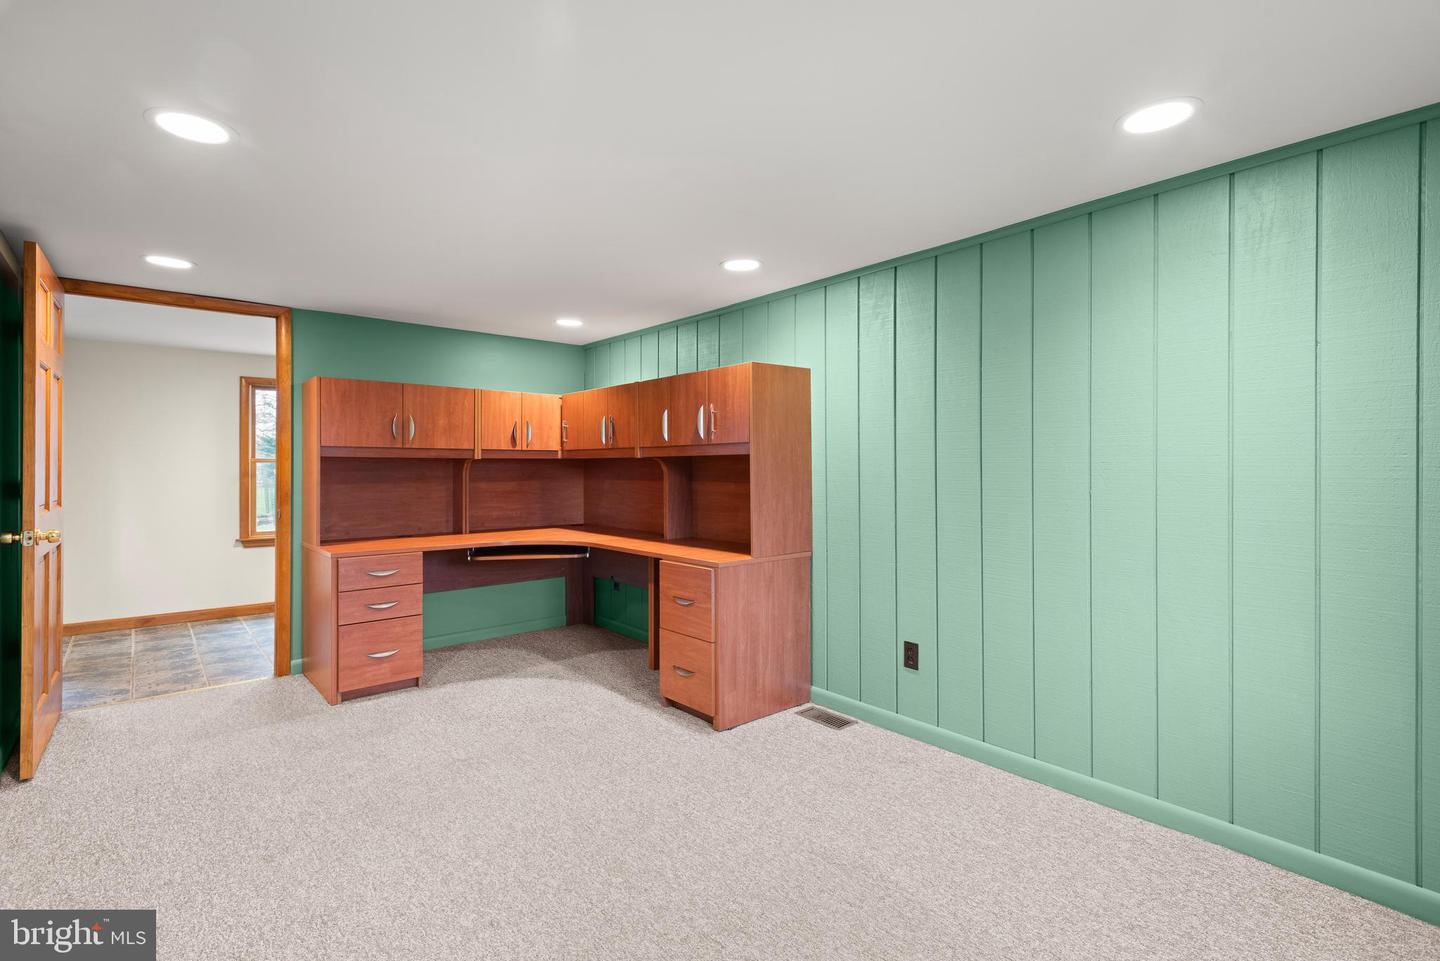
Home office with a built-in wooden desk and mint-green paneled walls.
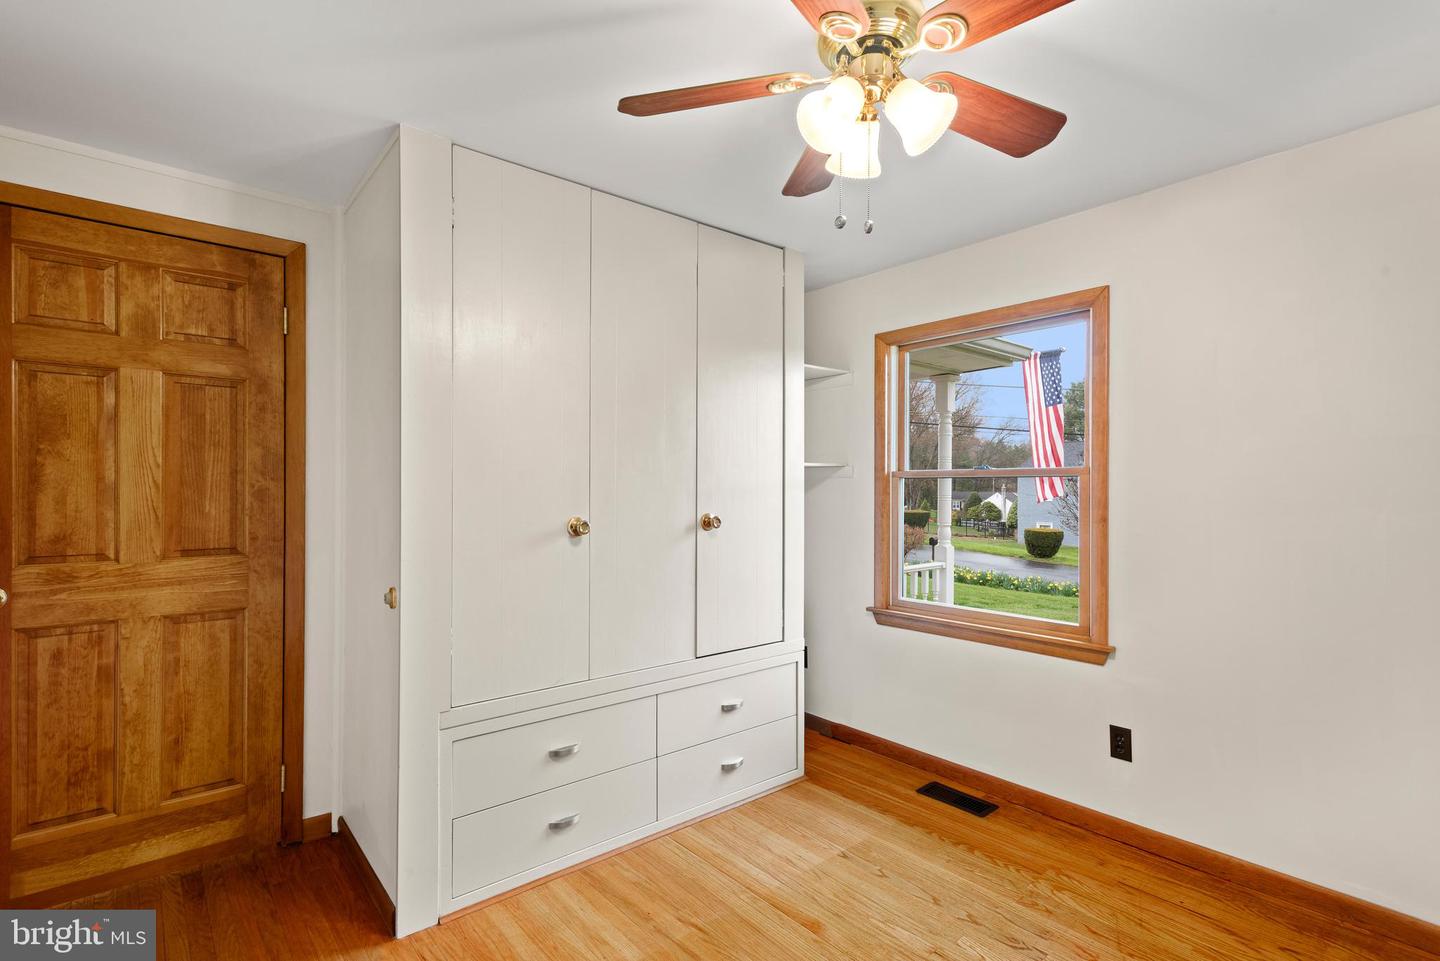
Bedroom with built-in white cabinets, hardwood floors, and a window overlooking the street.
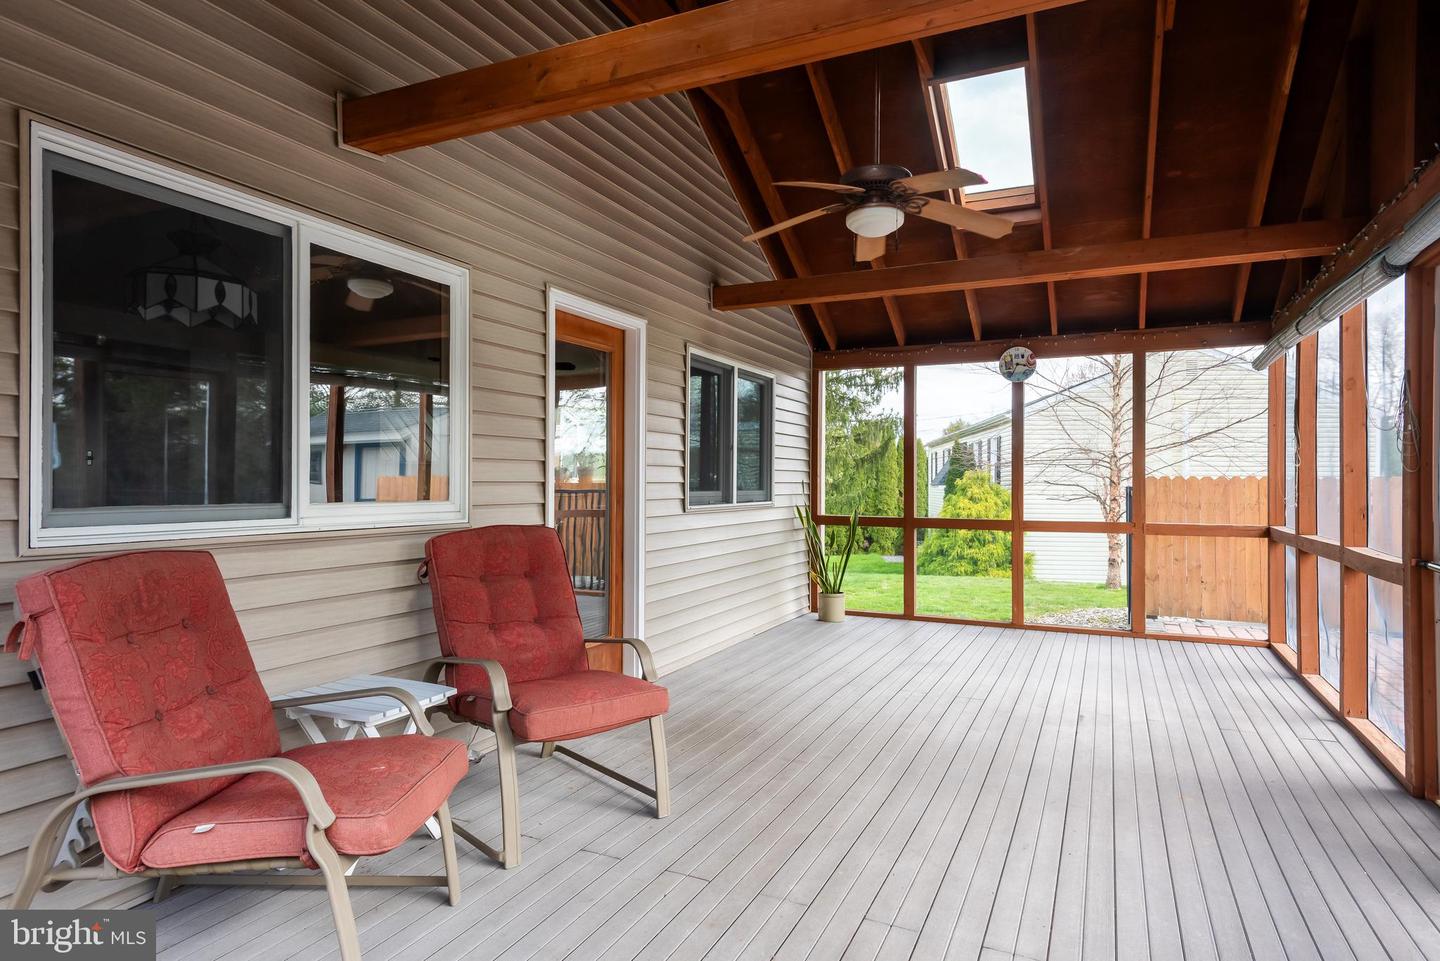
Screened porch with red cushioned chairs, gray decking, and exposed wood-beam ceiling.
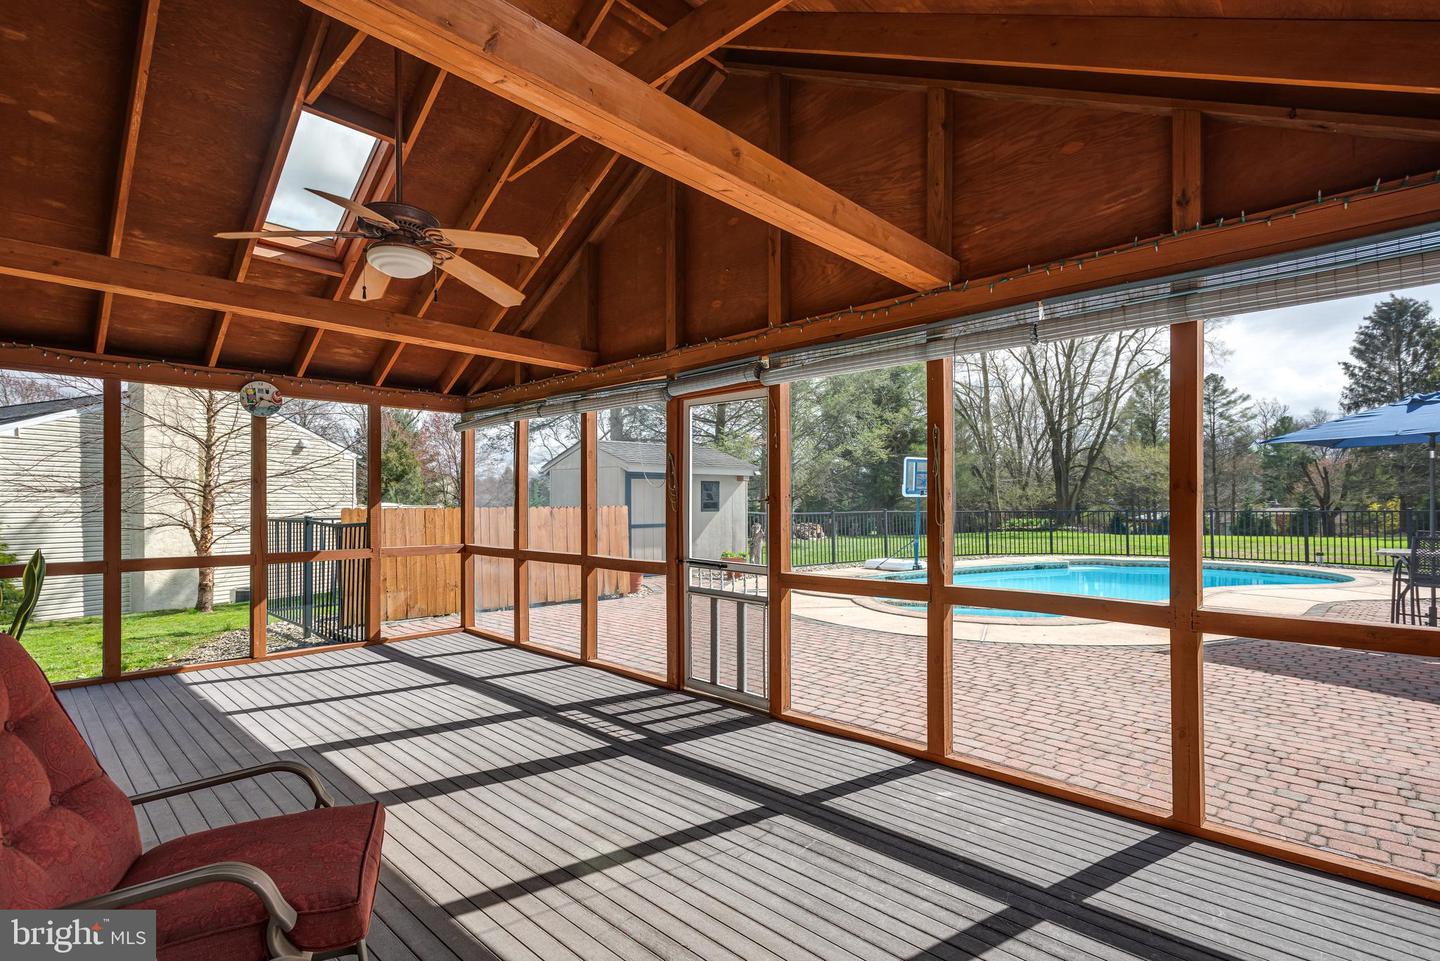
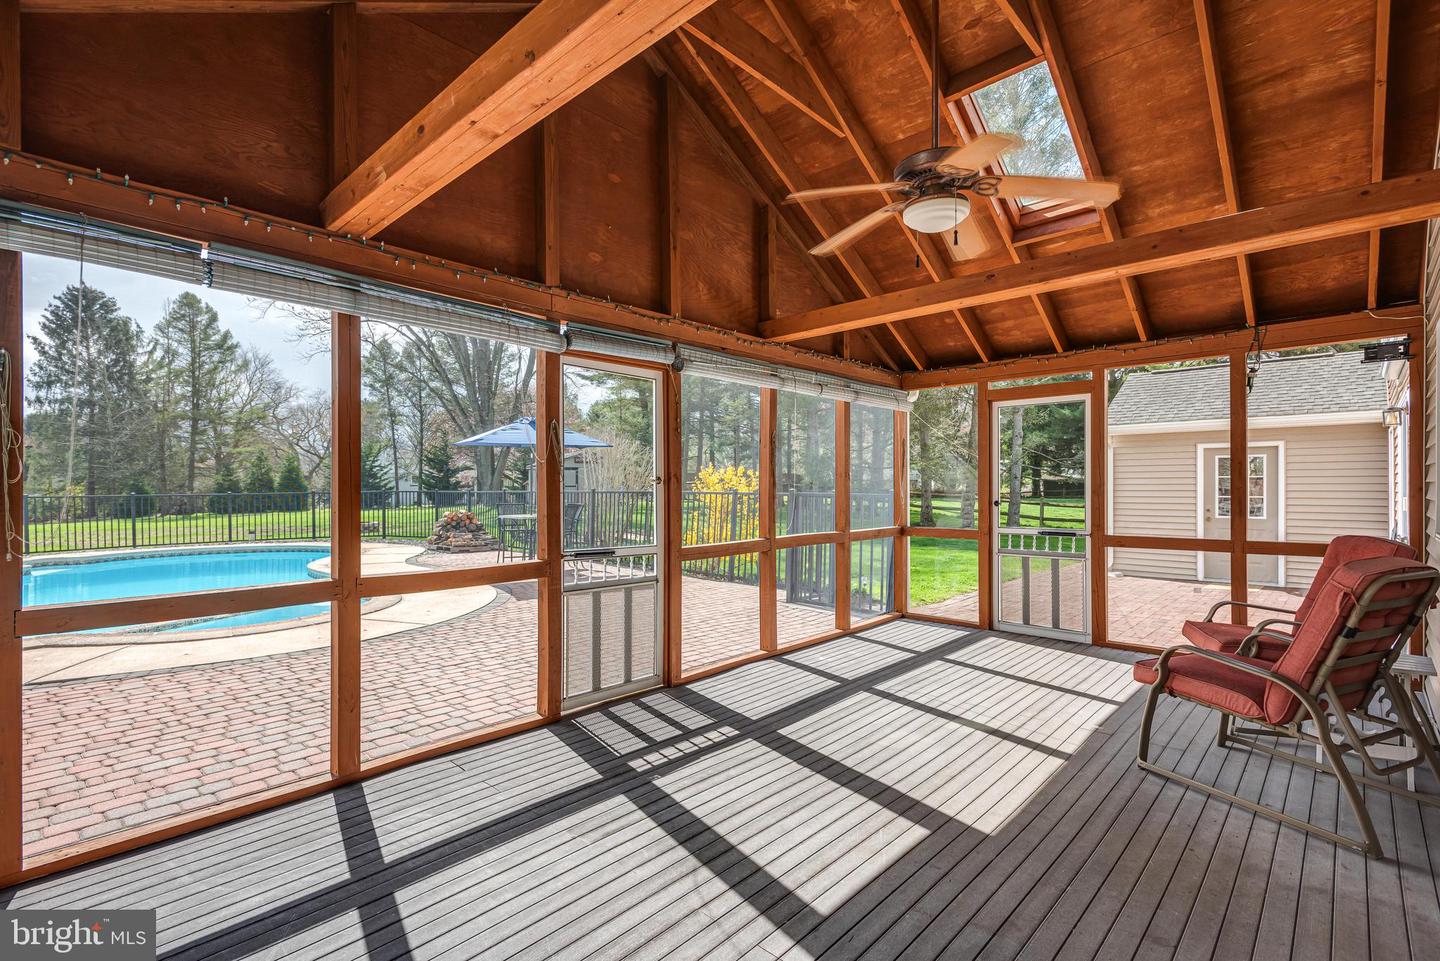
Screened porch with exposed wood rafters and a ceiling fan overlooking a backyard pool.
Screened porch with vaulted wood ceiling, ceiling fan, and views of the pool and patio.
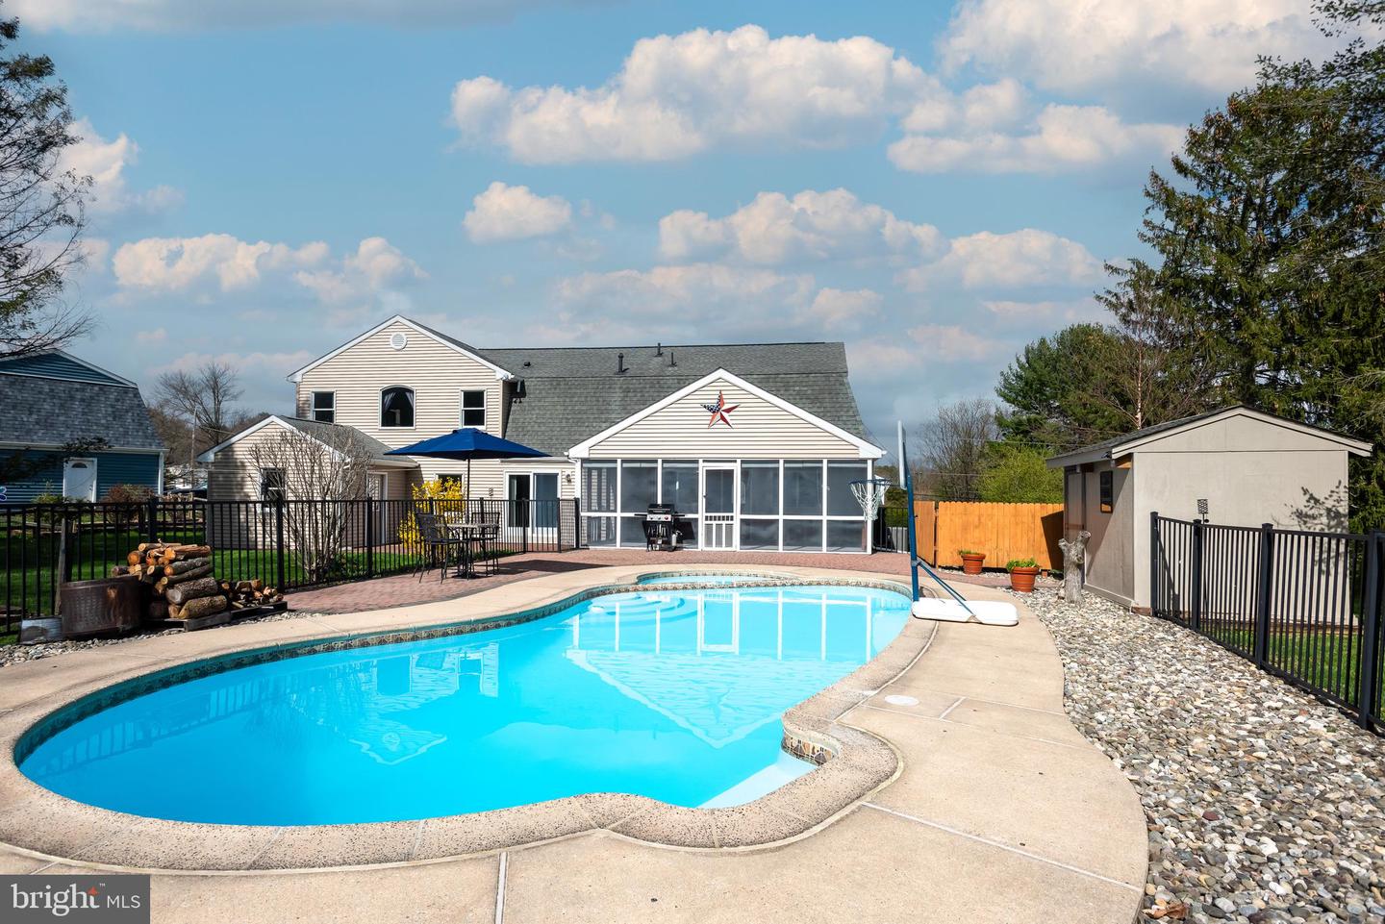
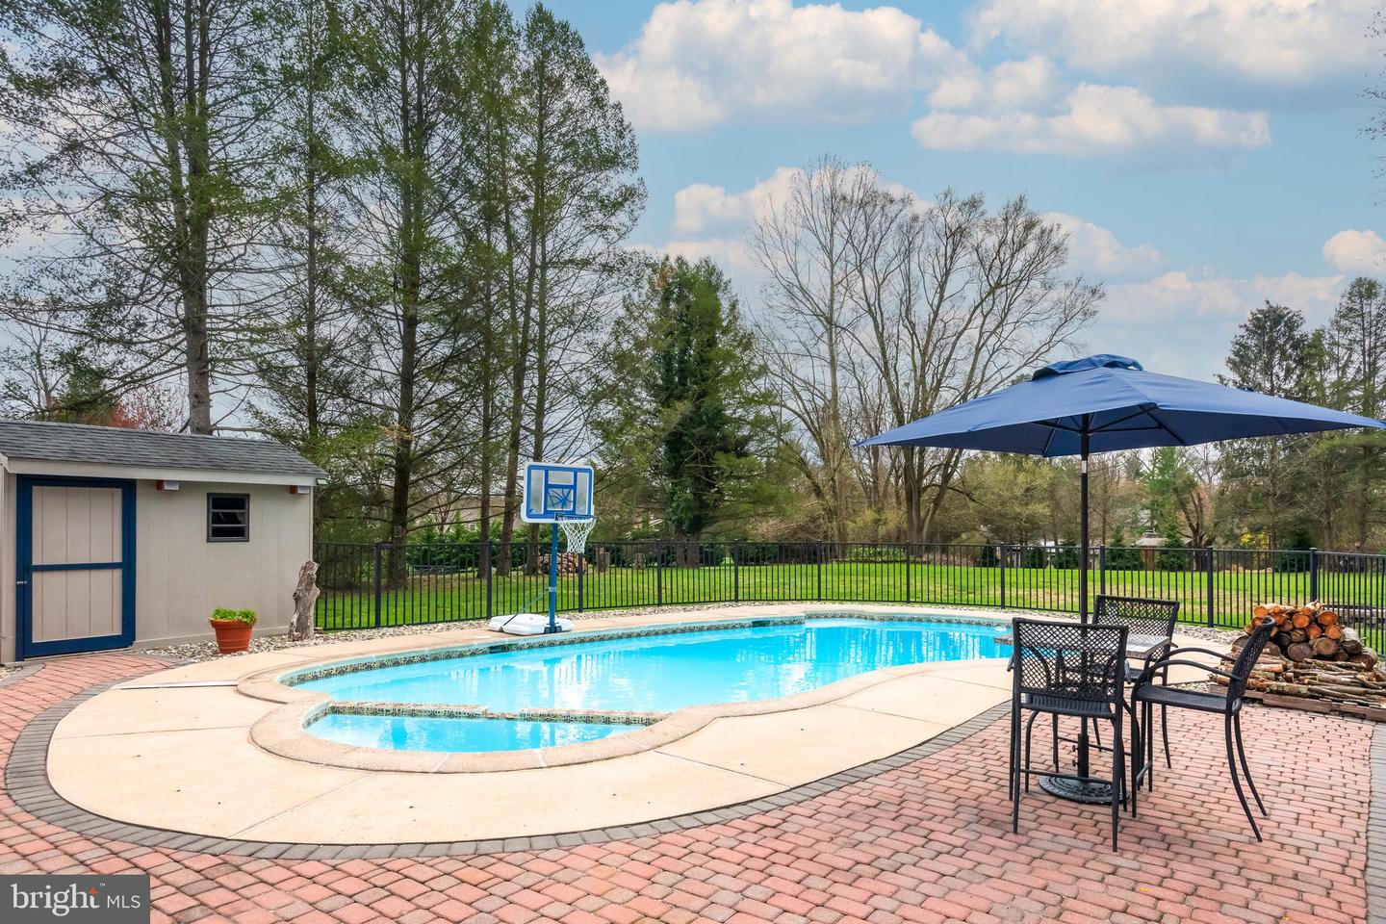
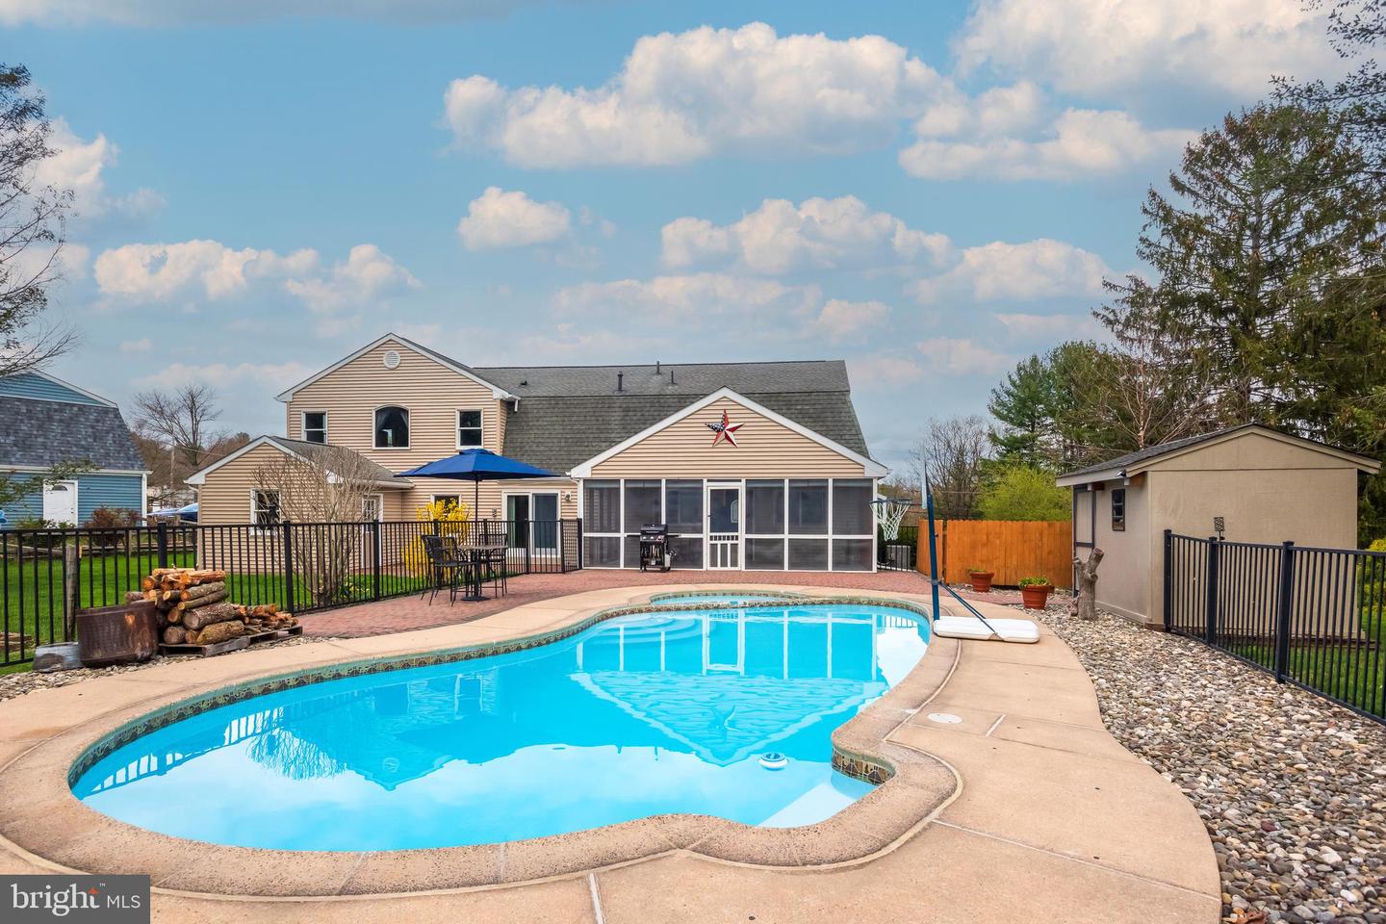
Backyard swimming pool beside a screened patio, brick pool deck, and detached shed.
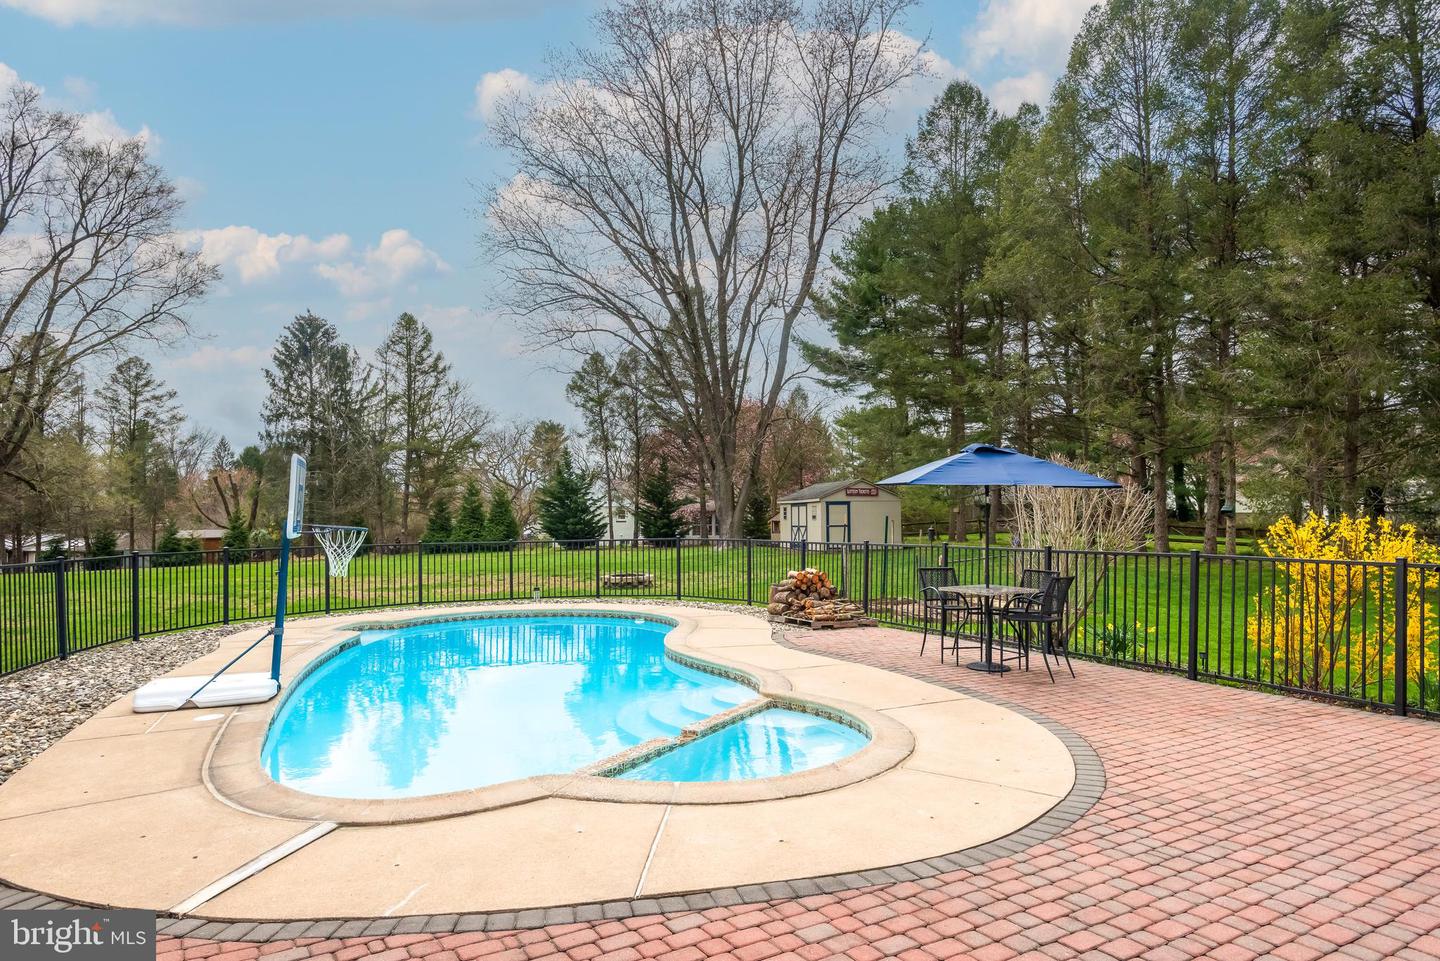
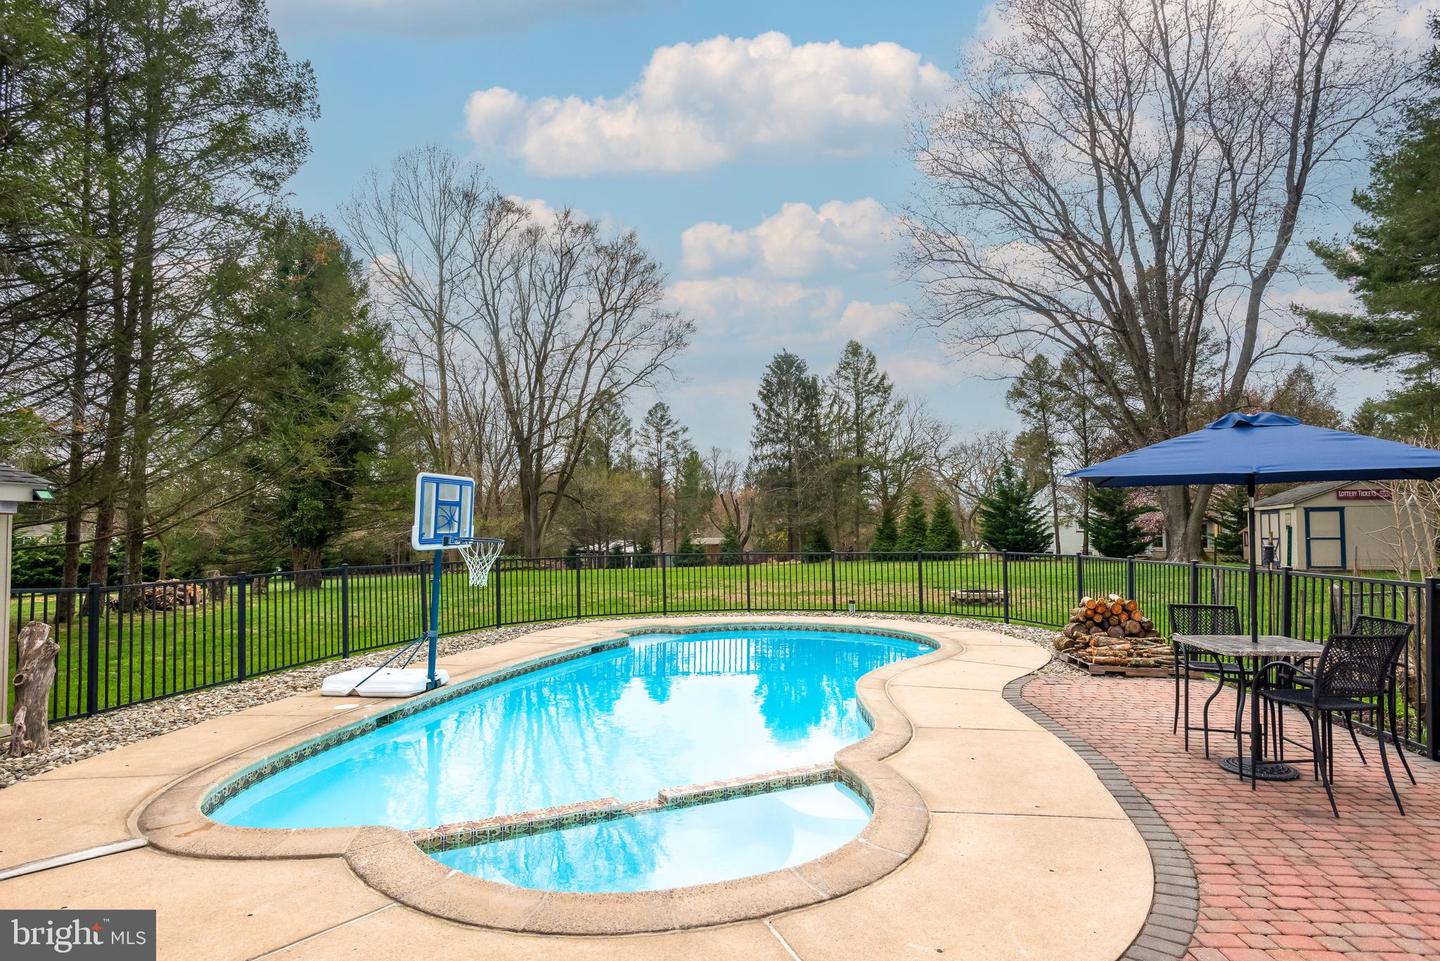
Backyard swimming pool with brick patio, blue umbrella, basketball hoop, and fenced lawn.
Backyard swimming pool with curved steps, fenced patio, and umbrella-covered seating.
Backyard swimming pool with a curved patio, screened porch, and fenced yard.
Curved backyard swimming pool with a basketball hoop, fenced lawn, and patio seating.
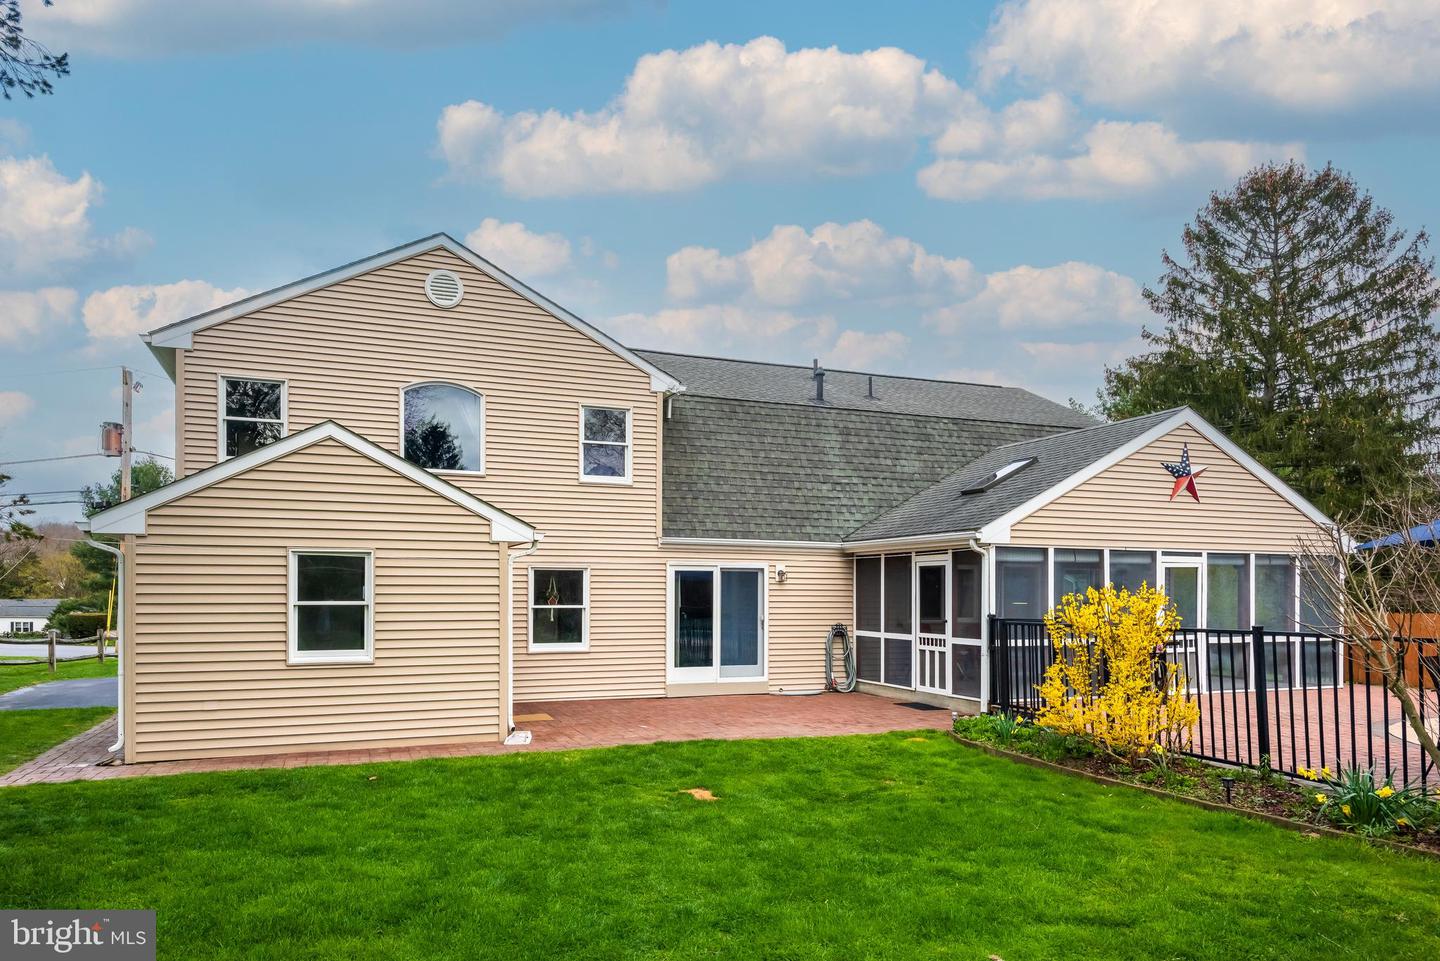
Rear exterior of a beige-sided home with a screened porch, brick patio, and lawn.
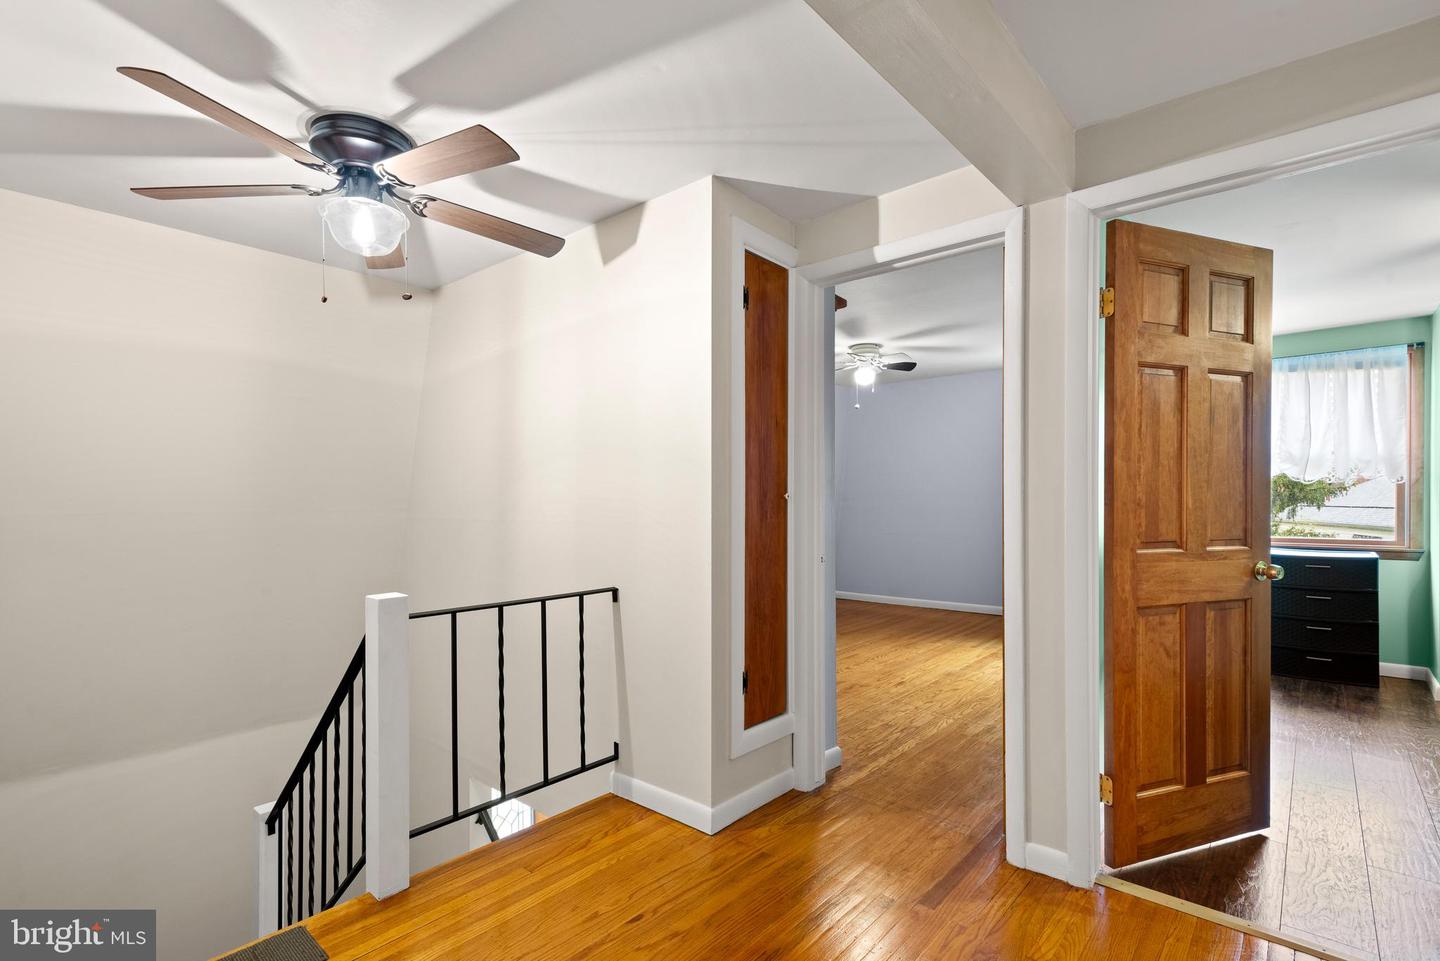
Upstairs hallway with hardwood floors, a stair railing, ceiling fan, and open bedroom doors.
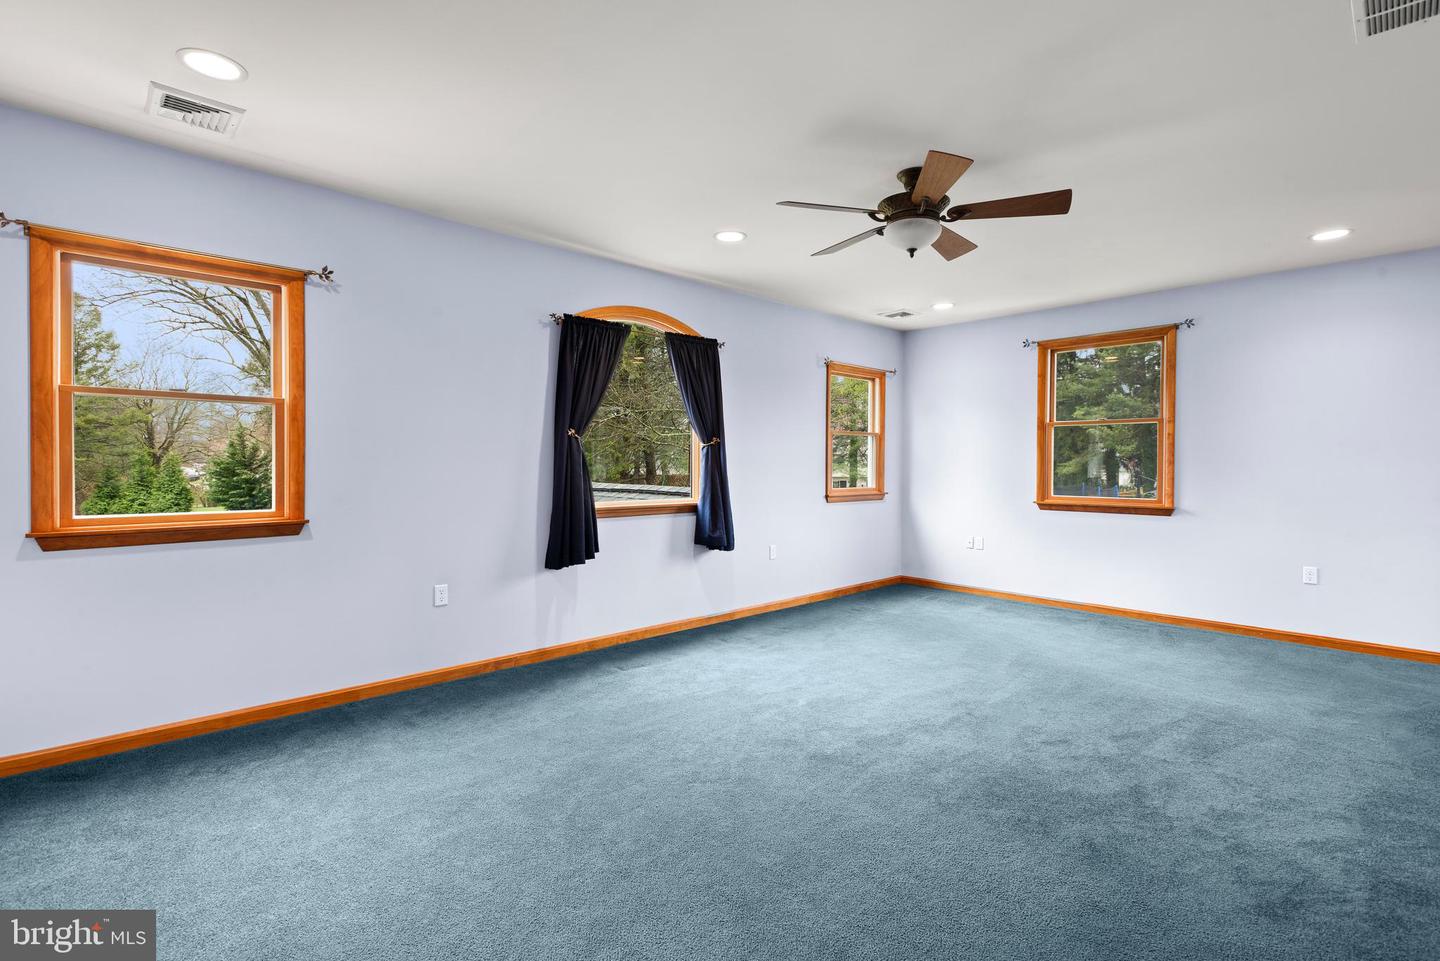
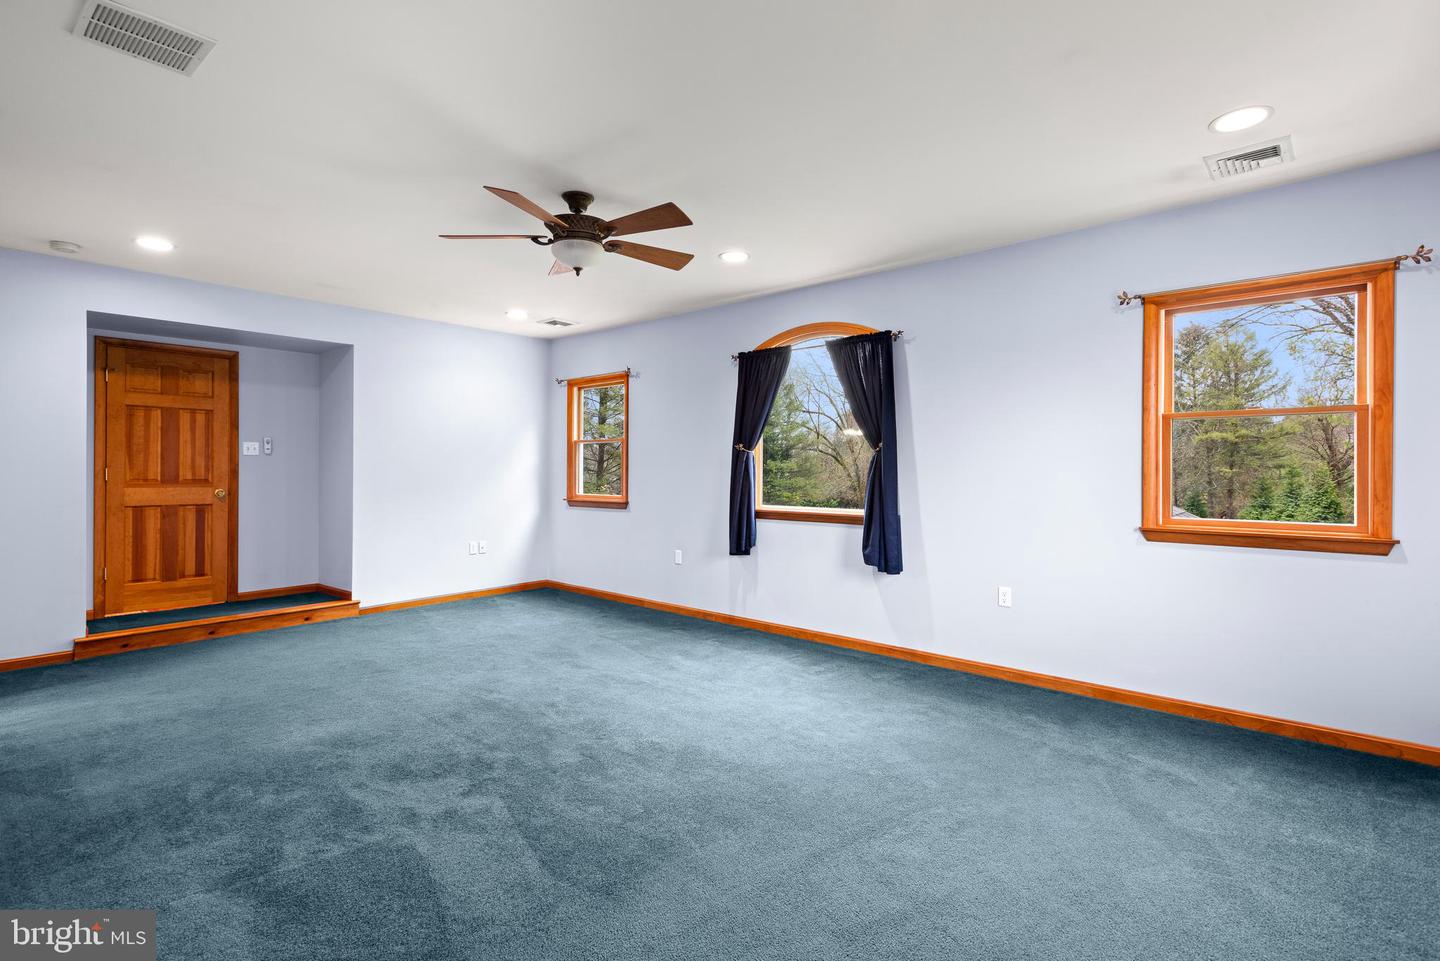
Empty carpeted room with lavender walls, wood-trimmed windows, and a ceiling fan.
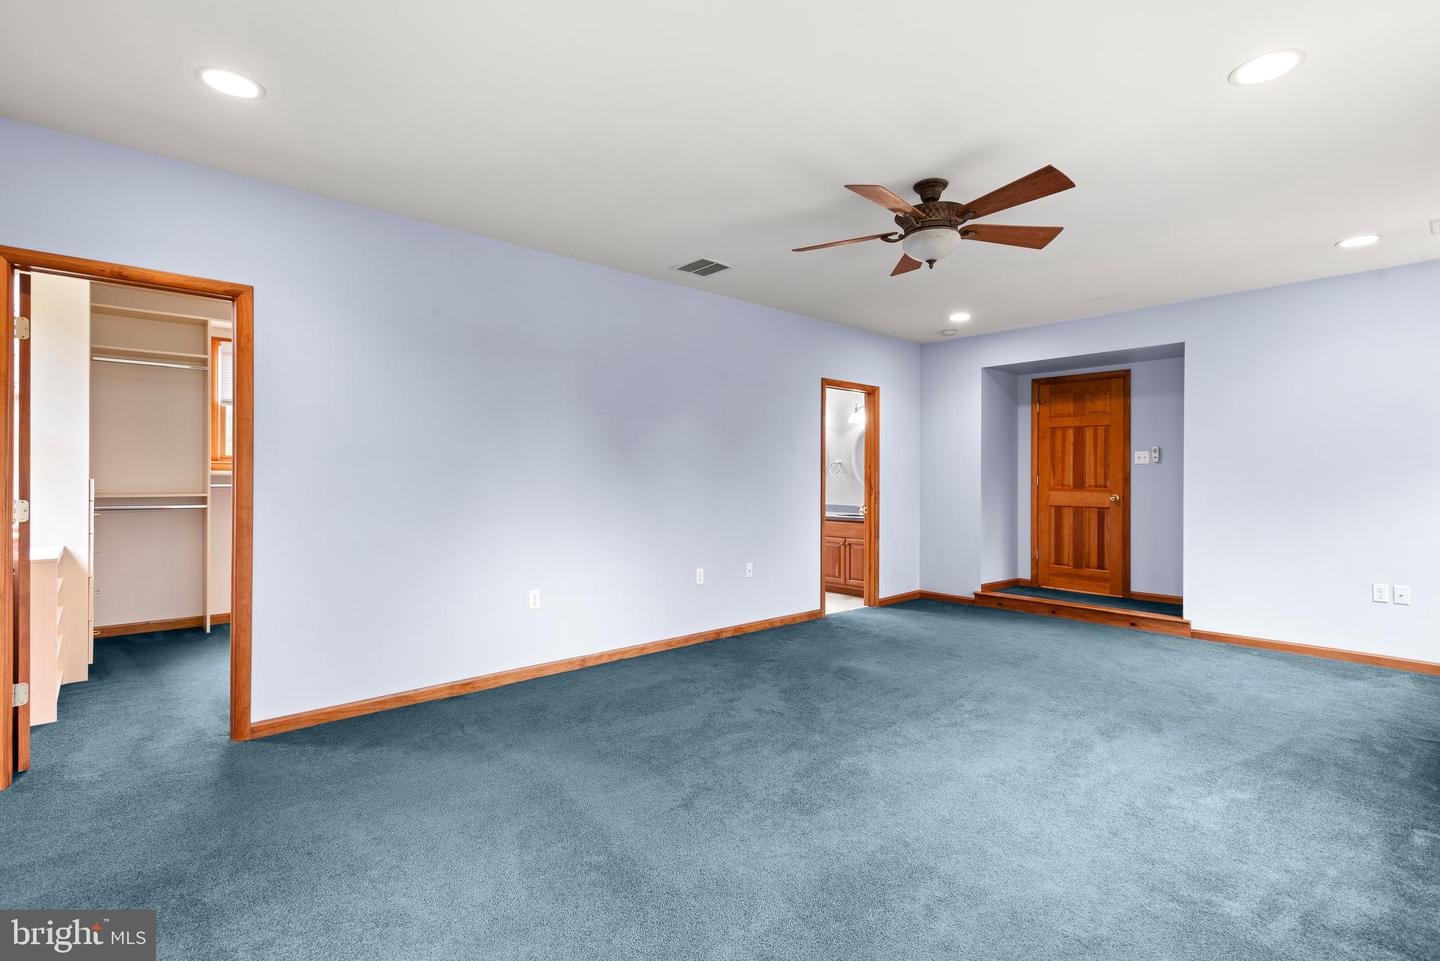
Empty carpeted bedroom with blue walls, a ceiling fan, and an open closet.
Empty carpeted room with a ceiling fan, wood-trimmed windows, and a paneled door.
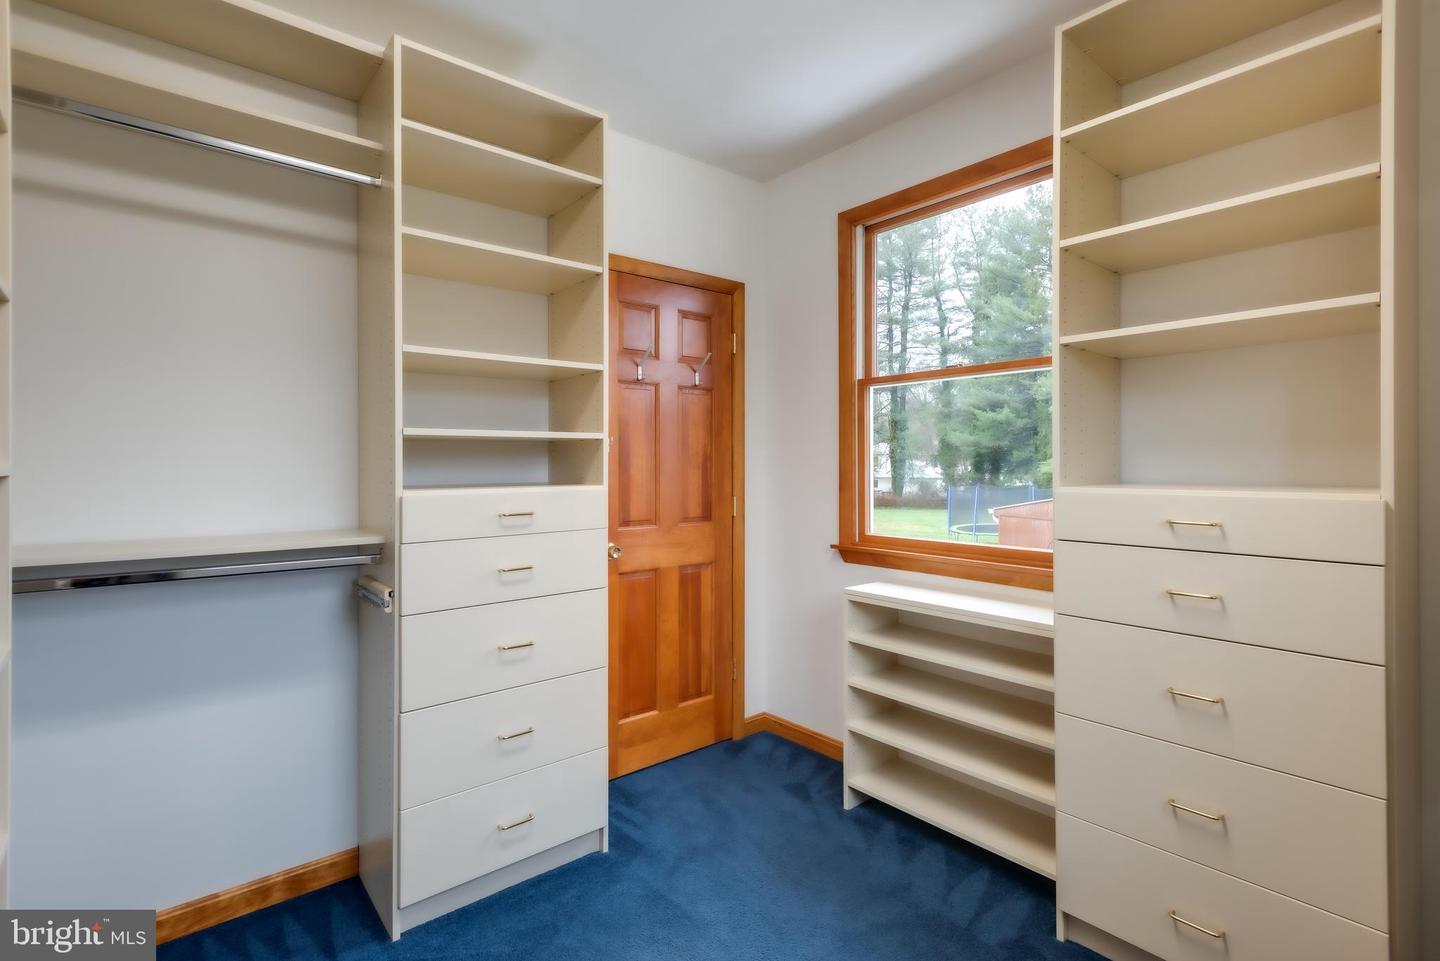
Walk-in closet with built-in shelving, drawers, and blue carpet beside a wood-trimmed window.
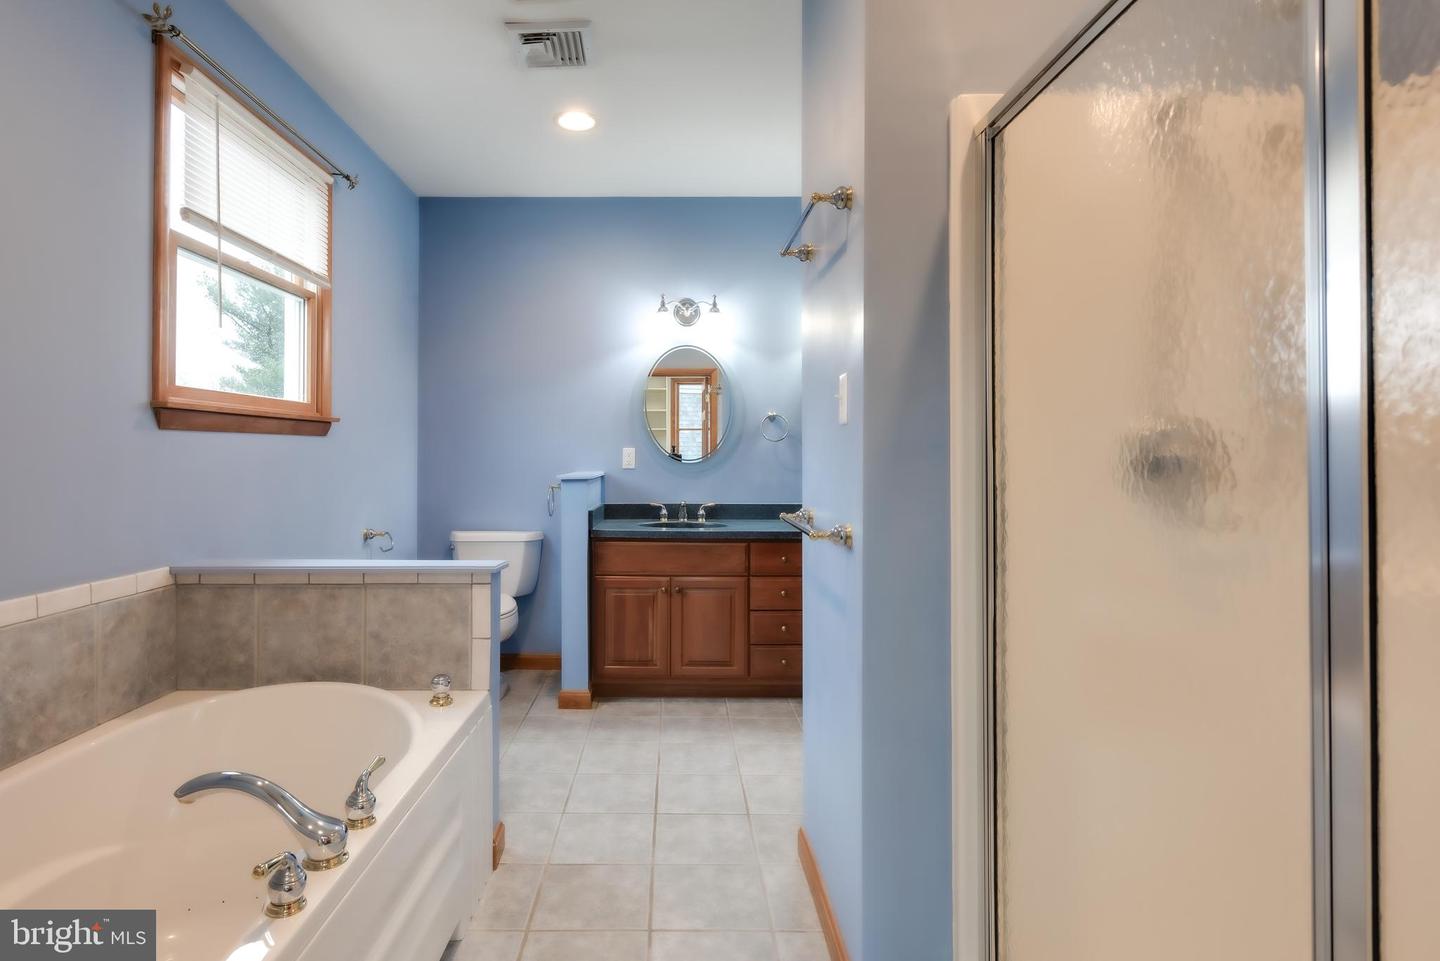
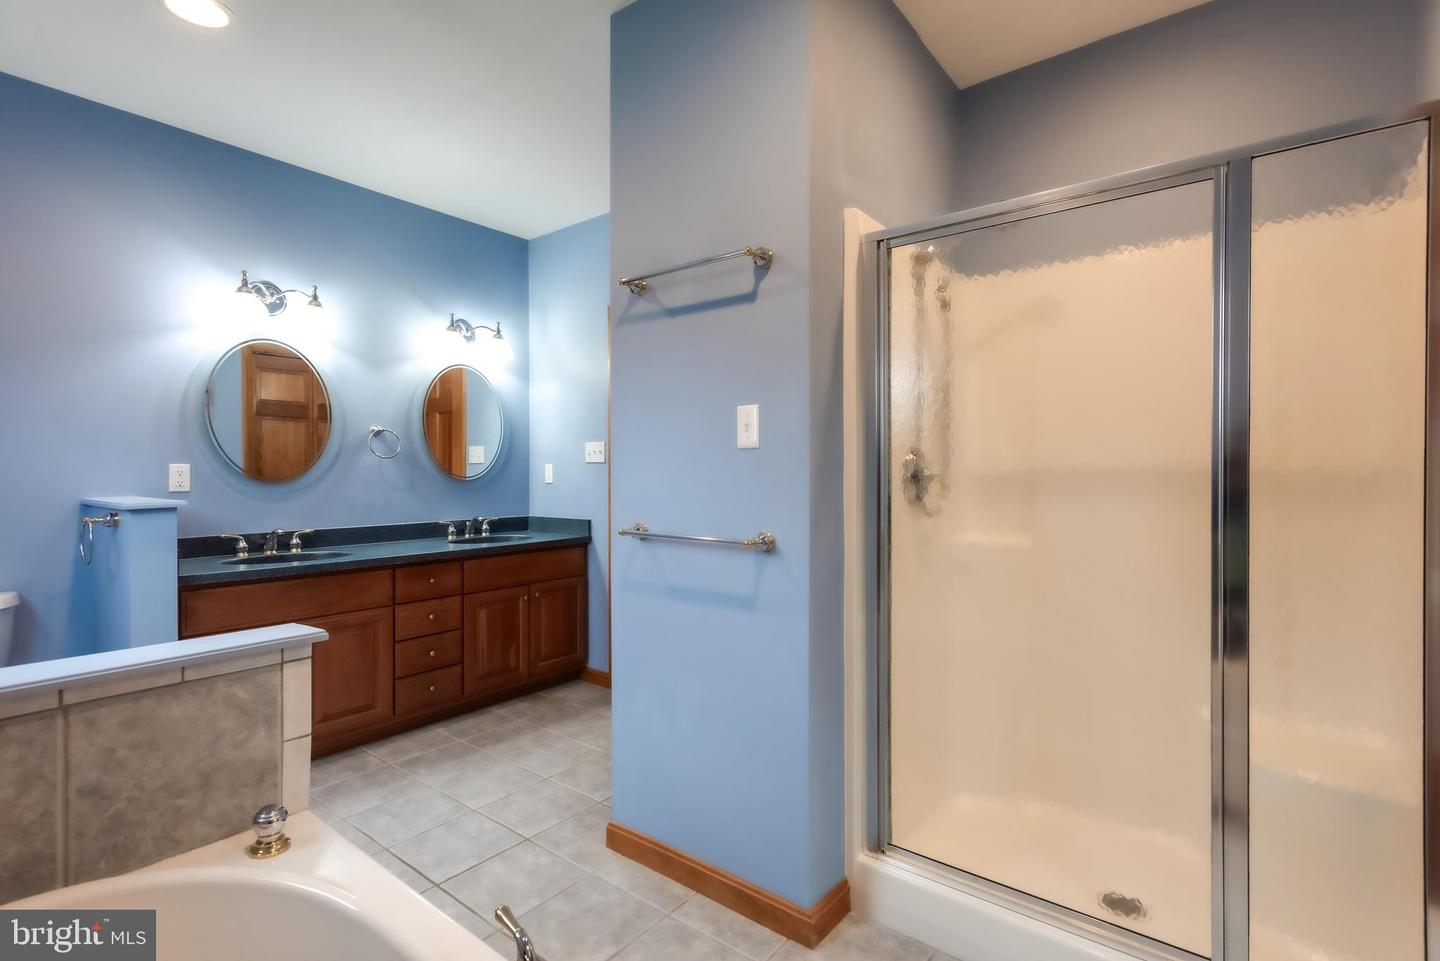
Bathroom with a soaking tub, glass-enclosed shower, and wood vanity.
Bathroom with a bathtub, separate glass shower, and blue walls.
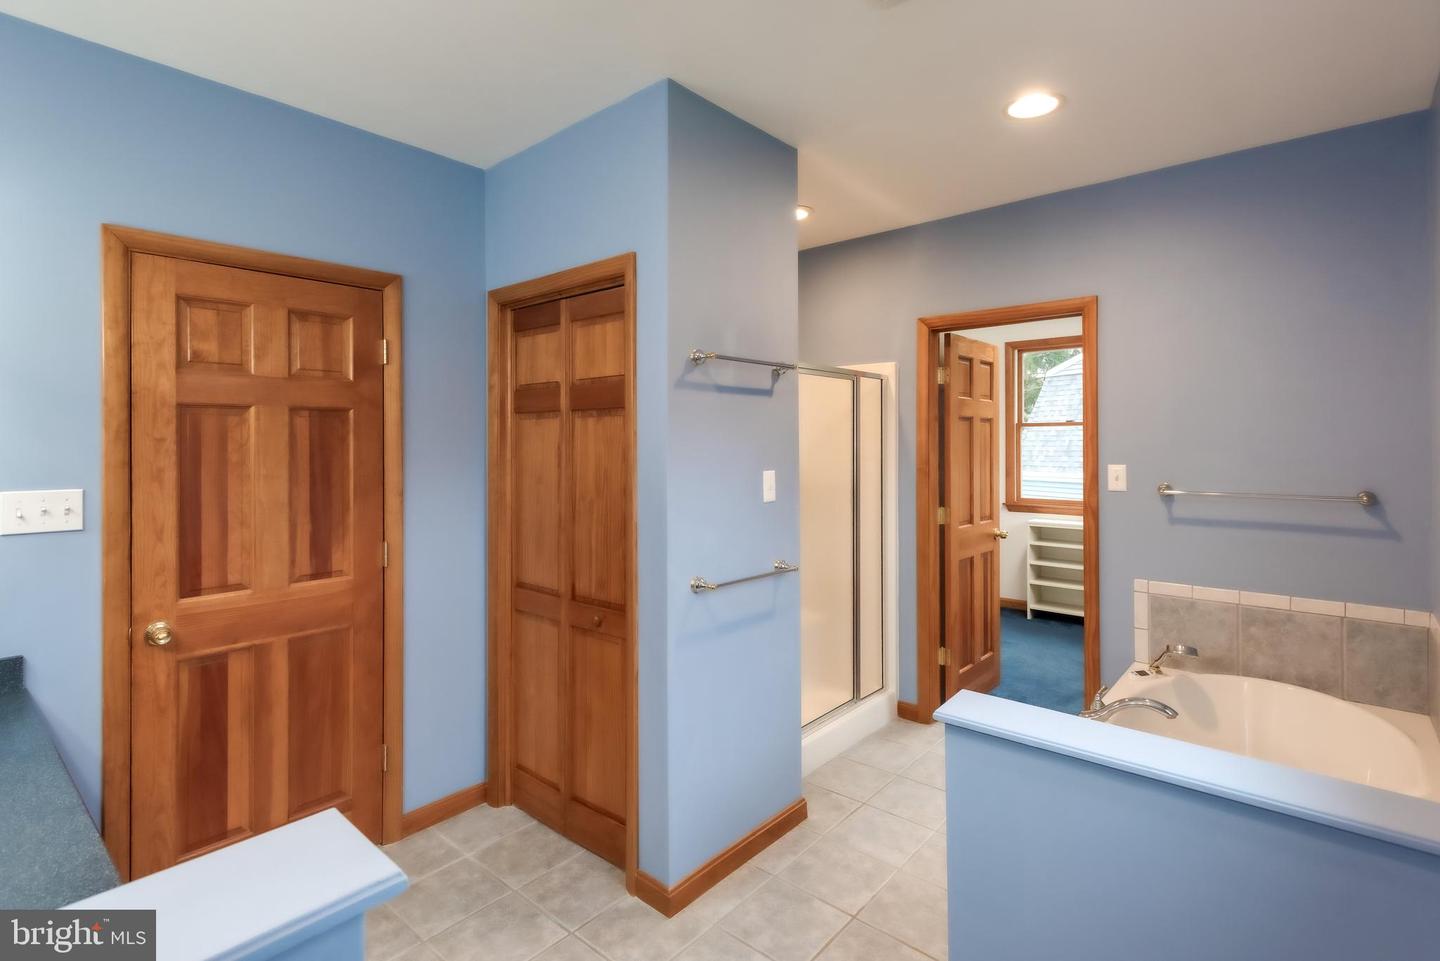
Bathroom with double-sink vanity, tiled soaking tub, and glass-enclosed shower.
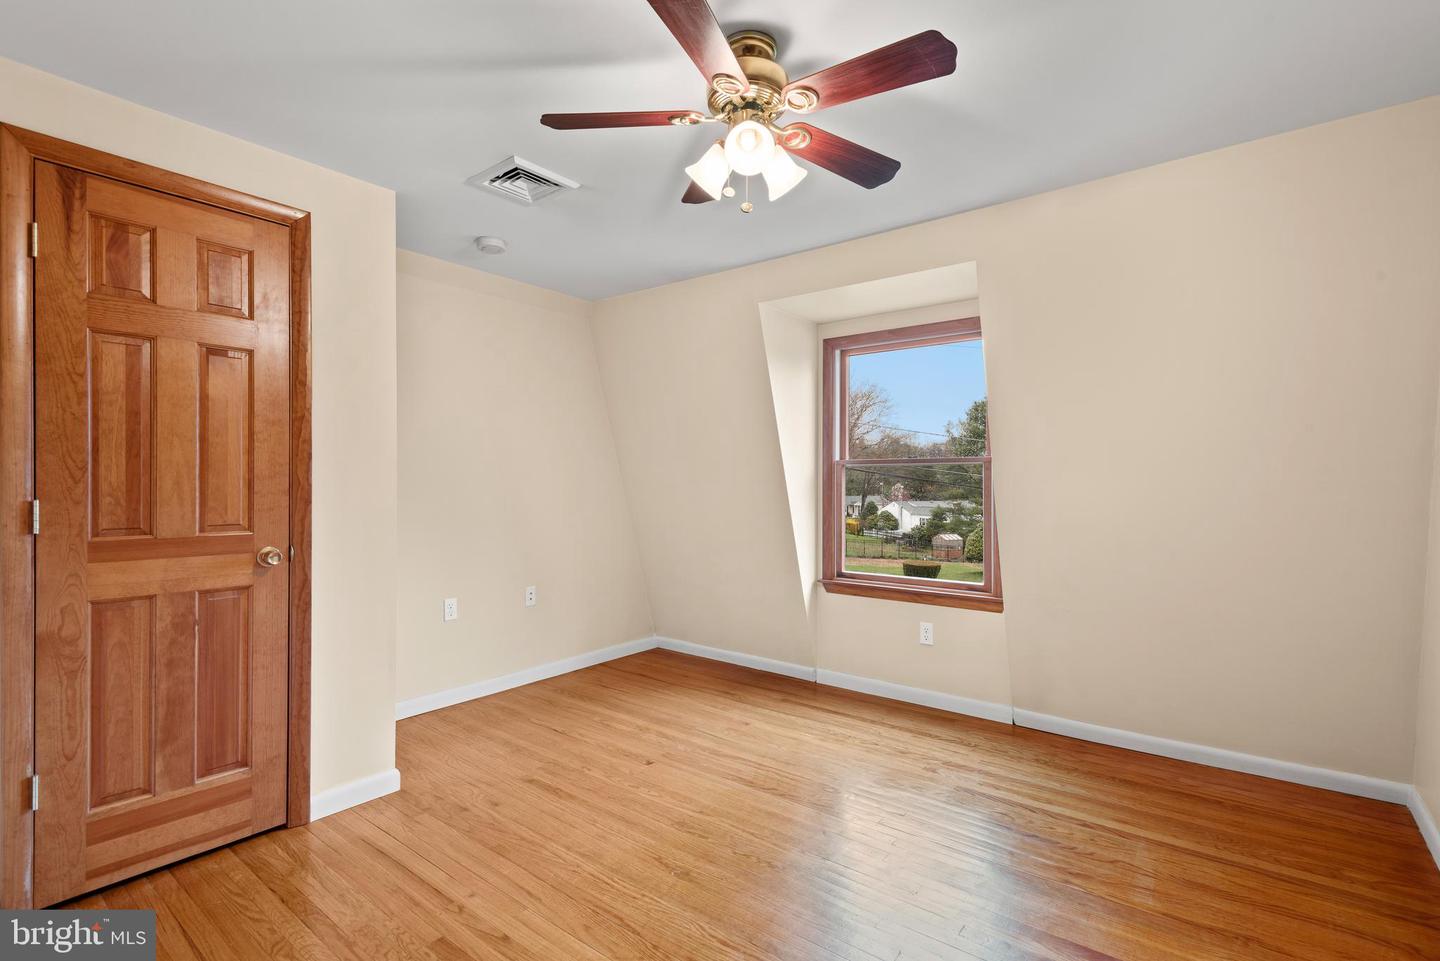
Empty room with hardwood floors, a wood-paneled door, and a ceiling fan.
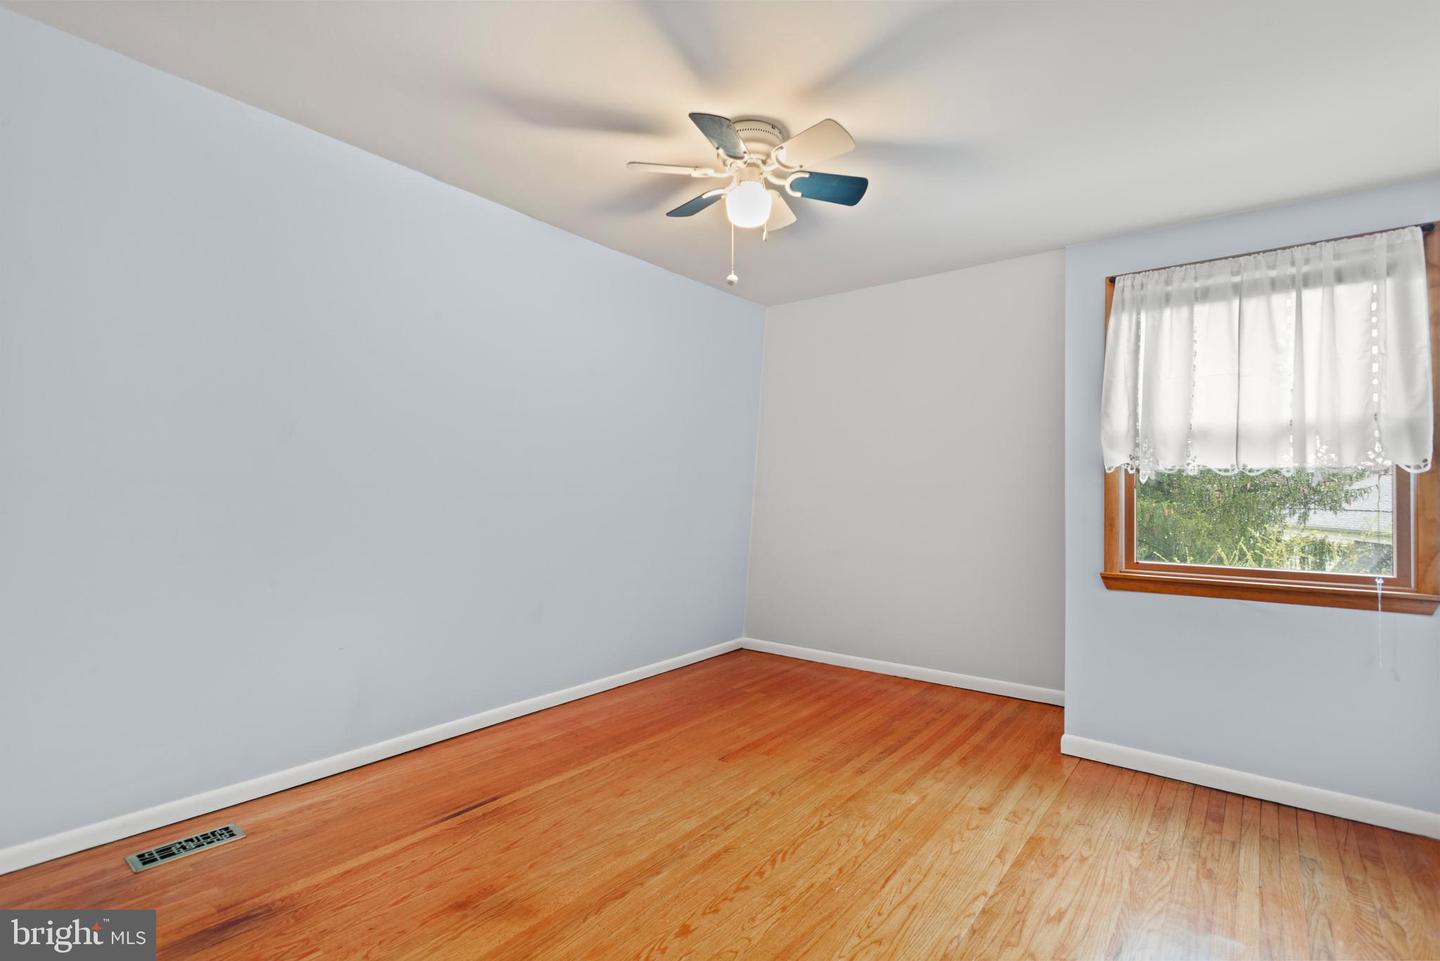
Empty bedroom with hardwood floors, a ceiling fan, and a curtained window.
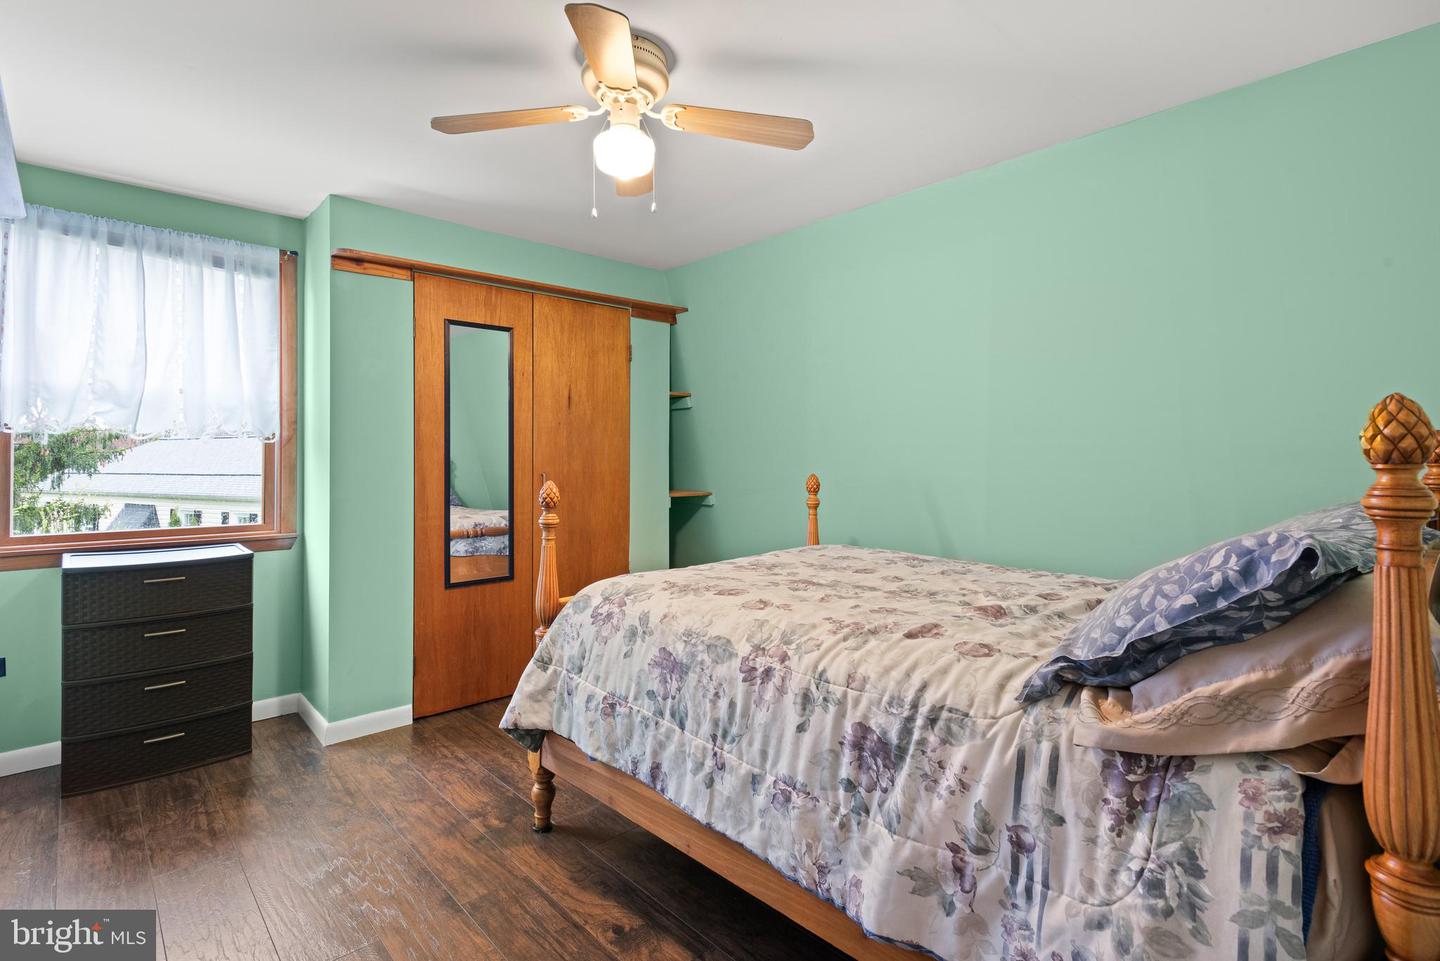
Bedroom with a floral bedspread, mint-green walls, and a mirrored wooden closet door.
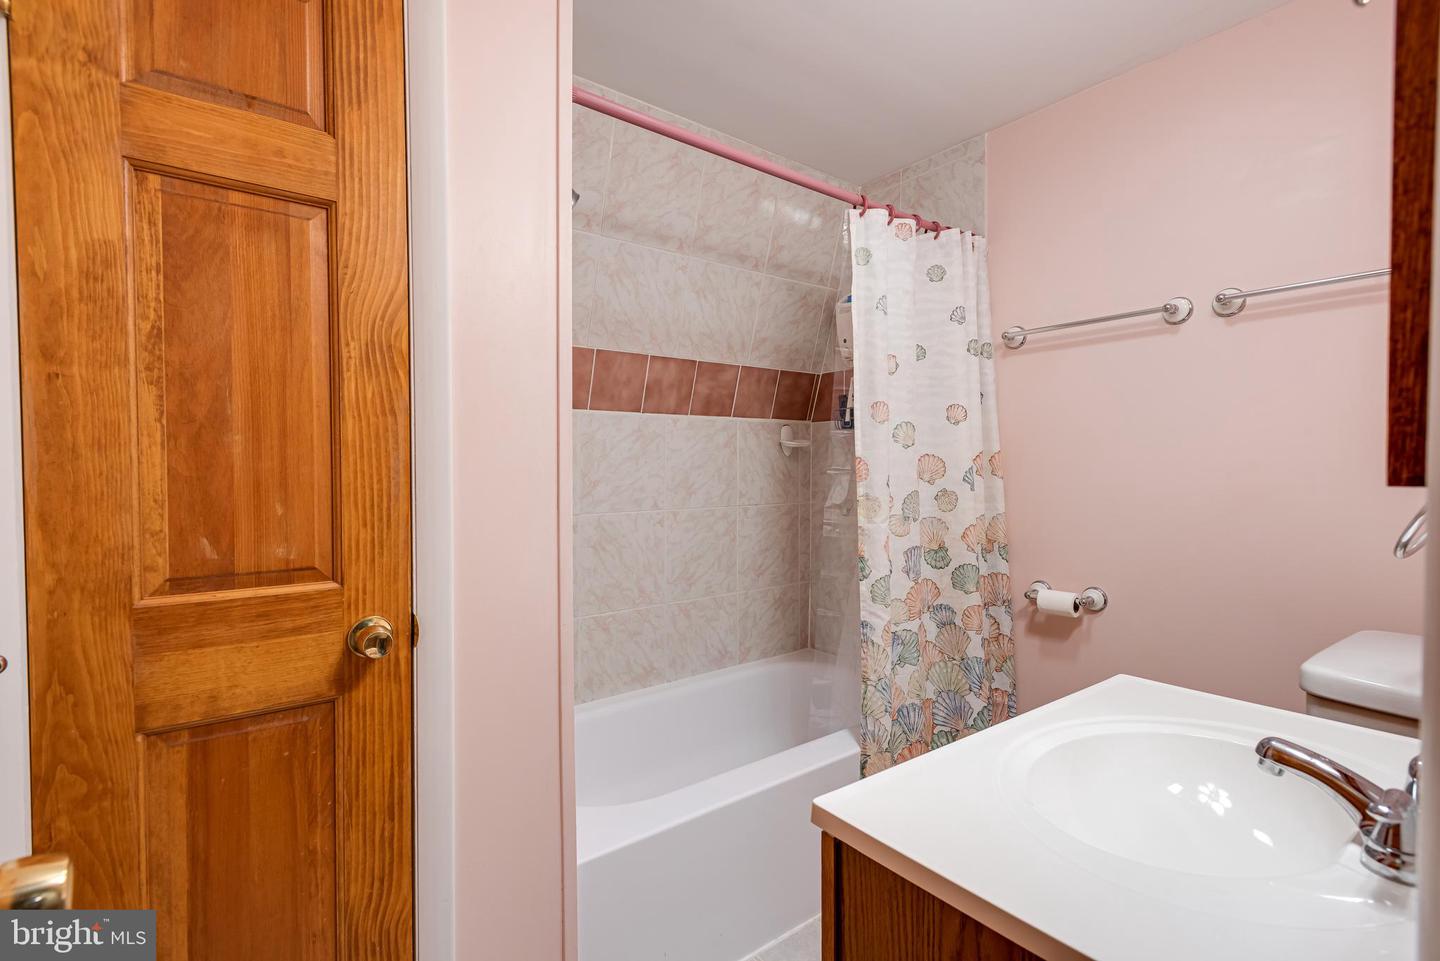
Bathroom with bathtub-shower, shell-pattern curtain, and white vanity beside a wood door.
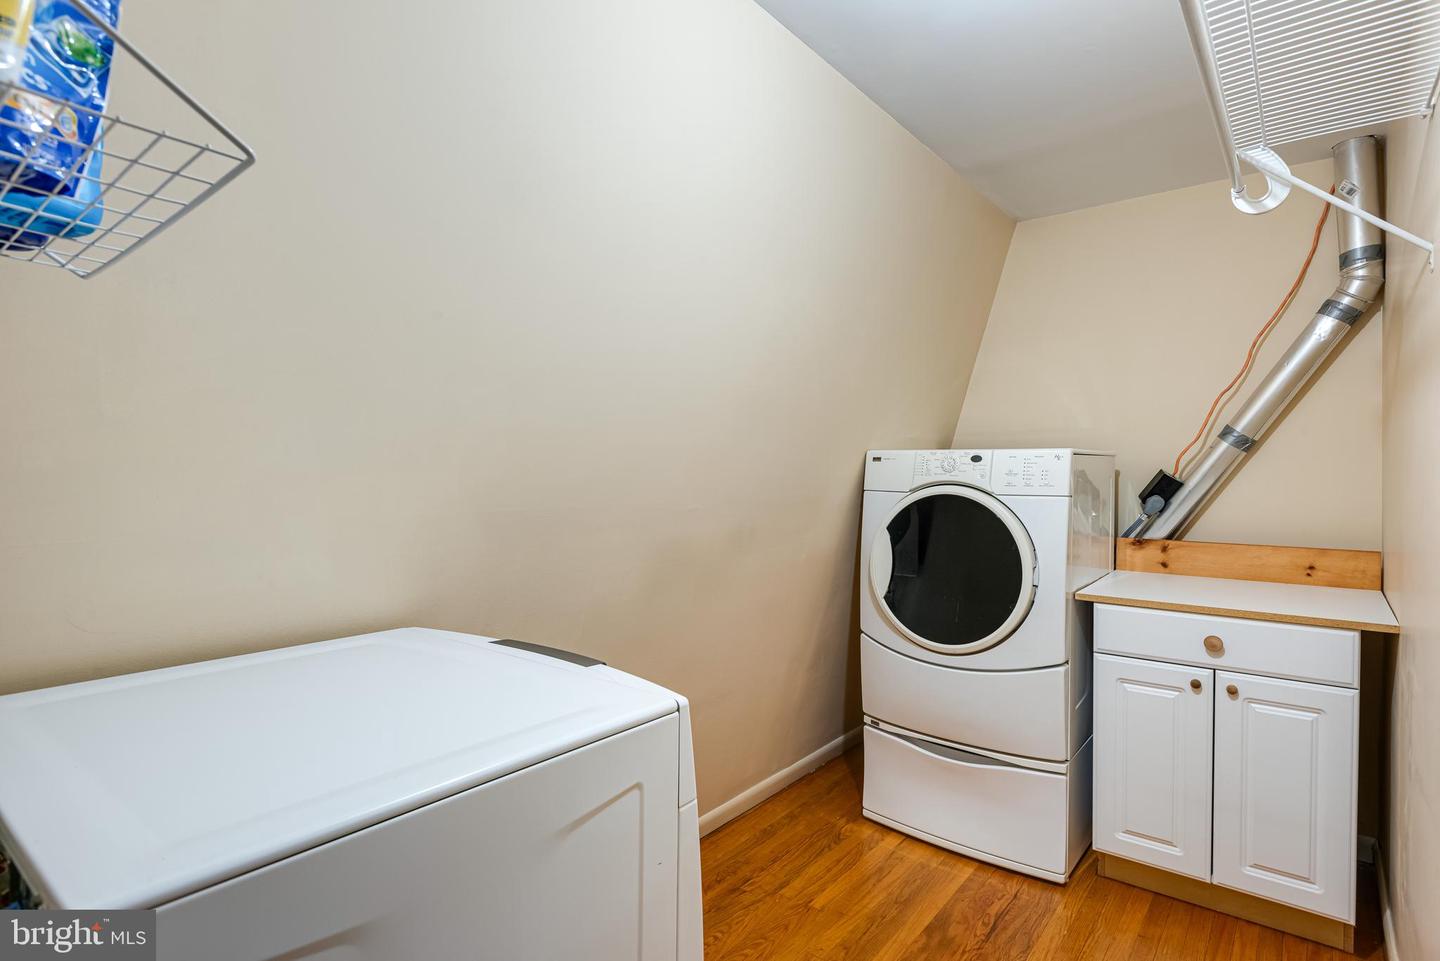
Laundry room with white washer and dryer, utility cabinet, and hardwood flooring.
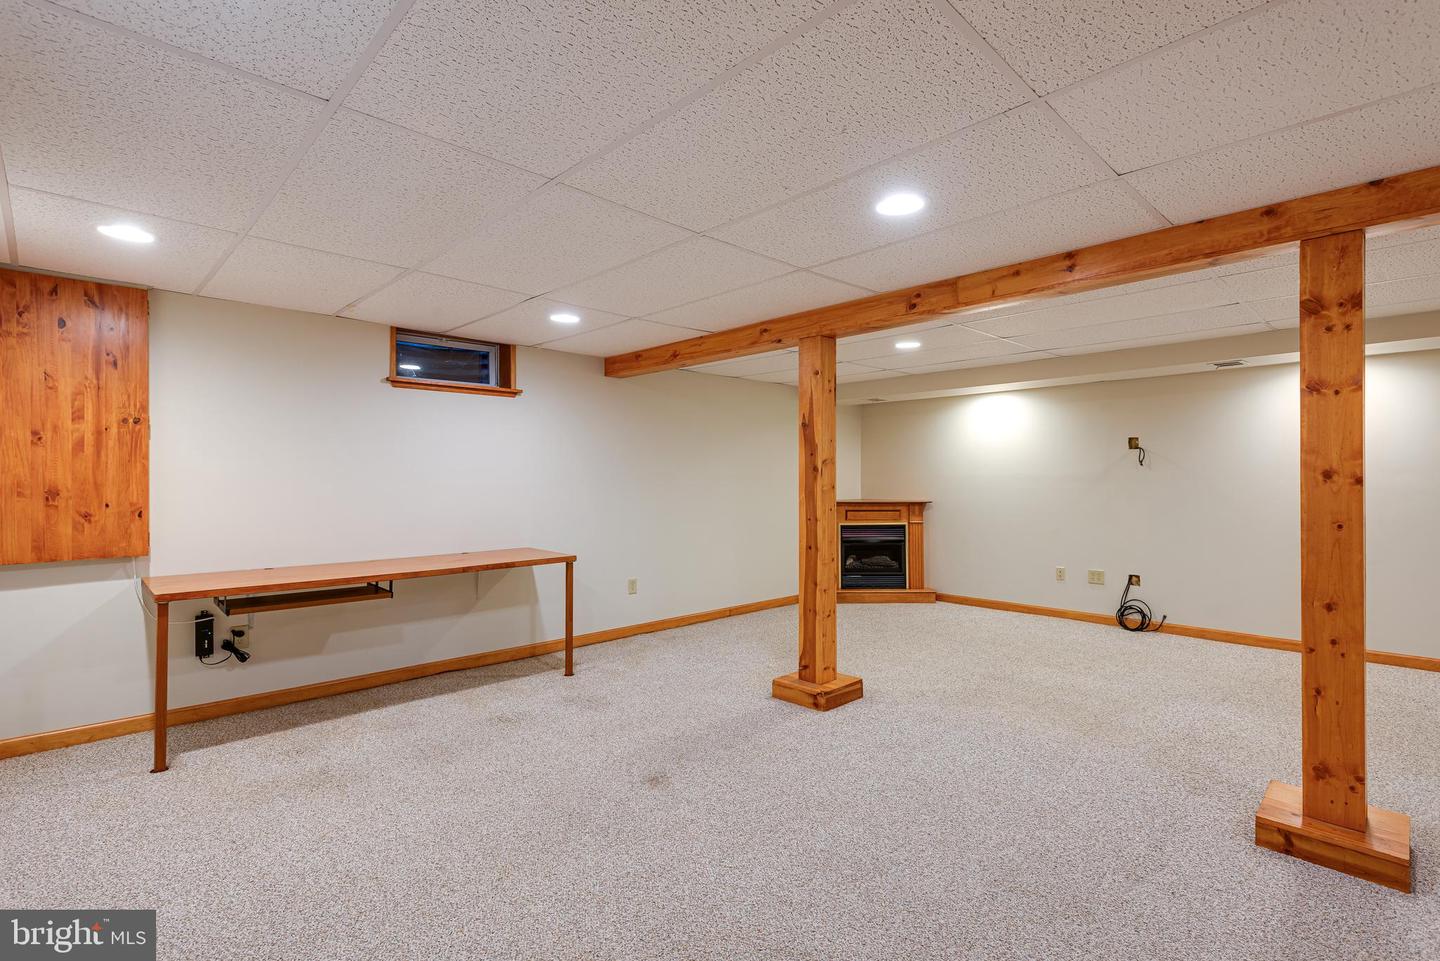
Finished basement room with carpet, exposed wooden support posts, and a small fireplace.
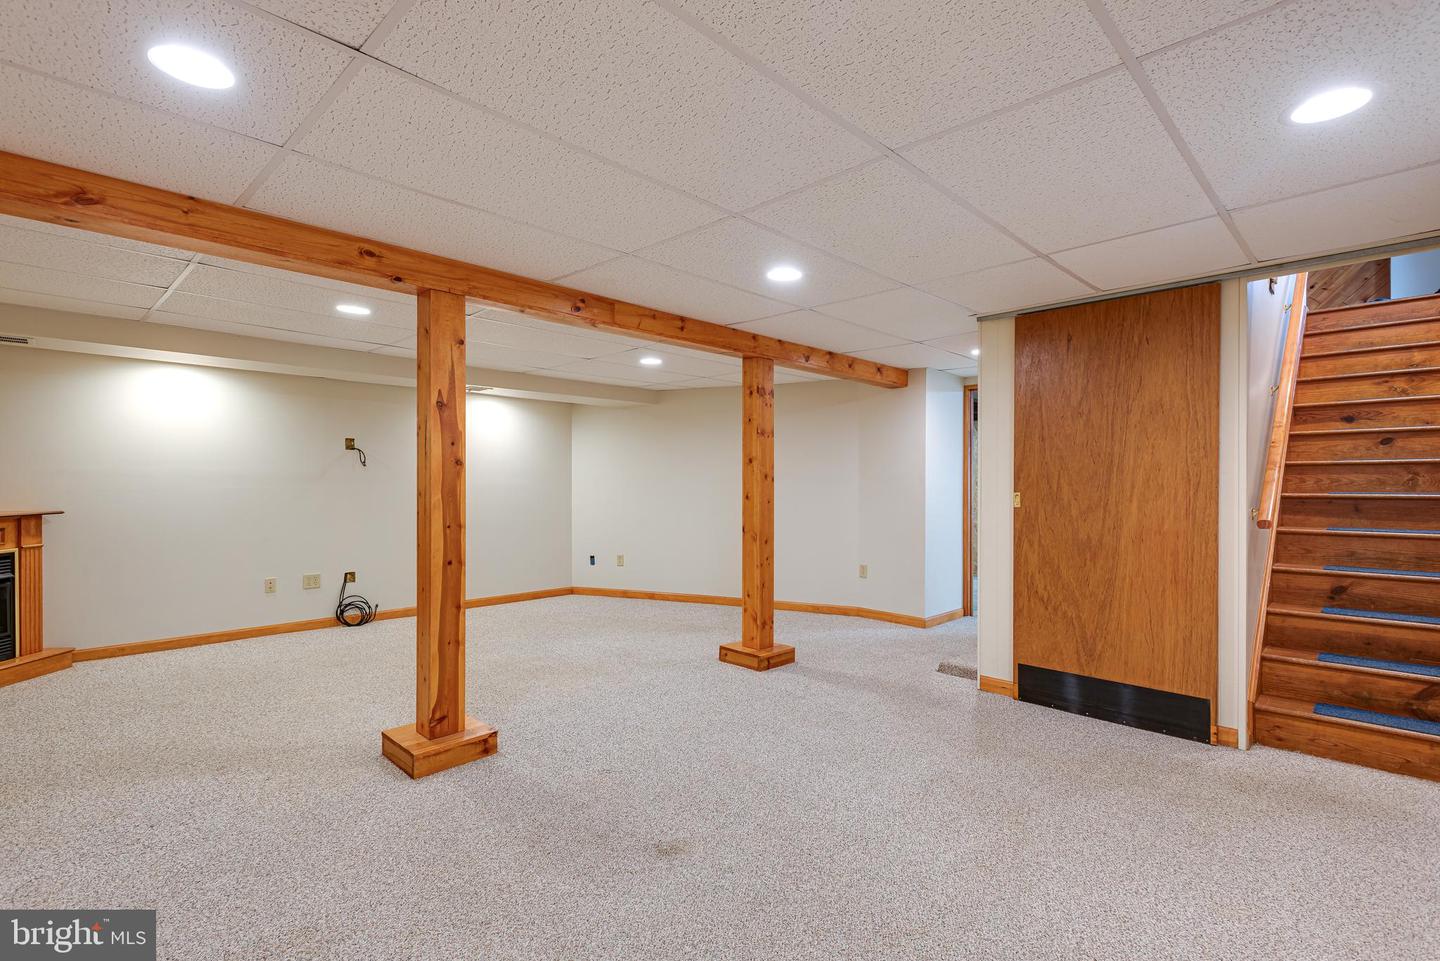
Finished basement with carpet, exposed wood support posts, and a staircase.
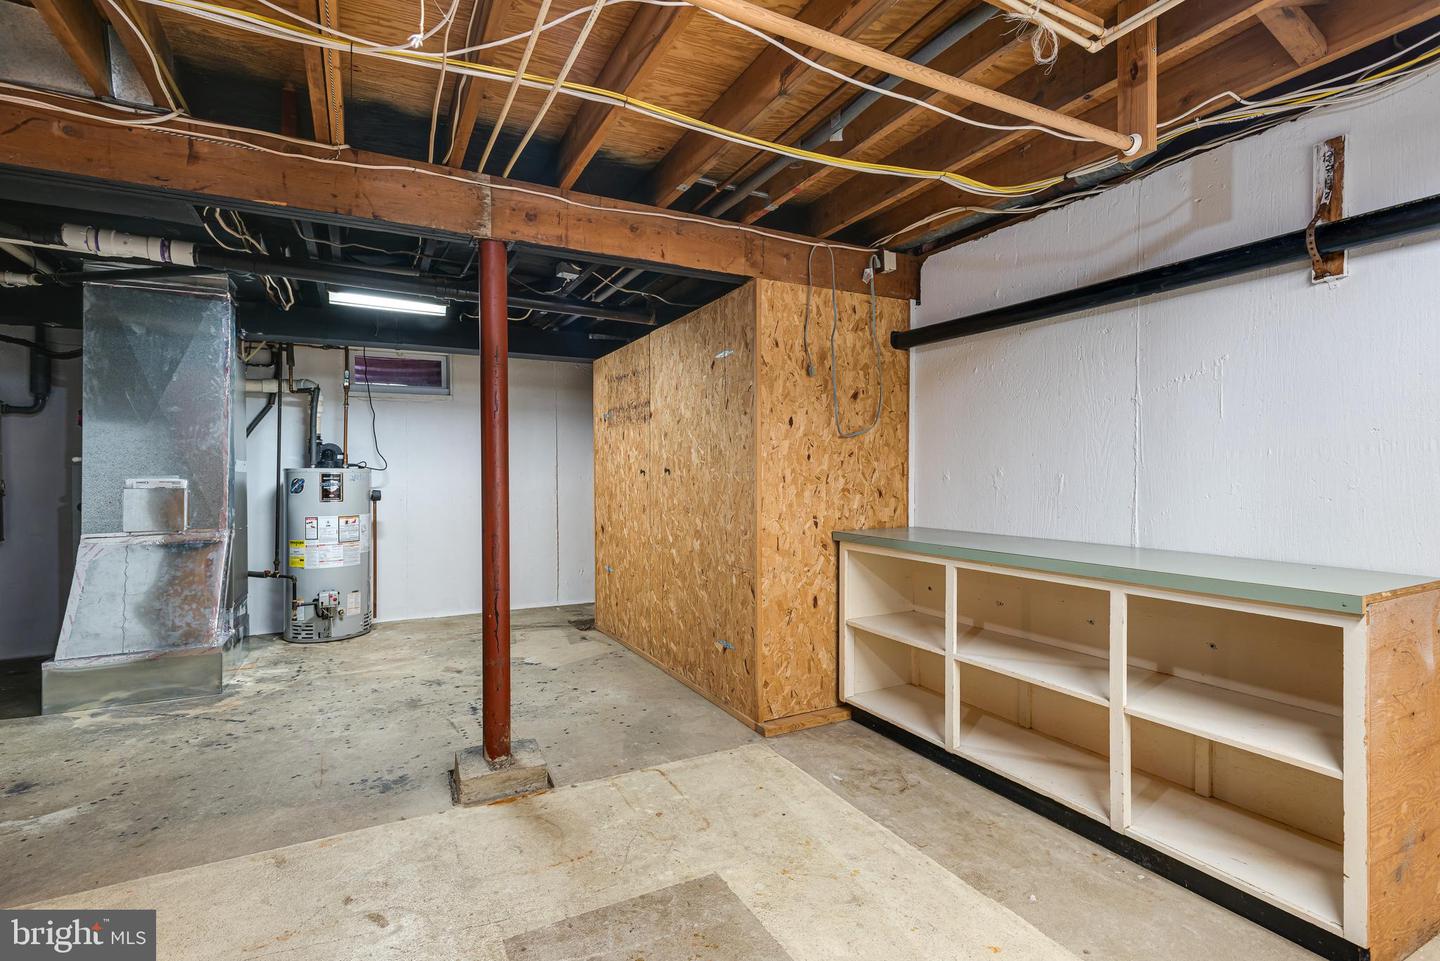
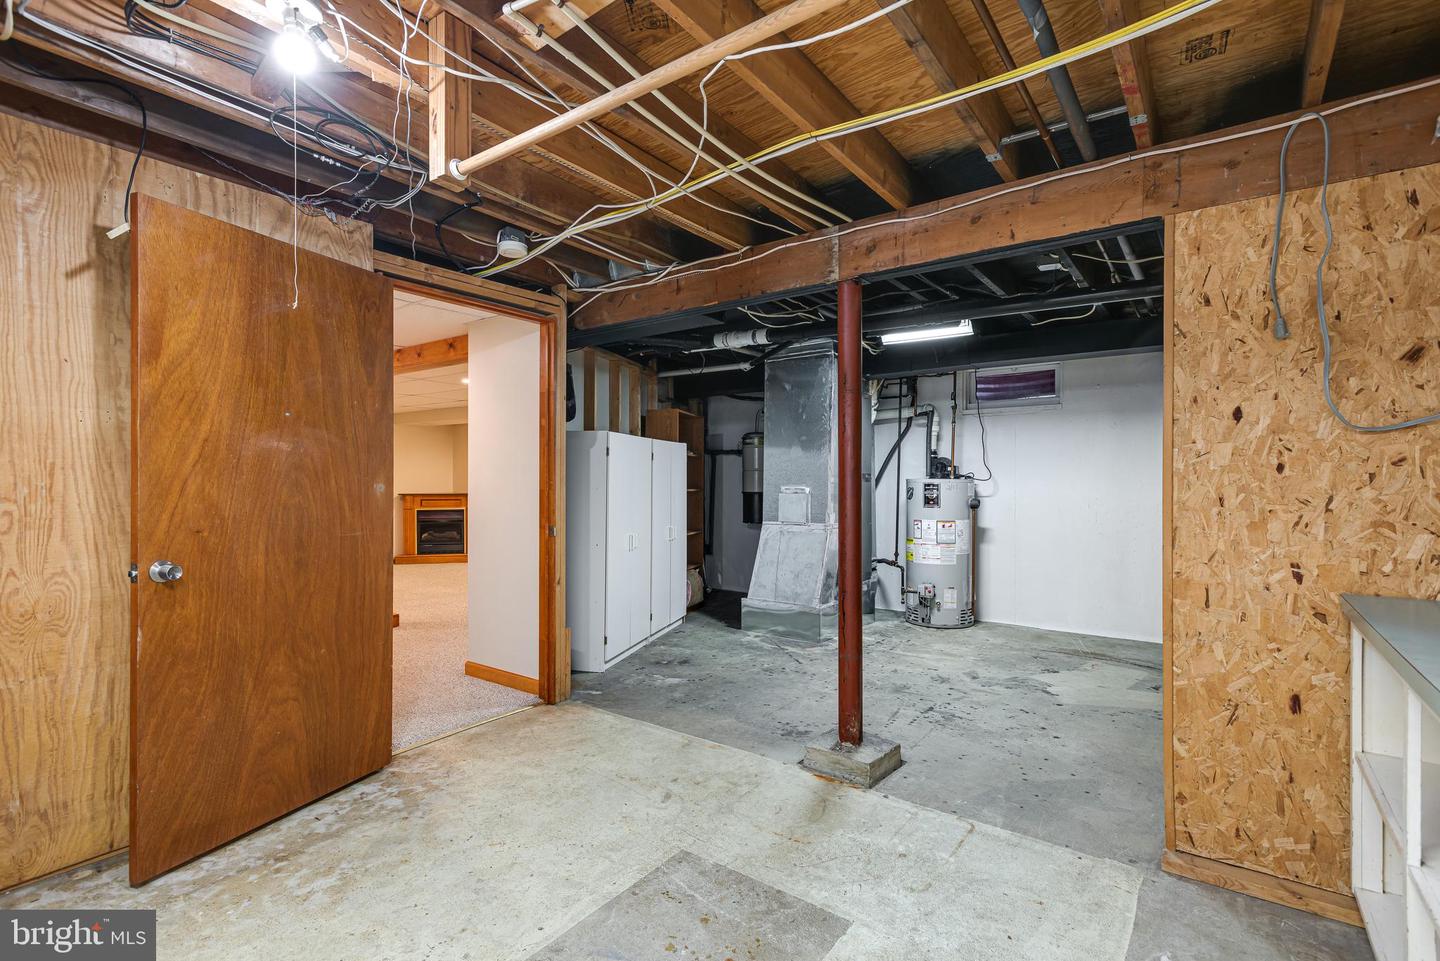
Unfinished basement with exposed ceiling joists, utility equipment, and built-in storage shelves.
Unfinished basement with exposed ceiling joists, utility equipment, and a concrete floor.
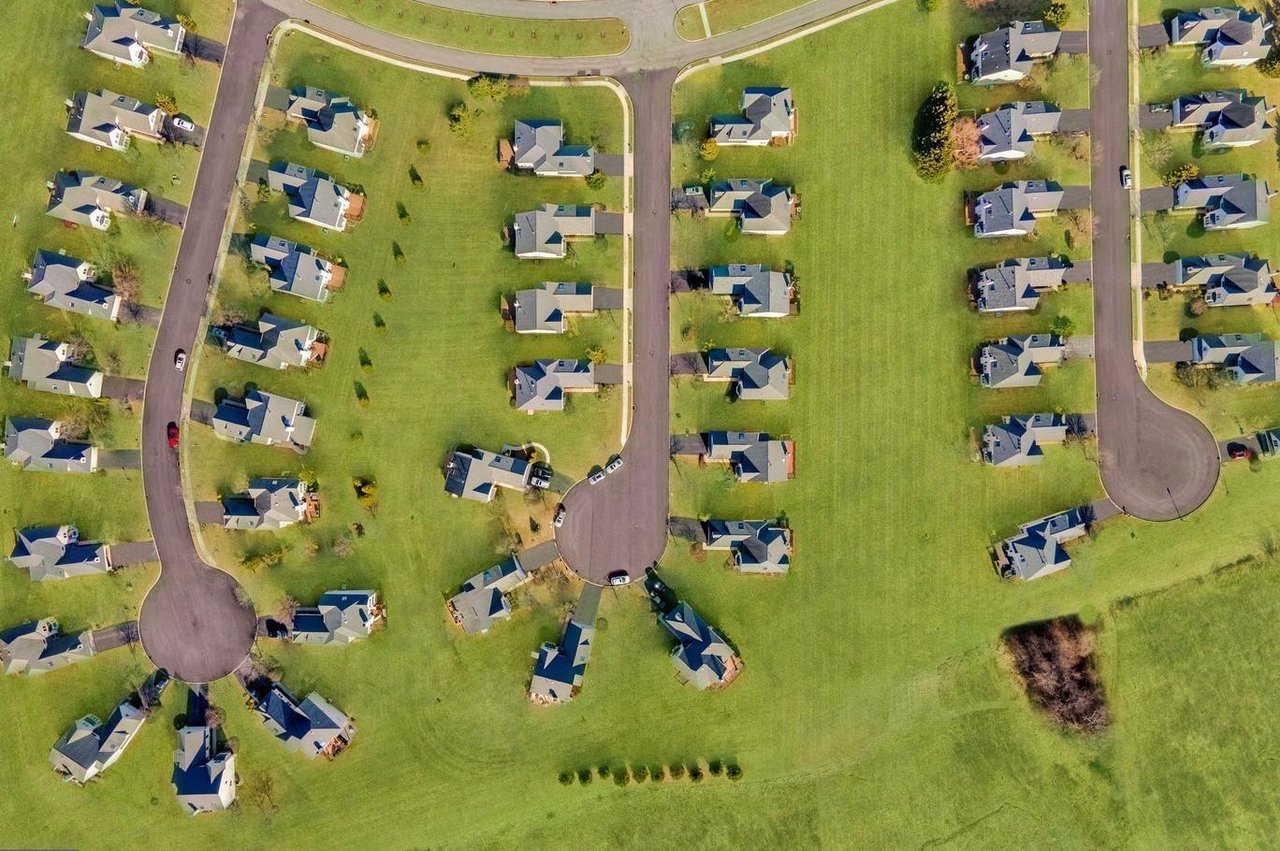
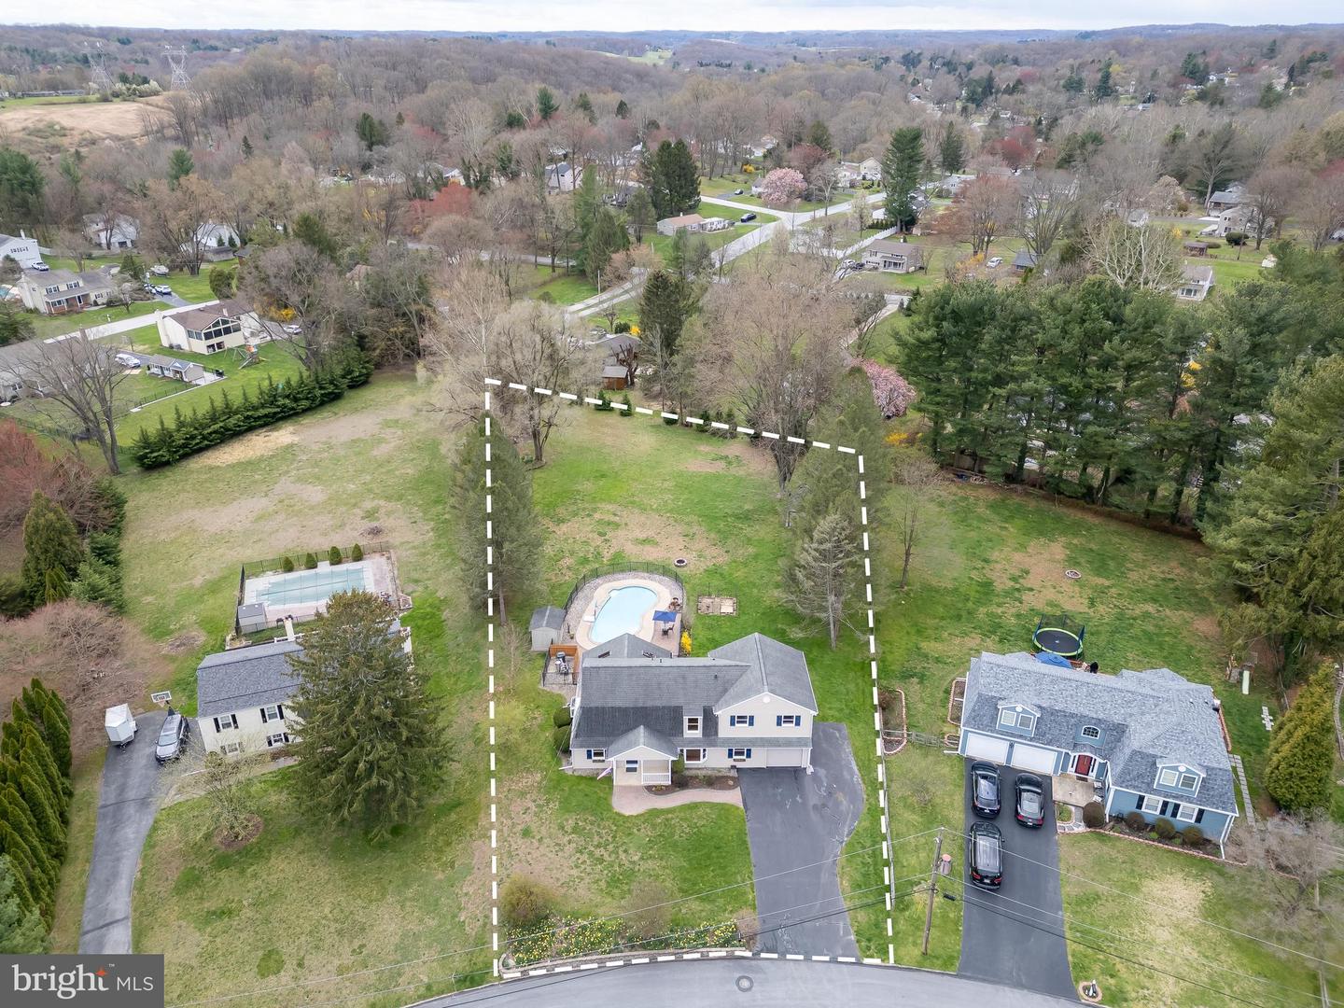
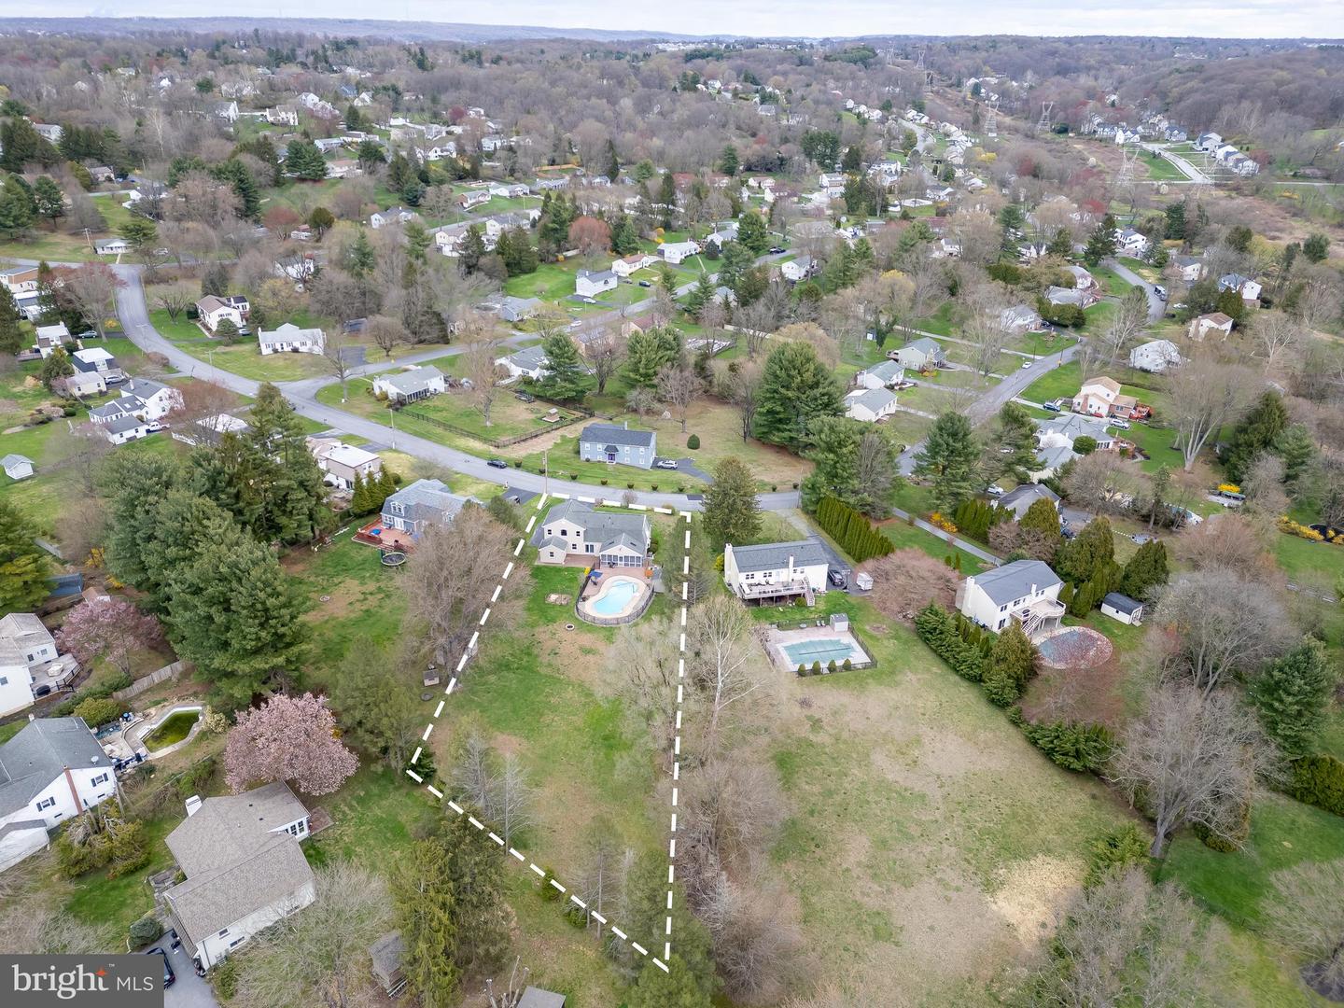
Aerial view of a home and swimming pool within a dashed property boundary.
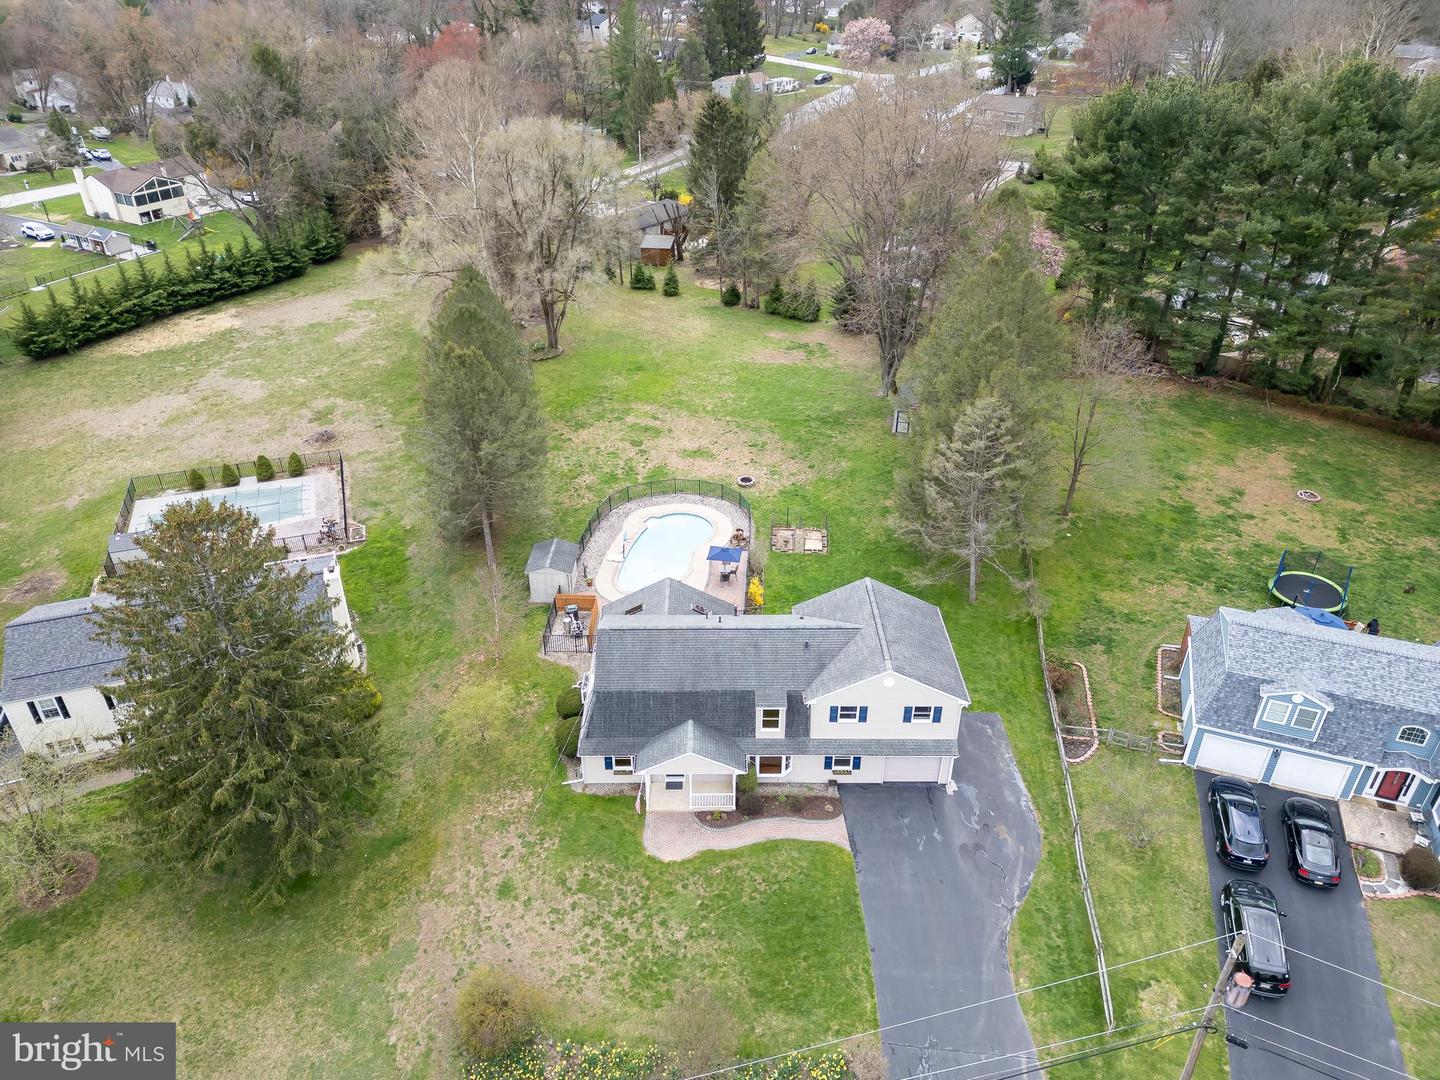
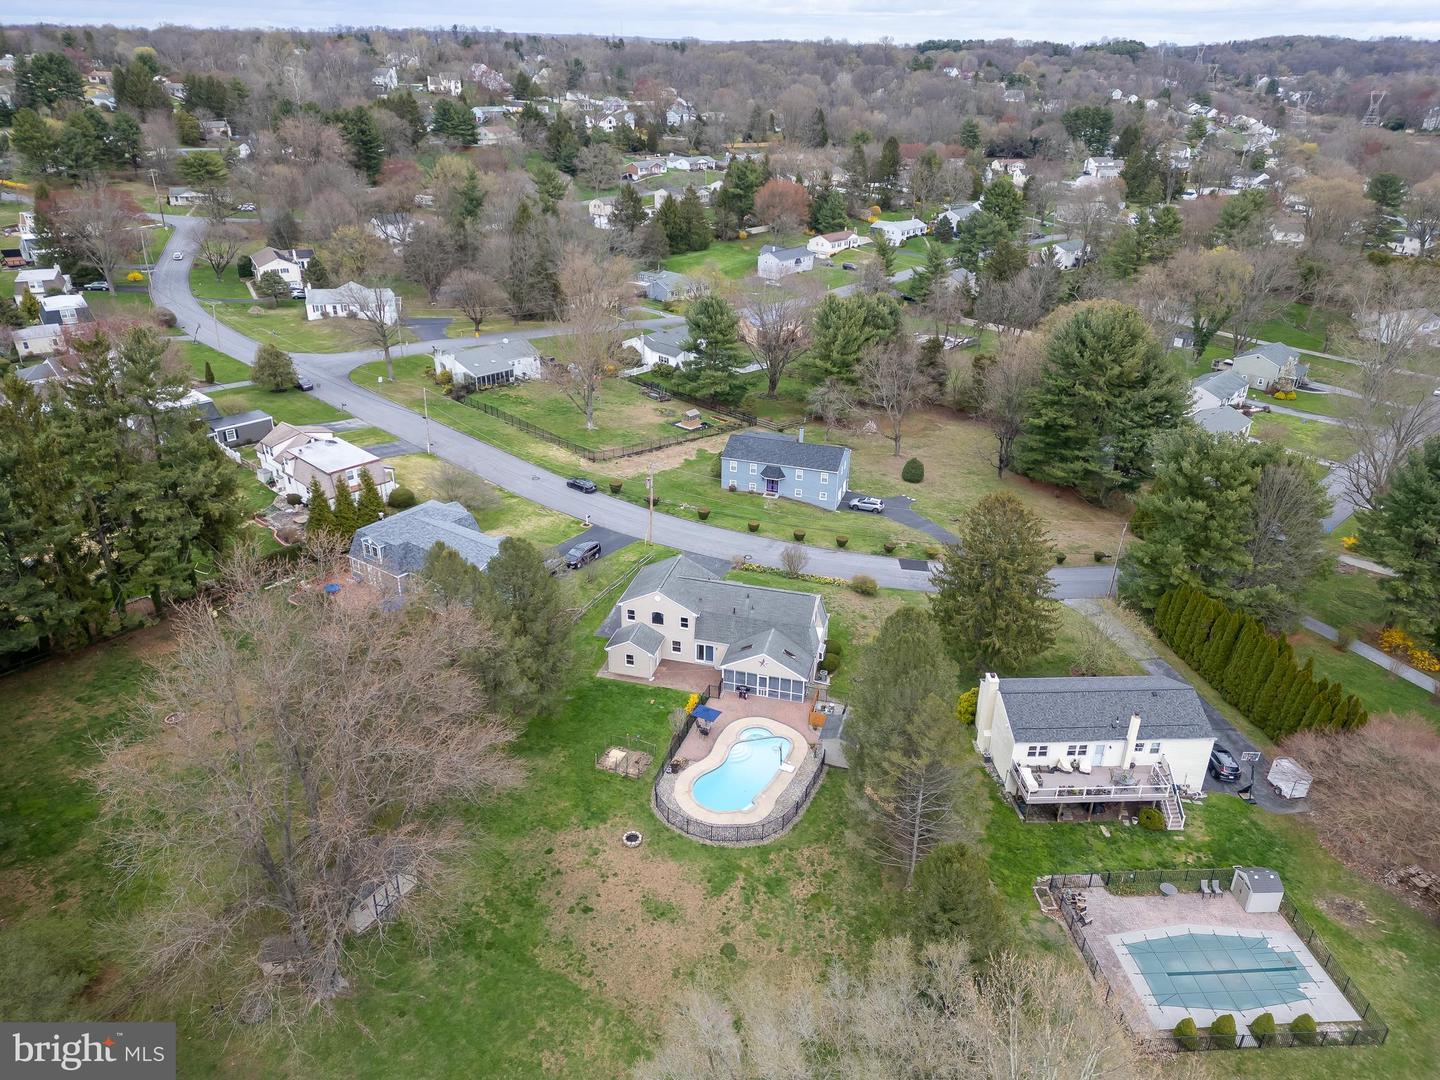
Aerial view of a West Chester home, expansive yard, in-ground pool, and long driveway.
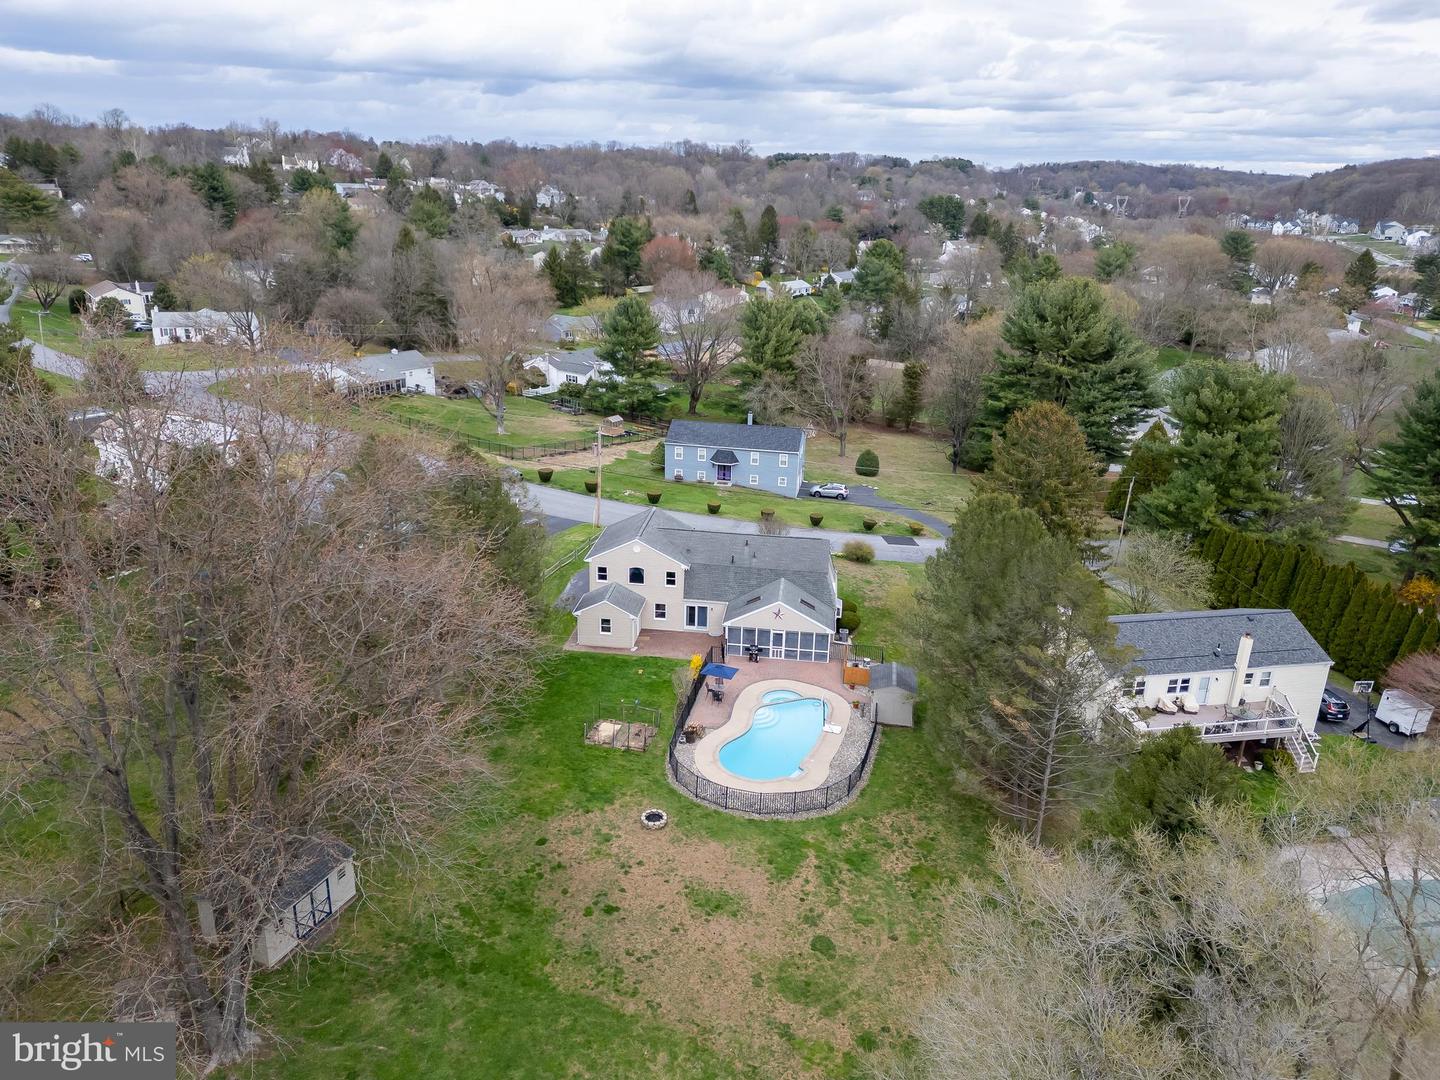
Aerial view of a home with a fenced swimming pool and spacious backyard.
Aerial view of a home with a curved swimming pool and spacious backyard.
Aerial view of the property’s large marked lot, with a house and swimming pool near the street.
VIEW PHOTOS
$550,000

482 Douglas Dr

4 Beds 3 Baths 2,496 Sq.Ft. 0.88 Acres

Description

Located in the highly desirable West Chester Area School District, 482 Douglas Drive is a rare find with almost an acre of land and so much more to offer. As you pull on to the property you will immediately notice the beautiful pavers leading to the front door. When you enter the home you will find both a convenient and functional layout with plenty of room to entertain. Working from home is easy here with a huge first floor office complete with a built in corner workstation. A bonus room could be used as second office or simply for storage. Outside, you'll see the enclosed deck, which is a calm and relaxing space perfect for morning coffee or a cool place to sit in the shade. The one car garage is spacious and even has a storage room attached to give you more room for hobbies, projects or tools. The backyard of this home is what makes it so special and unique. It includes a beautiful brick patio and an in-ground pool complete with a built-in hot tub. Everything is surrounded by mature trees and a flat, expansive yard. It's your own private oasis and a place for fun parties or absolute serenity. Back inside, the second floor of the home has a massive primary bedroom complete with a walk in closet installed by Closets by Design. You can't miss the huge ensuite bathroom with separate entrances that make it spacious and convenient. The other three bedrooms are a great size for family or friends, and the second floor laundry room makes life easy. The basement is the perfect mix of finished space where you can relax by the gas fireplace as well as unfinished space for storage. Low taxes, proximity to the borough of West Chester and so much more make this home something special. This type of property rarely comes on the market in West Chester and will not last long. Don't let this one get away!

Share Property

Location

482 Douglas Dr, West Chester, PA 19380

Status

Pending
Erica  Deuschle

Erica Deuschle

TITLE

Realtor®, Partner

Property Amenities

Interior
Flooring Wood
Total Bedrooms: 4
Half Bathrooms: 1
Full Bathrooms: 2
Other Interior Features Central Vacuum, Kitchen Island, Entrance Foyer, Walk-In Closet(s)
Area & Lot
Lot Area 0.88 Acres
Living area 2,496 Sq.Ft.
MLS® ID PACT2060866
Year Built 1969
School District WEST CHESTER AREA
High School HENDERSON
Middle School PIERCE
Elementary School EAST BRADFORD
View Description Trees/Woods
Architecture Styles Dutch, Colonial
Type Residential
Status Pending
Exterior
Stories 2
Pool In Ground
Air conditioning Central Air
Heat type Forced Air, Natural Gas
Disability Features Therapeutic Whirlpool
Water Source Public
Garage Space 1.0
Sewer Public Sewer
Parking Asphalt, Attached
Finance
Sales Price $550,000
Real Estate Tax $5,066 yearly
Beige two-story home with blue shutters, attached garage, and daffodils across the front lawn.

Schedule a Showing

We would love to show you our beautiful property. Please select your preferred date and time below. An agent will be in touch shortly to confirm your appointment.

Schedule a Showing

We would love to show you our beautiful property. Please select your preferred date and time below. An agent will be in touch shortly to confirm your appointment.

Thank you for your interest in 482 Douglas Dr, West Chester, PA 19380. We are reviewing your request and will be in touch shortly!

Mortgage Calculator

Estimate your monthly mortgage payment, including the principal and interest, property taxes, and HOA. Adjust the values to generate a more accurate rate.

All estimates are provided for informational purposes only. Actual amounts may vary.
$0,000 Your Payment 20 15 65
$0,000 Your Payment

Chester County

Work With Us

Our team’s unprecedented professionalism, skill, and attention to detail has allowed us to set sales records for the past 30 years. We will ensure your buying or selling experience exceeds your expectations.