Description
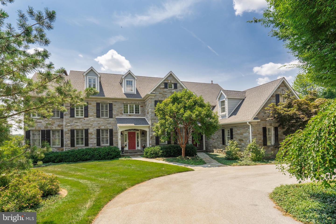
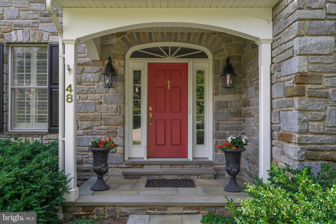
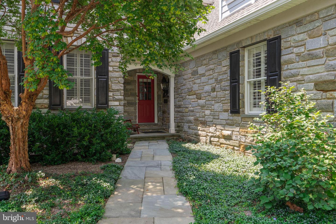
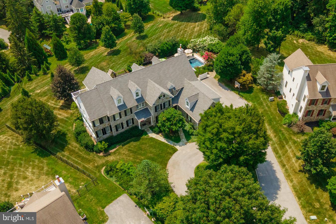
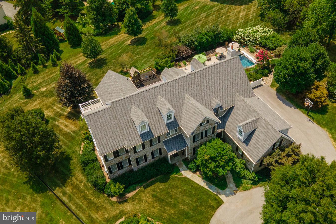
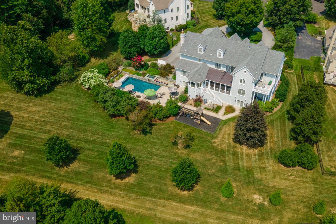
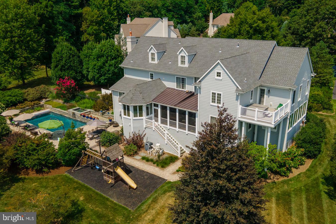
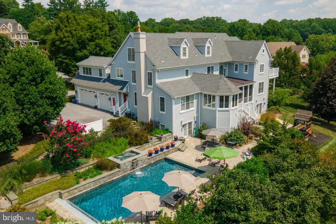
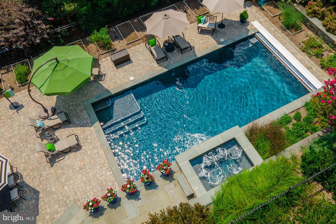
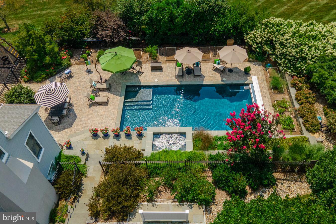
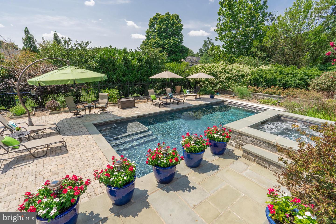
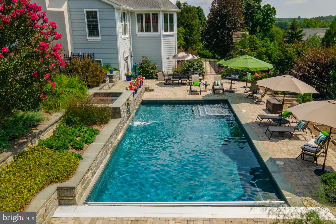
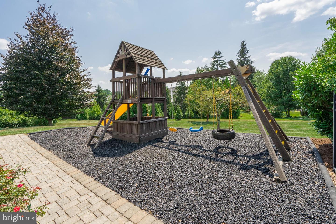
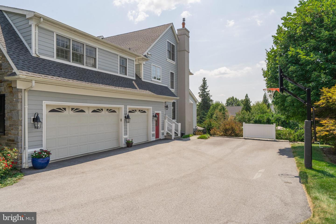
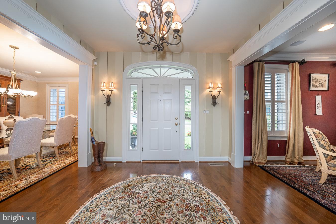
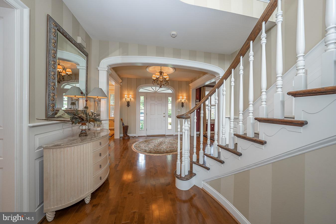
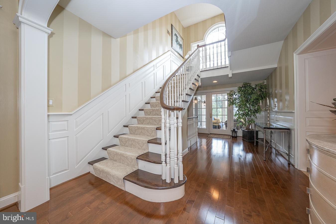
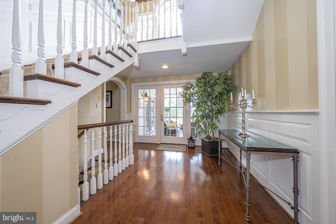
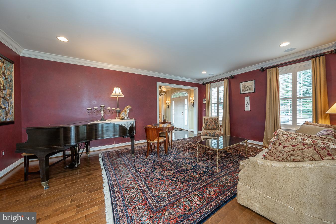
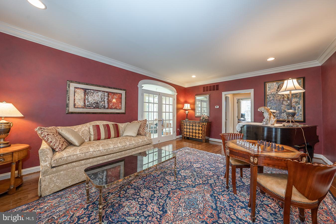
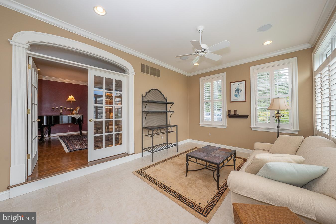
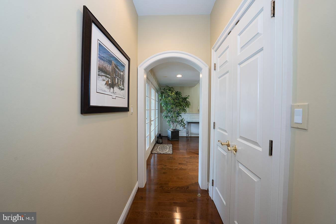
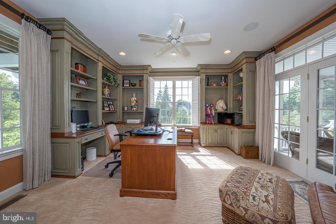
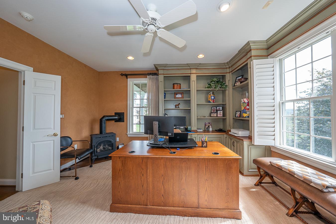
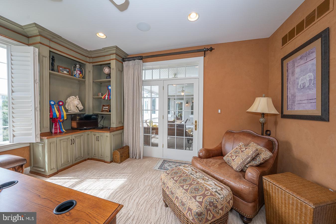
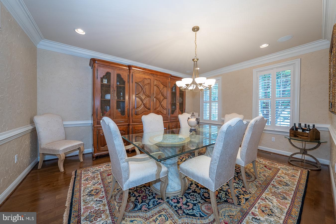
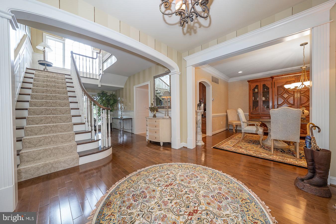
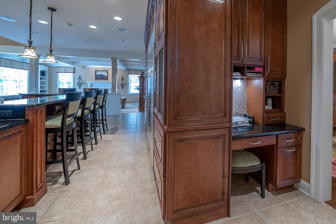
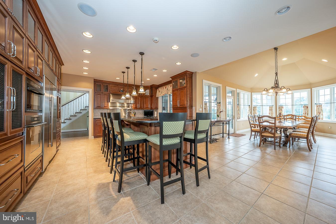
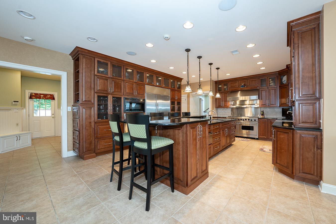
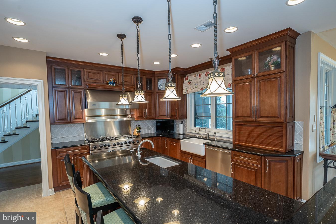
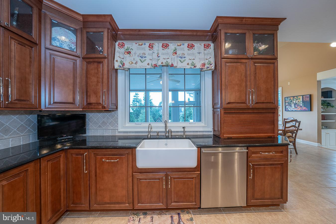
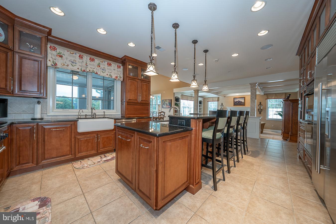
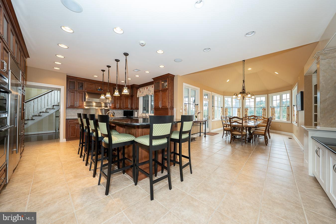
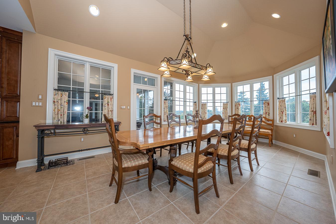
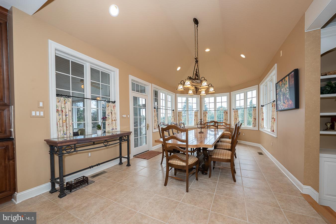
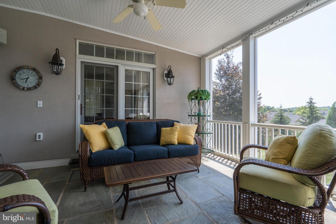
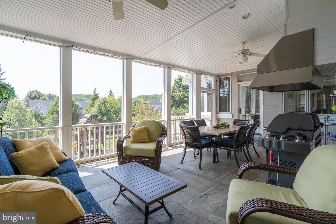
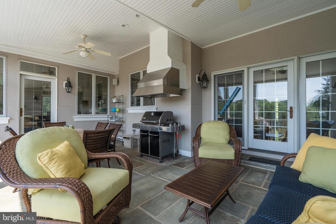
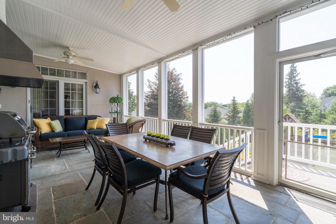
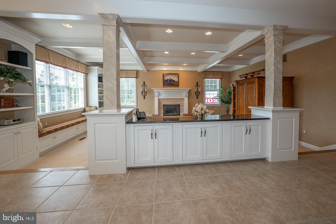
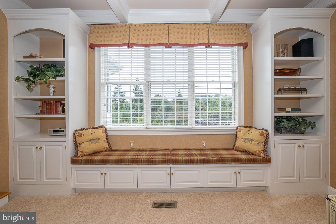
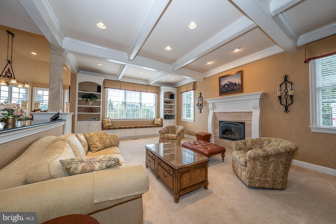
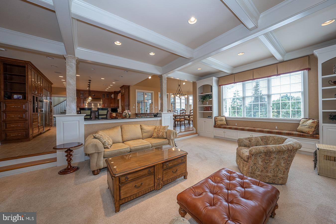
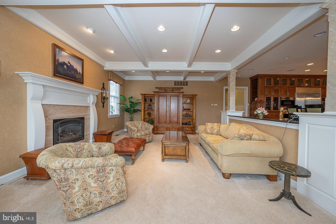
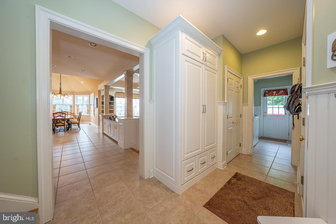
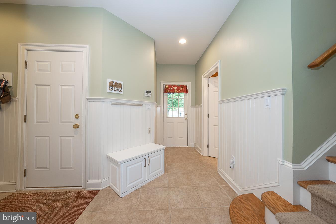
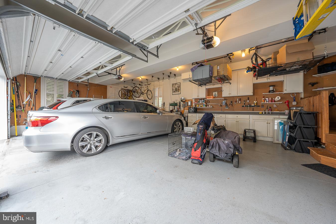
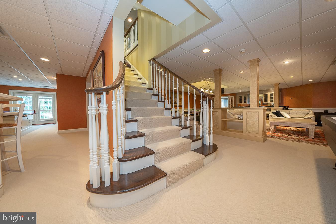
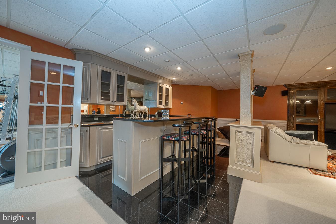
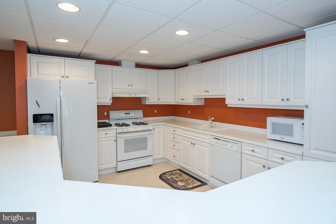
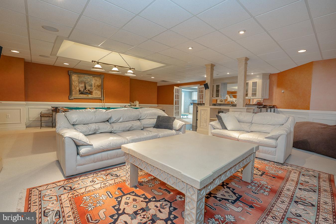
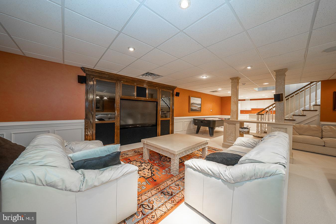
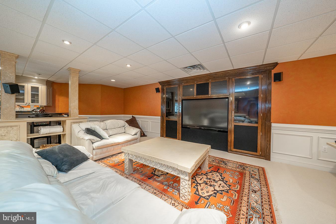
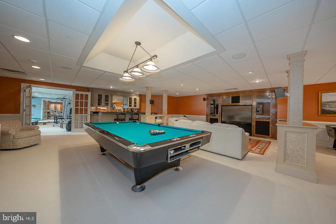
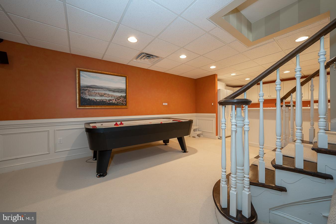
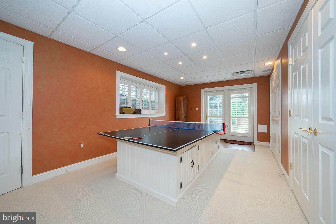
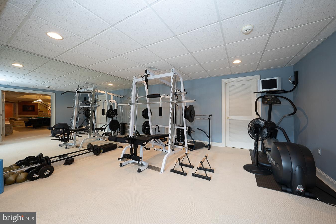
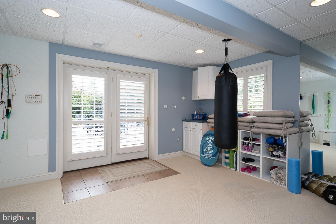
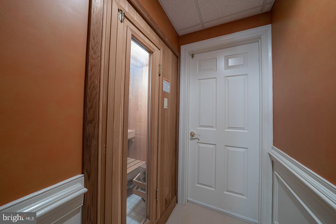
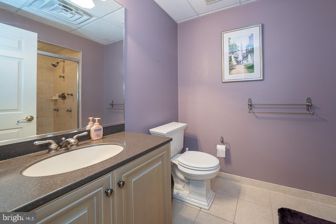
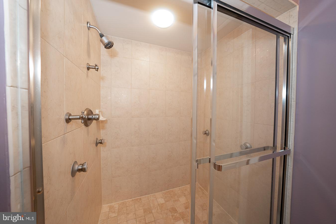
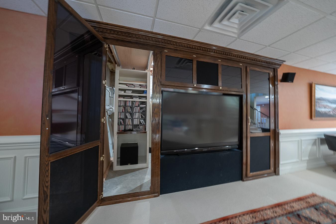
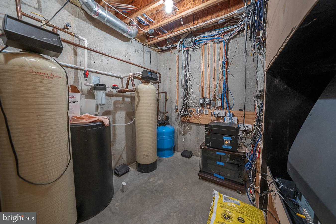
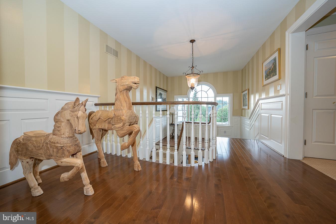
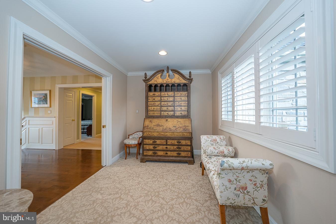
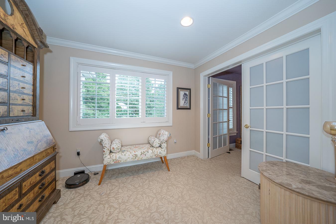
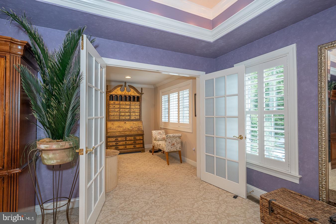
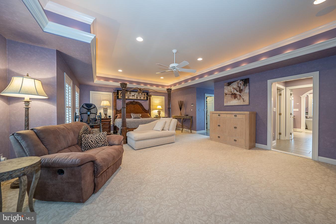
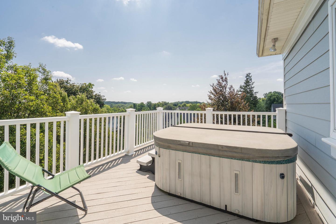
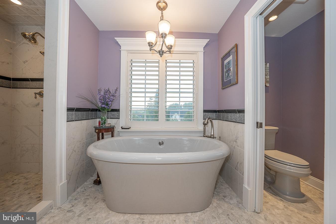
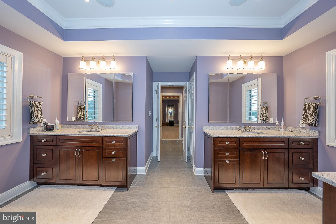
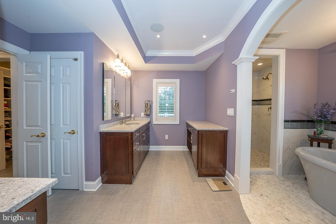
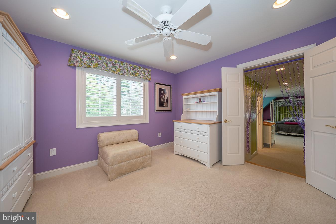
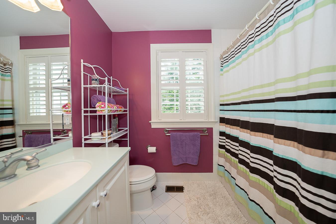
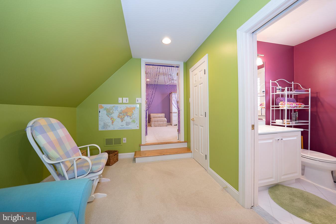
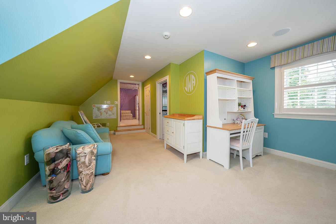
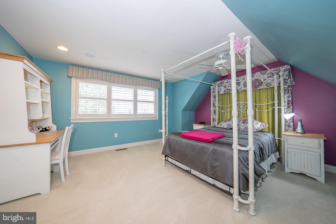
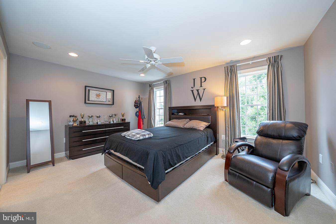
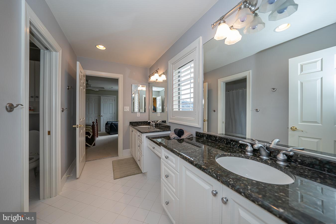
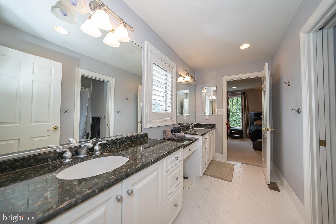
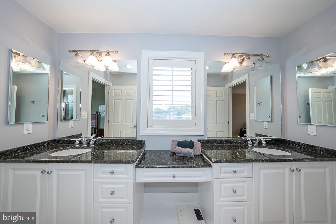
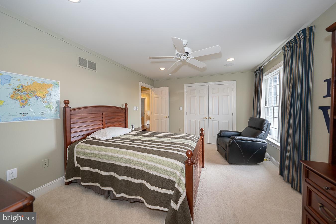
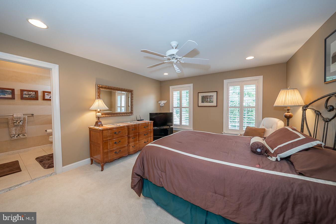
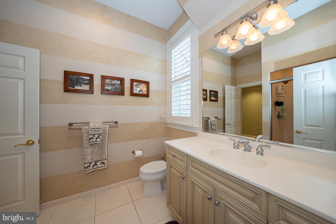
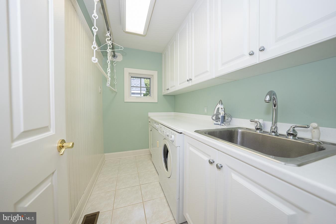
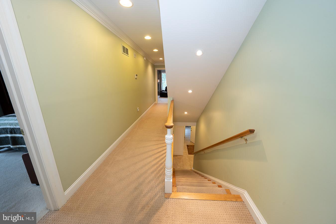
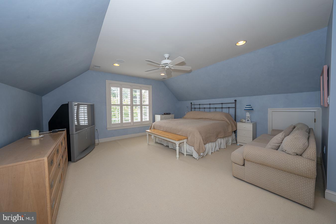
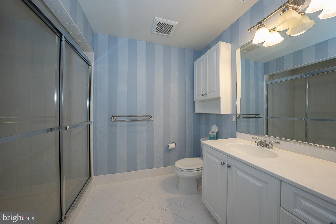
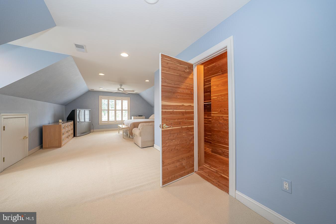
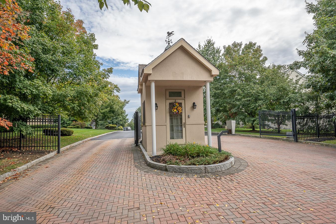
Welcome to an Exquisite Home in "The Reserve at Spring Meadow" in Malvern, Pennsylvania! This Gracious Home is situated on a nearly 3/4 acre Beautifully & Professionally landscaped lot. It offers Spacious Living w/ Numerous Amenities & High-End Finishes. There are over 9,000 sq ft of finished Living Space throughout the 4 Floors of this amazing sunlit home w/ 6 Bedrooms, 6 Full Baths & 2 Half Baths! The stunning Front-to-Back Foyer offers direct views of the rear Screened-In Porch & mature trees surrounding the backyard. Architectural details such as Cased Openings, Crown Molding & Wainscoting enhance the High Ceilings & established Traditional feel of the home. The 1st Floor features a Formal Living Room off the Front Foyer. French Doors open off the Living Room into the Conservatory. Hidden away in the rear corner of the home is an Executive Office w/ Built-In Cabinets & Gas Stove, access to a Half Bath & rear Screened-In Porch. On the other side of the Front Foyer is a Formal Dining Room w/ access to the Kitchen via an arched opening. The Upgraded kitchen is expansive, w/ plenty of room for a chef to prep & create meals while surrounded by family & friends at the ENORMOUS 2-Tiered Island w/ seating for 6! This Kitchen is a blend of Granite Counters, Beautiful Cabinetry for storage and display, as well as High End Appliances to make cooking a joy. The Kitchen just makes up one part of the Great Room which includes a Casual Dining Area w/ a beautiful, Vaulted Ceiling & access to the Screened-In Porch. The Porch has room for Outdoor Living, Dining, AND Cooking on a covered grill w/ exhaust hood! The Kitchen and Dining Area have open views to the lovely Family Room w/ Built-In Cabinets & Window Seat, Coffered Ceilings w/ recessed lighting, & a Gas Fireplace w/ marble surround and wood mantle. Easily accessed from the Great Room is the Back Hall & Mudroom w/ Laundry, an additional Half Bath, access to the driveway, a second front entry, the 3.5-Car Garage, storage for coats & gear as well as the Back Staircase. The Garage is Oversized w/ Built-In Storage for tools and toys, and a Sink w/ Year-Round Hot & Cold Water! Entertainment space continues below in the Finished Basement. There is a Wet Bar, a 2nd Full Kitchen, Living Area w/ room for multiple game tables, a Home Gym, Sauna & Full Bath! There are 2 exits from the Basement to the Backyard & Pool area. The Heated Saltwater Pool (w/ powered cover) & Hot Tub are surrounded by beautifully Landscaped Gardens (offering tons of privacy) & Paved Patio w/ space for dining and lounging. Upstairs the Winding Staircase opens onto a wide landing leading into the Primary Bedroom Suite w/ a Two-Tiered Tray Ceiling and plenty of room to rest & relax inside (or outside on a Private Deck w/ a Jacuzzi). The rest of the suite boasts Double Vanities, Linen storage, Soaking Tub, Water Closet, Large Stall Shower and Walk-In Closets (bath and closets have heated floors). This floor boasts a 2nd Bedroom Suite nestled in the dormered roof w/ its own Sitting Area, Full Bath and Bedroom Area. Bedrooms 3 and 4 share a Jack-&-Jill Bathroom w/ Double Vanities, & a Bath/Shower Room separated by a sliding door. A 5th Bedroom has an Ensuite Bath (also accessed from the hall). To top it off there is a 2nd Laundry Room! The 6th Bedroom on the 3rd Floor has its own Ensuite Bath w/ a Large Stall Shower and Oversized Vanity, a Walk-In Cedar Closet & access to the unfinished attic space for storage. This property has been well loved & meticulously maintained. Chester County offers open spaces & a quality of life second to none, beautiful parks, horse trails, & local farmers' market. Conveniently located less than 3 miles from Malvern Borough & SEPTA train station, less than 8 miles from West Chester Borough; both are lovely walkable towns offering great dining & shopping experiences. Within the award-winning West Chester School district. Stucco remediation 2020. Stucco replaced w/ siding. New roof in 2020.