Leave a Message

By providing your contact information to Keller Williams Main Line, your personal information will be processed in accordance with Keller Williams Main Line's Privacy Policy. By checking the box(es) below, you expressly consent to receive marketing or promotional real estate communication from Keller Williams Main Line in the manner selected by you. For SMS text messages, message frequency varies. Message and data rates may apply. Consent is not a condition of purchase of any goods or services. You may opt out of receiving further communications from Keller Williams Main Line at any time. To opt out of receiving SMS text messages, reply STOP to unsubscribe. SMS text messaging is subject to our Terms of Use.

Thank you for your message. We will be in touch with you shortly.

Explore Our Properties
479 HARMON ROAD
479 HARMON ROAD
479 HARMON ROAD
479 HARMON ROAD
479 HARMON ROAD
479 HARMON ROAD
479 HARMON ROAD
479 HARMON ROAD
479 HARMON ROAD
479 HARMON ROAD
479 HARMON ROAD
479 HARMON ROAD
479 HARMON ROAD
479 HARMON ROAD
479 HARMON ROAD
479 HARMON ROAD
479 HARMON ROAD
479 HARMON ROAD
479 HARMON ROAD
479 HARMON ROAD
479 HARMON ROAD
479 HARMON ROAD
479 HARMON ROAD
479 HARMON ROAD
479 HARMON ROAD
479 HARMON ROAD
479 HARMON ROAD
479 HARMON ROAD
479 HARMON ROAD
479 HARMON ROAD
479 HARMON ROAD
479 HARMON ROAD
479 HARMON ROAD
479 HARMON ROAD
479 HARMON ROAD
479 HARMON ROAD
479 HARMON ROAD
479 HARMON ROAD
479 HARMON ROAD
479 HARMON ROAD
479 HARMON ROAD
479 HARMON ROAD
479 HARMON ROAD
479 HARMON ROAD
479 HARMON ROAD
479 HARMON ROAD
479 HARMON ROAD
479 HARMON ROAD
479 HARMON ROAD
479 HARMON ROAD
479 HARMON ROAD
479 HARMON ROAD
479 HARMON ROAD
479 HARMON ROAD
479 HARMON ROAD
479 HARMON ROAD
479 HARMON ROAD
479 HARMON ROAD
479 HARMON ROAD
479 HARMON ROAD
479 HARMON ROAD
479 HARMON ROAD
479 HARMON ROAD
479 HARMON ROAD
479 HARMON ROAD
479 HARMON ROAD
479 HARMON ROAD
479 HARMON ROAD
479 HARMON ROAD
479 HARMON ROAD
479 HARMON ROAD
479 HARMON ROAD
479 HARMON ROAD
479 HARMON ROAD
479 HARMON ROAD
479 HARMON ROAD
479 HARMON ROAD
479 HARMON ROAD
479 HARMON ROAD
479 HARMON ROAD
479 HARMON ROAD
479 HARMON ROAD
479 HARMON ROAD
479 HARMON ROAD
479 HARMON ROAD
479 HARMON ROAD
479 HARMON ROAD
479 HARMON ROAD
479 HARMON ROAD
479 HARMON ROAD
479 HARMON ROAD
VIEW PHOTOS
Courtesy of Keller Williams Main Line
$535,000

479 HARMON ROAD

4 Beds 2 Baths 1,865 Sq.Ft. 6,546 Sq.Ft.

Description

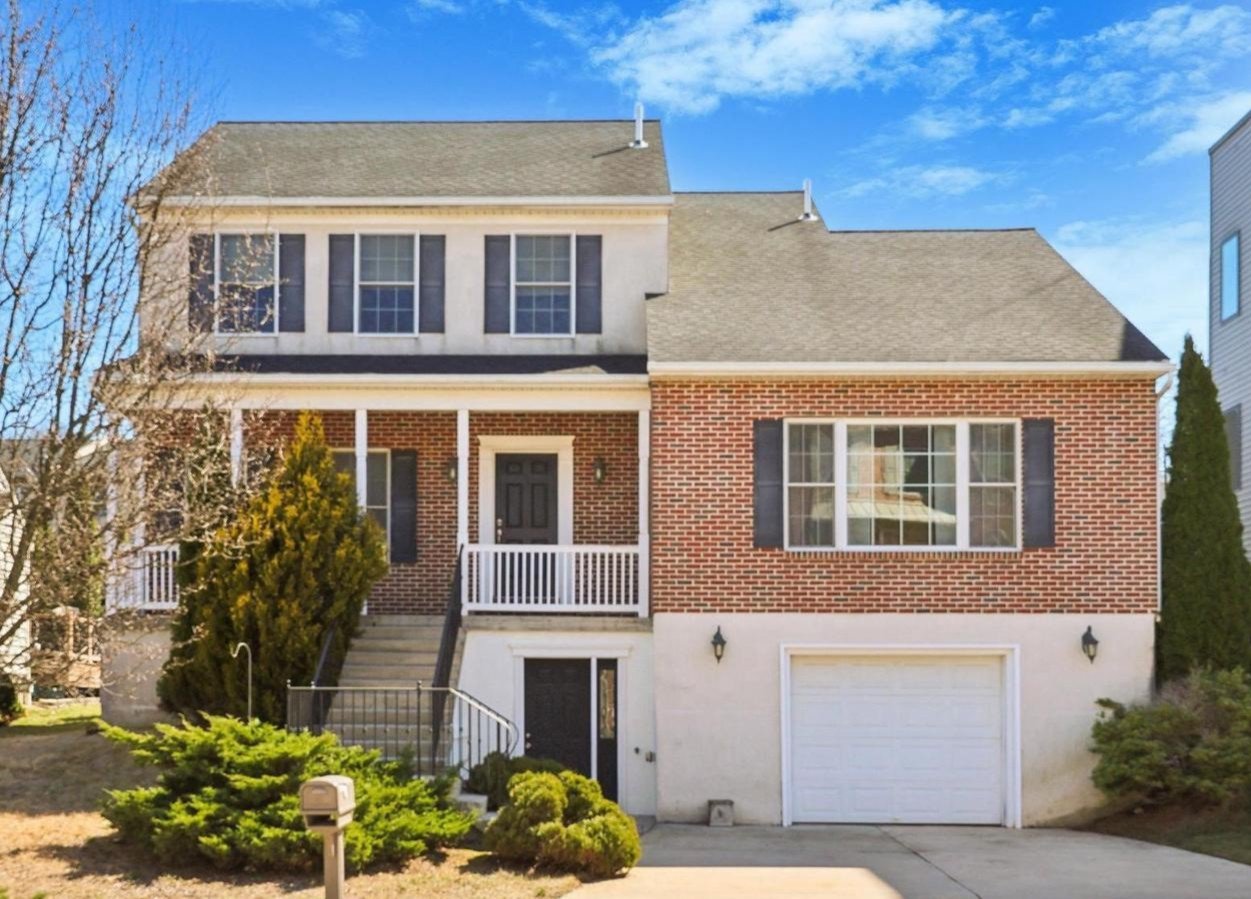
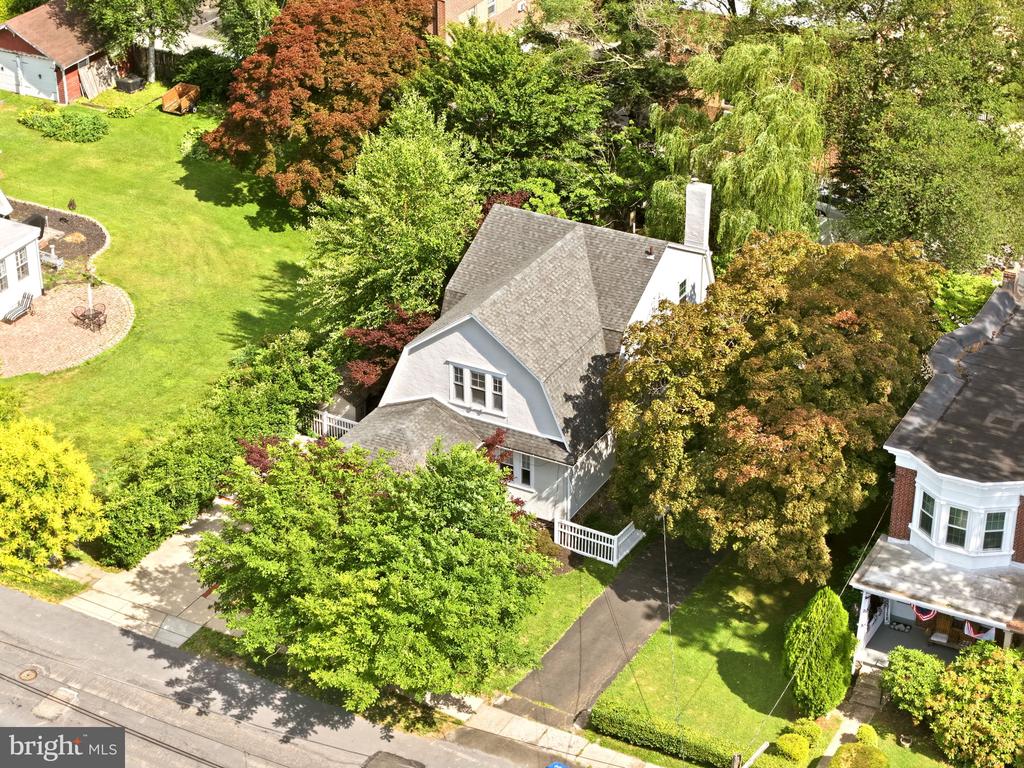
If you have been waiting for a Roxborough home that blends classic charm with modern convenience, this gorgeous Dutch Colonial is the one. A welcoming oversized covered front porch sets the tone before you step inside to bright, spacious living and dining rooms featuring gleaming hardwood floors and wonderful natural light. The updated kitchen is designed for both everyday living and entertaining, offering an open layout with a breakfast bar, island, granite countertops, and stainless-steel appliances. A full bathroom with a jacuzzi tub completes the main level.
Upstairs, you will find four bedrooms and an updated hall bathroom with a stall shower. For added convenience, laundry is currently located in one of the bedrooms, though it could easily be relocated back to the basement if preferred. The fully waterproofed basement offers excellent storage and excellent potential to be finished for additional living space.
Step outside from the kitchen to your own backyard retreat. The large fenced-in yard features a multi-level Trex deck, gas fire pit, lower-level stone patio, swing set, and two sheds -- ideal for relaxing, entertaining, and enjoying the outdoors.
Perfectly located in the heart of Roxborough, this home offers the best of both worlds -- suburban neighborhood vibes with the walkability of city life. Enjoy being walkable to local stores, shopping, and dining, while still just minutes from public transportation, major highways, and Main Street Manayunk. This Roxborough gem offers the space, character, convenience, and lifestyle you have been looking for.
Notable Improvements & Updates
High-velocity central air was also installed in October 2019.
Prior to move-in in November 2019, all knob-and-tube wiring was removed and replaced with Romex wiring. Multiple additional outlets were added to the bedrooms, and wiring was added for the family room lamp. The upstairs carpet was also removed, and the hardwood floors on both levels were refinished.
In February 2020, a glass shower door was added, and the driveway was extended to accommodate two vehicles, offering expanded off-street parking.
A new Bradford White water heater was installed in July 2020.
In July 2021, the stairwell was carpeted, and under-cabinet lighting was added in the kitchen.
In December 2021, the basement was waterproofed with the addition of a French drain and sump pump. As part of this project, the side walkway was also redone to improve drainage and slope water away from the foundation.
Additional improvements include the swing set installed in April 2022, a second shed added on the side of the house in July 2022, a new vanity and light fixture in the upstairs bathroom in March 2025, and a brand-new heater/boiler installed in December 2025.

Share Property

Location

479 HARMON ROAD, PHILADELPHIA, PA 19128

Status

Active Under Contract
Kerry  Maginnis

Kerry Maginnis

TITLE

Realtor®

Property Amenities

Interior
Flooring Ceramic Tile, Hardwood
Total Bedrooms: 4
Full Bathrooms: 2
Area & Lot
Lot Area 6,546 Sq.Ft.
Living area 1,865 Sq.Ft.
MLS® ID PAPH2639650
Year Built 1920
Architecture Styles Traditional, Dutch
Type Residential
Status Active Under Contract
Exterior
Stories 2
Air conditioning Central A/C
Heat type Hot Water
Disability Features None
Water Source Public
Sewer Public Sewer
Parking Driveway
Roof Asphalt
Finance
Sales Price $535,000
Real Estate Tax $6,748 yearly

360 Virtual Tour

Take a tour of this property
image

Schedule a Showing

We would love to show you our beautiful property. Please select your preferred date and time below. An agent will be in touch shortly to confirm your appointment.

Schedule a Showing

We would love to show you our beautiful property. Please select your preferred date and time below. An agent will be in touch shortly to confirm your appointment.

Thank you for your interest in 479 HARMON ROAD, PHILADELPHIA, PA 19128. We are reviewing your request and will be in touch shortly!

Mortgage Calculator

Estimate your monthly mortgage payment, including the principal and interest, property taxes, and HOA. Adjust the values to generate a more accurate rate.

All estimates are provided for informational purposes only. Actual amounts may vary.
$0,000 Your Payment 20 15 65
$0,000 Your Payment

Upper Roxborough

Work With Us

Our team’s unprecedented professionalism, skill, and attention to detail has allowed us to set sales records for the past 30 years. We will ensure your buying or selling experience exceeds your expectations.