461 Rock Glen Dr
461 Rock Glen Dr
461 Rock Glen Dr
461 Rock Glen Dr
461 Rock Glen Dr
461 Rock Glen Dr
461 Rock Glen Dr
461 Rock Glen Dr
461 Rock Glen Dr
461 Rock Glen Dr
461 Rock Glen Dr
461 Rock Glen Dr
461 Rock Glen Dr
461 Rock Glen Dr
461 Rock Glen Dr
461 Rock Glen Dr
461 Rock Glen Dr
461 Rock Glen Dr
461 Rock Glen Dr
461 Rock Glen Dr
461 Rock Glen Dr
461 Rock Glen Dr
461 Rock Glen Dr
461 Rock Glen Dr
461 Rock Glen Dr
461 Rock Glen Dr
461 Rock Glen Dr
461 Rock Glen Dr
461 Rock Glen Dr
461 Rock Glen Dr
VIEW PHOTOS
$802,000

461 Rock Glen Dr

3 Beds 4 Baths 2,024 Sq.Ft. 6,160 Sq.Ft.

Description

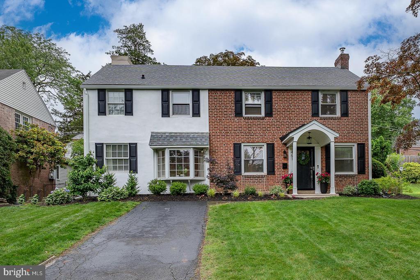
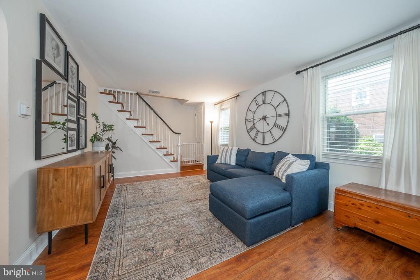
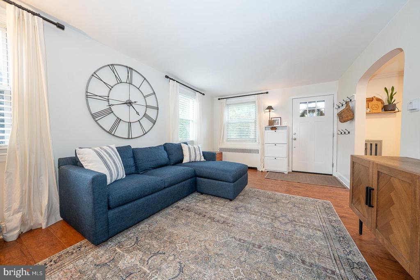
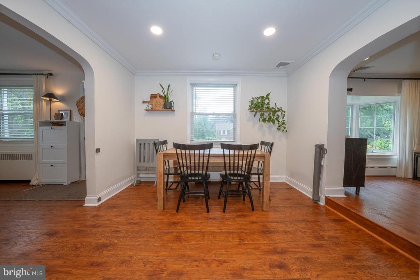
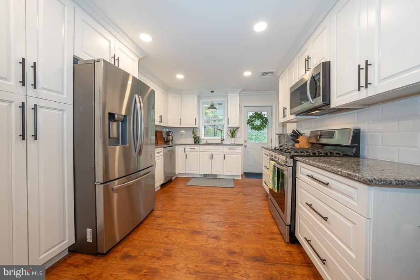
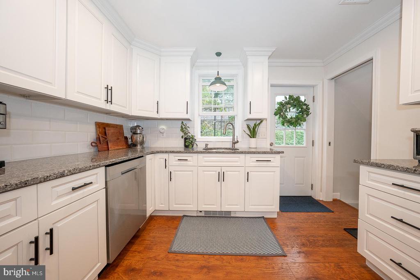
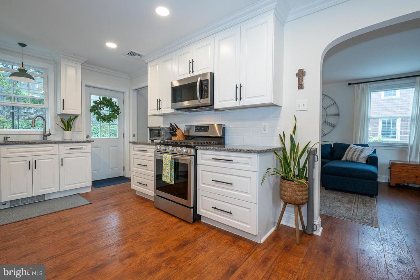
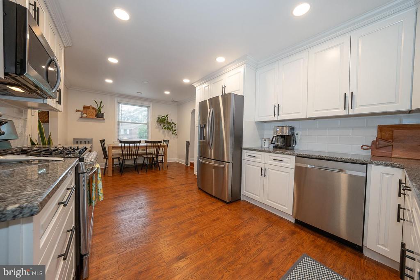
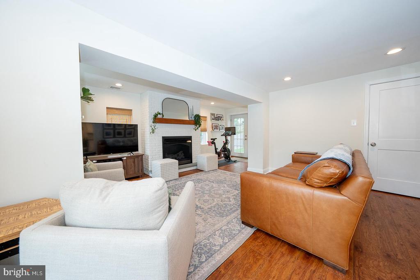
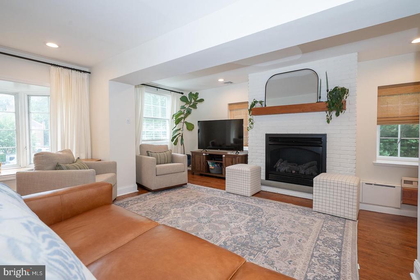
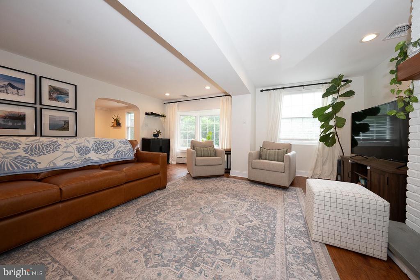
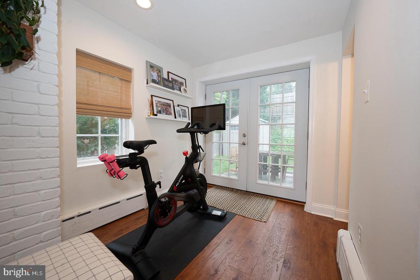
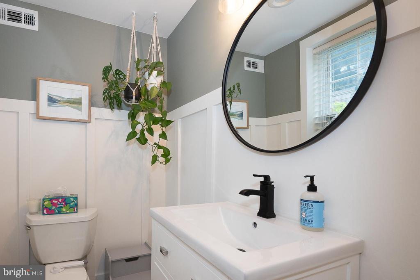
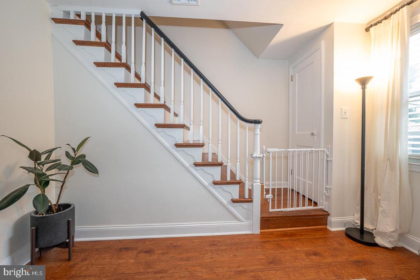
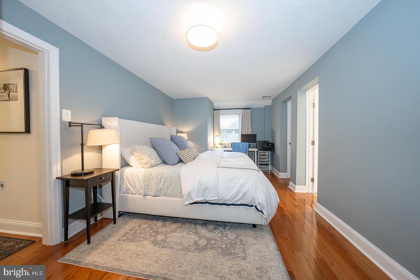
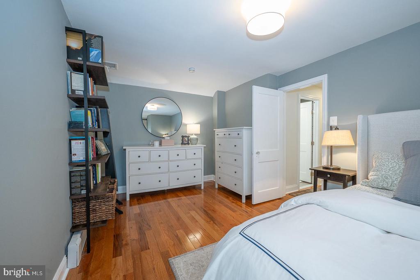
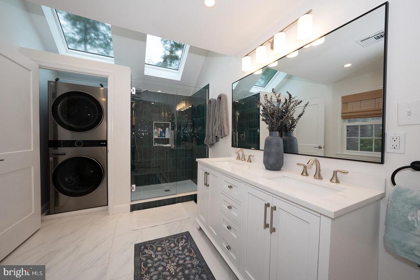
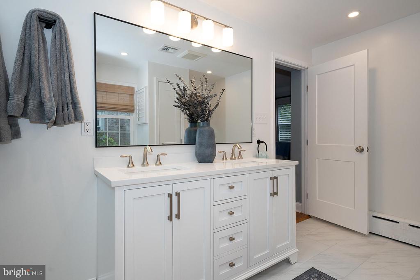
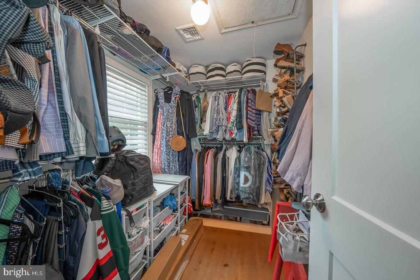
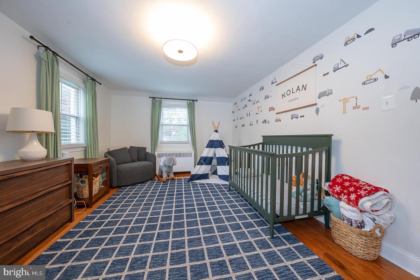
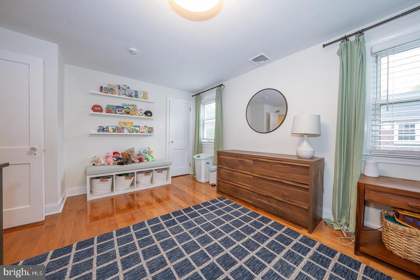
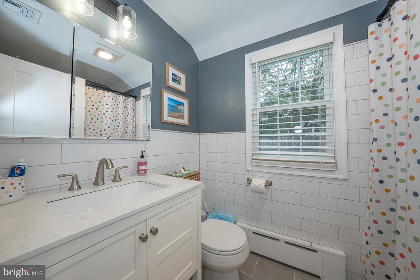
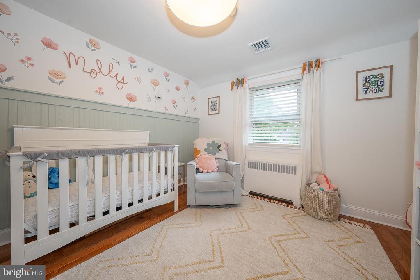
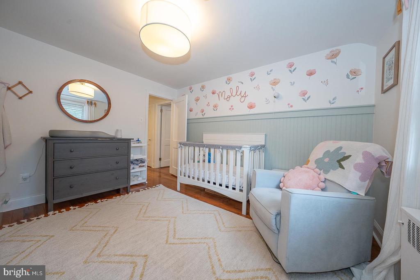
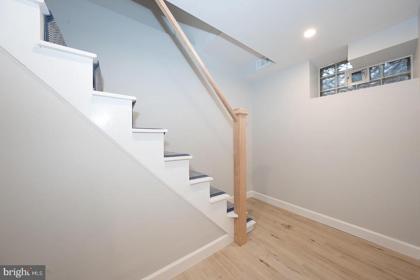
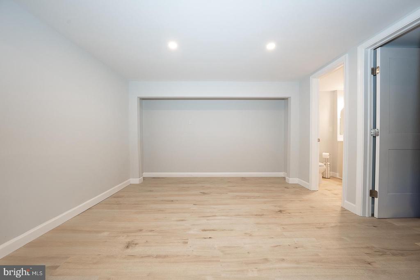
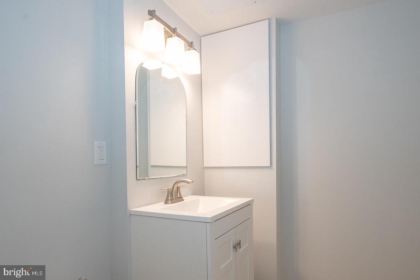
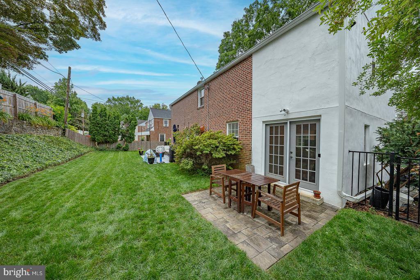
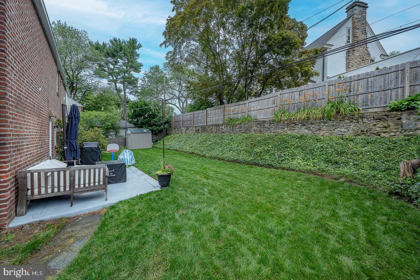
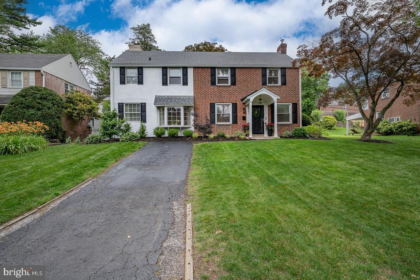
Welcome to this beautifully updated 3-bedroom, 2 full and 2 half bathroom home offering 2,024 square feet of comfortable living in the highly sought-after Penn Wynne neighborhood. Step into the formal living room, which seamlessly flows into the elegant dining room--perfect for entertaining. The adjacent renovated, eat-in kitchen boasts white wood cabinetry, granite countertops, ceramic tile backsplash, and stainless steel appliances. A spacious family room features a cozy gas fireplace and French doors open to a private slate patio and fenced backyard, perfect for outdoor gatherings. A convenient half bathroom completes the main level. Upstairs, the primary suite offers a walk-in closet and a renovated ensuite bathroom with a double vanity and in-suite laundry. Two additional bedrooms and an updated hall bathroom complete the second floor. The finished lower level includes another half bathroom and offers versatile space ideal for a playroom, home office, or workout area. Located in the award-winning Lower Merion School District and just minutes from parks, shopping, and public transportation, this home blends comfort, style, and convenience.

Share Property

Location

461 ROCK GLEN DRIVE, WYNNEWOOD, PA 19096

Status

Sold

Date Sold

July 18, 2025
Damon  Michels

Damon Michels

TITLE

Associate Broker

Property Amenities

Interior
Laundry room Upper Floor, Has Laundry, Dryer In Unit, Washer In Unit
Fireplace Gas/Propane
Appliances Dishwasher, Disposal, Oven/Range - Gas, Refrigerator, Stainless Steel Appliances, Washer, Dryer, Energy Efficient Appliances, Water Heater, Built-In Microwave
Flooring Hardwood, Wood
Total Bedrooms: 3
Half Bathrooms: 2
Full Bathrooms: 2
Other Interior Features Wood Floors, Walk-in Closet(s), Upgraded Countertops, Primary Bath(s), Formal/Separate Dining Room, Built-Ins, Floor Plan - Open, Recessed Lighting, Window Treatments, Bathroom - Tub Shower, Bathroom - Walk-In Shower
Area & Lot
Total area 2,024 Sq.Ft.
Lot Area 6,160 Sq.Ft.
Living area 2,024 Sq.Ft.
MLS® ID PAMC2144344
Year Built 1942
School District LOWER MERION
High School LOWER MERION
Middle School BLACK ROCK
Elementary School PENN WYNNE
Architecture Styles Colonial
Type Residential
Status Sold
Exterior
Stories 2
Pool No Pool
Air conditioning Central A/C
Heat type Hot Water
Disability Features None
Water Source Public
Security Features Smoke Detector
Sewer Public Sewer
Other Exterior Features Street Lights, Sidewalks
Parking Driveway
Lot Features Front Yard, Side Yard(s), Rear Yard, Landscaping, Level
Roof Pitched, Shingle
Utilities Cable TV, Phone
Finance
Sales Price $802,000
Real Estate Tax $6,948 yearly

360 Virtual Tour

Take a tour of this property

New Jersey

Work With Us

Our team’s unprecedented professionalism, skill, and attention to detail has allowed us to set sales records for the past 30 years. We will ensure your buying or selling experience exceeds your expectations.