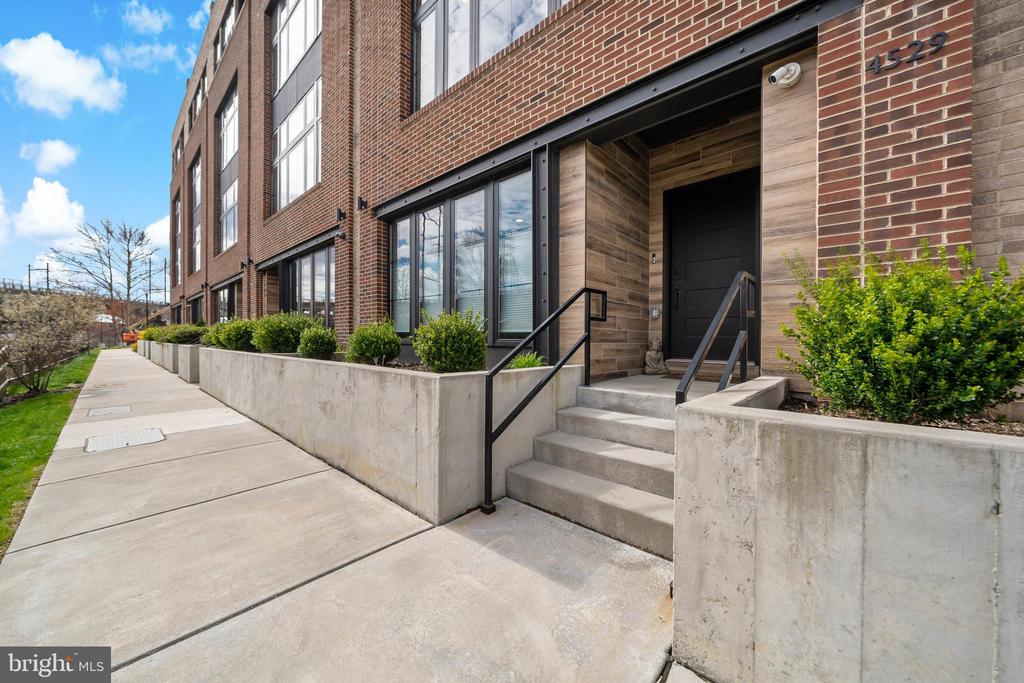
Brick residential building entrance with concrete steps, black railings, and raised planters.
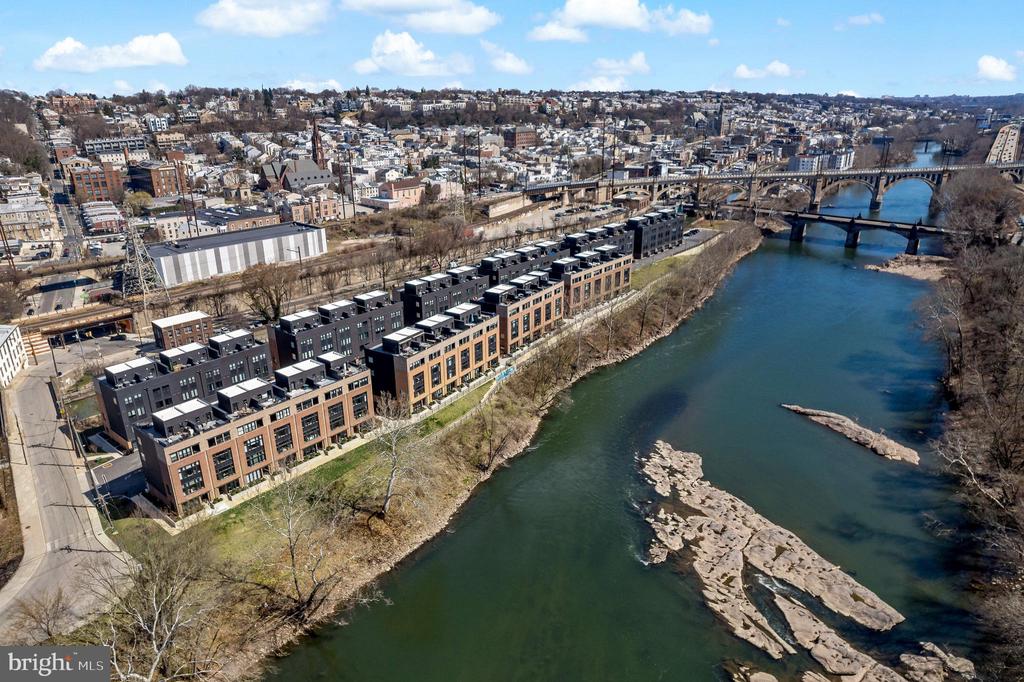
Aerial view of riverside townhomes beside the Schuylkill River and multiple bridges.
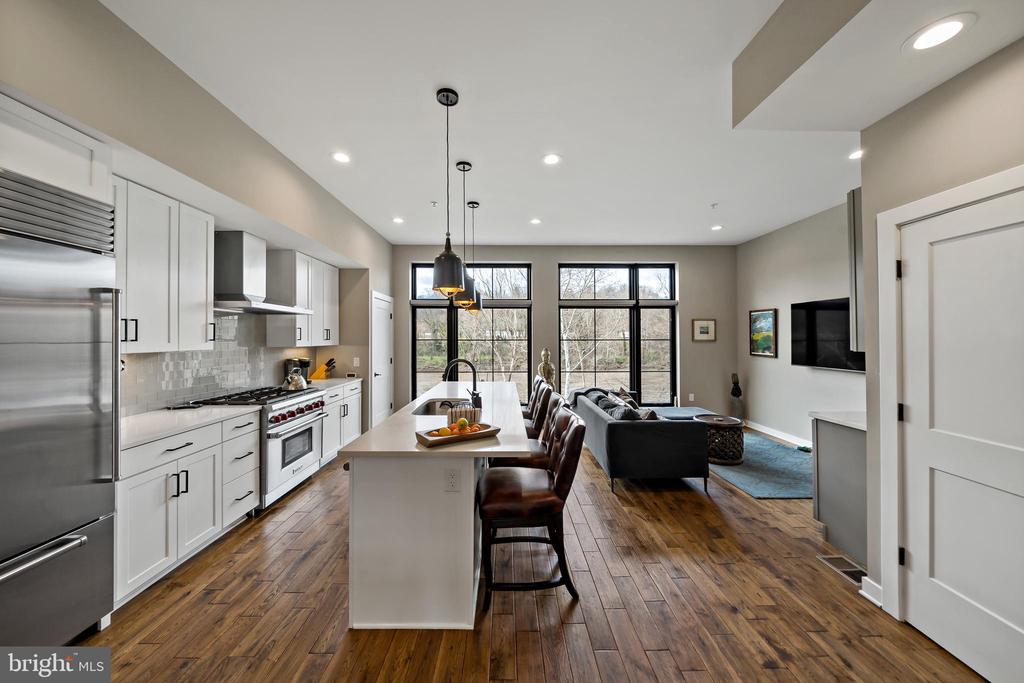
Open kitchen and living area with a large island, white cabinetry, and windows overlooking trees.
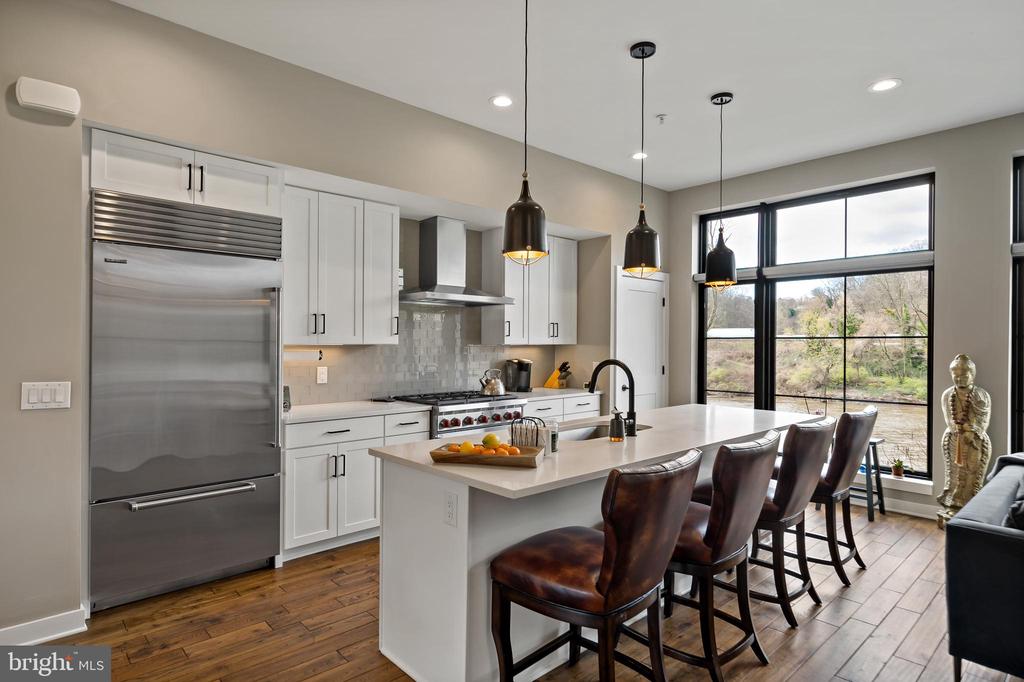
Modern kitchen with a large island, dark leather stools, and expansive black-framed windows.
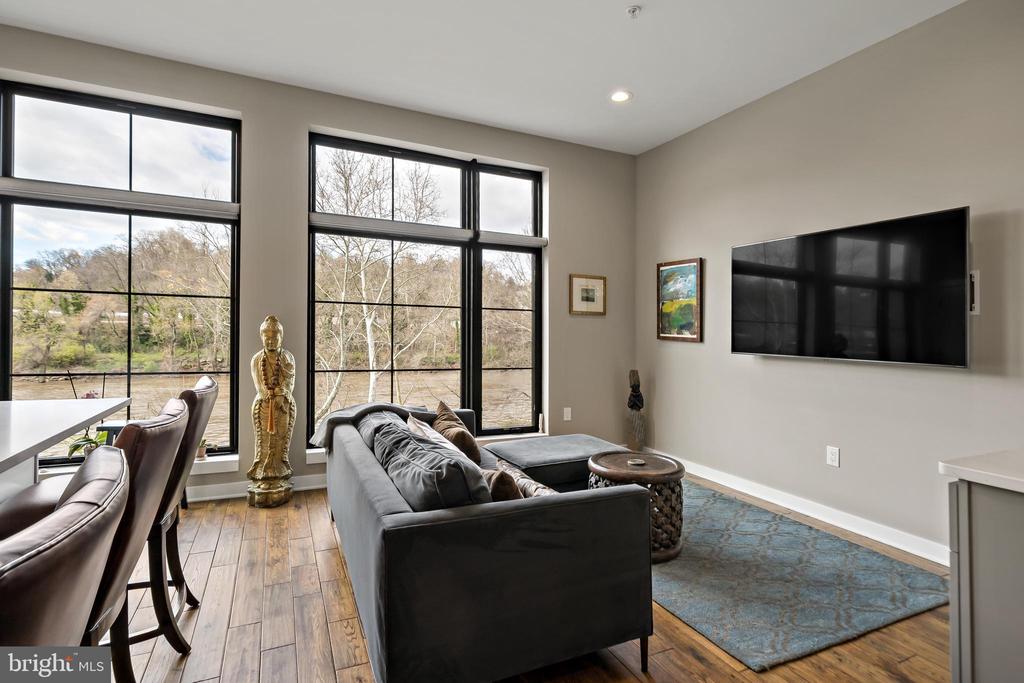
Living room with large black-framed windows overlooking the river and a wall-mounted television.
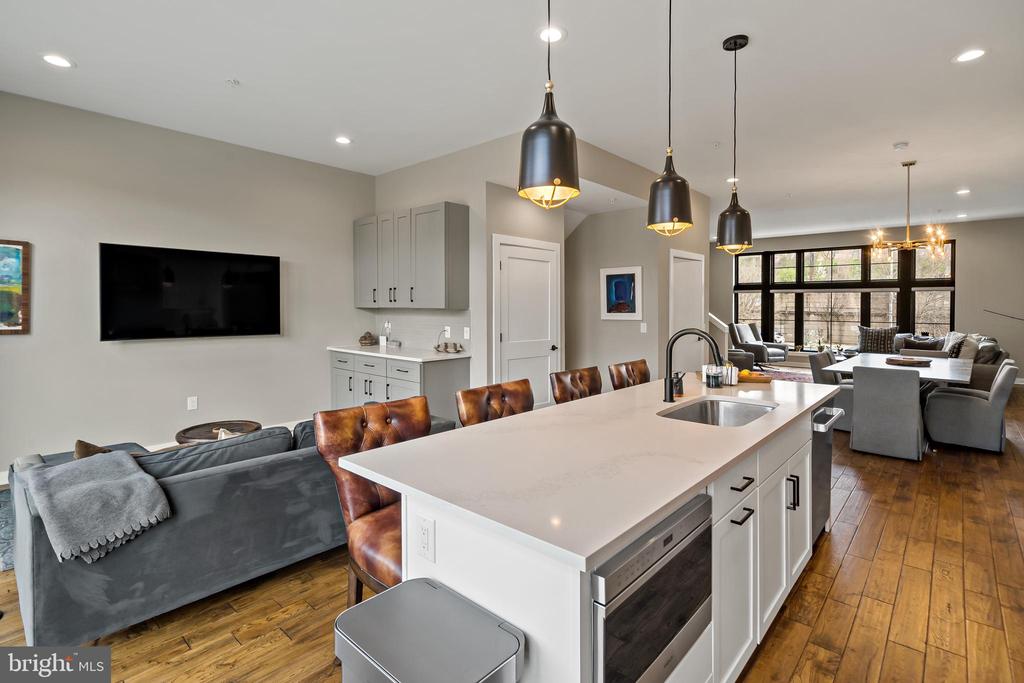
Open-plan kitchen and living area with a large island, pendant lights, and dark-framed windows.
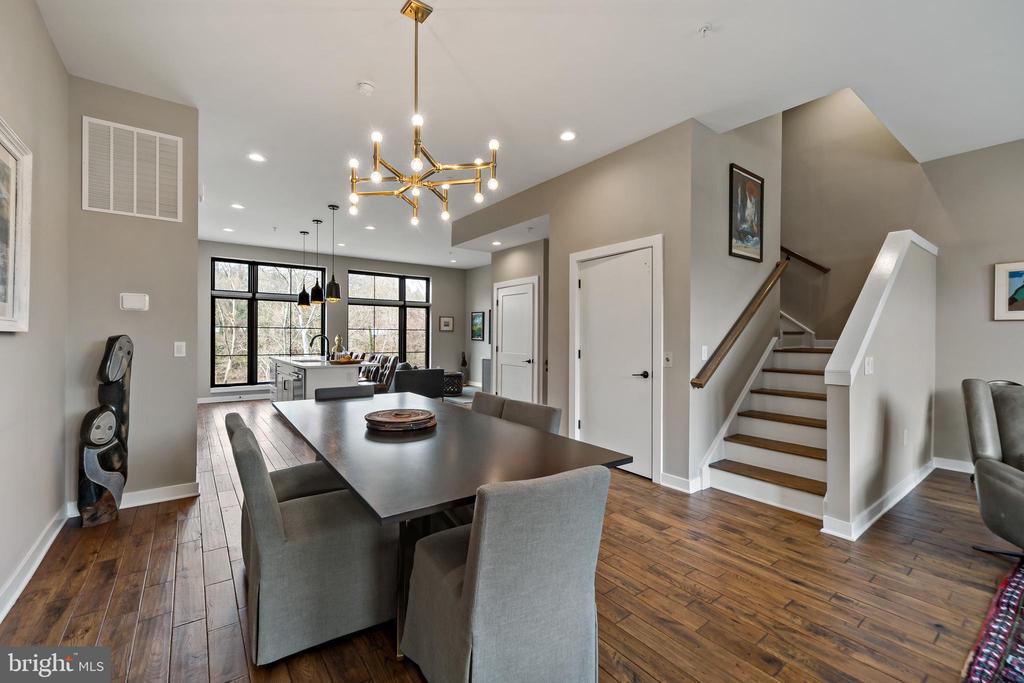
Dining room with a dark table, wood floors, large windows, and an open view to the kitchen and staircase.
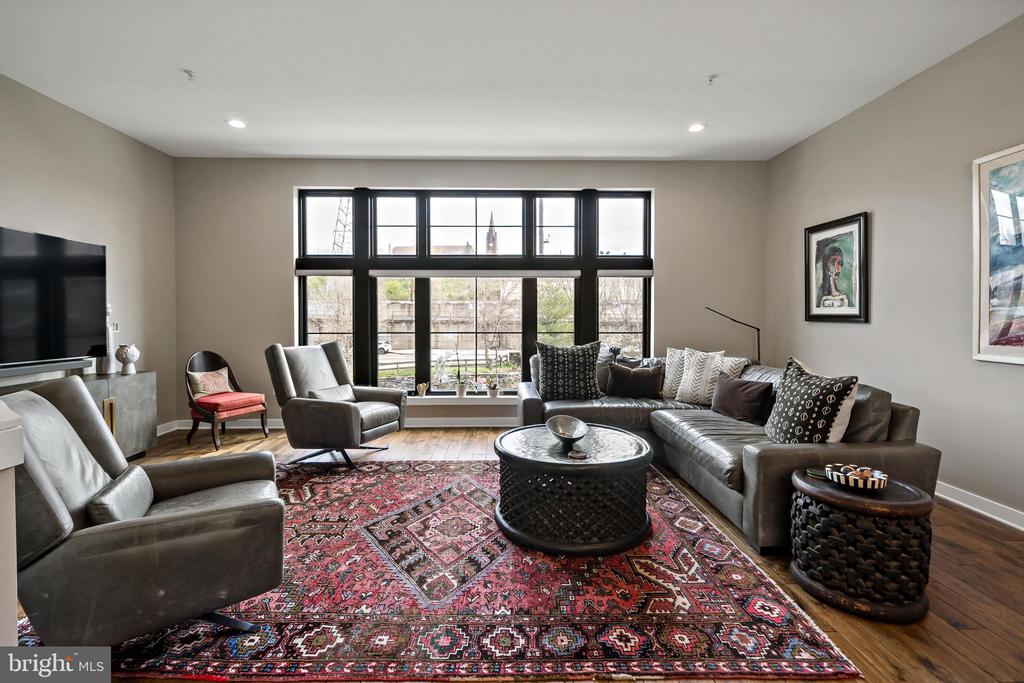
Living room with a large black-framed window, gray seating, and a patterned red rug.
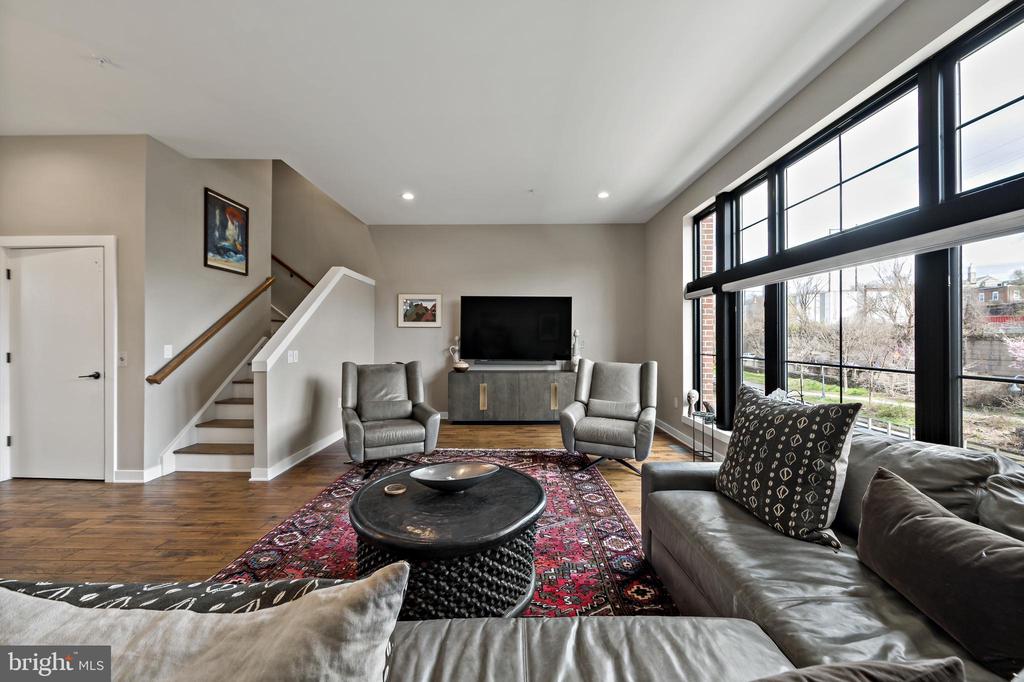
Living room with a large black-framed window, gray seating, and a patterned rug.
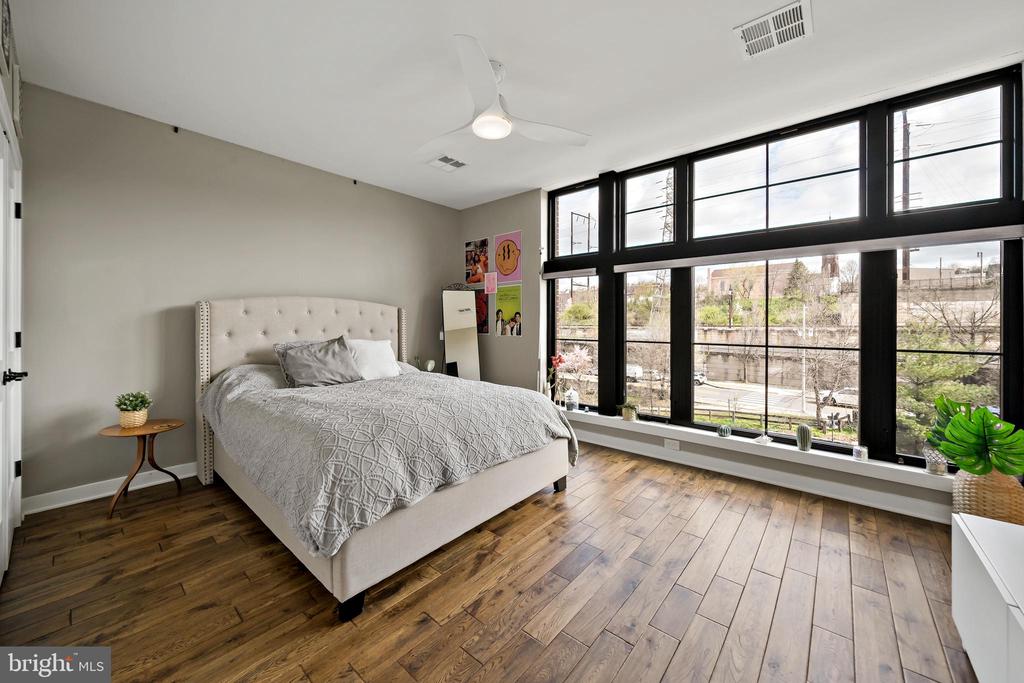
Bedroom with a tufted bed, wood flooring, and expansive black-framed windows.
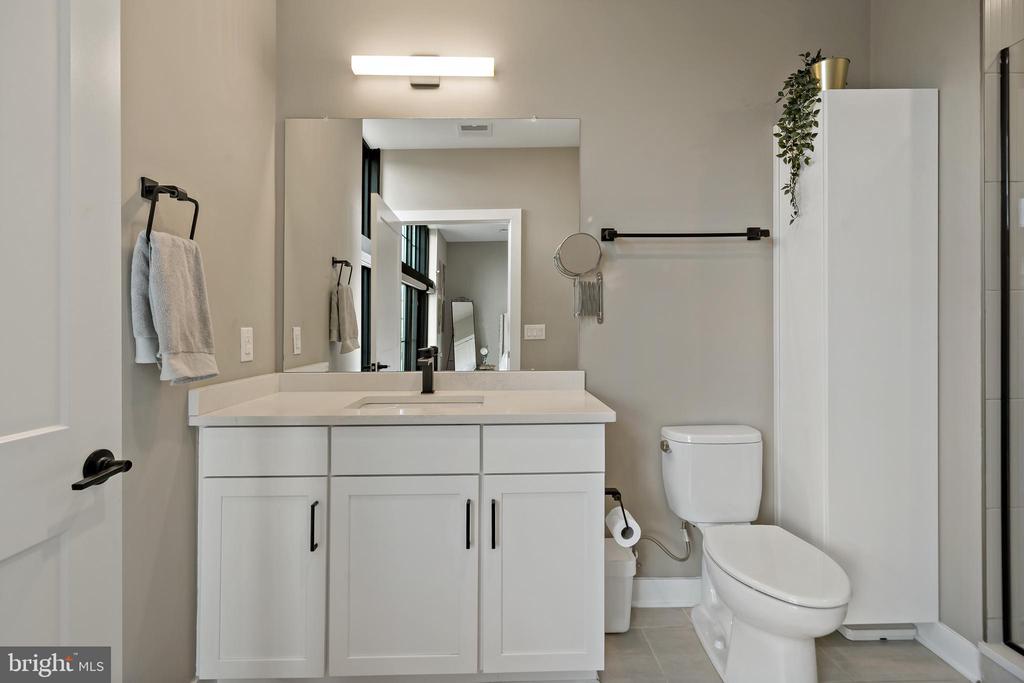
Bathroom with a white vanity and large mirror beside a toilet.
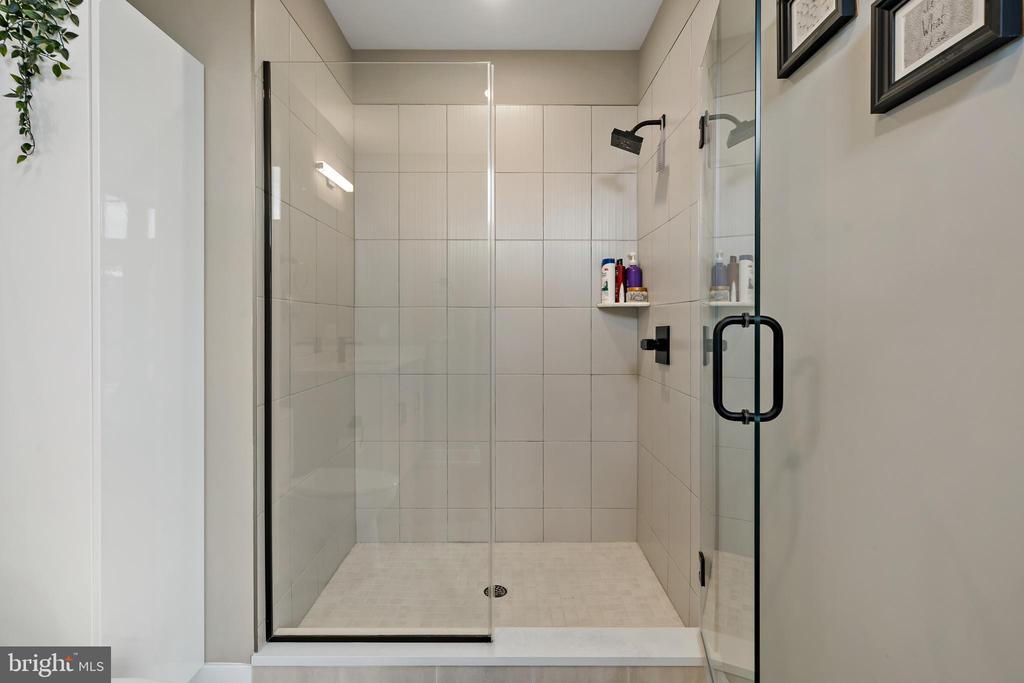
Walk-in shower with pale tile, glass doors, and matte black fixtures.
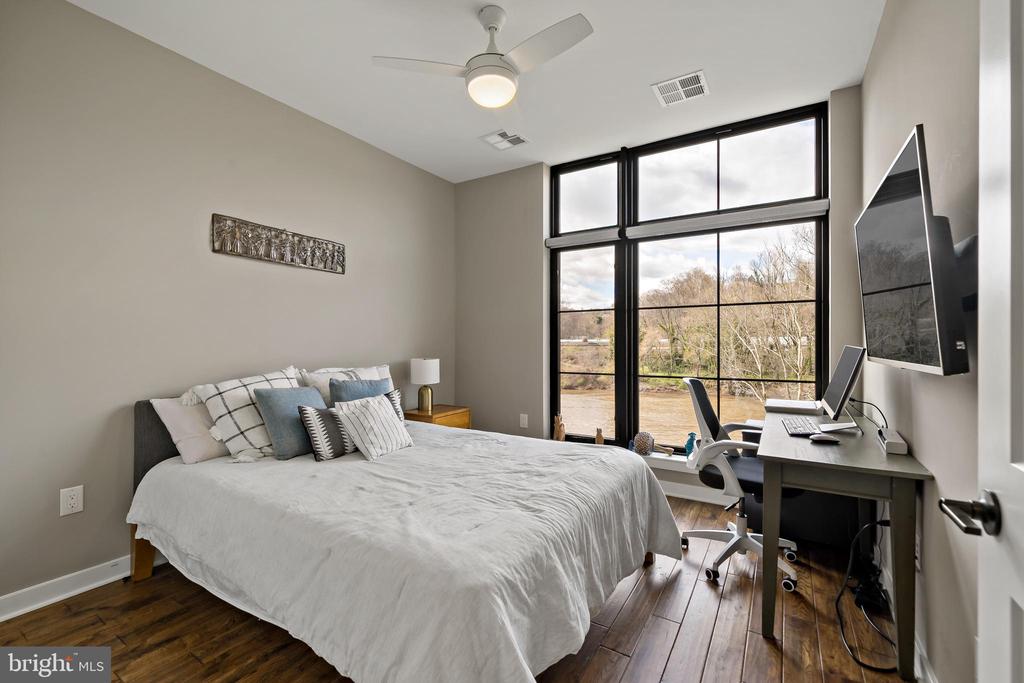
Bedroom with a white bed, desk, and large windows overlooking the river.
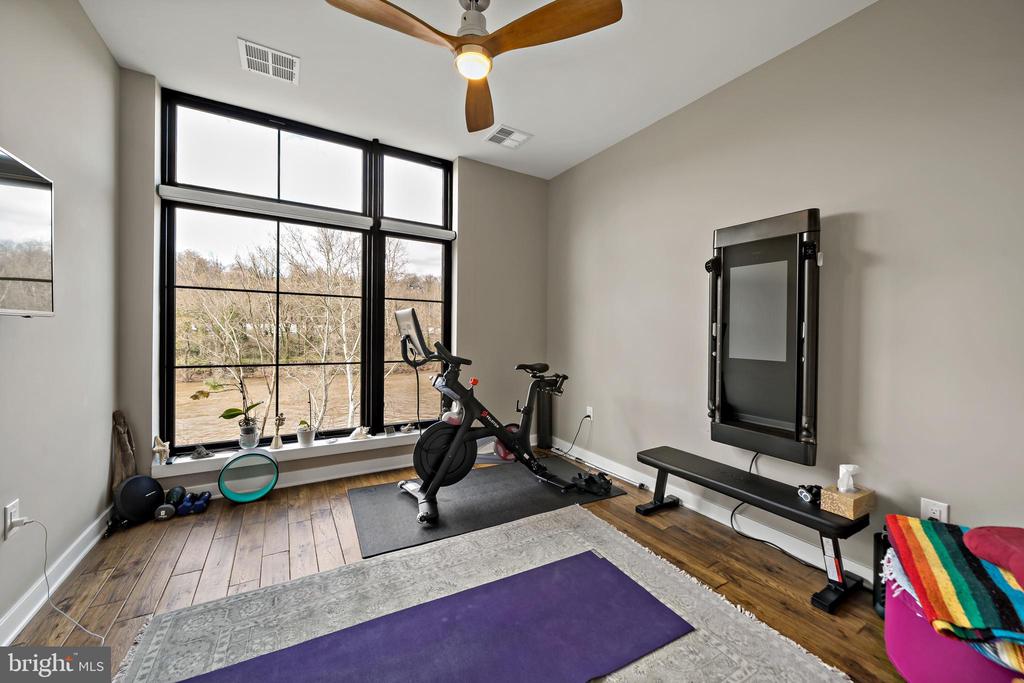
Home gym with an exercise bike, workout bench, and floor-to-ceiling windows overlooking trees.
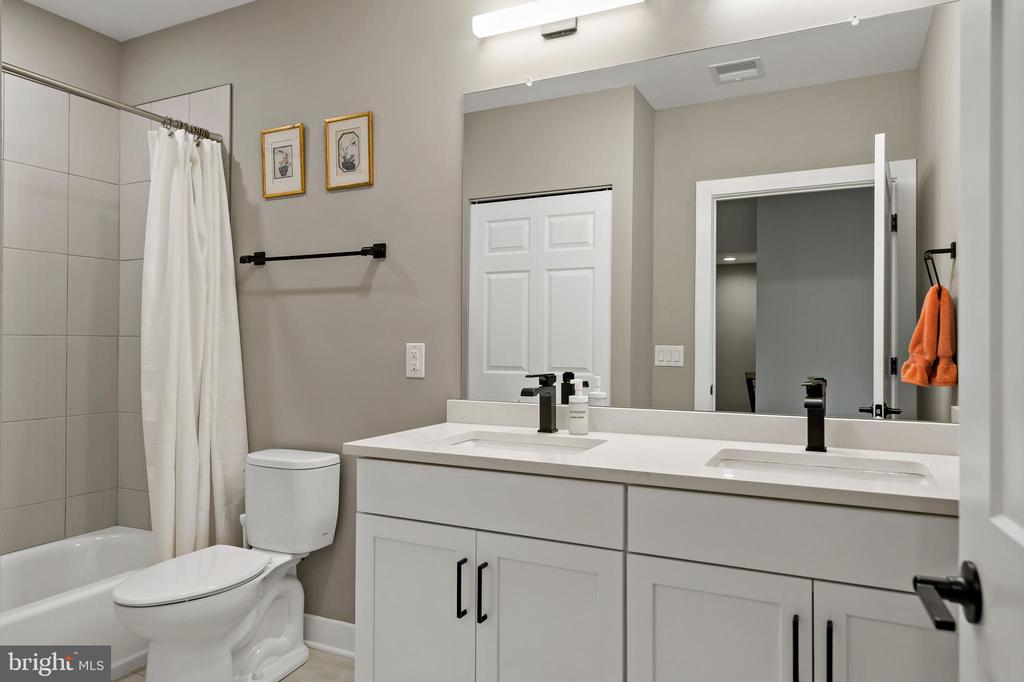
Bathroom with a double-sink vanity, bathtub, and white shower curtain.
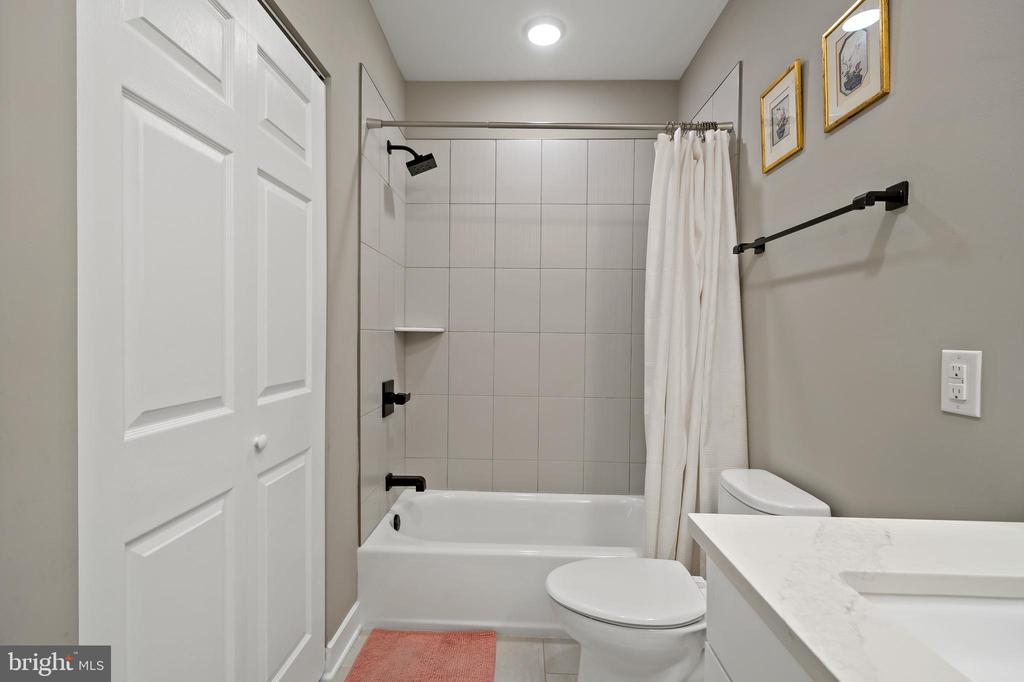
Bathroom with a tiled tub and shower, white vanity, and black fixtures.
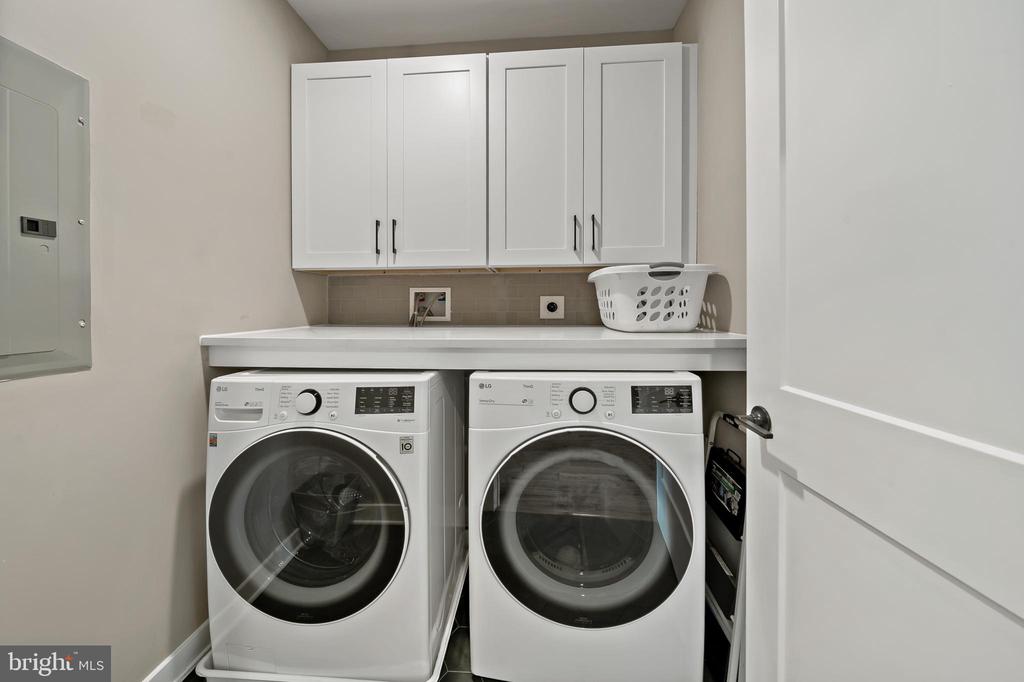
Laundry room with front-loading washer and dryer beneath white cabinets and a countertop.
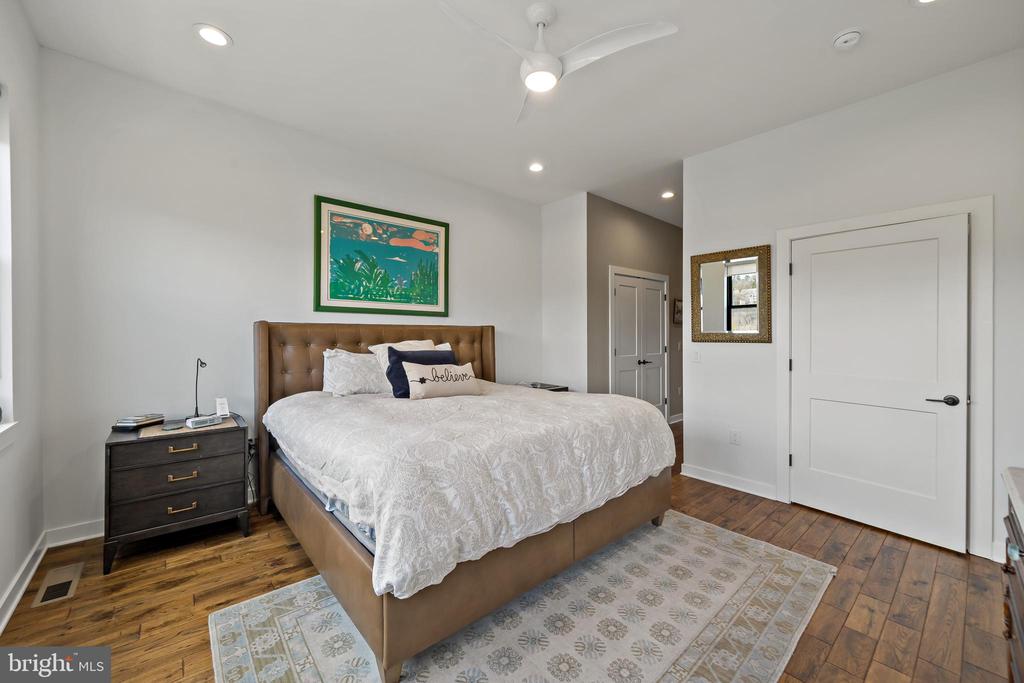
Bedroom with a tufted brown bed, patterned rug, and colorful framed artwork.
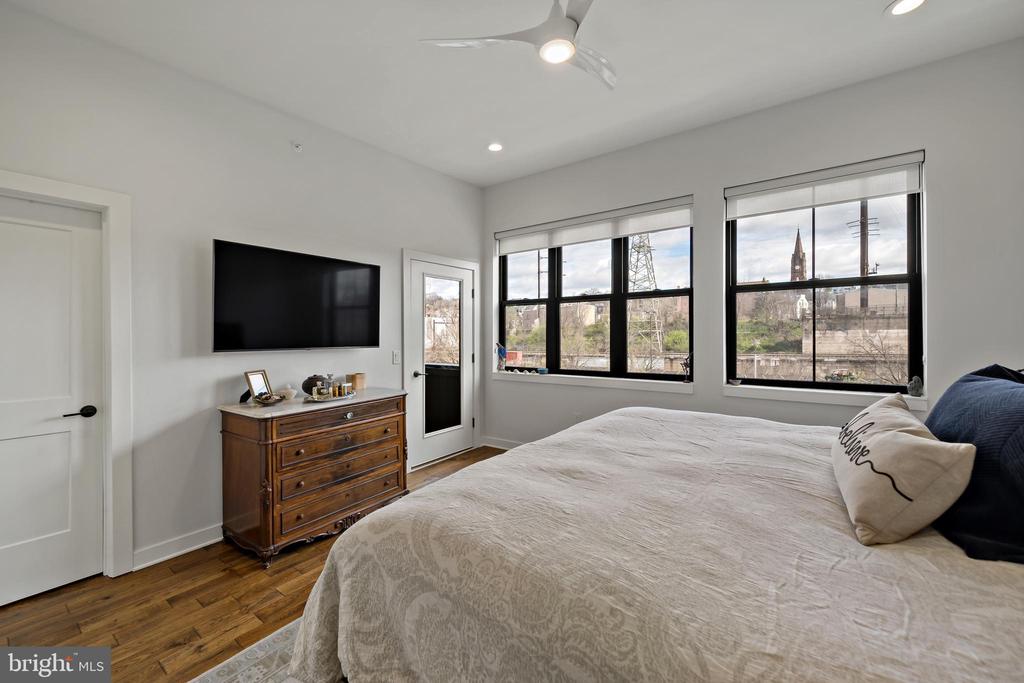
Bedroom with large black-framed windows overlooking the city and a ceiling fan.
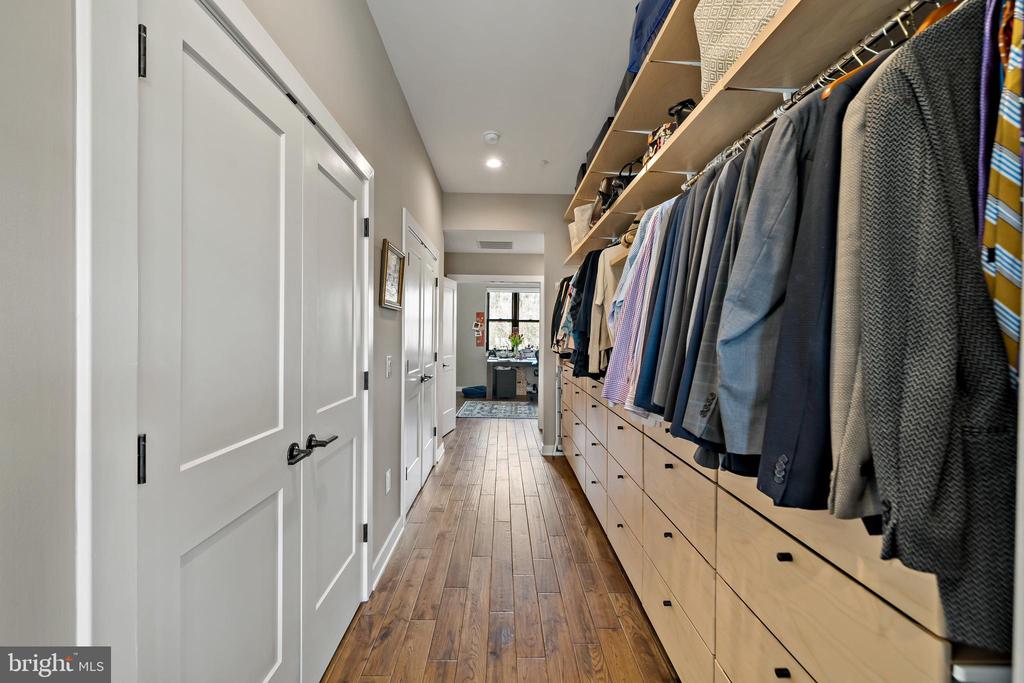
Walk-in closet with built-in drawers, open shelving, and clothes hanging along one wall.
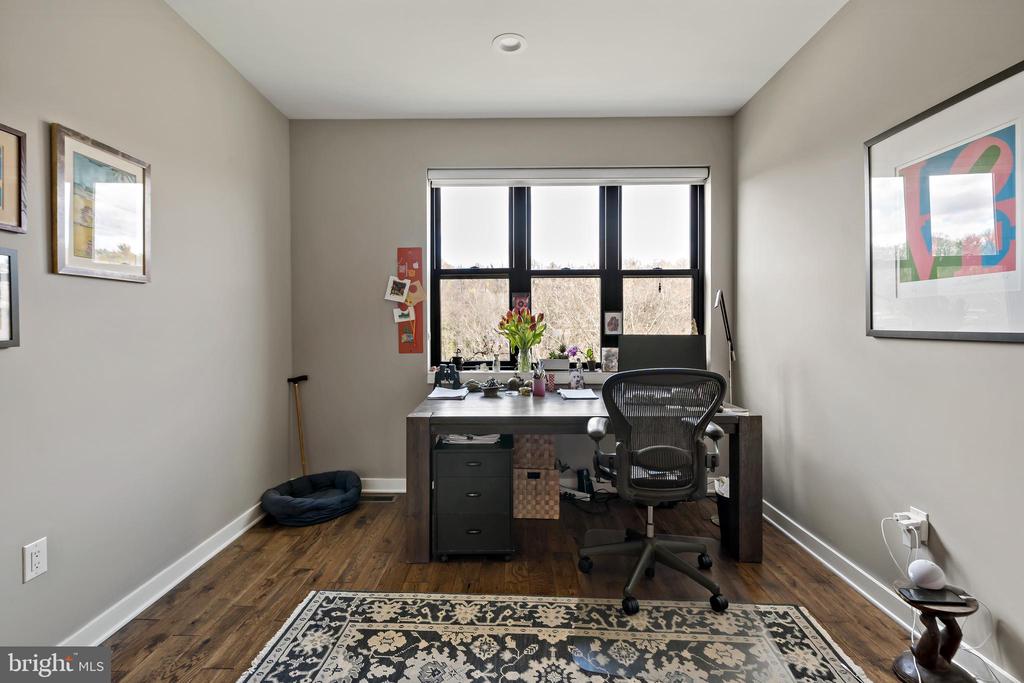
Home office with a desk facing a large black-framed window and a patterned rug.
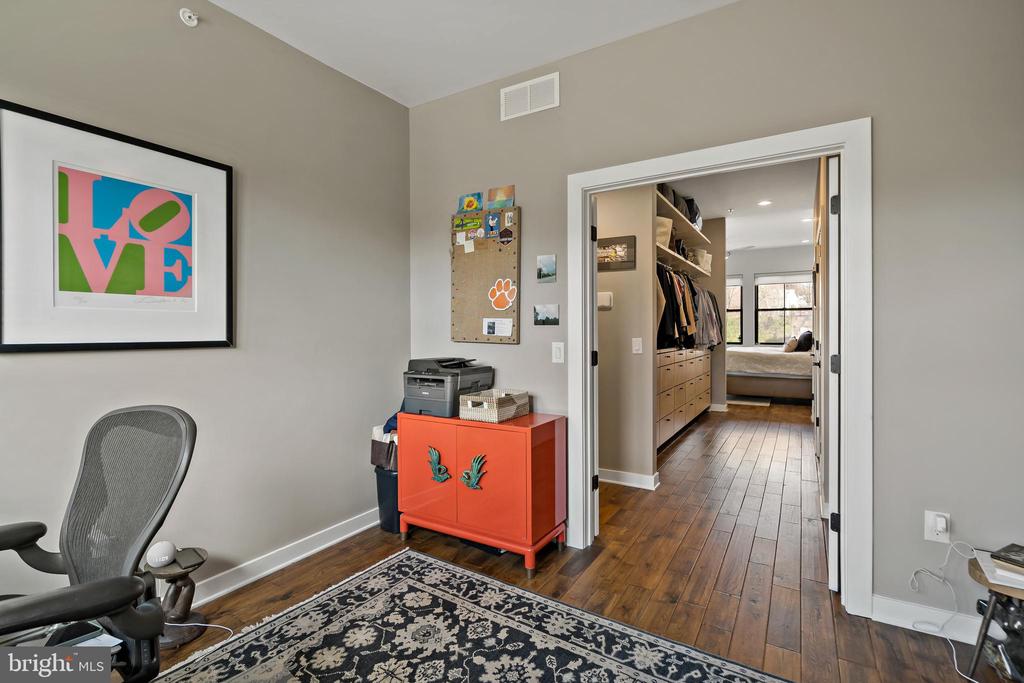
Home office with a red cabinet, patterned rug, and doorway to a closet and bedroom
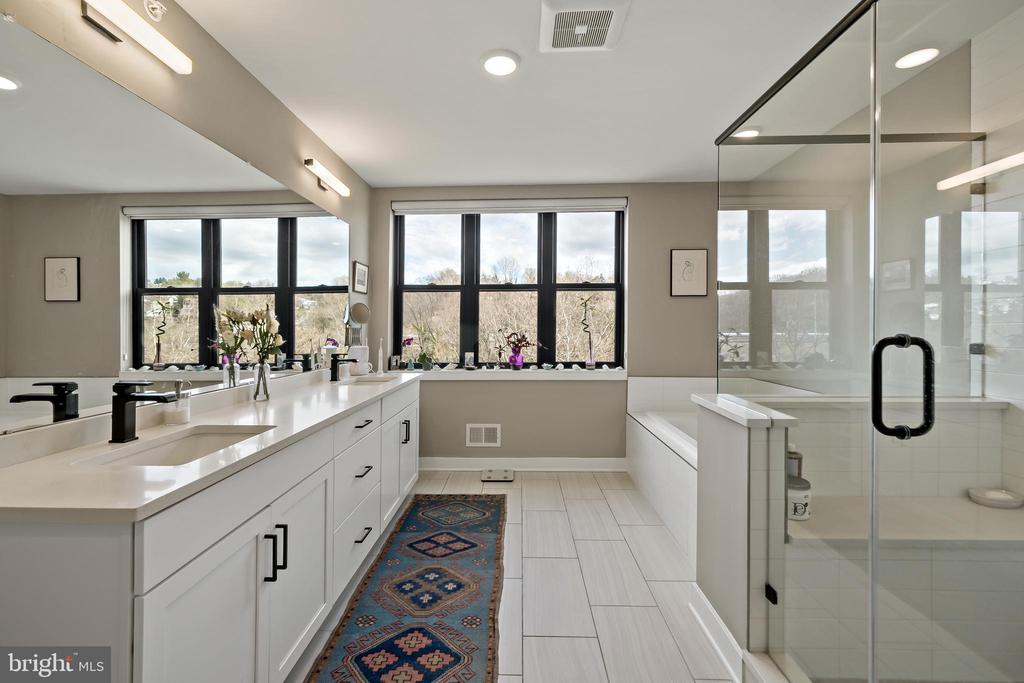
Bright bathroom with a double vanity, large windows, and a glass-enclosed shower.
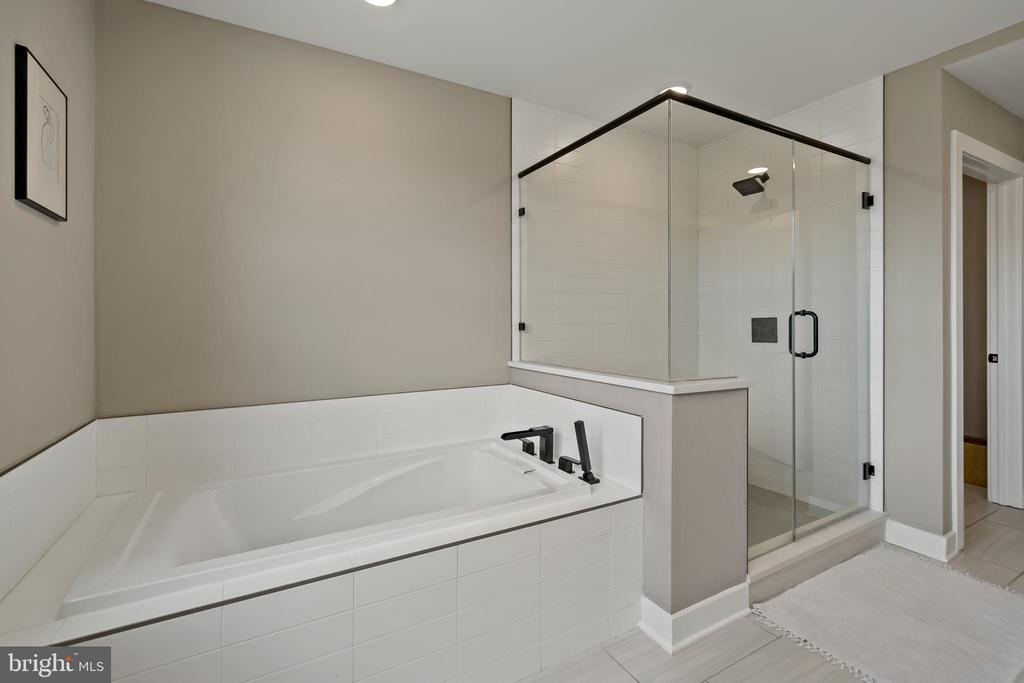
Bathroom with a built-in soaking tub and glass-enclosed walk-in shower.
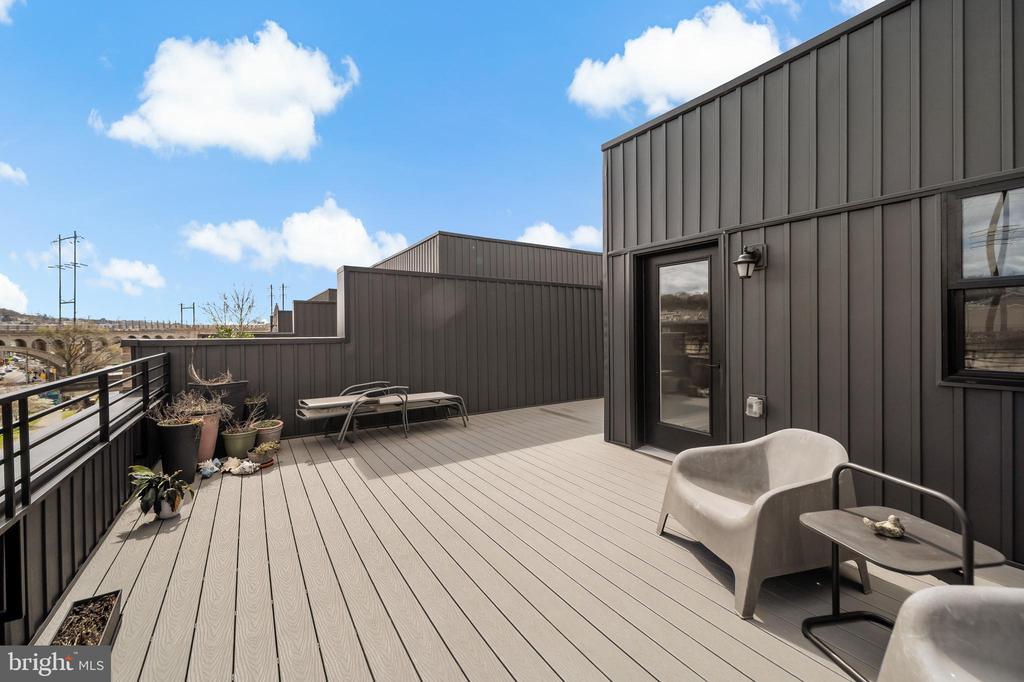
Rooftop deck with gray composite flooring, dark siding, and seating overlooking the city.
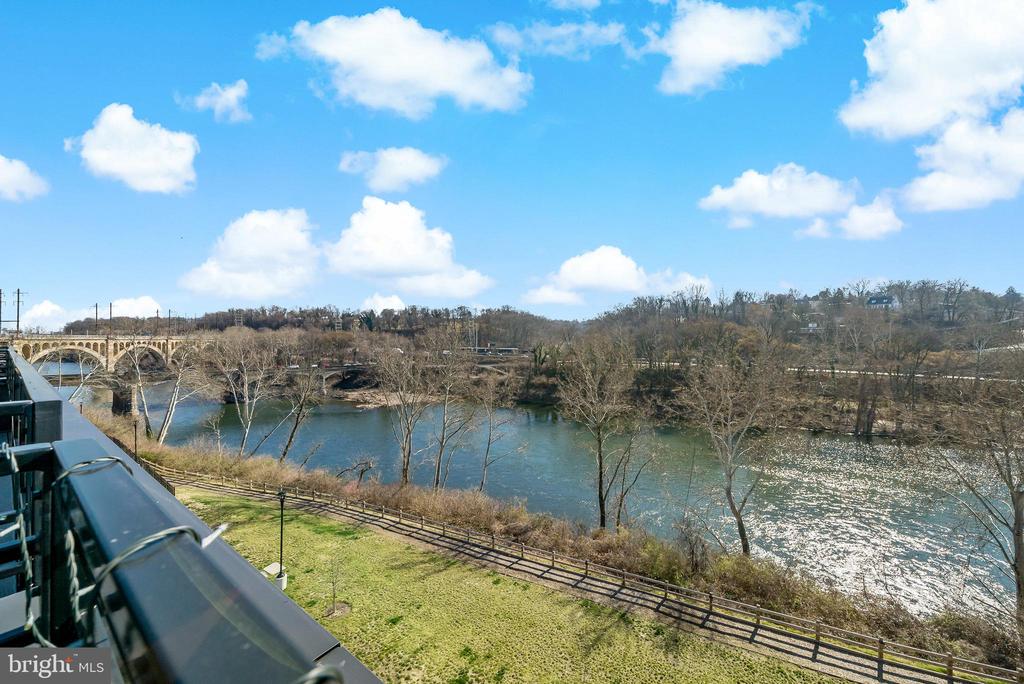
River view from a balcony, with a stone arch bridge and leafless riverside trees.
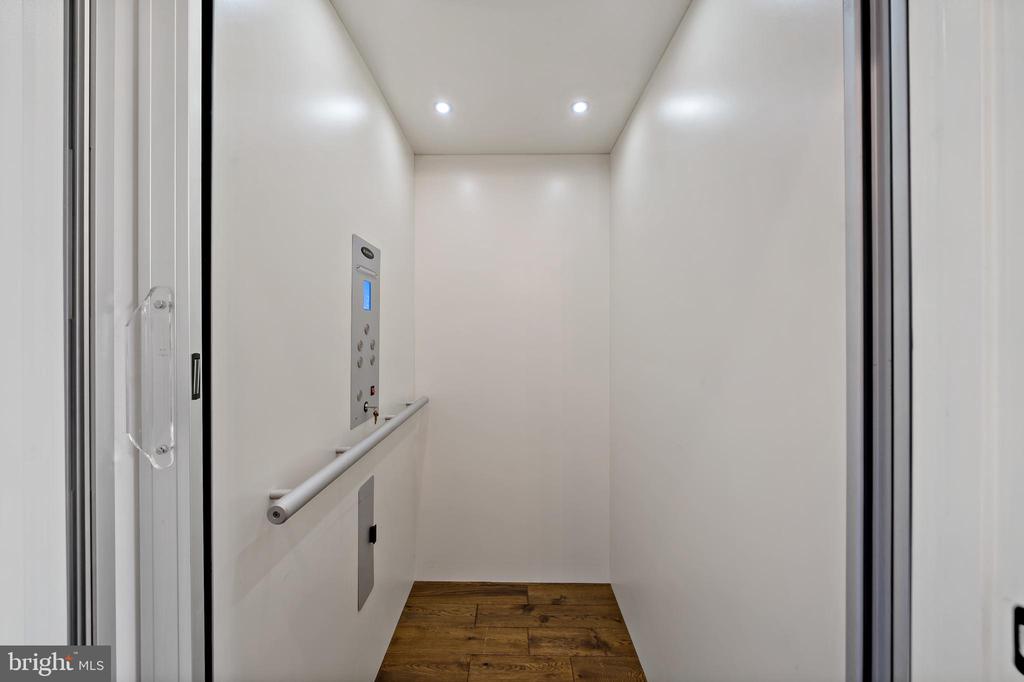
Residential elevator with white walls, wood-look flooring, and a wall-mounted control panel.
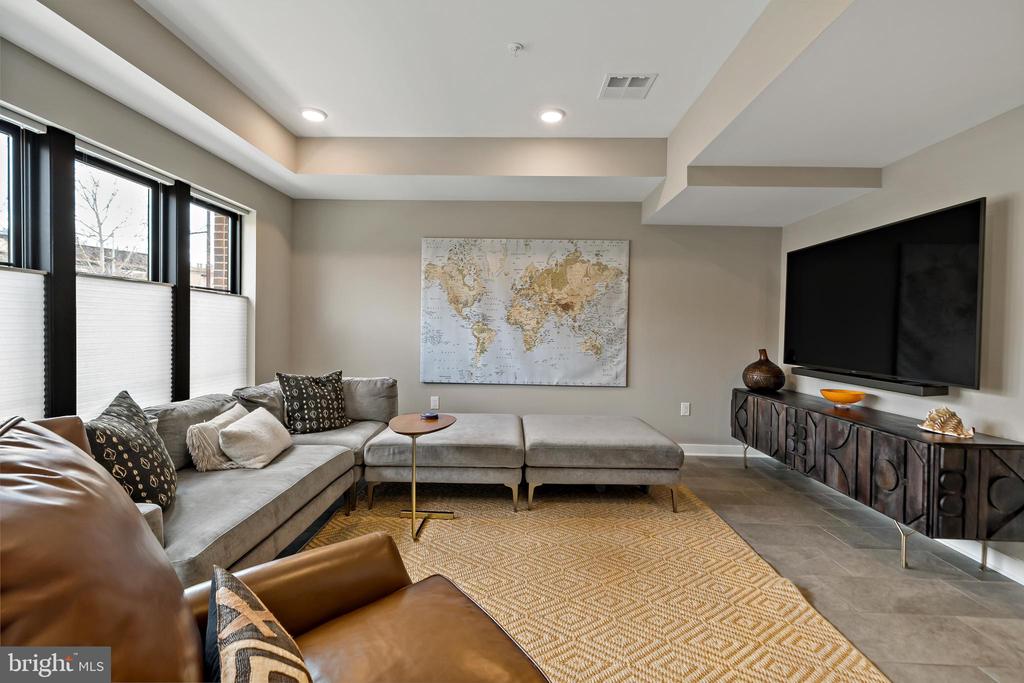
Living room with a gray sectional, large world map, and wall-mounted television.
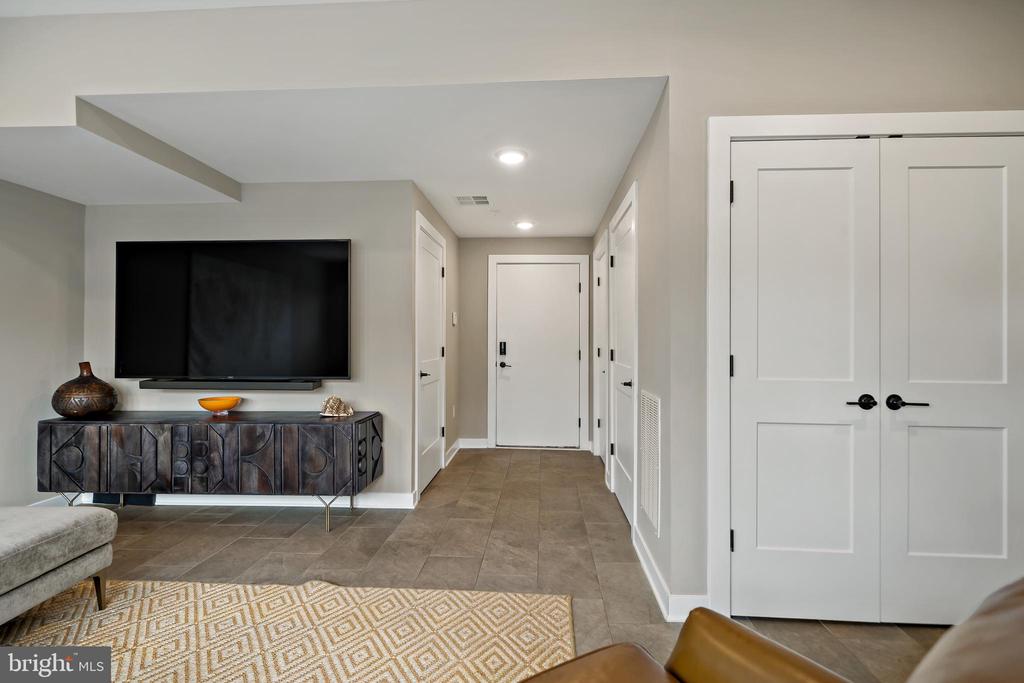
Furnished entry hallway with a dark carved console and television beside white paneled doors.
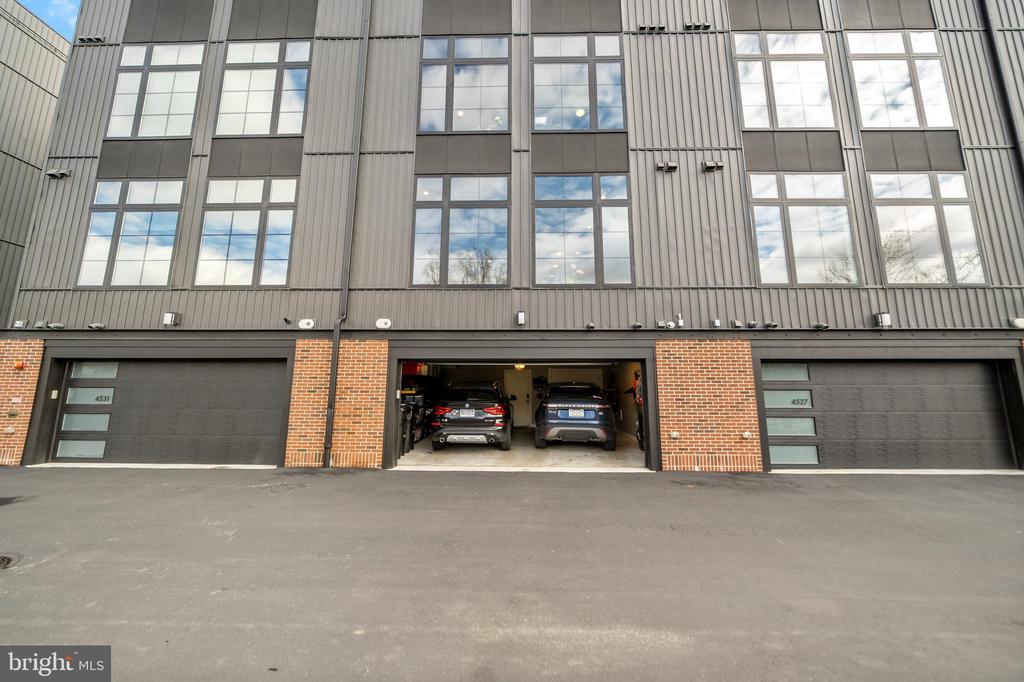
Modern gray-and-brick building facade with three garage bays and upper-story windows.
VIEW PHOTOS
$1,475,000

4529 Riverside Way

4 Beds 4 Baths 3,680 Sq.Ft. 1,035 Sq.Ft.

Description

Experience unparalleled luxury living in the heart of Manayunk with scenic river views at The Locks at Venice Island! This exquisite townhome boasts high-end features and modern sophistication throughout its spacious 23 ft wide layout. Upon entry, you'll be greeted by a versatile ground floor space ideal for a bright study, den, or game room. The second level is designed for seamless entertaining, featuring a sleek kitchen equipped with Sub Zero refrigerator and Wolf range, a spacious island and a convenient pantry closet. Adjacent to the kitchen is additional cabinets, as well as a cozy breakfast or sitting area offering stunning river views. Completing this level is an open concept dining and living room, along with a convenient powder room. The third level houses an ensuite guest room, two additional bedrooms, a full bathroom with dual vanity, and a well-appointed laundry room. The primary suite is a true sanctuary, boasting motorized window treatments, custom closets, a private balcony, and an expansive walk-in closet. The luxurious primary bath features a walk-in marble shower and a large soaking tub. An additional room, perfect for a nursery, study, or home gym, completes this deluxe retreat. Enjoy the latest in smart home technology, two-car garage parking with an electric charger, and an elevator providing easy access from the ground level to the rooftop terrace, offering breathtaking panoramic views. Conveniently located with easy access to Center City, The Locks offers a short stroll to Main Street and downtown Manayunk, where you'll discover a myriad of shopping, dining, and entertainment options. Don't miss the opportunity to make this truly stunning home yours!
Share Property

Location

4529 RIVERSIDE WAY, PHILADELPHIA, PA 19127

Status

Sold

Date Sold

May 5, 2025
Erin Rigo

Erin Rigo

TITLE

Realtor®

Property Amenities

Interior
Laundry room Has Laundry
Total Bedrooms: 4
Half Bathrooms: 1
Full Bathrooms: 3
Other Interior Features Elevator
Area & Lot
Total area 3,680 Sq.Ft.
Lot Area 1,035 Sq.Ft.
Living area 3,680 Sq.Ft.
MLS® ID PAPH2433514
Year Built 2021
School District THE SCHOOL DISTRICT OF PHILADELPHIA
Architecture Styles Straight Thru
Type Townhouse
Status Sold
Date Sold May 5, 2025
Exterior
Stories 4
Pool No Pool
Air conditioning Central A/C
Heat type Forced Air
Disability Features Elevator
Water Source Public
Garage Space 2.0
Sewer Public Sewer
Parking Attached Garage
Finance
Sales Price $1,475,000
HOA Fees $237 monthly
Real Estate Tax $3,398 yearly

Manayunk

Work With Us

Our team’s unprecedented professionalism, skill, and attention to detail has allowed us to set sales records for the past 30 years. We will ensure your buying or selling experience exceeds your expectations.