Large beige house with a wooden deck, potted plants, and a broad lawn.
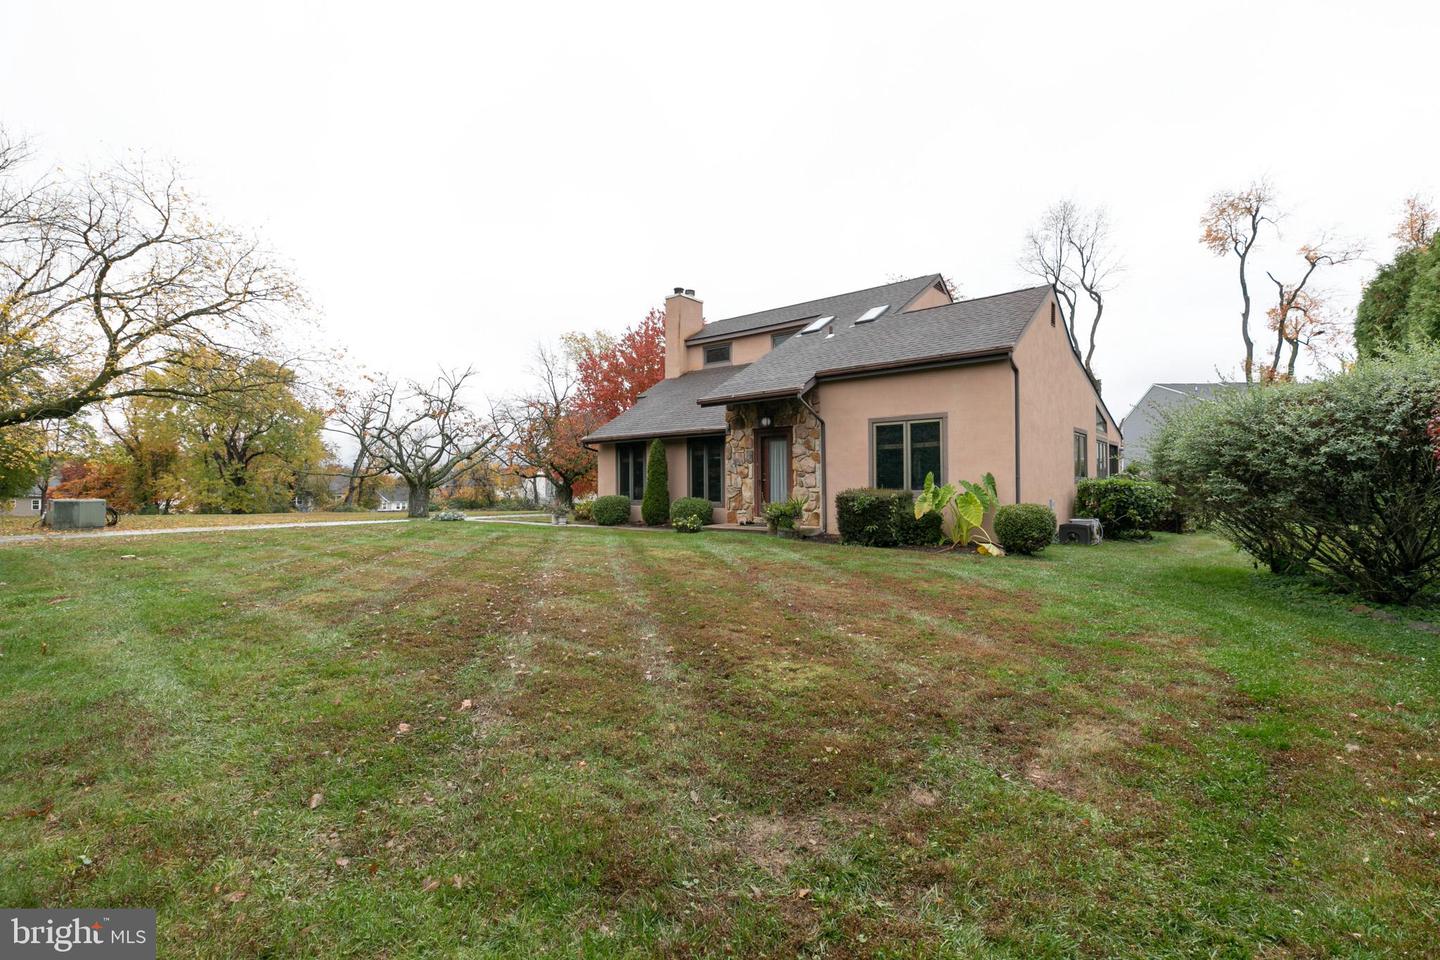
Stucco home with a stone entry, steep rooflines, and a curved driveway in autumn.
Two-story stucco home with three garage doors beside a wet, leaf-strewn driveway.
Living room with a stone fireplace, leather seating, and a book-lined loft with wood railings.
Living room with a stone fireplace, leather seating, and a book-lined loft.
Living room with a wooden staircase, vaulted ceiling, skylight, and large windows.
Living room with vaulted ceiling, stone fireplace, wood furnishings, and a patterned area rug.
Kitchen with reddish wood cabinets, a large island, stainless steel refrigerator, and window over the sink.
Kitchen with reddish wood cabinets, a central island, and stainless steel appliances.
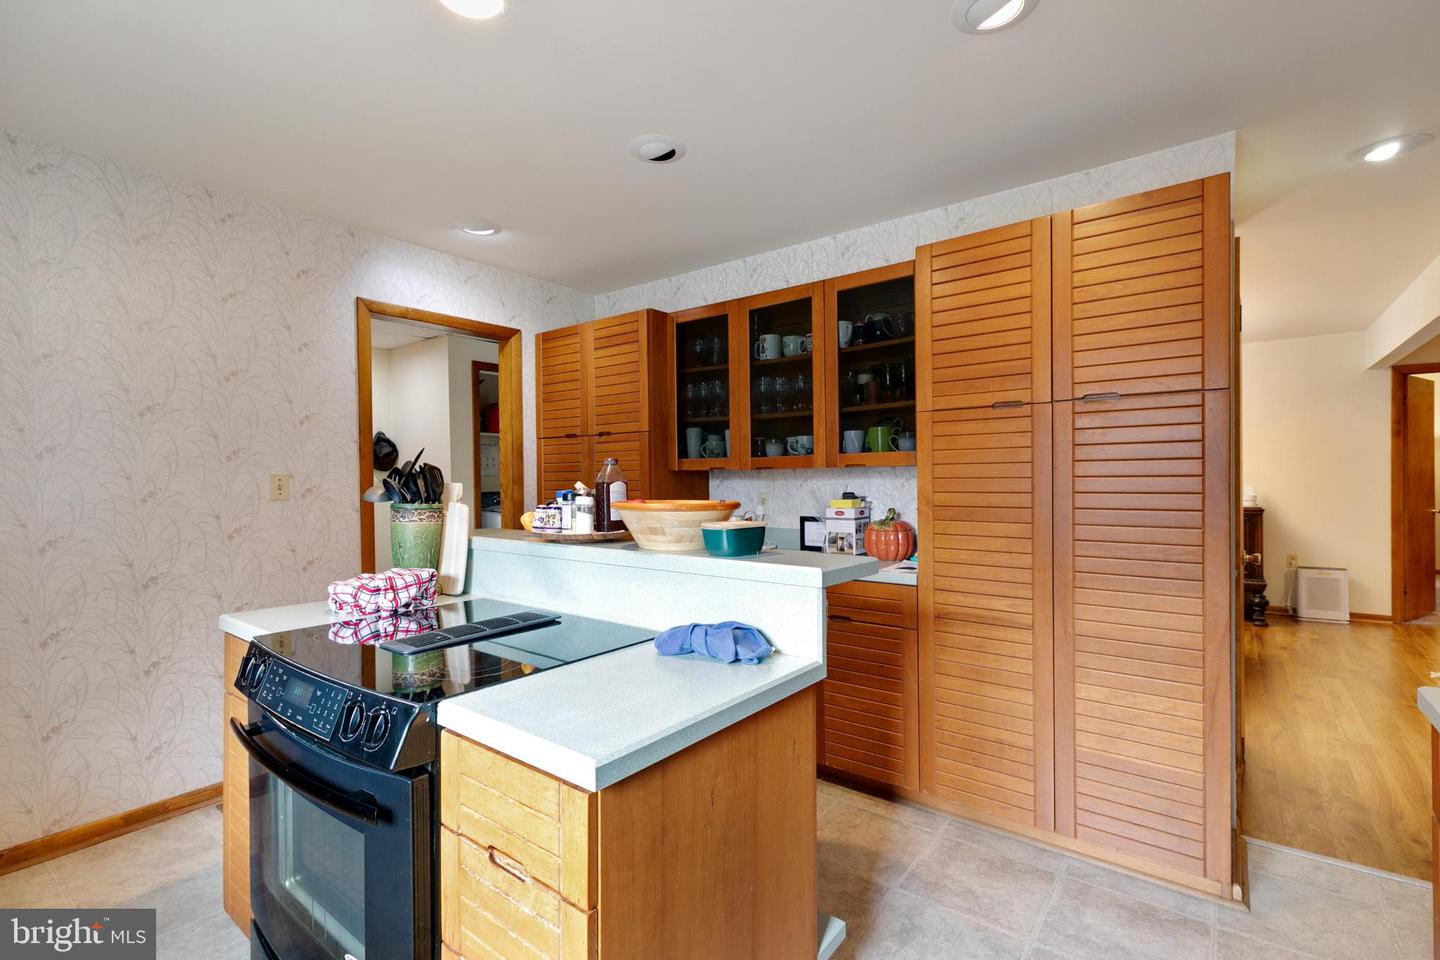
Kitchen with a white peninsula, black cooktop, and tall wood louvered cabinets.
Kitchen with extensive warm wood cabinetry, glass-front cupboards, and a central cooktop island.
Dining room with a red floral tablecloth, carved wooden chairs, and a dark wood sideboard.
Dining room with a red floral tablecloth, dark wood furniture, and a chandelier.
Bedroom with a dark wood bed, blue patterned bedding, and a large window with blinds.
Bedroom with a dark wood bed, blue patterned bedding, and large windows with wooden blinds.
Bathroom with frosted-glass tub enclosure, wood cabinetry, and a white vanity.
Bedroom with a black-frame bed, colorful pillows, and a large wood-trimmed window.
Laundry room with a washer and dryer beneath shelves of cleaning supplies.
Sunroom with a patterned sofa, dining table, skylight, and sliding glass doors.
Sunroom with tall wood-framed windows, patterned curtains, and colorful upholstered seating.
Bedroom with a quilt-covered bed, built-in wood cabinets, and a piano beneath high windows.
Bedroom with a patterned quilt, stone fireplace, and keyboard beneath a high ceiling.
Bathroom with a frosted-glass tub shower, wood vanity, and skylights.
Bedroom with a wooden bed, ceiling fan, and large windows with blinds.
Bedroom with a large carved wood bed, ceiling fan, and matching bedside lamps.
Bathroom with a double-sink vanity, pink countertop, and illuminated mirror.
Bathroom with a gold-framed glass shower and pink vanity.
Living room with vaulted ceiling, large windows, wood trim, and seating around a patterned rug.
Living room with a vaulted beamed ceiling, skylights, large windows, and furnished seating area.
Home office with exposed wooden ceiling beams, built-in bookshelves, and desks.
House with peach stucco walls, stone entry, and a broad lawn beneath autumn trees.
Two-story stucco home with an enclosed sunroom and deck, set among autumn trees.
VIEW PHOTOS
$585,000

45 Prospect

3 Beds 3 Baths 3,214 Sq.Ft. 0.47 Acres

Description

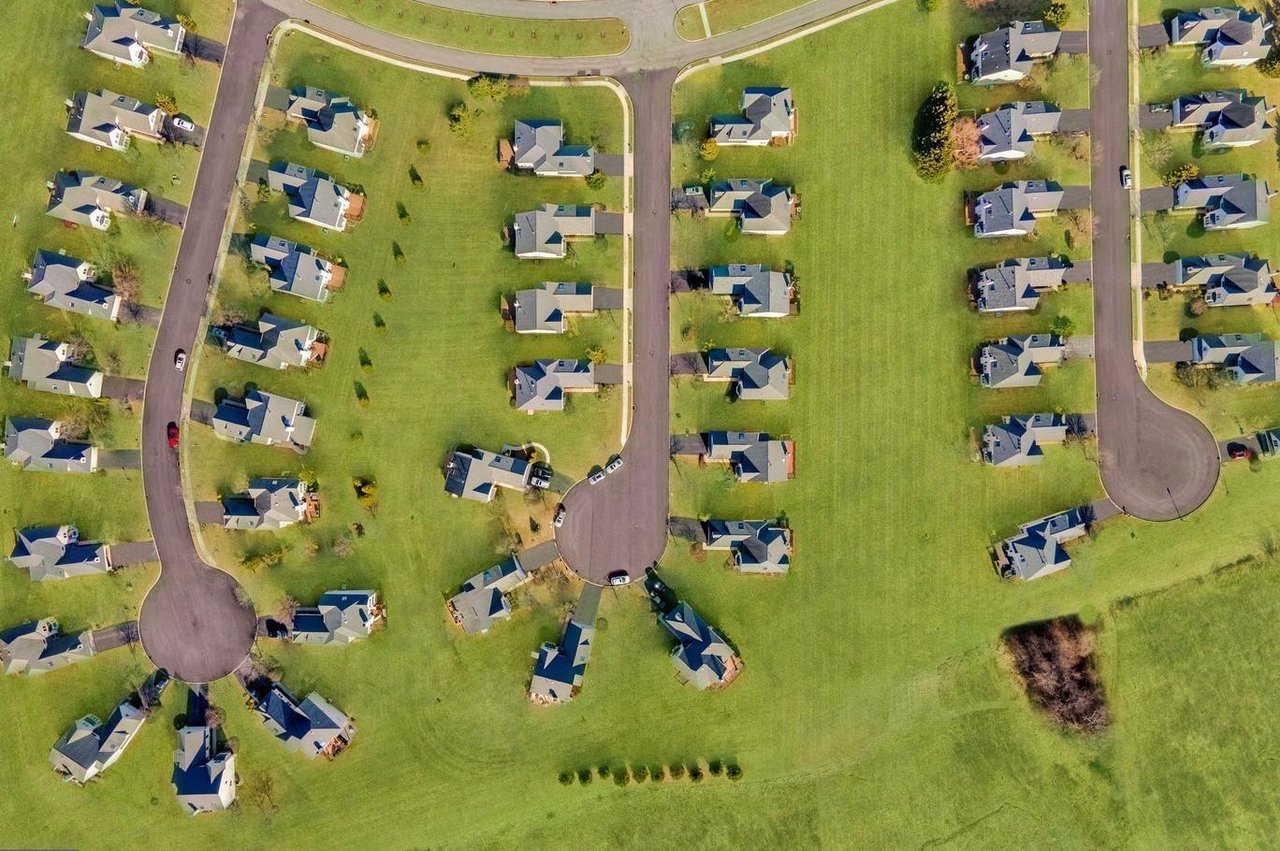
Come see this large, well-maintained home in the sought-after Great Valley School District! 45 Prospect Ave is tucked away in a private setting and on a flat manicured lot. Enter into the light-filled living room with vaulted ceilings and a 2 story stone fireplace. This room is open to the spacious dining area with doors leading to an oversized sunroom featuring 4 skylights and an abundance of windows. This room opens up to a spacious deck. The kitchen features cherry wood cabinetry and stone countertops. There, you can access the garage and a back staircase that leads to the 2nd level great room. Convenient 1st-floor laundry area. This main level has two nice-sized bedrooms and a Full bathroom. The front staircase leads you up to an open loft area overlooking the 1st floor. On this 2nd floor, there is a large bedroom suite with a Full bathroom and walk-in closet. Further down the hall is another Full bathroom and a large hall walk-in closet. This leads to a very large great room, which connects to the back staircase. There's a 3- Car garage and a full, unfinished basement.

Share Property

Location

45 Prospect, Malvern, PA 19355

Status

Sold

Date Sold

January 19, 2023
Kim  Adu

Kim Adu

TITLE

Real Estate Agent

Property Amenities

Interior
Laundry room Main Level
Appliances Electric Water Heater
Flooring Carpet, Vinyl
Total Bedrooms: 3
Full Bathrooms: 3
Other Interior Features Cathedral Ceiling(s)
Area & Lot
Lot Area 0.47 Acres
Living area 3,214 Sq.Ft.
MLS® ID PACT2036100
Year Built 1983
School District GREAT VALLEY
High School GREAT VALLEY
Architecture Styles Contemporary
Type Residential
Status Sold
Date Sold January 19, 2023
Exterior
Stories 2
Air conditioning Central Air
Heat type Hot Water, Oil
Water Source Public
Garage Space 3.0
Sewer Septic Tank
Parking Attached
Finance
Sales Price $585,000
Real Estate Tax $7,136 yearly

Chester County

Work With Us

Our team’s unprecedented professionalism, skill, and attention to detail has allowed us to set sales records for the past 30 years. We will ensure your buying or selling experience exceeds your expectations.