Leave a Message

By providing your contact information to Keller Williams Main Line, your personal information will be processed in accordance with Keller Williams Main Line's Privacy Policy. By checking the box(es) below, you expressly consent to receive marketing or promotional real estate communication from Keller Williams Main Line in the manner selected by you. For SMS text messages, message frequency varies. Message and data rates may apply. Consent is not a condition of purchase of any goods or services. You may opt out of receiving further communications from Keller Williams Main Line at any time. To opt out of receiving SMS text messages, reply STOP to unsubscribe. SMS text messaging is subject to our Terms of Use.

Thank you for your message. We will be in touch with you shortly.

Explore Our Properties
444 HAVERFORD AVENUE
VIEW PHOTOS
$898,000

444 HAVERFORD AVENUE

6 Beds 3 Baths 2,281 Sq.Ft. 8,145 Sq.Ft.

Open House

10/3/2026 11:30AM - 1:00PM EDT

Description

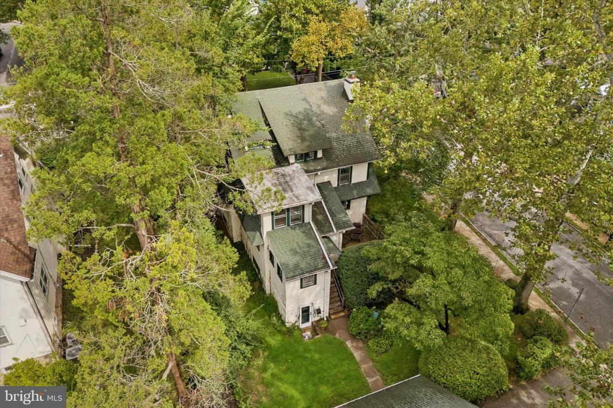
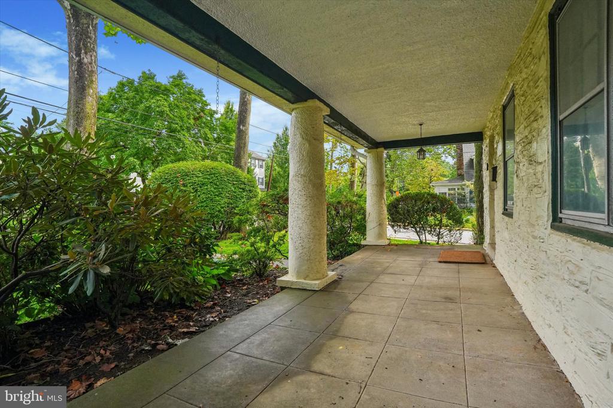
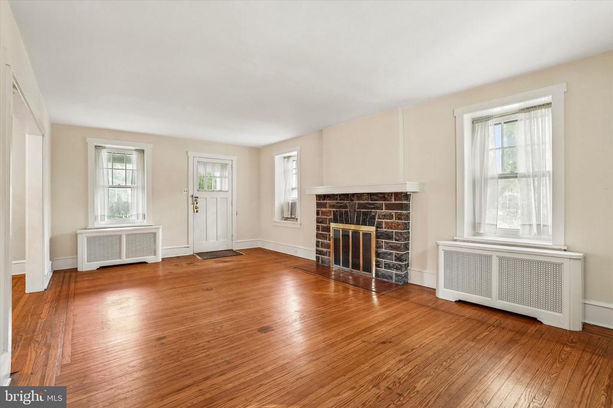
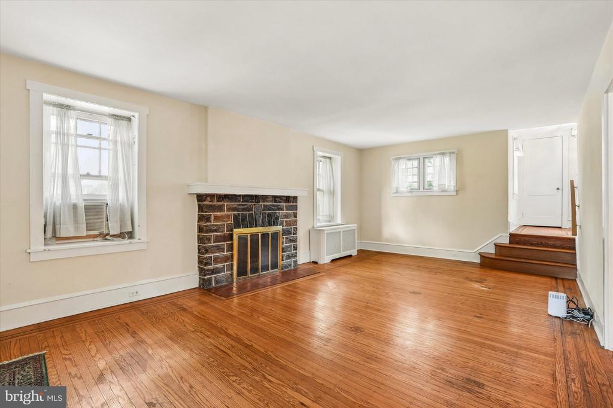
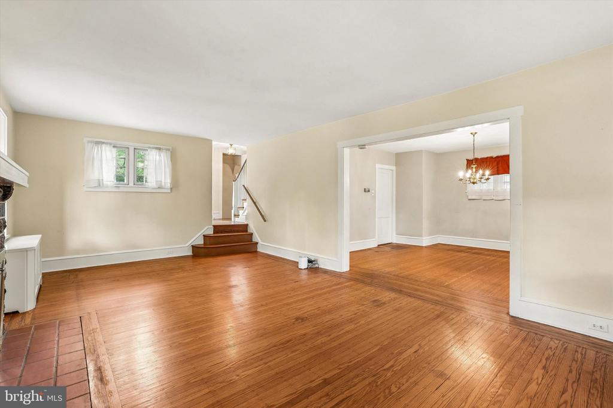
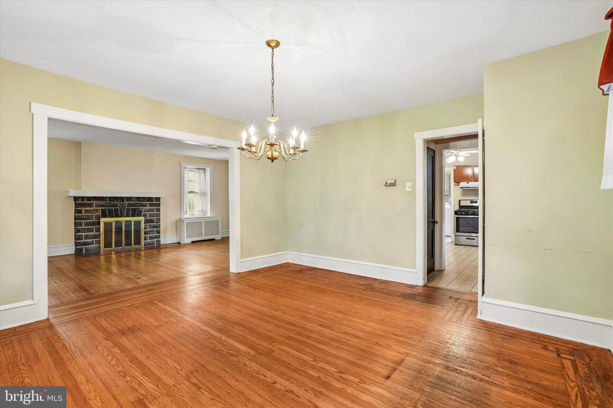
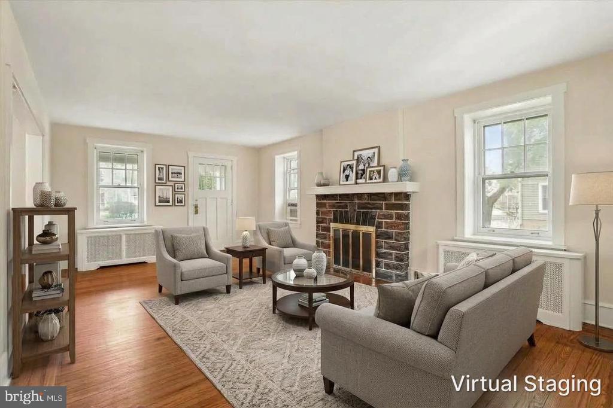
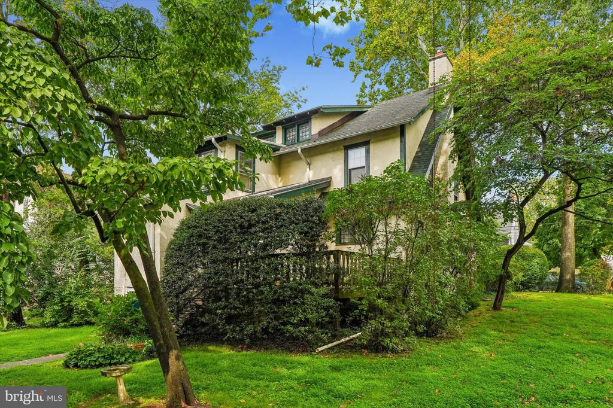
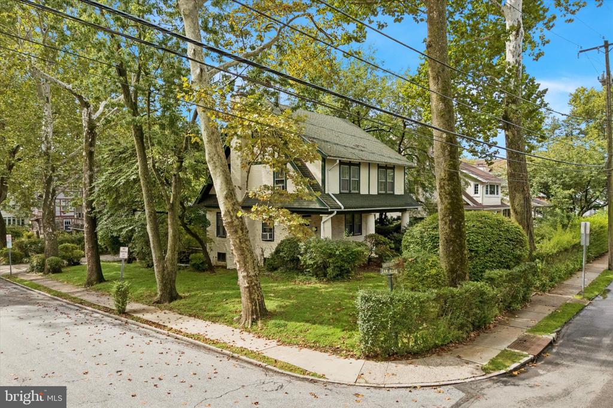
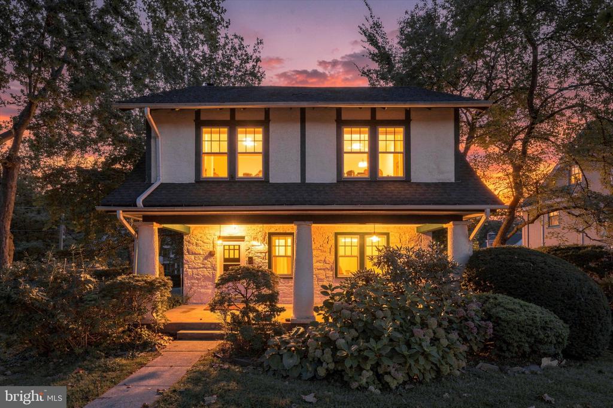
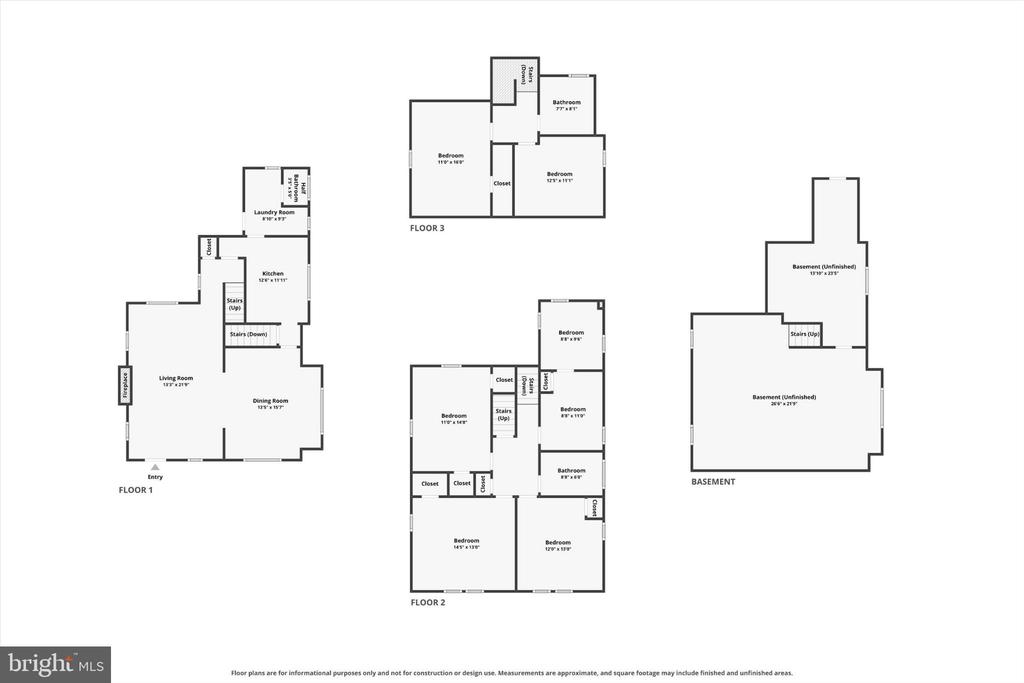
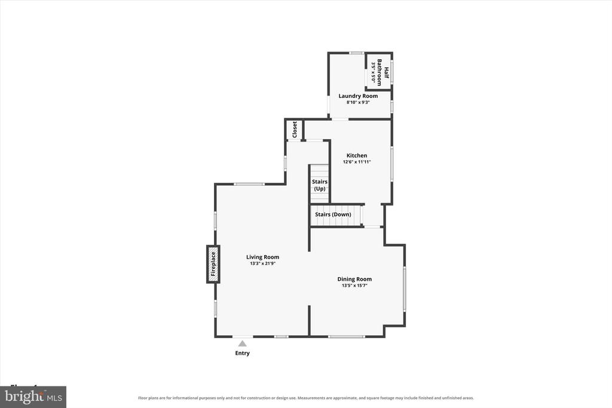
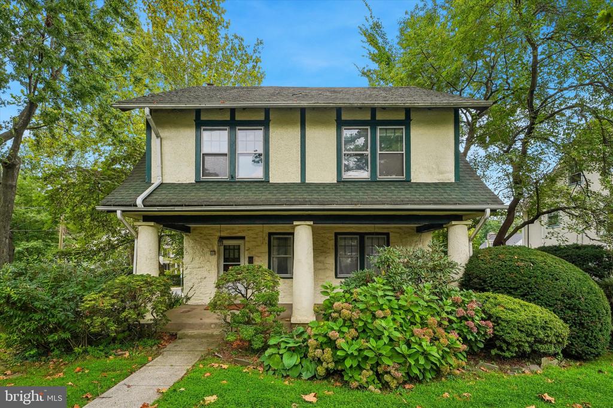
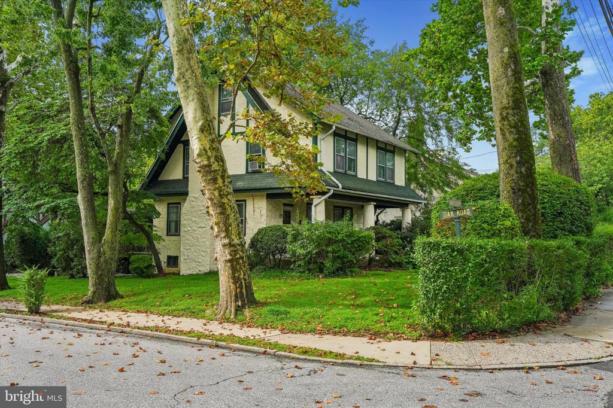
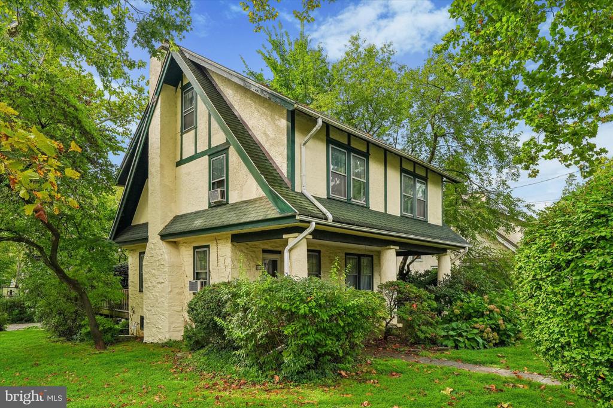
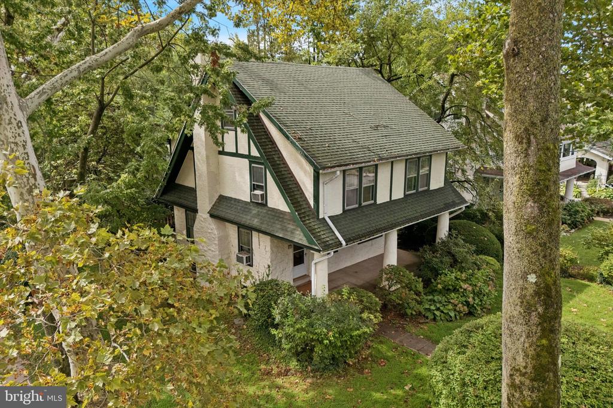
A rare opportunity on the corner everyone knows - six bedrooms on one of Merion Station's landmark lots. Set on a prominent corner in highly desirable Lower Merion Township, this distinguished Merion Station residence offers classic architectural character, generous proportions, and exceptional potential. A broad, covered front porch welcomes you and sets the tone for a home defined by original details and thoughtful layout. Step inside to discover beautifully inlaid hardwood floors, a striking stone fireplace that anchors the living room, and both front and rear staircases that speak to the home's timeless design and flow.

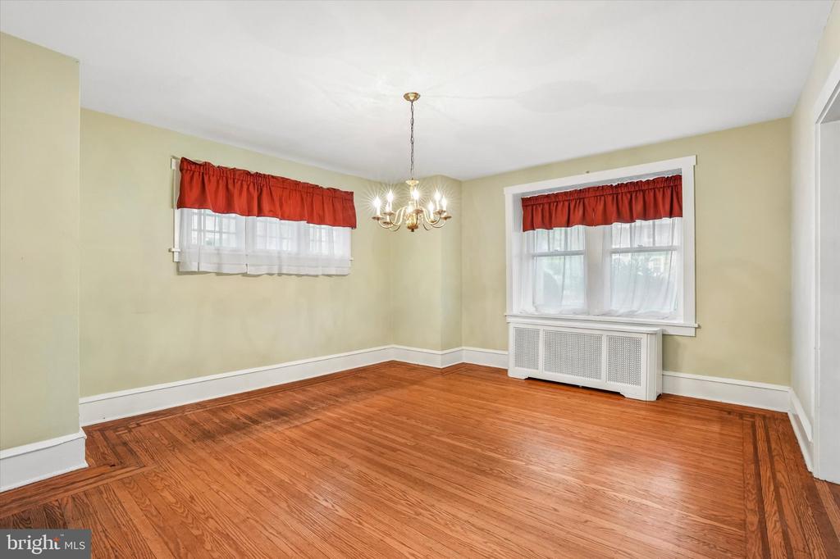
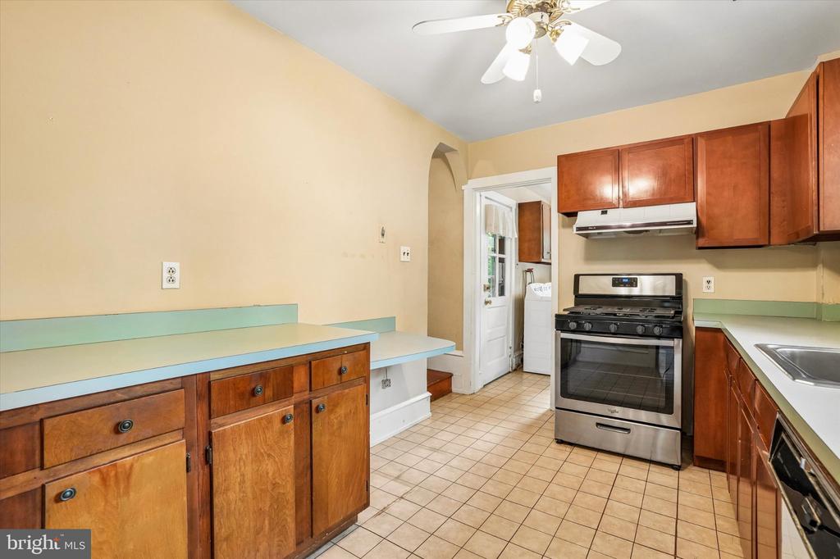
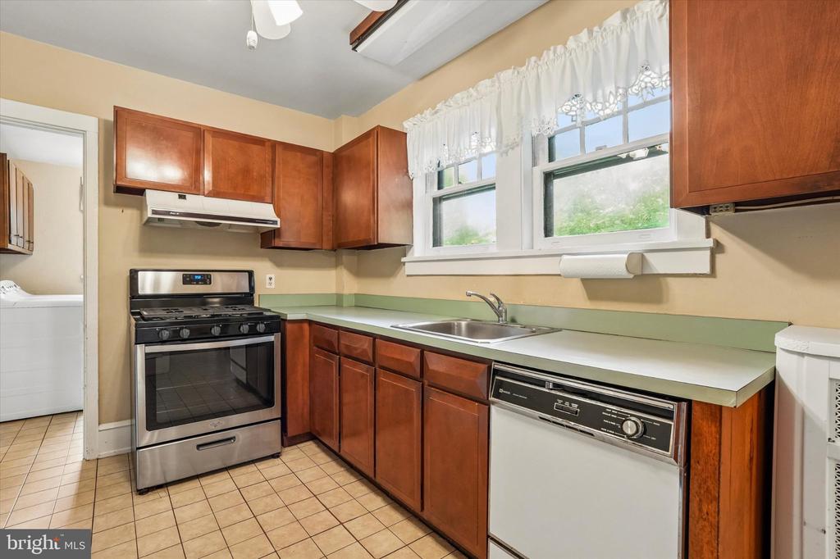
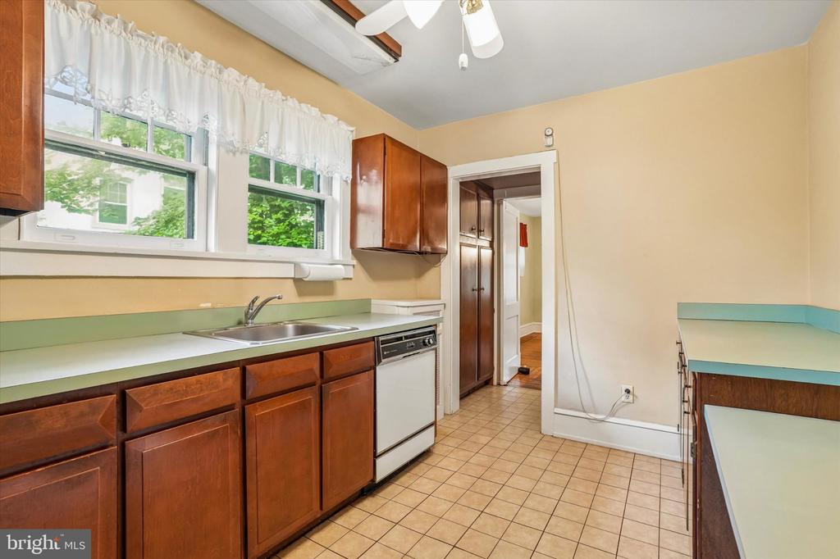
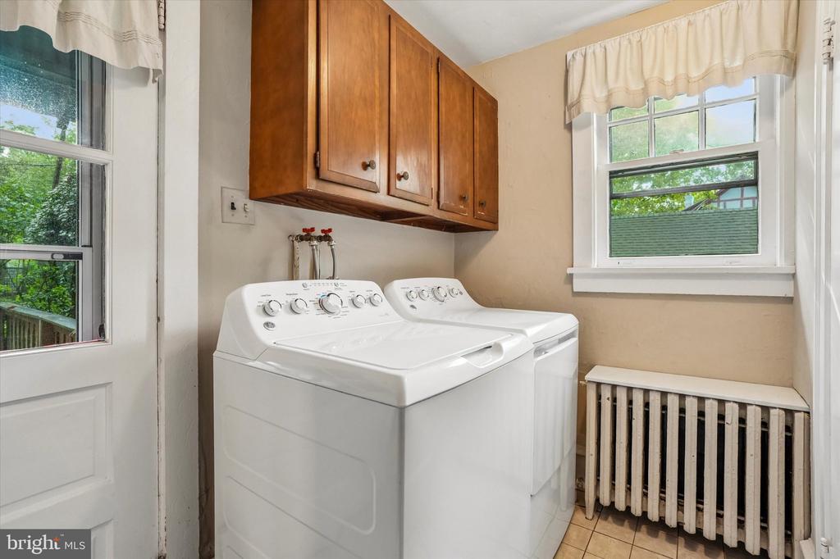
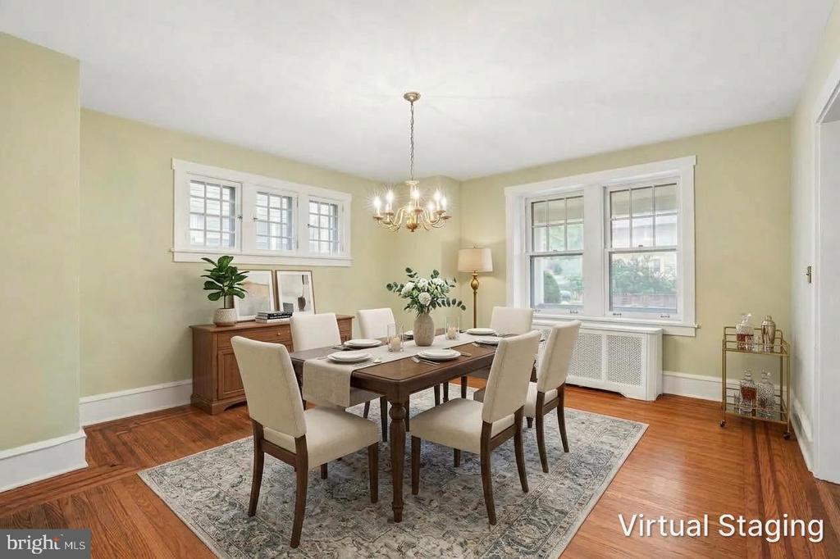
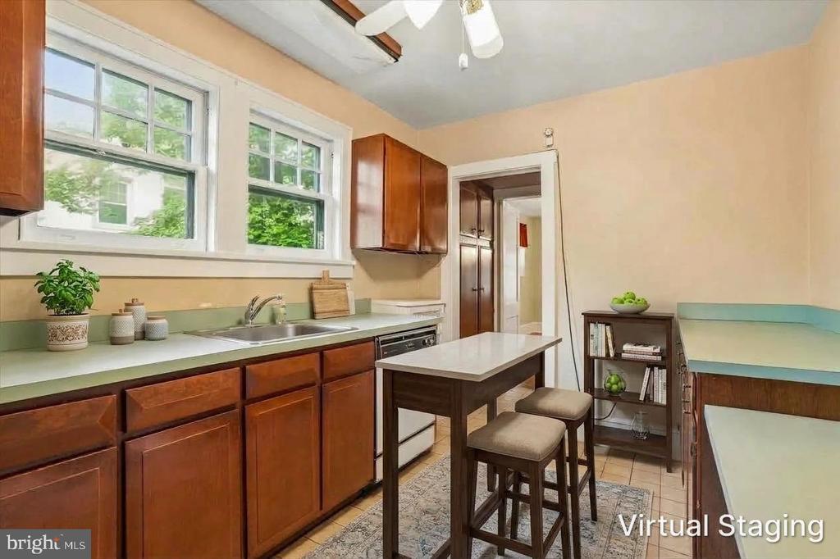
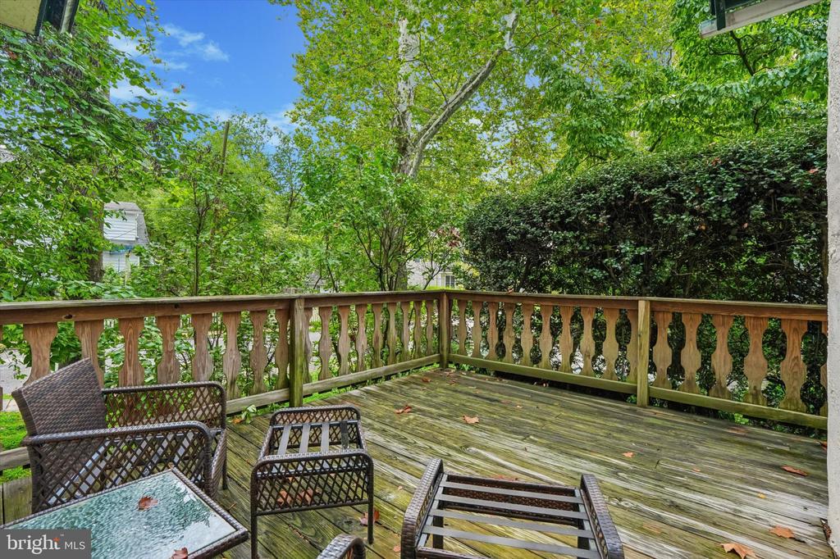
The main level provides gracious, well-proportioned rooms for everyday living and entertaining. The oversized living room is bright and inviting, with expansive sight lines to the fireplace and porch. A formal dining room provides the perfect backdrop for dinner parties and holiday gatherings. The kitchen, complete with a handy pantry, opens to a mud/laundry room and powder room for convenience. The kitchen leads to a large, elevated deck overlooking the private rear yard--an ideal setting for al fresco dining, summer barbecues, container gardening, or quiet morning coffee.

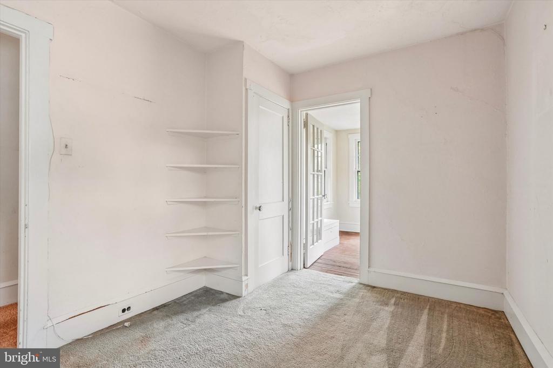
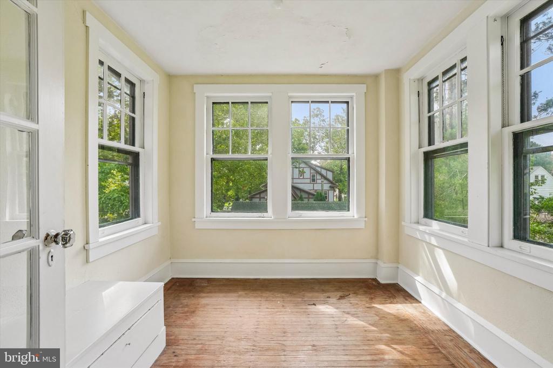
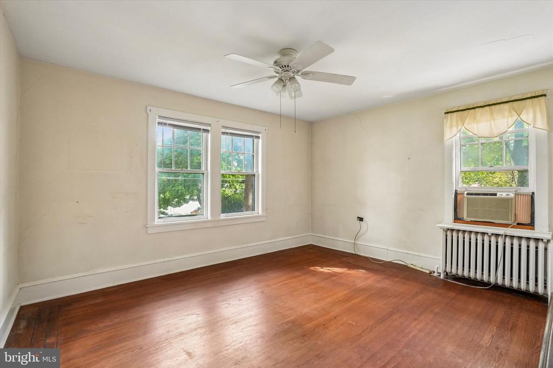
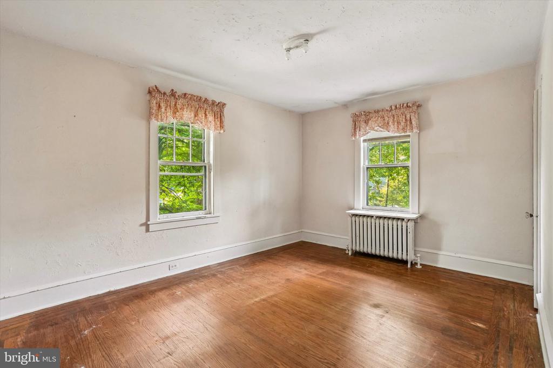
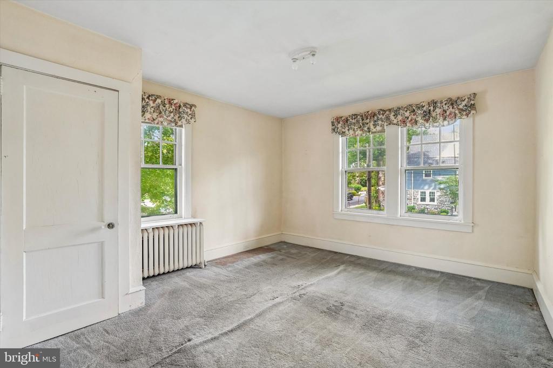
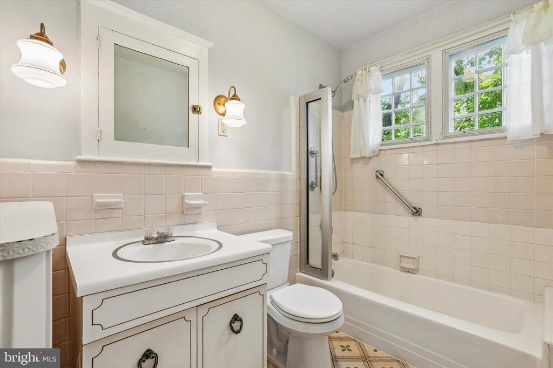
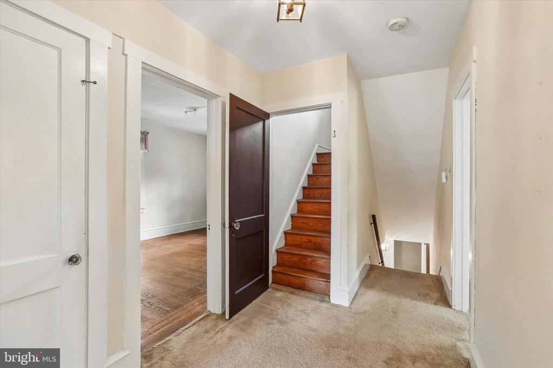
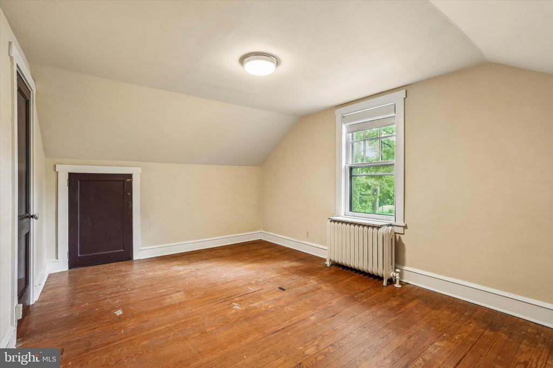
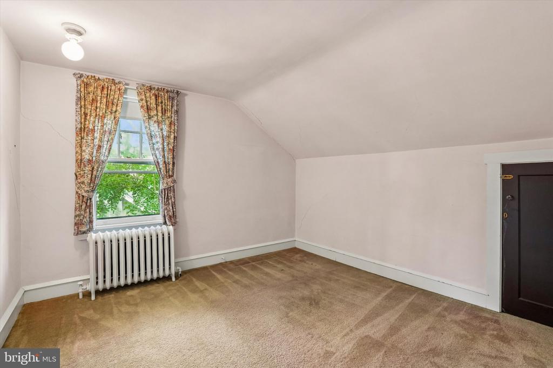
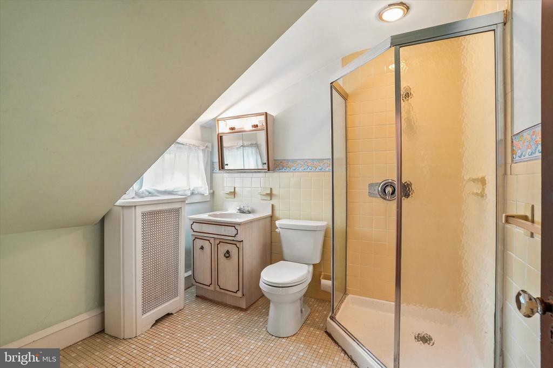
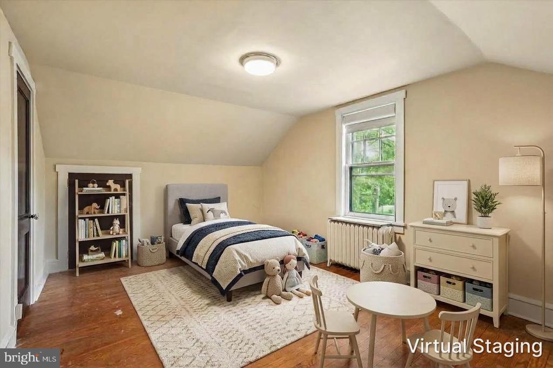
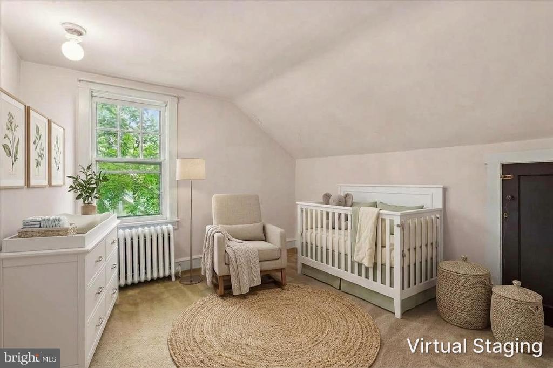
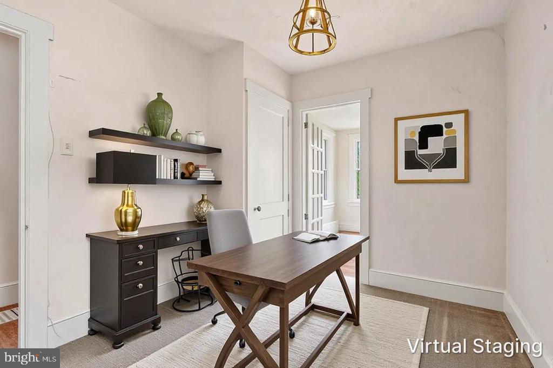
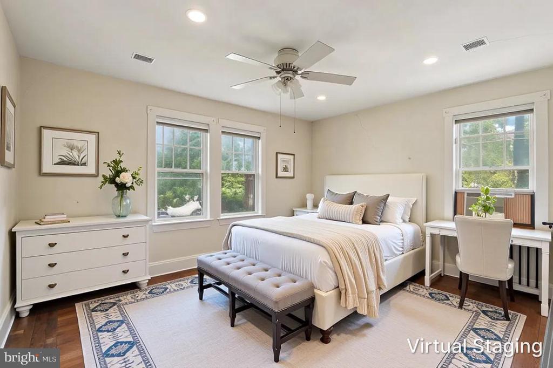
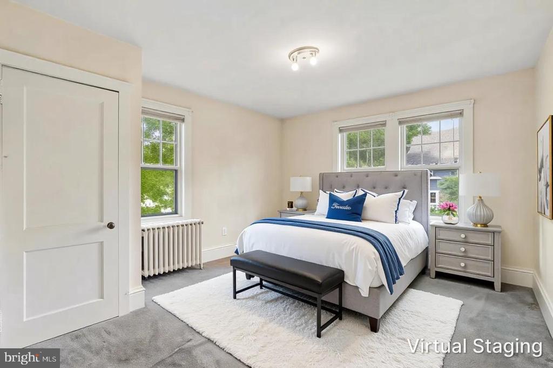
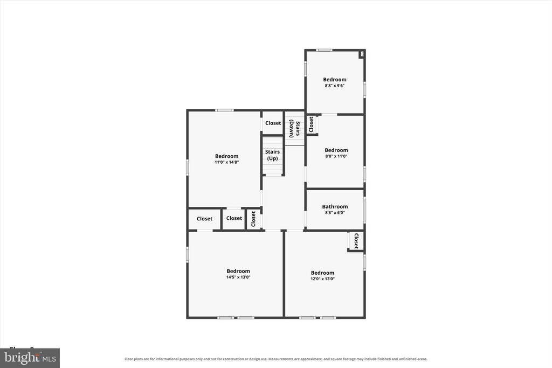
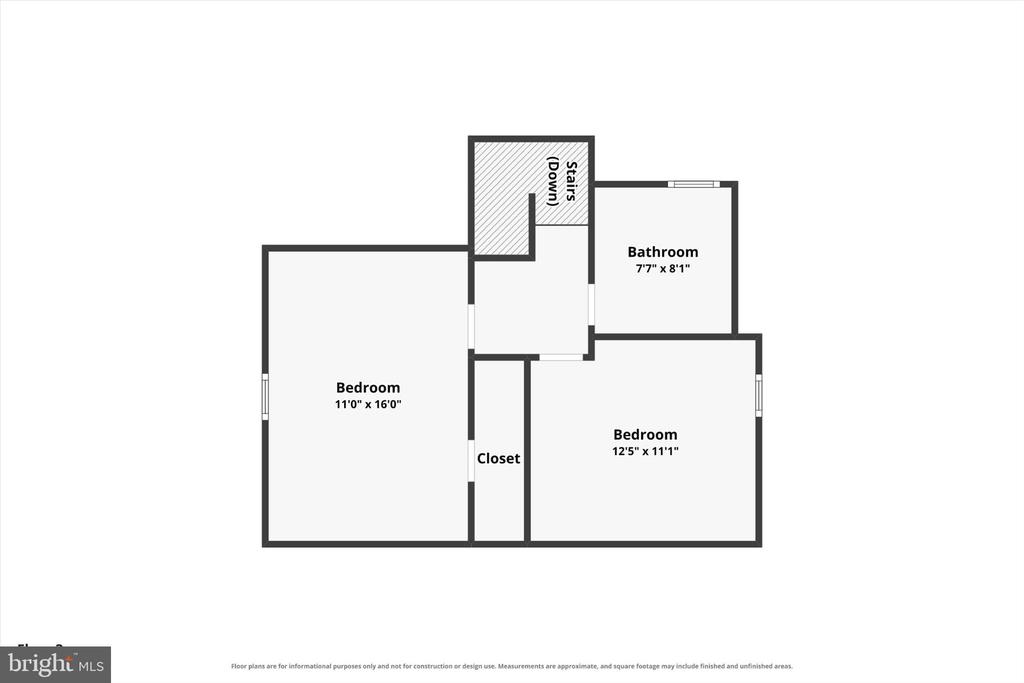
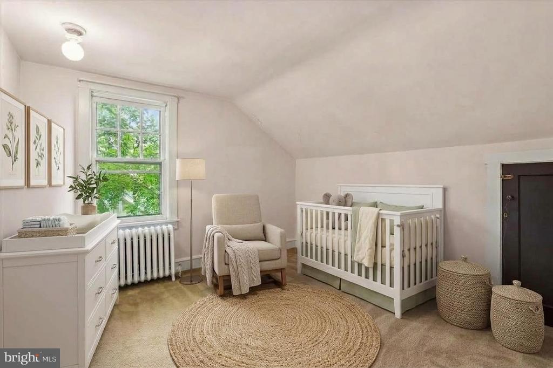
Upstairs, the second floor features four spacious bedrooms, one of which includes a sunroom, and a full hall bath with tub/shower, offering comfortable family quarters and ample closet space. The third floor adds two additional bedrooms and a full bath with shower, creating flexible accommodations for guests, a home office, a studio, or multi-generational living. These upper levels deliver flexible configurations to suit evolving needs--work-from-home setups, hobby spaces, or private guest suites.

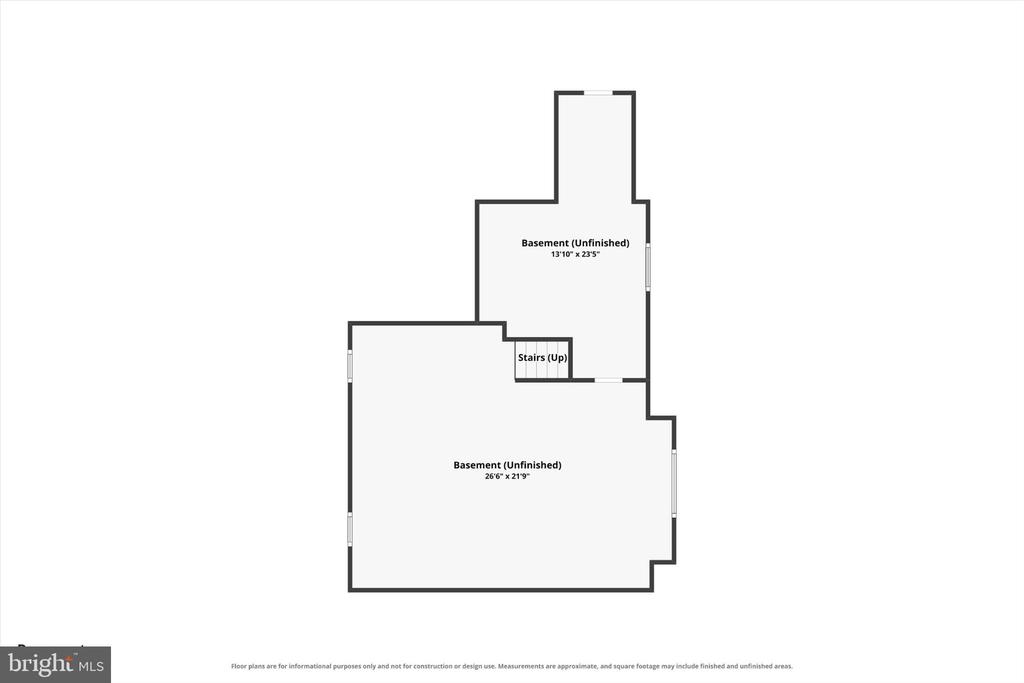
The fully waterproofed basement provides abundant storage space and peace of mind, making it ideal for organizing seasonal items, hobbies, or workshop space.

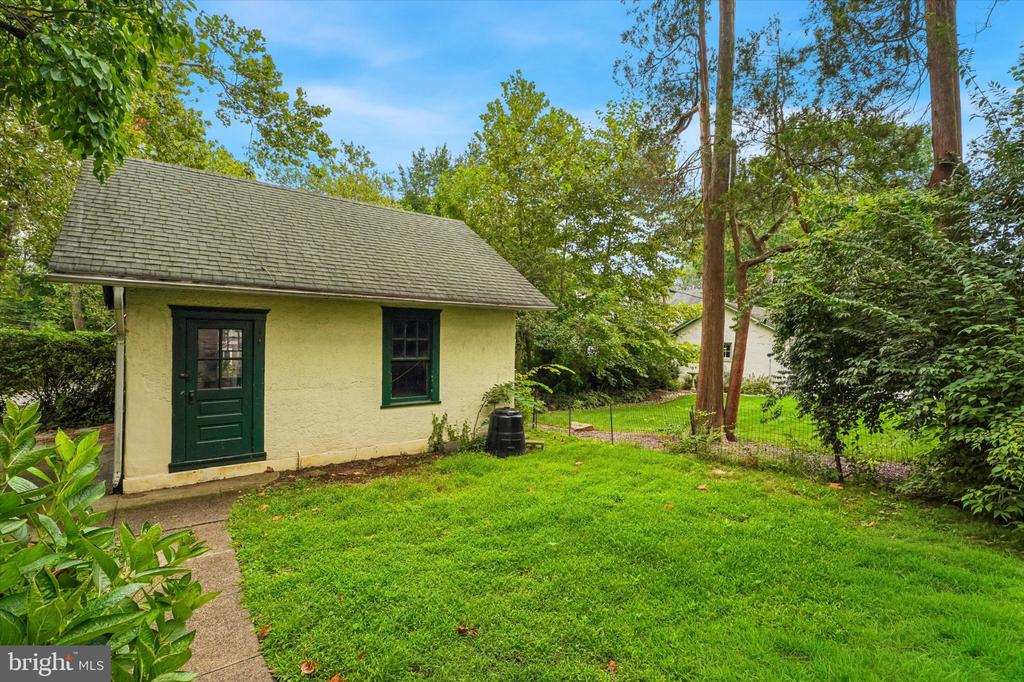
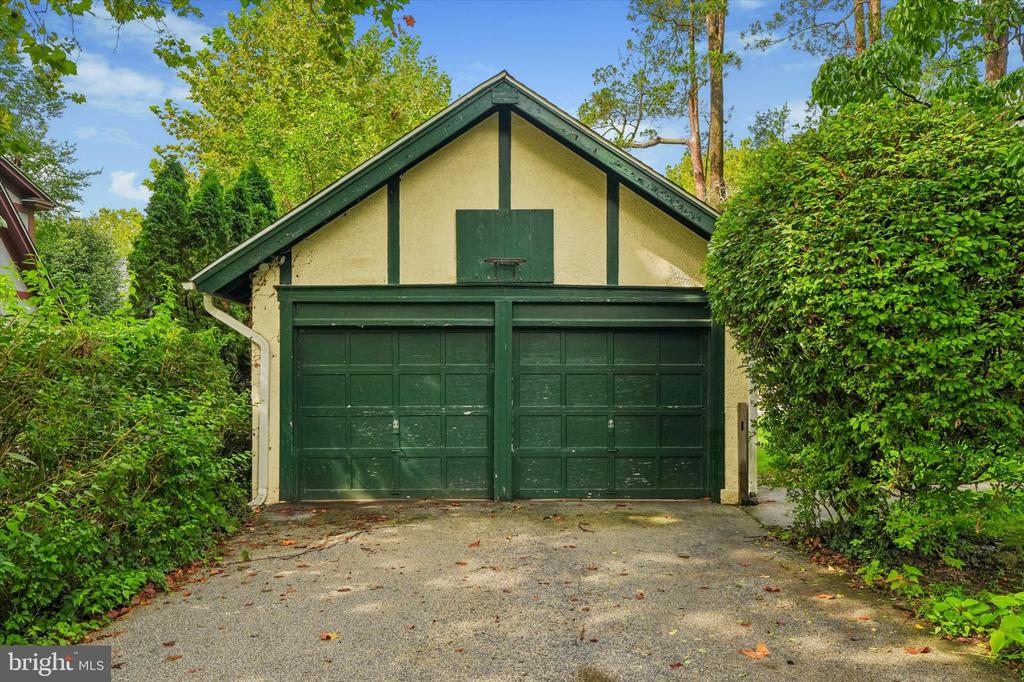
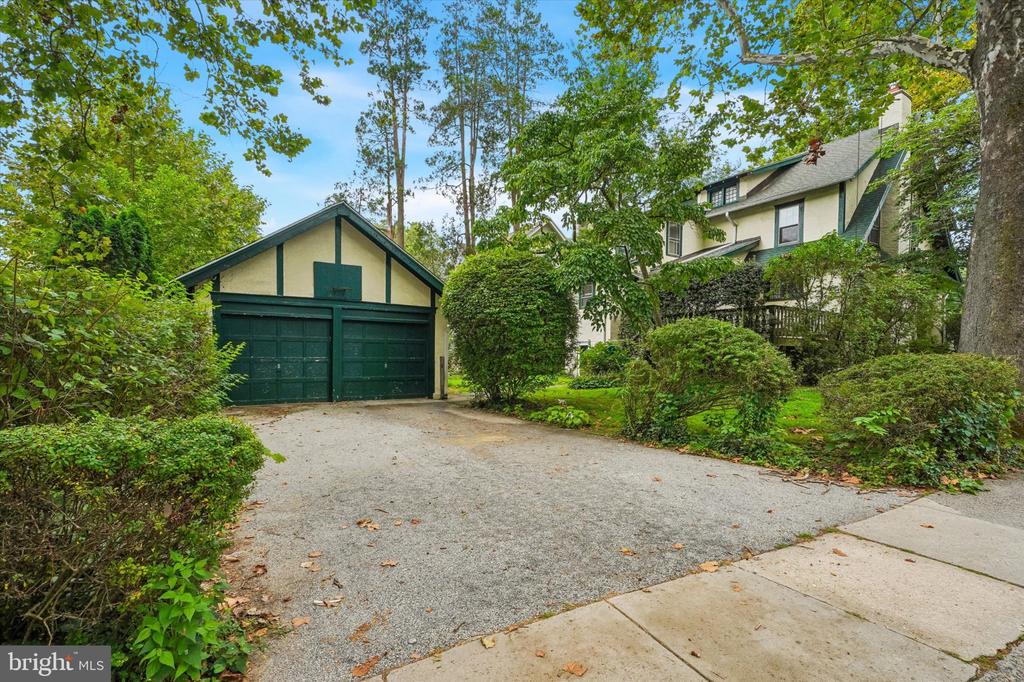
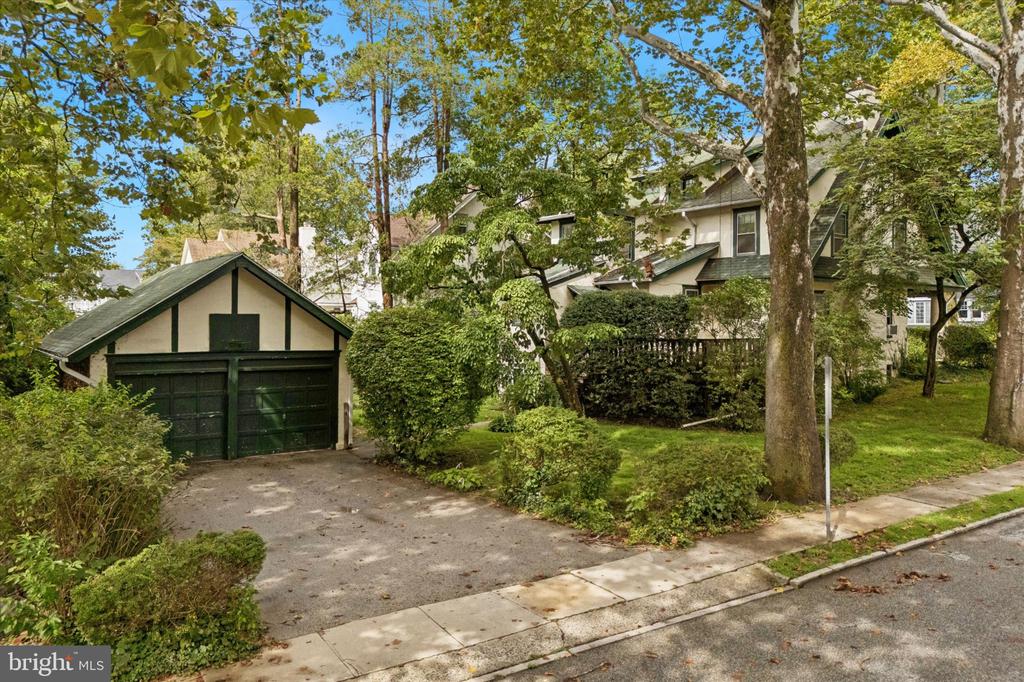
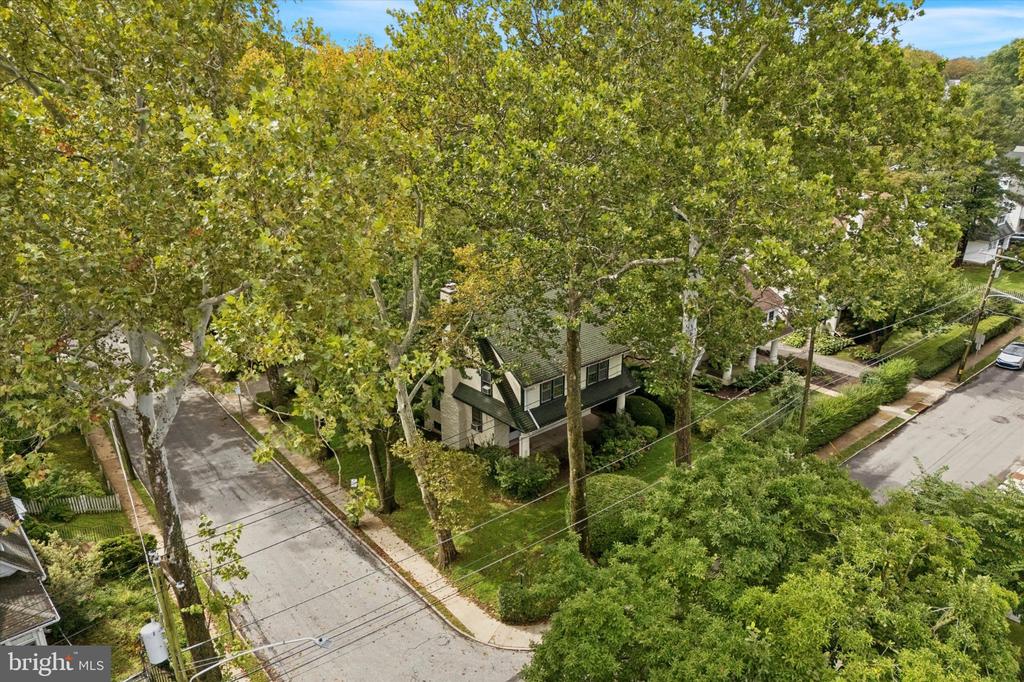
Outside, the property includes a detached two-car garage and a private driveway accessed from Oak Road that accommodates up to four cars--rare convenience for the Main Line. The corner lot provides generous outdoor space with room for gardens, play areas, and future landscape improvements.

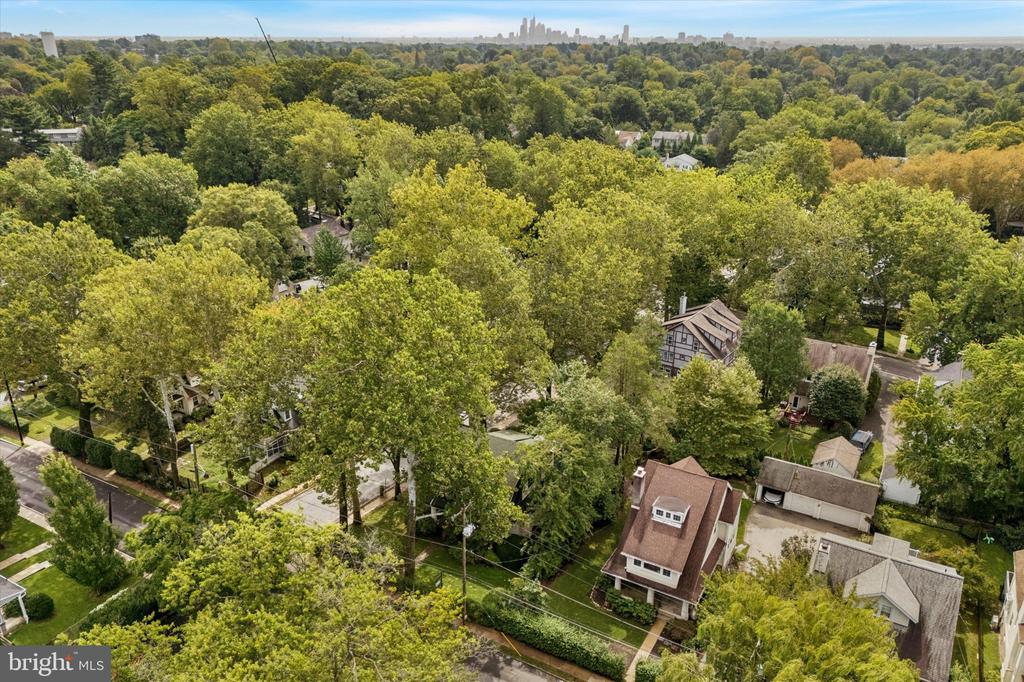
Location is outstanding: in one of the Main Line's most sought-after neighborhoods and within easy walking distance of Narberth train station for effortless commuting into the city. Enjoy nearby shops, cafes, and restaurants in Narberth and Bala Cynwyd, plus close proximity to parks, highly regarded schools, and major commuting routes.

This classic home combines enduring architectural charm, spacious living areas, and an enviable location with the opportunity to renovate, restore, or thoughtfully update to your tastes. Whether you envision preserving its historic integrity or creating a modernized dream home, this Lower Merion gem is a rare opportunity to craft the next chapter on a beautiful Main Line corner lot.
Share Property

Location

444 HAVERFORD AVENUE, NARBERTH, PA 19072

Status

For Sale

Property Amenities

Interior
Flooring Hardwood
Total Bedrooms: 6
Half Bathrooms: 1
Full Bathrooms: 2
Area & Lot
Open house

10/3/2026 11:30AM - 1:00PM EDT

Total area 2,281 Sq.Ft.
Lot Area 8,145 Sq.Ft.
Living area 2,281 Sq.Ft.
MLS® ID PAMC2192362
Year Built 1925
School District LOWER MERION
Architecture Styles Other
Type Residential
Status For Sale
Exterior
Stories 3
Pool No Pool
Air conditioning None
Heat type Hot Water, Radiant
Disability Features None
Water Source Public
Garage Space 2.0
Sewer Public Sewer
Parking Parking Garage, Driveway
Lot Features Corner
Finance
Sales Price $898,000
Real Estate Tax $11,618 yearly

360 Virtual Tour

Take a tour of this property
image

Schedule a Showing

We would love to show you our beautiful property. Please select your preferred date and time below. An agent will be in touch shortly to confirm your appointment.

Schedule a Showing

We would love to show you our beautiful property. Please select your preferred date and time below. An agent will be in touch shortly to confirm your appointment.

Thank you for your interest in 444 HAVERFORD AVENUE, NARBERTH, PA 19072. We are reviewing your request and will be in touch shortly!

Mortgage Calculator

Estimate your monthly mortgage payment, including the principal and interest, property taxes, and HOA. Adjust the values to generate a more accurate rate.

All estimates are provided for informational purposes only. Actual amounts may vary.
$0,000 Your Payment 20 15 65
$0,000 Your Payment

The Main Line

Work With Us

Our team’s unprecedented professionalism, skill, and attention to detail has allowed us to set sales records for the past 30 years. We will ensure your buying or selling experience exceeds your expectations.