Leave a Message

By providing your contact information to Keller Williams Main Line, your personal information will be processed in accordance with Keller Williams Main Line's Privacy Policy. By checking the box(es) below, you expressly consent to receive marketing or promotional real estate communication from Keller Williams Main Line in the manner selected by you. For SMS text messages, message frequency varies. Message and data rates may apply. Consent is not a condition of purchase of any goods or services. You may opt out of receiving further communications from Keller Williams Main Line at any time. To opt out of receiving SMS text messages, reply STOP to unsubscribe. SMS text messaging is subject to our Terms of Use.

Thank you for your message. We will be in touch with you shortly.

Explore Our Properties
44 HICKORY DRIVE
Courtesy of Keller Williams Main Line
$615,000

44 HICKORY DRIVE

4 Beds 3 Baths 3,000 Sq.Ft. 0.46 Acres

Description

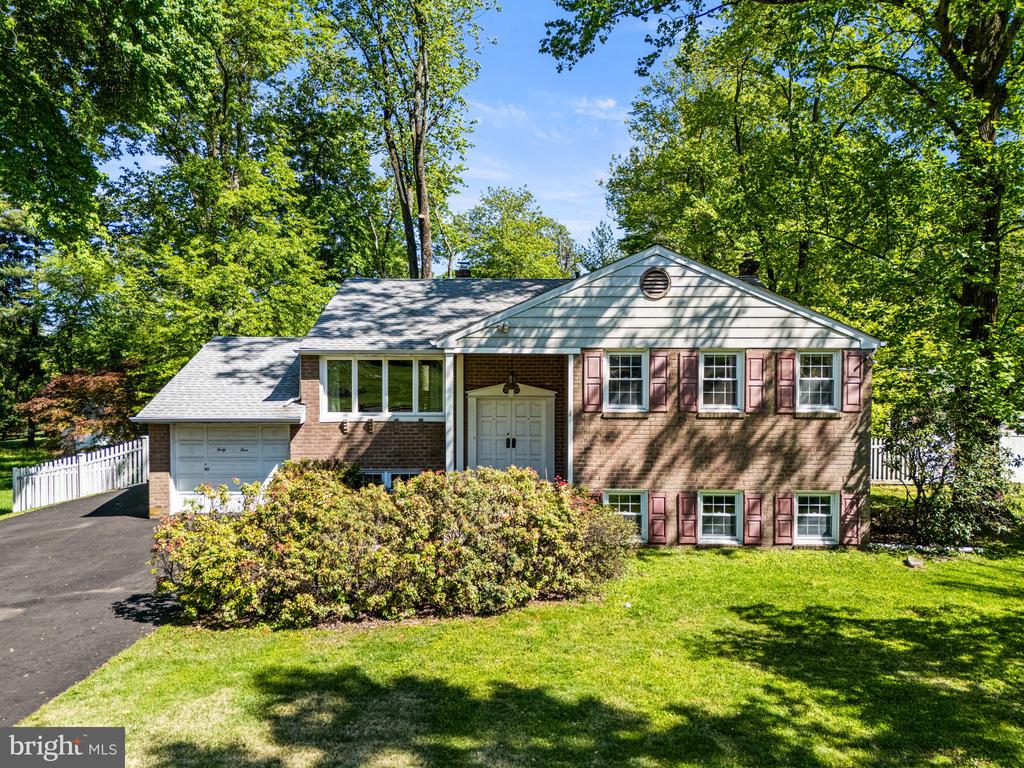
Welcome to 44 Hickory Drive in sought after Churchville Manor, a spacious brick split level on just shy of half an acre with room to spread out both inside and out. Between the large front yard, fenced backyard, and flexible layout, this is the kind of home people stay in for a long time.

Step into the vestibule entrance with a coat closet and head upstairs to the main living space where hardwood floors run through the bright, oversized living room and dining room. The dining room opens into a large sunny eat in kitchen with stainless steel appliances, double oven, tons of cabinet space, a gooseneck faucet, skylight, and sliding glass doors leading out to the deck. It's a great setup for everyday living, holidays, backyard barbecues, or the "we were only inviting a few people" gathering that somehow turns into twenty.

Down the hallway are three well appointed bedrooms, including a primary suite with crown molding and an ensuite bath with a glass walled shower. Two additional generously sized bedrooms and a full hall bath with tub shower and tile backsplash complete the upper level. There is also attic storage in the hallway because whoever designed this house clearly understood people own things.

The lower level gives you an impressive amount of additional living space with a massive 30 by 26 family room featuring a large wet bar and stone fireplace. Whether you need a game room, movie room, hangout space, home office setup, or all of the above, there's room for it here. Off the main family room is a fourth bedroom along with a large den offering even more flexibility.

Located in Churchville, this home gives you space, functionality, and a neighborhood people specifically wait for.

Share Property

Location

44 HICKORY DRIVE, CHURCHVILLE, PA 18966

Status

Sold

Date Sold

June 11, 2026
Amy Greenstein  Zimney

Amy Greenstein Zimney

TITLE

Realtor®, Pro Coach

Property Amenities

Interior
Total Bedrooms: 4
Half Bathrooms: 1
Full Bathrooms: 2
Area & Lot
Total area 3,000 Sq.Ft.
Lot Area 0.46 Acres
Living area 3,000 Sq.Ft.
MLS® ID PABU2120994
Year Built 1974
School District COUNCIL ROCK
High School COUNCIL ROCK HIGH SCHOOL SOUTH
Architecture Styles Split Level
Type Residential
Status Sold
Exterior
Stories 2
Pool No Pool
Air conditioning Central A/C
Heat type Forced Air
Disability Features None
Water Source Public
Garage Space 1.0
Sewer Public Sewer
Parking Attached Garage, Driveway, On Street
Finance
Sales Price $615,000
Real Estate Tax $8,391 yearly

360 Virtual Tour

Take a tour of this property

Suburban Philadelphia

Work With Us

Our team’s unprecedented professionalism, skill, and attention to detail has allowed us to set sales records for the past 30 years. We will ensure your buying or selling experience exceeds your expectations.

