Leave a Message

By providing your contact information to Keller Williams Main Line, your personal information will be processed in accordance with Keller Williams Main Line's Privacy Policy. By checking the box(es) below, you expressly consent to receive marketing or promotional real estate communication from Keller Williams Main Line in the manner selected by you. For SMS text messages, message frequency varies. Message and data rates may apply. Consent is not a condition of purchase of any goods or services. You may opt out of receiving further communications from Keller Williams Main Line at any time. To opt out of receiving SMS text messages, reply STOP to unsubscribe. SMS text messaging is subject to our Terms of Use.

Thank you for your message. We will be in touch with you shortly.

Explore Our Properties
439 N Ithan Dr
439 N Ithan Dr
439 N Ithan Dr
439 N Ithan Dr
439 N Ithan Dr
439 N Ithan Dr
439 N Ithan Dr
439 N Ithan Dr
439 N Ithan Dr
439 N Ithan Dr
439 N Ithan Dr
439 N Ithan Dr
439 N Ithan Dr
439 N Ithan Dr
439 N Ithan Dr
439 N Ithan Dr
439 N Ithan Dr
439 N Ithan Dr
439 N Ithan Dr
439 N Ithan Dr
439 N Ithan Dr
439 N Ithan Dr
439 N Ithan Dr
439 N Ithan Dr
439 N Ithan Dr
439 N Ithan Dr
439 N Ithan Dr
439 N Ithan Dr
439 N Ithan Dr
439 N Ithan Dr
439 N Ithan Dr
439 N Ithan Dr
439 N Ithan Dr
439 N Ithan Dr
439 N Ithan Dr
439 N Ithan Dr
439 N Ithan Dr
439 N Ithan Dr
439 N Ithan Dr
439 N Ithan Dr
439 N Ithan Dr
439 N Ithan Dr
439 N Ithan Dr
439 N Ithan Dr
439 N Ithan Dr
439 N Ithan Dr
439 N Ithan Dr
439 N Ithan Dr
439 N Ithan Dr
439 N Ithan Dr
VIEW PHOTOS
Courtesy of Keller Williams Main Line
$1,550,000

439 N Ithan Dr

4 Beds 5 Baths 4,875 Sq.Ft. 0.69 Acres

Description

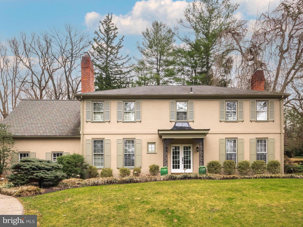
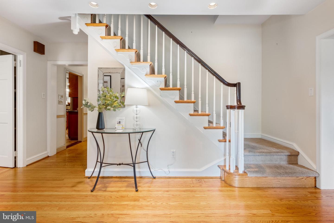
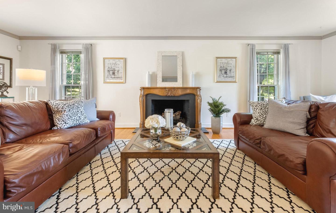
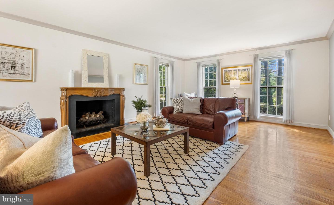
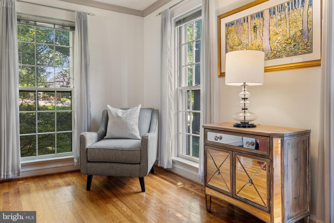
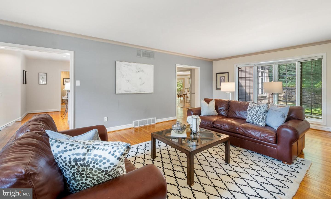
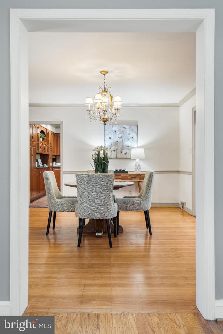
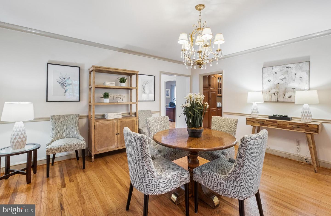
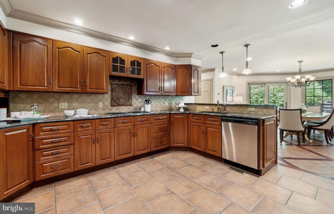
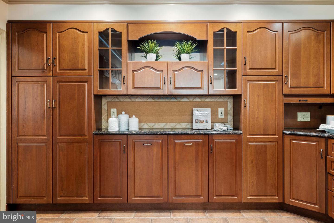
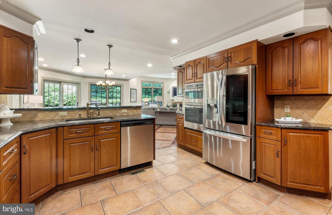
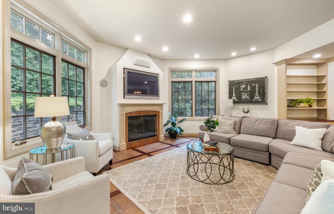
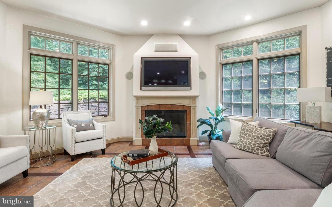
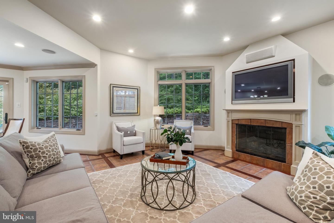
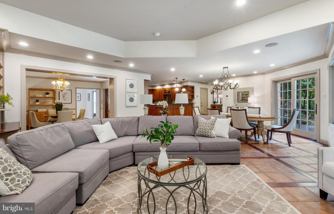
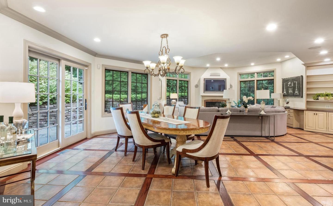
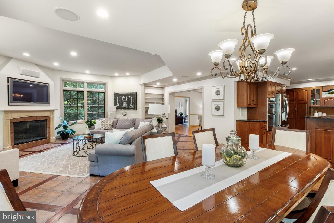
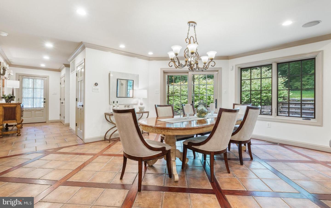
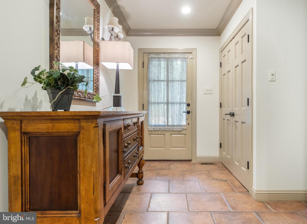
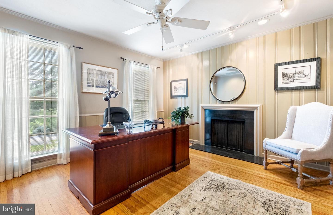
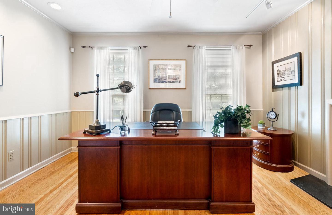
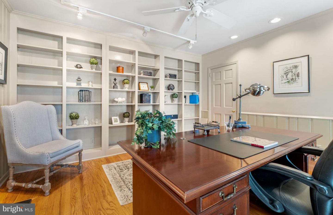
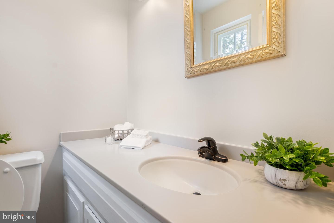
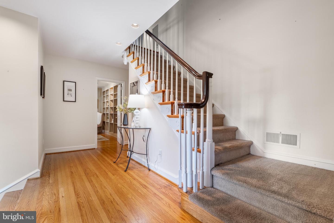
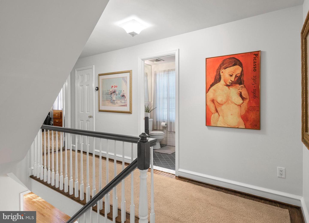
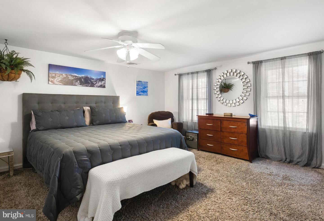
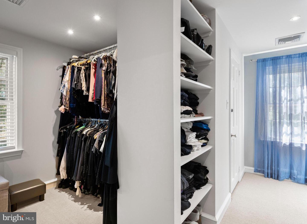
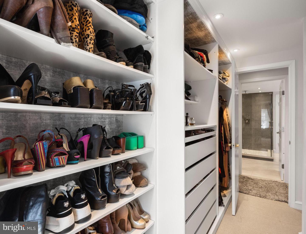
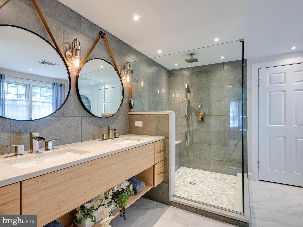
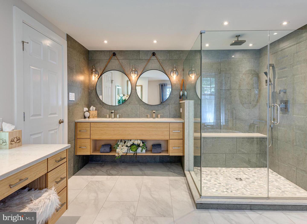
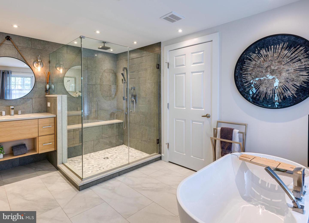
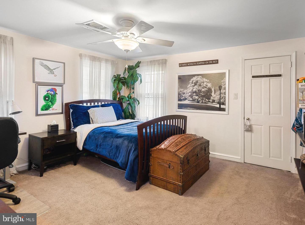
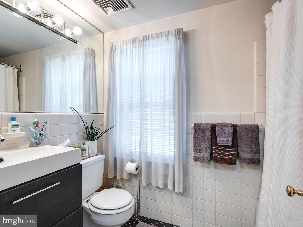
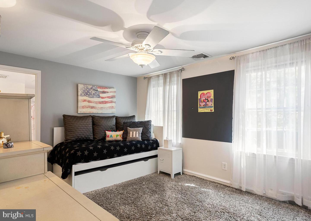
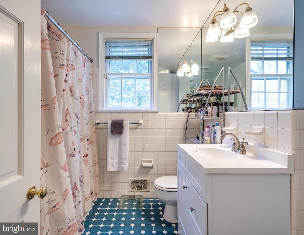
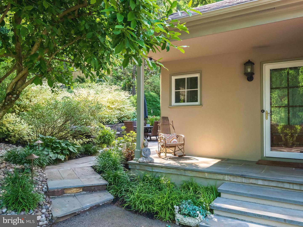
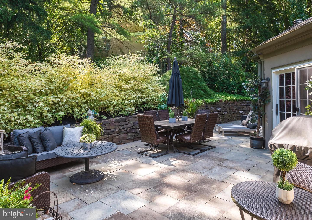
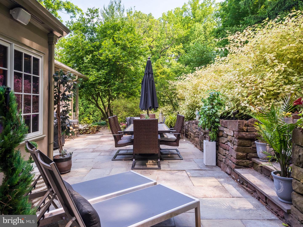
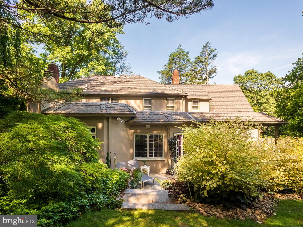
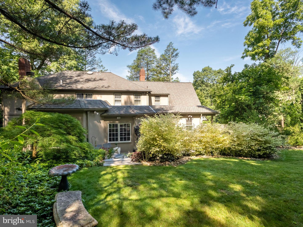
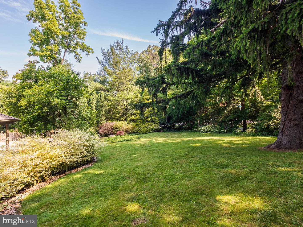
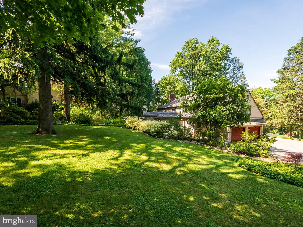
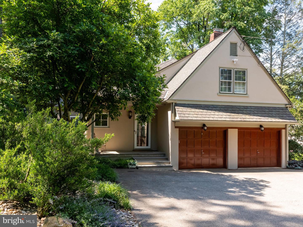
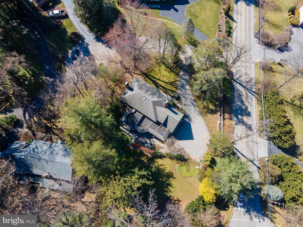
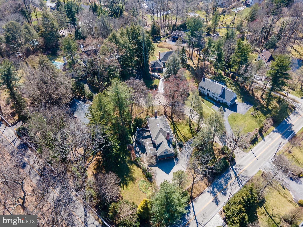
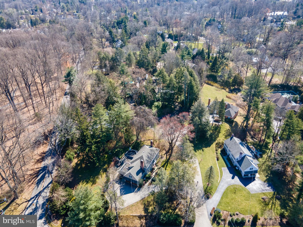
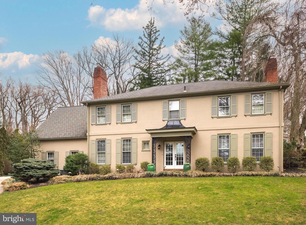
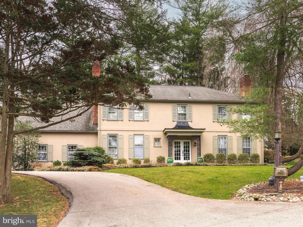
Welcome to 439 N Ithan, a prodigious French Colonial nestled on a private cul-de-sac in desirable Bryn Mawr. This 4 Bedroom, 3 Full Bath, 2 Half Bath home has been updated and lovingly maintained both inside and out. Step into the Foyer with beautiful hardwood floors & recessed lighting. Continue to the formal Living Room with fireplace and windows on 3 sides, allowing for an abundance of natural light to flow in. The adjacent formal Dining Room features hardwood floors, crown molding, chair rails, and offers a perfect space to host dinner parties. The Kitchen begins the open floor plan main living space and boasts cherry cabinetry, granite countertops, tile backsplash, & stainless appliances. The adjoining Dining area has doors that open to a flagstone Terrace making it easy to dine al fresco in the warmer months and entertaining family and friends all year round. Tile floor with gorgeous wood inlay continues to the impressive Family Room featuring a tray ceiling, gas fireplace, and built-in cabinetry. A well-appointed home office with gas fireplace & built-in bookcases, as well as 2 Half Baths complete the first level. Head upstairs to find the beautifully updated Primary Suite with spa inspired bathroom with an oversized glass rain shower, separate soaking tub, dual sink vanity, beauty station, and custom cabinetry. Large expanded walk-in closet includes over 50 linear feet of hanging space, drawers, and shelving. Additionally, you'll find 3 generously sized bedrooms each with access to a Full bathroom with shower/tub combo and vanity for storage. The lower level provides additional finished living space with gas fireplace as well as unfinished space that houses the laundry, utilities, and shelving for storage. Step out onto the previously mentioned flagstone terrace with stacked stone wall, outdoor speakers, and BBQ area with natural gas hookup. Incredible location in the award-winning Lower Merion School District and close to Rt 76 & 476, & PA Turnpike. Be in King of Prussia or Center City in no time at all! Enjoy the best of both worlds while living on the prestigious Main Line, minutes to Suburban Square, Bryn Mawr Village, Wayne, & SEPTA stations. Schedule your private tour today!
Share Property

Location

439 N Ithan Dr, Bryn Mawr, PA 19010

Status

Sold

Date Sold

August 25, 2023

Property Amenities

Interior
Fireplace Gas, Wood Burning
Appliances Dishwasher, Microwave, Oven
Flooring Hardwood
Total Bedrooms: 4
Half Bathrooms: 2
Full Bathrooms: 3
Other Interior Features Walk-In Closet(s)
Area & Lot
Lot Area 0.69 Acres
Living area 4,875 Sq.Ft.
MLS® ID PAMC2078772
Year Built 1969
School District LOWER MERION
High School HARRITON SENIOR
Middle School WELSH VALLEY
Elementary School GLADWYNE
Architecture Styles Colonial
Type Residential
Status Sold
Exterior
Stories 2
Air conditioning Central Air, Ceiling Fan(s)
Heat type Forced Air, Zoned, Natural Gas
Water Source Public
Garage Space 2.0
Sewer Public Sewer
Parking Attached
Lot Features Corner Lot
Roof Shingle
Finance
Sales Price $1,550,000
Real Estate Tax $21,403 yearly

The Main Line

Work With Us

Our team’s unprecedented professionalism, skill, and attention to detail has allowed us to set sales records for the past 30 years. We will ensure your buying or selling experience exceeds your expectations.