Leave a Message

By providing your contact information to Keller Williams Main Line, your personal information will be processed in accordance with Keller Williams Main Line's Privacy Policy. By checking the box(es) below, you expressly consent to receive marketing or promotional real estate communication from Keller Williams Main Line in the manner selected by you. For SMS text messages, message frequency varies. Message and data rates may apply. Consent is not a condition of purchase of any goods or services. You may opt out of receiving further communications from Keller Williams Main Line at any time. To opt out of receiving SMS text messages, reply STOP to unsubscribe. SMS text messaging is subject to our Terms of Use.

Thank you for your message. We will be in touch with you shortly.

Explore Our Properties
436 TIMBERLAKE ROAD
436 TIMBERLAKE ROAD
436 TIMBERLAKE ROAD
436 TIMBERLAKE ROAD
436 TIMBERLAKE ROAD
436 TIMBERLAKE ROAD
436 TIMBERLAKE ROAD
436 TIMBERLAKE ROAD
436 TIMBERLAKE ROAD
436 TIMBERLAKE ROAD
436 TIMBERLAKE ROAD
436 TIMBERLAKE ROAD
436 TIMBERLAKE ROAD
436 TIMBERLAKE ROAD
436 TIMBERLAKE ROAD
436 TIMBERLAKE ROAD
436 TIMBERLAKE ROAD
436 TIMBERLAKE ROAD
436 TIMBERLAKE ROAD
436 TIMBERLAKE ROAD
436 TIMBERLAKE ROAD
436 TIMBERLAKE ROAD
436 TIMBERLAKE ROAD
436 TIMBERLAKE ROAD
436 TIMBERLAKE ROAD
436 TIMBERLAKE ROAD
436 TIMBERLAKE ROAD
436 TIMBERLAKE ROAD
436 TIMBERLAKE ROAD
VIEW PHOTOS
Courtesy of Keller Williams Main Line
$250,000

436 TIMBERLAKE ROAD

3 Beds 2 Baths 1,300 Sq.Ft. 1,307 Sq.Ft.

Open House

7/26/2026 12:30PM - 1:30PM EDT
7/27/2026 3:00PM - 5:00PM EDT

Description

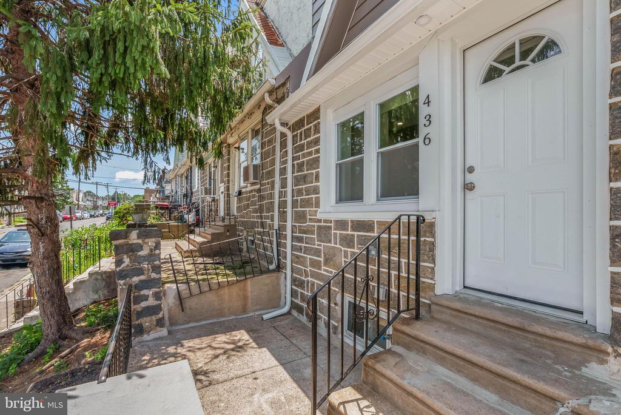
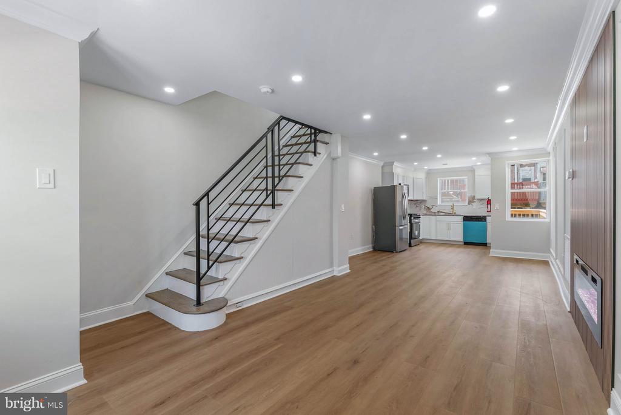
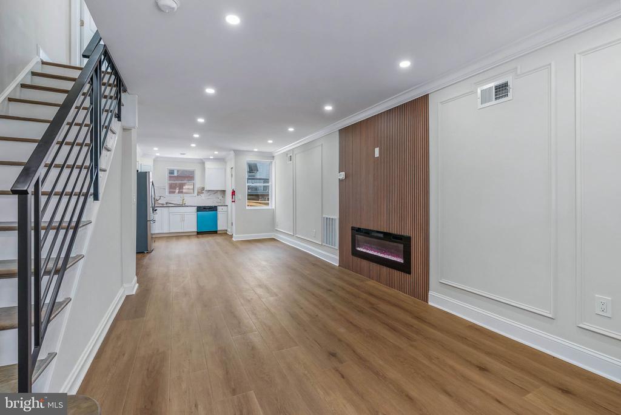
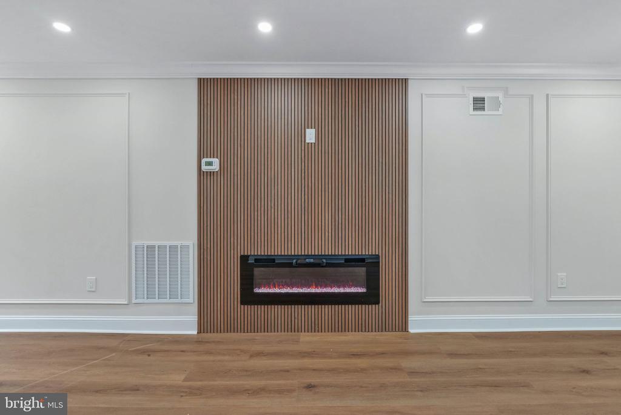
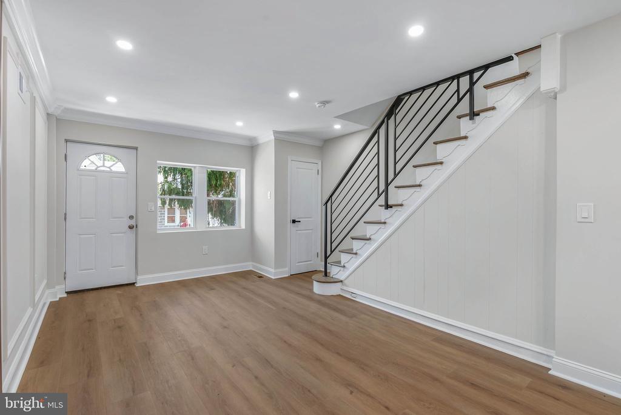
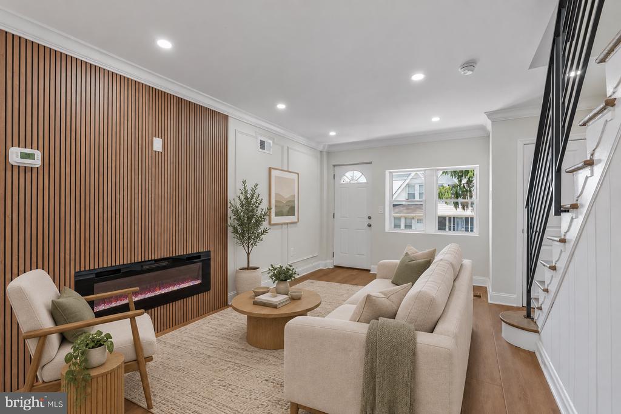
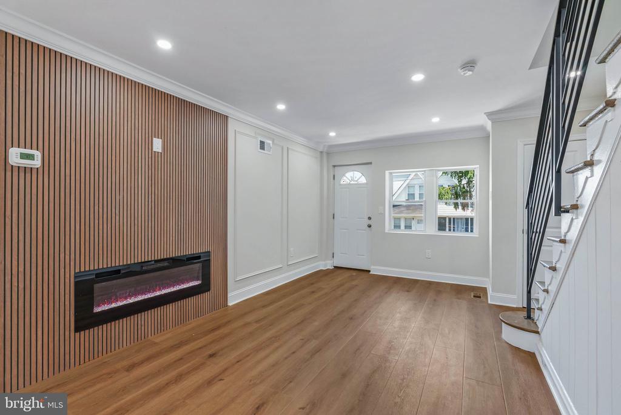
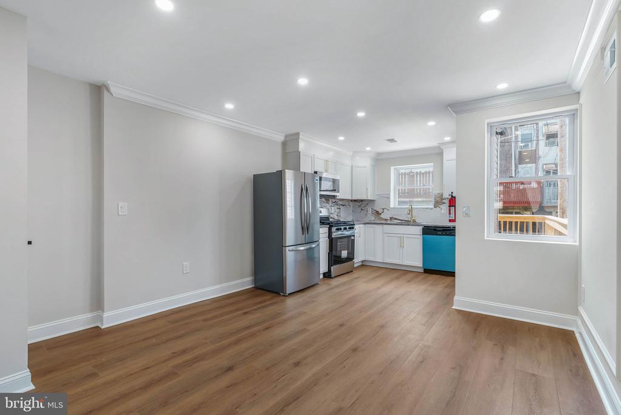
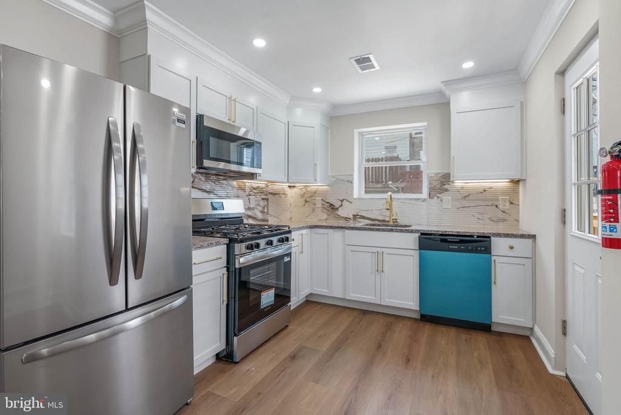
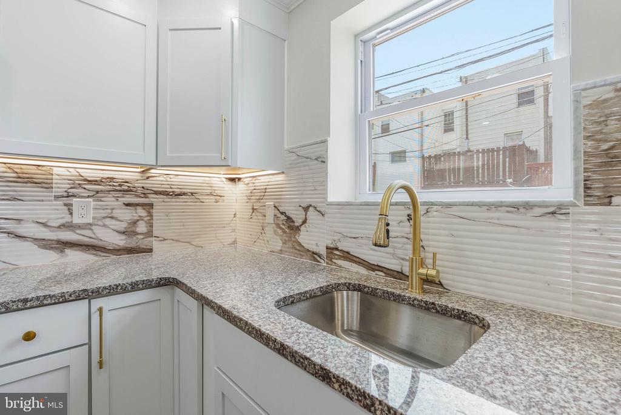
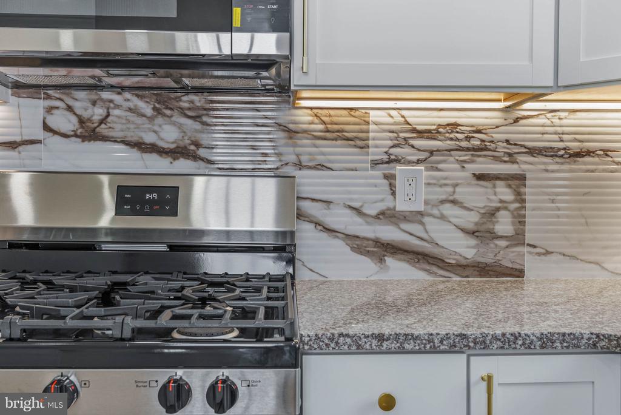
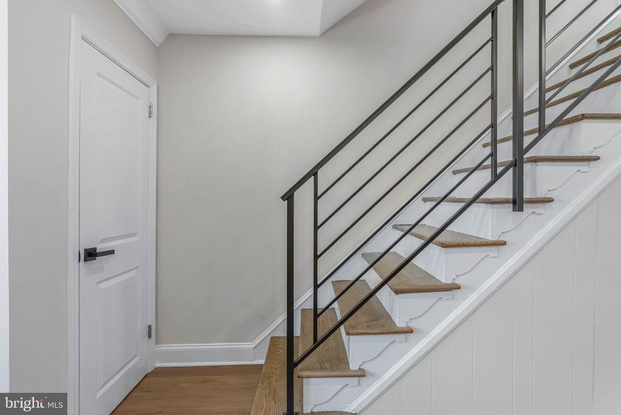
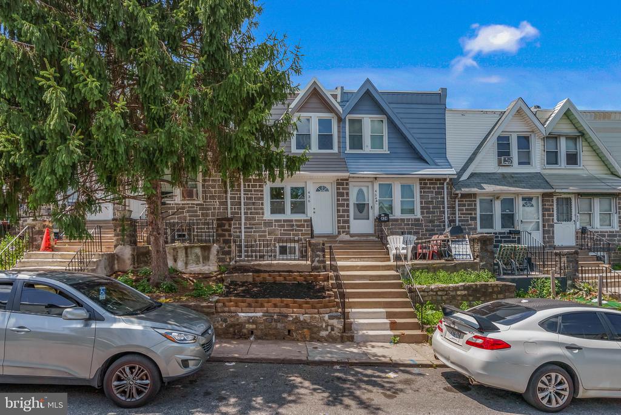
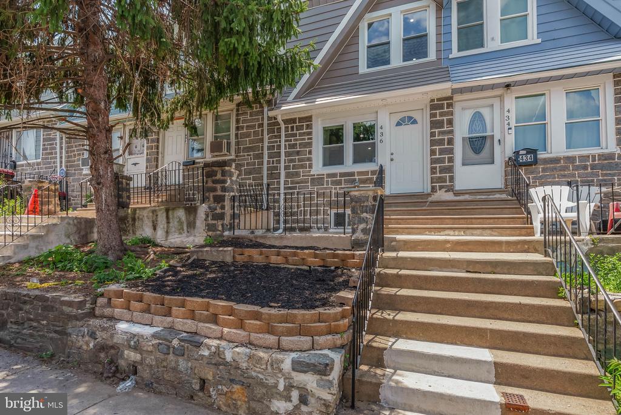
There's a reason fully renovated homes in this part of Upper Darby are getting attention. 436 Timberlake Road gives you the move-in-ready finish buyers want, with the extra space and functionality that are hard to find at this price point. From the moment you walk in, the home feels fresh, open, and thoughtfully updated -- LVP flooring, recessed lighting, wainscoting detail, gold fixtures, and an electric fireplace that anchors the living room with a modern focal point. The main level flows easily from the living room to the dining area and into the updated kitchen, complete with white cabinetry, stylish backsplash, and motion-sensored under-cabinet lighting.

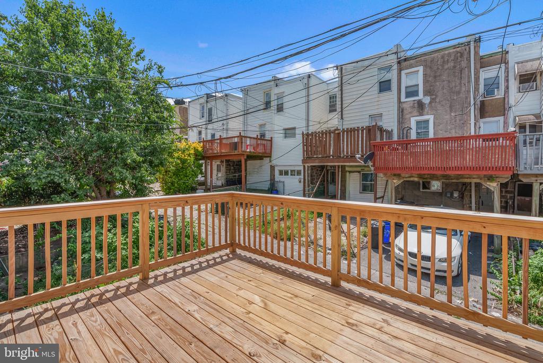
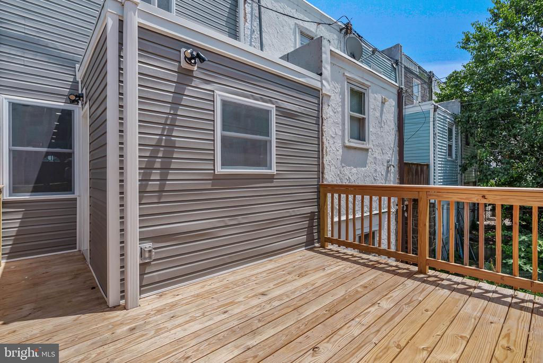
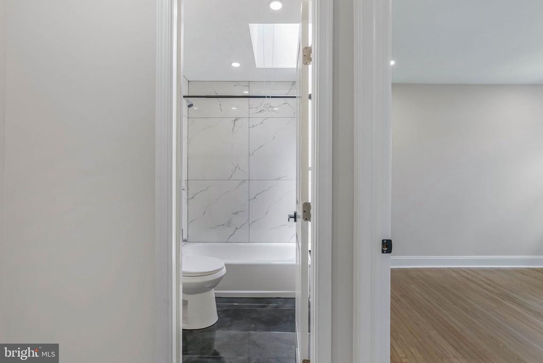
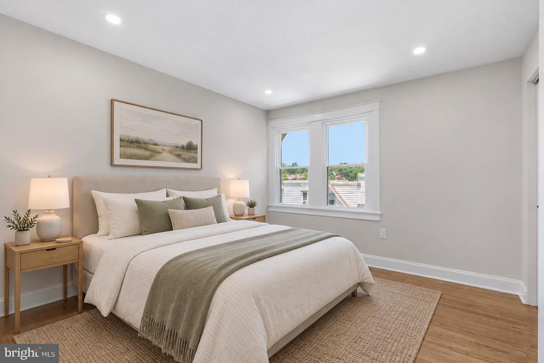
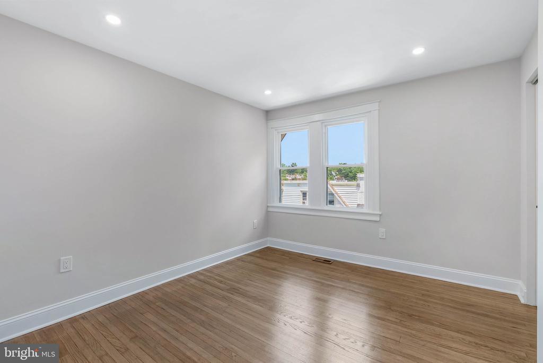
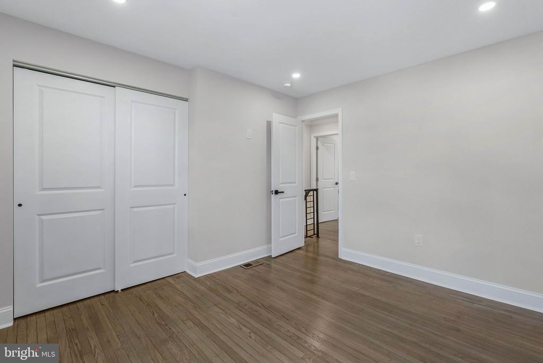
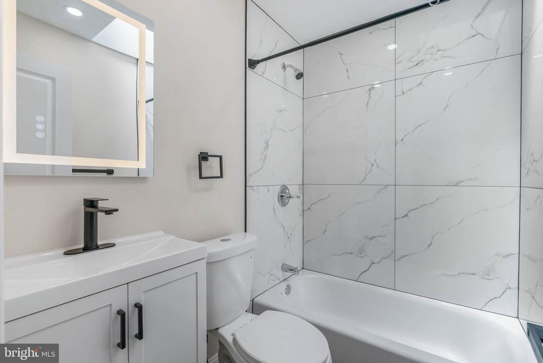
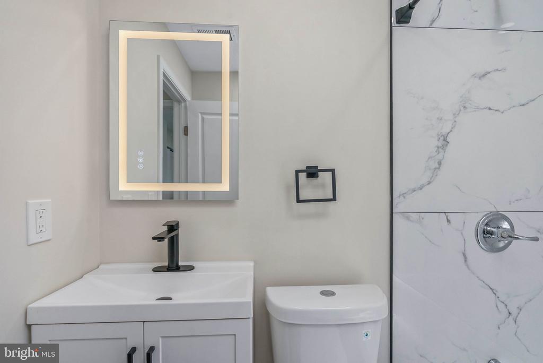
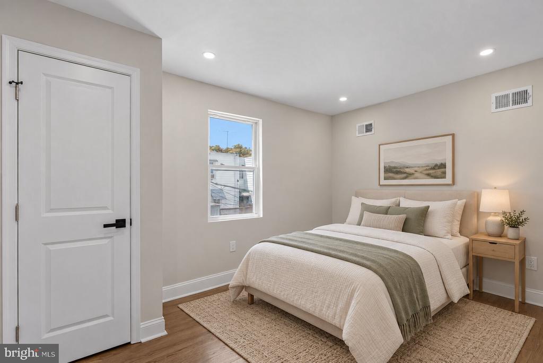
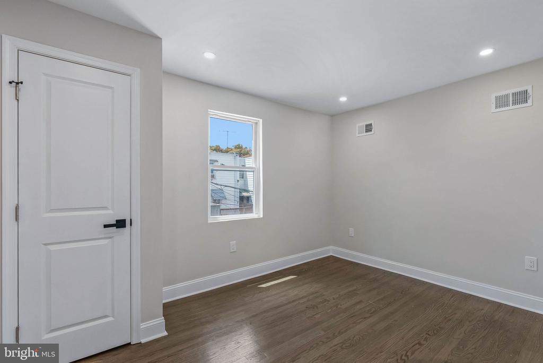
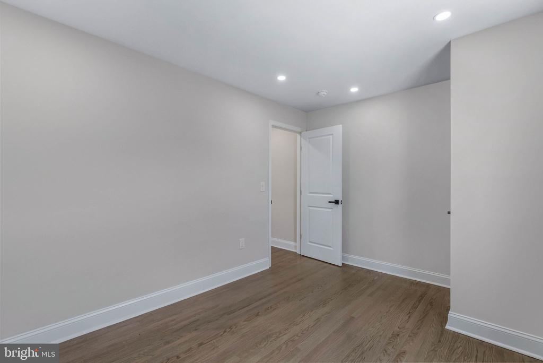
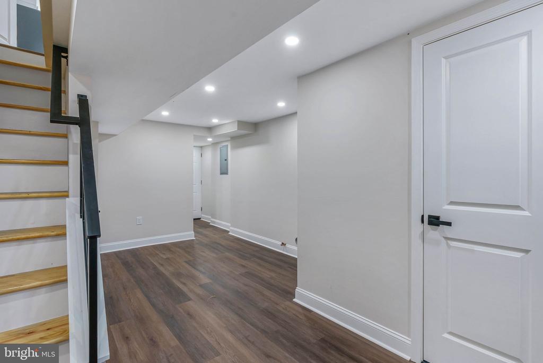
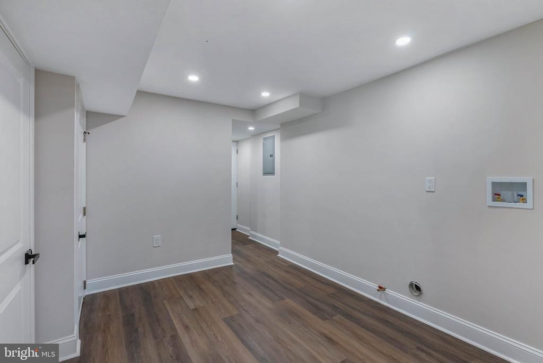
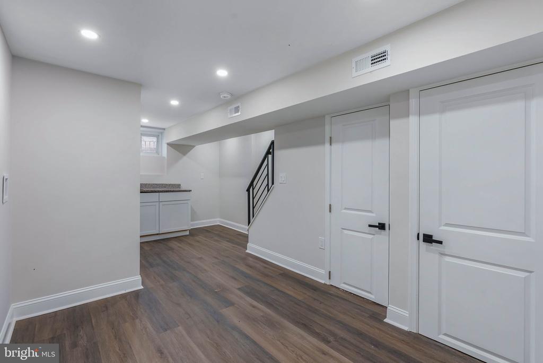
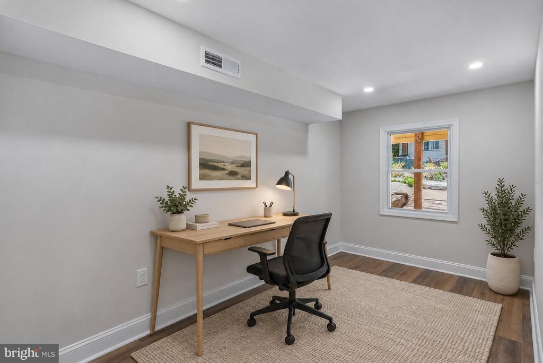
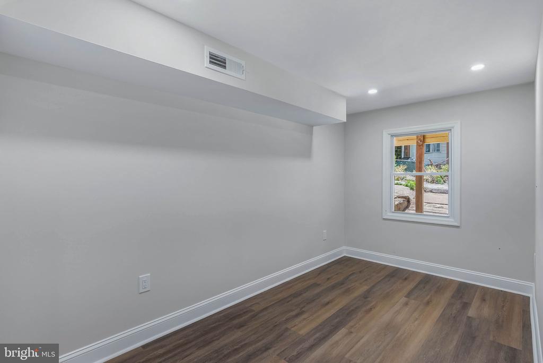
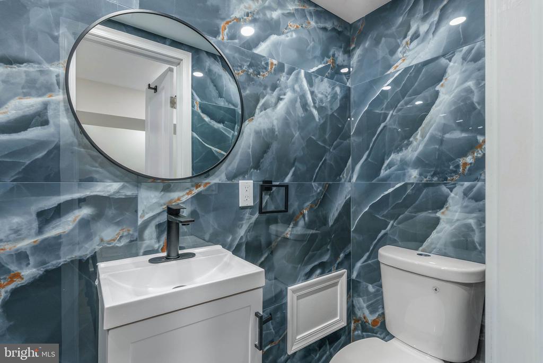
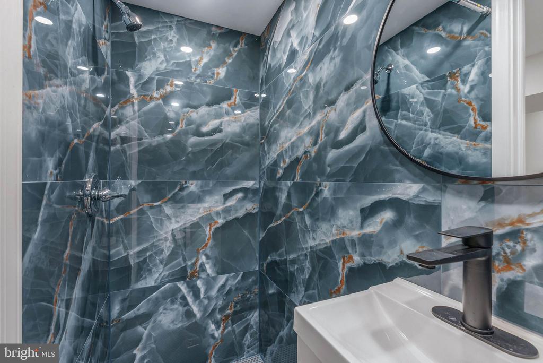
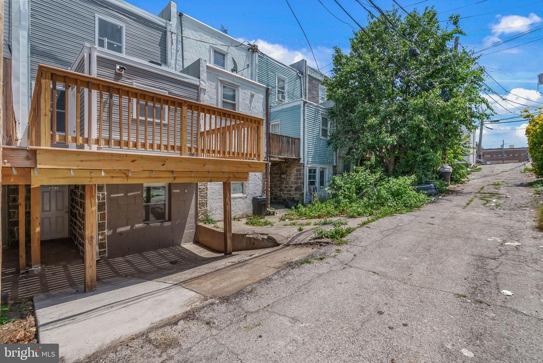
Upstairs, you'll find two comfortable bedrooms and a beautifully renovated full bathroom. Then the finished basement gives this home another level of flexibility, offering a third bedroom or bonus room, a second full bathroom, wet bar, and additional space to use however you need it -- guest space, office, media room, workout area, or extended living space. Out back, the new deck adds outdoor living space, and the rear off-street parking gives you everyday convenience that is not always easy to find.

Then there's the location. You're close to Upper Darby Fresh Grocer, 69th Street Recreation Area, 69th Street Shopping Plaza, Stonehurst Hills Elementary School, public transportation, shopping, dining, and major commuter routes. Modern renovation, central air, finished basement, outdoor space, and parking -- 436 Timberlake brings together the features buyers are looking for in one move-in-ready package
Share Property

Location

436 TIMBERLAKE ROAD, UPPER DARBY, PA 19082

Status

For Sale
Adam Feine

Adam Feine

TITLE

Realtor®

PHONE

2159998734

Property Amenities

Interior
Laundry room Hookup
Total Bedrooms: 3
Full Bathrooms: 2
Area & Lot
Open house

7/26/2026 12:30PM - 1:30PM EDT

7/27/2026 3:00PM - 5:00PM EDT

Total area 1,300 Sq.Ft.
Lot Area 1,307 Sq.Ft.
Living area 1,300 Sq.Ft.
MLS® ID PADE2119366
Year Built 1928
School District UPPER DARBY
Architecture Styles Traditional
Type Residential
Status For Sale
Exterior
Stories 2
Pool No Pool
Air conditioning Central A/C
Heat type Forced Air
Disability Features None
Water Source Public
Sewer Public Sewer
Parking Driveway
Finance
Sales Price $250,000
Real Estate Tax $2,755 yearly

360 Virtual Tour

Take a tour of this property
image

Schedule a Showing

We would love to show you our beautiful property. Please select your preferred date and time below. An agent will be in touch shortly to confirm your appointment.

Schedule a Showing

We would love to show you our beautiful property. Please select your preferred date and time below. An agent will be in touch shortly to confirm your appointment.

Thank you for your interest in 436 TIMBERLAKE ROAD, UPPER DARBY, PA 19082. We are reviewing your request and will be in touch shortly!

Mortgage Calculator

Estimate your monthly mortgage payment, including the principal and interest, property taxes, and HOA. Adjust the values to generate a more accurate rate.

All estimates are provided for informational purposes only. Actual amounts may vary.
$0,000 Your Payment 20 15 65
$0,000 Your Payment

Upper Darby

Work With Us

Our team’s unprecedented professionalism, skill, and attention to detail has allowed us to set sales records for the past 30 years. We will ensure your buying or selling experience exceeds your expectations.