431 Turnberry Way
431 Turnberry Way
431 Turnberry Way
431 Turnberry Way
431 Turnberry Way
431 Turnberry Way
431 Turnberry Way
431 Turnberry Way
431 Turnberry Way
431 Turnberry Way
431 Turnberry Way
431 Turnberry Way
431 Turnberry Way
431 Turnberry Way
431 Turnberry Way
431 Turnberry Way
431 Turnberry Way
431 Turnberry Way
431 Turnberry Way
431 Turnberry Way
431 Turnberry Way
431 Turnberry Way
431 Turnberry Way
431 Turnberry Way
431 Turnberry Way
431 Turnberry Way
431 Turnberry Way
431 Turnberry Way
431 Turnberry Way
431 Turnberry Way
431 Turnberry Way
431 Turnberry Way
431 Turnberry Way
431 Turnberry Way
431 Turnberry Way
431 Turnberry Way
431 Turnberry Way
431 Turnberry Way
431 Turnberry Way
431 Turnberry Way
431 Turnberry Way
431 Turnberry Way
431 Turnberry Way
431 Turnberry Way
431 Turnberry Way
431 Turnberry Way
431 Turnberry Way
431 Turnberry Way
431 Turnberry Way
431 Turnberry Way
431 Turnberry Way
431 Turnberry Way
431 Turnberry Way
431 Turnberry Way
431 Turnberry Way
431 Turnberry Way
431 Turnberry Way
431 Turnberry Way
431 Turnberry Way
431 Turnberry Way
431 Turnberry Way
431 Turnberry Way
431 Turnberry Way
431 Turnberry Way
431 Turnberry Way
431 Turnberry Way
431 Turnberry Way
431 Turnberry Way
431 Turnberry Way
431 Turnberry Way
431 Turnberry Way
431 Turnberry Way
431 Turnberry Way
431 Turnberry Way
VIEW PHOTOS
$700,000

431 Turnberry Way

4 Beds 3 Baths 3,059 Sq.Ft. 0.57 Acres

Description

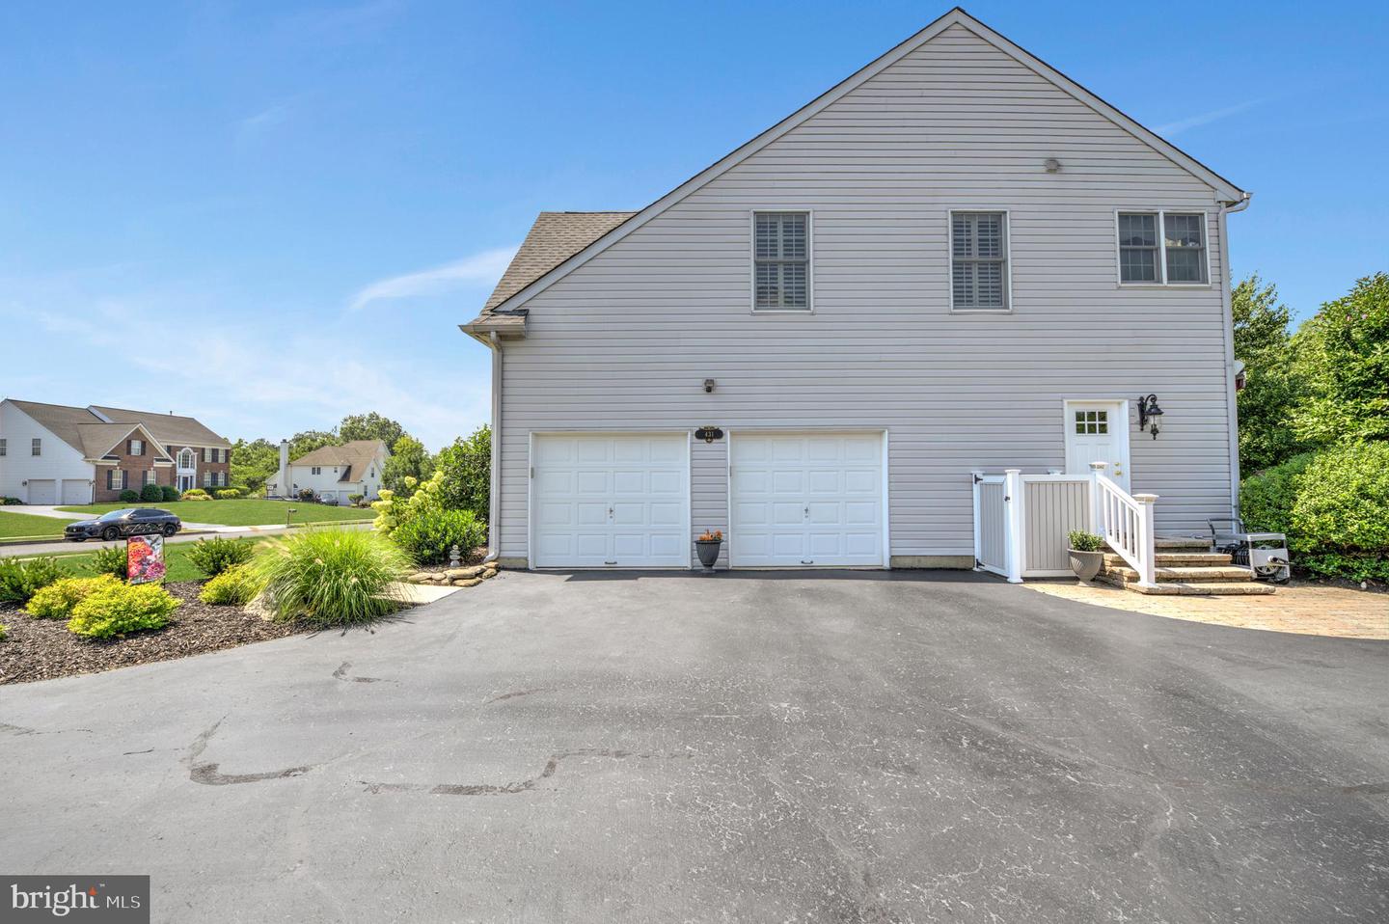
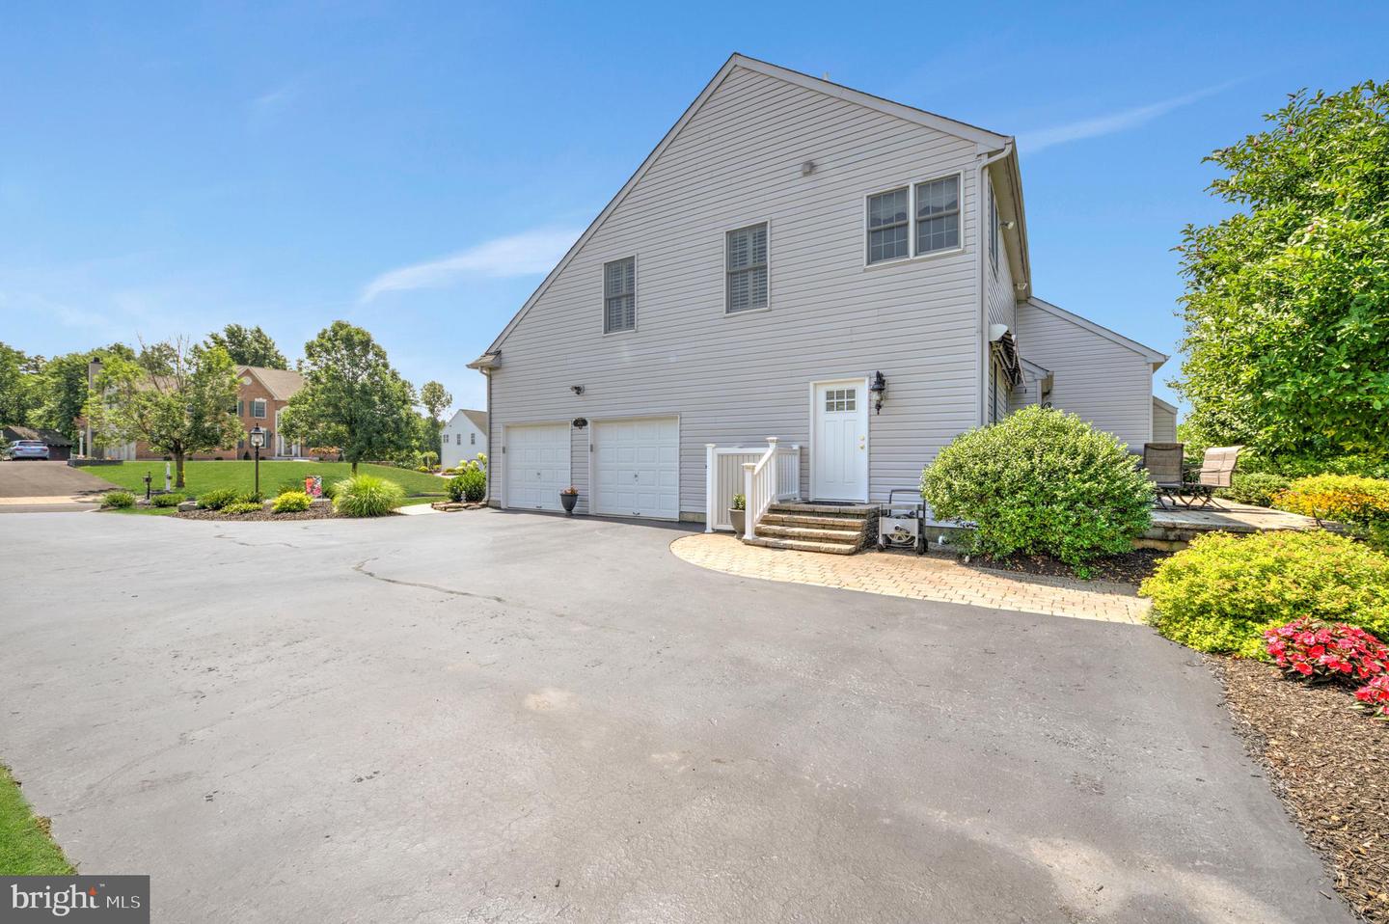
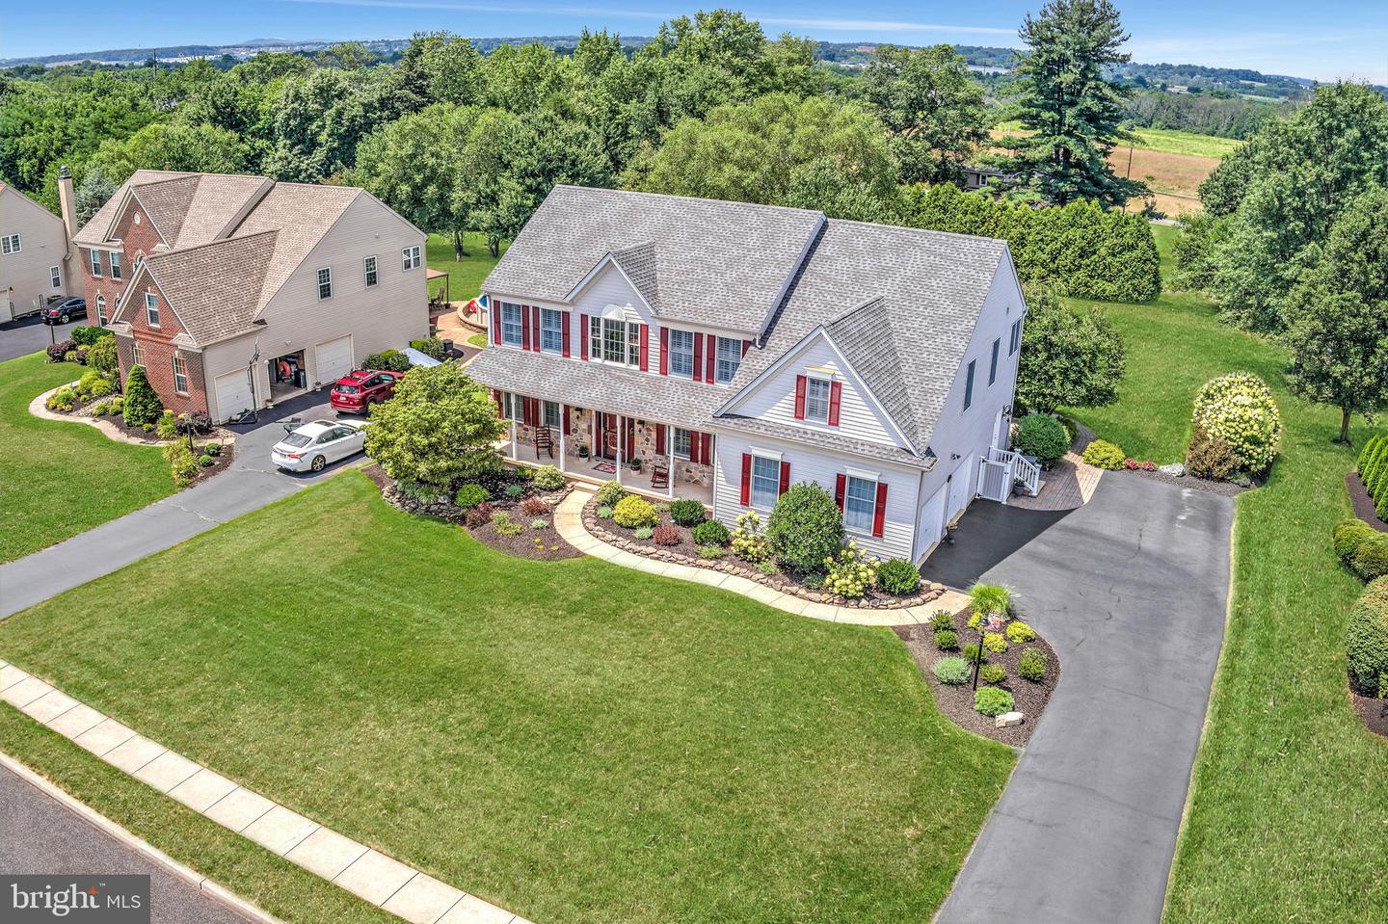
Why wait for new construction when you can enjoy this beautiful, impeccably maintained 4 bedroom, 2 1/2 bath "Normandy" model home loaded with upgrades and oozing with curb appeal RIGHT NOW?

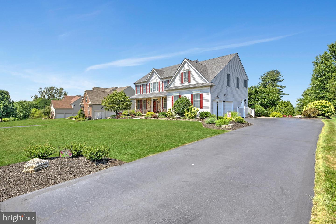
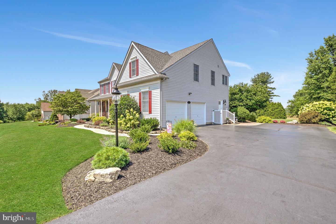
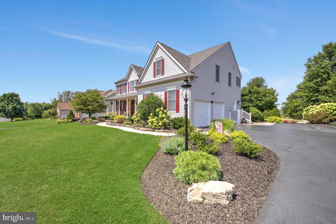
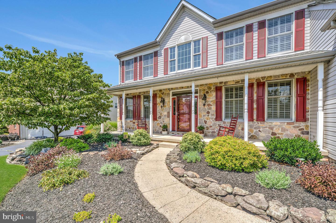
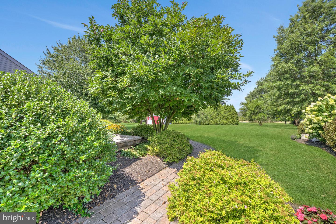
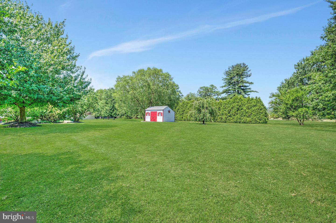
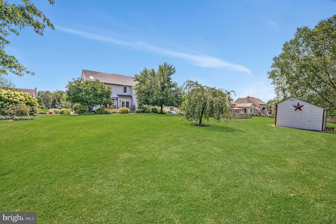
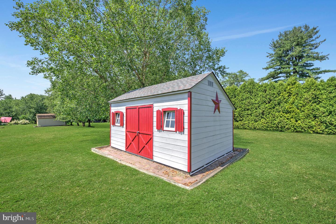
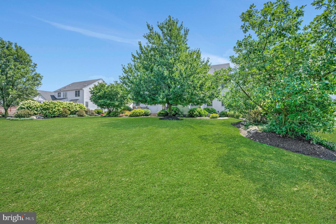
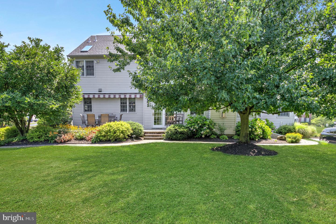
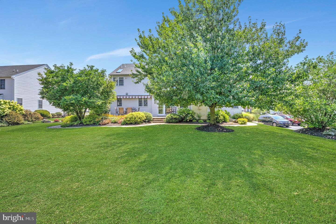
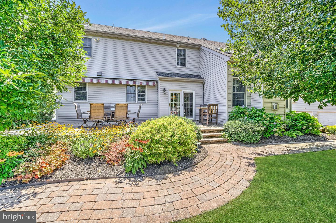
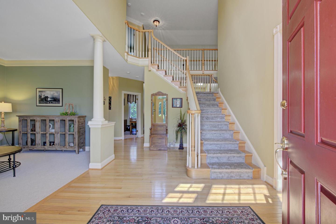
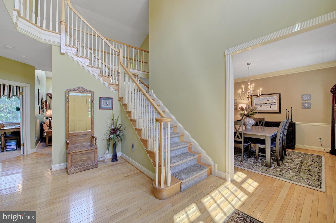
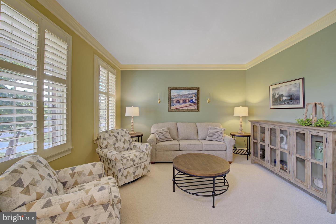
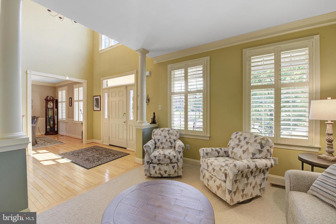
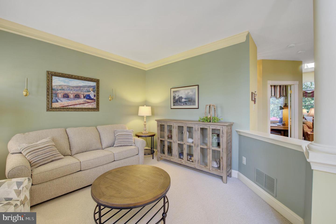
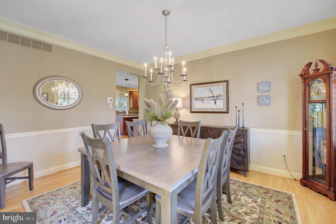
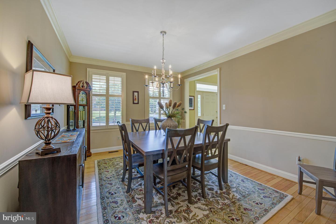
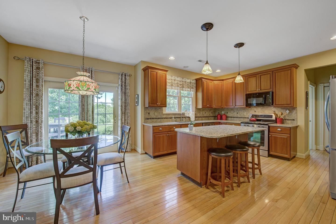
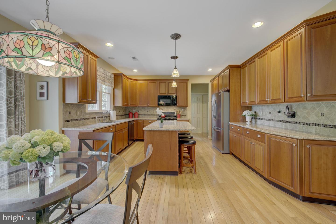
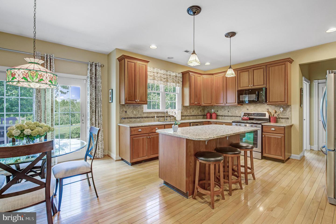
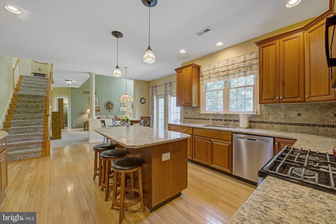
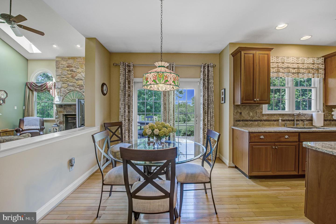
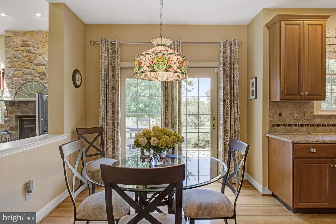
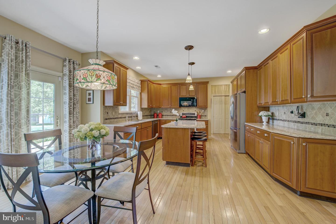
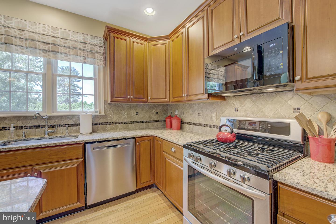
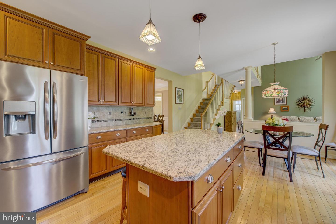
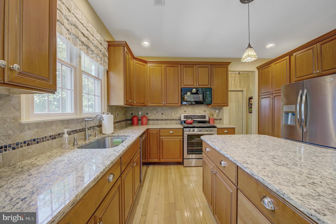
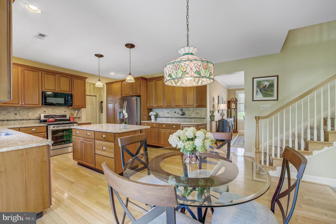
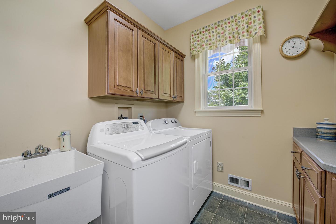
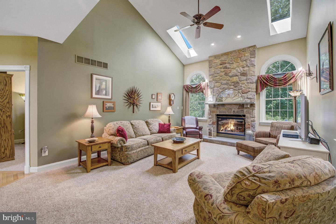
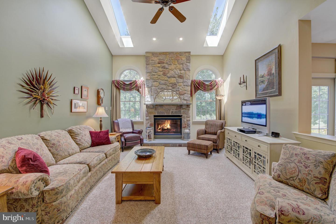
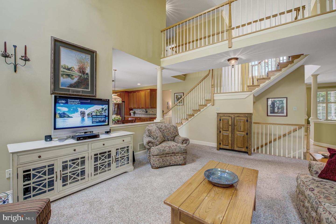
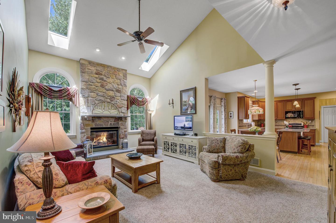
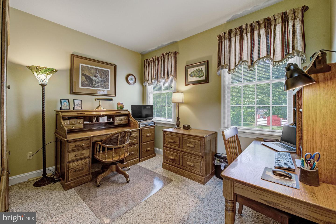
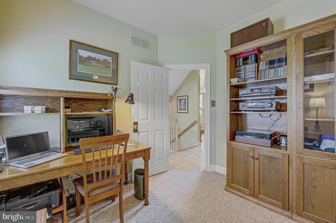
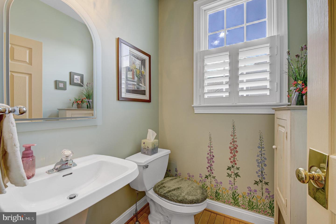
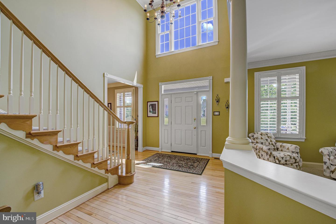
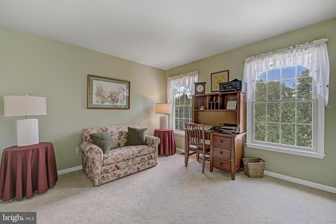
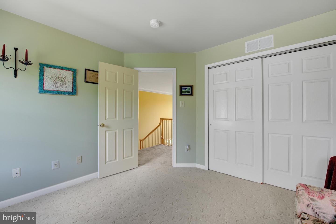
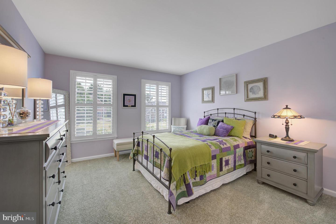
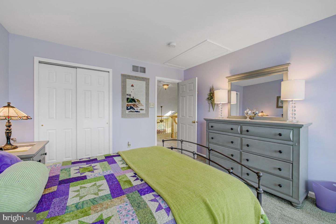
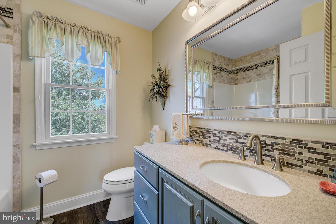
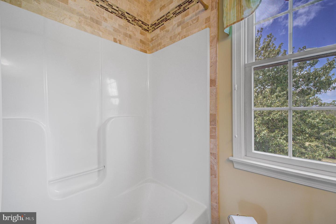
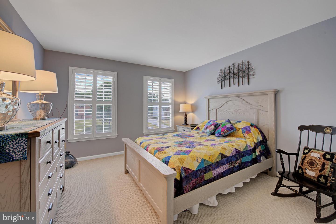
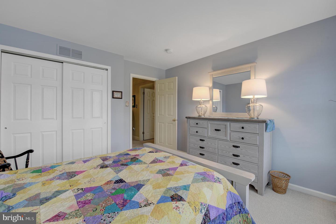
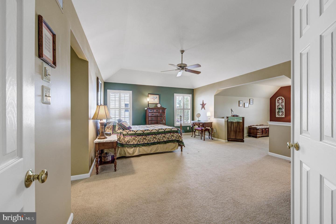
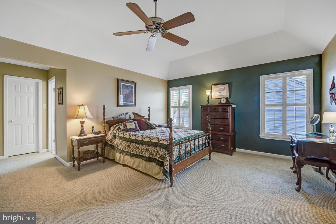
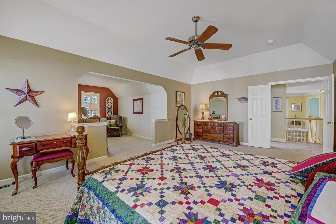
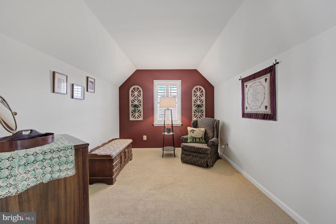
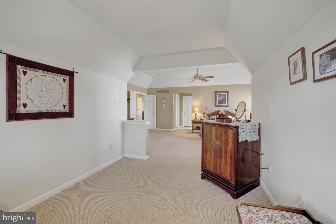
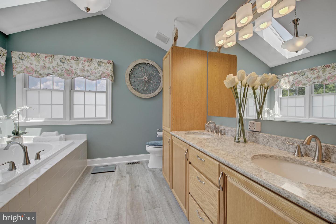
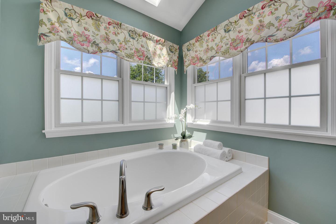
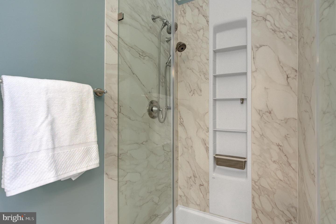
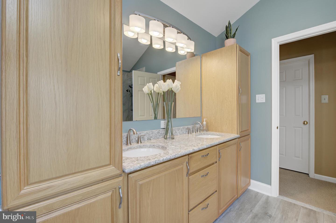
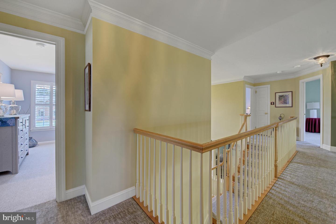
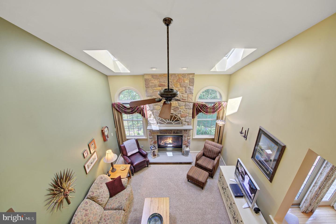
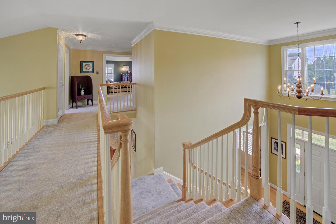
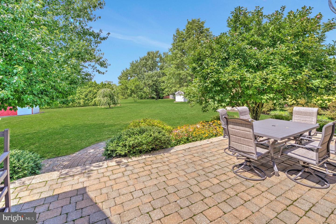
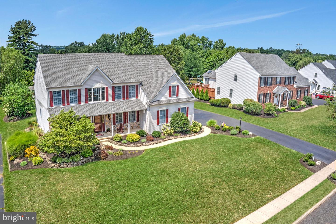
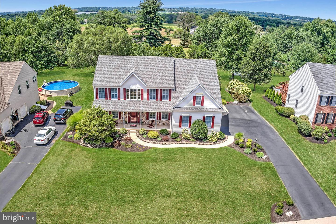
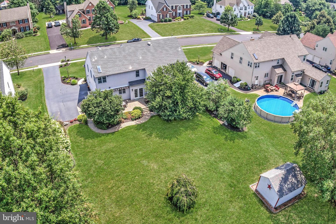
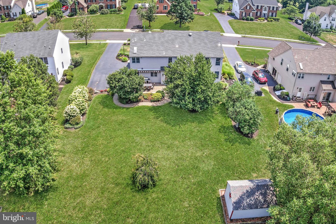
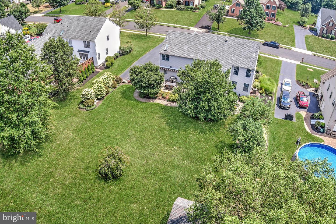
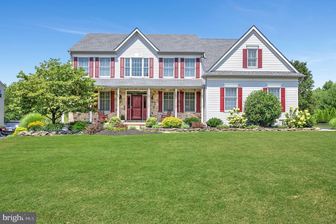
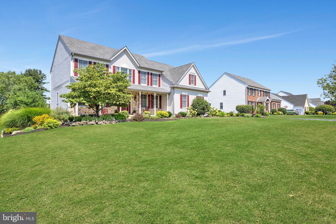
The impressive exterior boasts a stone facade, vinyl siding, large front porch and meticulously landscaped property. Enter the gracious 2 story foyer with gleaming hardwood floors situated between an elegant living room and formal dining room enhanced with crown molding and chair rail. The eat-in kitchen features plenty of upgraded cherry cabinets, natural oak floors, Italian porcelain backsplash, center island with pendant lighting, stainless steel appliances and a spacious breakfast area. Sliding glass doors lead to a paver patio with motorized awning, storage shed and a private back yard, perfect for entertaining!. Relax in the great room with vaulted ceiling, skylights, floor to ceiling hand cut stone raised hearth gas fireplace. Well appointed home office, powder room, mud room, laundry facilities and 2 car attached garage complete the first floor level. The upper level owner's suite is the perfect sanctuary after a hard day of work or play! The bedroom features a tray ceiling with ceiling fan, plush carpeting, large walk in closets, and a private sitting area. The luxurious spa-like bath offers a sumptuous soaking tub, new Kohlor Choregraph shower, new double granite vanity, upgraded cabinetry, new lighting and new Apex Adura Max flooring. Additionally there are 3 generously sized bedrooms with plush carpeting and plenty of closet space. A refreshed hall bath with new Apex Adura Max flooring, ceramic tile backsplash and vanity top and linen closet complete this level.
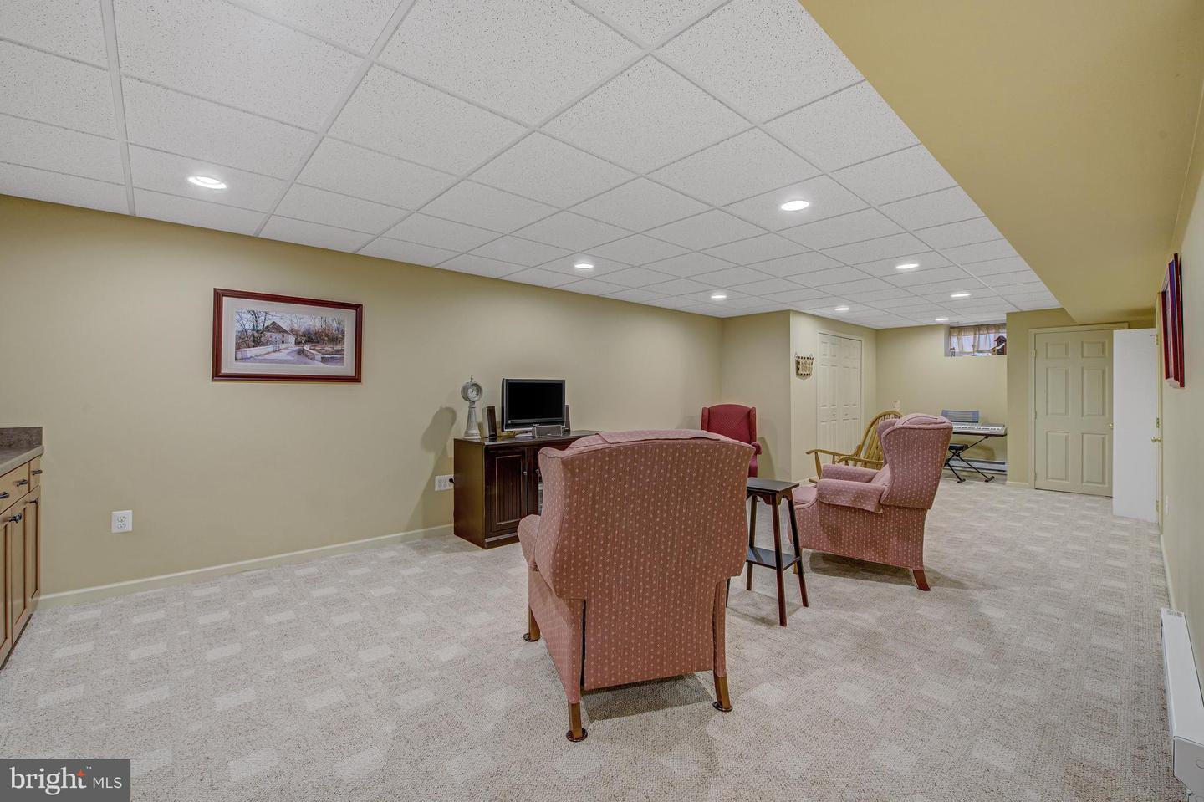
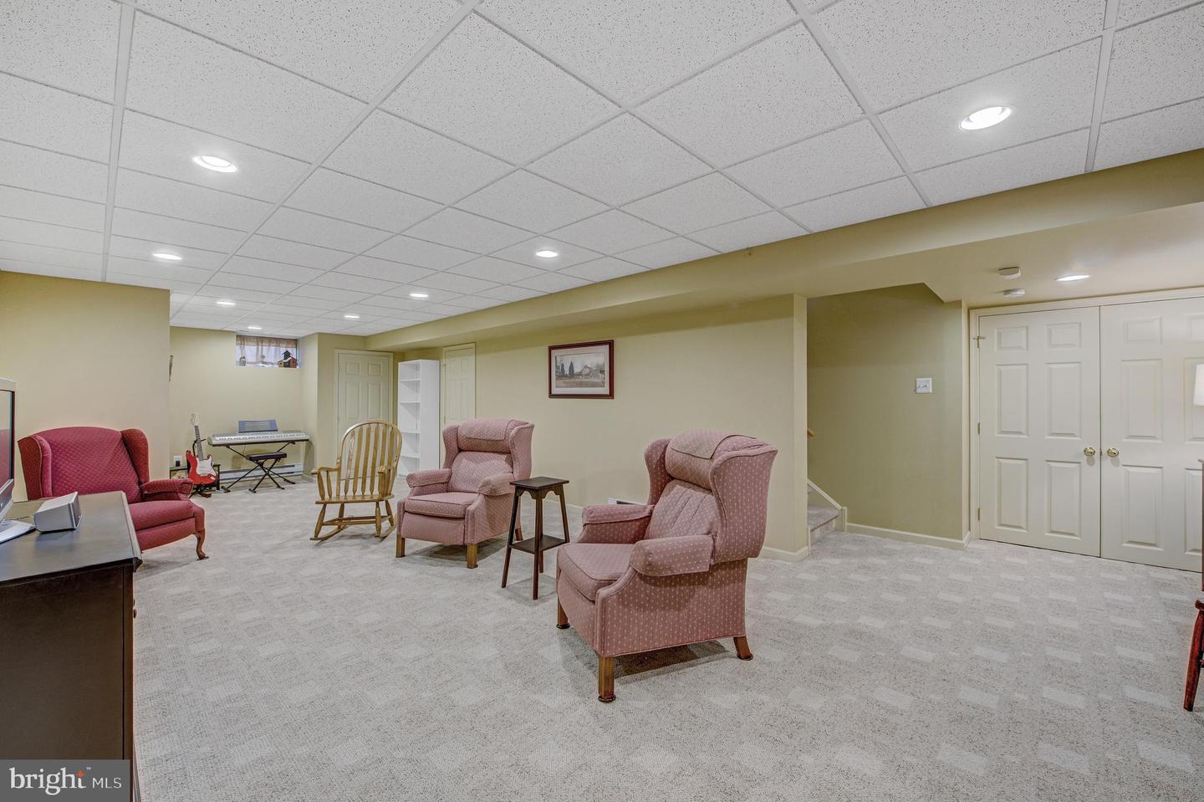
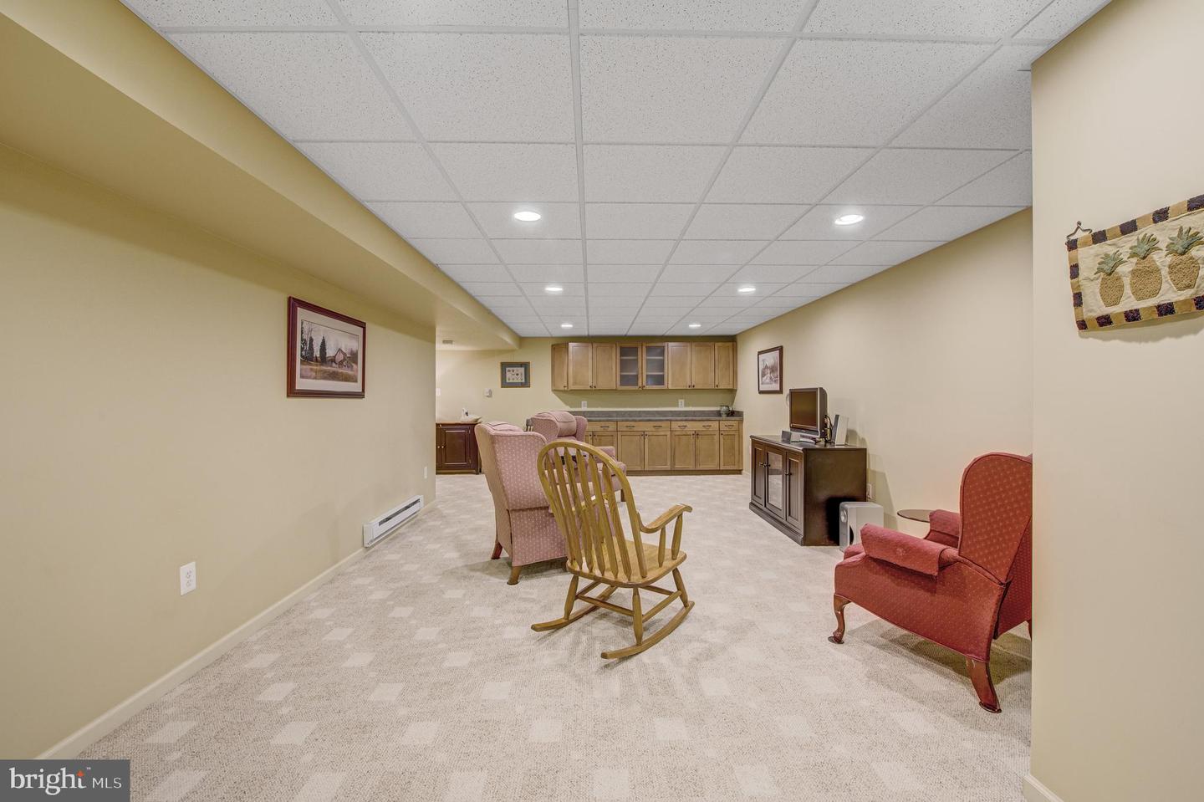
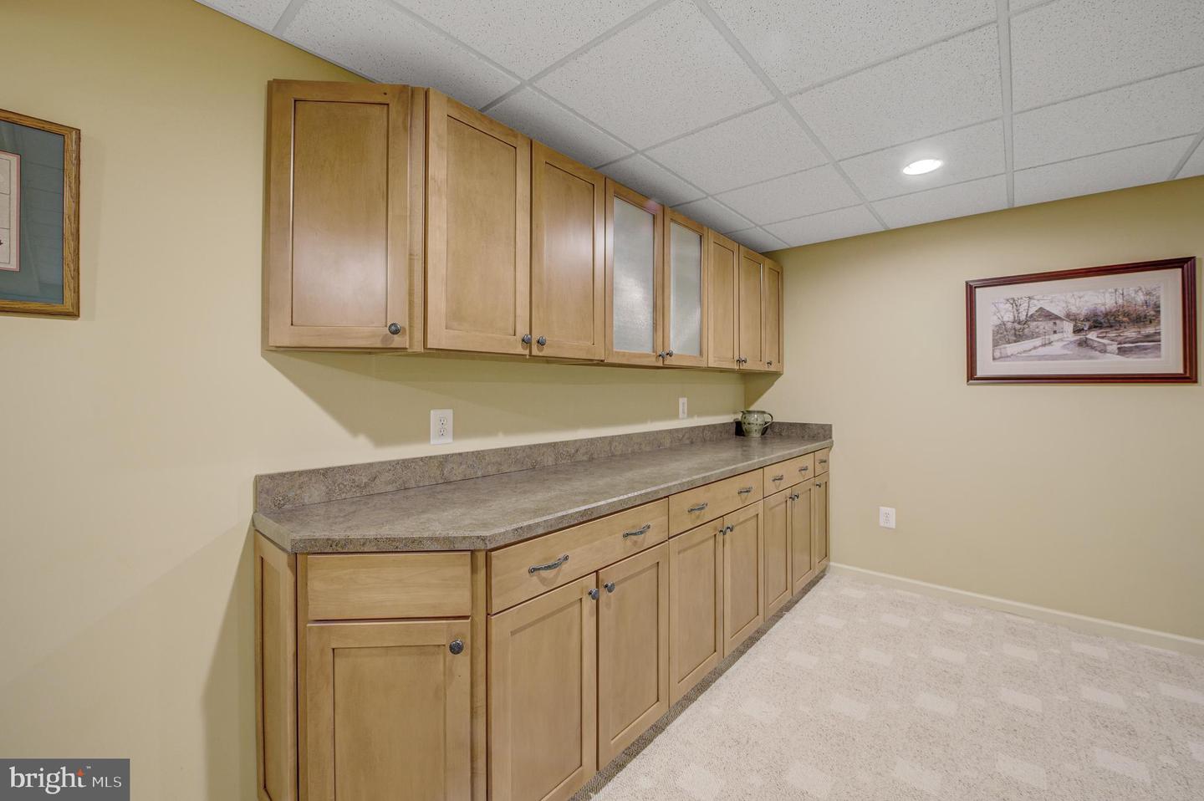
The Basement is beautifully finished with recessed lighting, carpeting, custom cabinetry, outside exit and an extra large storage area. A one year America's Preferred Home Warranty is included.
***There are so many extras, upgrades and renovations! Please see the list of all upgrades in Documents. This home is literally JUST LIKE NEW!!!!
BACK ON THE MARKET DUE TO BUYER NOT MEETING MORTGAGE PROVISIONS WITHIN AGREEMENT OF SALE.
PLEASE ALLOW 3 DAYS FOR OFFER REVIEW BY RELOCATION COMPANY!
Share Property

Location

431 Turnberry Way, Souderton, PA 18964

Status

Sold

Date Sold

November 21, 2022
Kathleen  Kelly

Kathleen Kelly

TITLE

Real Estate Agent

Property Amenities

Interior
Laundry room Main Level
Fireplace Gas
Appliances Dishwasher, Oven
Flooring Carpet, Wood
Total Bedrooms: 4
Half Bathrooms: 1
Full Bathrooms: 2
Other Interior Features Kitchen Island, Cathedral Ceiling(s)
Area & Lot
Lot Area 0.57 Acres
Living area 3,059 Sq.Ft.
MLS® ID PAMC2050448
Year Built 2001
School District SOUDERTON AREA
High School SOUDERTON AREA SENIOR
Middle School INDIAN CREST
Elementary School WEST BROAD STREET
Architecture Styles Colonial
Type Residential
Status Sold
Exterior
Stories 2
Air conditioning Central Air, Ceiling Fan(s)
Heat type Forced Air, Natural Gas
Water Source Public
Garage Space 2.0
Sewer Public Sewer
Parking Garage Door Opener, Attached
Roof Shingle
Finance
Sales Price $700,000
Real Estate Tax $9,234 yearly

360 Virtual Tour

Take a tour of this property

Montgomery County

Work With Us

Our team’s unprecedented professionalism, skill, and attention to detail has allowed us to set sales records for the past 30 years. We will ensure your buying or selling experience exceeds your expectations.