Leave a Message

By providing your contact information to Keller Williams Main Line, your personal information will be processed in accordance with Keller Williams Main Line's Privacy Policy. By checking the box(es) below, you expressly consent to receive marketing or promotional real estate communication from Keller Williams Main Line in the manner selected by you. For SMS text messages, message frequency varies. Message and data rates may apply. Consent is not a condition of purchase of any goods or services. You may opt out of receiving further communications from Keller Williams Main Line at any time. To opt out of receiving SMS text messages, reply STOP to unsubscribe. SMS text messaging is subject to our Terms of Use.

Thank you for your message. We will be in touch with you shortly.

Explore Our Properties
431 PIERCE DRIVE
431 PIERCE DRIVE
431 PIERCE DRIVE
431 PIERCE DRIVE
431 PIERCE DRIVE
431 PIERCE DRIVE
431 PIERCE DRIVE
431 PIERCE DRIVE
431 PIERCE DRIVE
431 PIERCE DRIVE
431 PIERCE DRIVE
431 PIERCE DRIVE
431 PIERCE DRIVE
431 PIERCE DRIVE
431 PIERCE DRIVE
431 PIERCE DRIVE
431 PIERCE DRIVE
431 PIERCE DRIVE
431 PIERCE DRIVE
431 PIERCE DRIVE
431 PIERCE DRIVE
431 PIERCE DRIVE
431 PIERCE DRIVE
431 PIERCE DRIVE
431 PIERCE DRIVE
431 PIERCE DRIVE
431 PIERCE DRIVE
431 PIERCE DRIVE
431 PIERCE DRIVE
431 PIERCE DRIVE
431 PIERCE DRIVE
431 PIERCE DRIVE
431 PIERCE DRIVE
431 PIERCE DRIVE
431 PIERCE DRIVE
431 PIERCE DRIVE
431 PIERCE DRIVE
431 PIERCE DRIVE
431 PIERCE DRIVE
431 PIERCE DRIVE
431 PIERCE DRIVE
431 PIERCE DRIVE
431 PIERCE DRIVE
431 PIERCE DRIVE
431 PIERCE DRIVE
431 PIERCE DRIVE
431 PIERCE DRIVE
431 PIERCE DRIVE
431 PIERCE DRIVE
431 PIERCE DRIVE
431 PIERCE DRIVE
431 PIERCE DRIVE
431 PIERCE DRIVE
431 PIERCE DRIVE
431 PIERCE DRIVE
431 PIERCE DRIVE
431 PIERCE DRIVE
431 PIERCE DRIVE
431 PIERCE DRIVE
431 PIERCE DRIVE
431 PIERCE DRIVE
431 PIERCE DRIVE
431 PIERCE DRIVE
431 PIERCE DRIVE
431 PIERCE DRIVE
VIEW PHOTOS
Courtesy of Keller Williams Main Line
$923,999

431 PIERCE DRIVE

4 Beds 3 Baths 3,639 Sq.Ft. 8,712 Sq.Ft.

Description

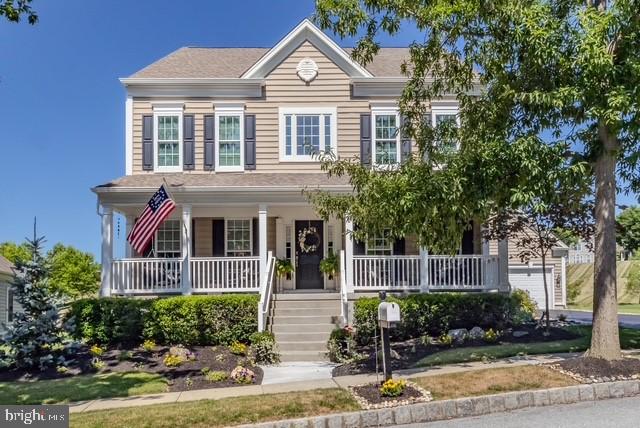
Welcome to 431 Pierce Drive, a beautifully maintained 4-bedroom, 2.5 bathroom home built in 2005, ideally situated in the desirable Chester Springs community of Windsor Ridge. Offering a comfortable blend of traditional charm and modern updates, this home features upgrades throughout and a thoughtfully designed layout ready to meet the needs of today's lifestyle. Step inside to discover inviting living spaces with a warm and welcoming feel. The home offers four generously sized bedrooms, providing plenty of room for family, guests, a home office or flexible living arrangements. With 2.5 bathrooms the floor plan provides both convenience and functionality for everyday living and entertaining. The partially finished basement adds valuable bonus space and versatility. Use it as a recreation room, home gym, office, playroom or additional gathering space, with plenty o potential to customize it to fit your needs. Throughout the home you'll find upgrades and thoughtful improvements that enhance both comfort and style. The combination of an established 2005 construction date. modern updates and flexible living spaces makes this home an excellent opportunity for buyers looking for a move-in ready property with room to grow. Located in sought after Chester Springs, the home offers a peaceful suburban setting with convenient access to shopping, dining, parks, recreation and major roadways. Enjoy the best of Chester County living while remaining within easy reach of neighboring communities and the greater Philadelphia region.

Share Property

Location

431 PIERCE DRIVE, CHESTER SPRINGS, PA 19425

Status

Pending
Erica  Deuschle

Erica Deuschle

TITLE

Realtor®, Partner

Property Amenities

Interior
Fireplace Gas/Propane
Flooring Carpet, Hardwood
Total Bedrooms: 4
Half Bathrooms: 1
Full Bathrooms: 2
Other Interior Features Built-Ins, Ceiling Fan(s), Dining Area, Walk-in Closet(s)
Area & Lot
Total area 3,639 Sq.Ft.
Lot Area 8,712 Sq.Ft.
Living area 3,639 Sq.Ft.
MLS® ID PACT2131820
Year Built 2005
School District DOWNINGTOWN AREA
Architecture Styles Colonial
Type Residential
Status Pending
Exterior
Stories 2
Pool Yes - Community
Air conditioning Central A/C
Heat type Forced Air
Disability Features None
Water Source Public
Garage Space 2.0
Sewer Public Sewer
Parking Attached Garage, Driveway
Roof Pitched, Shingle
Finance
Sales Price $923,999
HOA Fees $123 monthly
Real Estate Tax $10,493 yearly
image

Schedule a Showing

We would love to show you our beautiful property. Please select your preferred date and time below. An agent will be in touch shortly to confirm your appointment.

Schedule a Showing

We would love to show you our beautiful property. Please select your preferred date and time below. An agent will be in touch shortly to confirm your appointment.

Thank you for your interest in 431 PIERCE DRIVE, CHESTER SPRINGS, PA 19425. We are reviewing your request and will be in touch shortly!

Mortgage Calculator

Estimate your monthly mortgage payment, including the principal and interest, property taxes, and HOA. Adjust the values to generate a more accurate rate.

All estimates are provided for informational purposes only. Actual amounts may vary.
$0,000 Your Payment 20 15 65
$0,000 Your Payment

Suburban Philadelphia

Work With Us

Our team’s unprecedented professionalism, skill, and attention to detail has allowed us to set sales records for the past 30 years. We will ensure your buying or selling experience exceeds your expectations.

