431 CHERRY STREET
431 CHERRY STREET
431 CHERRY STREET
431 CHERRY STREET
431 CHERRY STREET
431 CHERRY STREET
431 CHERRY STREET
431 CHERRY STREET
431 CHERRY STREET
431 CHERRY STREET
431 CHERRY STREET
431 CHERRY STREET
431 CHERRY STREET
431 CHERRY STREET
431 CHERRY STREET
431 CHERRY STREET
431 CHERRY STREET
431 CHERRY STREET
431 CHERRY STREET
431 CHERRY STREET
VIEW PHOTOS
$280,000

431 CHERRY STREET

4 Beds 3 Baths 1,210 Sq.Ft. 4,125 Sq.Ft.

Description

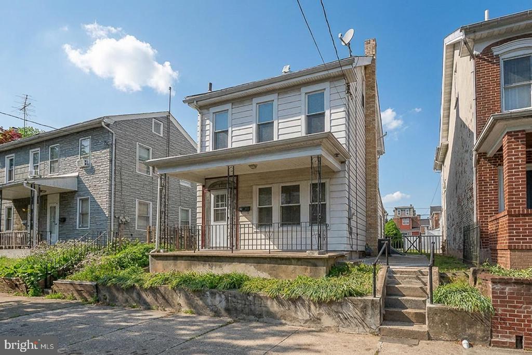
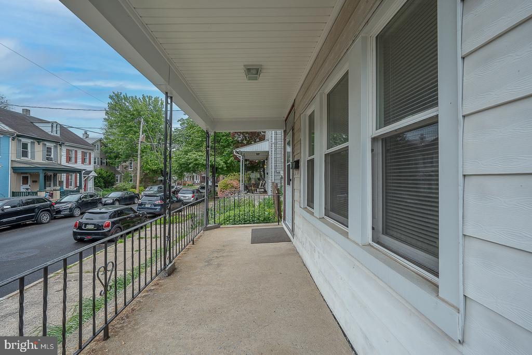
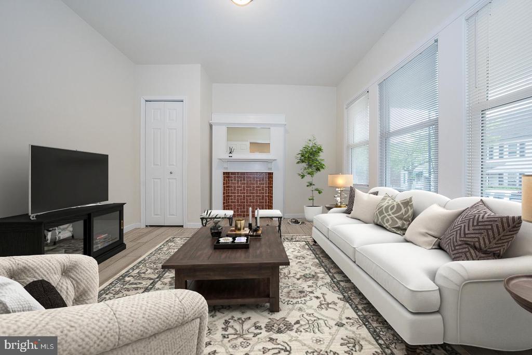
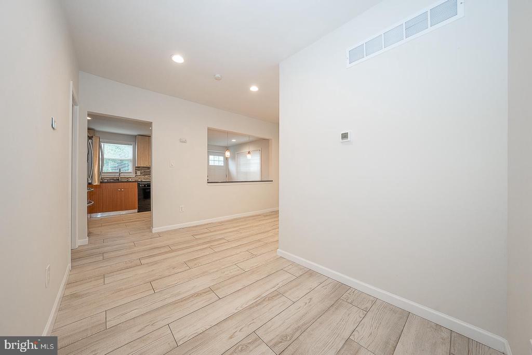
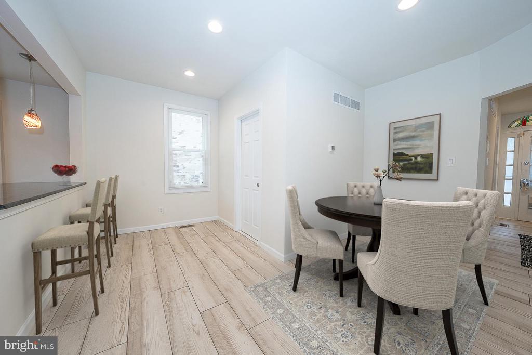
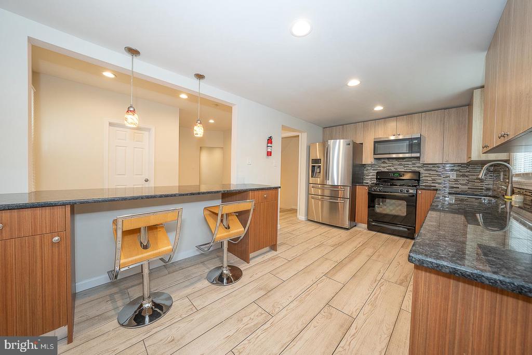
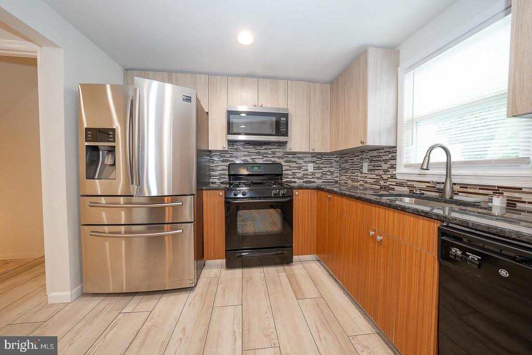
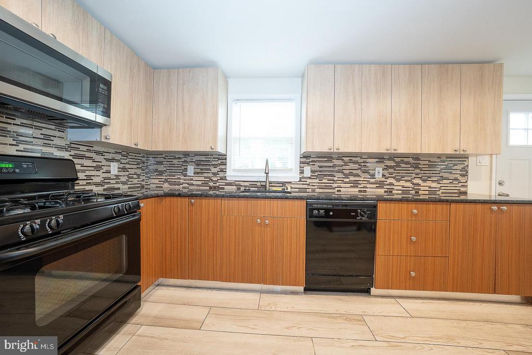
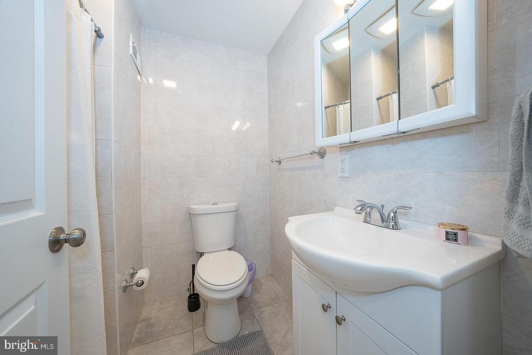
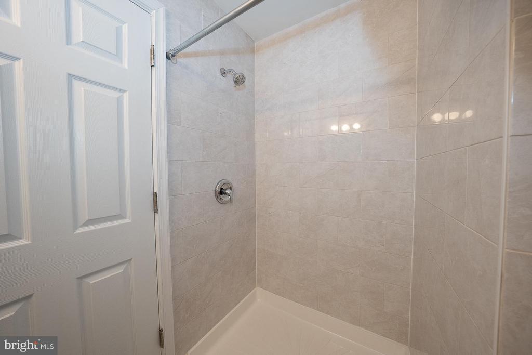
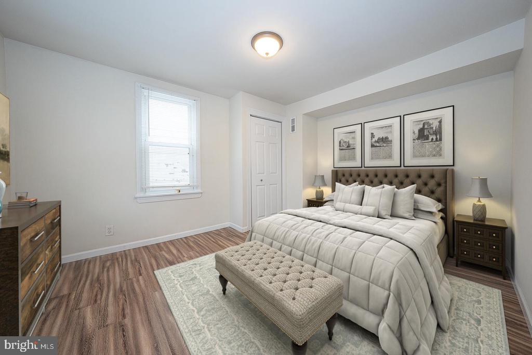
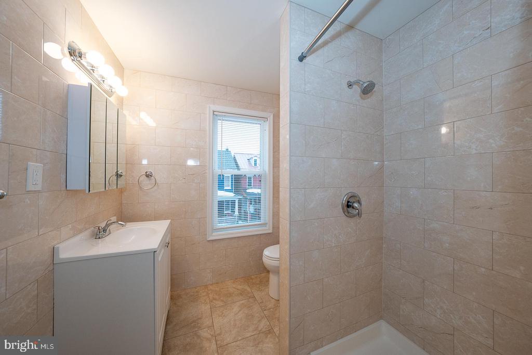
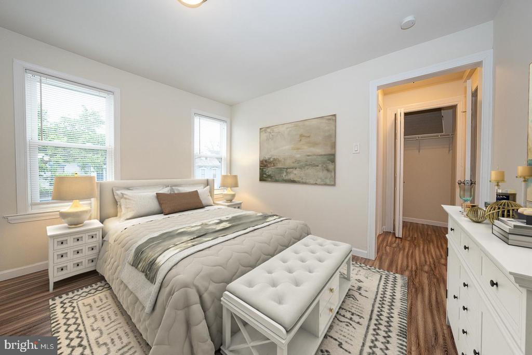
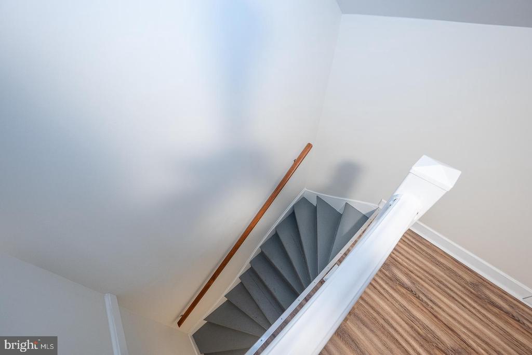
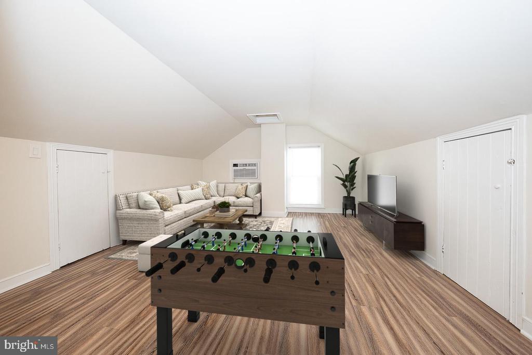
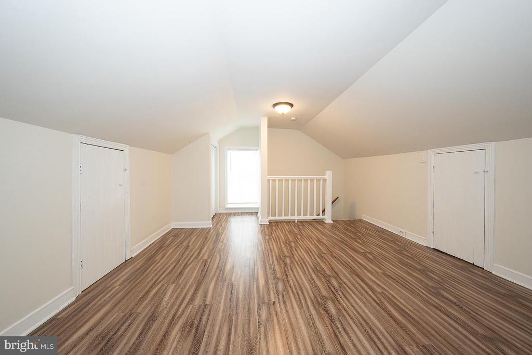
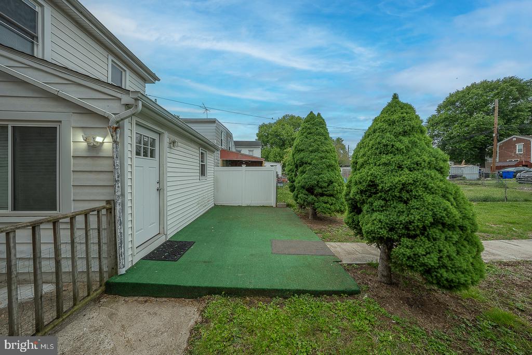
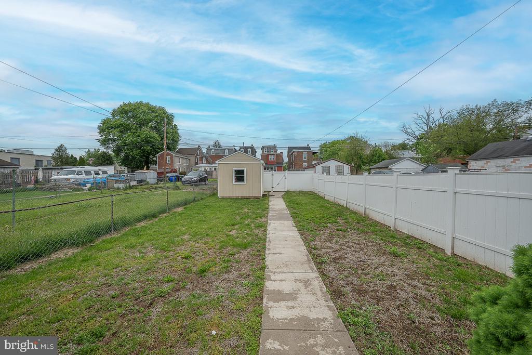
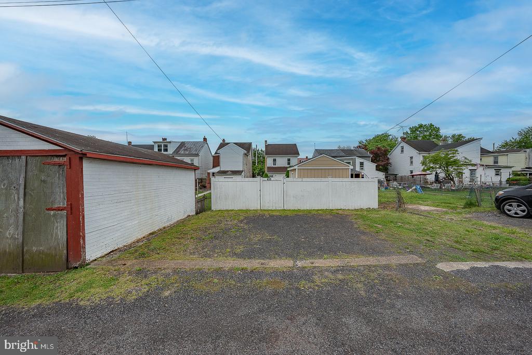
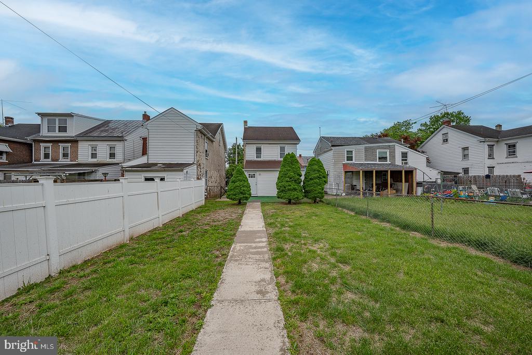
Welcome to 431 Cherry Street in Pottstown a charming 4-bedroom, 2 and a half bath home offering a comfortable living space. Relax and unwind on the inviting covered front porch before stepping inside to the sitting area that flows into the dining room and separate living room, which could be used as a 4th bedroom. The updated kitchen features granite countertops, ample cabinetry, and convenient breakfast bar that opens to the dining area ideal for entertaining. A full bathroom completes the main level. The second floor includes two nicely sized bedrooms and a full hall bath. The third floor offers an additional bedroom, providing flexible space for a guest room, home office, or playroom. The lower level includes a laundry area and additional storage. Outside, enjoy a fenced backyard ideal for pets, gardening, or outdoor gatherings. Two off-street parking spaces located behind the home add extra convenience. Situated close to local shops, parks, and major roadways, this home offers both comfort and accessibility. A wonderful opportunity to own a move-in ready home in a convenient location!

Share Property

Location

431 CHERRY STREET, POTTSTOWN, PA 19464

Status

Sold

Date Sold

July 2, 2026
Damon  Michels

Damon Michels

TITLE

Associate Broker

Property Amenities

Interior
Laundry room Lower Floor
Appliances Built-In Microwave, Dishwasher, Oven/Range - Gas, Refrigerator, Washer, Dryer
Total Bedrooms: 4
Half Bathrooms: 1
Full Bathrooms: 2
Other Interior Features Bathroom - Stall Shower, Bathroom - Walk-In Shower, Breakfast Area, Dining Area, Floor Plan - Traditional, Kitchen - Eat-In, Recessed Lighting, Upgraded Countertops
Area & Lot
Total area 1,210 Sq.Ft.
Lot Area 4,125 Sq.Ft.
Living area 1,210 Sq.Ft.
MLS® ID PAMC2179802
Year Built 1900
School District POTTSTOWN
High School POTTSTOWN SENIOR
Architecture Styles Traditional
Type Residential
Status Sold
Exterior
Stories 3
Pool No Pool
Air conditioning Central A/C
Heat type Central
Disability Features None
Water Source Public
Sewer Public Sewer
Other Exterior Features Sidewalks, Street Lights
Parking Off Street
Lot Features Rear Yard
Roof Pitched, Shingle
Finance
Sales Price $280,000
Real Estate Tax $4,007 yearly

360 Virtual Tour

Take a tour of this property

Suburban Philadelphia

Work With Us

Our team’s unprecedented professionalism, skill, and attention to detail has allowed us to set sales records for the past 30 years. We will ensure your buying or selling experience exceeds your expectations.

