430 Haverford Rd
430 Haverford Rd
430 Haverford Rd
430 Haverford Rd
430 Haverford Rd
430 Haverford Rd
430 Haverford Rd
430 Haverford Rd
430 Haverford Rd
430 Haverford Rd
430 Haverford Rd
430 Haverford Rd
430 Haverford Rd
430 Haverford Rd
430 Haverford Rd
430 Haverford Rd
430 Haverford Rd
430 Haverford Rd
430 Haverford Rd
430 Haverford Rd
430 Haverford Rd
430 Haverford Rd
430 Haverford Rd
430 Haverford Rd
430 Haverford Rd
430 Haverford Rd
430 Haverford Rd
430 Haverford Rd
430 Haverford Rd
430 Haverford Rd
430 Haverford Rd
430 Haverford Rd
430 Haverford Rd
430 Haverford Rd
430 Haverford Rd
VIEW PHOTOS
$589,900

430 Haverford Rd

3 Beds 3 Baths 2,490 Sq.Ft. 6,380 Sq.Ft.

Description

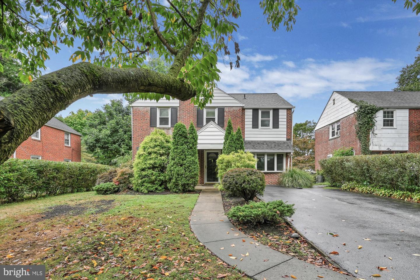
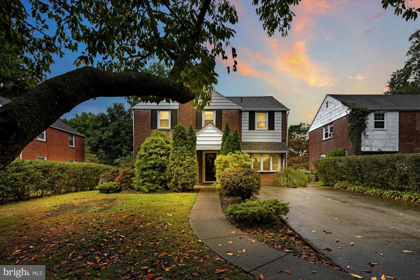
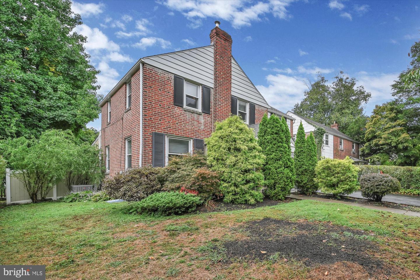
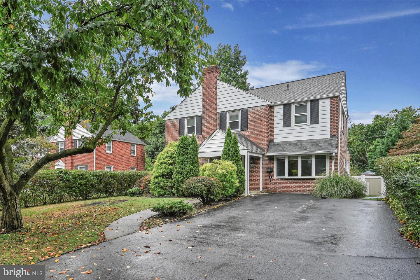
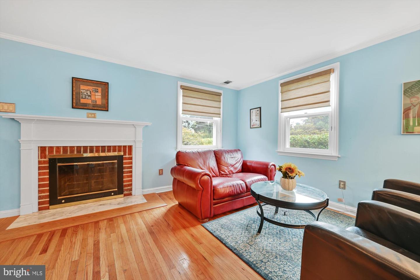
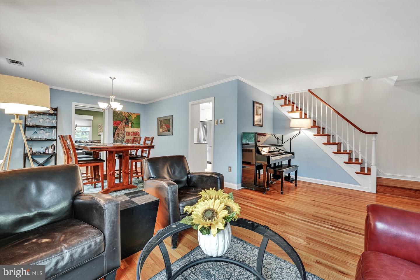
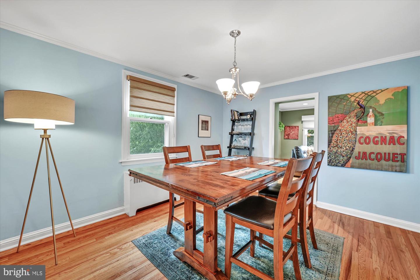
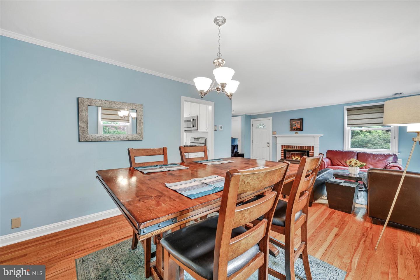
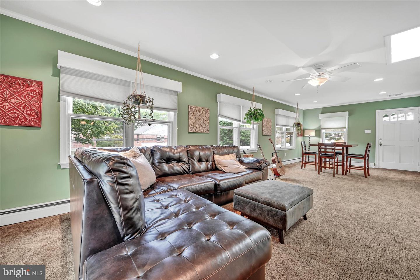
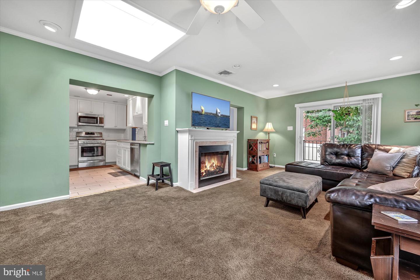
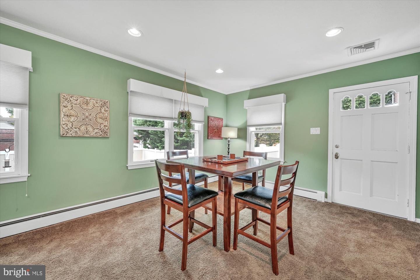
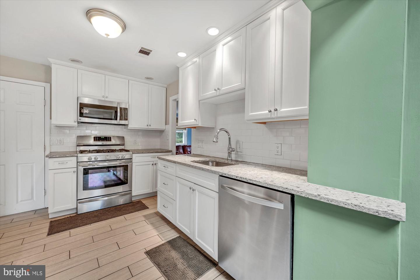
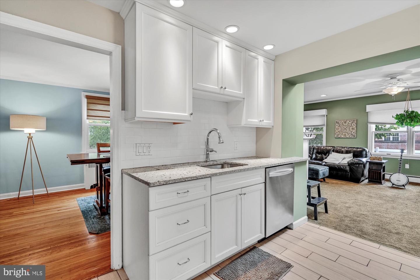
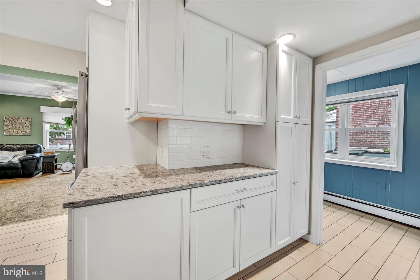
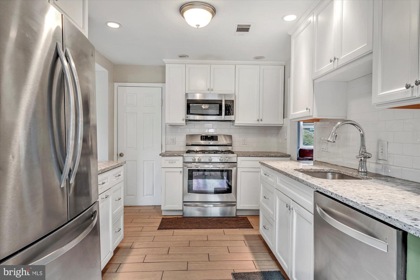
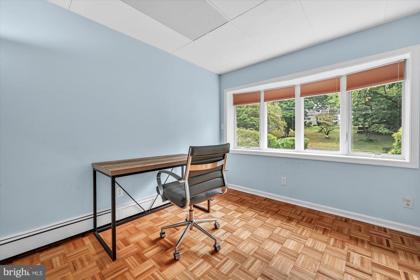
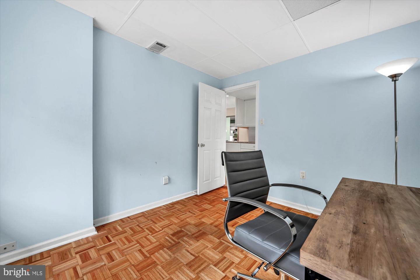
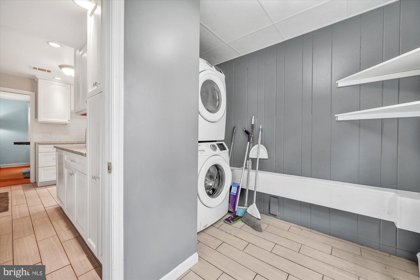
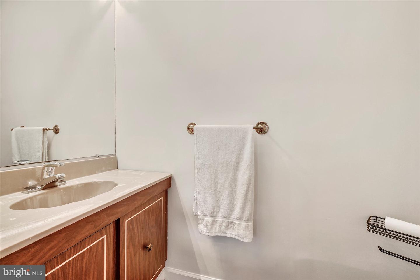
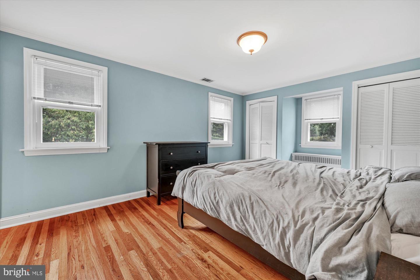
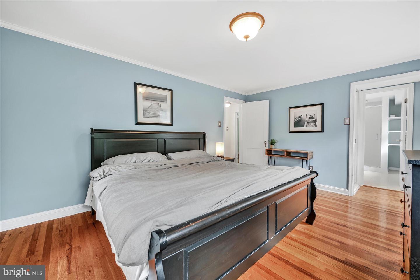
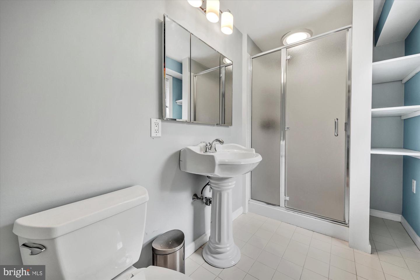
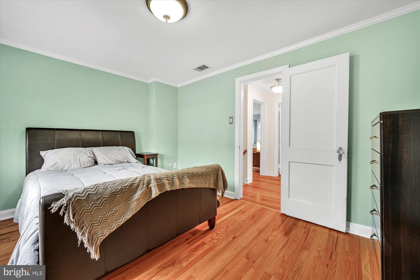
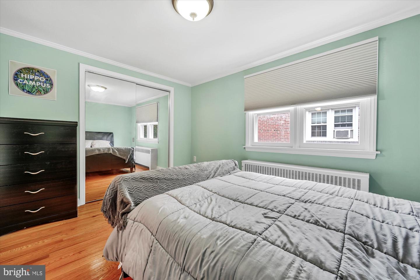
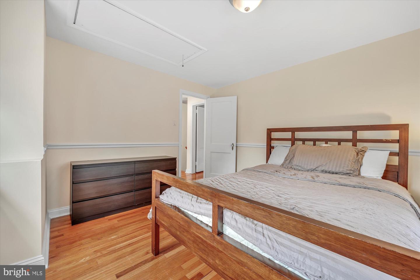
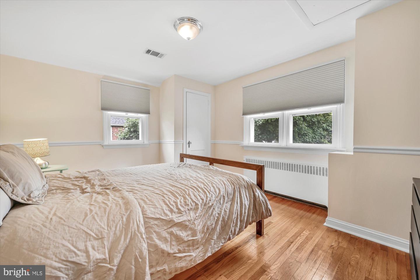
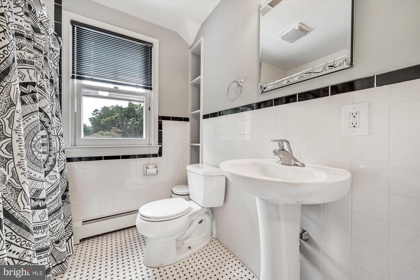
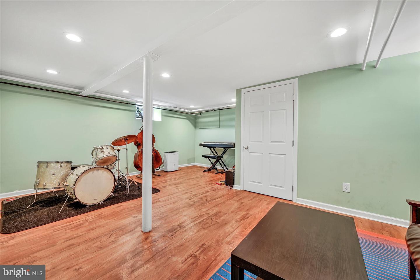
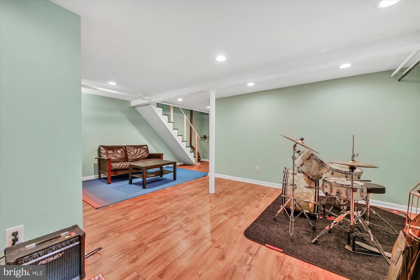
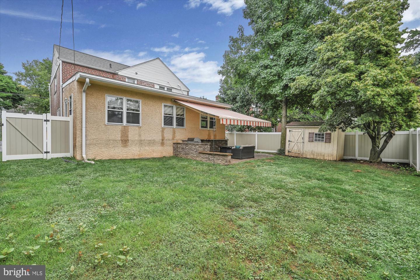
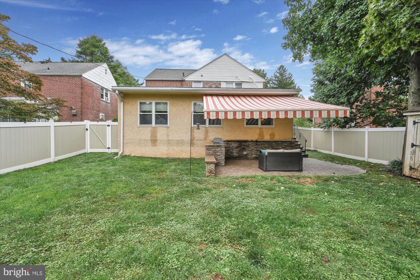
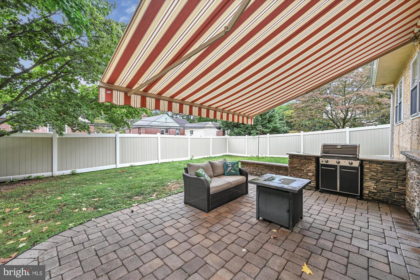
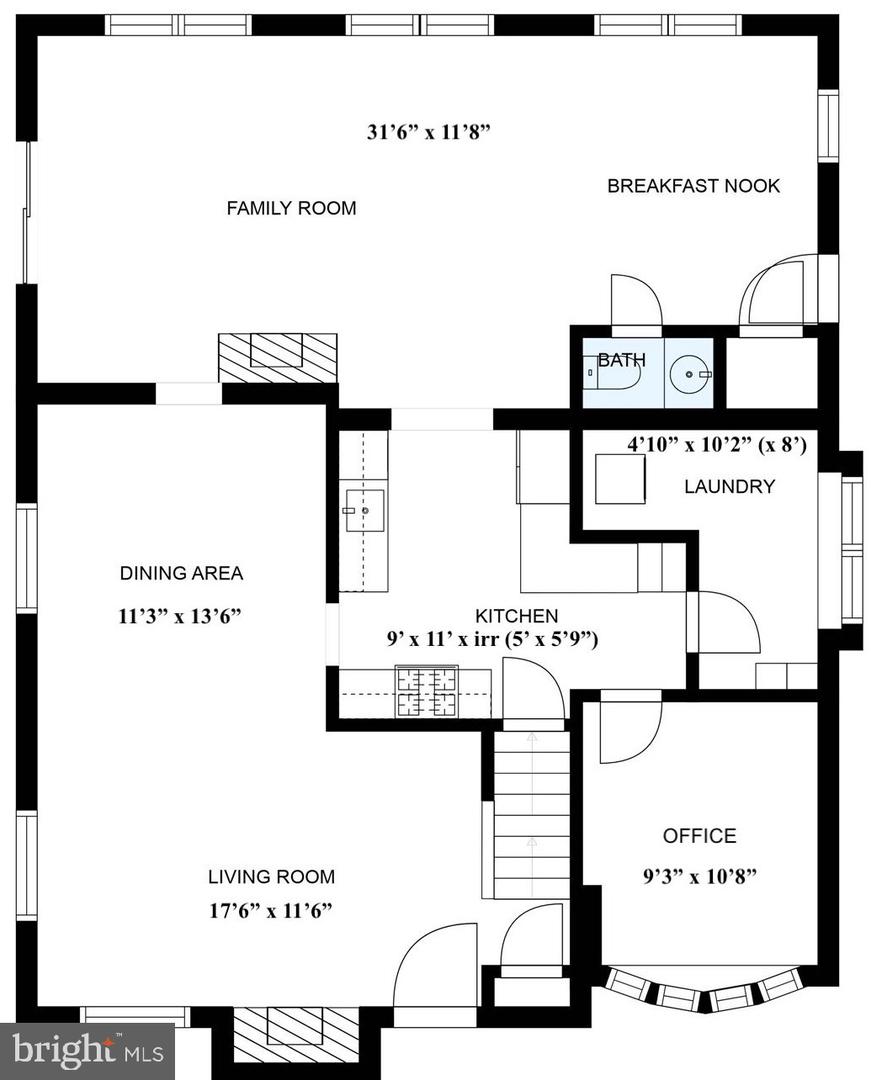
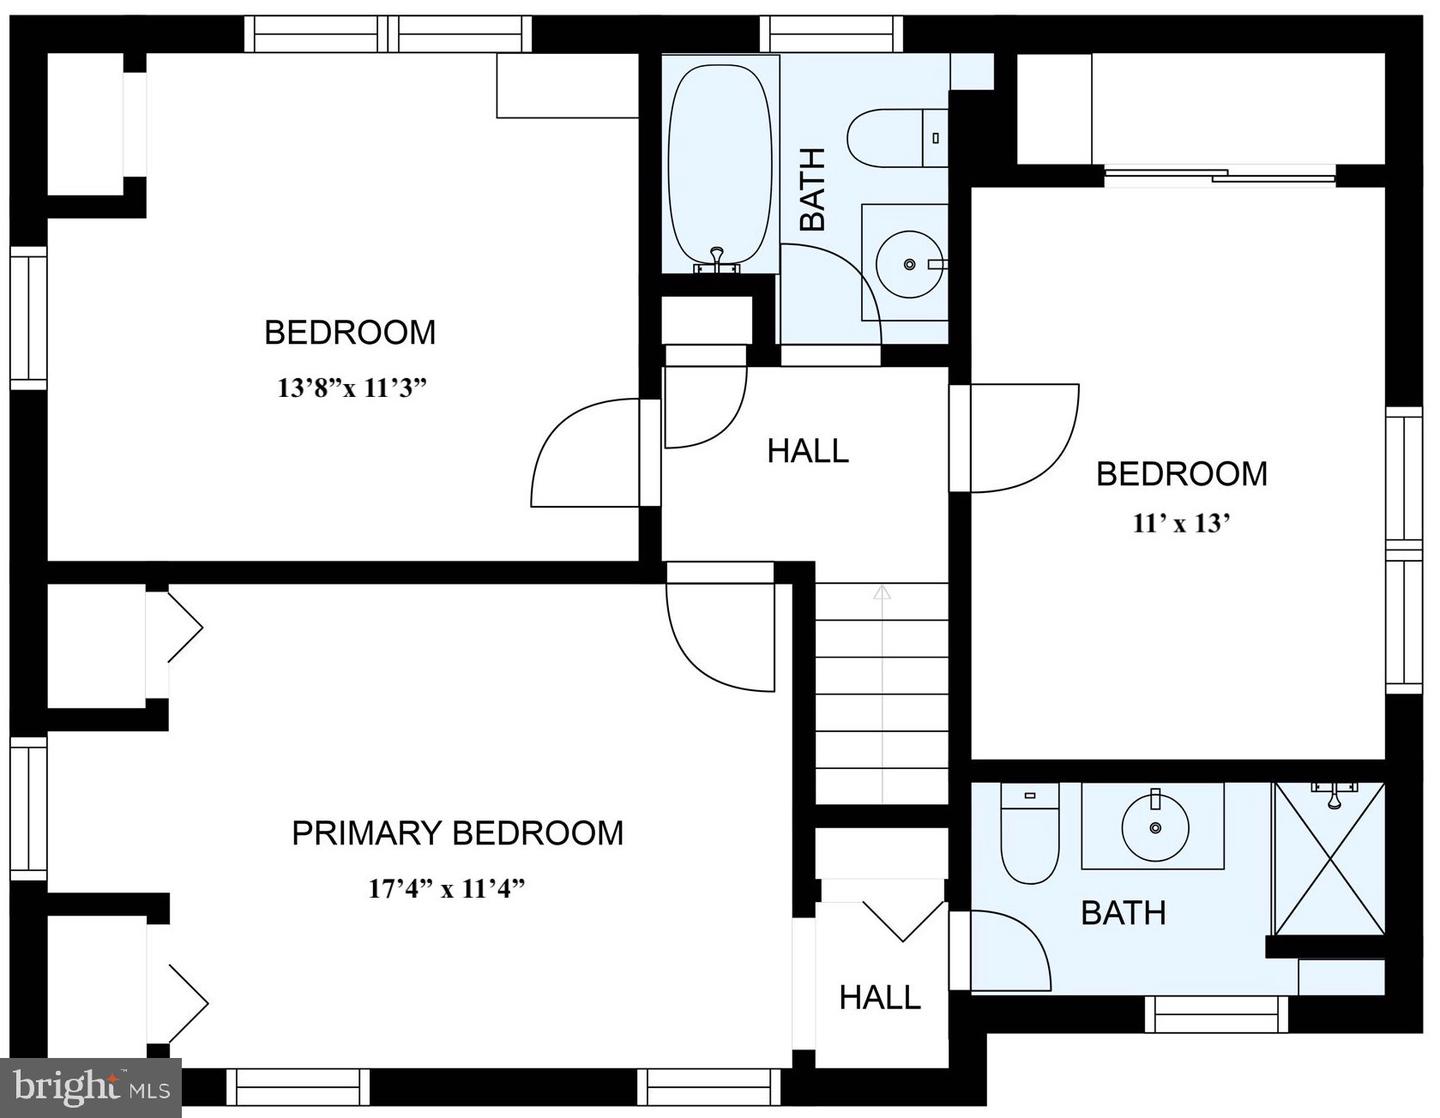
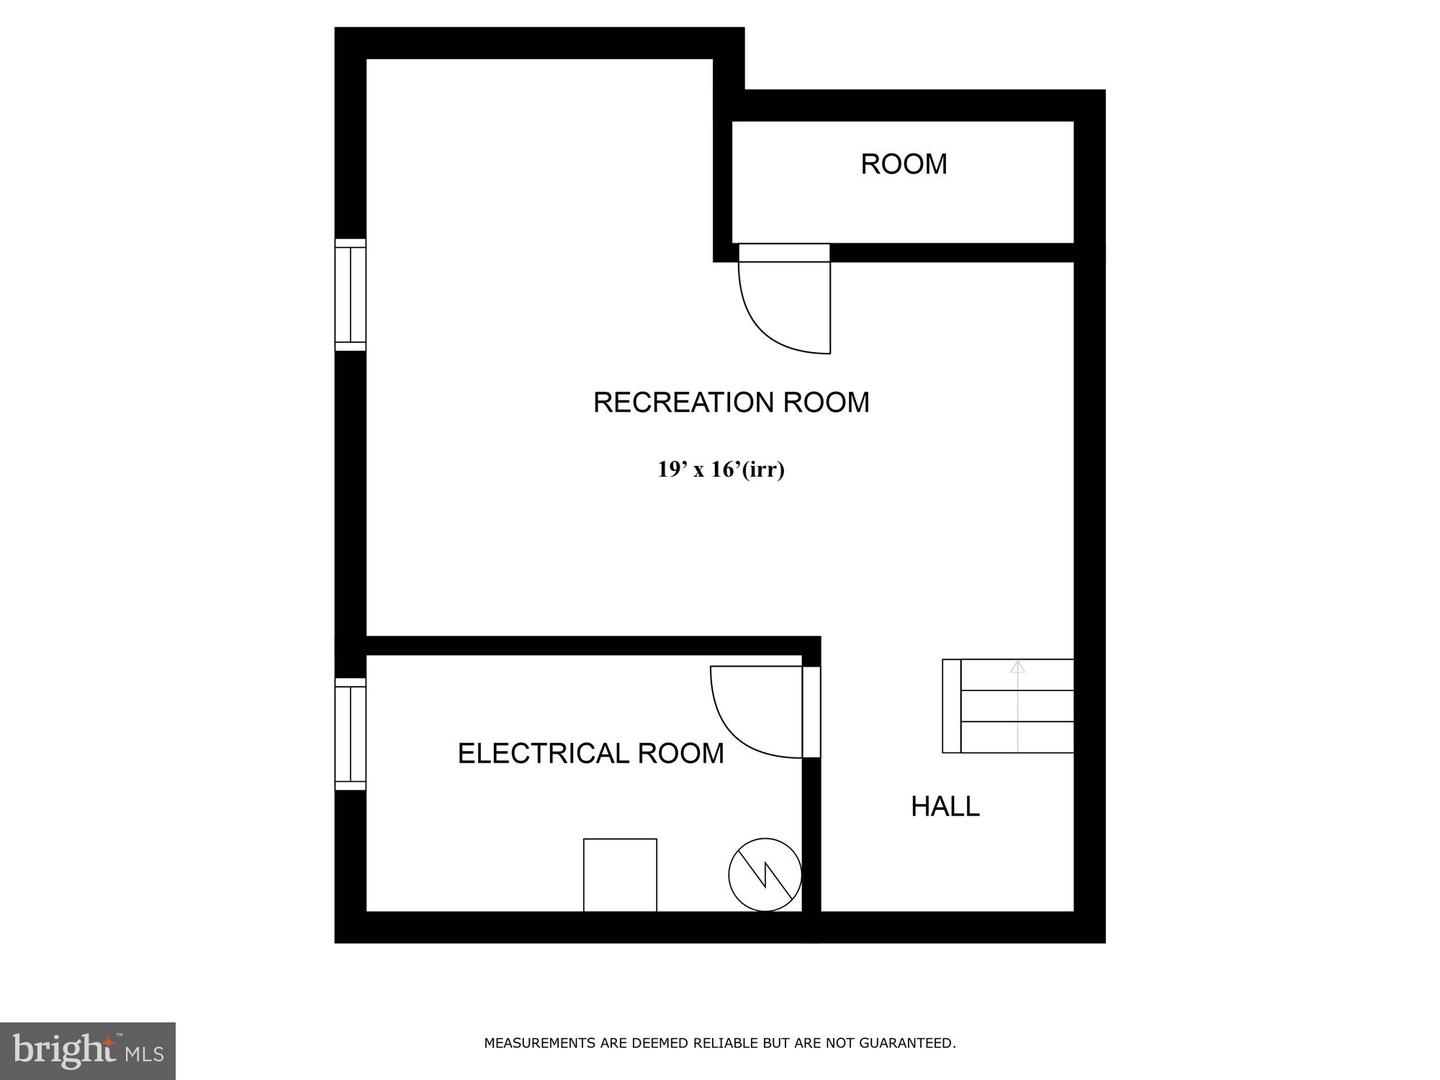
This solidly built and expanded Wynnewood Valley Home with updated Kitchen, Baths, Roof and Utilities offers great space, both on the interior and exterior, for the money! A double-wide Driveway brings you to a covered front porch with a main entry and adjacent coat closet. The living room offers a decorative brick fireplace with wood surround and mantle and marble hearth and is open to the dining room. Both rooms boast hardwood flooring and crown molding. The kitchen with tile flooring has quality white wood cabinetry topped with granite and a white subway tile backsplash, stainless steel appliances including a dishwasher, gas range, and oven with Microwave above, all accented by recessed lighting. From the kitchen, there is easy access to the laundry room with a stack washer and dryer and a private office with wood parquet flooring and a bay window overlooking the streetscape. The other side of the kitchen has a wide opening into the oversized family room across the back of the home with a centered skylight, gas fireplace, a coat closet, and a powder room. An entry/exit door on one side leads to the parking area, while sliding doors on the other side lead to a fenced-in level yard with a storage shed, brick paver patio covered by retractable awning and an accent wall creating the perfect place to relax in private or entertain family and friends! The 2nd level consists of a Primary Bedroom with crown molding and recessed lighting, two closets, a linen closet and a tiled bath with stall shower, a 2nd bedroom with a double closet and crown molding, and the 3rd bedroom with attic access by way of pull-down stairs. The quality hall bath has attractive wall tiles and basket weave style floor tiles. The finished lower level features wood-look vinyl flooring and ample lighting, providing a great bonus space. The utility room includes a new (2021) gas-fired hot water boiler, a gas-fired domestic hot water tank, and 100 AMP electric. Located on a sidewalk lined street in Lower Merion School District and a short distance to Township parks, walking trails, the library, and the Wynnewood Regional Rail and the Norristown High Speed Line provide convenient access to the city.

Share Property

Location

430 Haverford Rd, Wynnewood, PA 19096

Status

Sold

Date Sold

November 21, 2022
Patrick  Clark

Patrick Clark

TITLE

Real Estate Agent

Property Amenities

Interior
Laundry room Main Level
Fireplace Gas
Total Bedrooms: 3
Half Bathrooms: 1
Full Bathrooms: 2
Area & Lot
Lot Area 6,380 Sq.Ft.
Living area 2,490 Sq.Ft.
MLS® ID PAMC2051210
Year Built 1942
School District LOWER MERION
High School LOWER MERION
Middle School BLACK ROCK
Elementary School PENN WYNNE
Architecture Styles Colonial
Type Residential
Status Sold
Exterior
Stories 2
Air conditioning Central Air
Heat type Baseboard, Hot Water, Natural Gas
Water Source Public
Sewer Public Sewer
Finance
Sales Price $589,900
Real Estate Tax $6,981 yearly

Work With Us

Our team’s unprecedented professionalism, skill, and attention to detail has allowed us to set sales records for the past 30 years. We will ensure your buying or selling experience exceeds your expectations.
