Leave a Message

By providing your contact information to Keller Williams Main Line, your personal information will be processed in accordance with Keller Williams Main Line's Privacy Policy. By checking the box(es) below, you expressly consent to receive marketing or promotional real estate communication from Keller Williams Main Line in the manner selected by you. For SMS text messages, message frequency varies. Message and data rates may apply. Consent is not a condition of purchase of any goods or services. You may opt out of receiving further communications from Keller Williams Main Line at any time. To opt out of receiving SMS text messages, reply STOP to unsubscribe. SMS text messaging is subject to our Terms of Use.

Thank you for your message. We will be in touch with you shortly.

Explore Our Properties
429 Morris Ave
429 Morris Ave
429 Morris Ave
429 Morris Ave
429 Morris Ave
429 Morris Ave
429 Morris Ave
429 Morris Ave
429 Morris Ave
429 Morris Ave
429 Morris Ave
429 Morris Ave
429 Morris Ave
429 Morris Ave
429 Morris Ave
429 Morris Ave
429 Morris Ave
429 Morris Ave
429 Morris Ave
429 Morris Ave
429 Morris Ave
429 Morris Ave
429 Morris Ave
429 Morris Ave
429 Morris Ave
429 Morris Ave
429 Morris Ave
429 Morris Ave
429 Morris Ave
429 Morris Ave
429 Morris Ave
429 Morris Ave
429 Morris Ave
VIEW PHOTOS
$1,550,000

429 Morris Ave

4 Beds 4 Baths 3,662 Sq.Ft. 1.18 Acres

Description

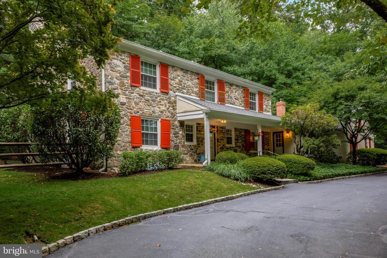
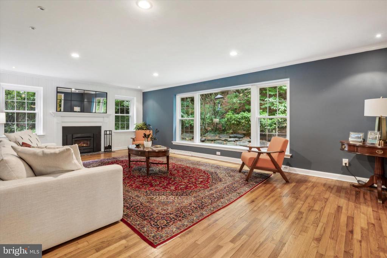
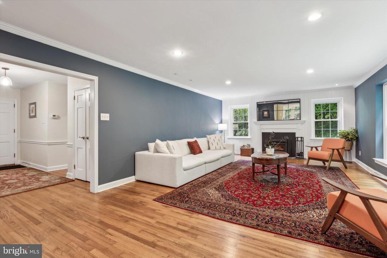
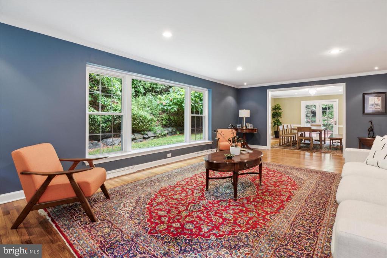
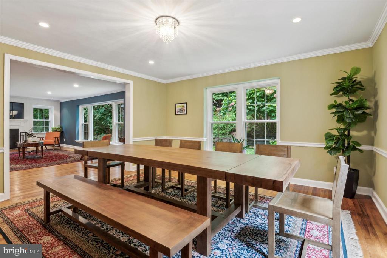
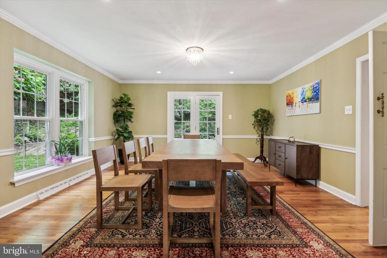
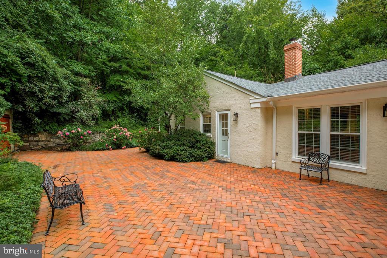
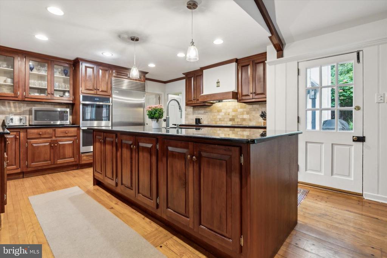
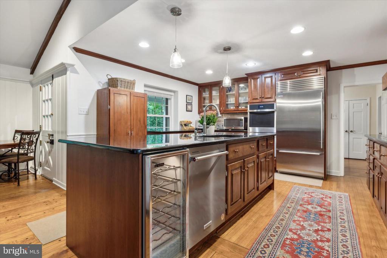
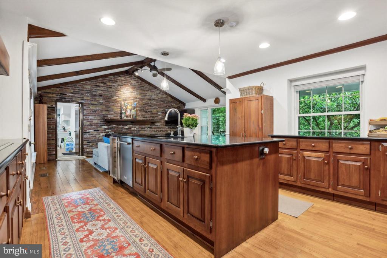
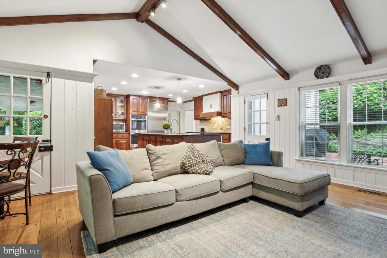
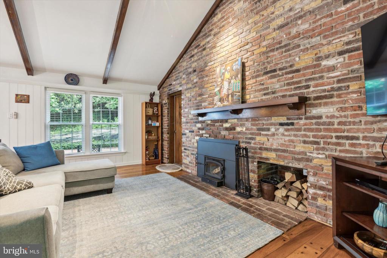
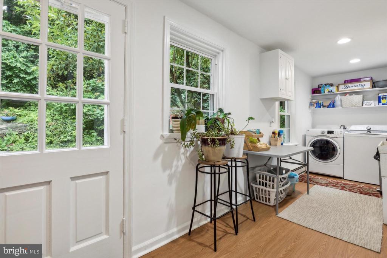
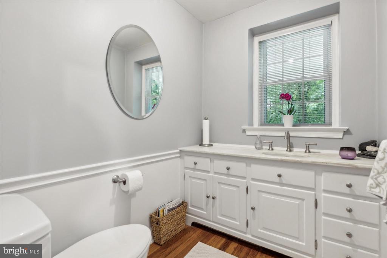
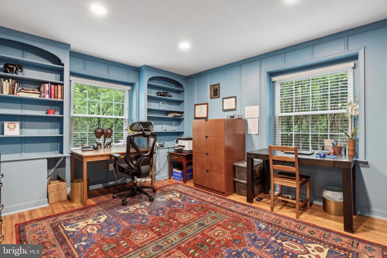
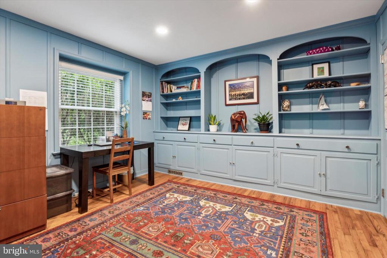
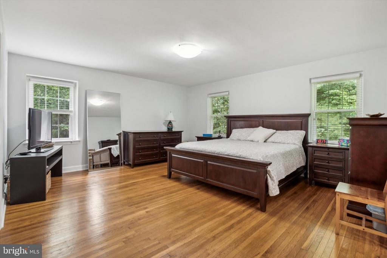
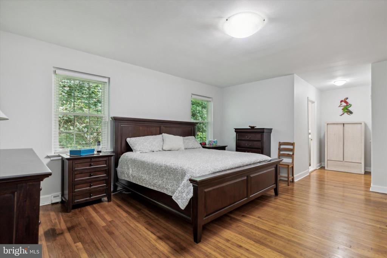
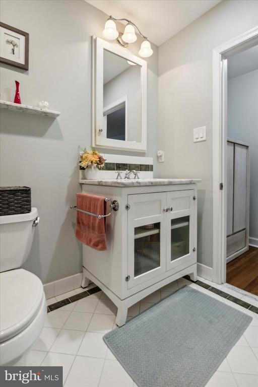
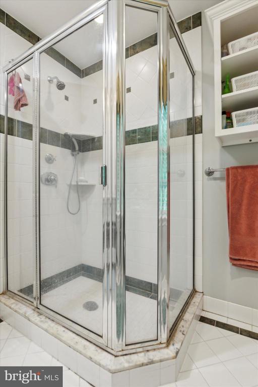
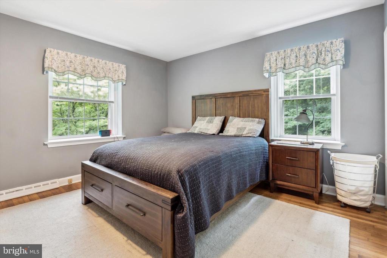
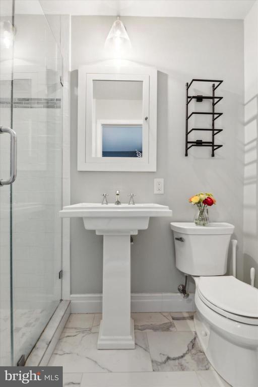
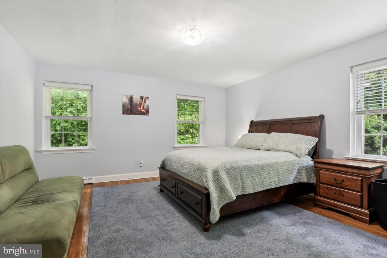
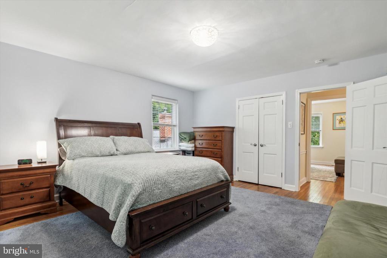
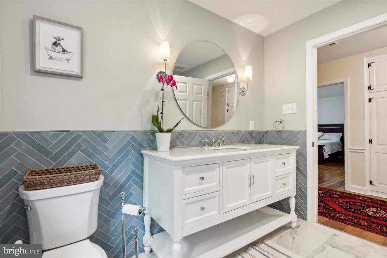
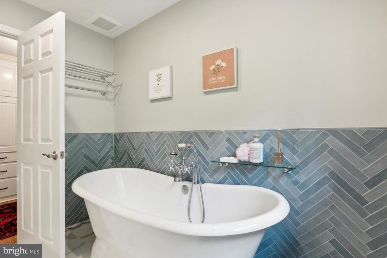
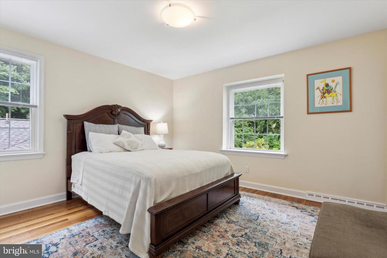
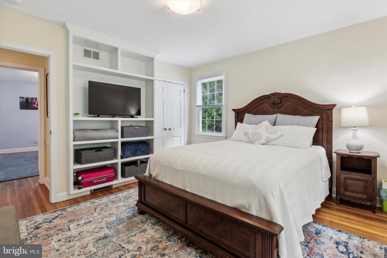
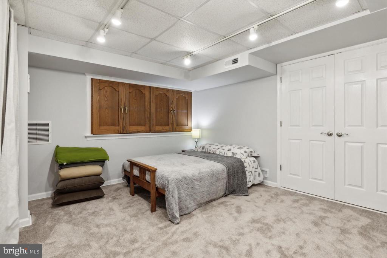
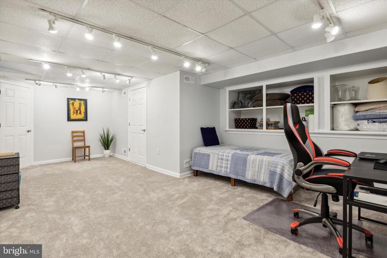
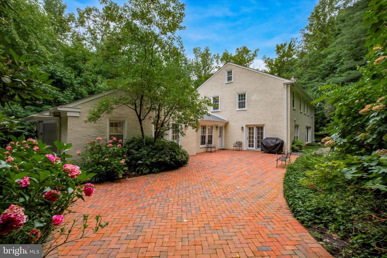
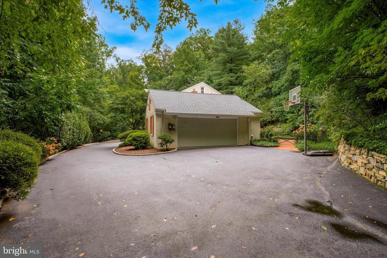
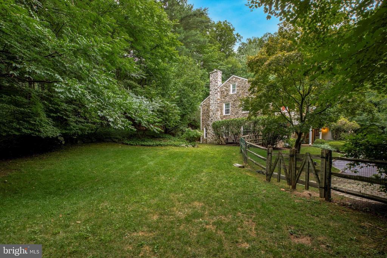
Nestled on a serene 1.18 acre wooded lot in Bryn Mawr, sits this beautiful 4 bedroom, 3 and a half bath Stone Colonial. As you enter from the welcoming front porch, you will immediately notice the gorgeous hardwood floors that flow throughout this 3,662 square foot home. To the left of the center hall is the office/study with custom bookshelves which are perfect for booklovers or collectors. Head into the large formal living room where you will be captivated by the huge window that brings the outdoors in and creates a peaceful ambiance along with the wood-burning fireplace. From here the large formal dining room with crown molding and chair rail is ready to host dinner parties both large and intimate and opens to an oversized lovely brick patio. The chef's kitchen does not disappoint with top-of-the-line stainless steel appliances, granite countertops and a huge island space that flows into the cozy family room with vaulted beamed ceiling, and an exposed brick wall with a wood burning fireplace. A mud/laundry room sits conveniently off the family room and gives access to both the tranquil back patio and the garage. A half bathroom completes this level. Upstairs, the primary bedroom suite offers 2 closets and a full ensuite bathroom. There is a second bedroom with a full ensuite bathroom, 2 additional bedrooms and another full hall bathroom with a soaking tub. Sizeable bonus walk up attic offers an option to use as a den or storage space. The finished lower level offers additional living space for a playroom or gym. There is an attached 2 car garage and additional parking. The lush grounds offer both a level fenced-in yard as well as open wooded area with a stream home to blue birds, cardinals and red belly woodpeckers for the nature lover. There is a large storage shed/bomb shelter. This home features a new roof, fireplaces, windows, and sump pump. Located in the award-winning Lower Merion School District. Close and walking distance to shops, restaurants, the train station, Bryn Mawr Hospital and major roadways. Your private oasis awaits.

Share Property

Location

429 MORRIS AVENUE, BRYN MAWR, PA 19010

Status

Sold

Date Sold

October 18, 2024
Damon  Michels

Damon Michels

TITLE

Associate Broker

Property Amenities

Interior
Laundry room Main Floor
Fireplace Brick
Appliances Cooktop, Dishwasher, Oven - Double, Oven - Wall, Oven/Range - Electric, Range Hood, Refrigerator, Stainless Steel Appliances, Washer, Dryer
Total Bedrooms: 4
Half Bathrooms: 1
Full Bathrooms: 3
Other Interior Features Attic, Built-Ins, Chair Railings, Crown Moldings, Exposed Beams, Family Room Off Kitchen, Floor Plan - Traditional, Formal/Separate Dining Room, Kitchen - Eat-In, Kitchen - Gourmet, Kitchen - Island, Primary Bath(s), Recessed Lighting, Bathroom - Soaking Tub, Bathroom - Stall Shower
Area & Lot
Total area 3,662 Sq.Ft.
Lot Area 1.18 Acres
Living area 3,662 Sq.Ft.
MLS® ID PAMC2112662
Year Built 1958
School District LOWER MERION
High School HARRITON SENIOR
Middle School WELSH VALLEY
Elementary School GLADWYNE
View Description Creek/Stream,Trees/Woods
Architecture Styles Colonial
Type Residential
Status Sold
Exterior
Stories 2
Pool No Pool
Air conditioning Central A/C
Heat type Forced Air
Disability Features None
Water Source Public
Garage Space 2.0
Security Features Smoke Detector
Sewer Public Sewer
Other Exterior Features Exterior Lighting, Street Lights
Parking Attached Garage, Driveway, Off Street
Lot Features Front Yard, Rear Yard, Side Yard(s), Stream/Creek, Trees/Wooded
Roof Shingle, Pitched
Utilities Cable TV, Phone
Finance
Sales Price $1,550,000
Real Estate Tax $22,326 yearly

360 Virtual Tour

Take a tour of this property

The Main Line

Work With Us

Our team’s unprecedented professionalism, skill, and attention to detail has allowed us to set sales records for the past 30 years. We will ensure your buying or selling experience exceeds your expectations.