Leave a Message

By providing your contact information to Keller Williams Main Line, your personal information will be processed in accordance with Keller Williams Main Line's Privacy Policy. By checking the box(es) below, you expressly consent to receive marketing or promotional real estate communication from Keller Williams Main Line in the manner selected by you. For SMS text messages, message frequency varies. Message and data rates may apply. Consent is not a condition of purchase of any goods or services. You may opt out of receiving further communications from Keller Williams Main Line at any time. To opt out of receiving SMS text messages, reply STOP to unsubscribe. SMS text messaging is subject to our Terms of Use.

Thank you for your message. We will be in touch with you shortly.

Explore Our Properties
427 E Lancaster Ave #1104
VIEW PHOTOS
Courtesy of Keller Williams Main Line
$1,355,000

427 E Lancaster Ave #1104

3 Beds 3 Baths 2,047 Sq.Ft.

Description

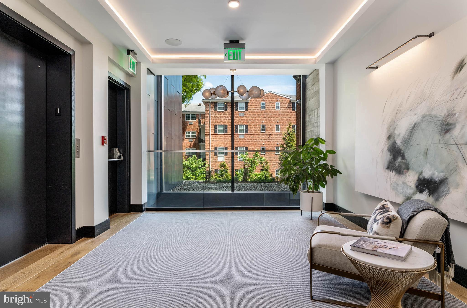
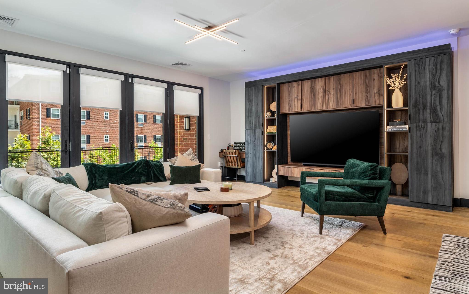
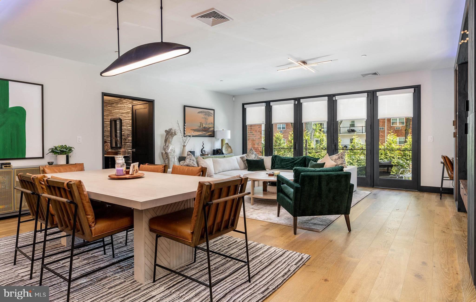
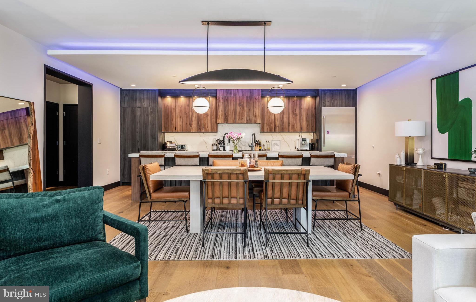
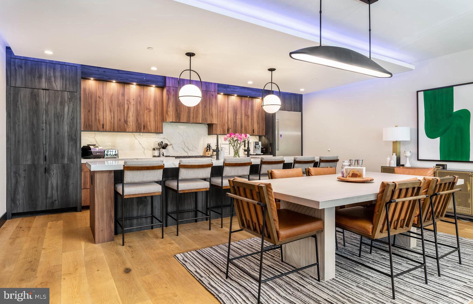
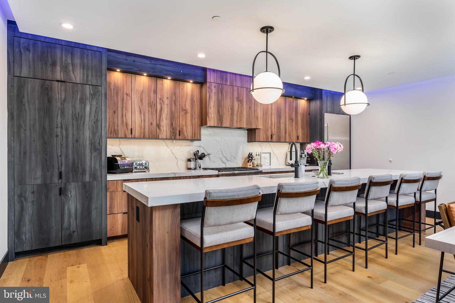
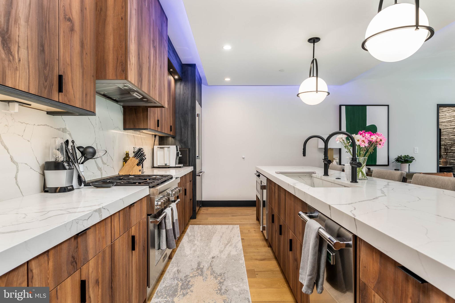
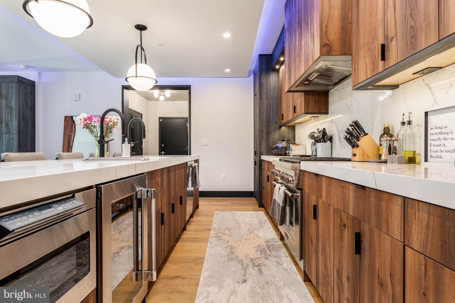
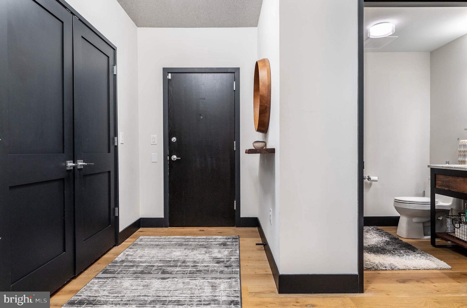
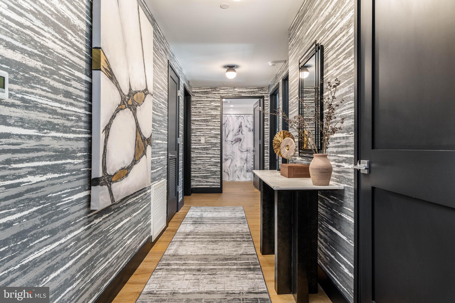
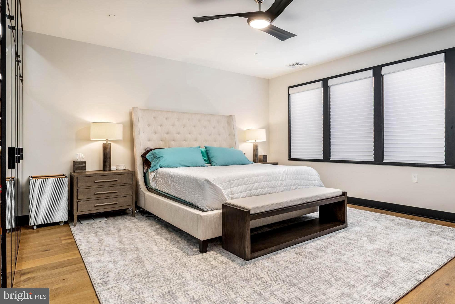
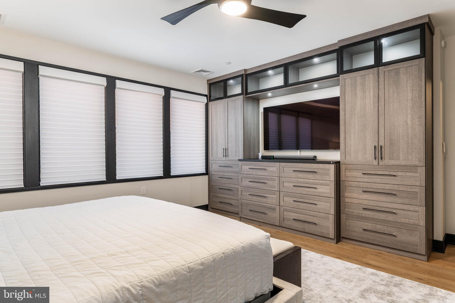
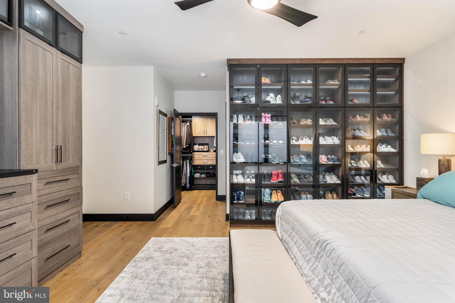
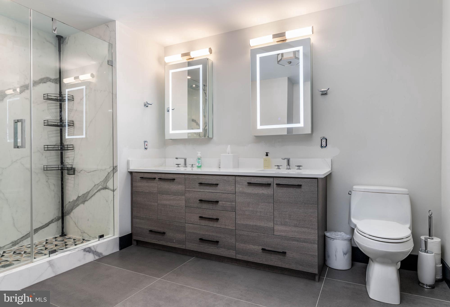
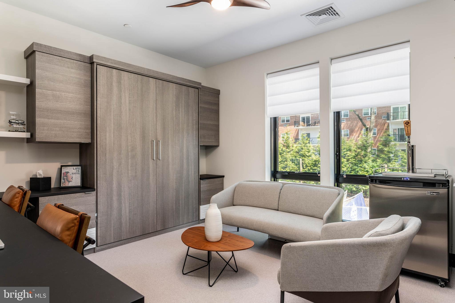
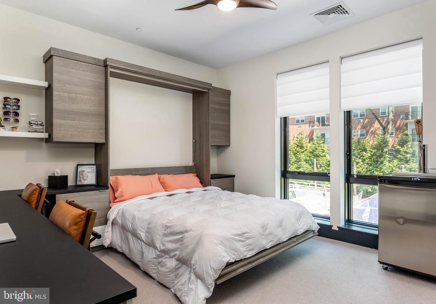
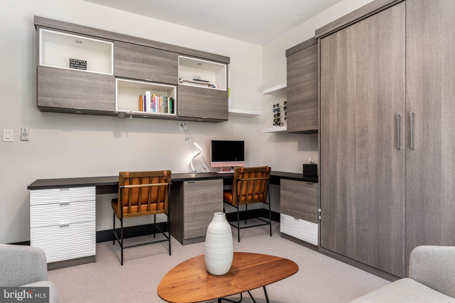
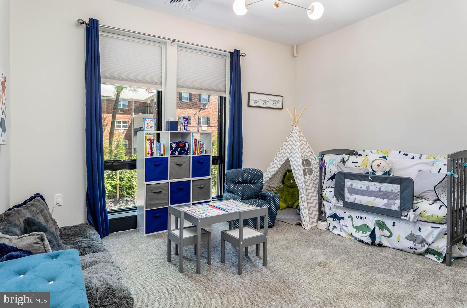
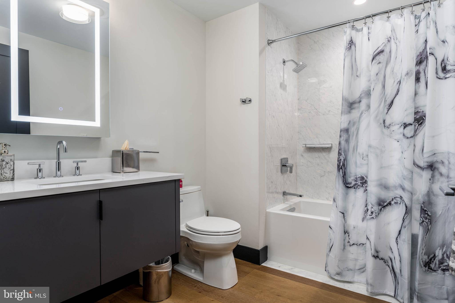
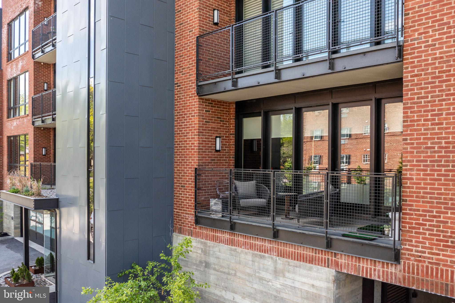
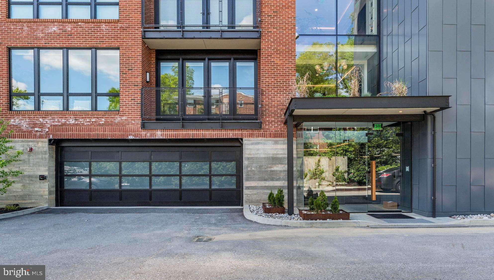
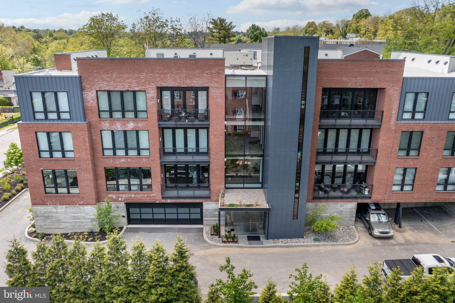
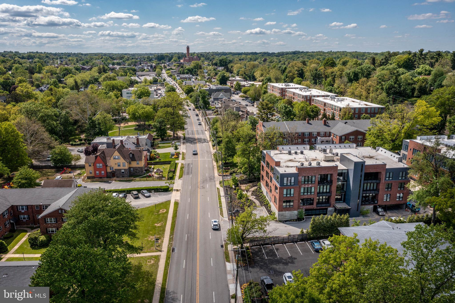
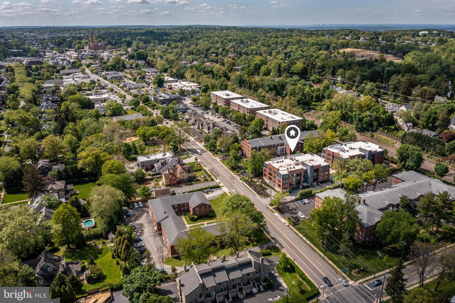
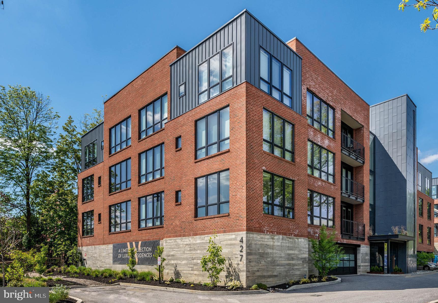
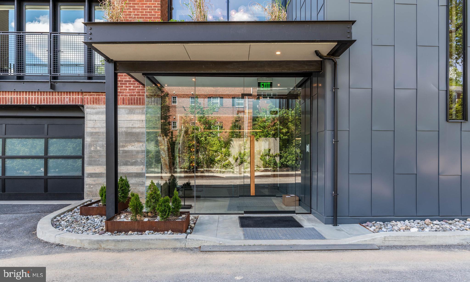
Welcome to Wayne 427, an upscale boutique condominium building that artfully combines the feel of modern city living in a suburban setting. The sleek lobby and furnished landing set the tone for this cutting edge designed 3 Bedroom, 2.5 Bath corner unit. Originally, the builders model, this home has luxury finishes throughout and upgrades galore. Enter into the foyer with double coat closet & convenient Half Bath, and continue to the open floor plan Main Living Area. Floor-to-ceiling windows leading to the private balcony allow an abundance of natural light to enter into this stylish space. The Living Room with custom entertainment center and adjoining Dining Room is the perfect place to gather with family & friends. Blonde hardwood floors and recessed lighting continue to the Kitchen which boasts a floating ceiling, custom two-tone cabinetry, white quartz backsplash & countertops, stainless steel appliances, and an extended island for additional seating. A dramatic hallway leads to the Primary Bedroom ensuite with double vanity & marble surround frameless glass shower, and boasts impressive built-ins, custom closets, and thoughtful details throughout. A second Bedroom is furnished to offer flexible office/sleeping space with built-in desk and Murphy bed. All 3 Bedrooms have electric blinds, ceiling fans, and are nicely separated from the main living area. A Full Hall Bath with floating vanity & marble surround soaking tub, and a convenient laundry room complete the unit. Enjoy opulent, low-maintenance living enhanced by gracious amenities including custom-fitted elevators, keyless entry w/ an invisible motion sensor & remote door unlock, 2 spaces in the underground parking garage w/ Tesla charger that can be converted to an EV, energy-efficient systems, individual storage locker, a well-equipped gym, meeting room, mail/package room, 24/7 emergency maintenance, plus landscaping and snow removal services. Perfectly situated on Lancaster Ave, close to shopping, dining, and in the top-rated Radnor school district. Wayne 427 is a short distance to historic Wayne and an easy train ride to Center City. This stunner won't last long!
Share Property

Location

427 E LANCASTER AVENUE 1104, WAYNE, PA 19087

Status

Sold

Date Sold

November 1, 2023

Property Amenities

Interior
Appliances Range, Gas Range, Gas Oven, Cooktop, Electric Water Heater, Built-In Range, Stainless Steel Appliance(s), Dishwasher, Disposal, Washer, Dryer
Flooring Carpet, Hardwood
Total Bedrooms: 3
Half Bathrooms: 1
Full Bathrooms: 2
Other Interior Features High Ceilings
Area & Lot
Living area 2,047 Sq.Ft.
MLS® ID PADE2046496
Year Built 2022
School District RADNOR TOWNSHIP
High School RADNOR
Middle School RADNOR
Elementary School WAYNE
Architecture Styles Transitional, Unit/Flat
Type Condo
Status Sold
Exterior
Air conditioning Central Air
Heat type Electric, Forced Air
Water Source Public
Garage Space 2.0
Sewer Public Sewer
Parking Assigned
Finance
Sales Price $1,355,000
HOA Fees $794 monthly
Real Estate Tax $15,358 yearly

The Main Line

Work With Us

Our team’s unprecedented professionalism, skill, and attention to detail has allowed us to set sales records for the past 30 years. We will ensure your buying or selling experience exceeds your expectations.