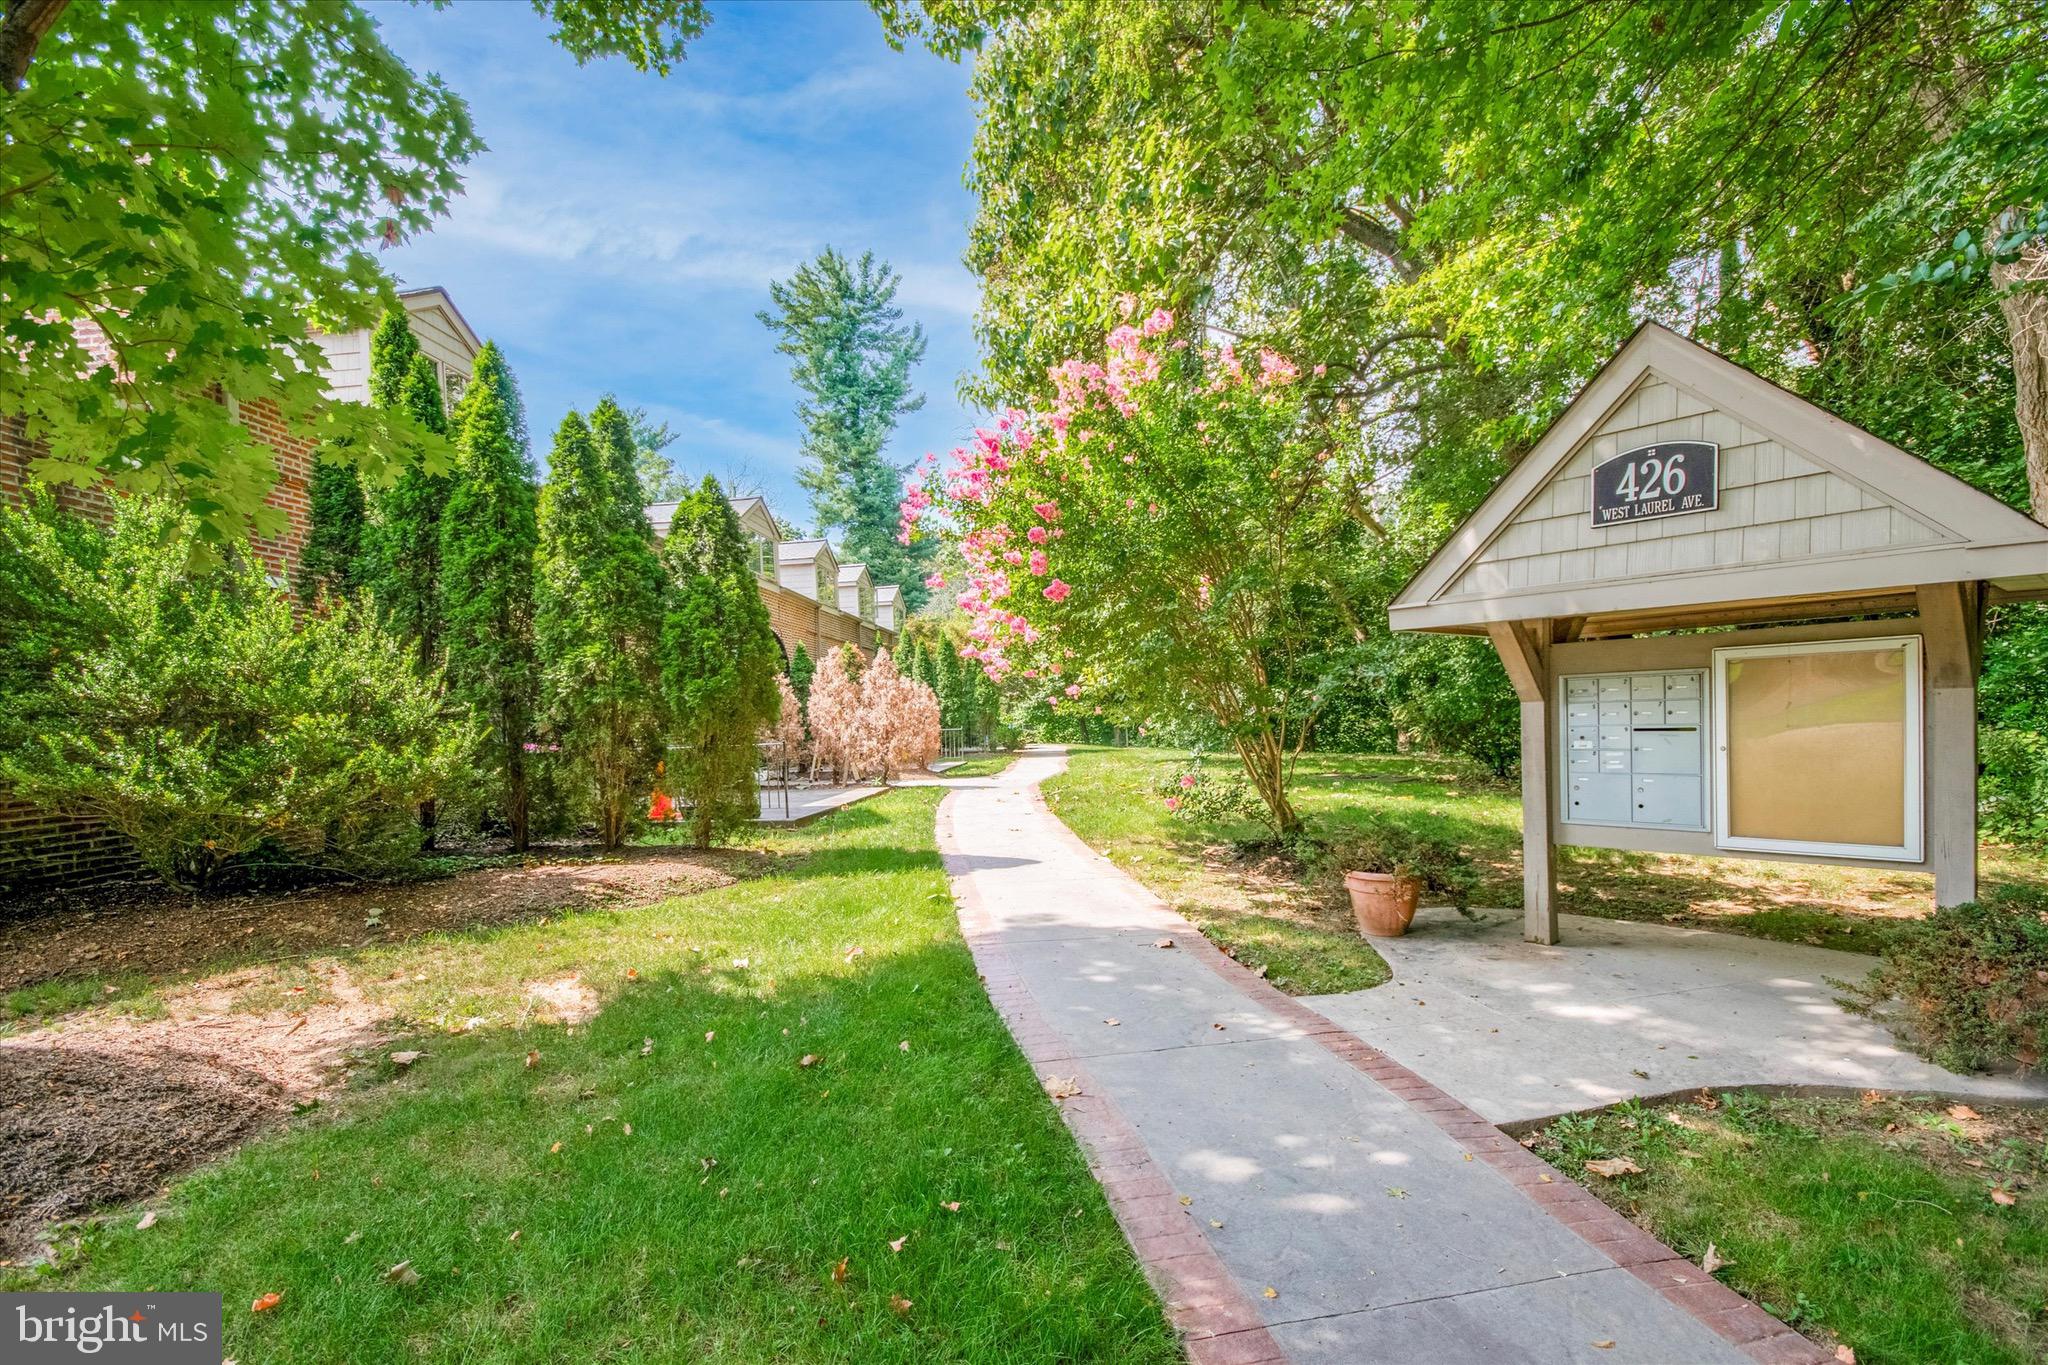
Landscaped walkway at 426 West Laurel Avenue, leading past flowering shrubs to a covered entrance and mailboxes.
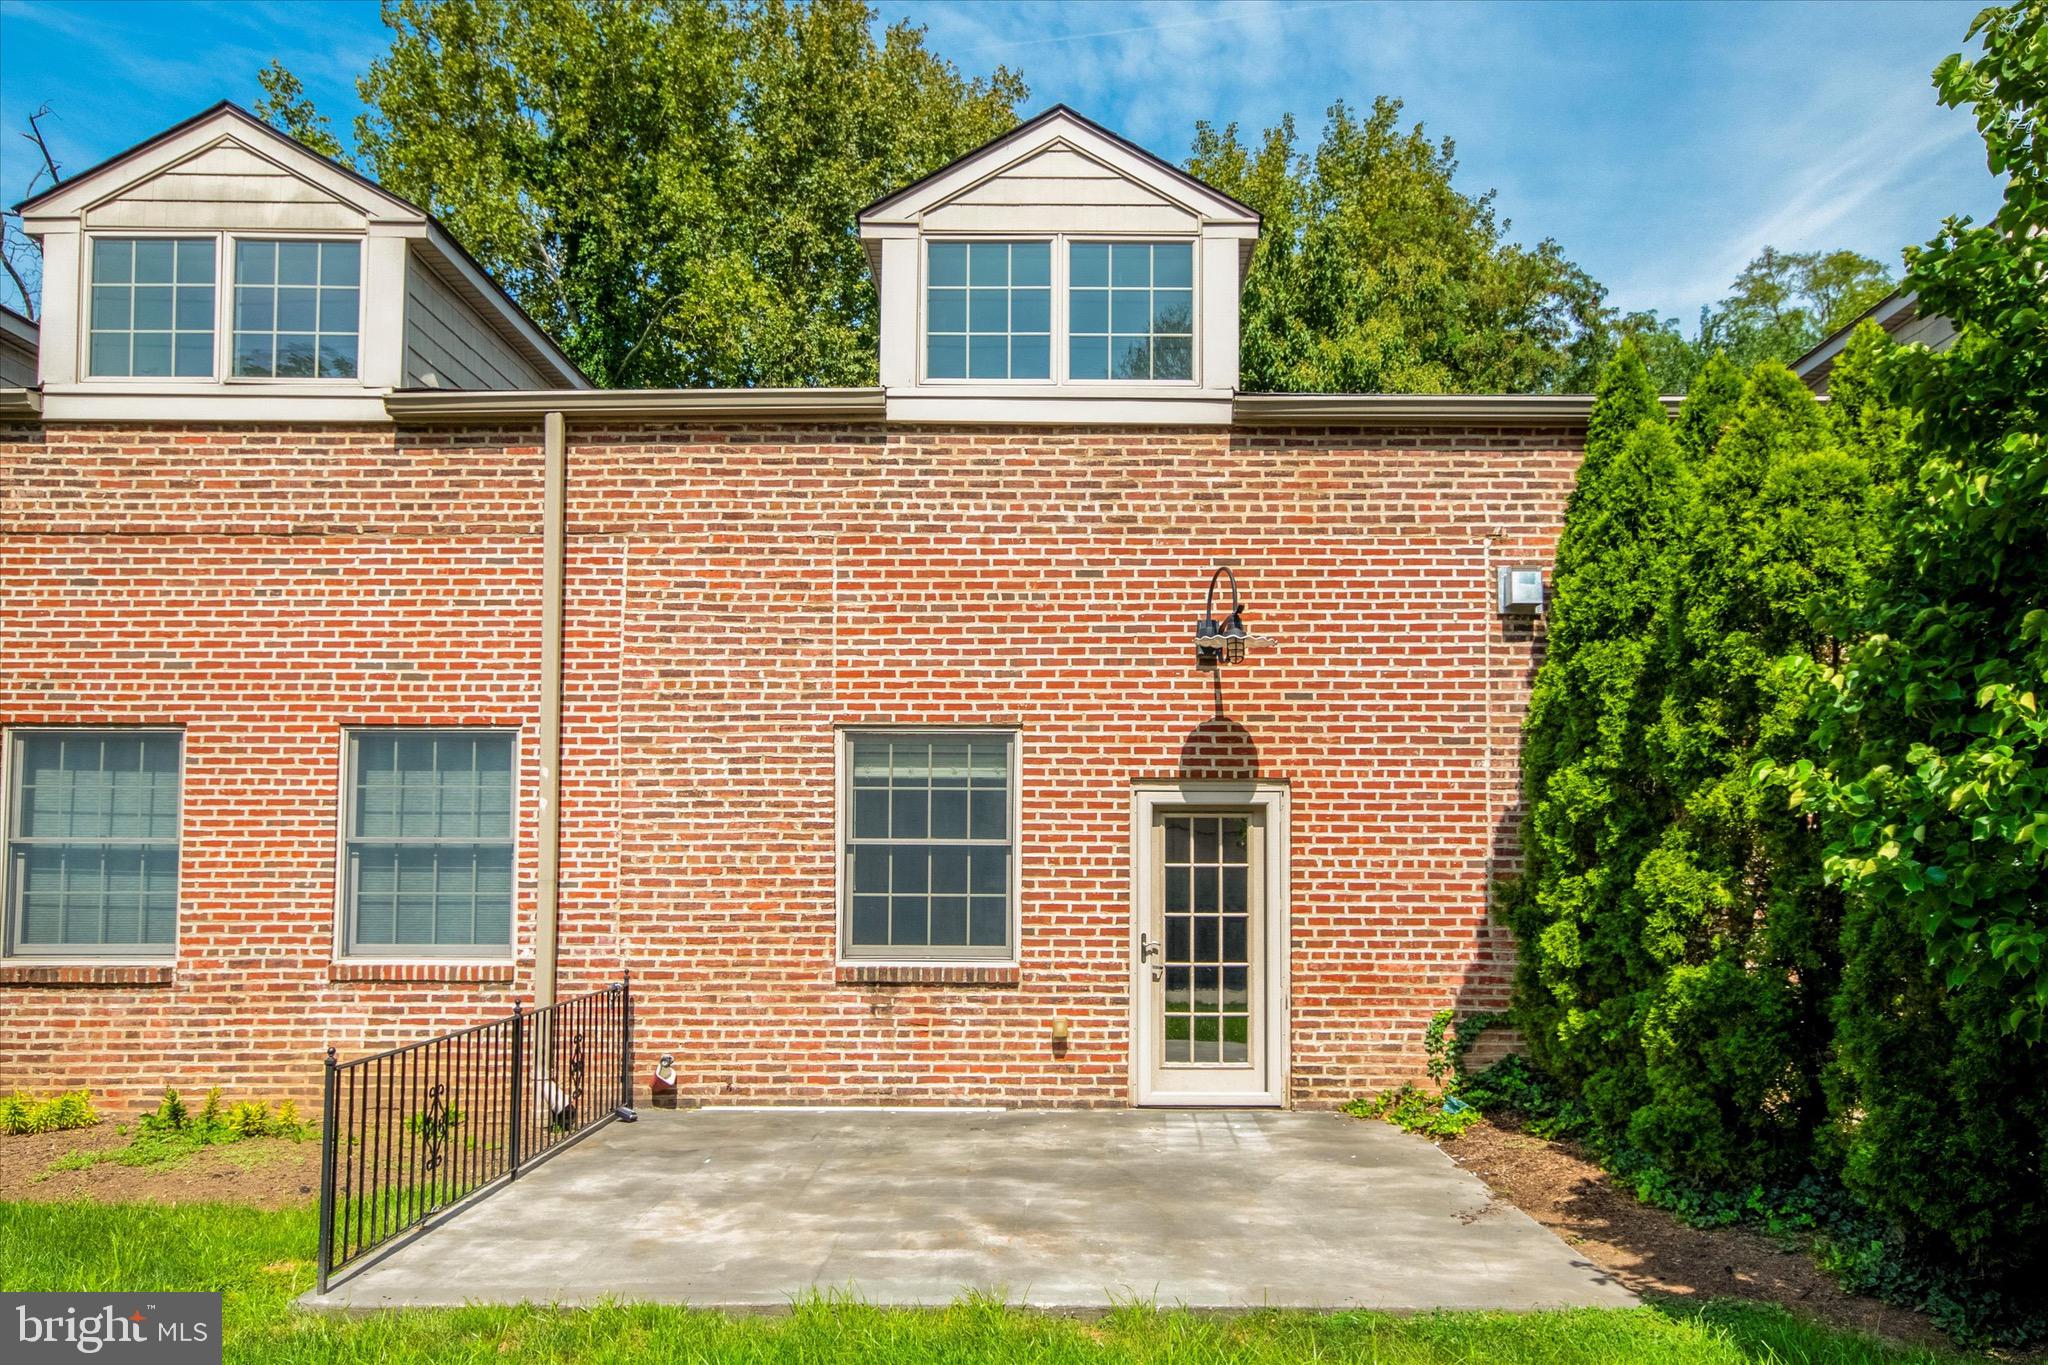
Brick home exterior with a glass-paneled door, concrete patio, and tall evergreen hedges.
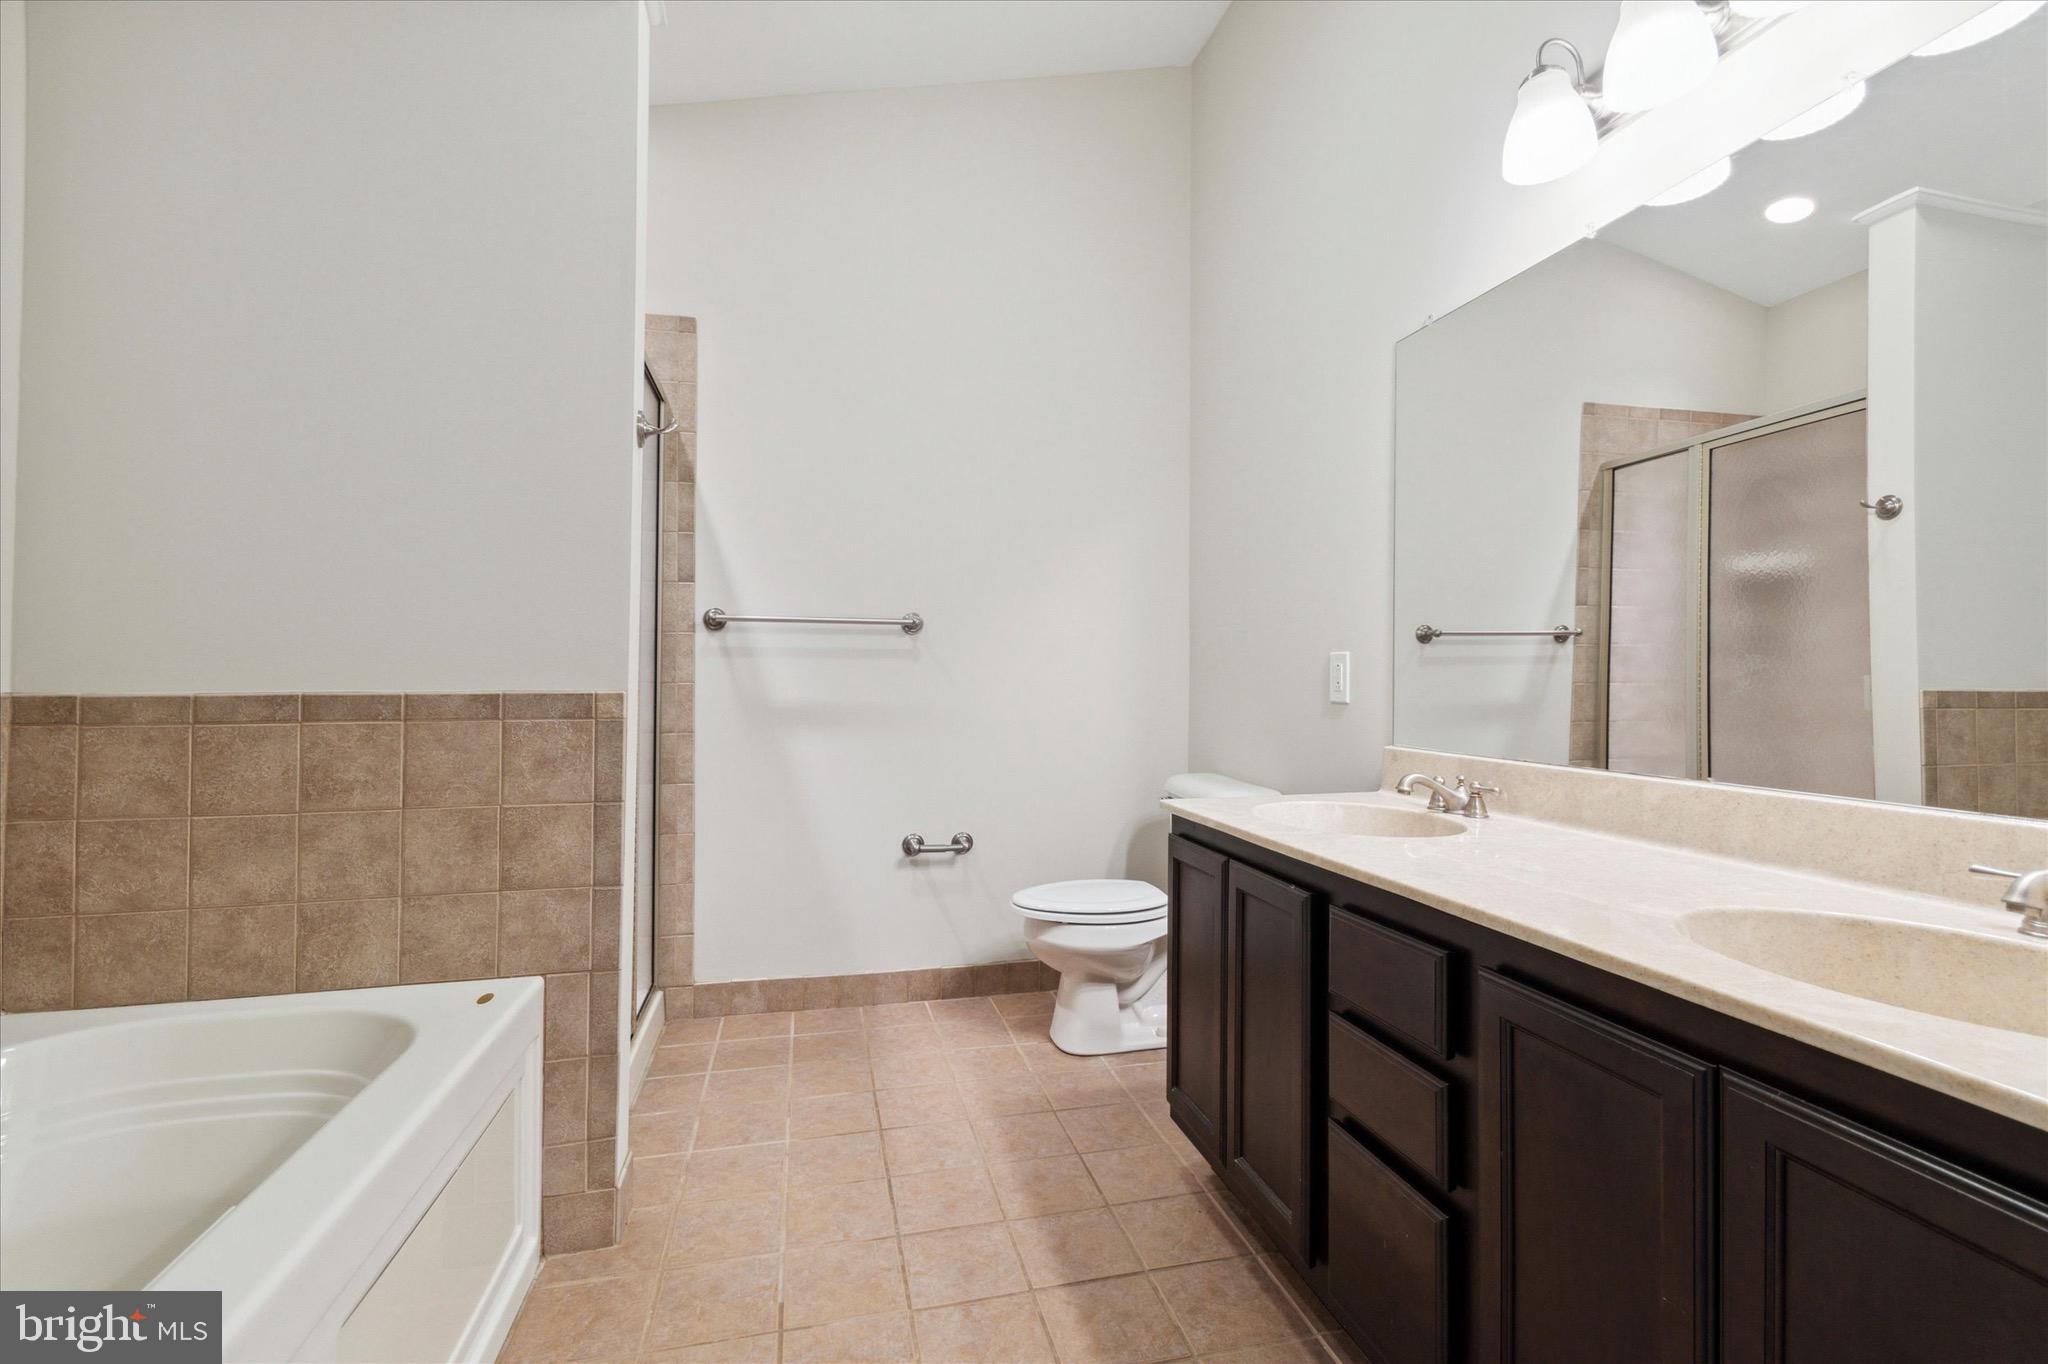
Bathroom with a soaking tub, glass shower, and dark double vanity.
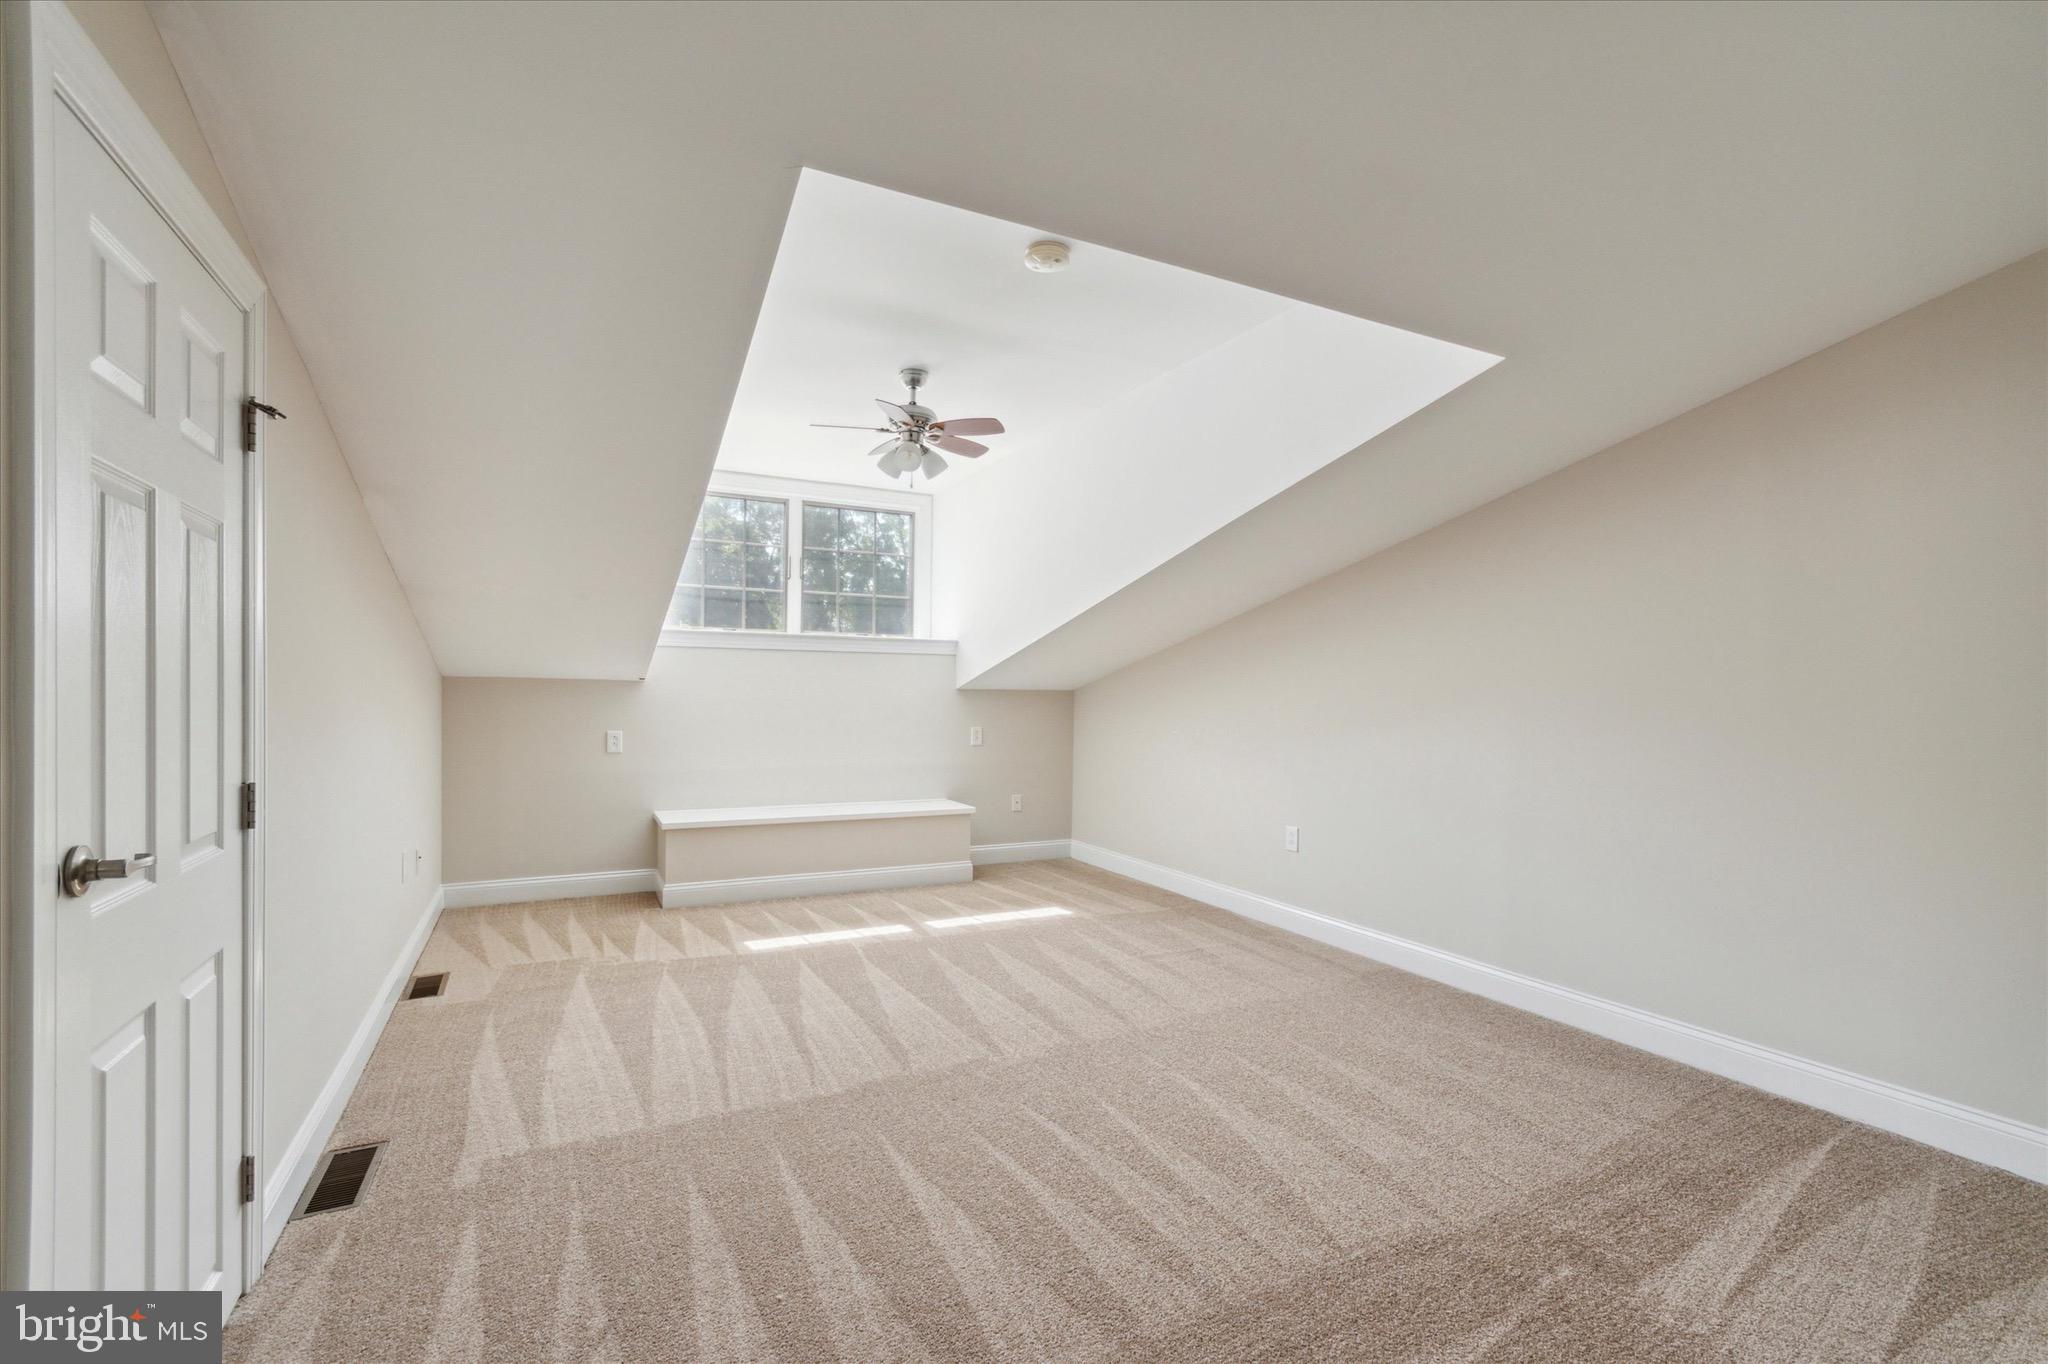
Empty carpeted room with a sloped ceiling, ceiling fan, and bright window.
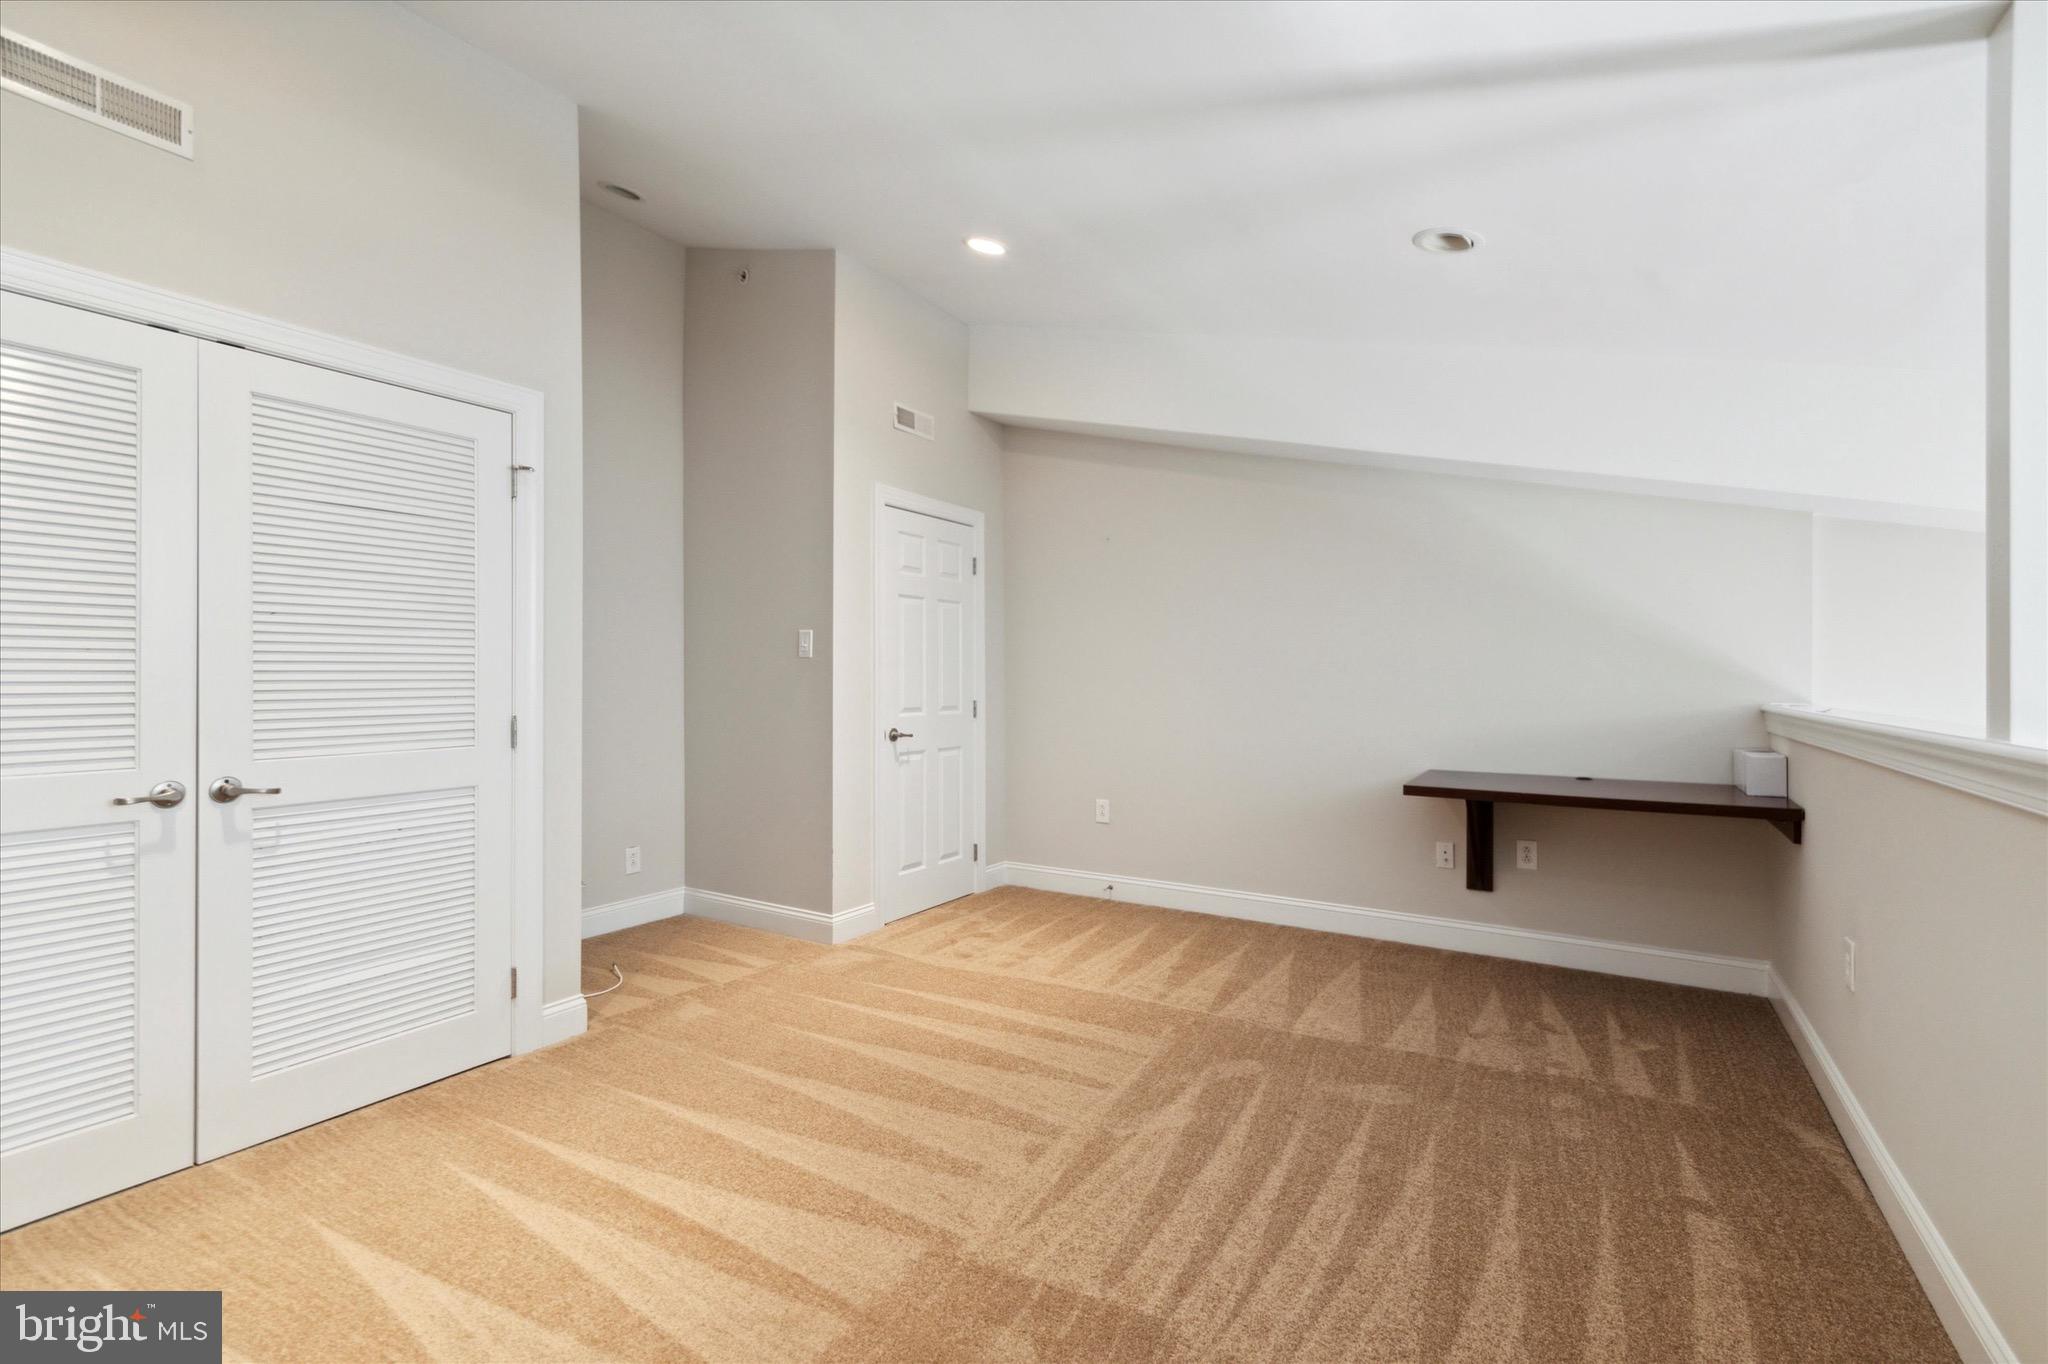
Empty carpeted room with white louvered closet doors and a wall-mounted desk shelf.
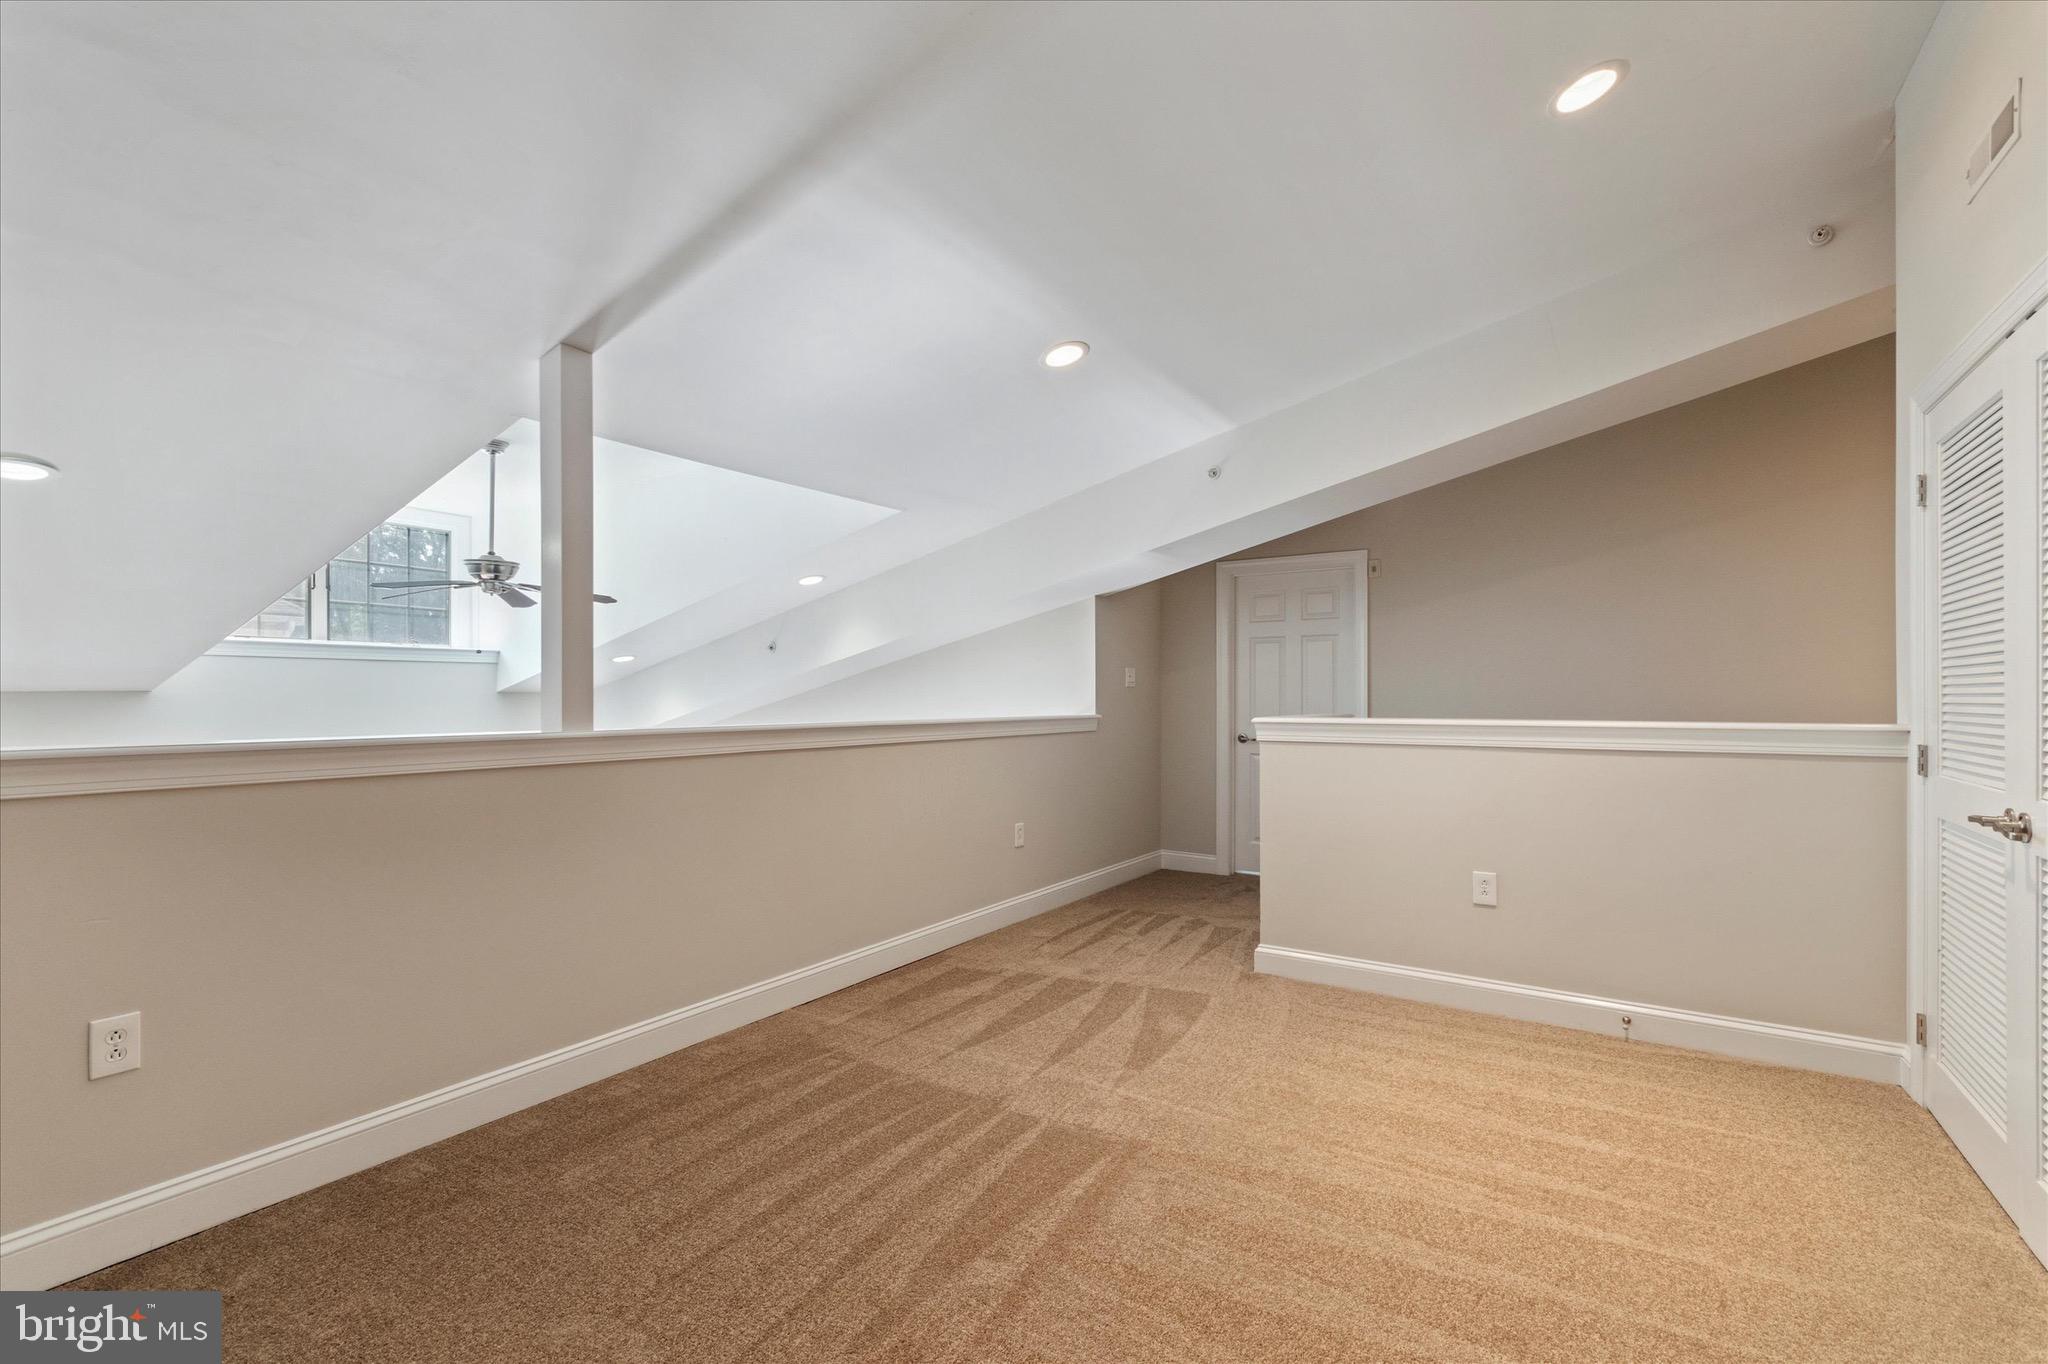
Carpeted loft with a sloped ceiling, half wall overlooking the level below, and louvered closet doors.
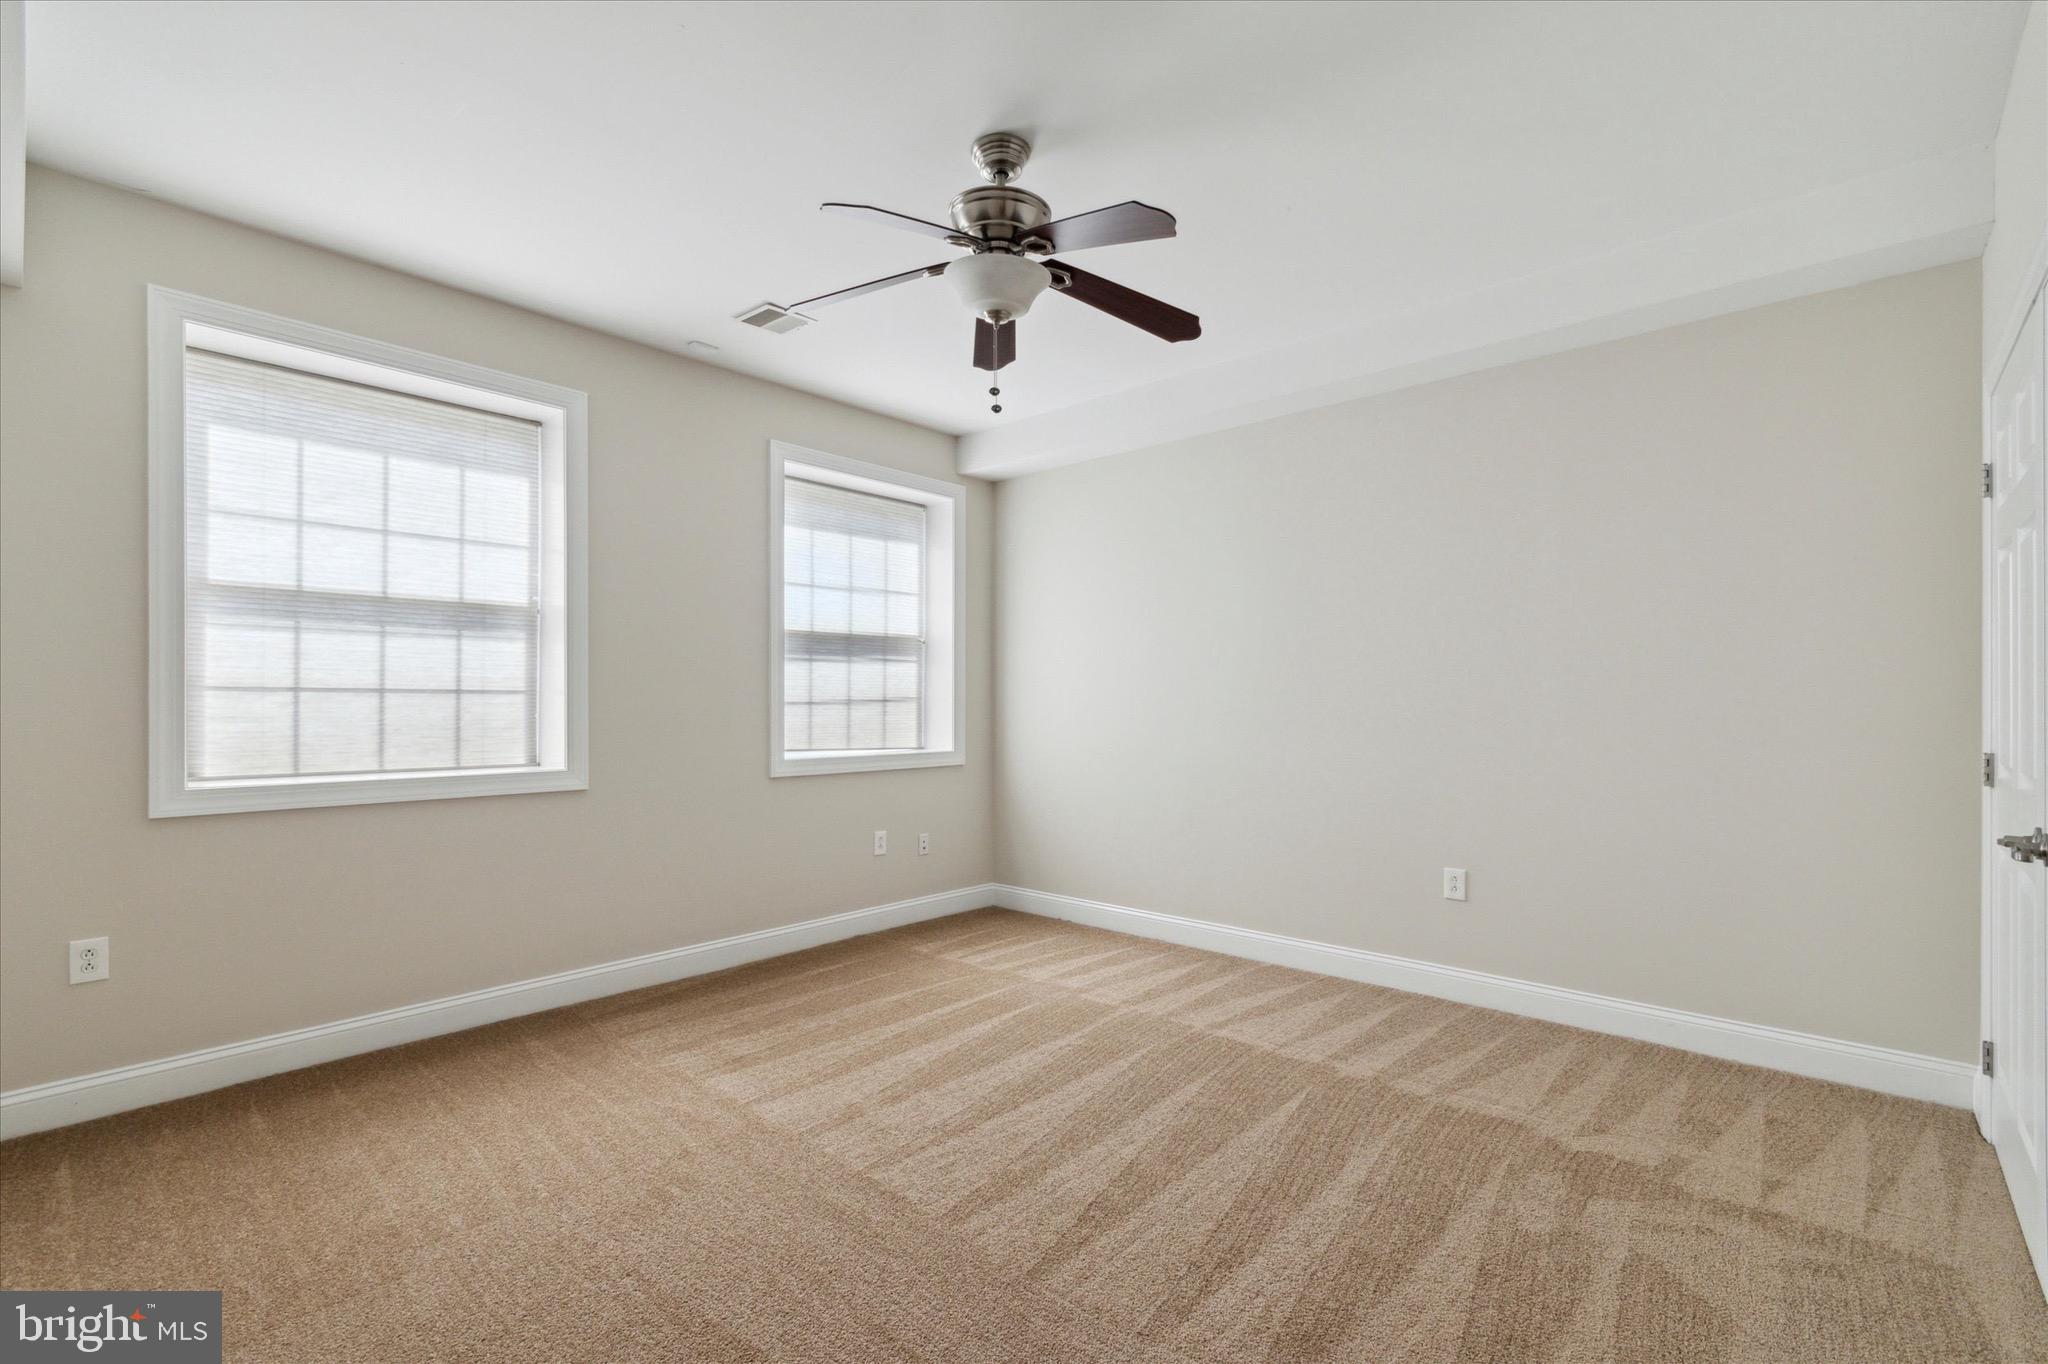
Empty carpeted bedroom with two windows and a ceiling fan.
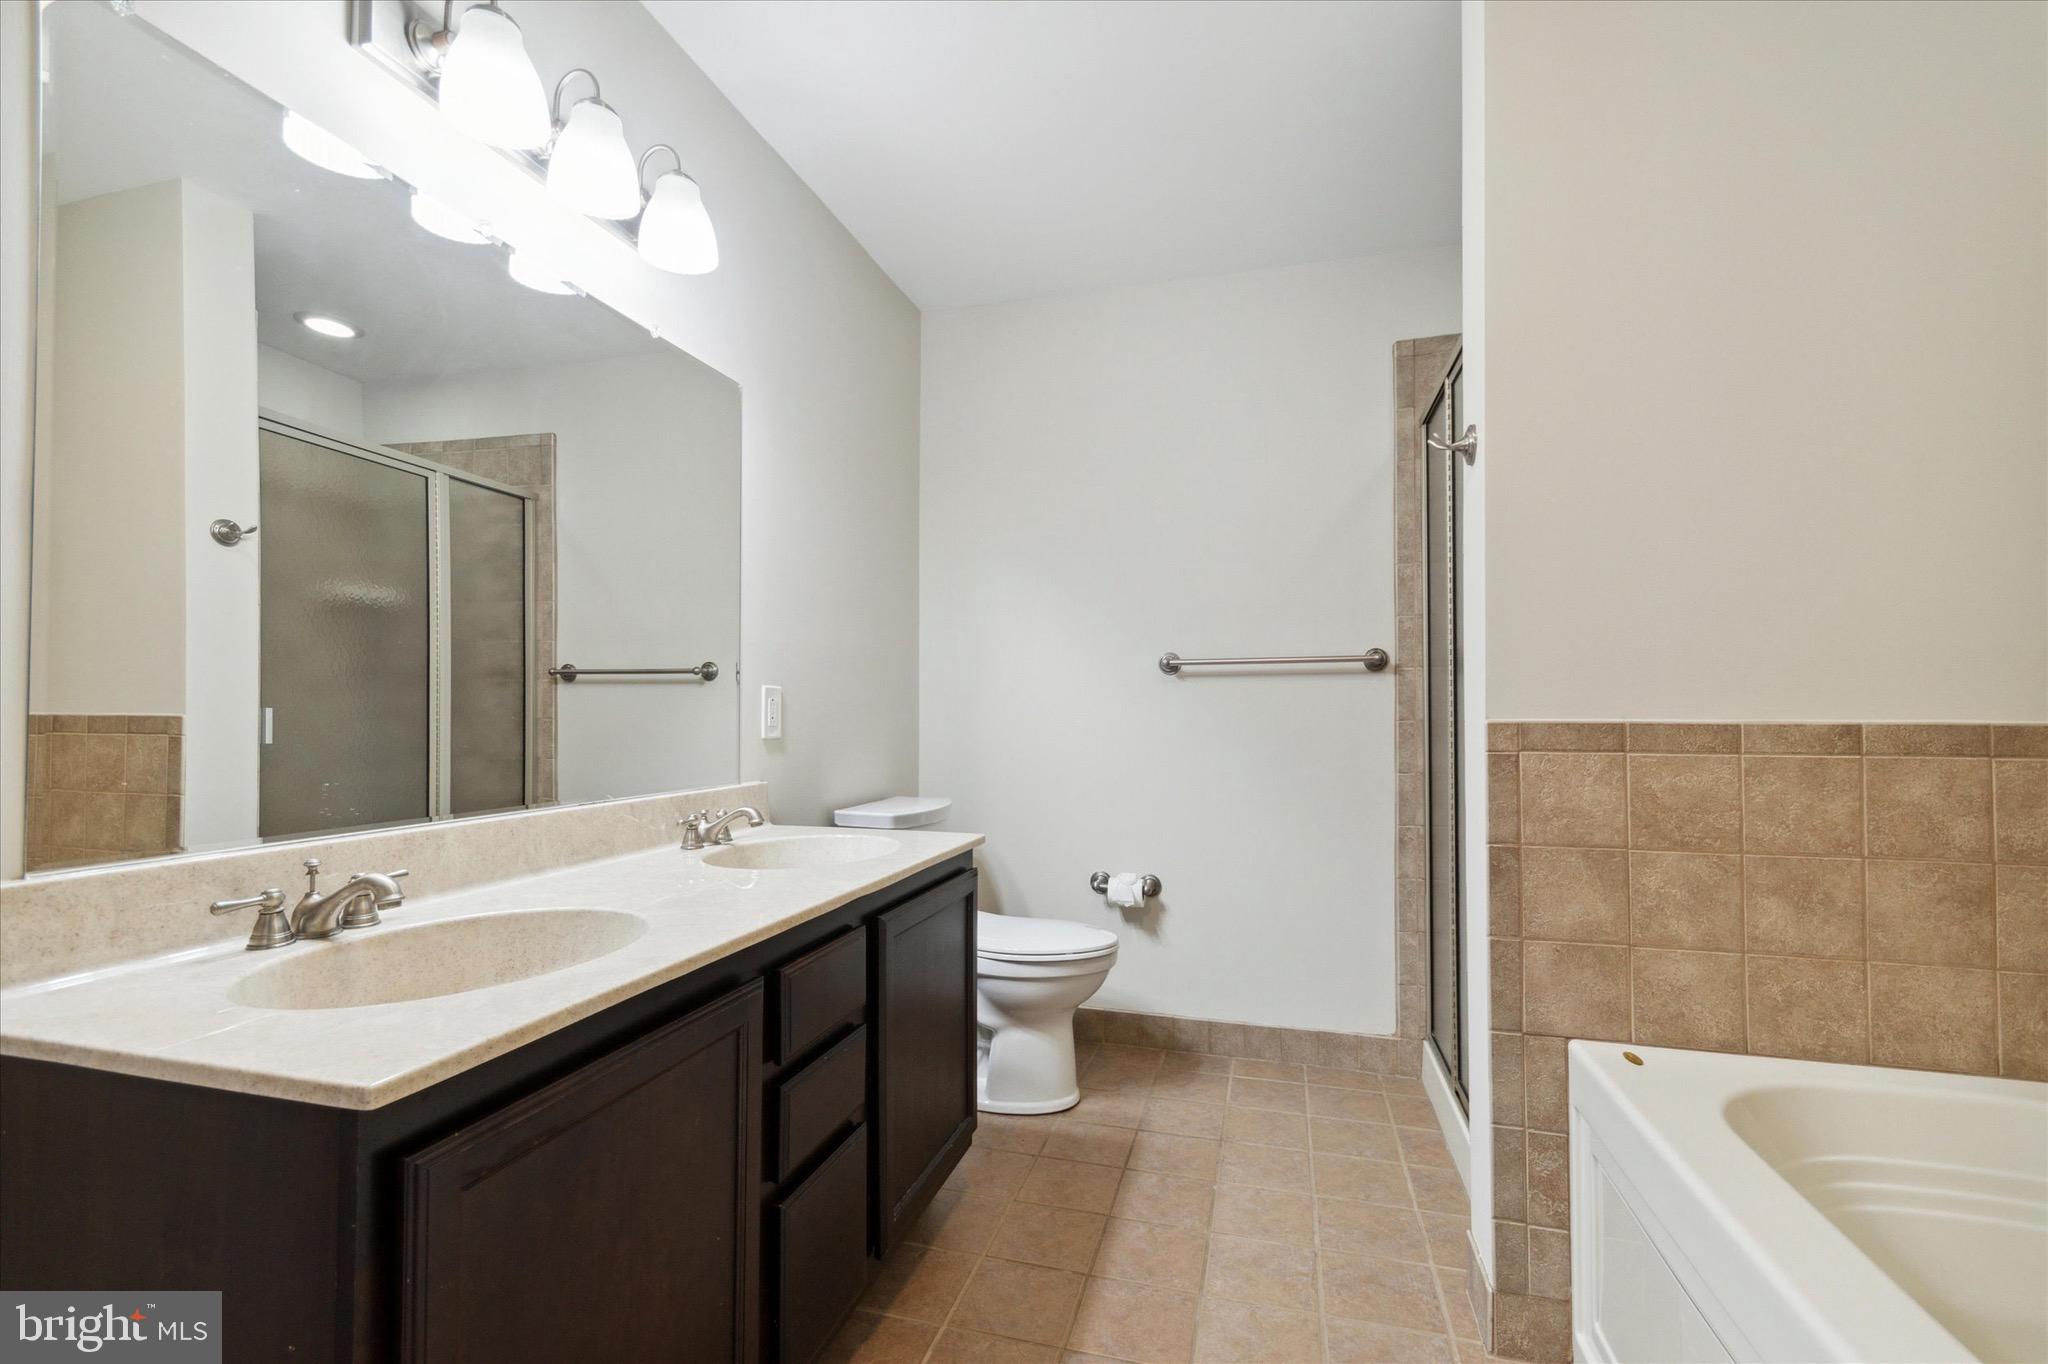
Bathroom with double-sink vanity, glass shower, toilet, and bathtub.
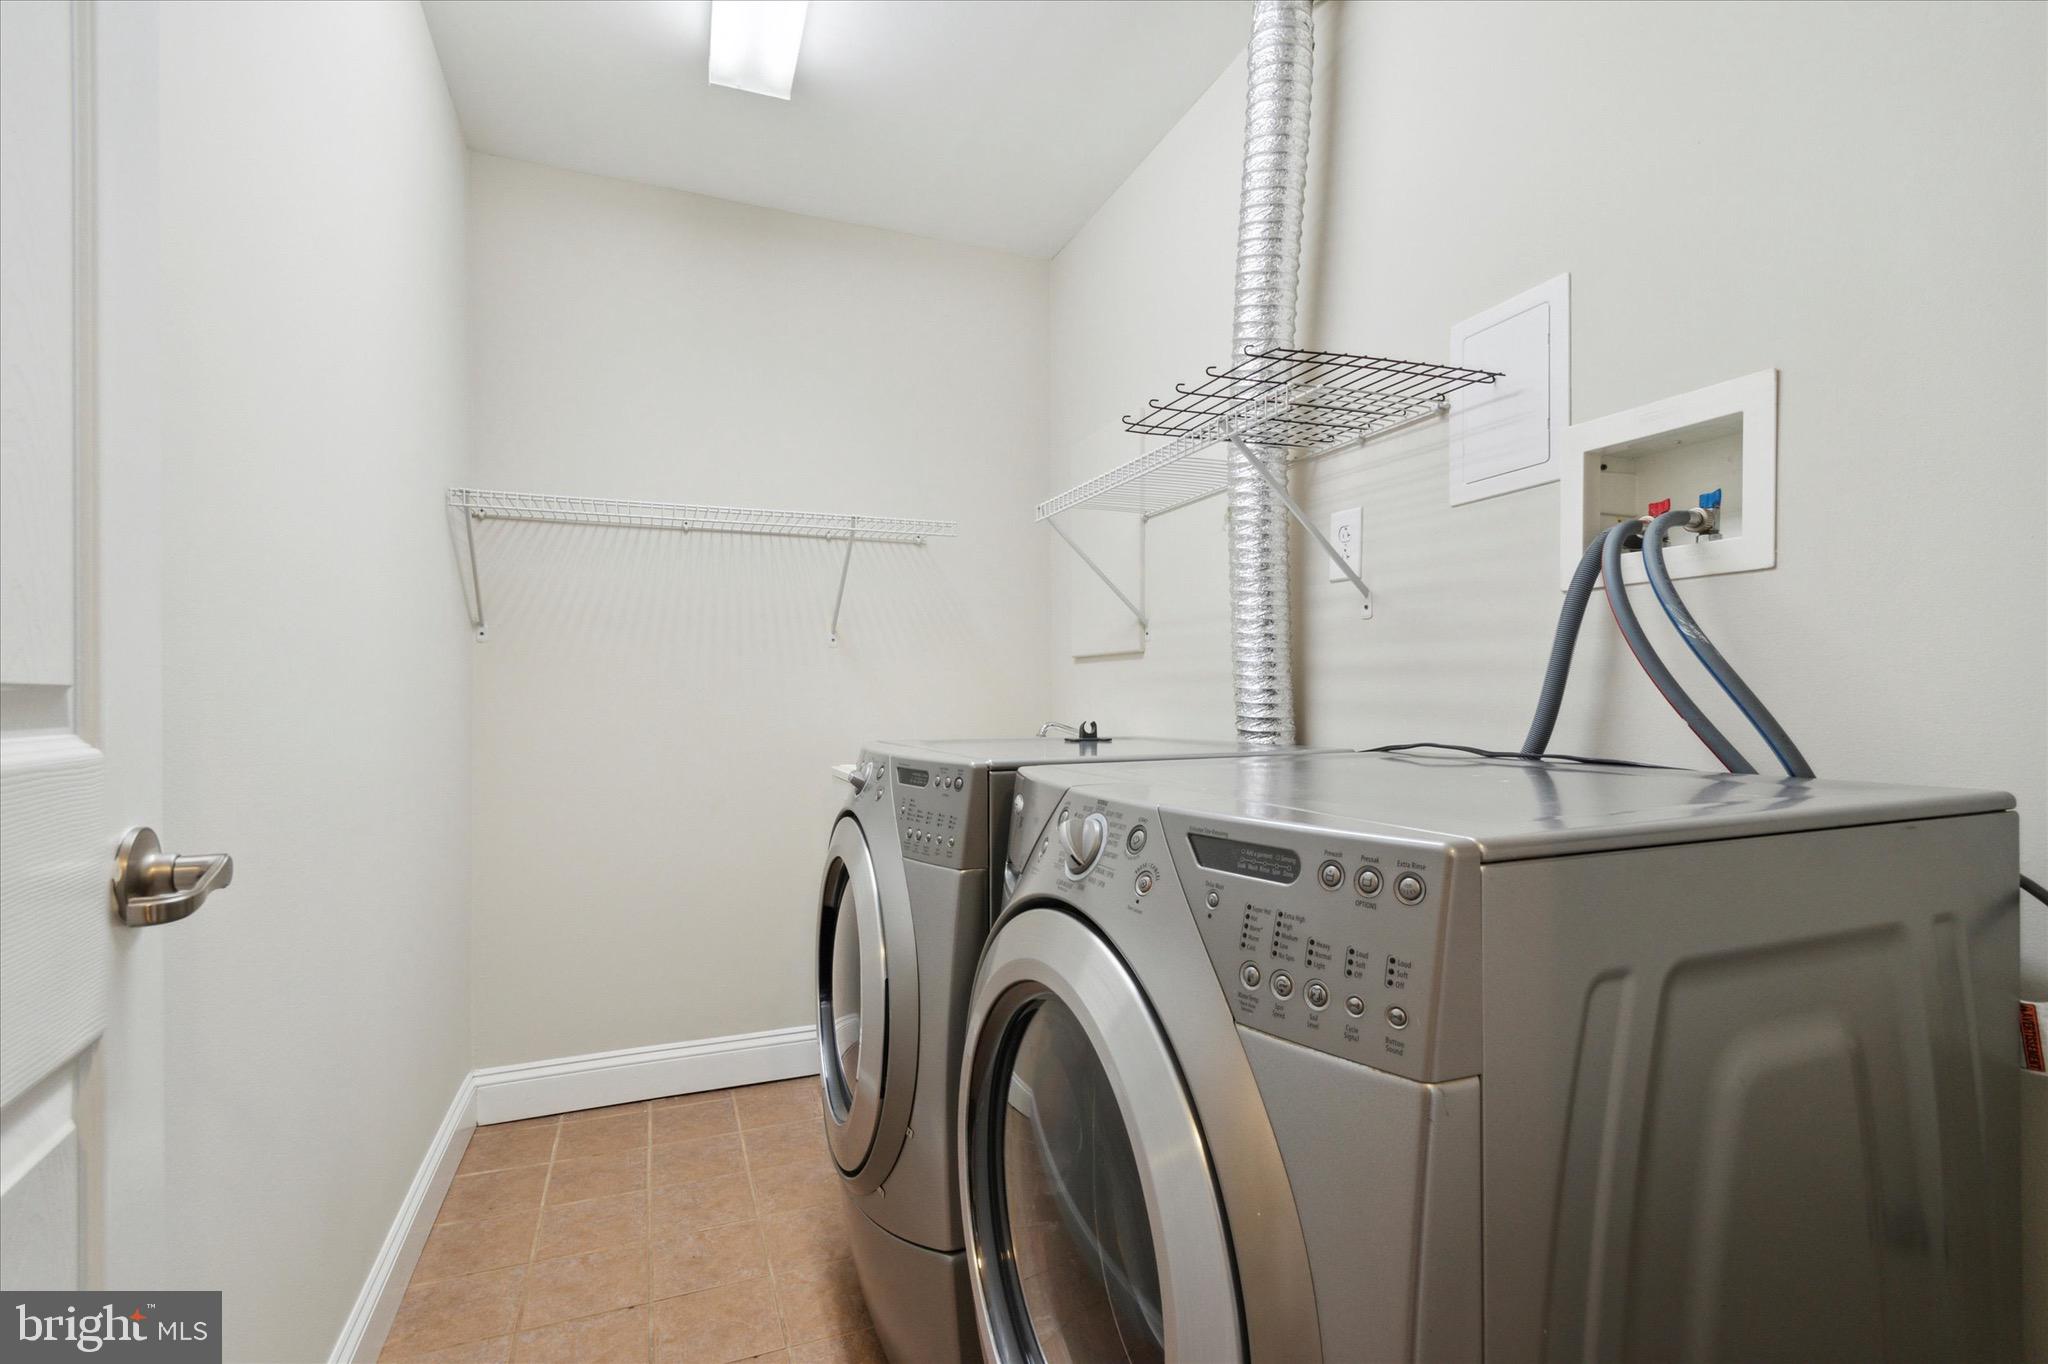
Laundry room with front-loading washer and dryer, wire shelves, and tiled floor.
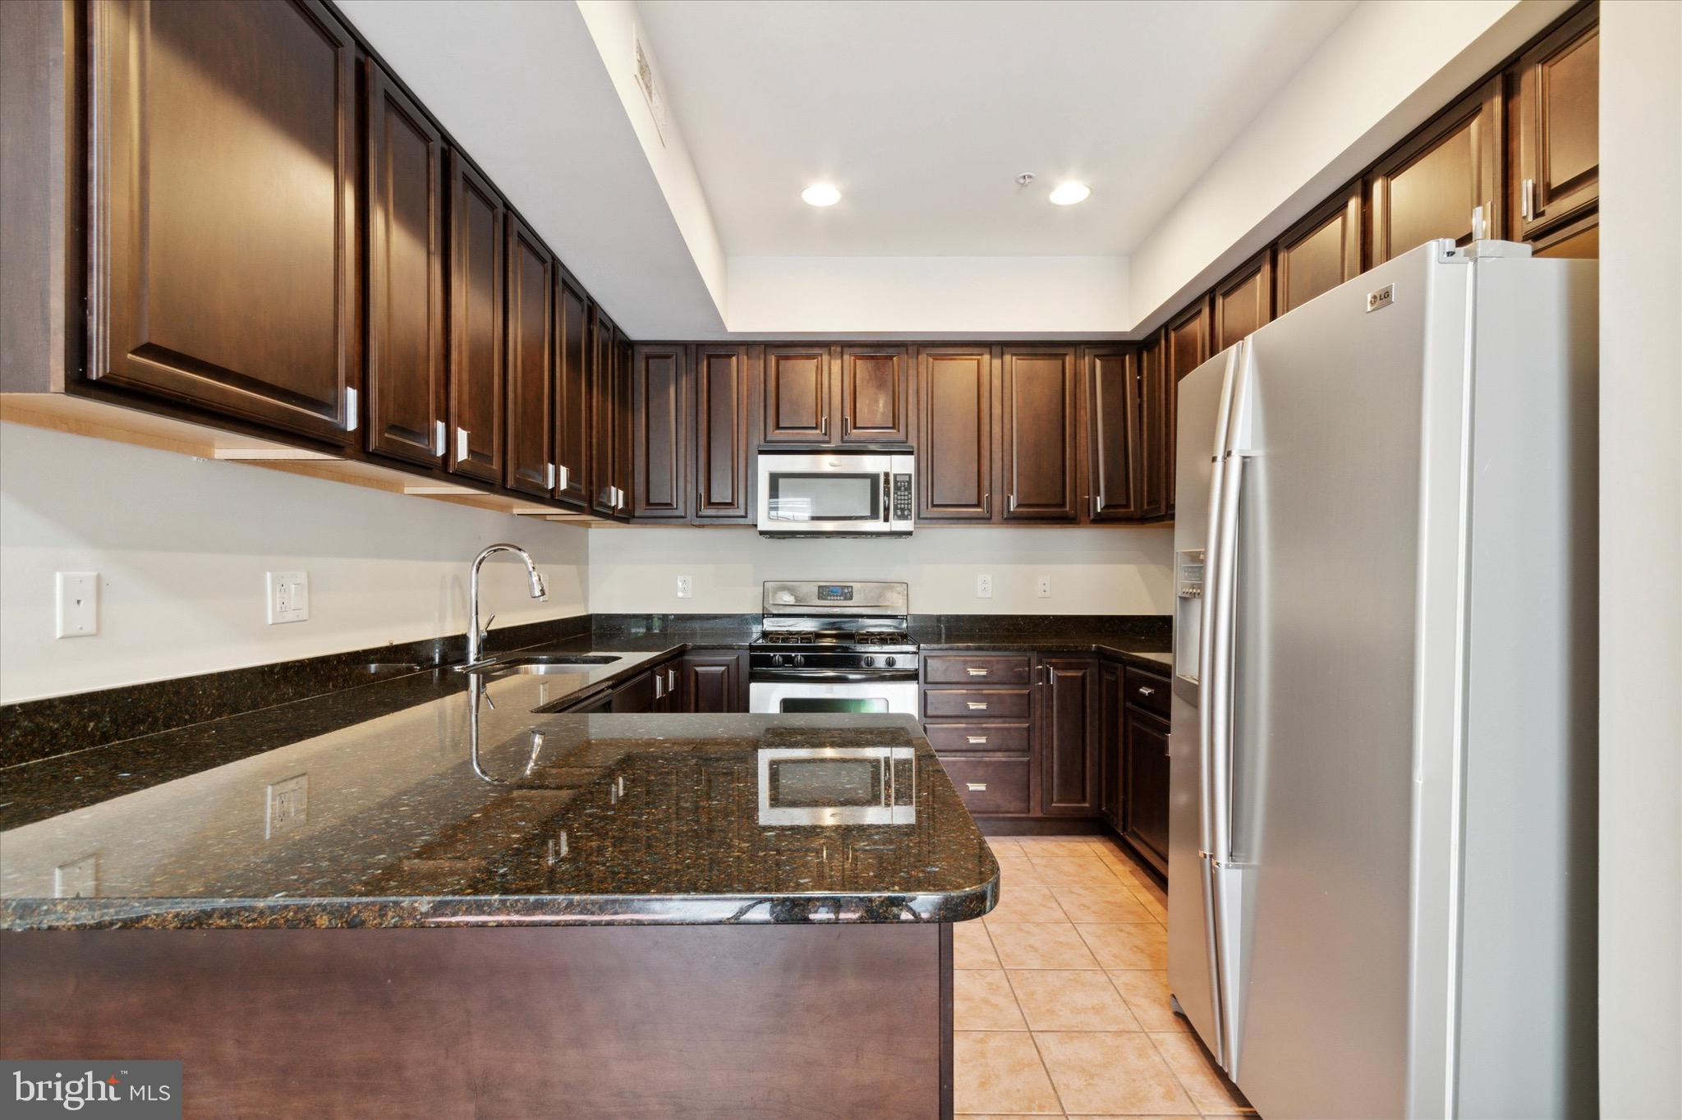
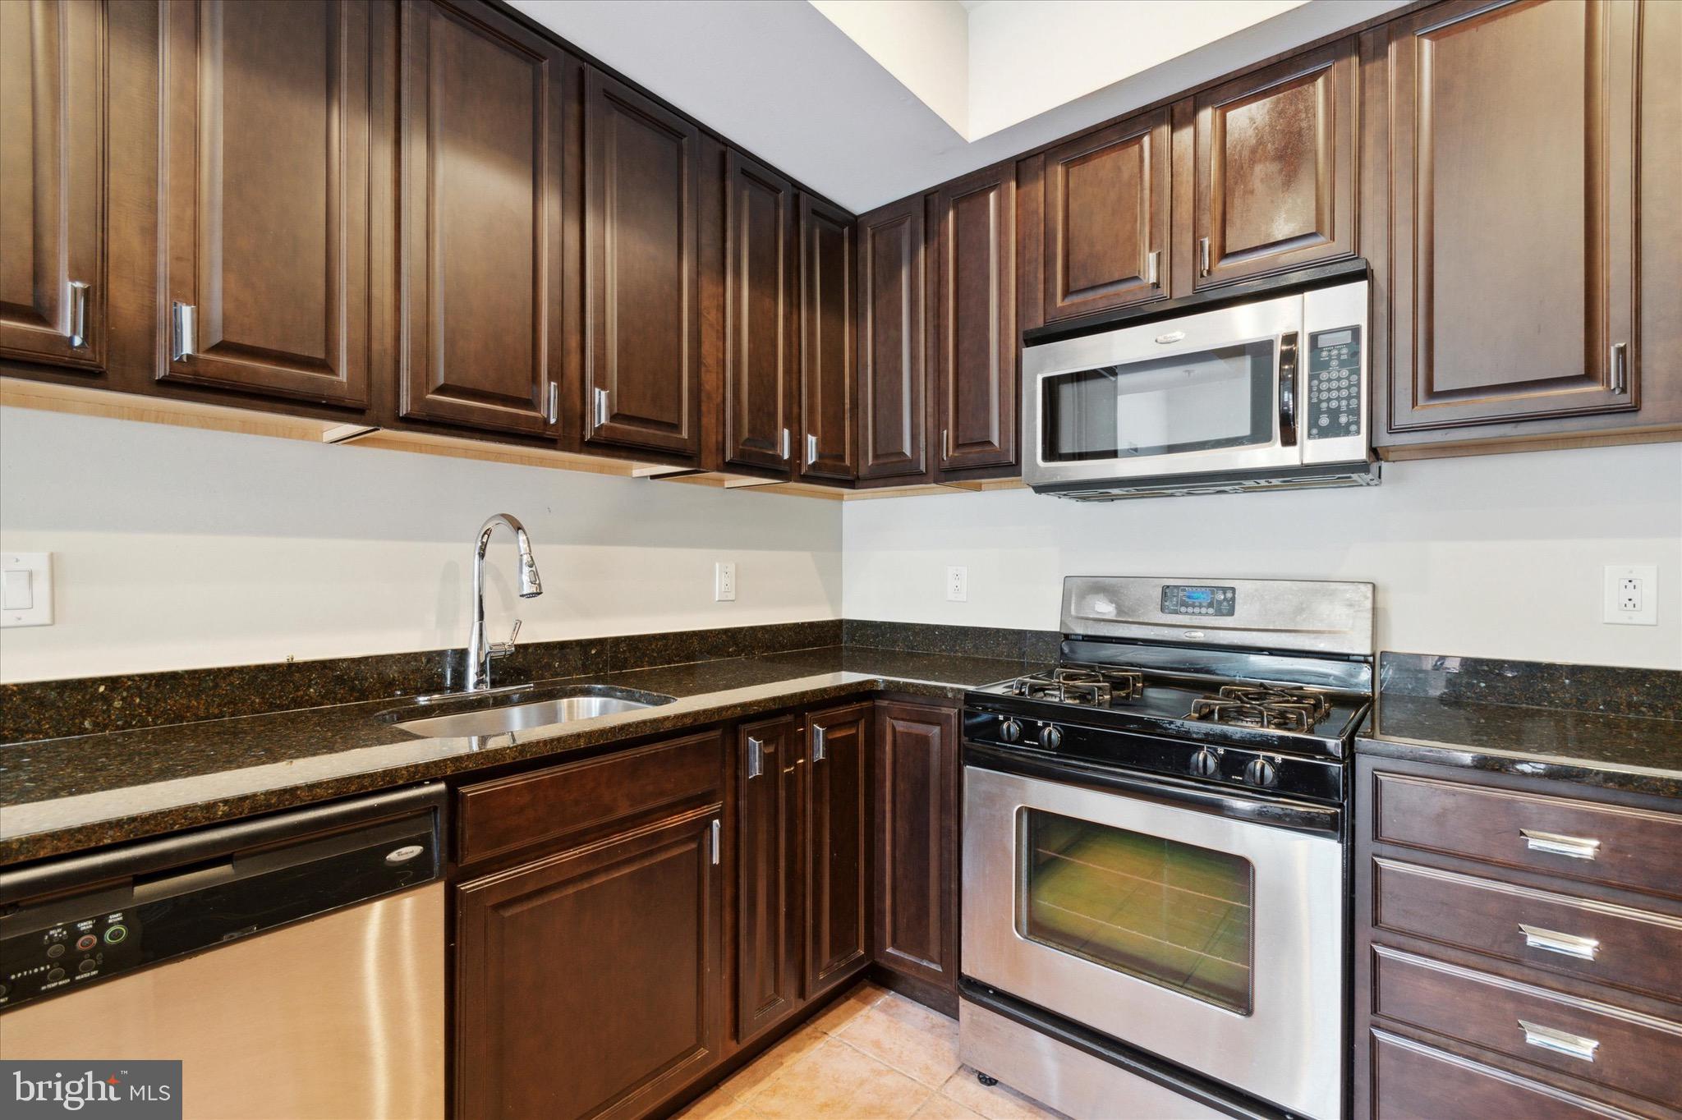
Kitchen with dark wood cabinets, granite counters, stainless steel appliances, and a peninsula sink.
Kitchen with dark wood cabinets, granite counters, stainless steel appliances, and a large island.
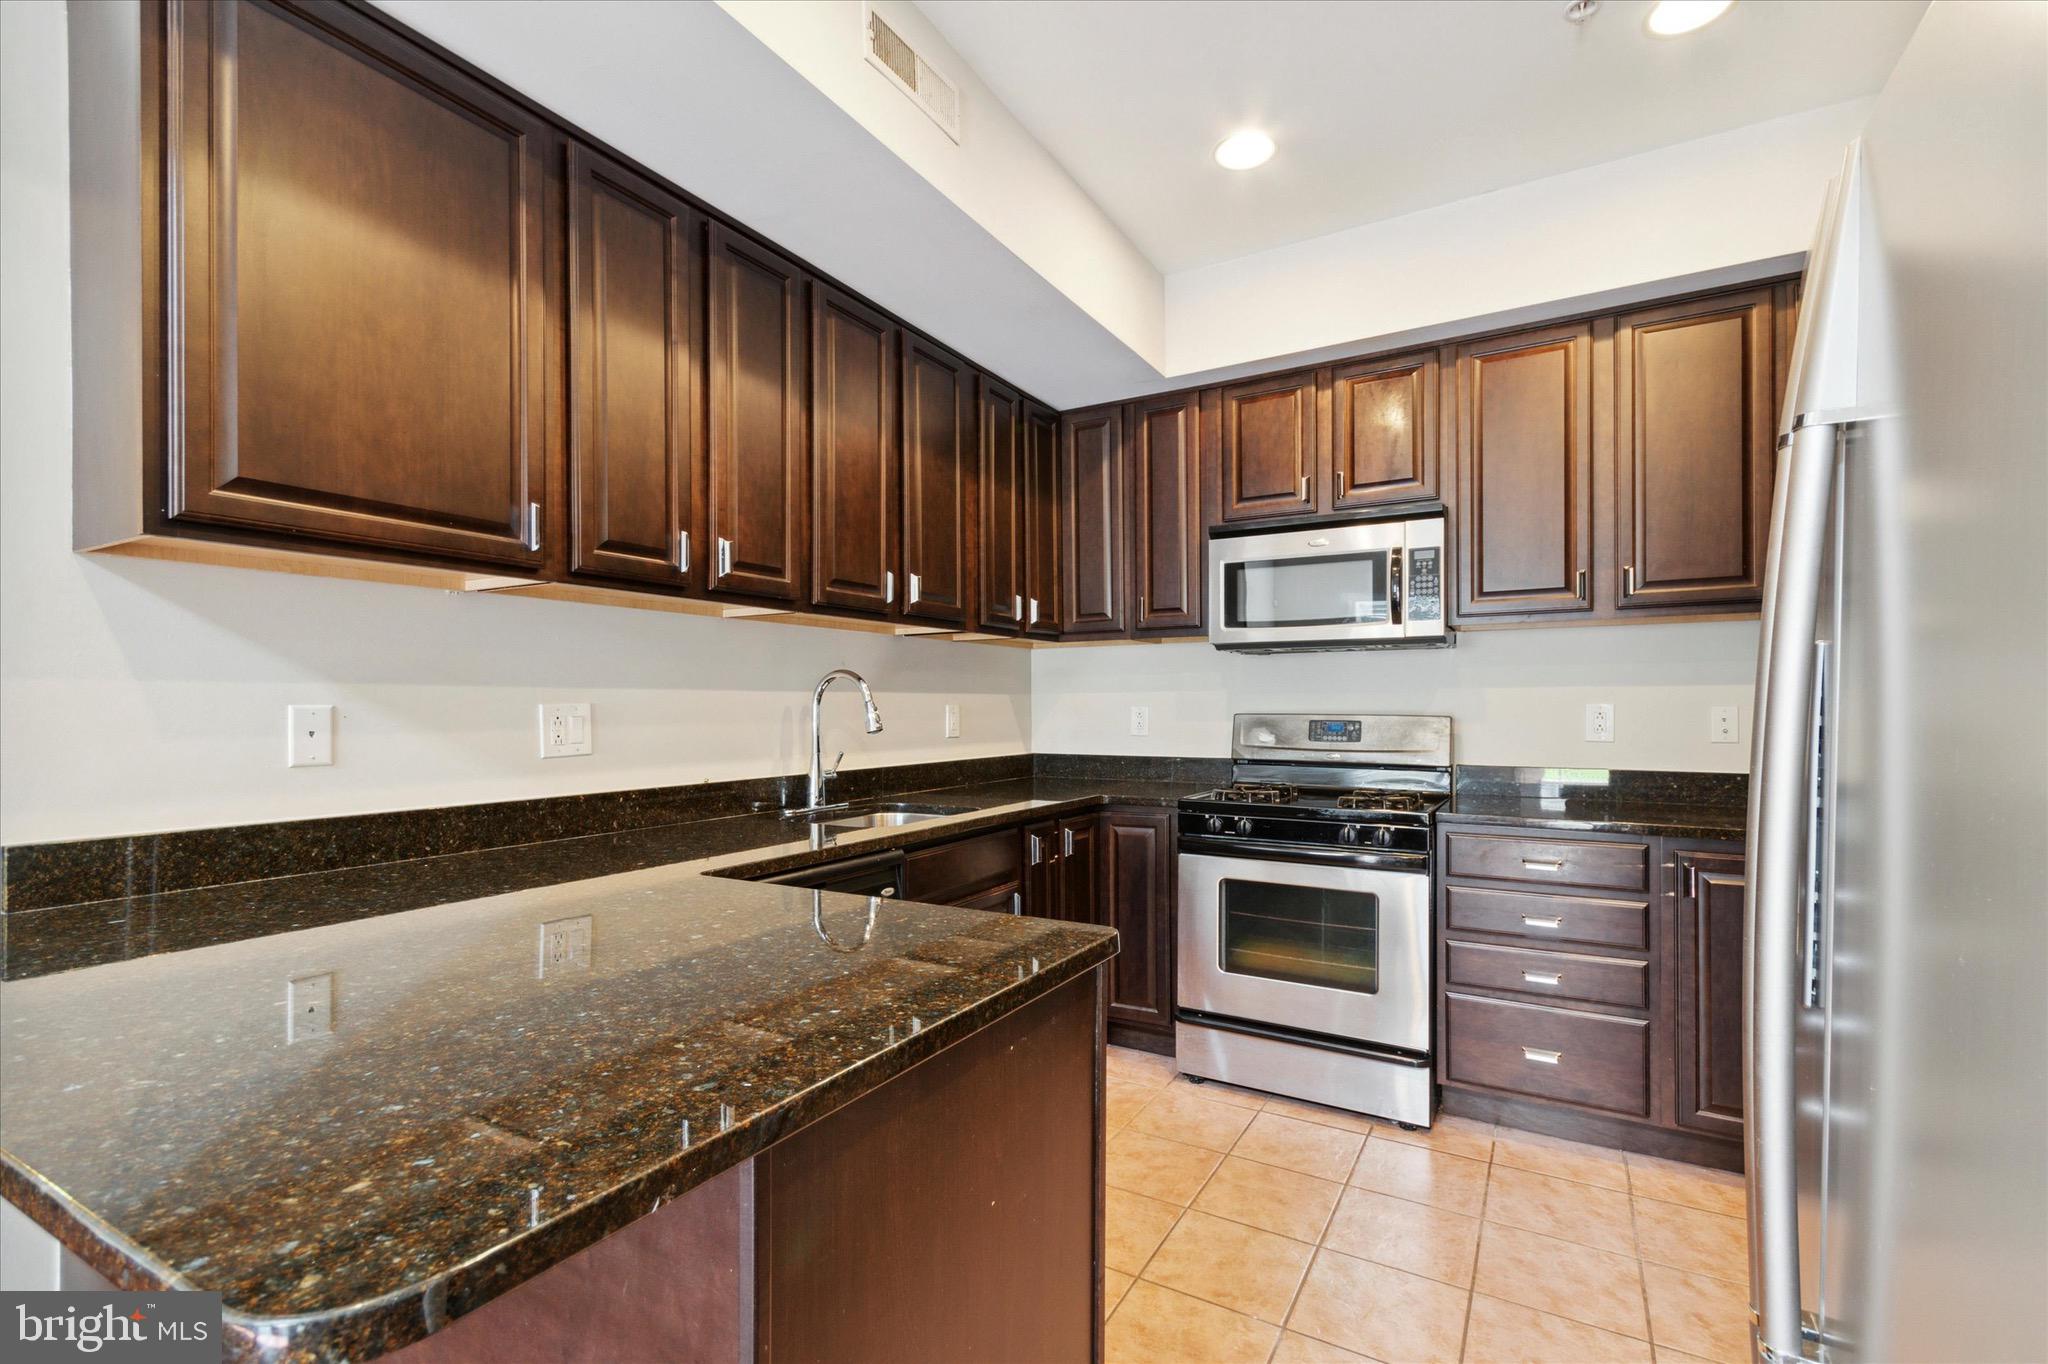
Kitchen with dark wood cabinets, granite counters, stainless steel appliances, and a gas range.
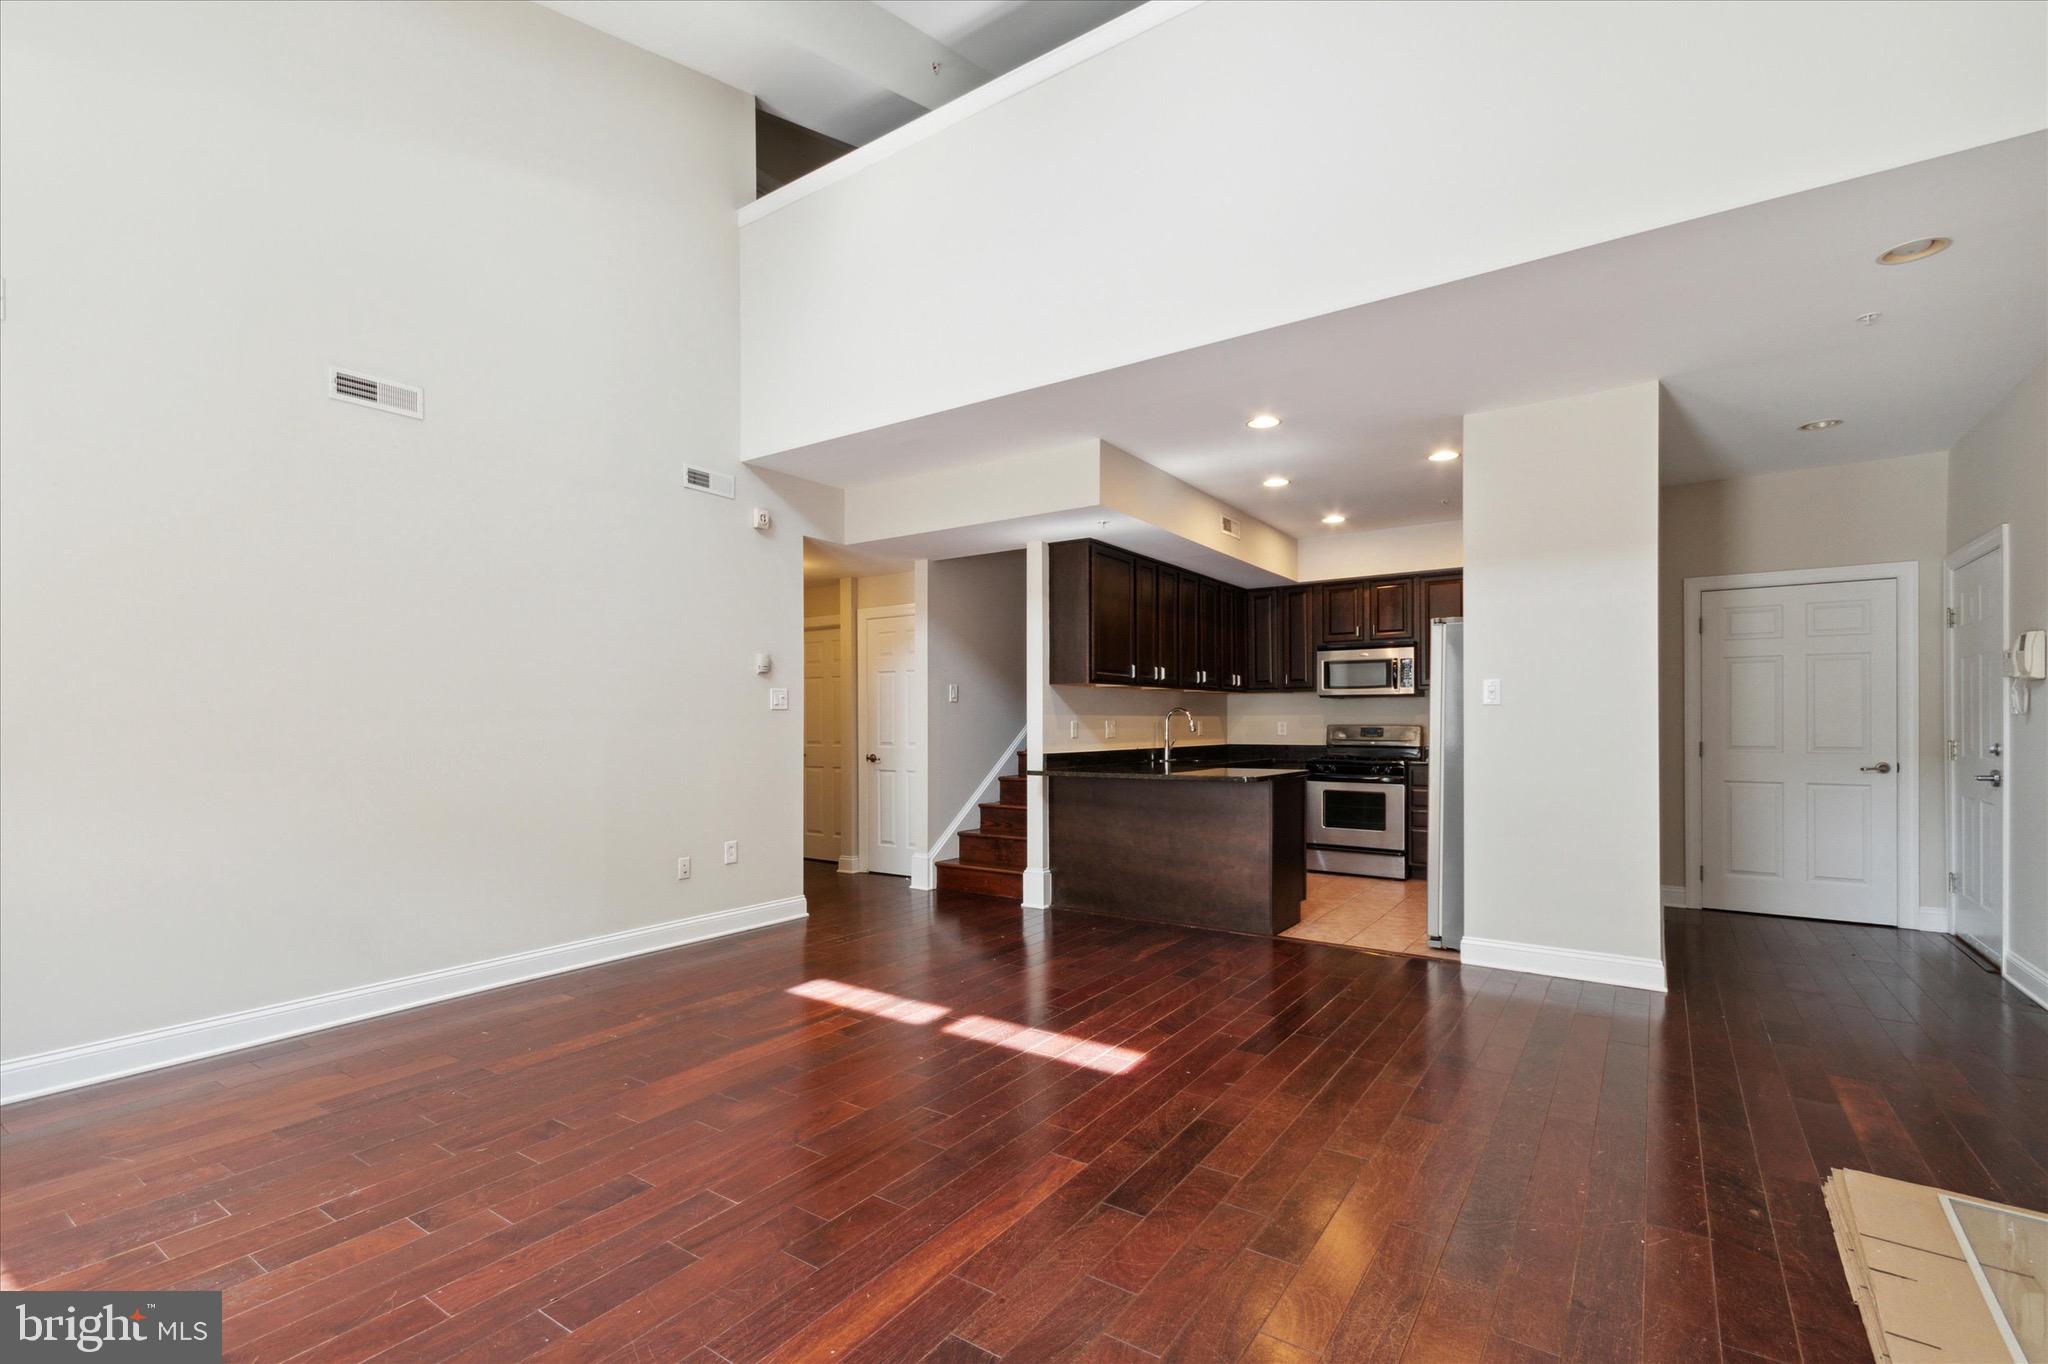
Open living area and kitchen with dark hardwood floors, tall ceilings, and dark wood cabinetry.
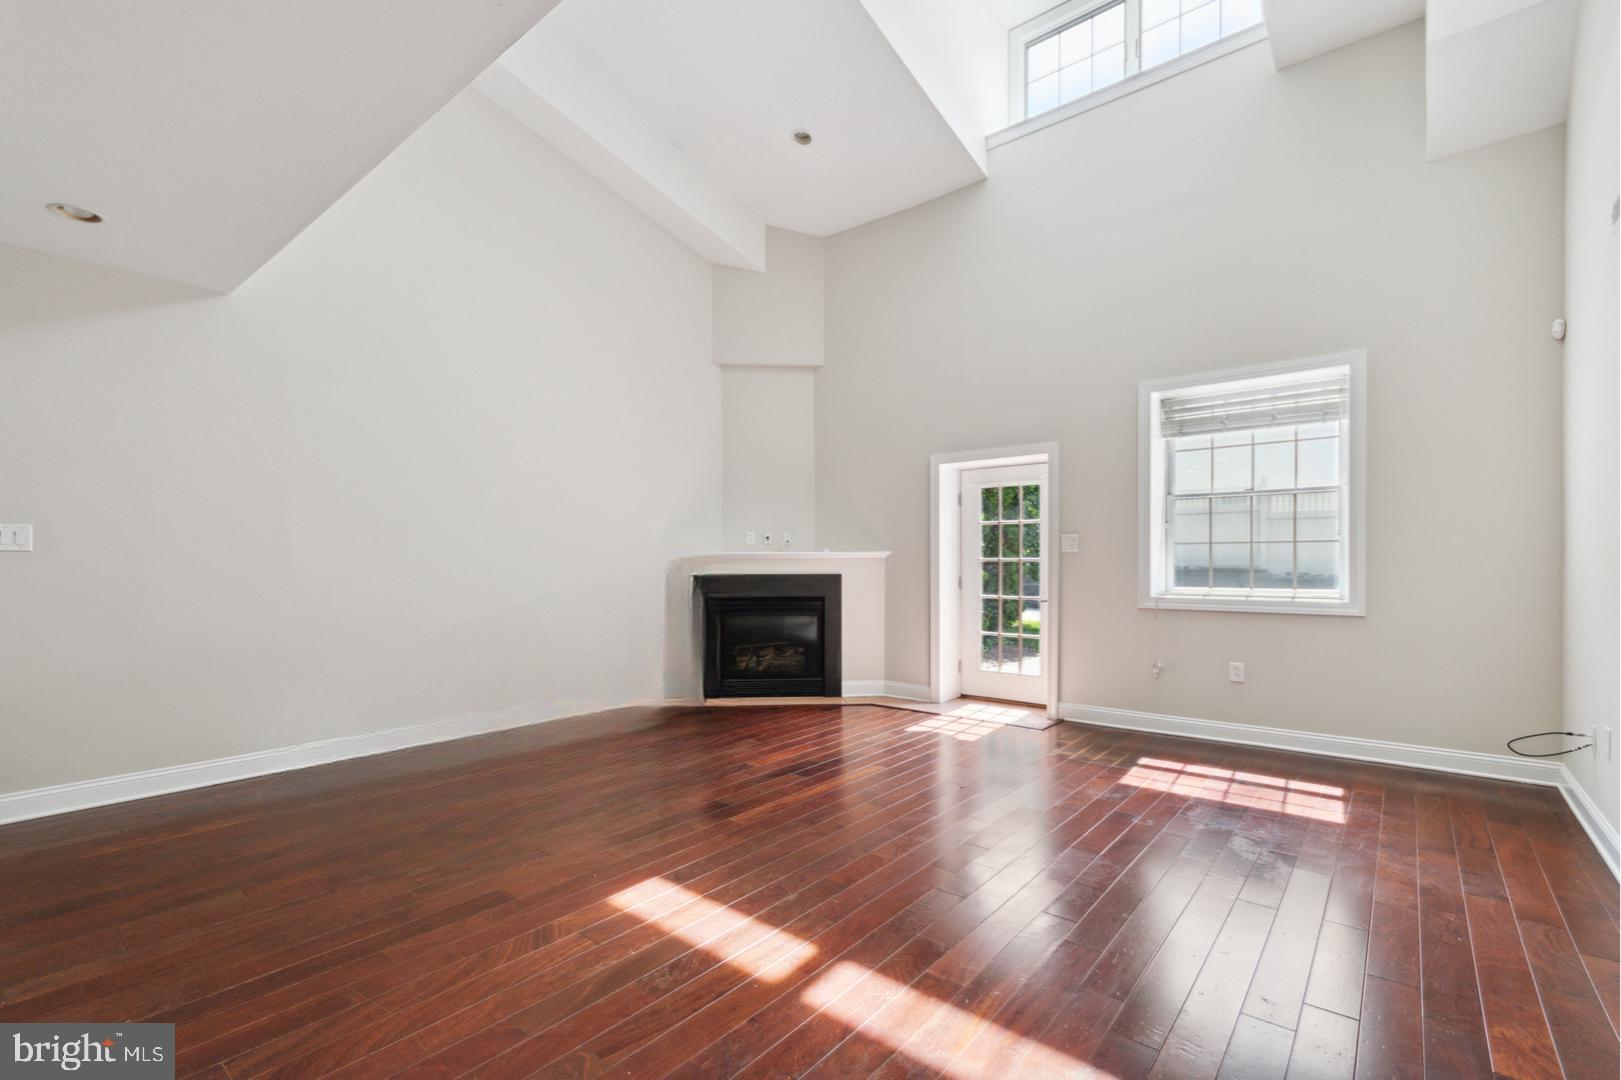
Bright vacant living room with hardwood floors, corner fireplace, and vaulted ceiling.
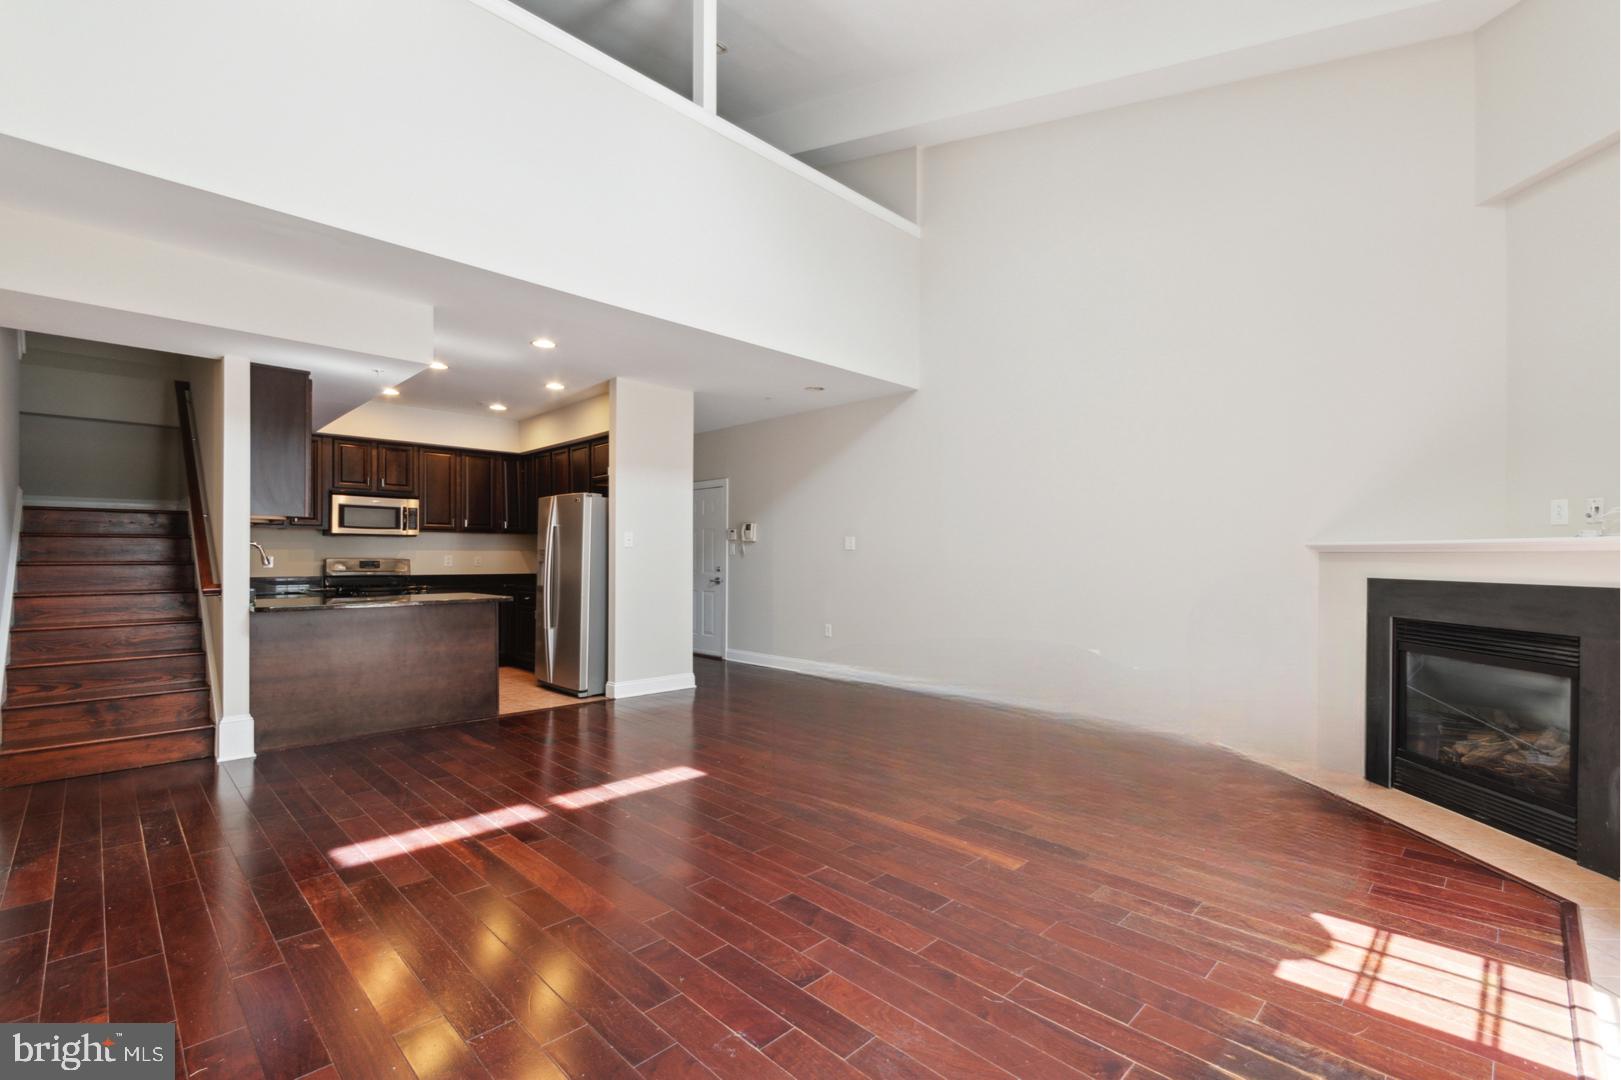
Open living room and kitchen with dark wood floors, staircase, and fireplace.
VIEW PHOTOS
$300,000

426 W Laurel Ave #8

2 Beds 2 Baths 1,866 Sq.Ft. 1,866 Sq.Ft.

Description

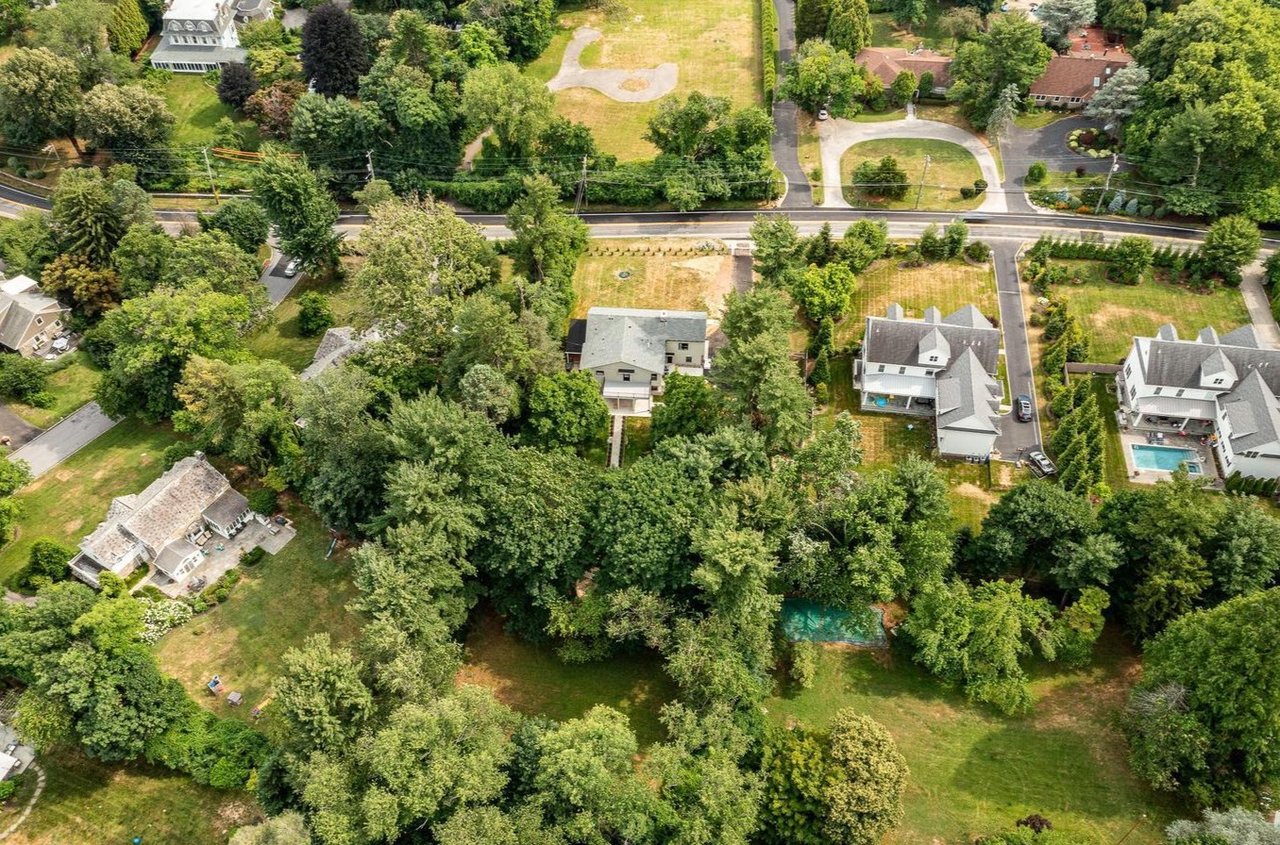
Looking for the perfect place to unpack and call home! This stunning two-bedroom, two-bathroom, two-level condo with a loft that is nestled in Cheltenham would be the perfect place! It is prime location adjacent to parks, scenic trails, and convenient transportation options, this home offers a dynamic blend of city living and natural beauty. Enjoy modern amenities including a washer and dryer, a full kitchen, jacuzzi tubs, high ceilings, and additional storage. Recently refreshed, this condo invites you to experience contemporary comfort at its best.

Share Property

Location

426 W LAUREL AVENUE 8, CHELTENHAM, PA 19012

Status

Sold

Date Sold

November 10, 2023
Crystal  De Stouet

Crystal De Stouet

TITLE

Real Estate Agent

Property Amenities

Interior
Appliances Gas Water Heater, Washer
Total Bedrooms: 2
Full Bathrooms: 2
Area & Lot
Lot Area 1,866 Sq.Ft.
Living area 1,866 Sq.Ft.
MLS® ID PAMC2081922
Year Built 2007
School District CHELTENHAM
Architecture Styles Air Lite
Type Townhouse
Status Sold
Date Sold November 10, 2023
Exterior
Air conditioning Central Air
Heat type Natural Gas, Central
Water Source Public
Sewer Public Sewer
Parking Off Street
Finance
Sales Price $300,000
Real Estate Tax $8,458 yearly

Montgomery County

Work With Us

Our team’s unprecedented professionalism, skill, and attention to detail has allowed us to set sales records for the past 30 years. We will ensure your buying or selling experience exceeds your expectations.