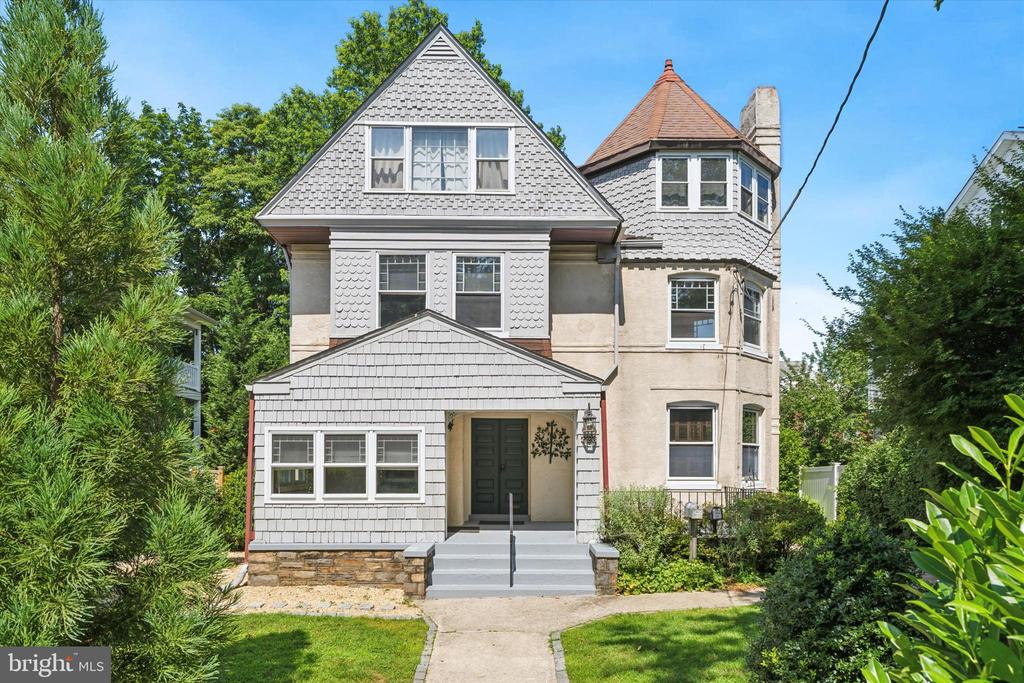
Gray shingle house with a steep gable, rounded turret, front steps, and landscaped greenery.
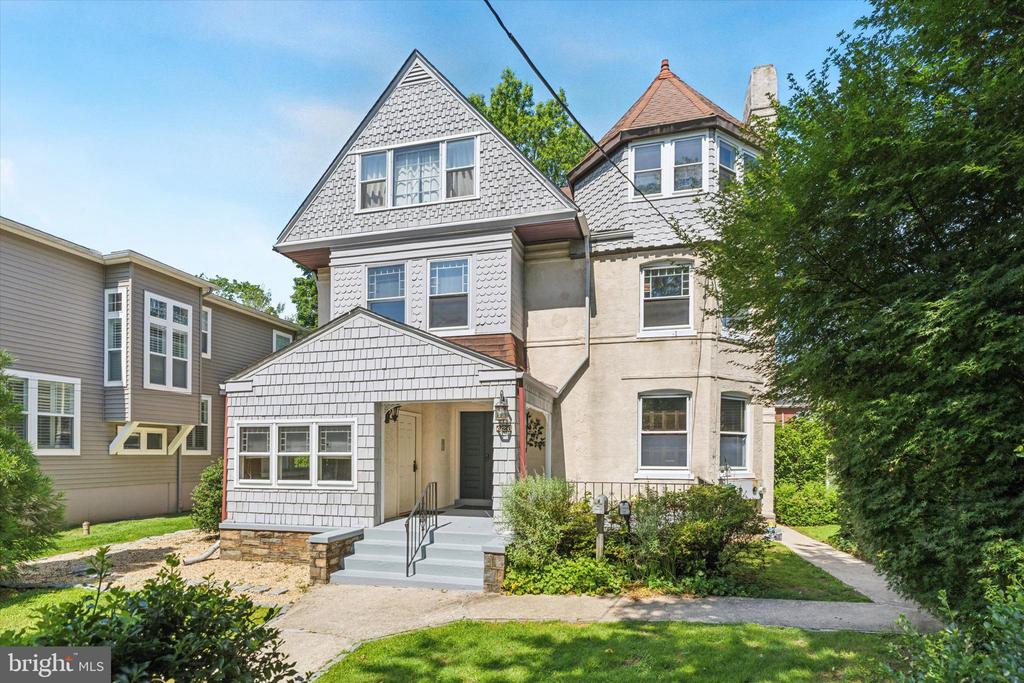
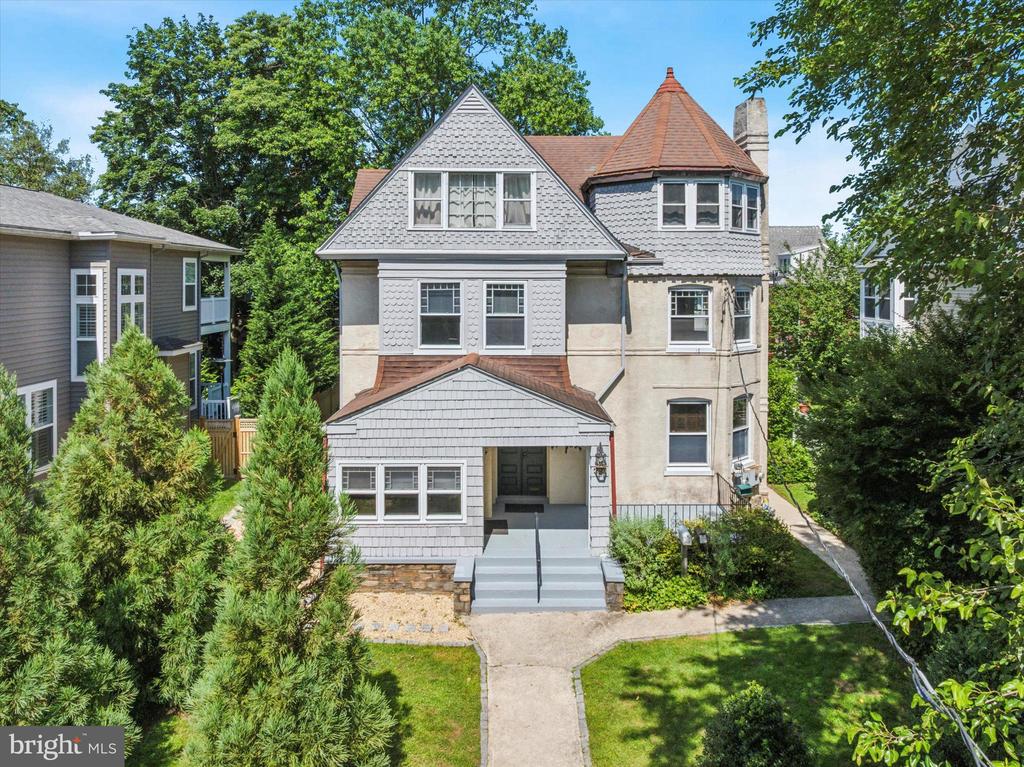
House with gray shingle gables, a round tower, and a covered front entry.
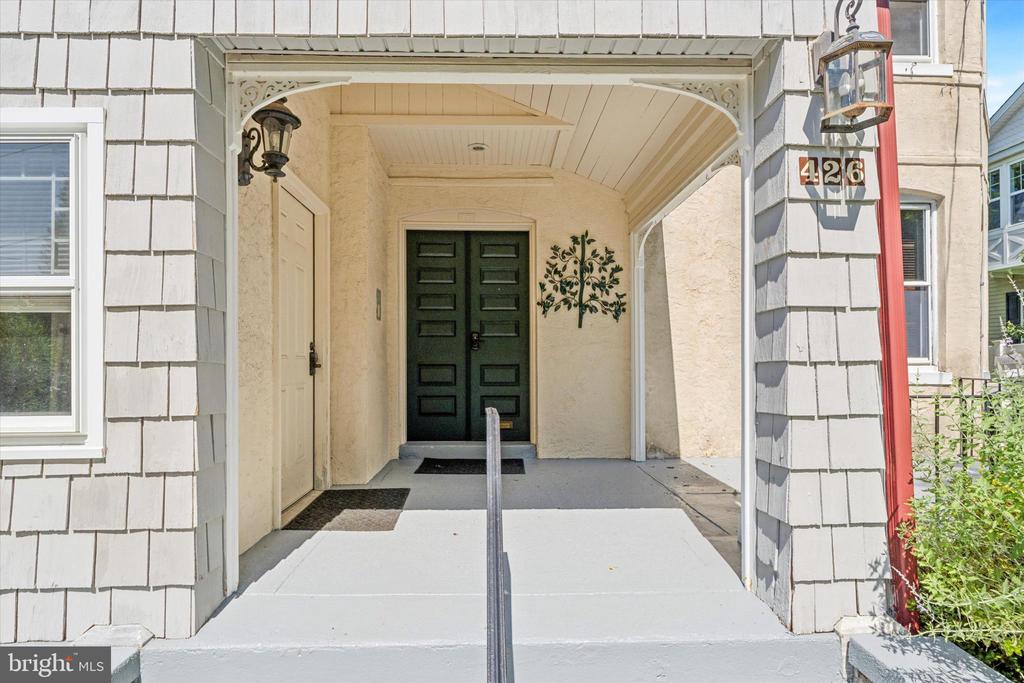
Covered home entrance with dark double doors, gray shingle siding, and the number 426.
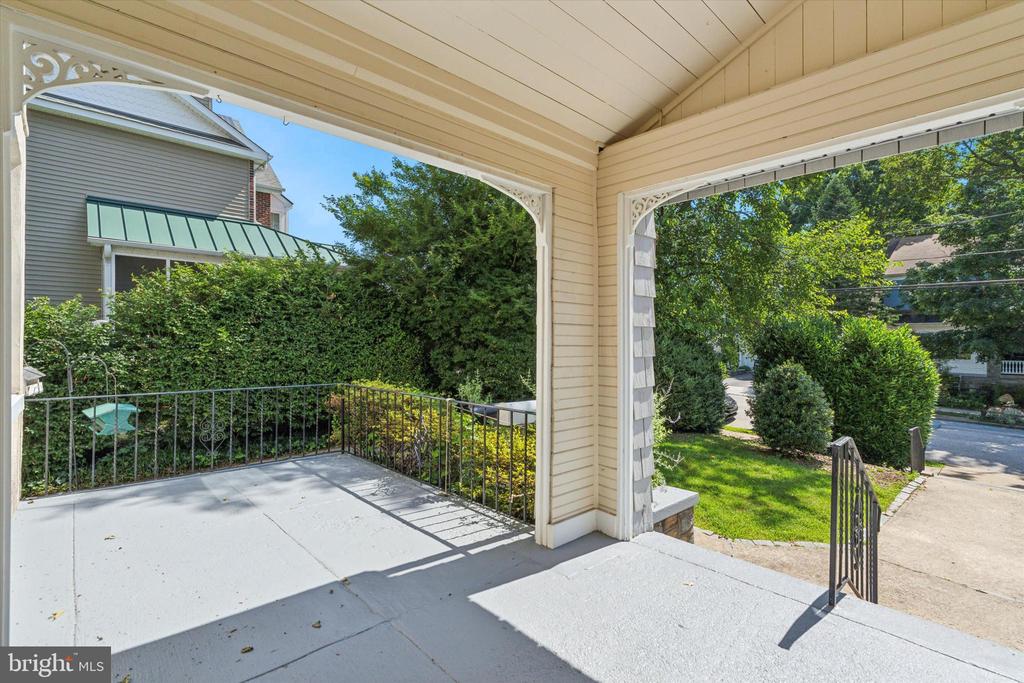
Covered porch with white ceiling, decorative trim, metal railings, and views of a leafy garden.
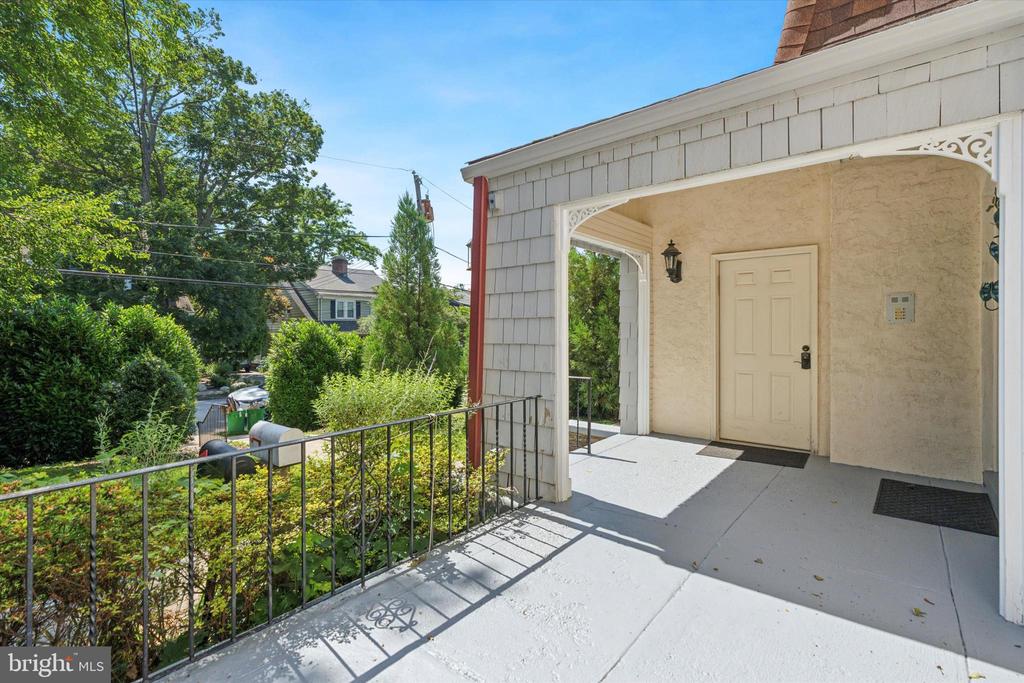
Covered entry with a cream door, decorative trim, and railing overlooking a leafy yard.
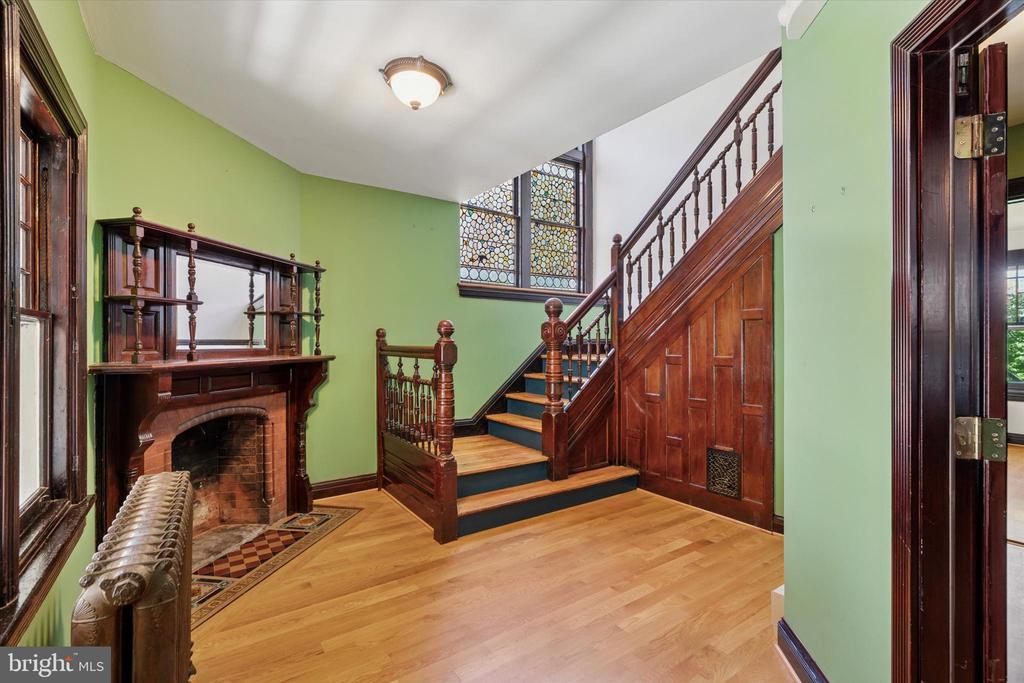
Entry foyer with a carved wood staircase, brick fireplace, and stained-glass window.
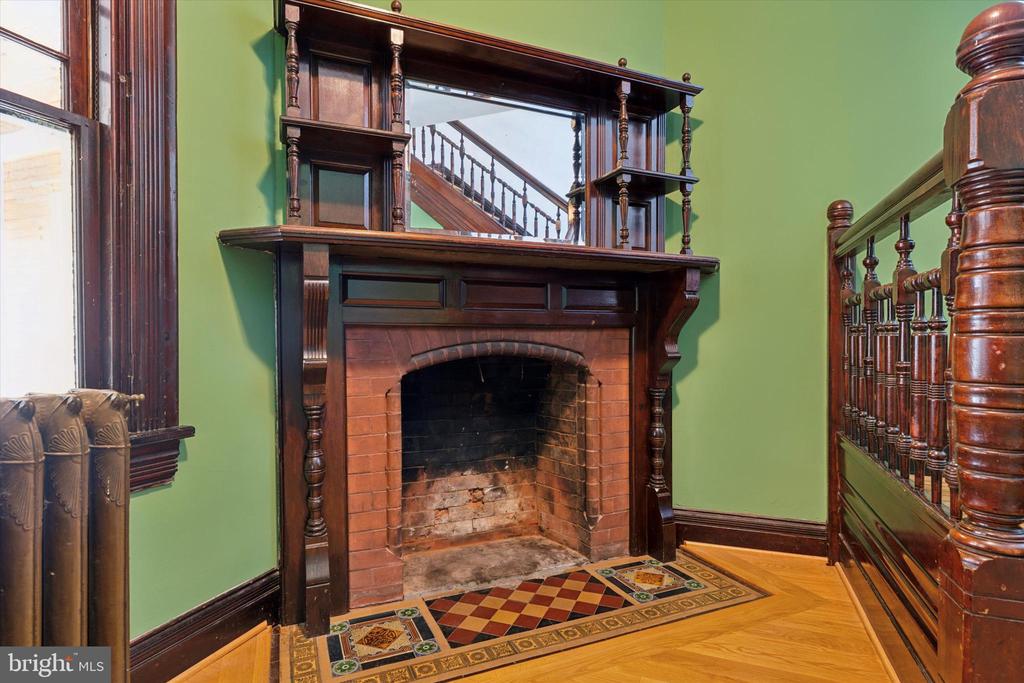
Ornate dark wood fireplace with a tiled hearth in a green-walled room.
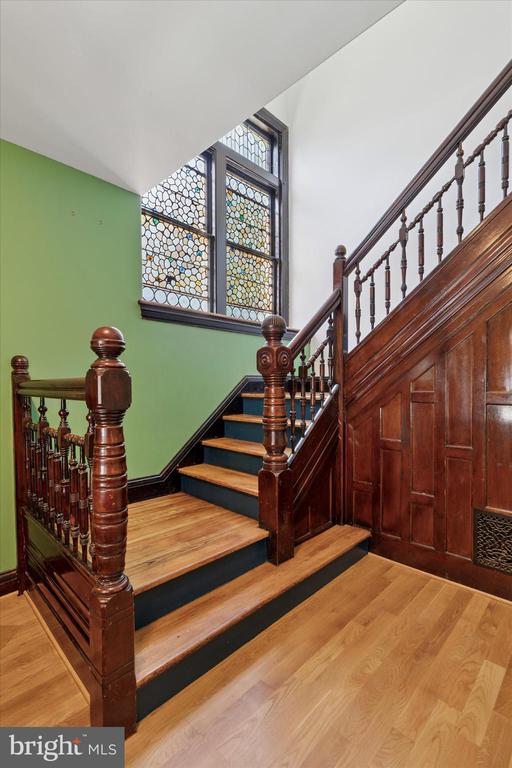
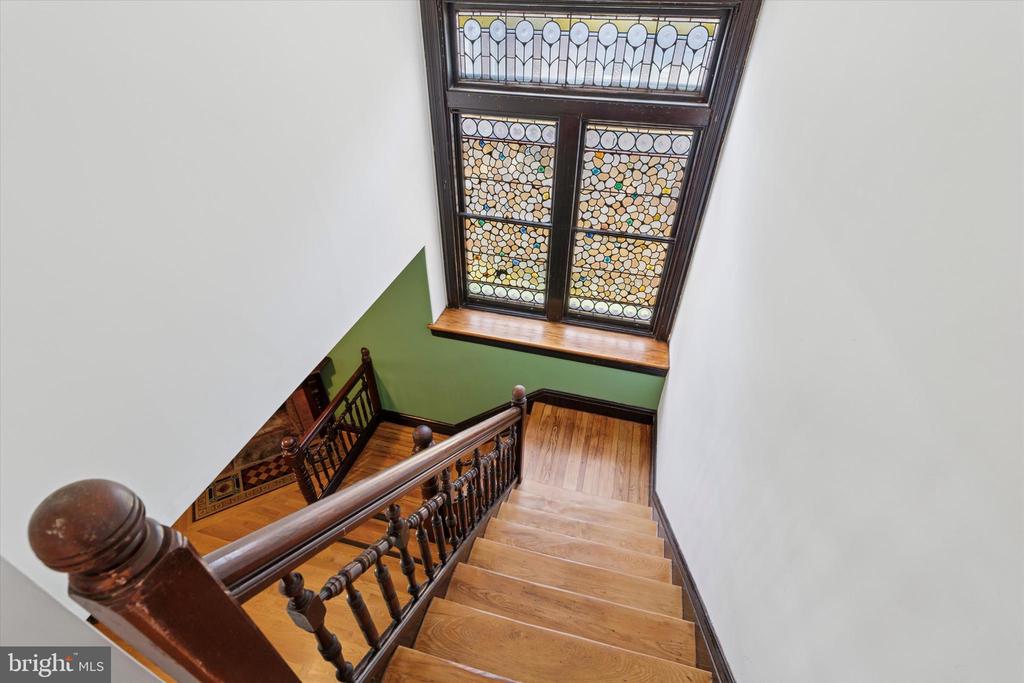
Wooden staircase with decorative stained-glass windows and a green wall.
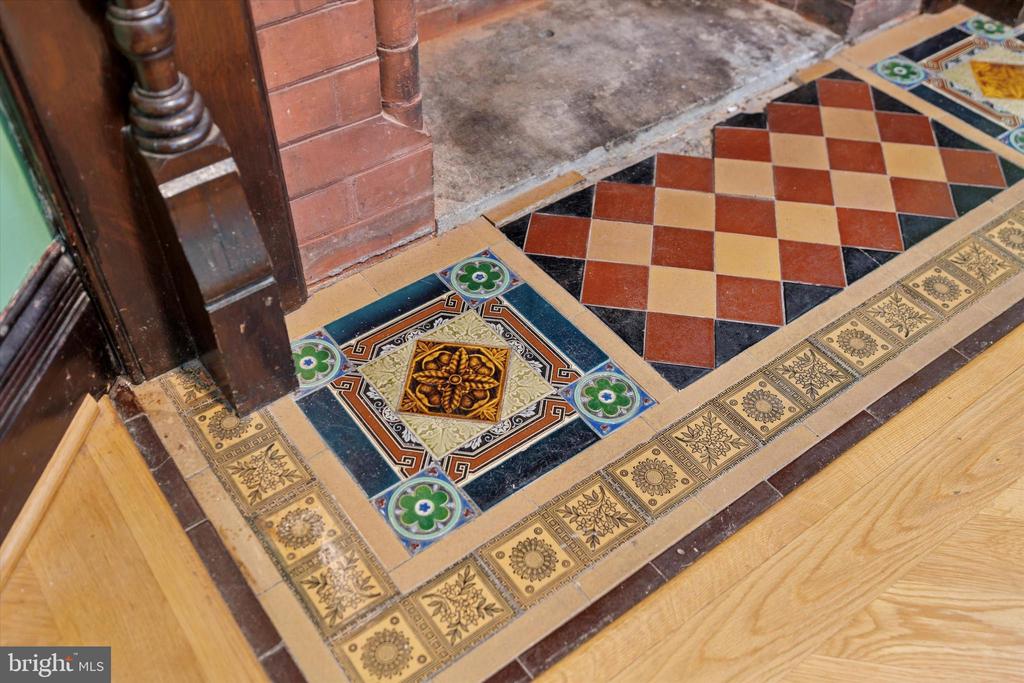
Decorative patterned tile flooring at an entryway beside a wooden staircase.
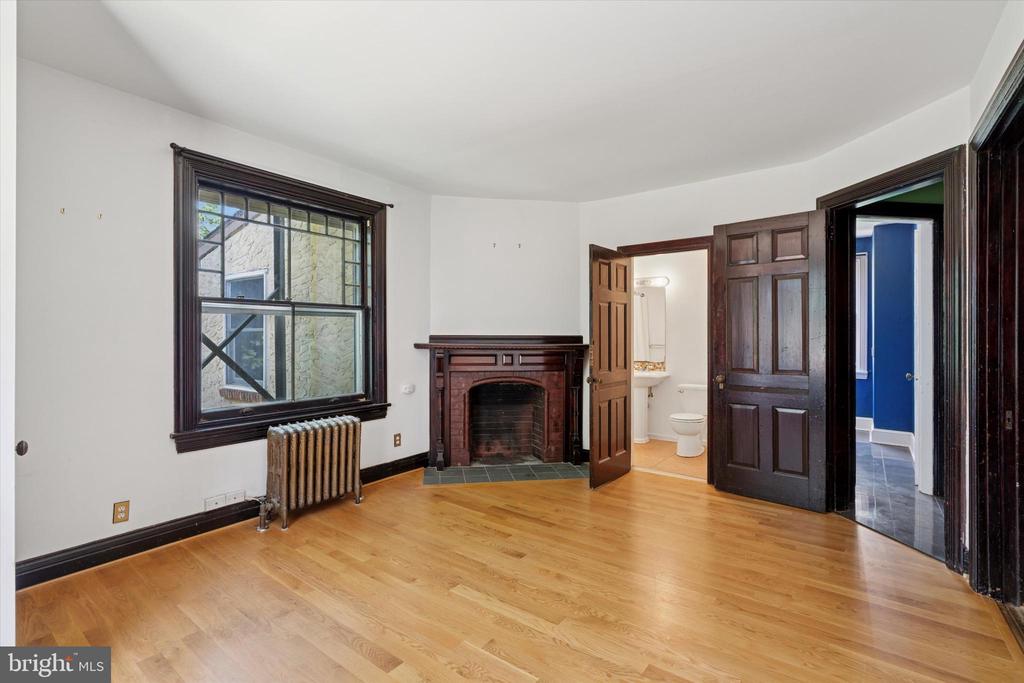
Vacant room with hardwood floors, a dark-wood fireplace, and a large window.
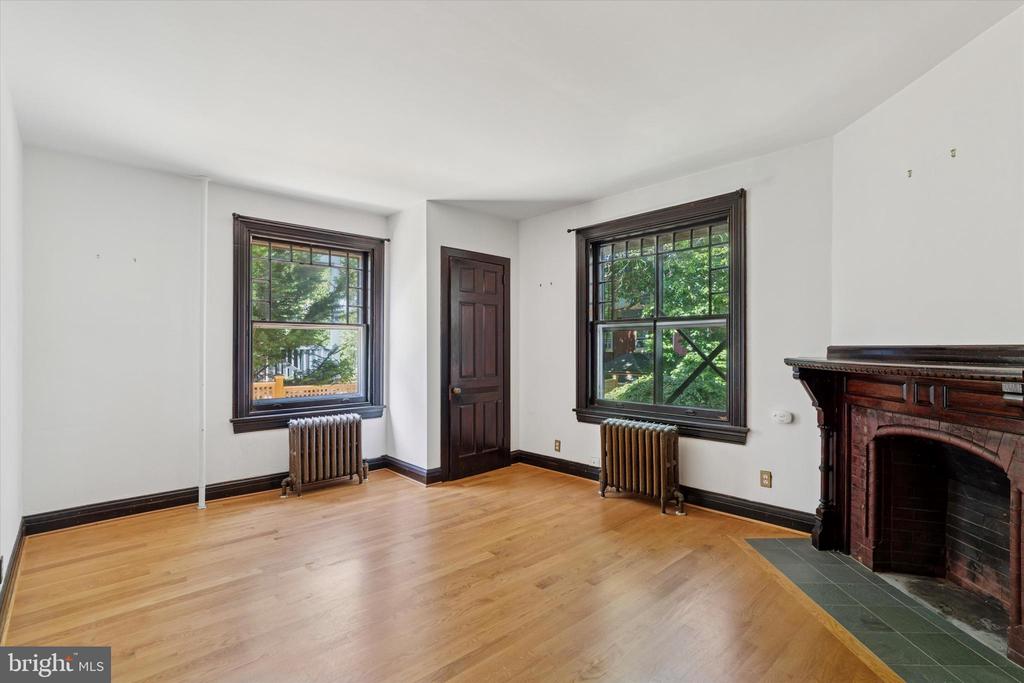
Living room with hardwood floors, two dark-trimmed windows, and a brick fireplace.
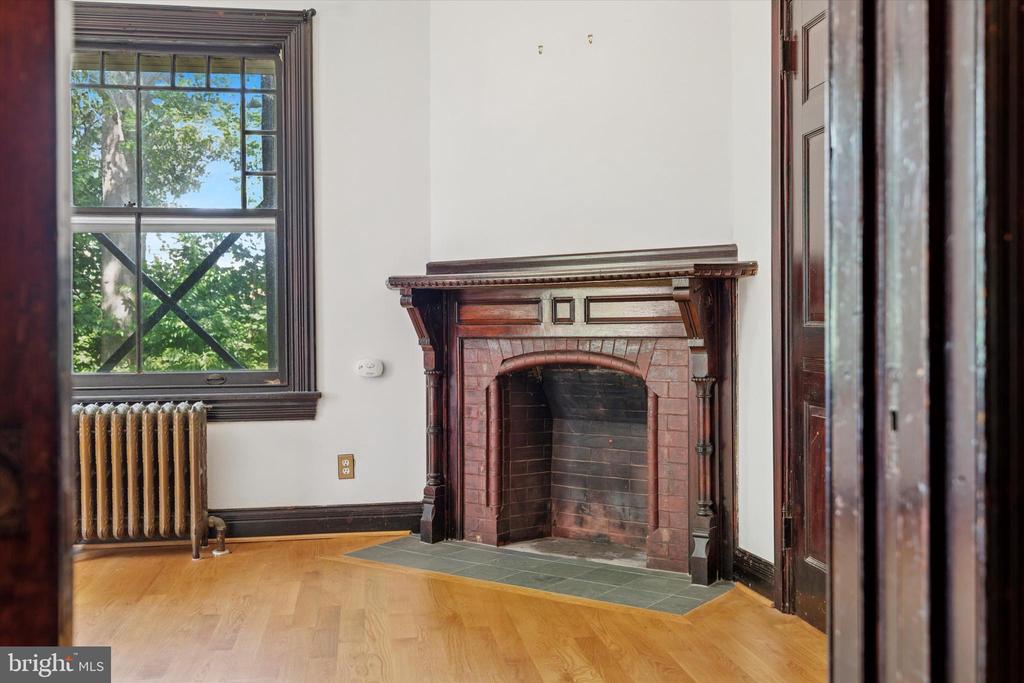
Vacant room with an ornate brick fireplace, dark wood trim, and a tall window.
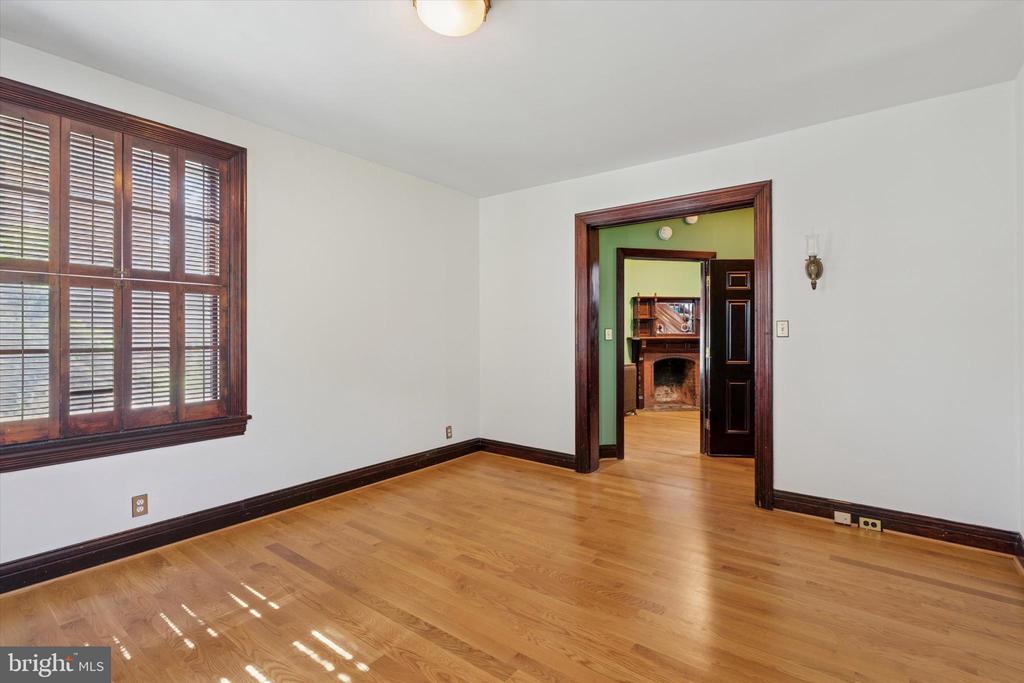
Unfurnished room with hardwood floors, dark wood trim, plantation shutters, and a doorway to a room with a fireplace.
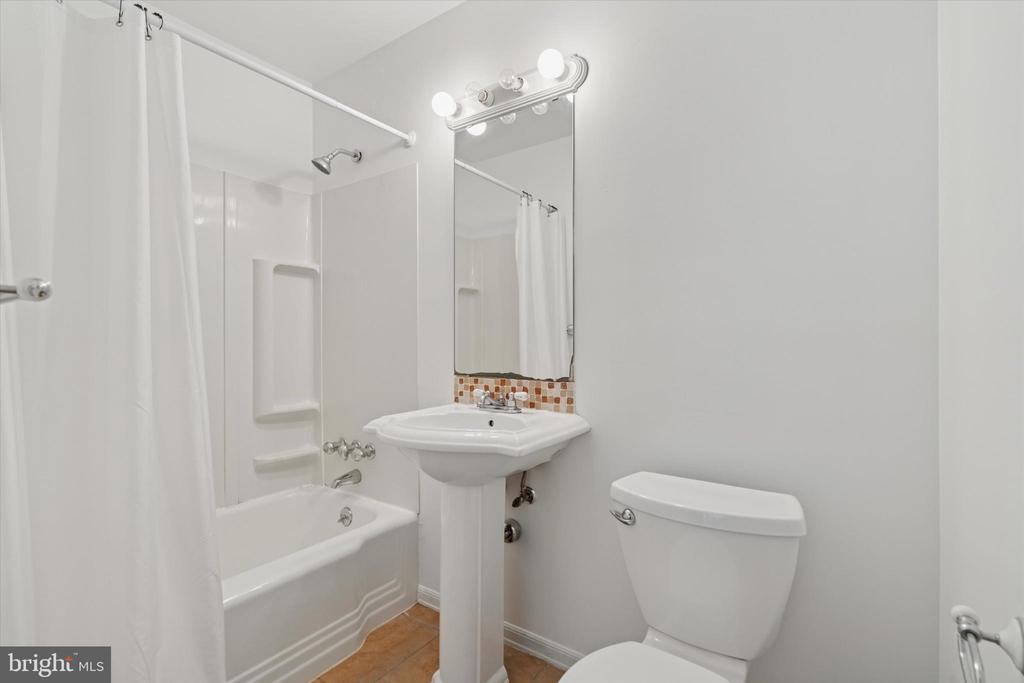
Bathroom with a bathtub, pedestal sink, toilet, and lighted mirror.
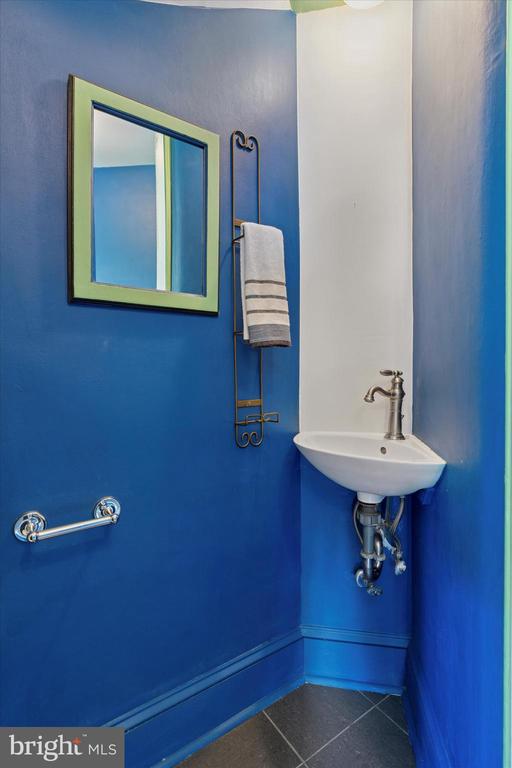
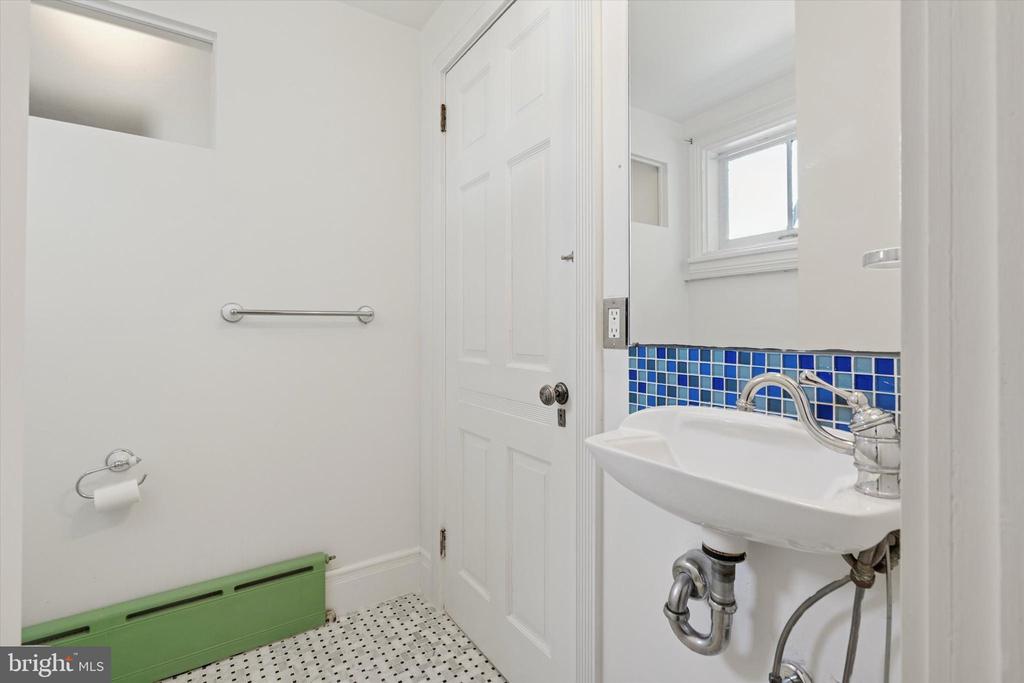
Blue powder room with a wall-mounted sink, framed mirror, and tiled floor.
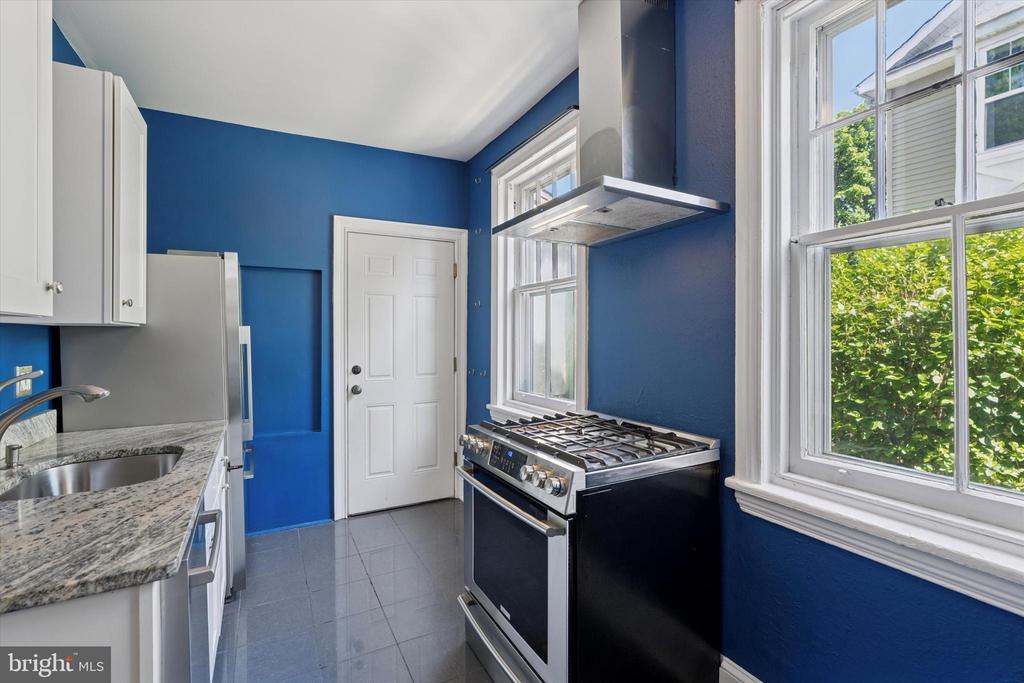
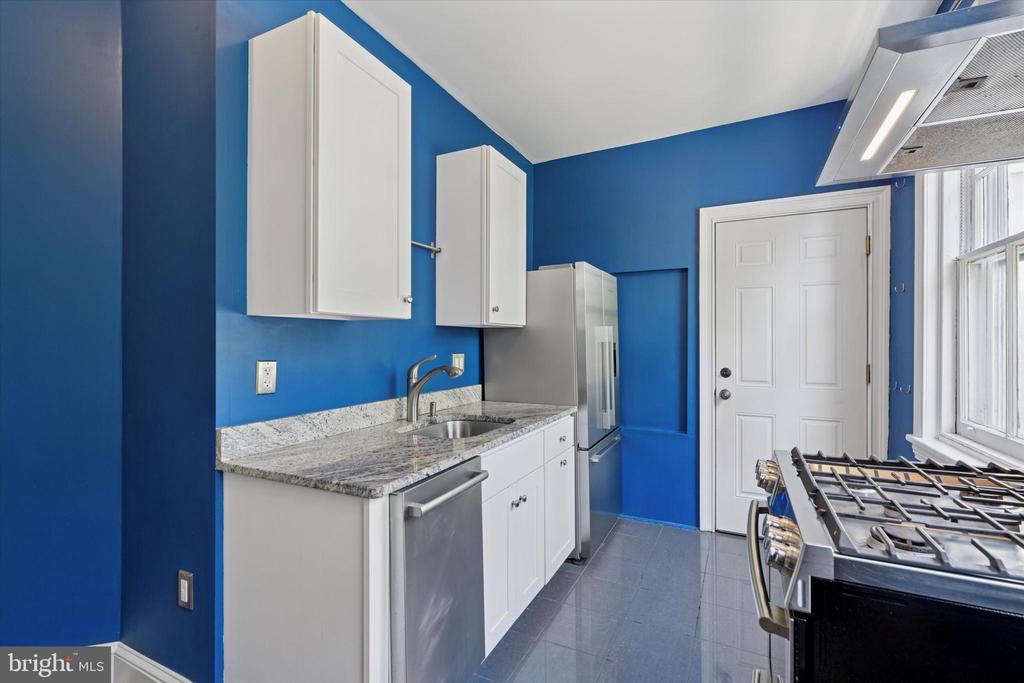
Kitchen with deep blue walls, a stainless gas range, granite counters, and large windows.
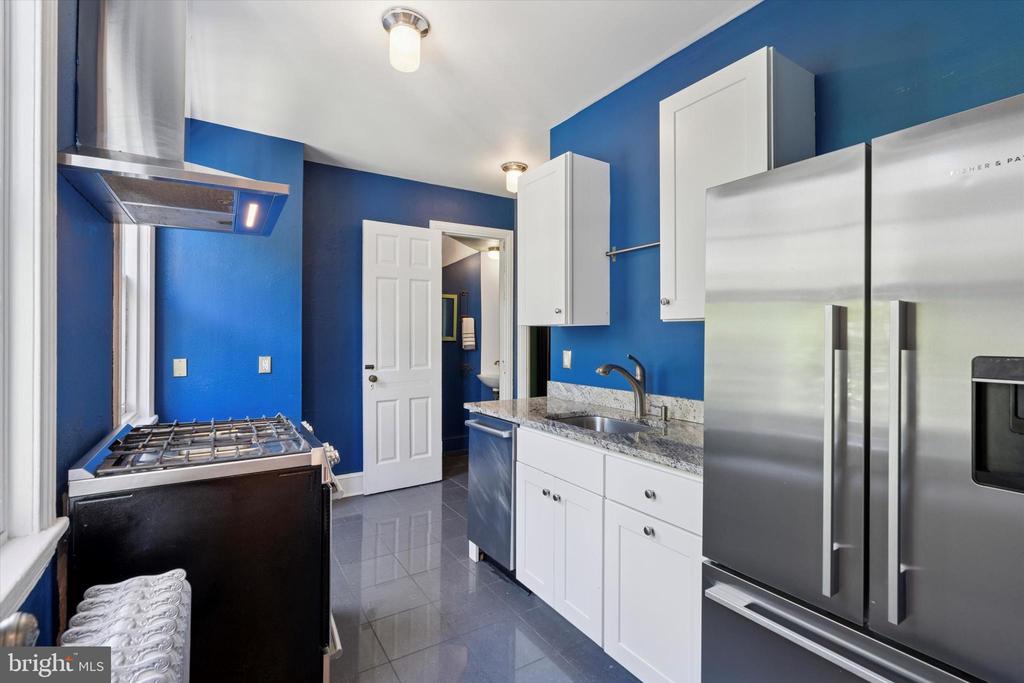
Blue kitchen with white cabinets, granite counters, stainless appliances, and a window beside the range.
Kitchen with vivid blue walls, white cabinets, stainless steel appliances, and granite countertops.
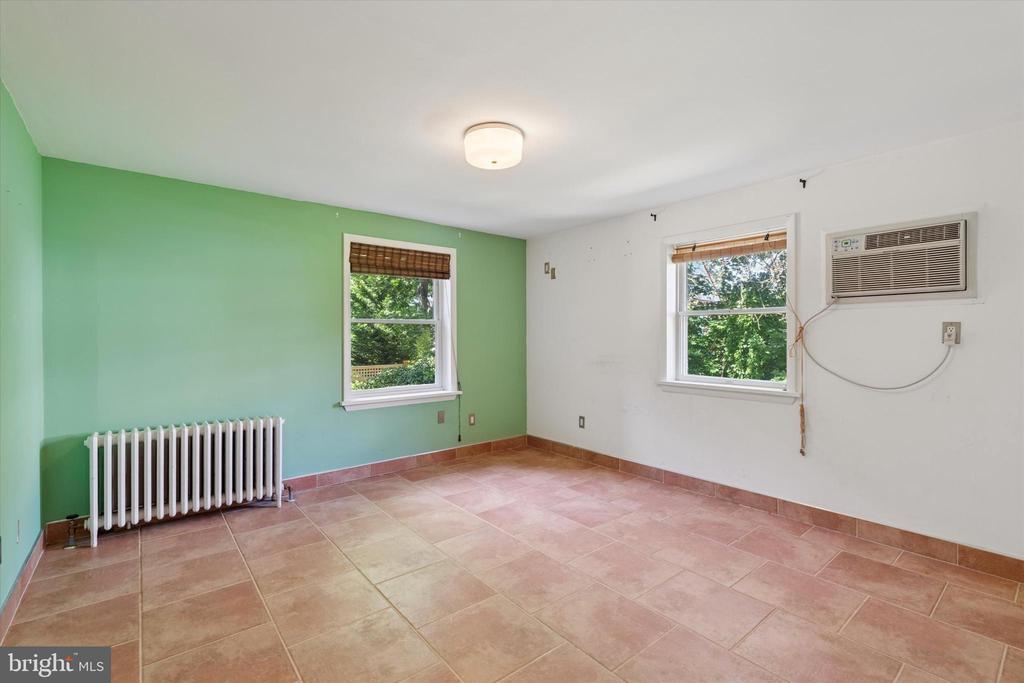
Vacant room with terracotta tile flooring, a green accent wall, two windows, and a wall-mounted air conditioner.
Wooden staircase with a dark carved railing and a large stained-glass window.
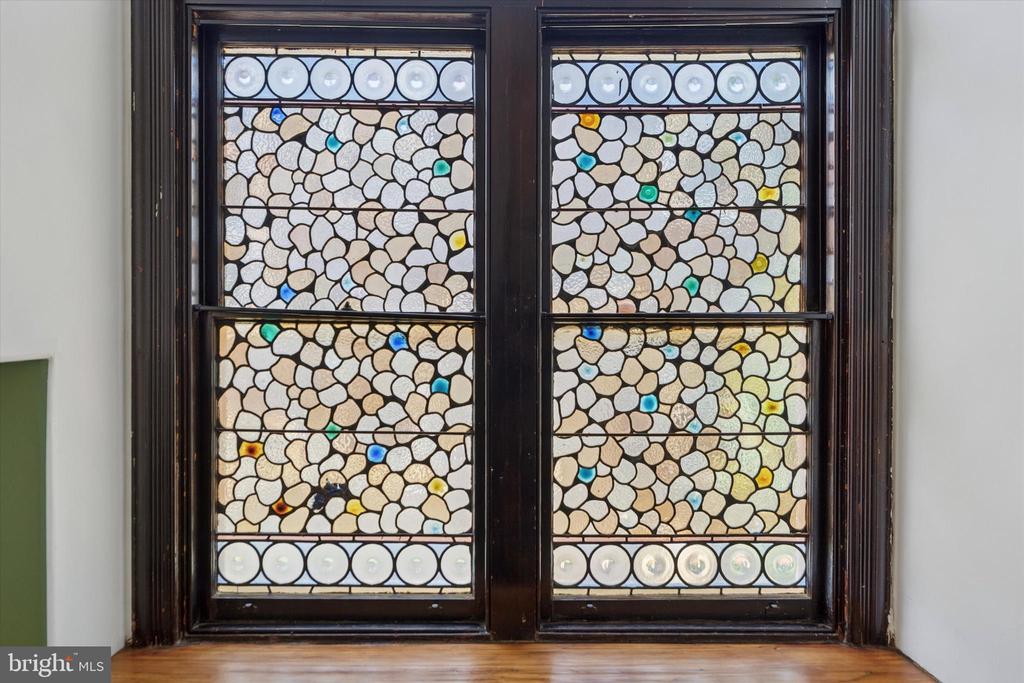
Decorative stained-glass double window with dark wood framing and colorful pebble-like panes.
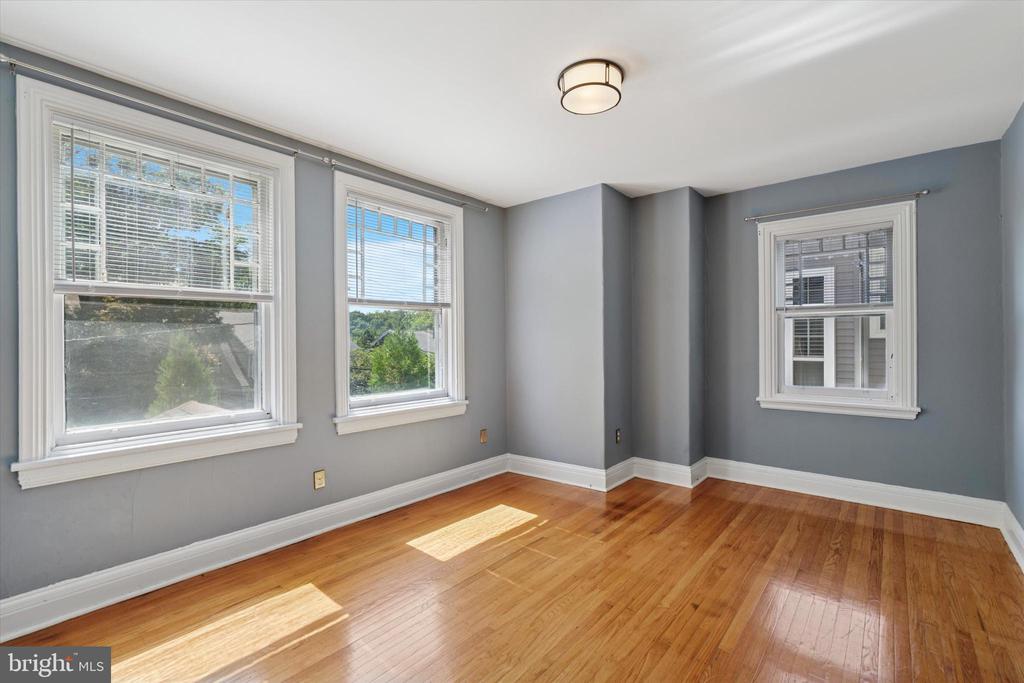
Empty room with gray walls, hardwood floors, and three windows.
Bright empty room with hardwood floors, gray walls, and two large windows.
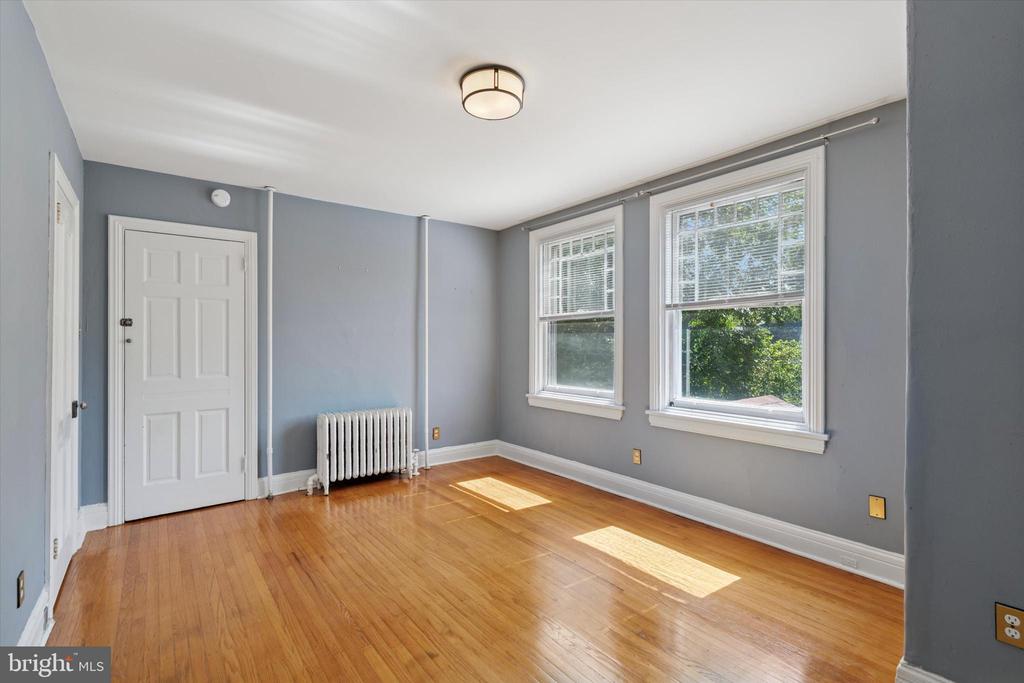
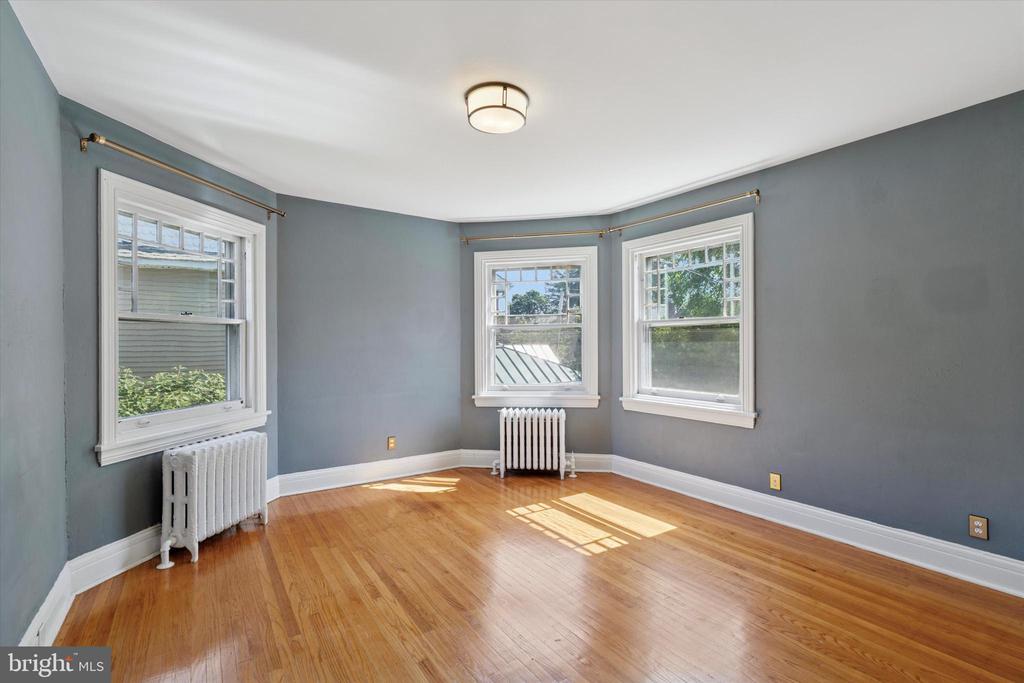
Empty room with blue-gray walls, three windows, radiators, and hardwood flooring.
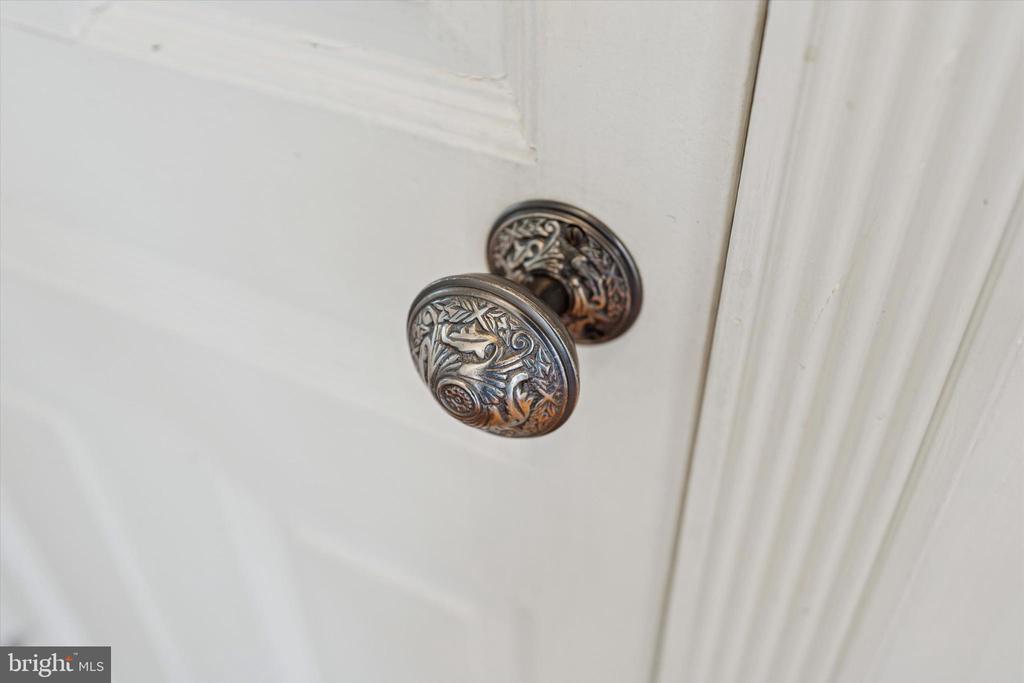
Ornate metal doorknob on a white paneled door.
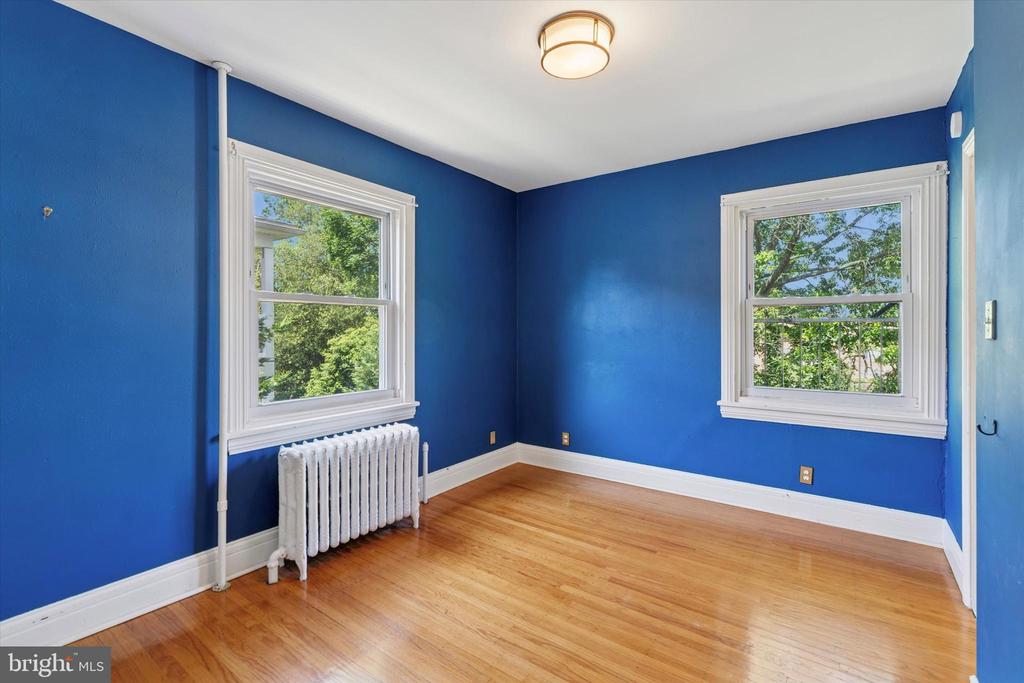
Blue-walled room with two windows, hardwood floors, and a white radiator.
Blue-walled room with hardwood floors, a window, and adjoining doorways.
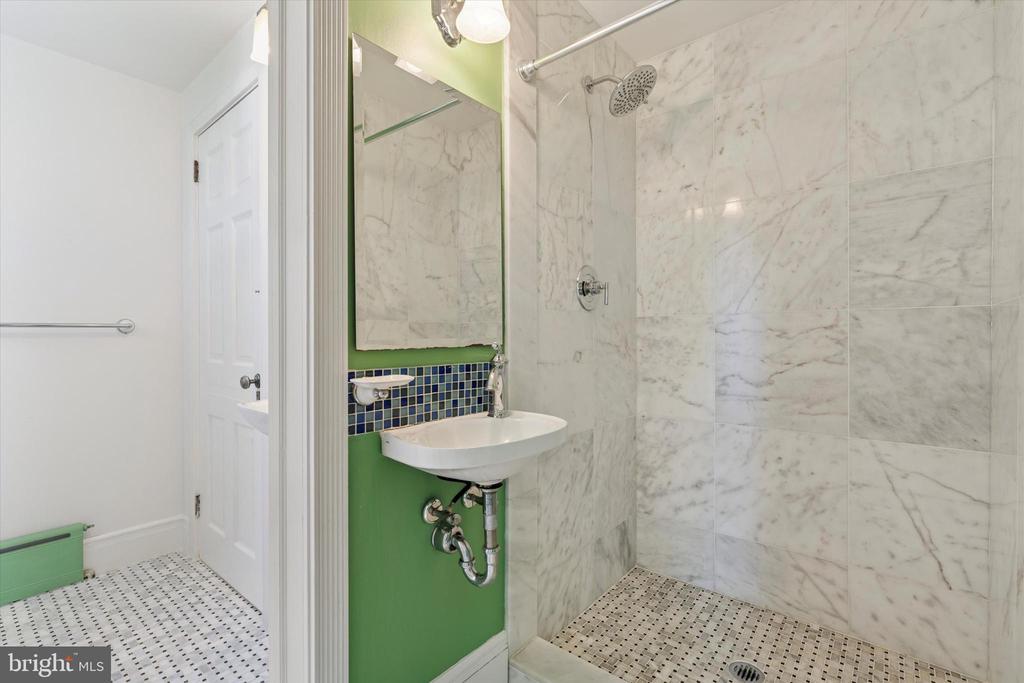
Marble-tiled bathroom with a walk-in shower, mosaic floor, and pedestal sink against a green wall.
Bathroom with a pedestal sink, blue tile backsplash, and black-and-white mosaic floor.
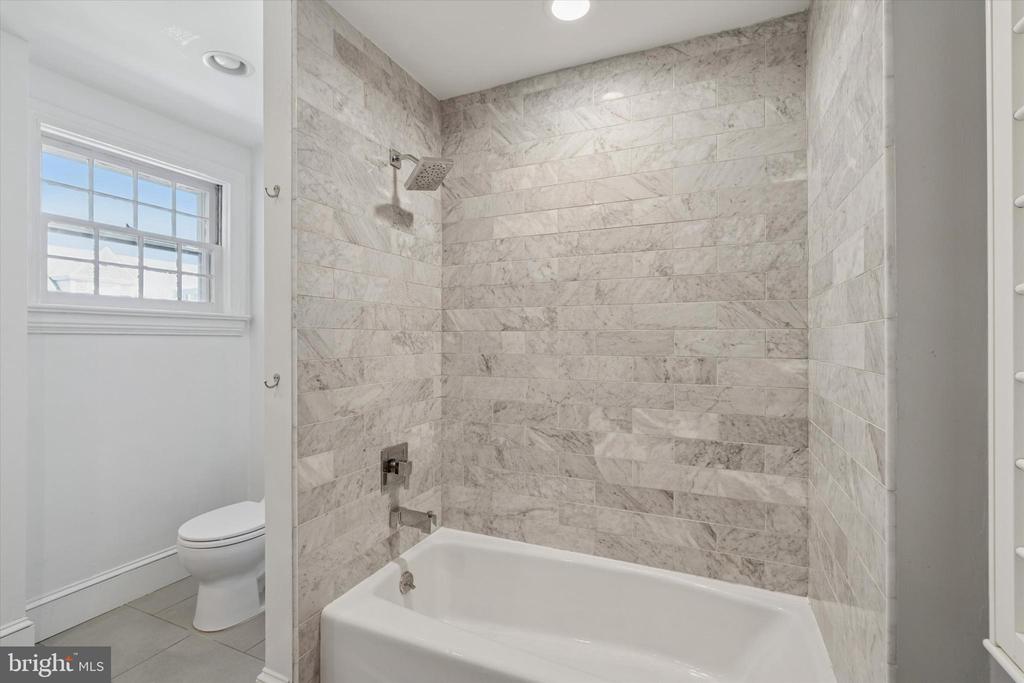
Bathroom with a marble-tiled tub and shower beside a window and toilet.
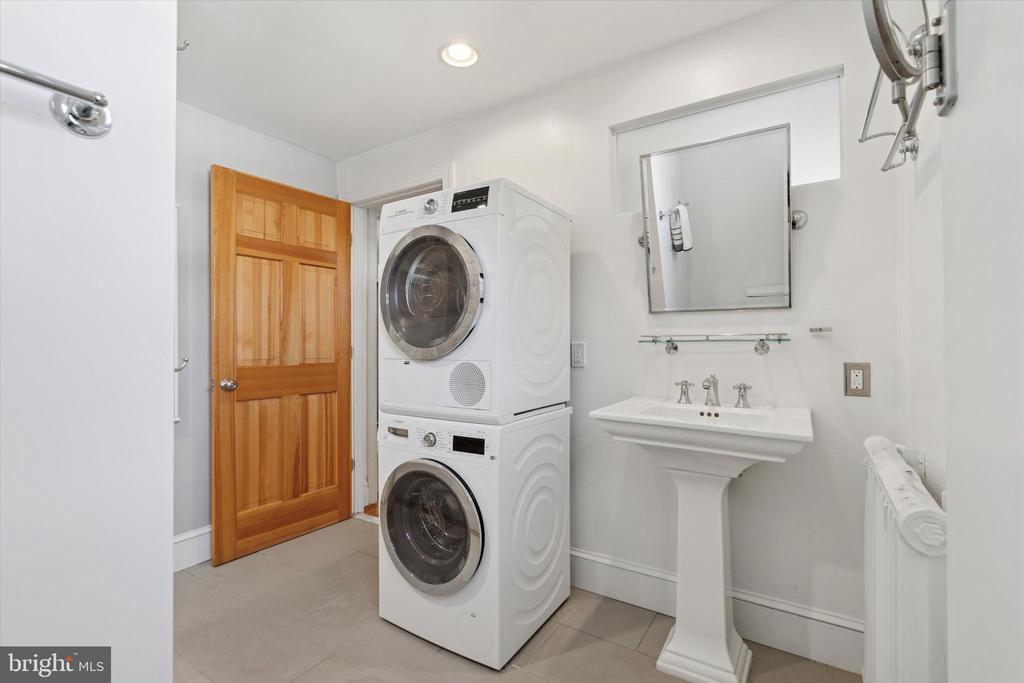
Laundry room with stacked washer and dryer beside a pedestal sink and wooden door.
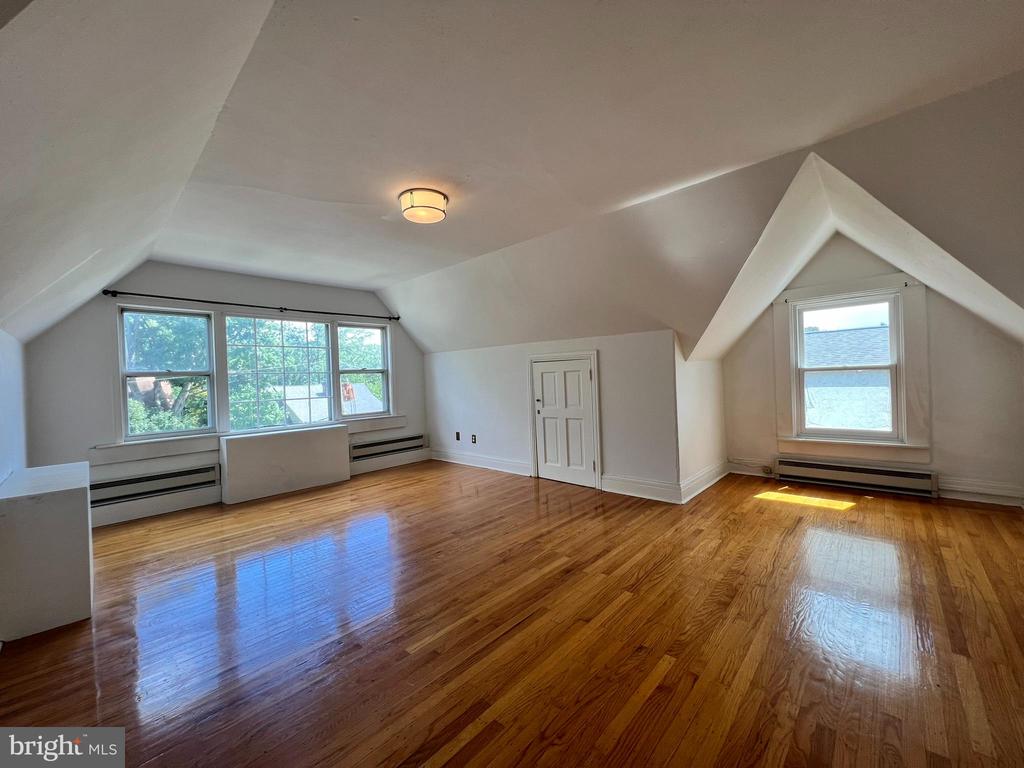
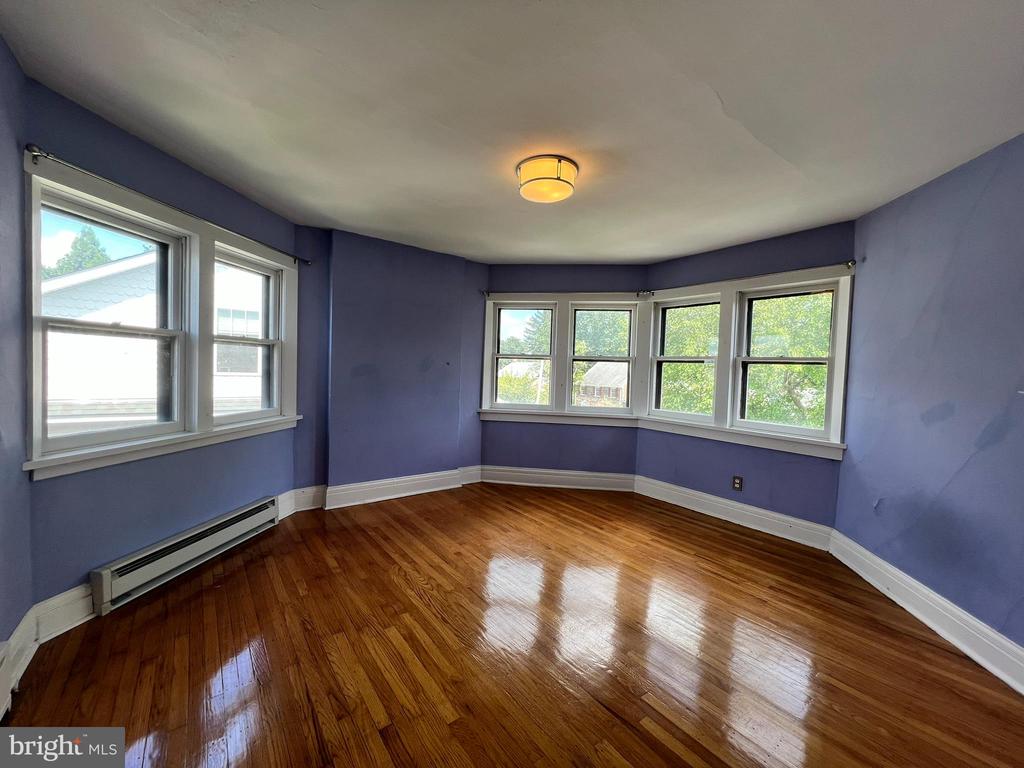
Bright, vacant upper-floor room with polished hardwood floors, sloped ceilings, and multiple windows.
Empty room with purple walls, polished hardwood floors, and windows along two walls.
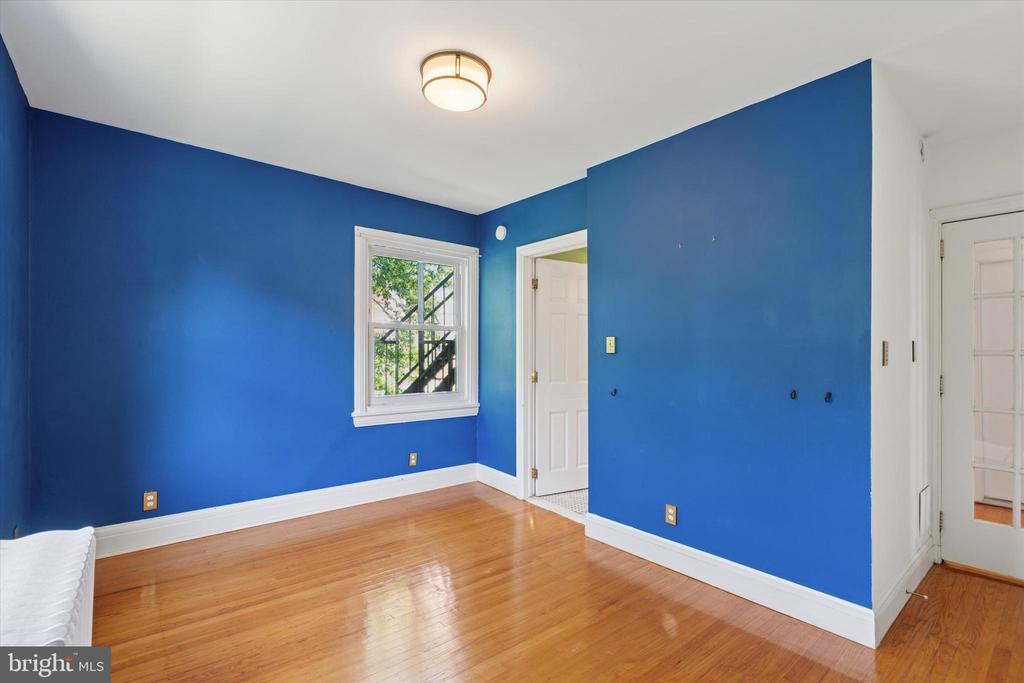
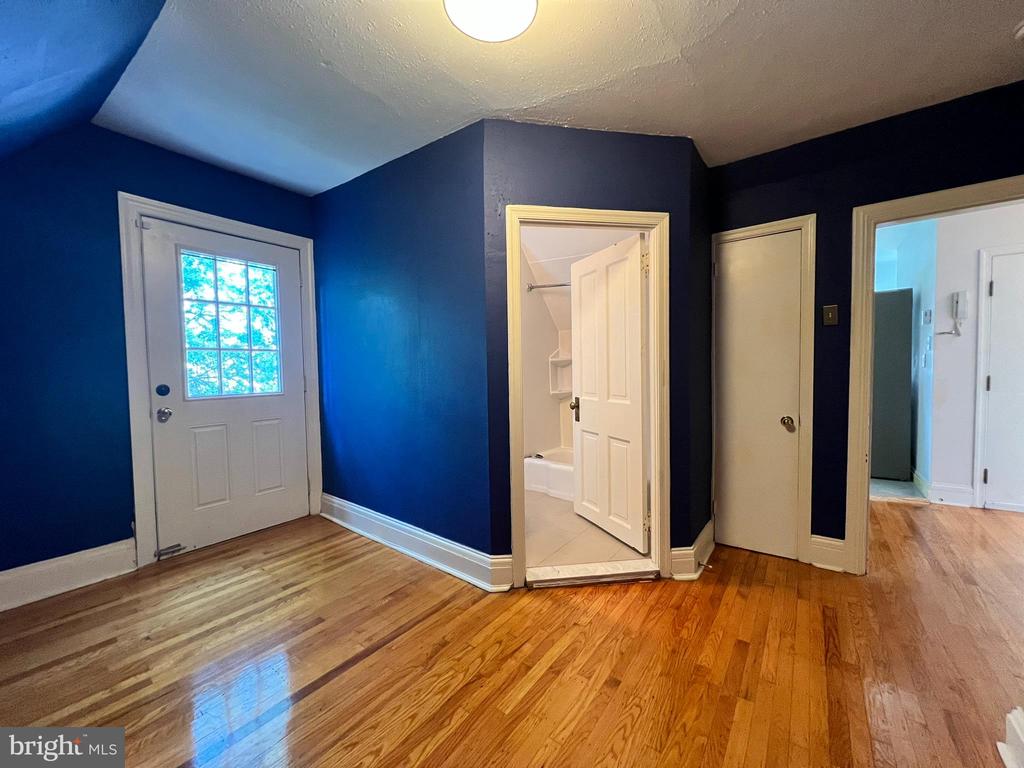
Empty blue-walled room with hardwood floors, an exterior door, and an open doorway to a bathroom.
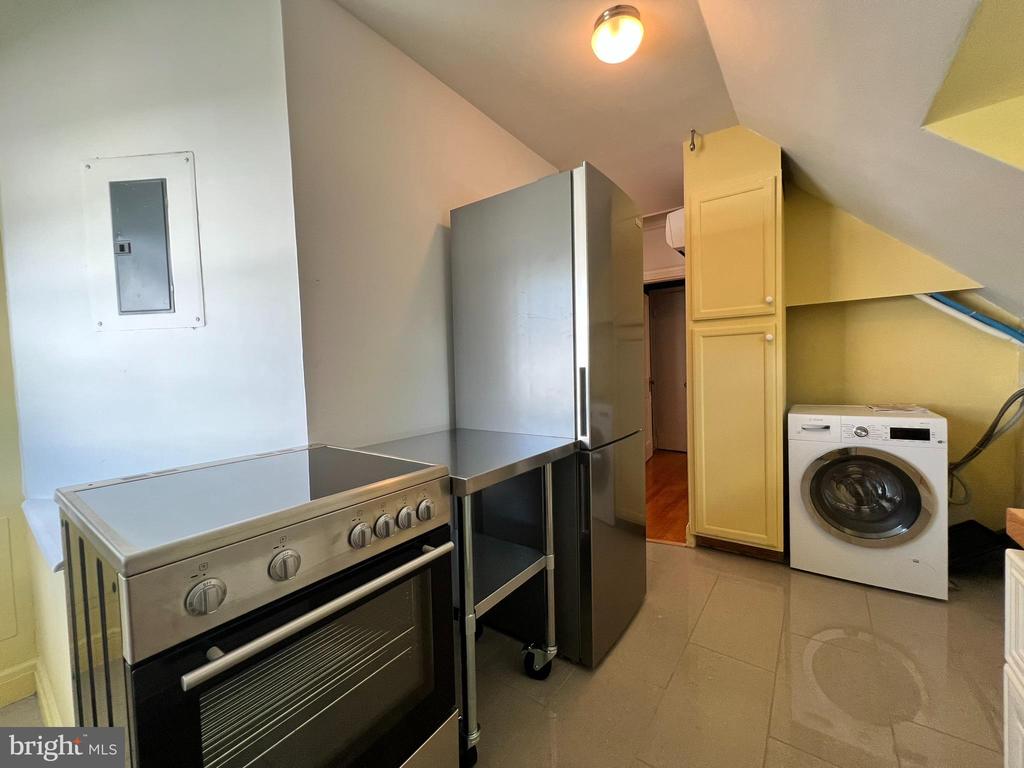
Kitchen with stainless steel range and refrigerator beside a front-loading washing machine.
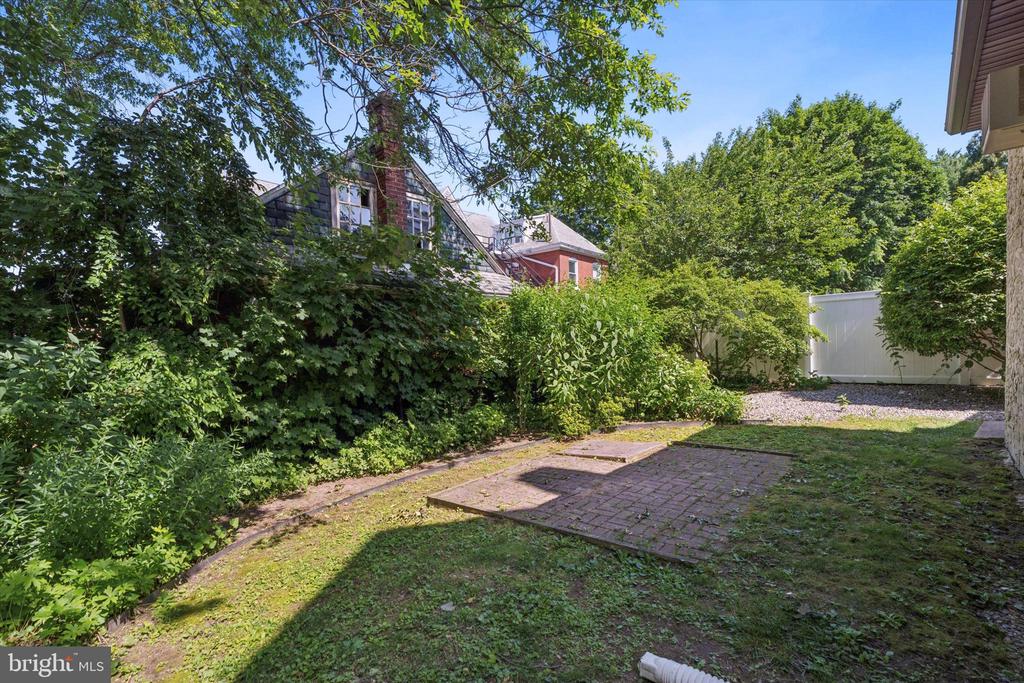
Backyard patio with brick paving, dense greenery, and a white privacy fence.
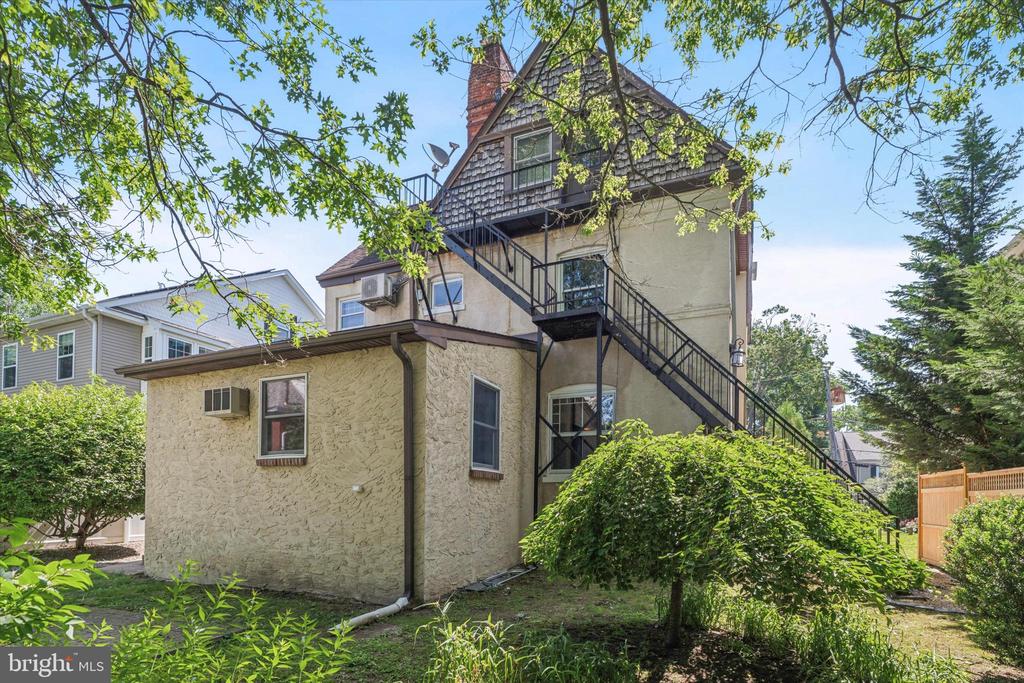
Rear exterior of 426 South Ave with multi-level black stairs and leafy trees.
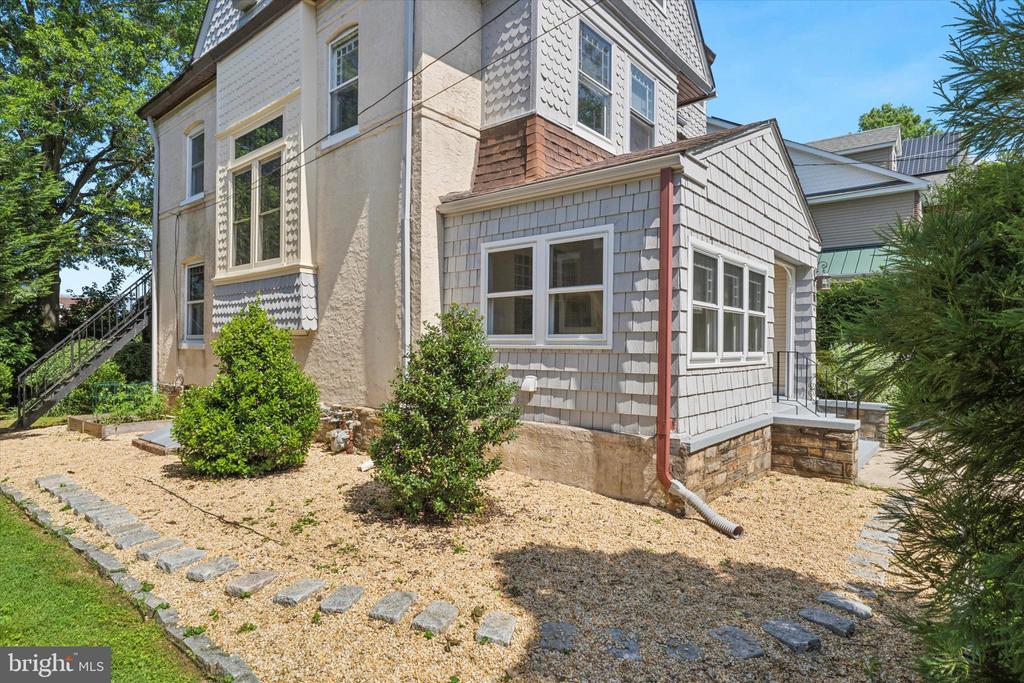
Side and rear of a shingle-sided house with a gravel yard and landscaped shrubs.
Gray shingle-and-stucco house with a round turret and front walkway.
Gray shingle-sided home with steep gabled roofs and a landscaped yard.
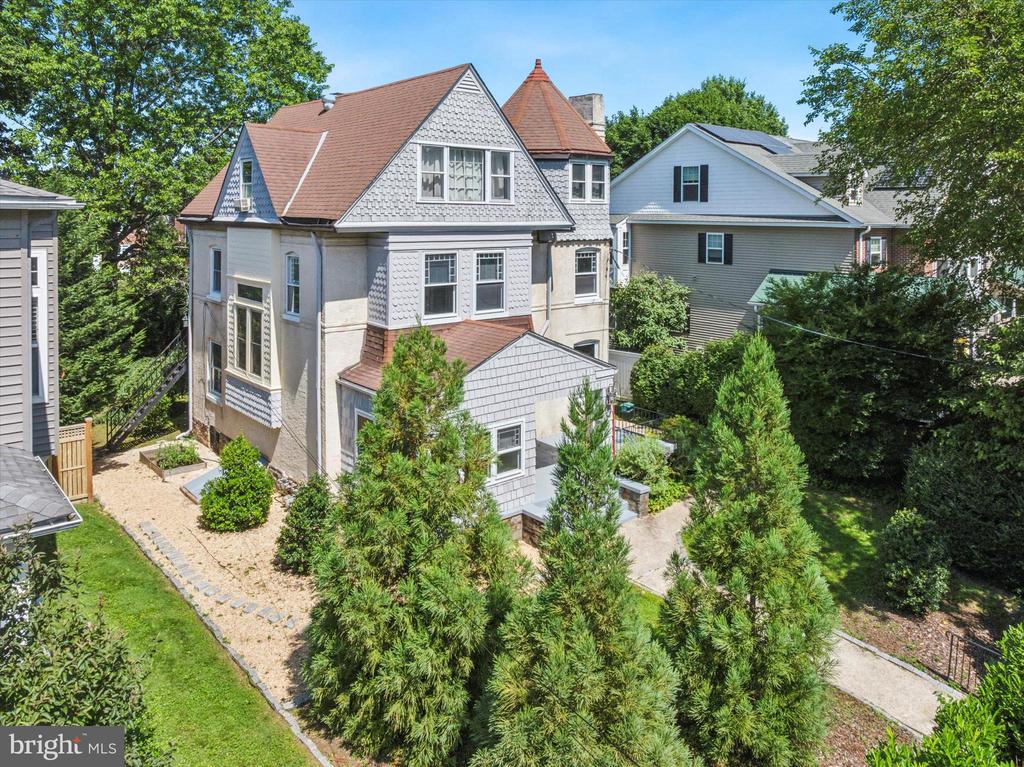
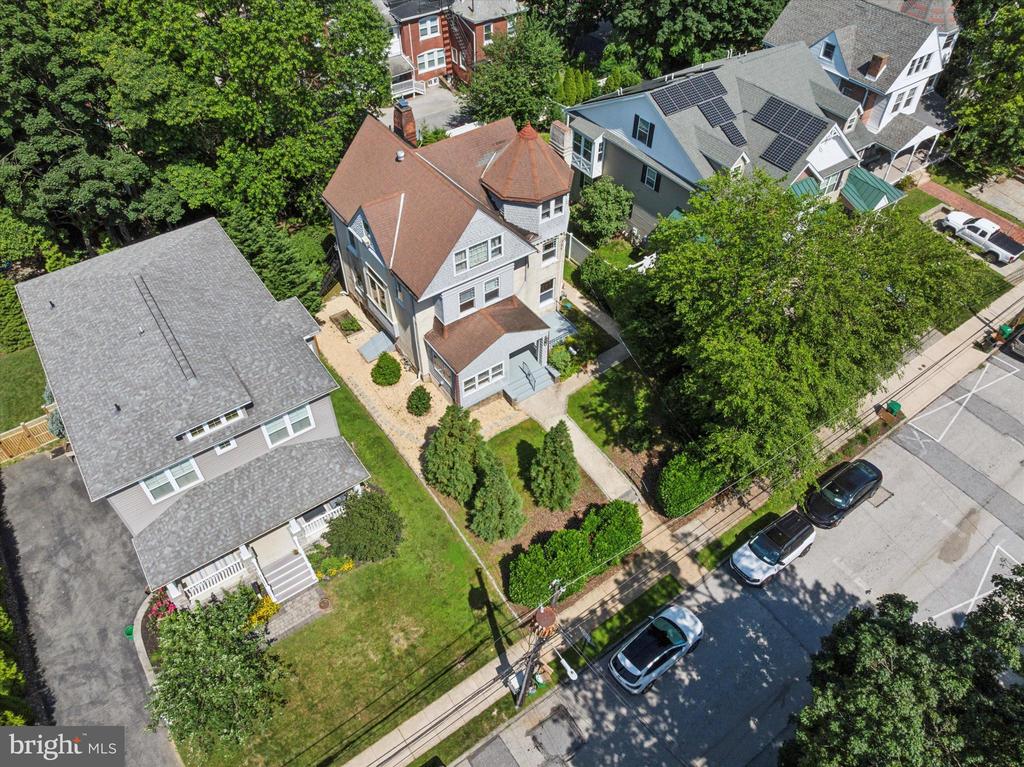
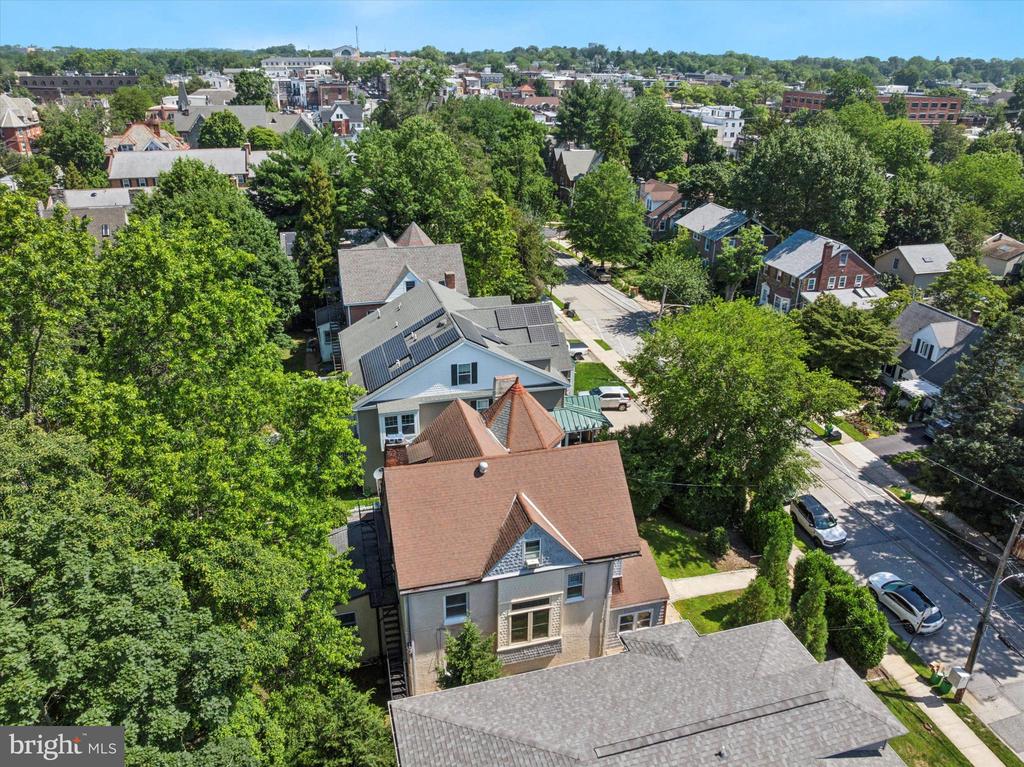
Aerial view of a gray multi-story home with a red roof, surrounded by trees and neighboring houses.
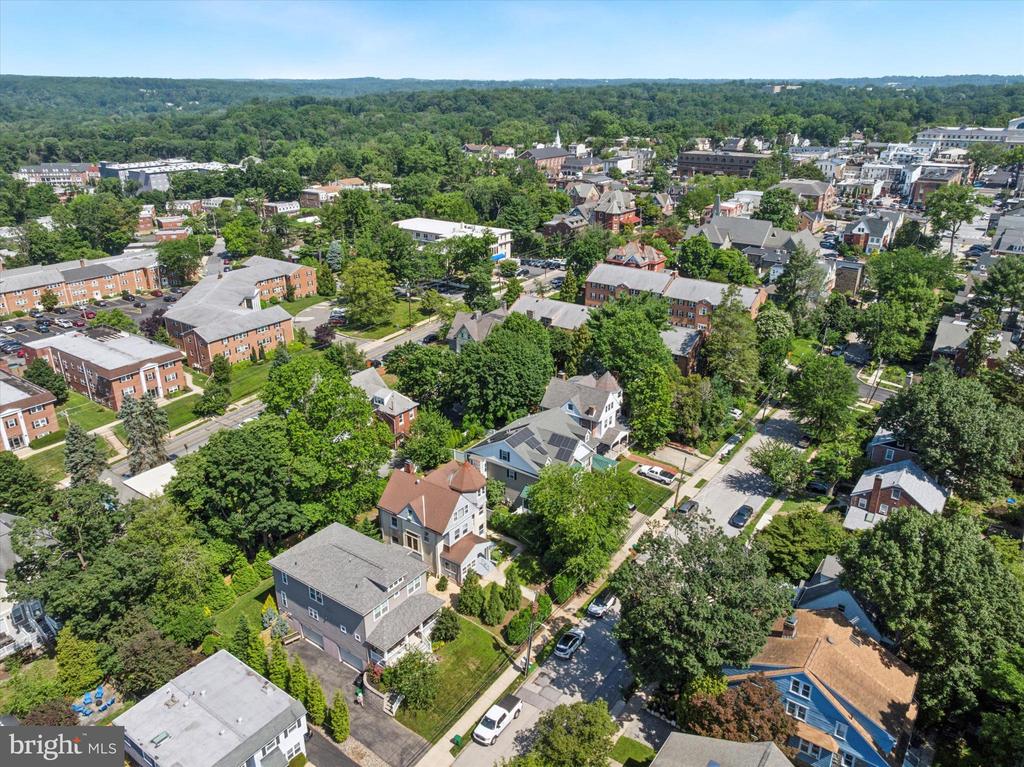
Aerial view of Media with tree-lined streets, homes, and downtown buildings.
Aerial view of a leafy neighborhood with homes, roads, and larger buildings.
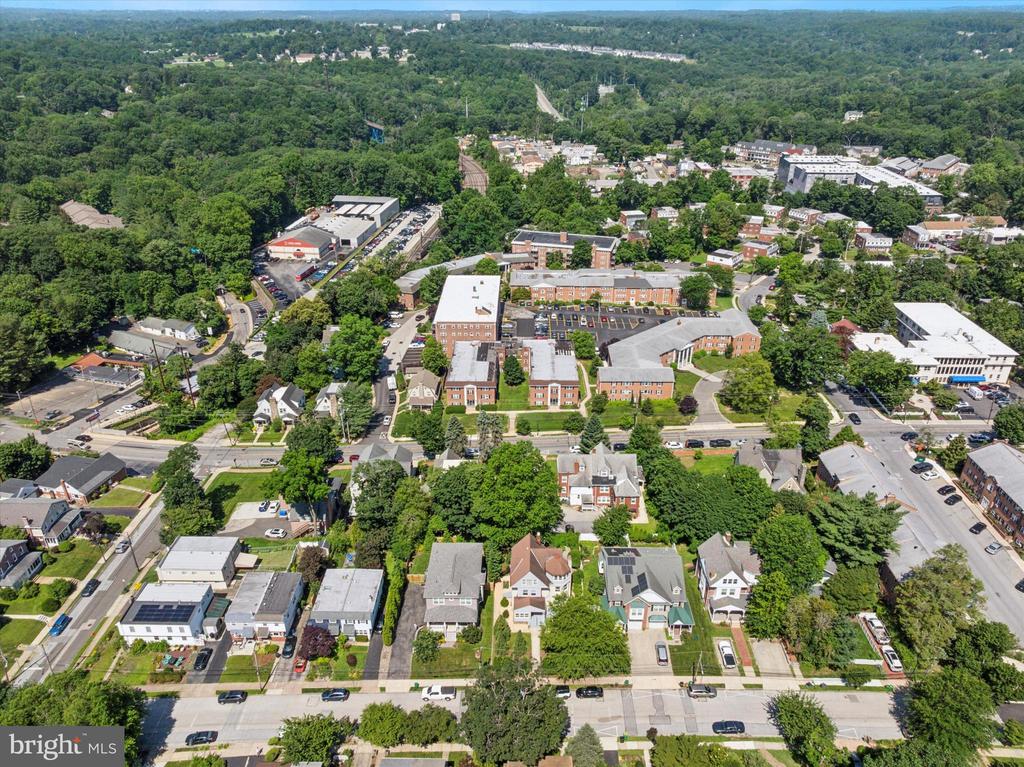
Aerial view of a residential neighborhood with tree-lined streets and a large brick apartment complex.
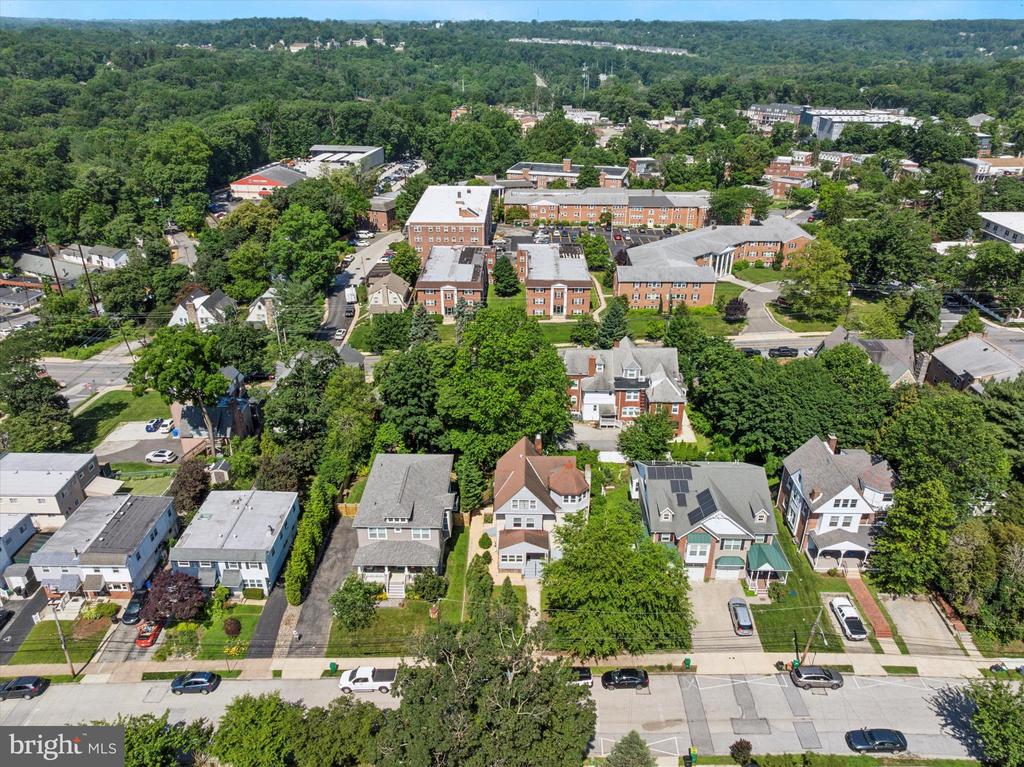
Aerial view of a tree-lined neighborhood with homes, solar panels, and a residential street.
VIEW PHOTOS
$1,015,000

426 South Ave

3,283 Sq.Ft. 10,019 Sq.Ft.

Description

A rare opportunity to own a classic Victorian Duplex in the heart of Media Borough. This spacious home offers a 4-bedroom, 2.5-bath apartment on the first and second floors and a 2-bedroom 1-bath apartment on the third floor. A covered front porch leads to the welcoming foyer of this charming Victorian, where you're greeted by soaring ceilings, rich hardwood floors, an ornate banister and an original decorative fireplace. To the right, the spacious living room features bay windows and a decorative fireplace, filling the space with natural light and character. Straight ahead, a flexible family room offers the option to serve as a first-floor bedroom, complete with an adjoining full bath--ideal for guests. A convenient half bath is located off the main hallway. The updated galley kitchen offers modern functionality and leads to the rear entrance and a large storage area. At the back of the home, the modern dining room is perfect for entertaining or everyday gatherings. The grand staircase leads to the second floor, where you'll find three generously sized bedrooms. One bedroom offers direct access to a full bathroom featuring a stall shower and dual sinks. An additional full bathroom is also located on this level and includes a convenient washer and dryer setup. The third floor is currently set up as a separate apartment with two additional bedrooms, a full bath, and its own kitchen. The layout also allows for easy reintegration into the main home if desired. The backyard offers a peaceful retreat with a thoughtfully landscaped sitting area. Mature plantings provide a sense of privacy, while a separate outdoor entrance to the basement adds convenience and functionality. Located just a short walk from Media's vibrant downtown area, known as "Everybody's Hometown." Enjoy a variety of restaurants, cafes, boutique shops, and "Dining Under the Stars." Just 2 blocks to the Media/Elwyn Line train station, providing easy access to Philadelphia and other nearby areas.

Share Property

Location

426 SOUTH AVENUE, MEDIA, PA 19063

Status

Sold

Date Sold

July 31, 2025
John  Carpenter

John Carpenter

TITLE

Real Estate Agent

Gloria  Carpenter

Gloria Carpenter

TITLE

Real Estate Agent

Property Amenities

Interior
Appliances Dishwasher, Dryer, Washer, Refrigerator
Area & Lot
Total area 3,283 Sq.Ft.
Lot Area 10,019 Sq.Ft.
Living area 3,283 Sq.Ft.
MLS® ID PADE2093634
Year Built 1900
School District ROSE TREE MEDIA
Architecture Styles Victorian
Type Multi-Family
Status Sold
Date Sold July 31, 2025
Exterior
Pool No Pool
Air conditioning Ductless/Mini-Split
Heat type Radiator, Baseboard - Electric
Disability Features None
Water Source Public
Sewer Public Sewer
Parking On Street
Finance
Sales Price $1,015,000
Real Estate Tax $8,483 yearly

New Jersey

Work With Us

Our team’s unprecedented professionalism, skill, and attention to detail has allowed us to set sales records for the past 30 years. We will ensure your buying or selling experience exceeds your expectations.