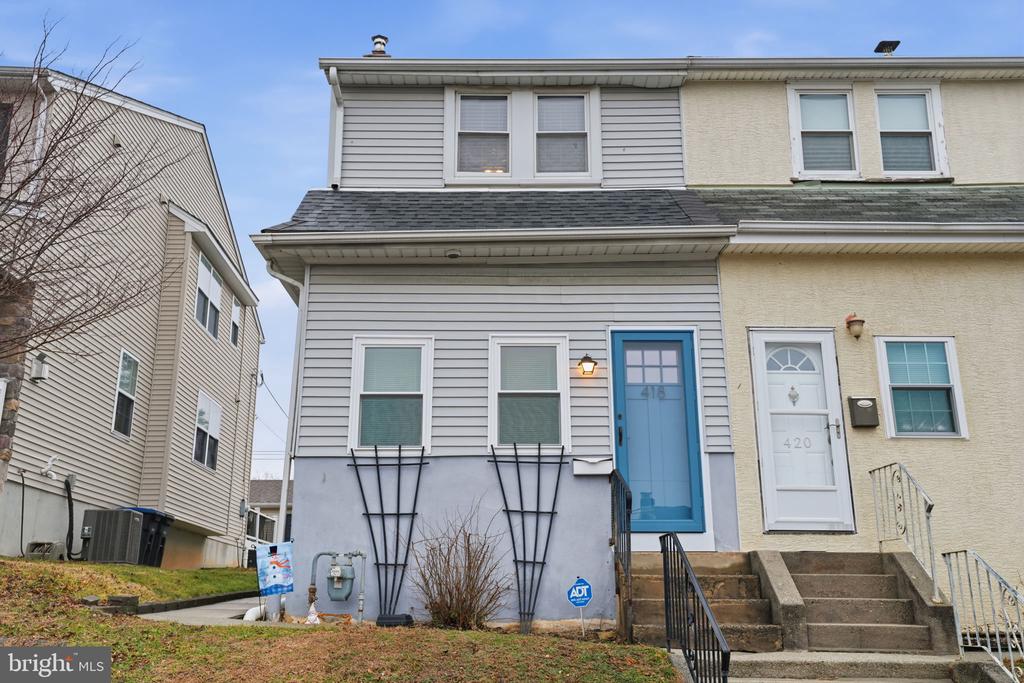
Attached home with gray siding, blue front door marked 418, and concrete steps.
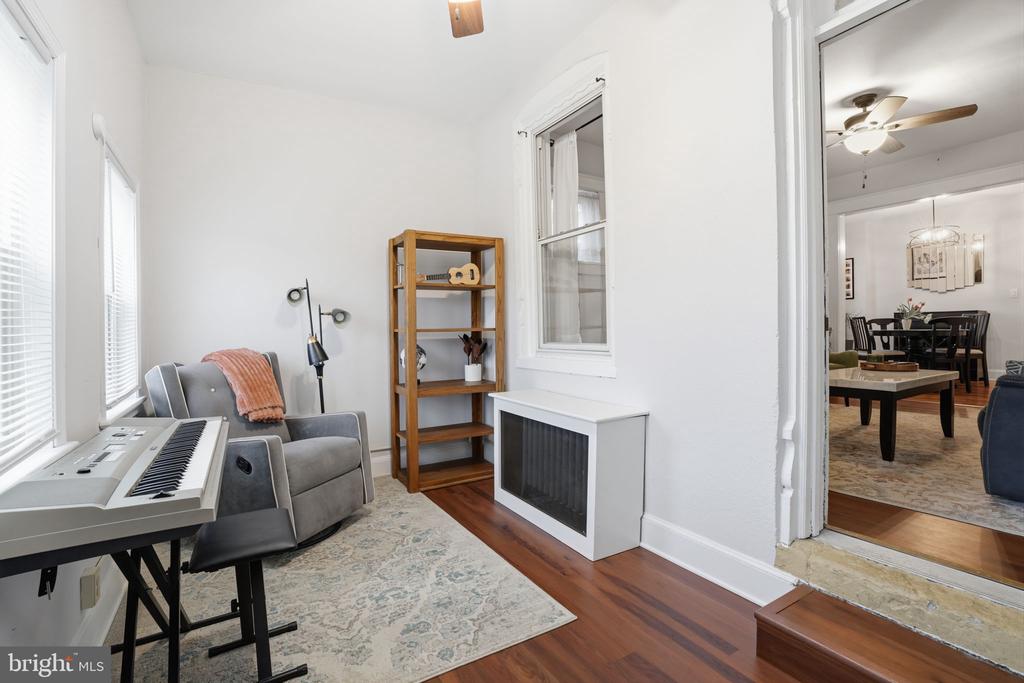
Bright sitting room with a keyboard, armchair, and hardwood floors opening to a dining area.
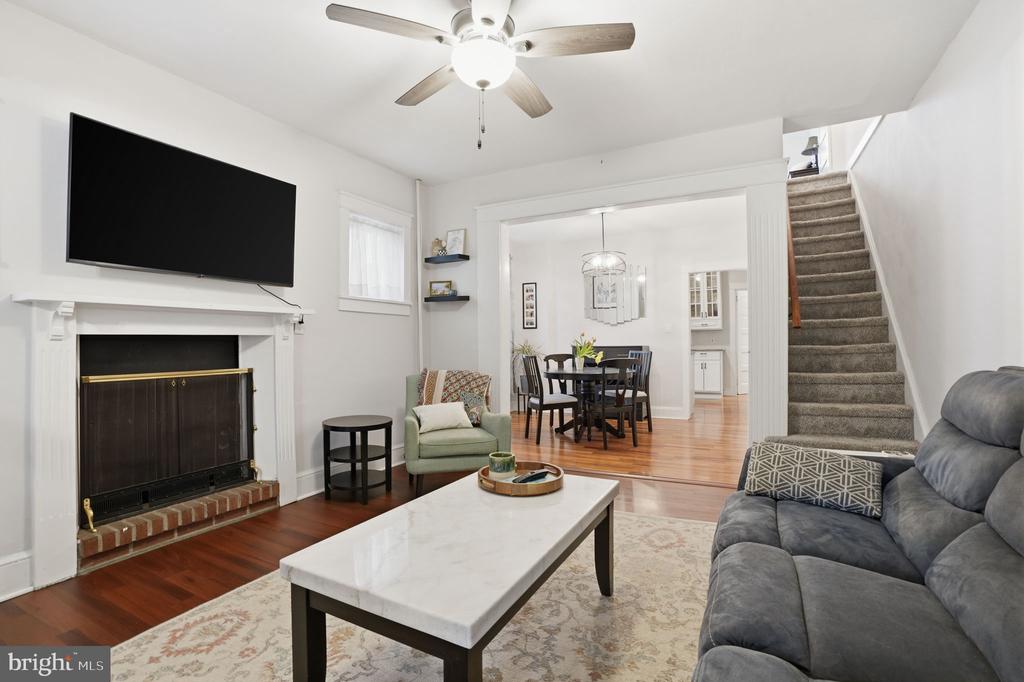
Living room with a brick fireplace, gray sofa, ceiling fan, and view into the dining room.
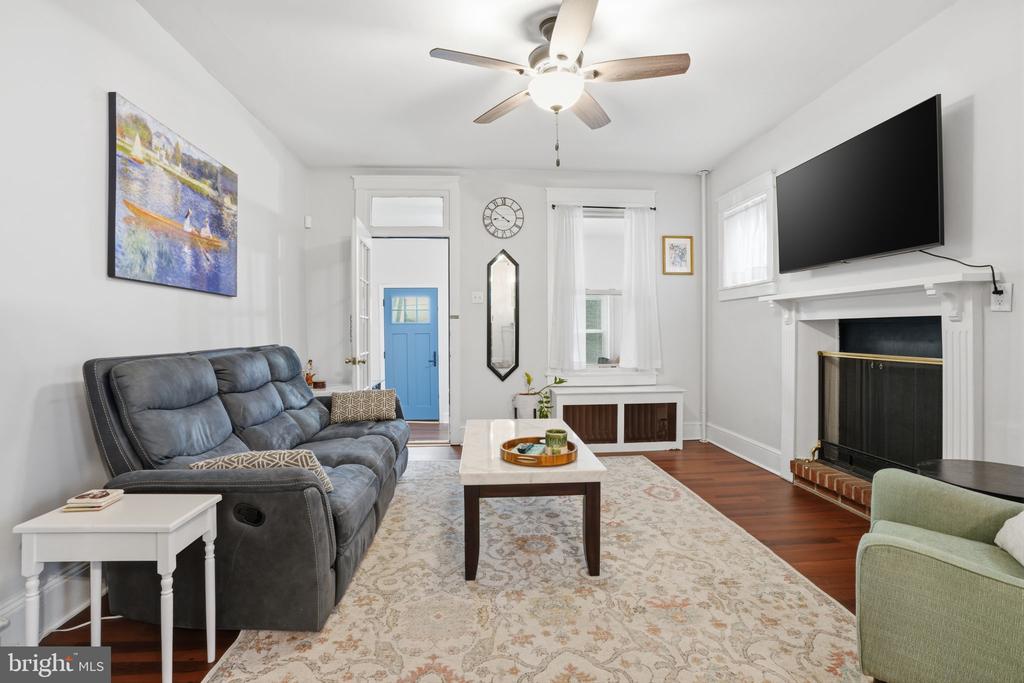
Living room with a blue leather sofa, patterned rug, fireplace, and wall-mounted television.
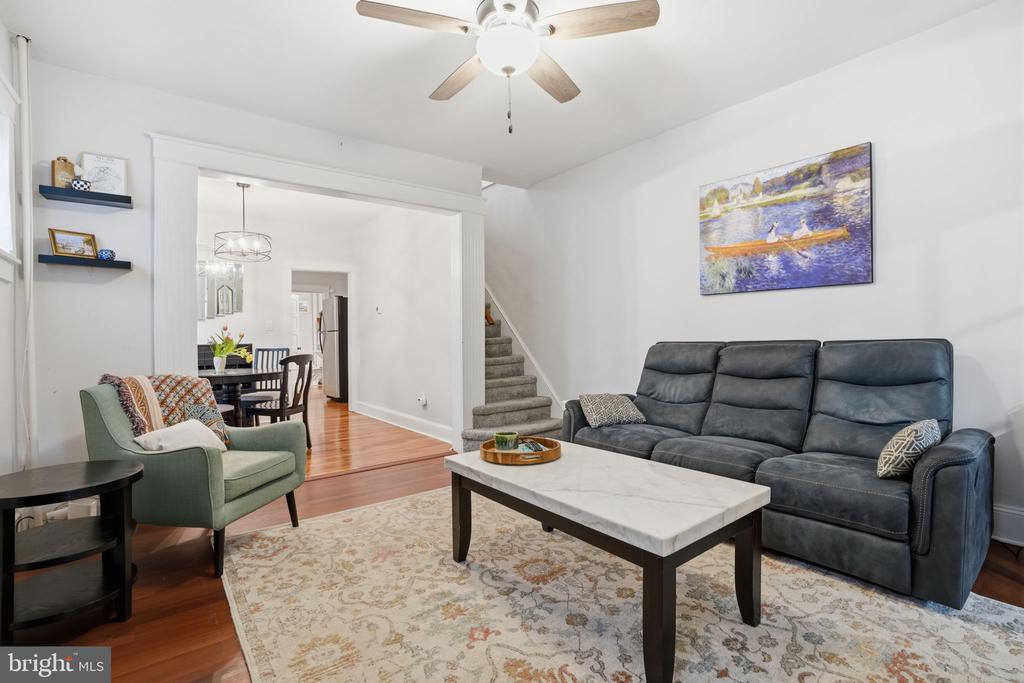
Living room with gray reclining sofa, green armchair, patterned rug, and adjacent dining area.
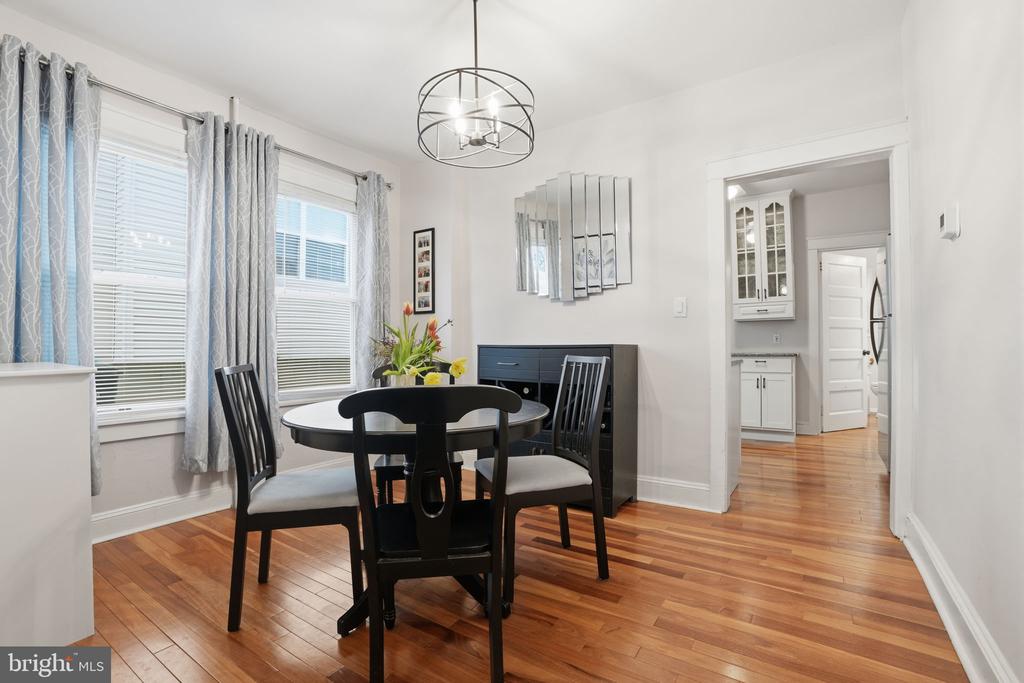
Dining room with a round black table, large windows, and hardwood floors.
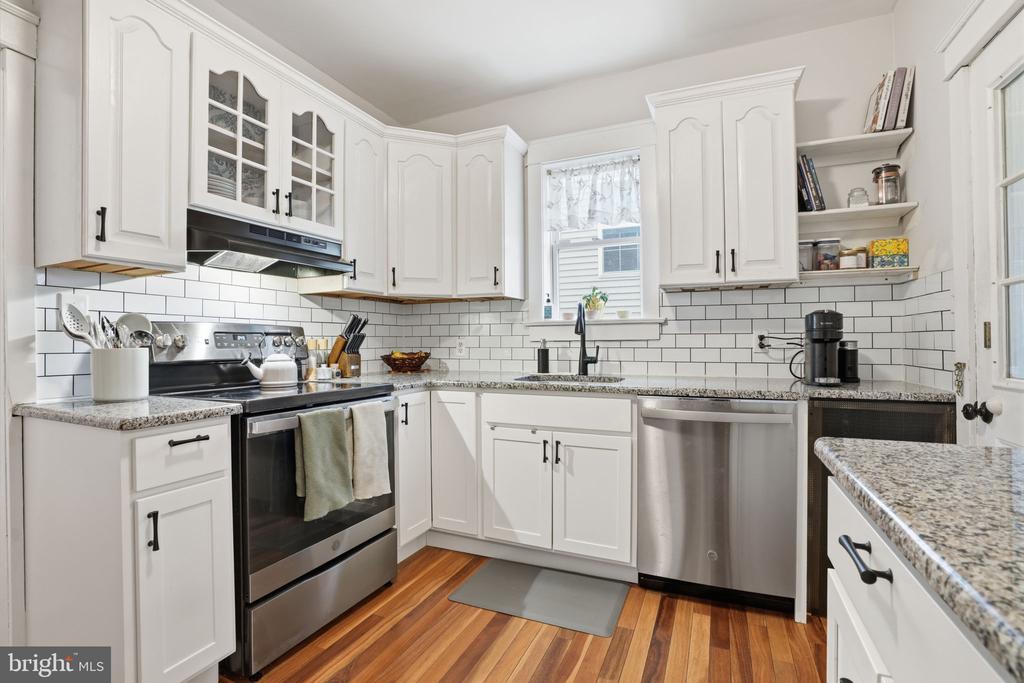
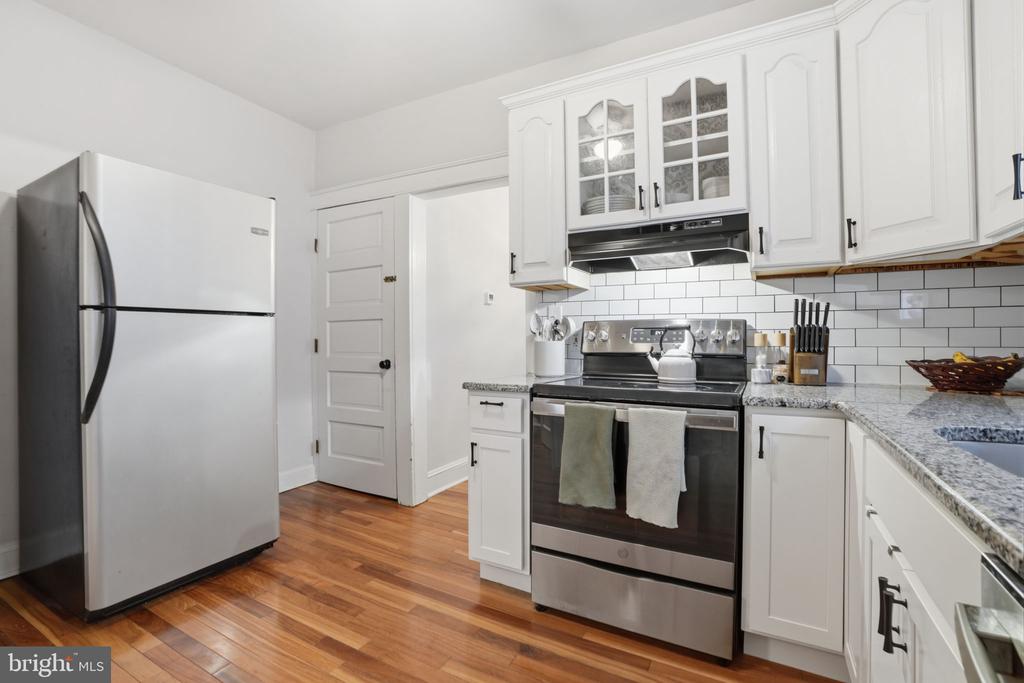
Kitchen with white cabinets, subway tile backsplash, stainless steel appliances, and hardwood floors.
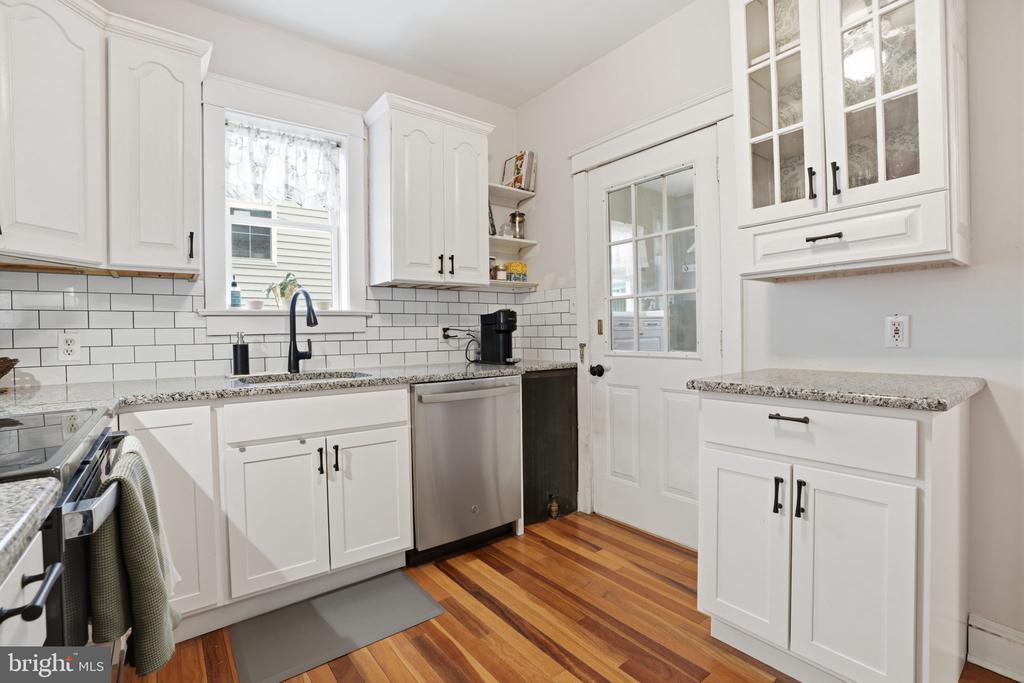
Bright kitchen with white cabinetry, subway tile backsplash, stainless dishwasher, and hardwood flooring.
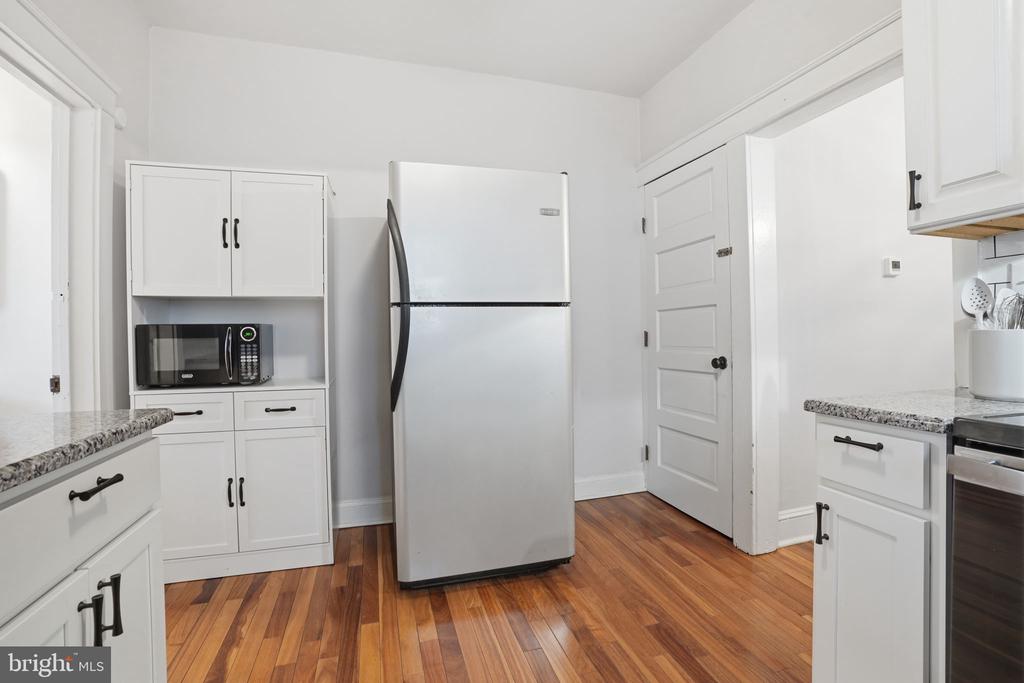
Kitchen with white cabinetry, granite counters, a central refrigerator, and warm wood flooring.
Kitchen with white cabinetry, stainless steel appliances, and hardwood flooring.
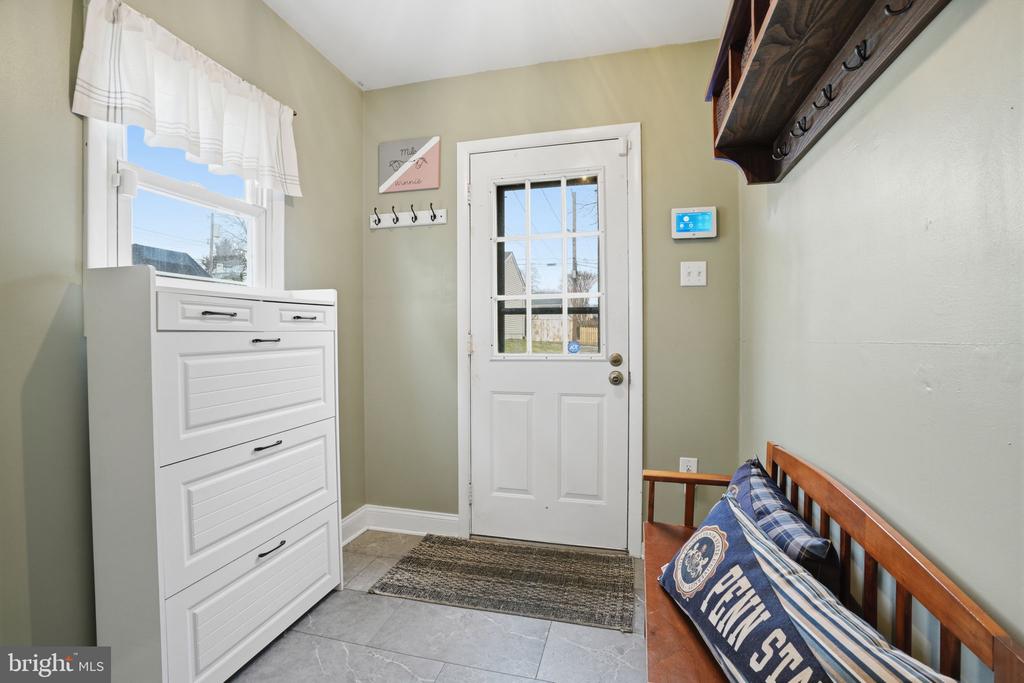
Entryway with a white exterior door, shoe cabinet, wall hooks, and wooden bench.
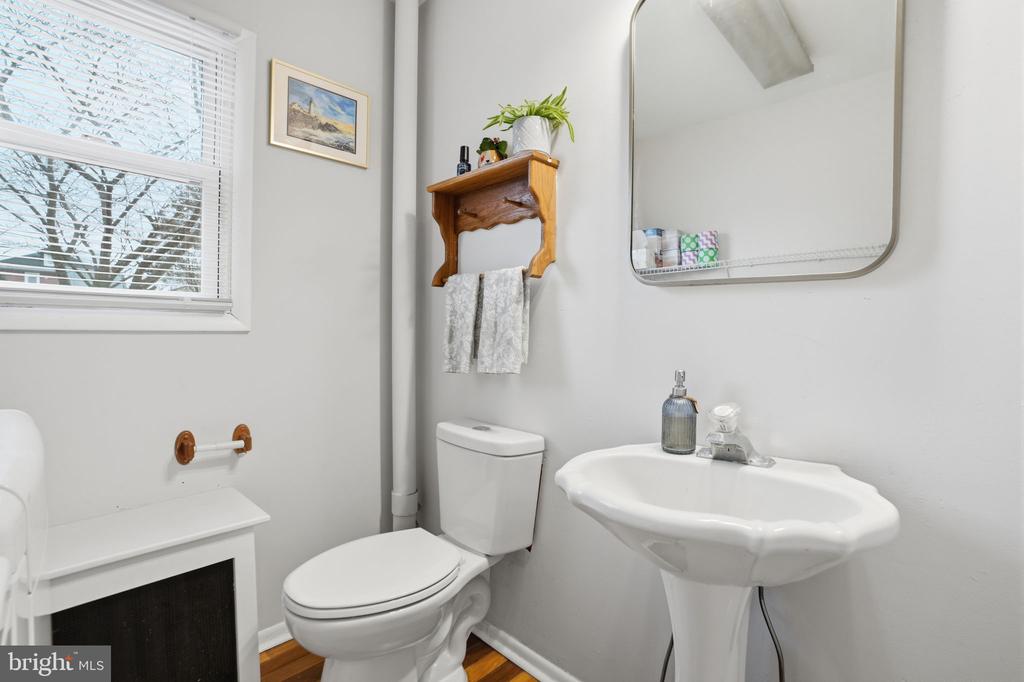
Bathroom with a pedestal sink, toilet, large window, and wooden towel shelf.
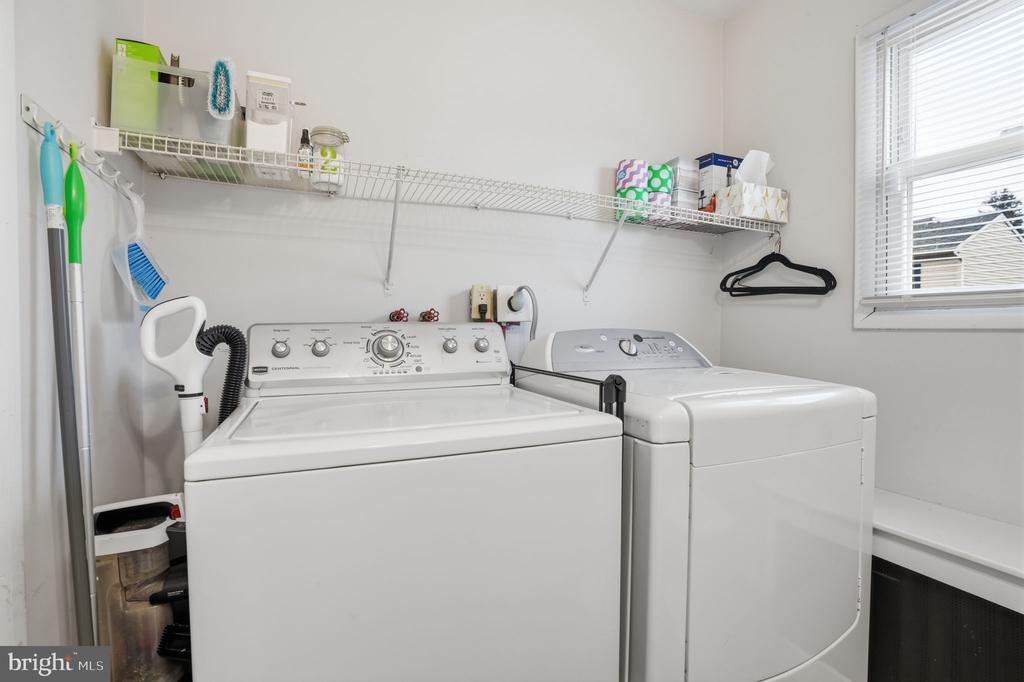
Laundry room with white washer and dryer beneath wire storage shelves.
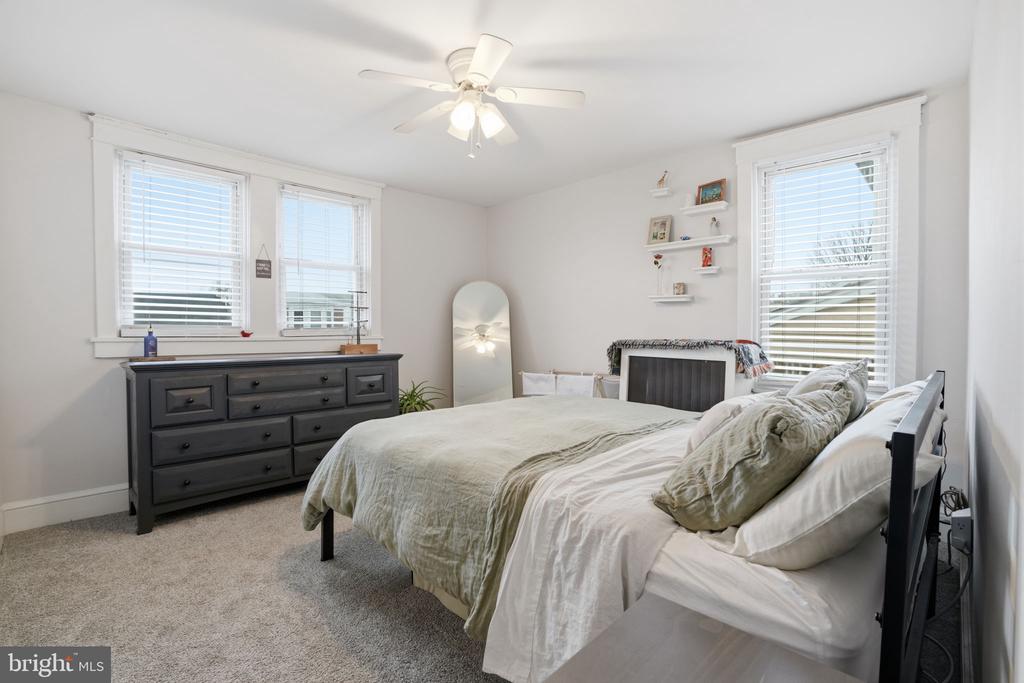
Bright bedroom with a large bed, dark dresser, three windows, and ceiling fan.
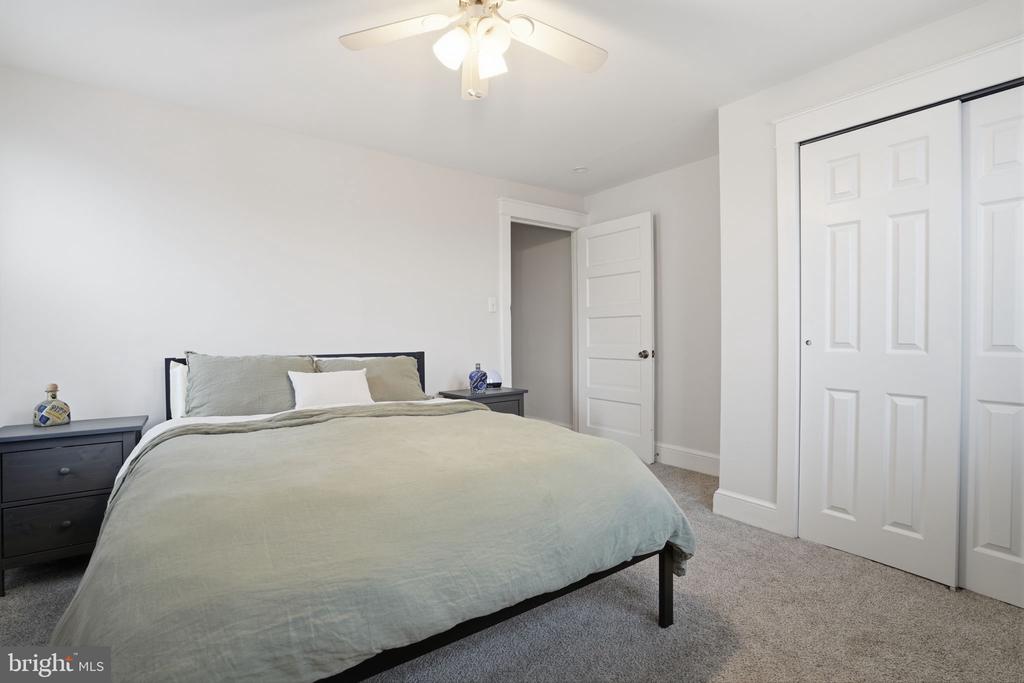
Bedroom with a large bed, gray carpet, ceiling fan, and white closet doors.
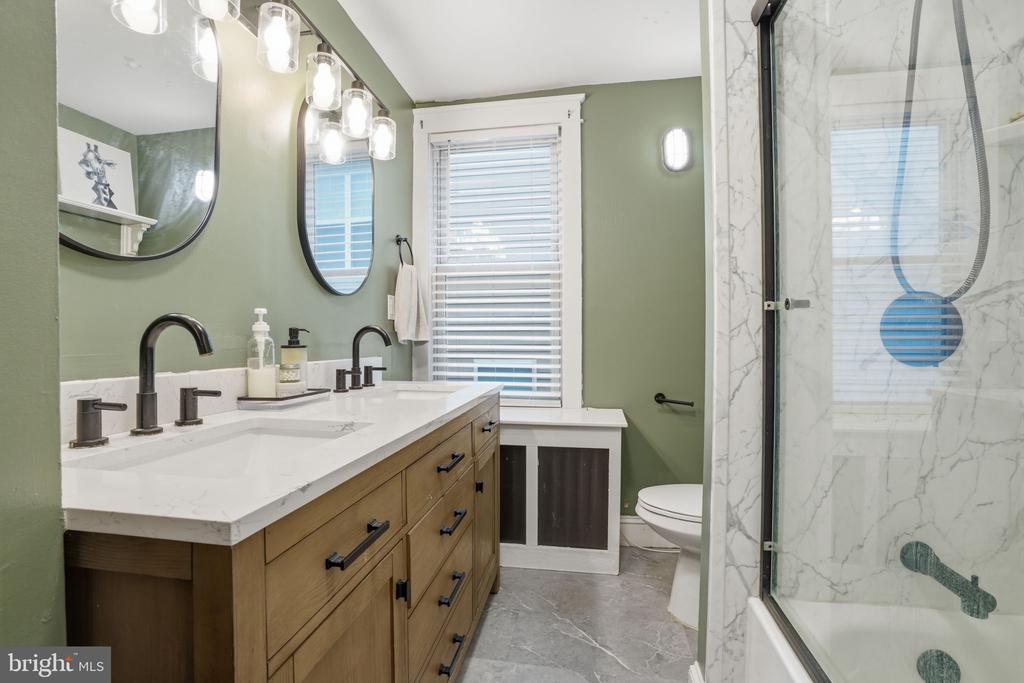
Bathroom with a long wood double vanity, green walls, and a glass-enclosed tub and shower.
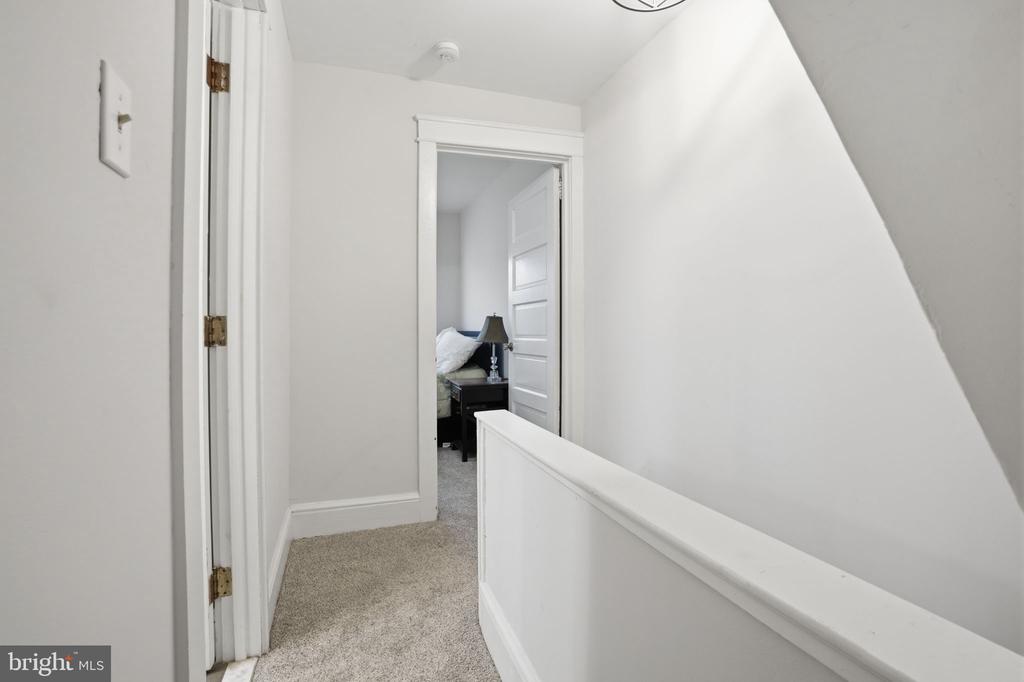
Carpeted upstairs landing with a white stair railing and an open doorway to a furnished bedroom.
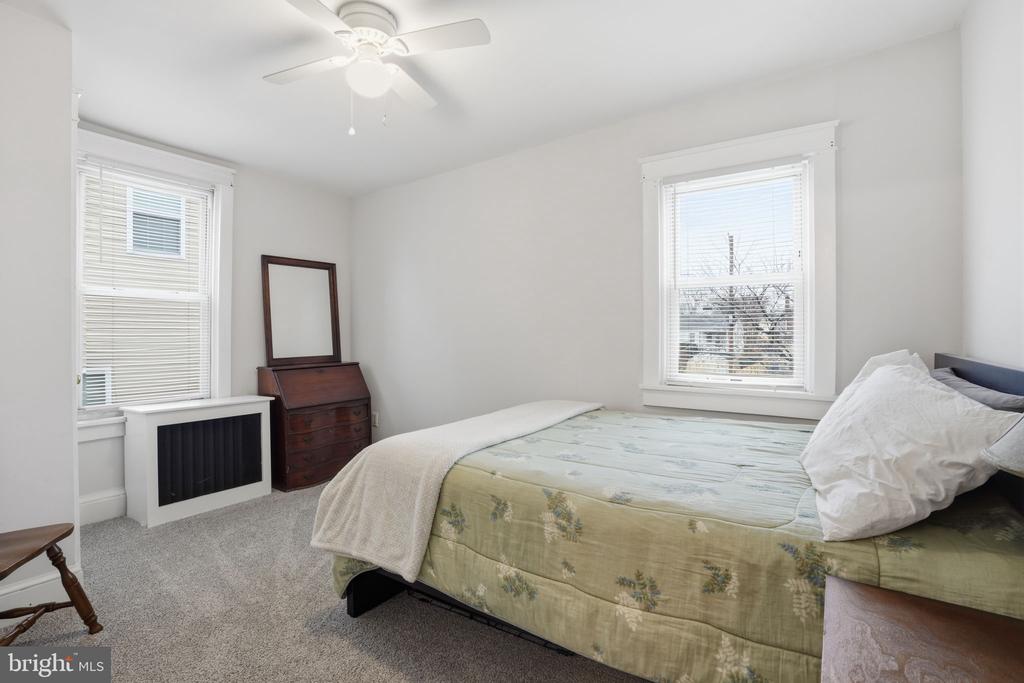
Bedroom with a green floral bedspread, two windows, and a ceiling fan.
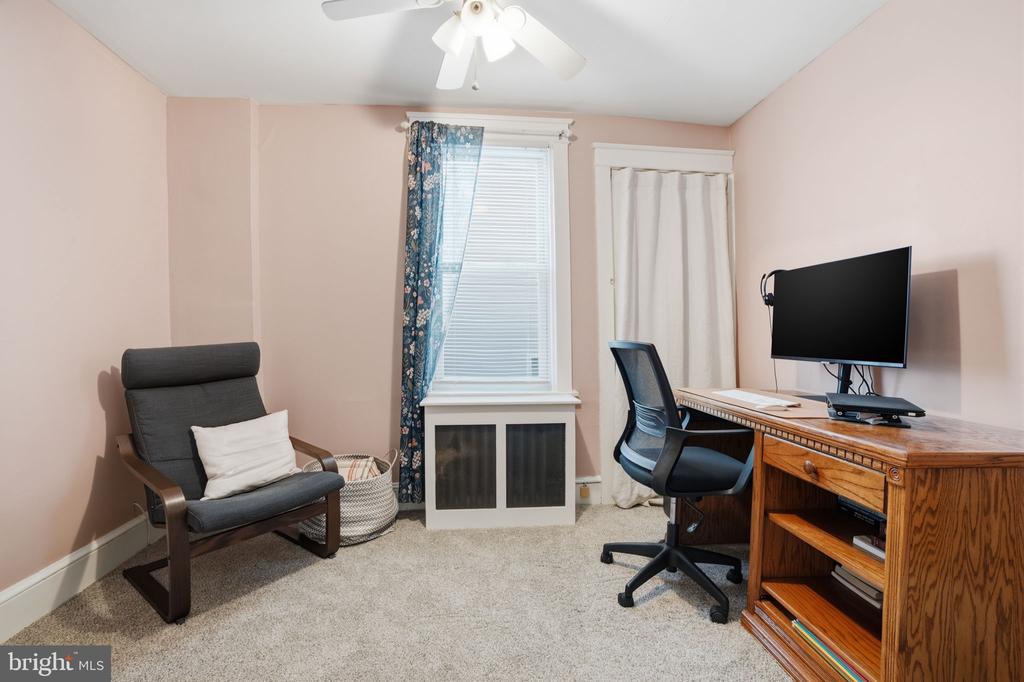
Furnished home office with a wooden desk, black office chair, and window with patterned curtains.
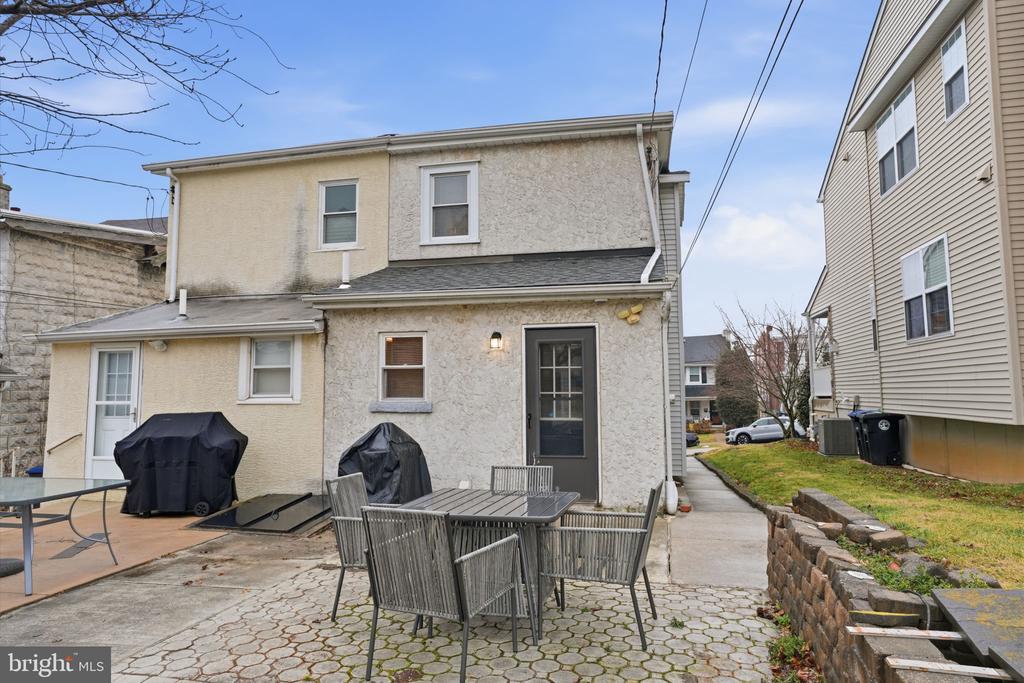
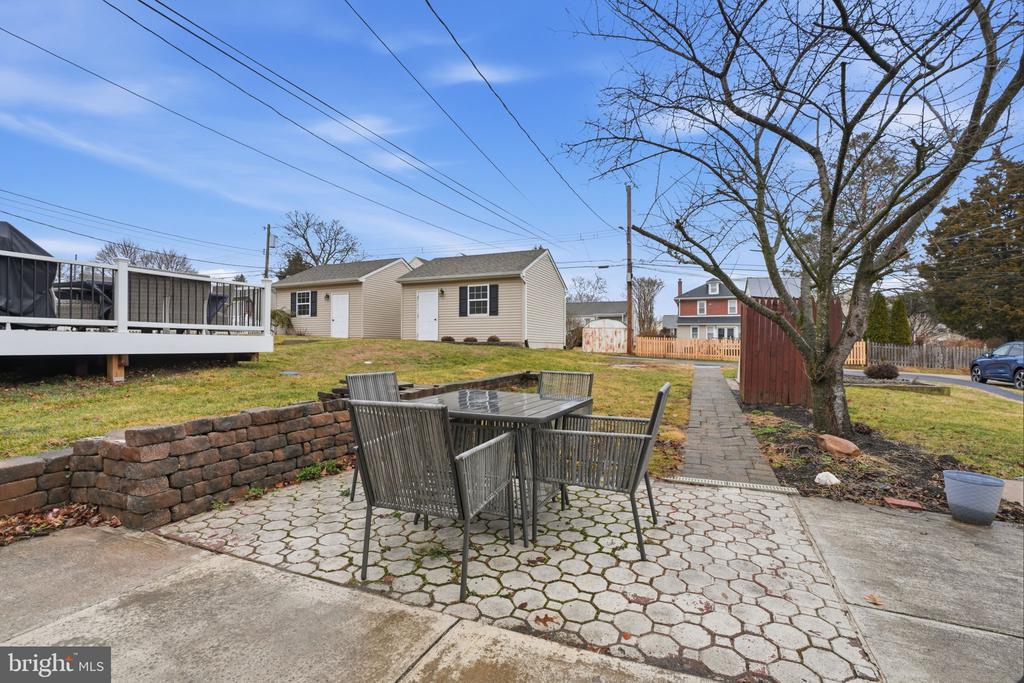
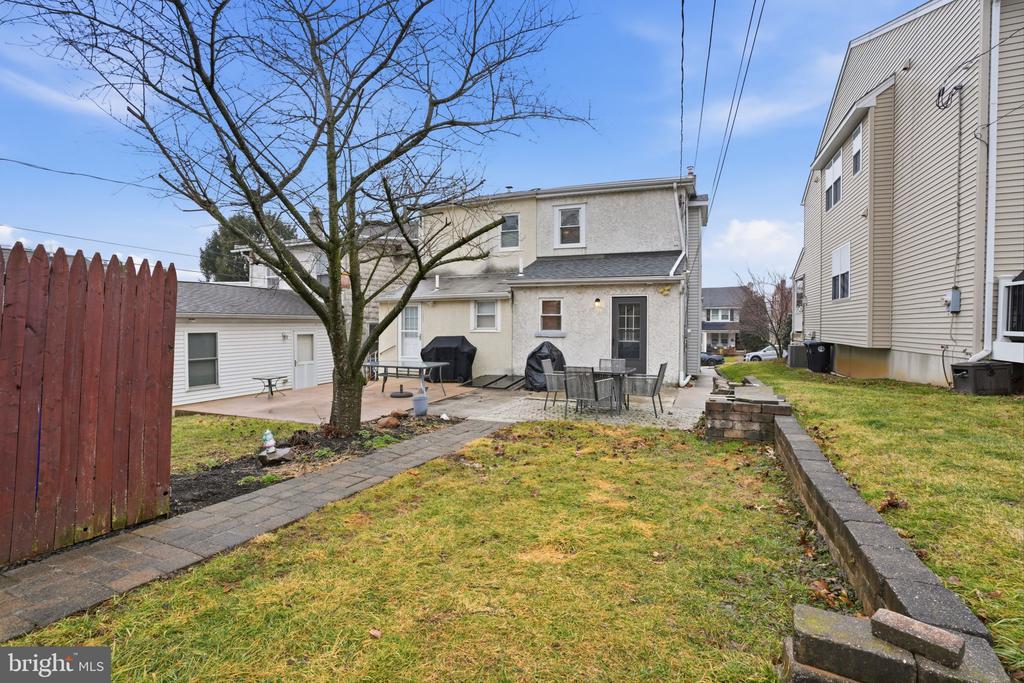
Rear exterior with a paved patio, outdoor dining set, and covered grills.
Backyard patio with a stone-paver seating area, outdoor dining set, and raised retaining wall.
Rear yard with a paved patio, outdoor dining set, and mature leafless tree.
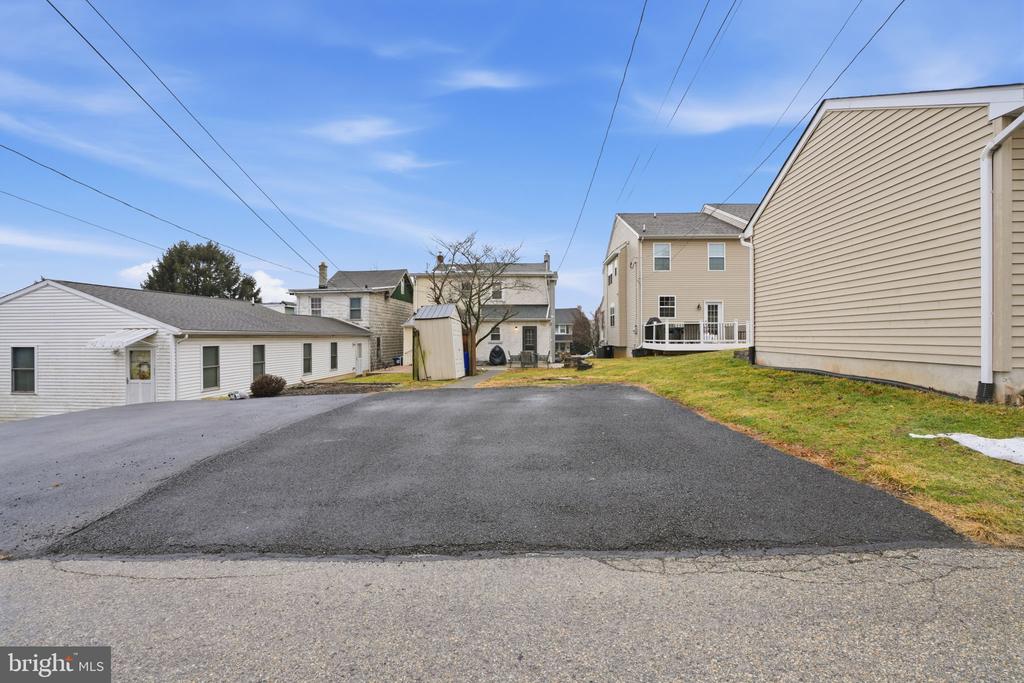
Paved driveway and parking area behind several closely spaced homes.
VIEW PHOTOS
$445,000

418 E 10TH AVENUE

3 Beds 2 Baths 1,200 Sq.Ft. 2,995 Sq.Ft.

Description

Beautifully updated 3-bedroom, 1.5-bath home in the heart of Conshohocken! Walk to the train, the scenic Schuylkill River Trail, and Conshohocken's best restaurants.
Step into the bright enclosed sunroom featuring updated windows (2025) and new flooring which flow seamlessly into the inviting living room. The living room opens to the dining room which showcase gorgeous Brazilian hardwood floors. This leads to the beautifully updated kitchen (2025) with new granite countertops, a modern sink, and a stylish backsplash.
The first floor offers a convenient mudroom, and main level laundry/half bath- a highly desirable feature for everyday living.
Upstairs, all three bedrooms are fitted with new carpet (2024), and a stunning full bathroom remodeled in 2022 boasting modern finishes and a spa-like feel, making it a true standout.
Outside, enjoy a spacious backyard with a patio perfect for entertaining, plus a recently paved driveway (2022) that accommodates two cars. The home also includes an unfinished basement with a French drain system and ample storage. Additional updates include a new roof (2021), hot water heater (2026) and replacement of the main drainpipe with PVC (2023).
Located in the Colonial School District, this move-in ready home combines stylish updates, standout features, and a walkable location close to everything Conshohocken has to offer. Don't miss your chance to make this home yours! Buyers are responsible for verifying square footage.

Share Property

Location

418 E 10TH AVENUE, CONSHOHOCKEN, PA 19428

Status

Sold

Date Sold

May 21, 2026
Lauren Tedesco

Lauren Tedesco

TITLE

REALTOR®

Property Amenities

Interior
Total Bedrooms: 3
Half Bathrooms: 1
Full Bathrooms: 1
Area & Lot
Total area 1,200 Sq.Ft.
Lot Area 2,995 Sq.Ft.
Living area 1,200 Sq.Ft.
MLS® ID PAMC2169464
Year Built 1910
School District COLONIAL
Architecture Styles Traditional
Type Residential
Status Sold
Exterior
Stories 2
Pool No Pool
Air conditioning Window Unit(s)
Heat type Central
Disability Features None
Water Source Public
Sewer Public Sewer
Parking Off Street, Driveway
Finance
Sales Price $445,000
Real Estate Tax $2,965 yearly

Conshohocken

Work With Us

Our team’s unprecedented professionalism, skill, and attention to detail has allowed us to set sales records for the past 30 years. We will ensure your buying or selling experience exceeds your expectations.
