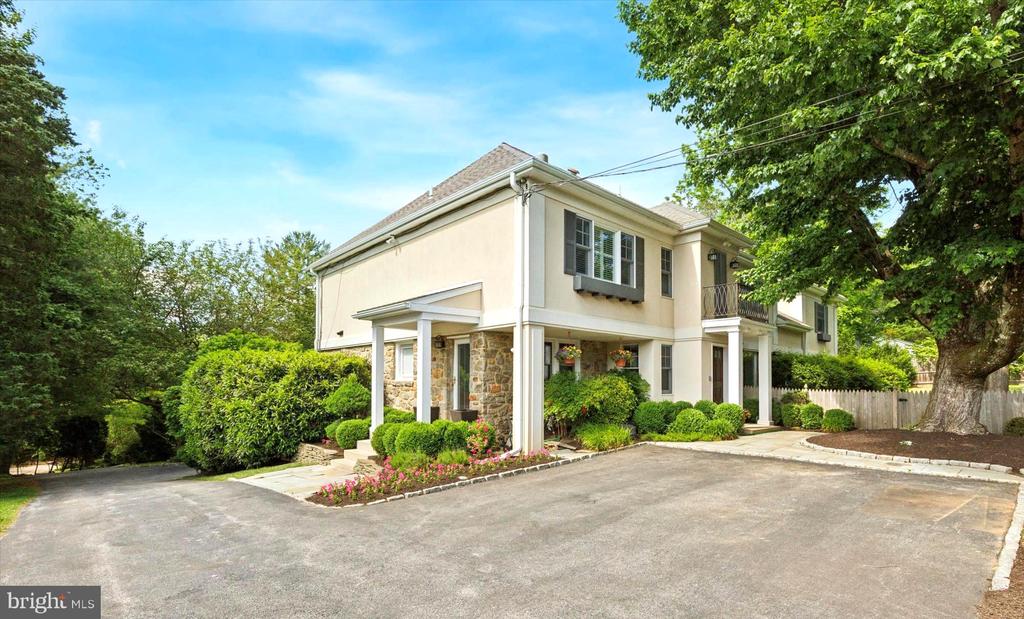
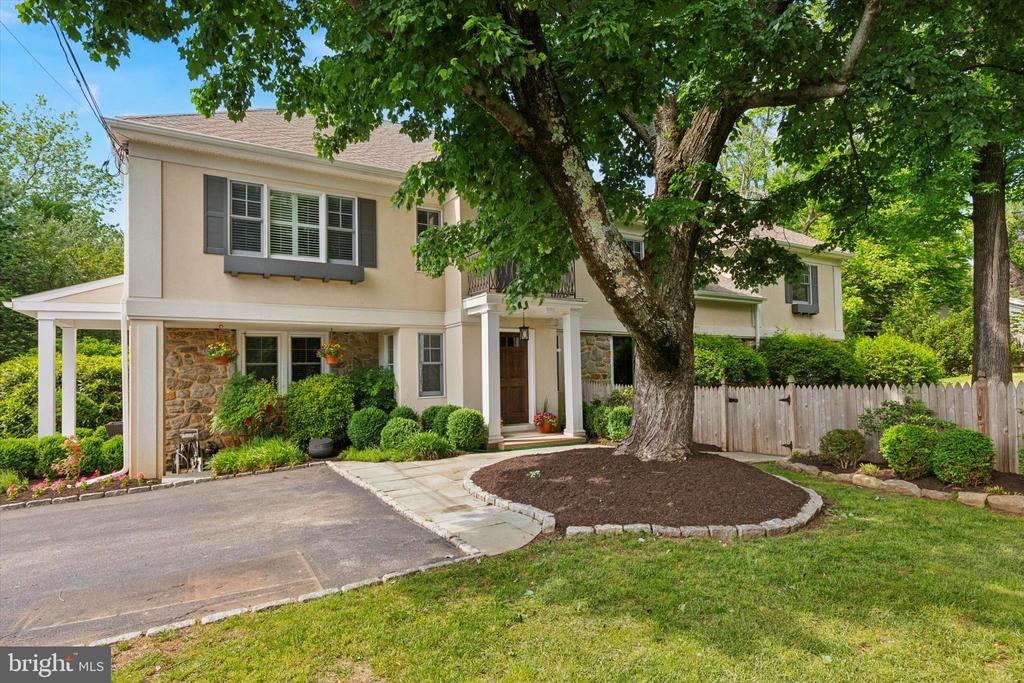
Two-story beige house with stone accents, dark shutters, and a large shade tree in the front yard.
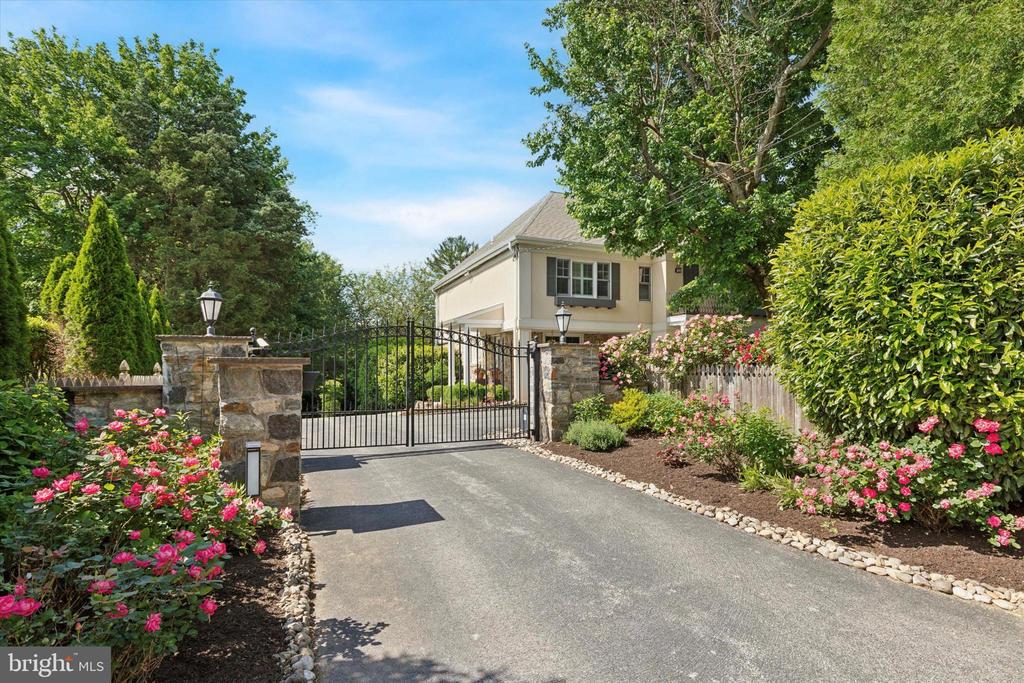
Gated driveway leading to a light-colored home, framed by stone pillars and flowering rose bushes.
Two-story cream home with stone facade, landscaped entry, and broad paved driveway beneath mature trees.
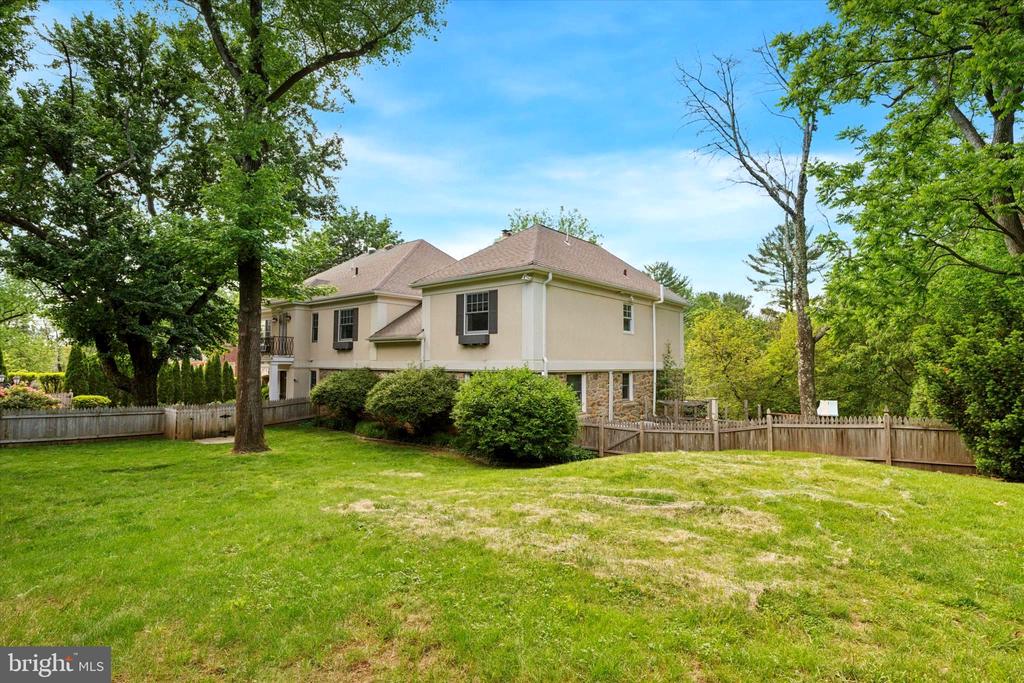
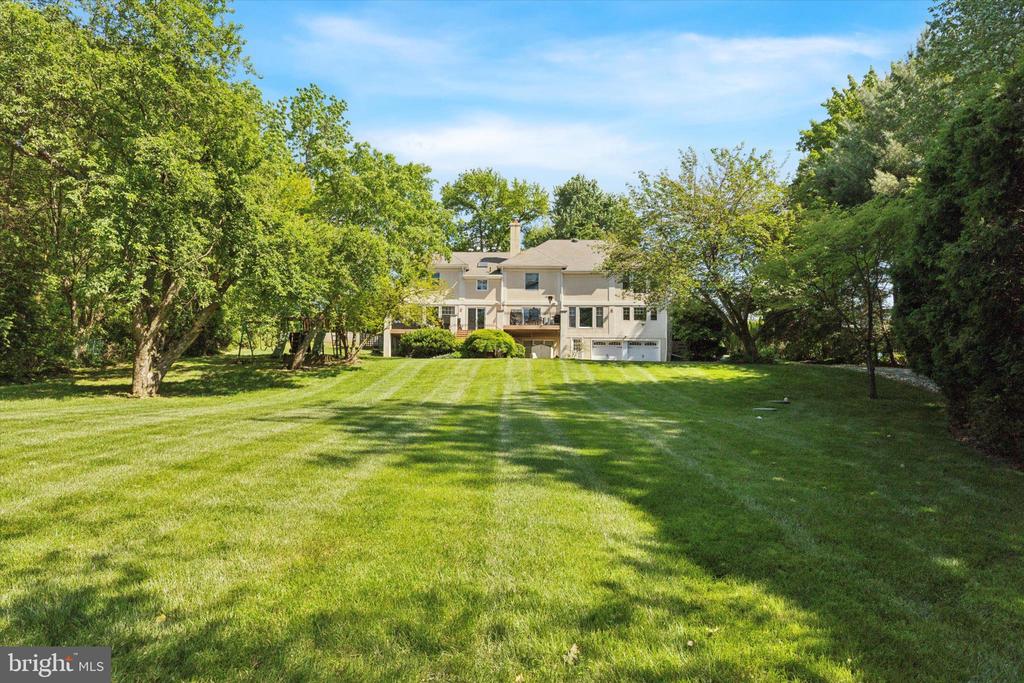
Rear of a beige two-story home with stone accents, a fenced lawn, and mature trees.
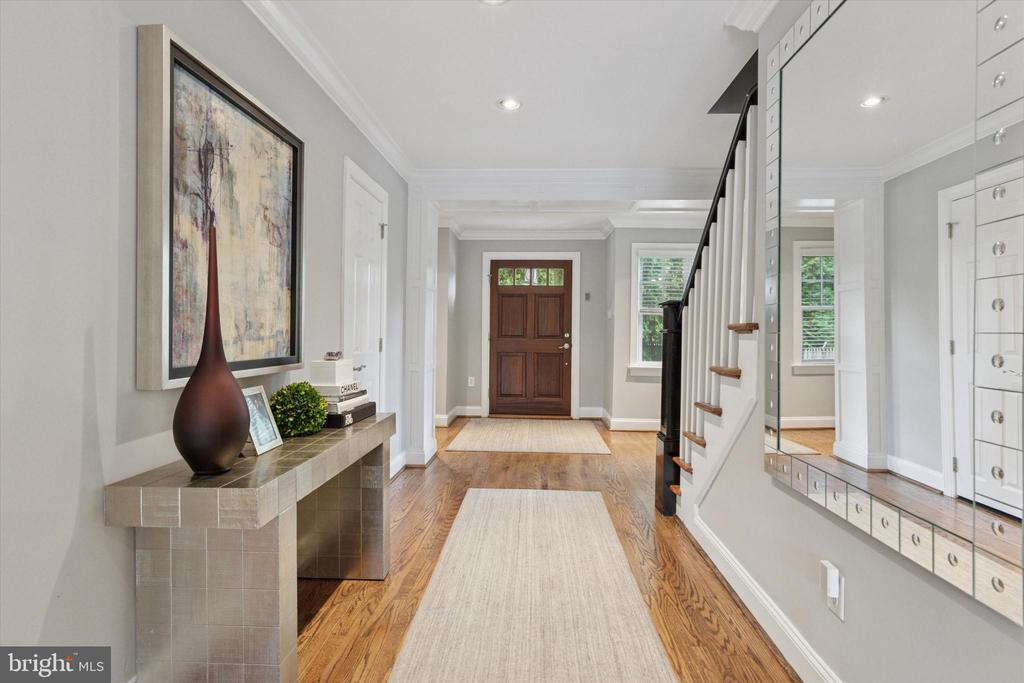
Entry foyer with hardwood floors, a console table, and staircase beside a large wall mirror.
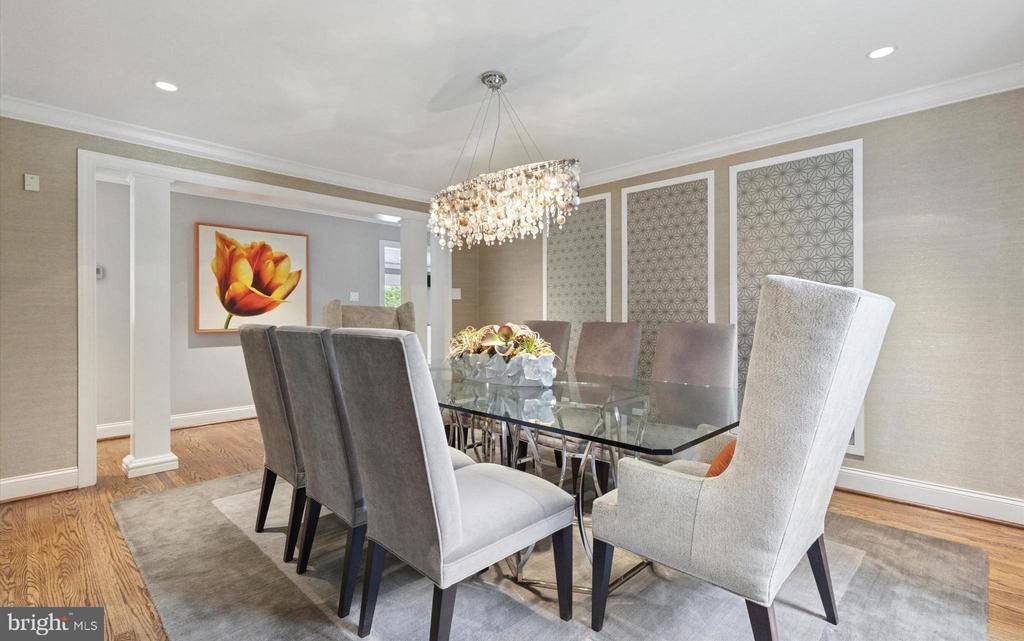
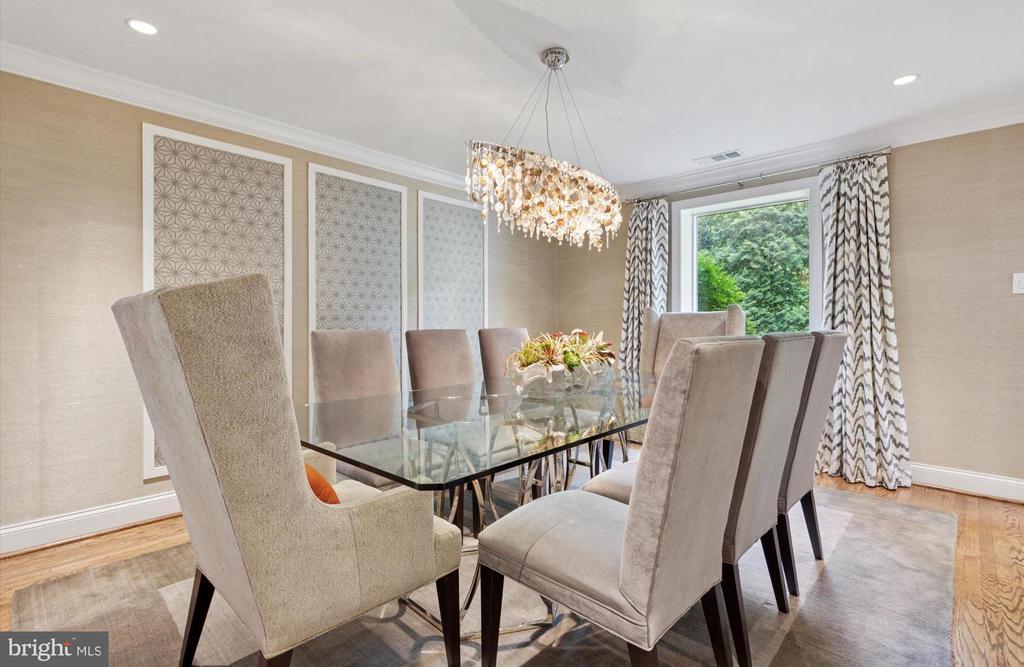
Dining room with glass table, upholstered chairs, patterned wall panels, and a crystal chandelier.
Dining room with a glass table, upholstered chairs, and a crystal chandelier.
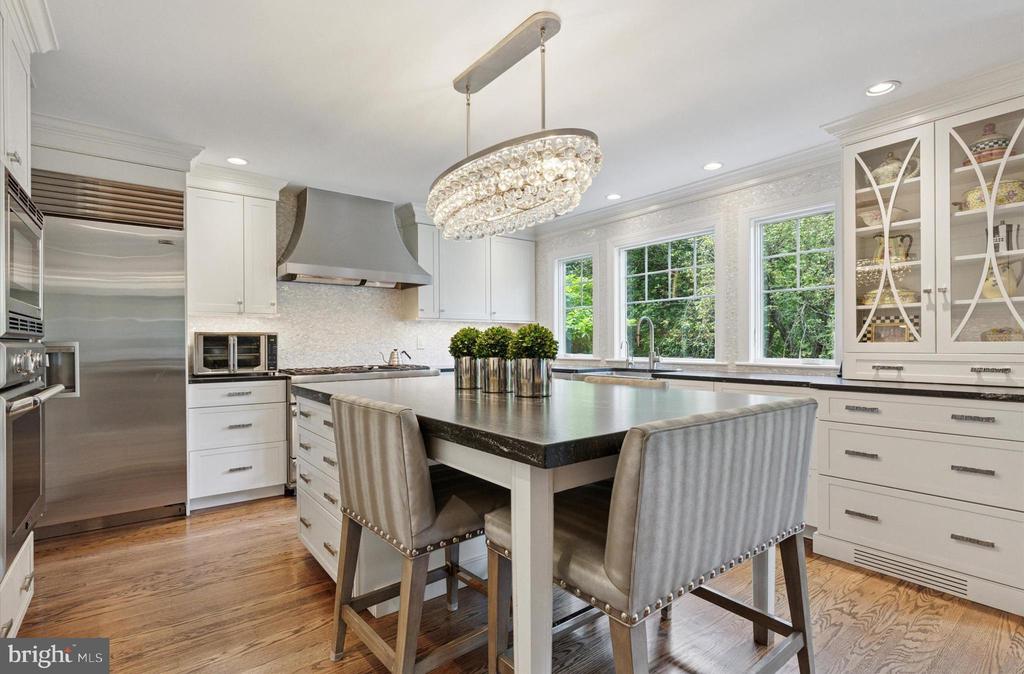
Bright white kitchen with a dark island, upholstered seating, stainless appliances, and windows overlooking greenery.
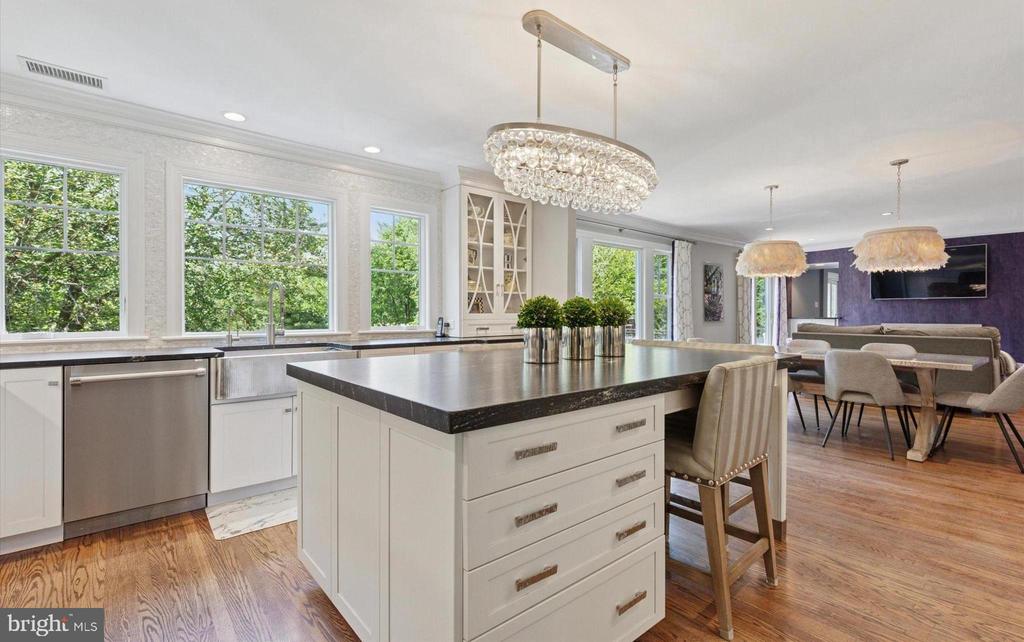
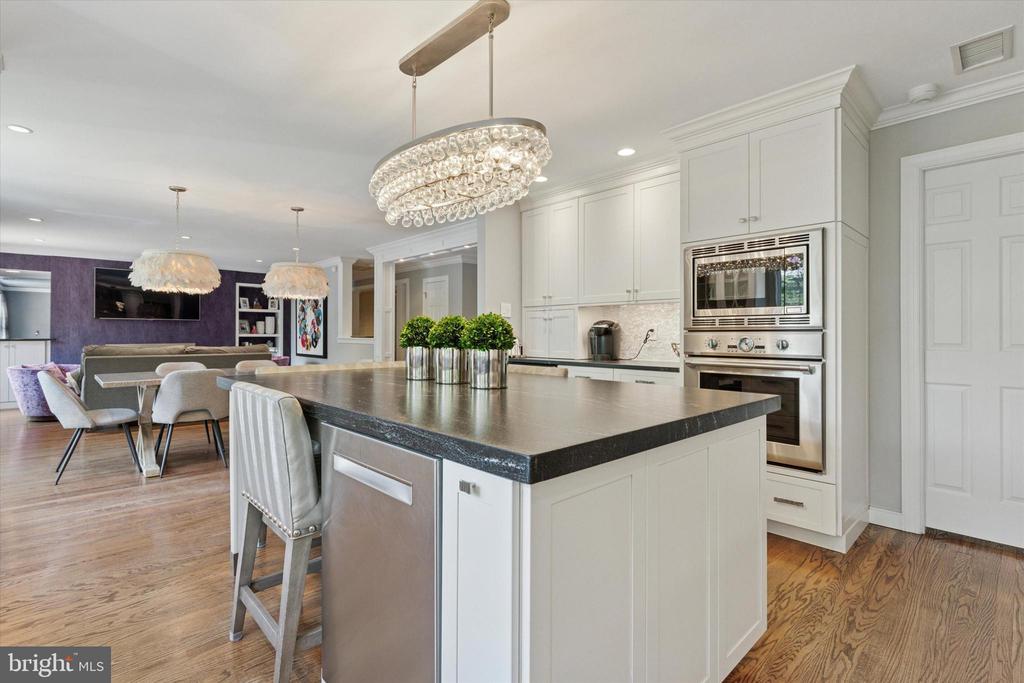
Kitchen with a large dark island, white cabinetry, and an adjoining dining area.
Kitchen with a large dark island, white cabinetry, and adjoining dining area.
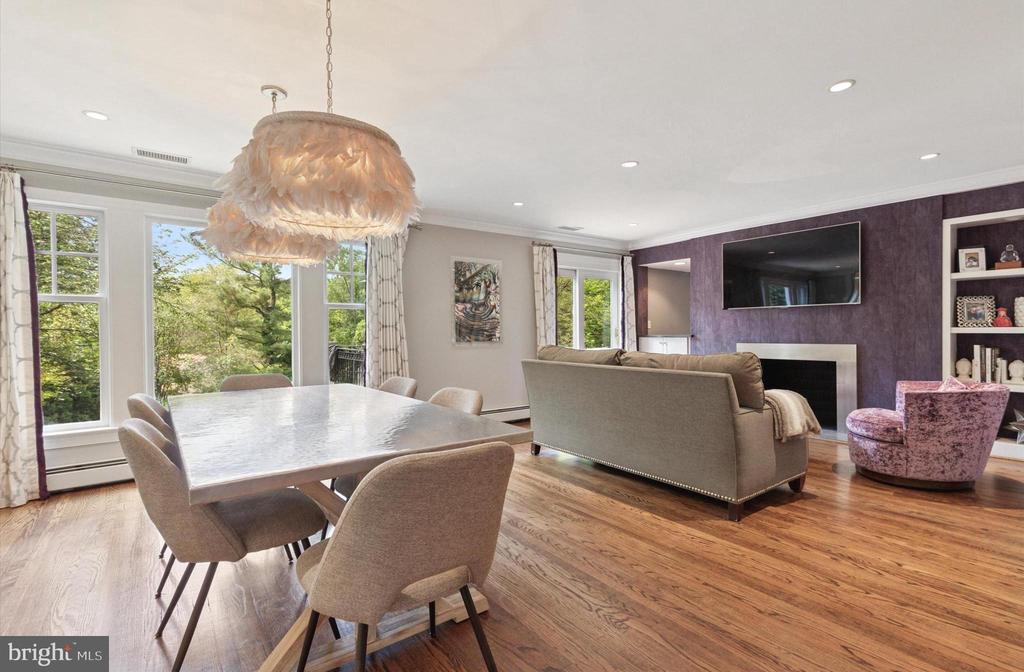
Open dining and living room with a feathered chandelier, purple accent wall, and large garden-facing windows.
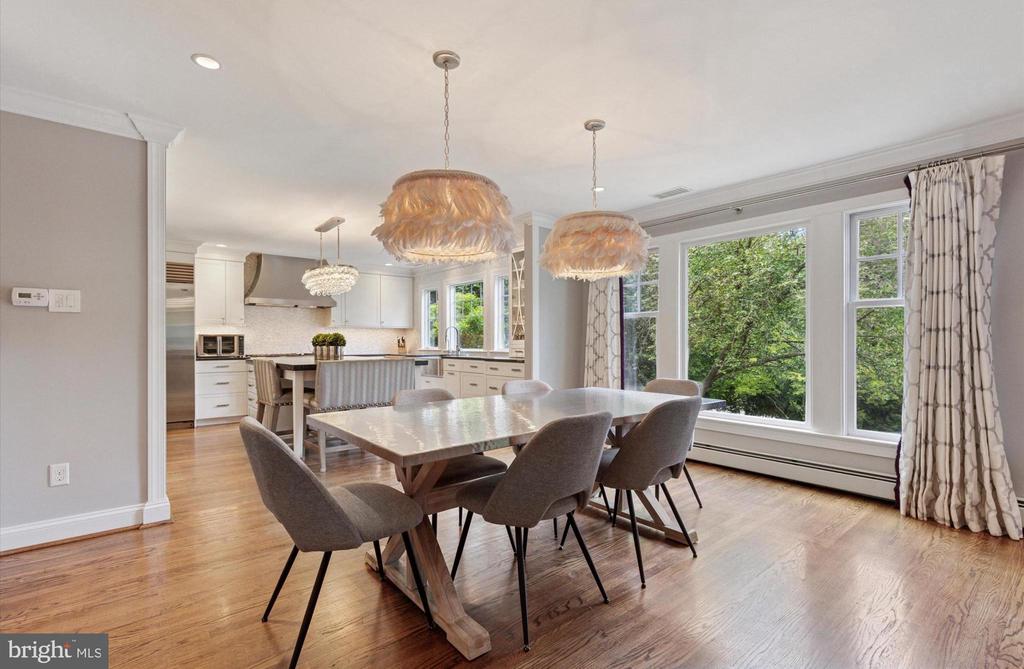
Dining room with a long table, feather pendant lights, and large windows overlooking trees.
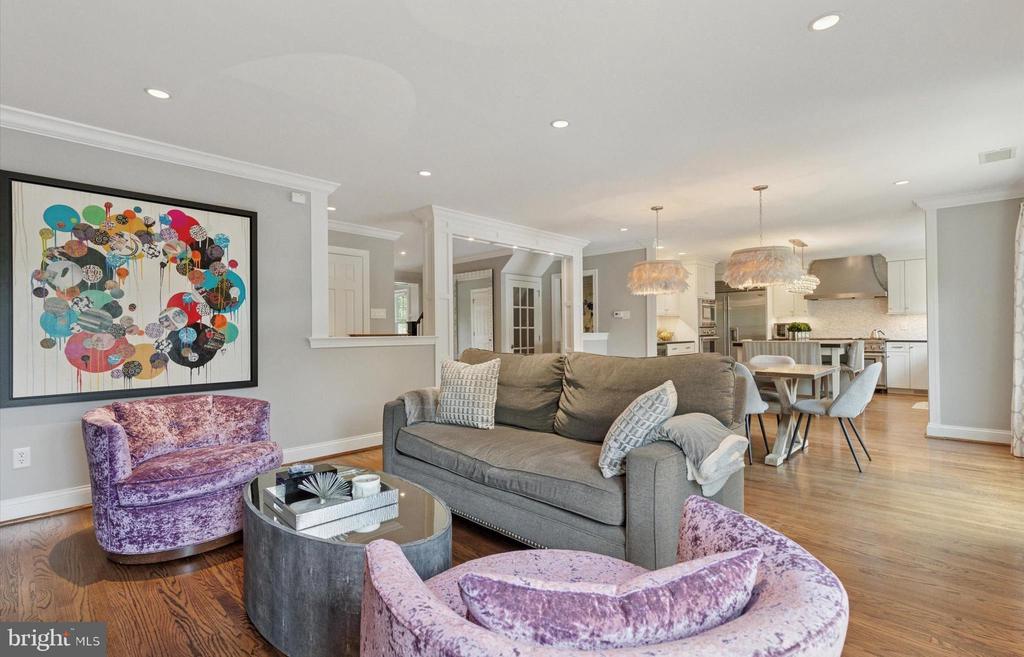
Living room with gray sofa and purple chairs, opening to a dining area and white kitchen.
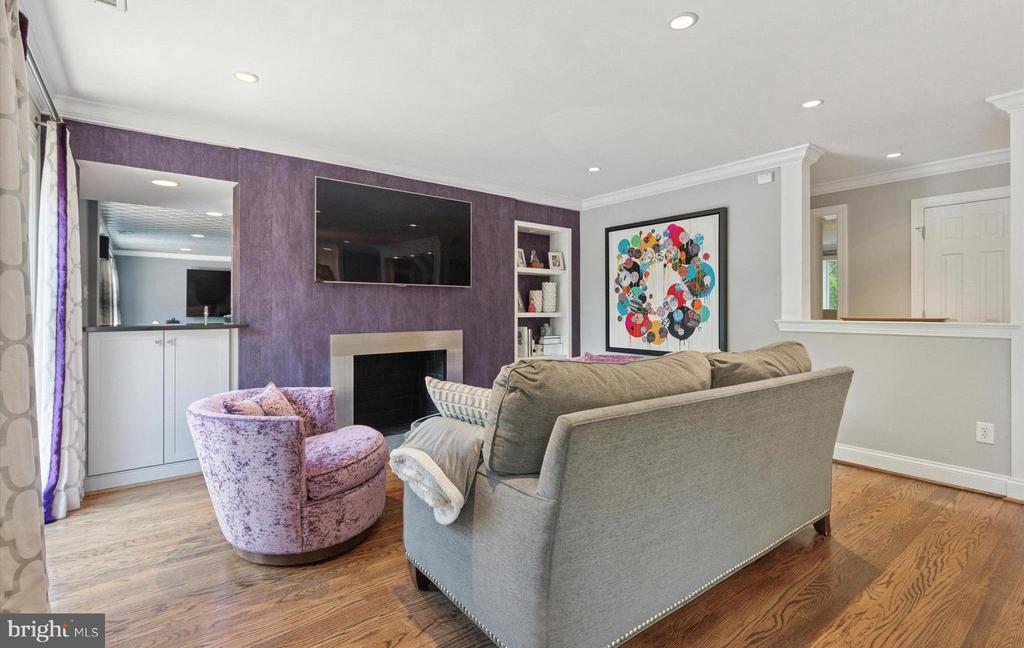
Living room with a purple accent wall, fireplace, wall-mounted television, and hardwood floors.
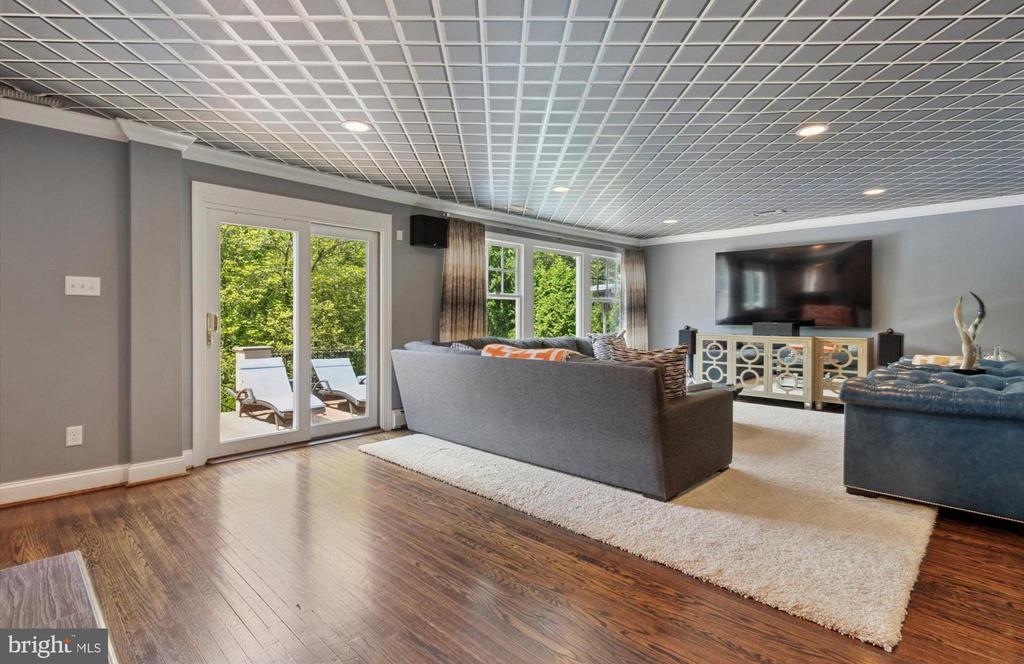
Living room with gray seating, a wall-mounted TV, and glass doors opening to a tree-lined patio.
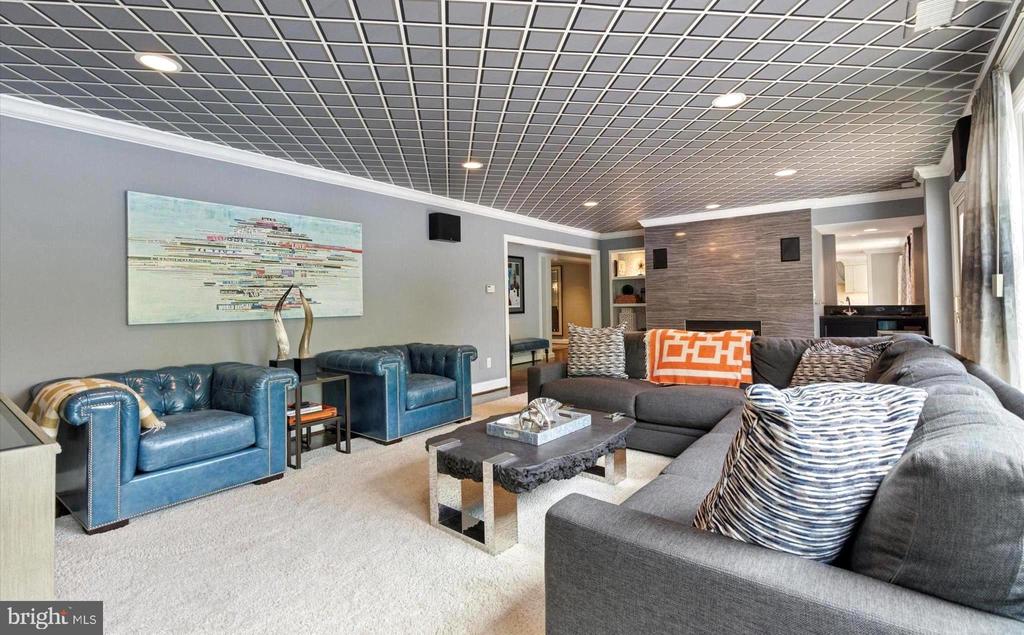
Furnished living room with blue leather chairs, a gray sectional, and a grid ceiling.
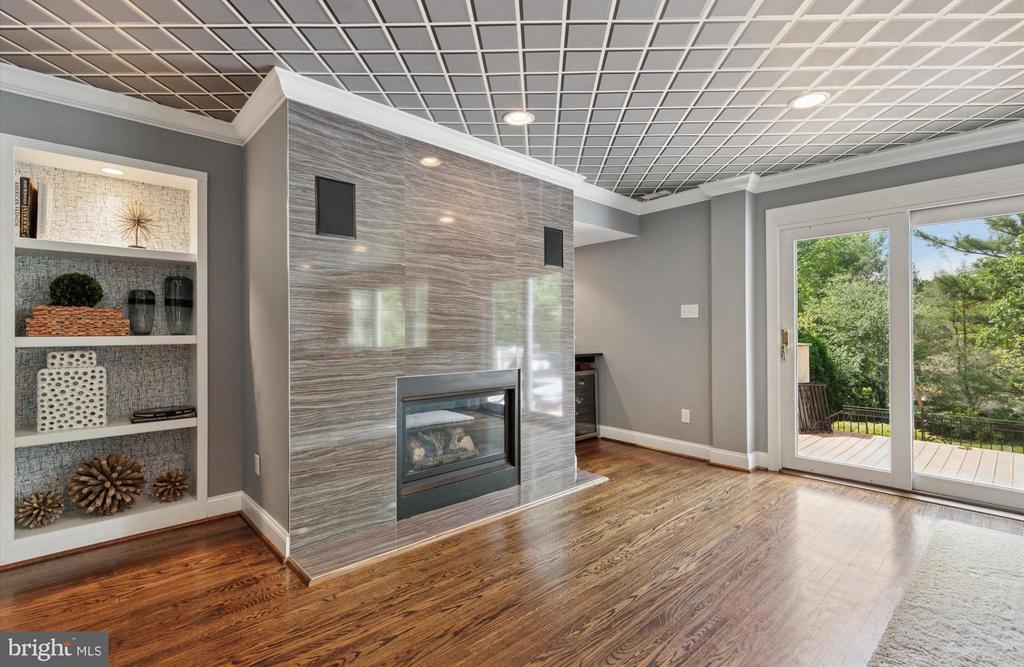
Living room with a modern stone fireplace, built-in shelves, and sliding doors to a wooded deck.
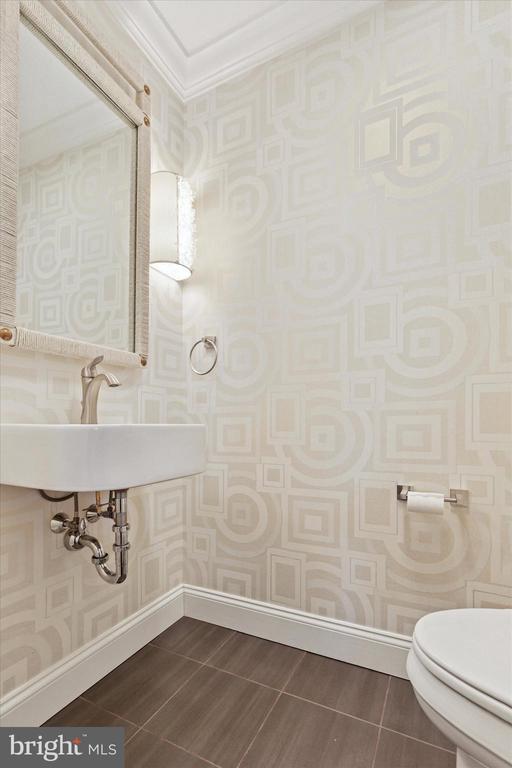
Powder room with a wall-mounted sink, geometric wallpaper, and dark tile flooring.
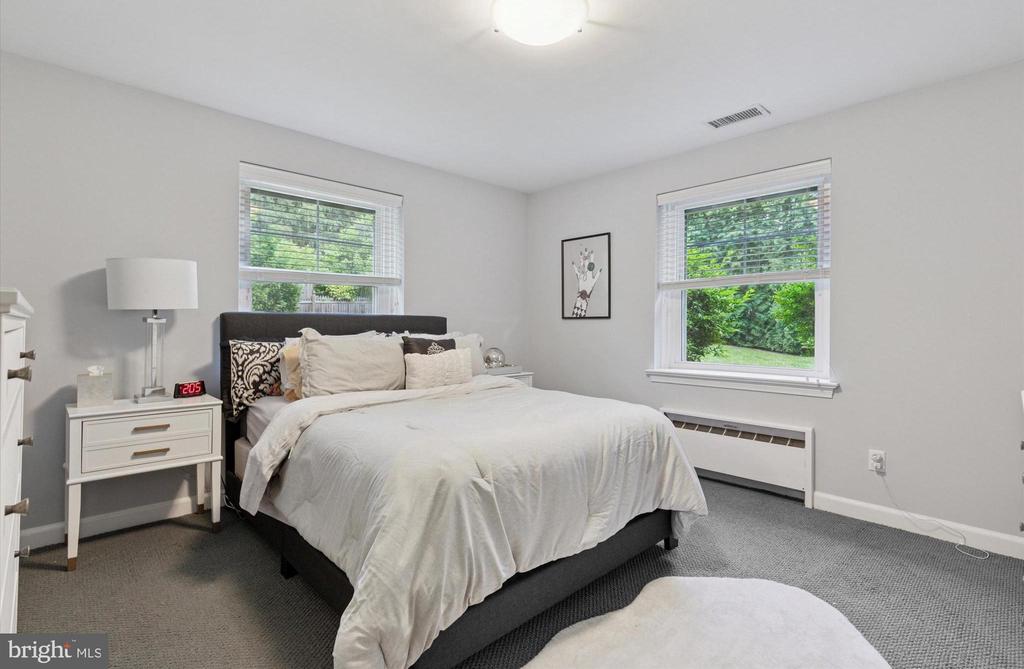
Bedroom with a dark upholstered bed, white bedding, and two windows overlooking greenery.
417 Youngs Ford Ln
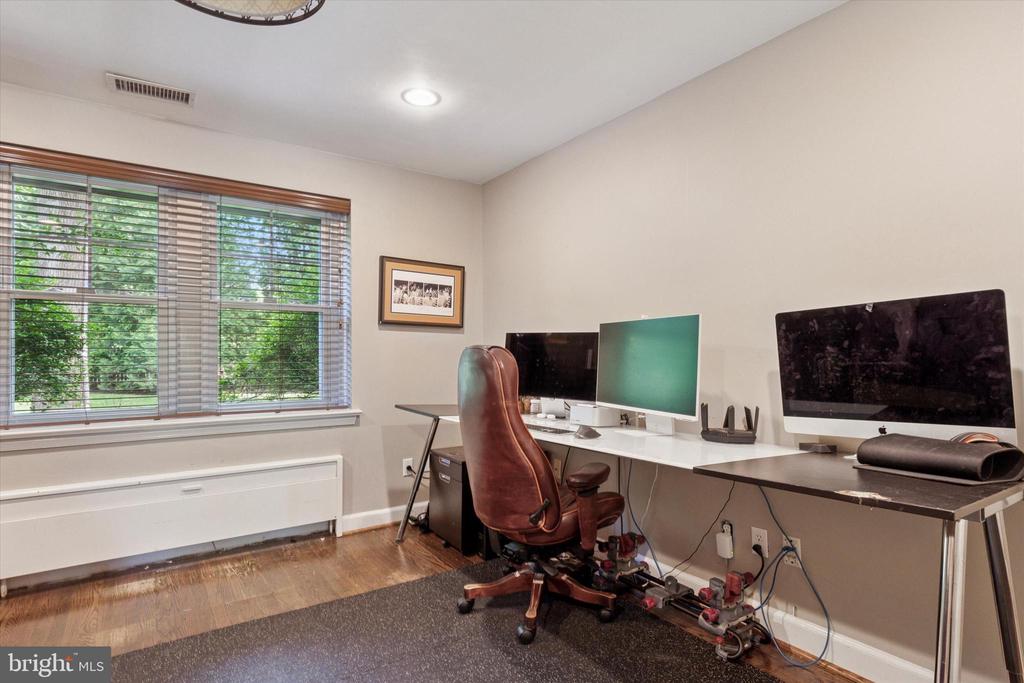
Home office with a large window, hardwood floors, and a long desk with multiple monitors.
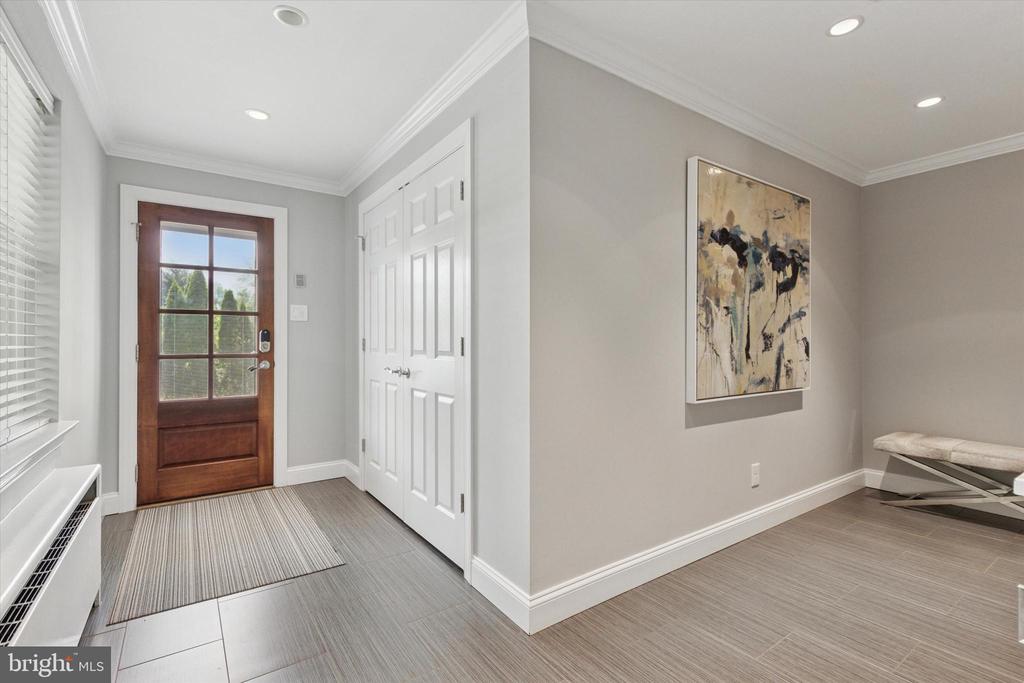
Entry foyer with a wood-and-glass front door, white closet doors, and abstract wall art.
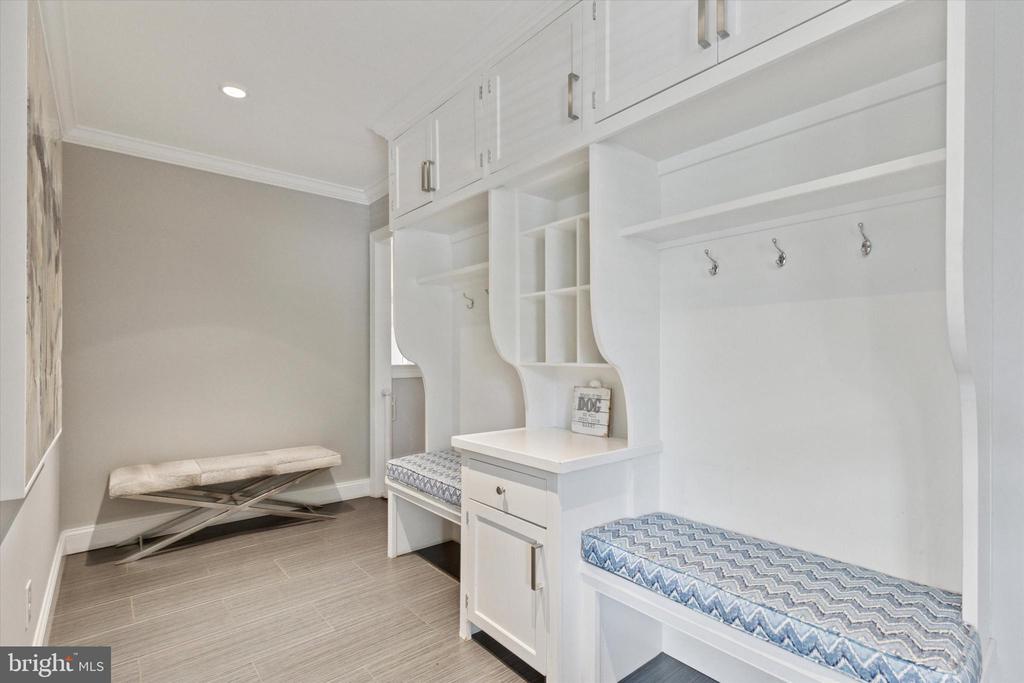
Mudroom with white built-in benches, cubbies, and overhead cabinets.
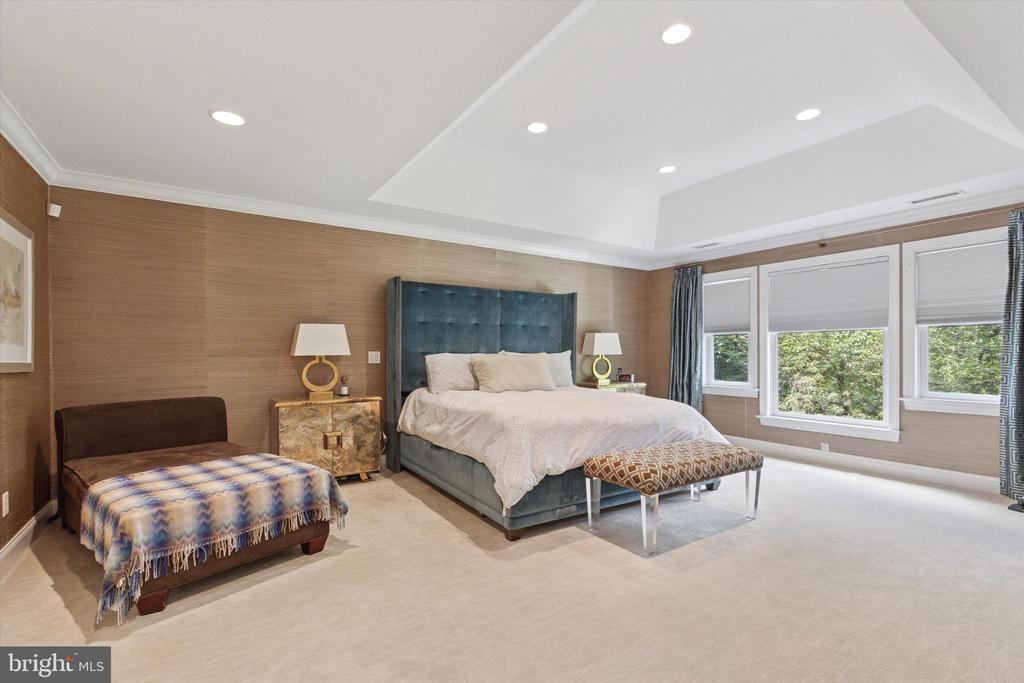
Spacious primary bedroom with a teal upholstered bed, large windows, and recessed ceiling lights.
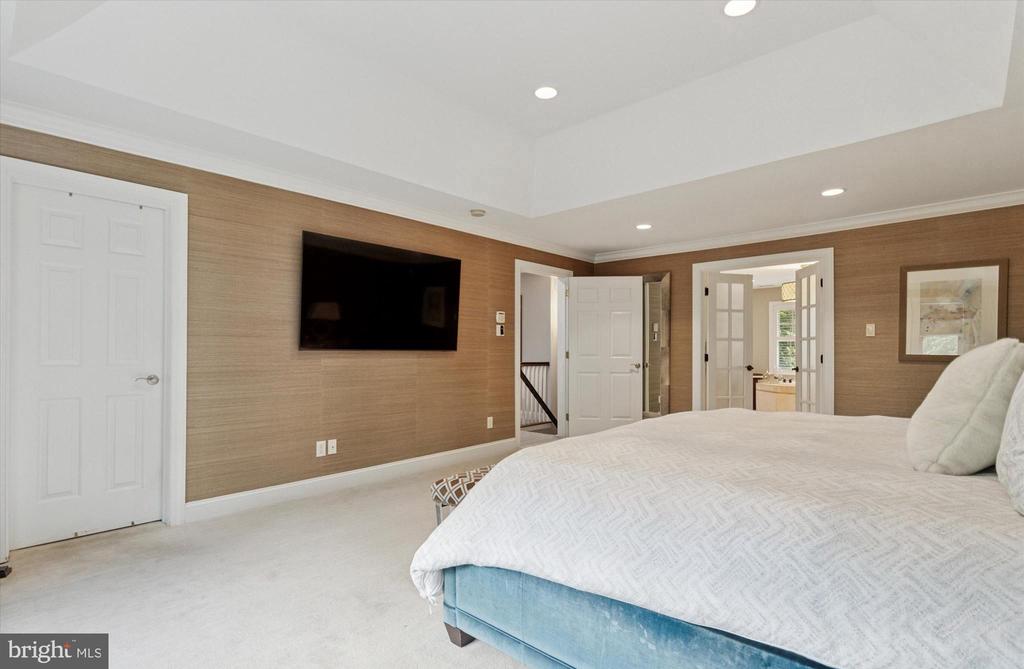
Bedroom with a large bed, tan textured walls, and a wall-mounted television.
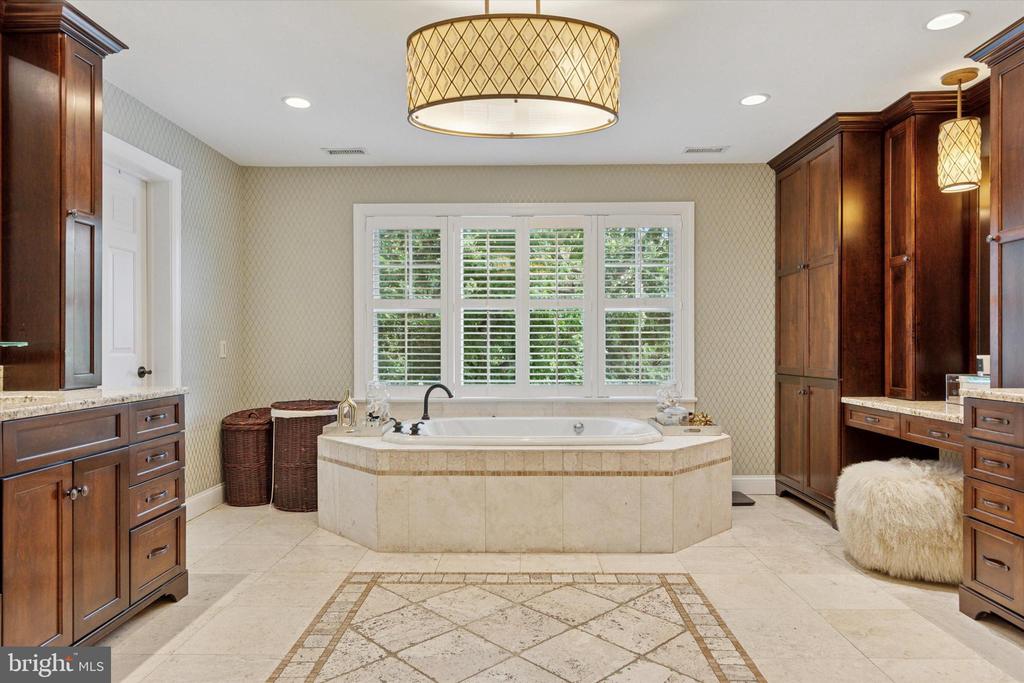
Bathroom with a built-in soaking tub beneath shuttered windows, surrounded by dark wood cabinetry.
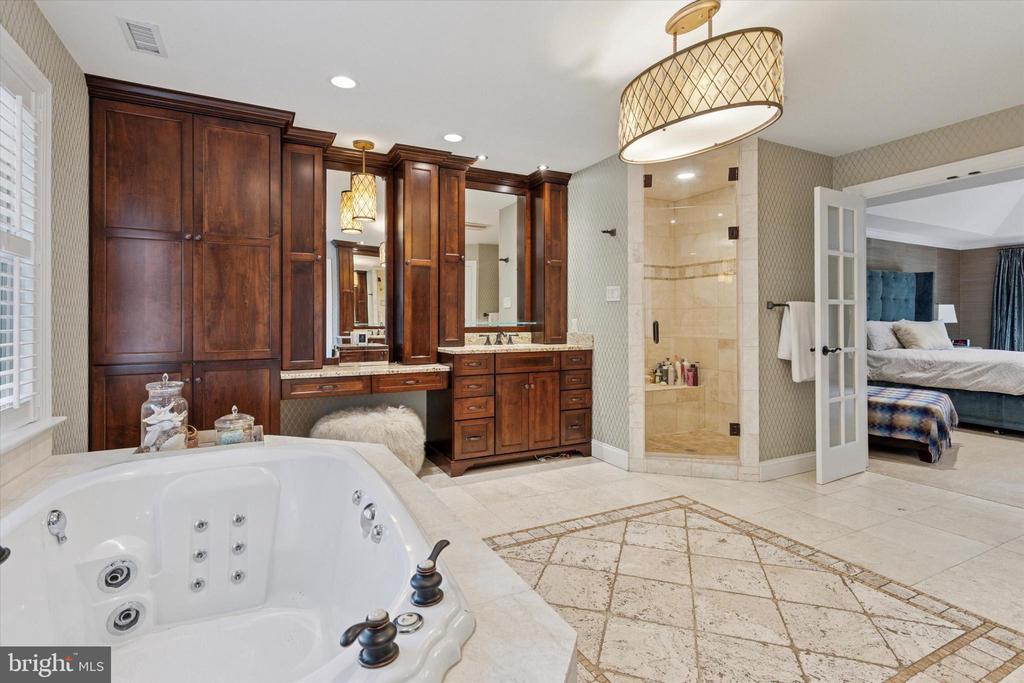
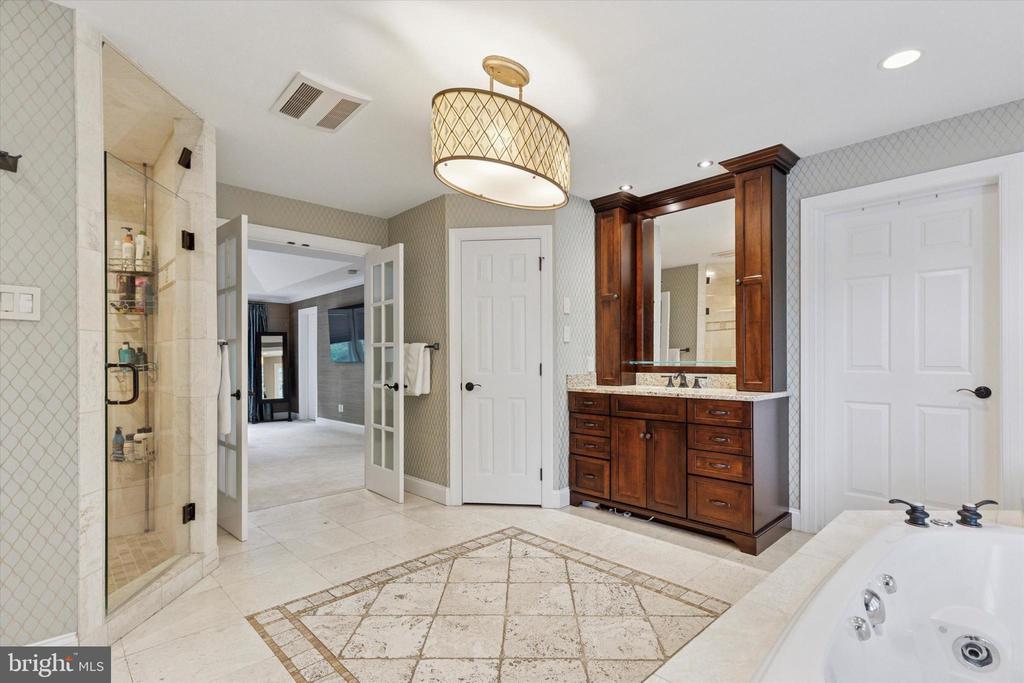
Primary bathroom with a jetted tub, dark wood cabinetry, and a tiled walk-in shower.
Bathroom with a glass shower, dark wood vanity, and corner jetted tub.
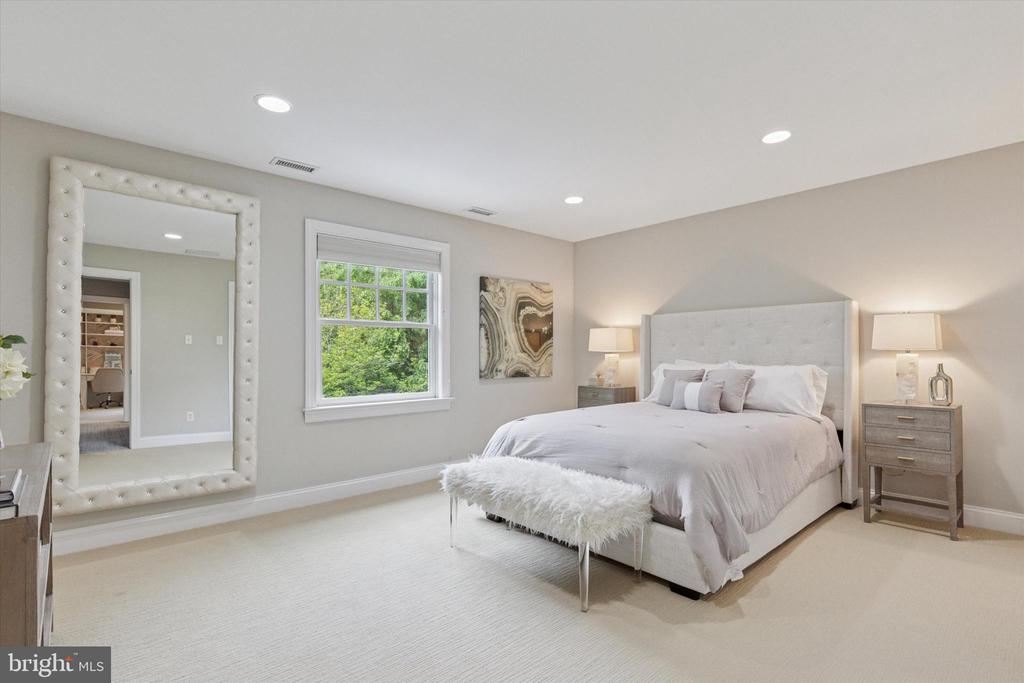
Staged bedroom with a tufted bed, mirrored full-length mirror, and window overlooking trees.
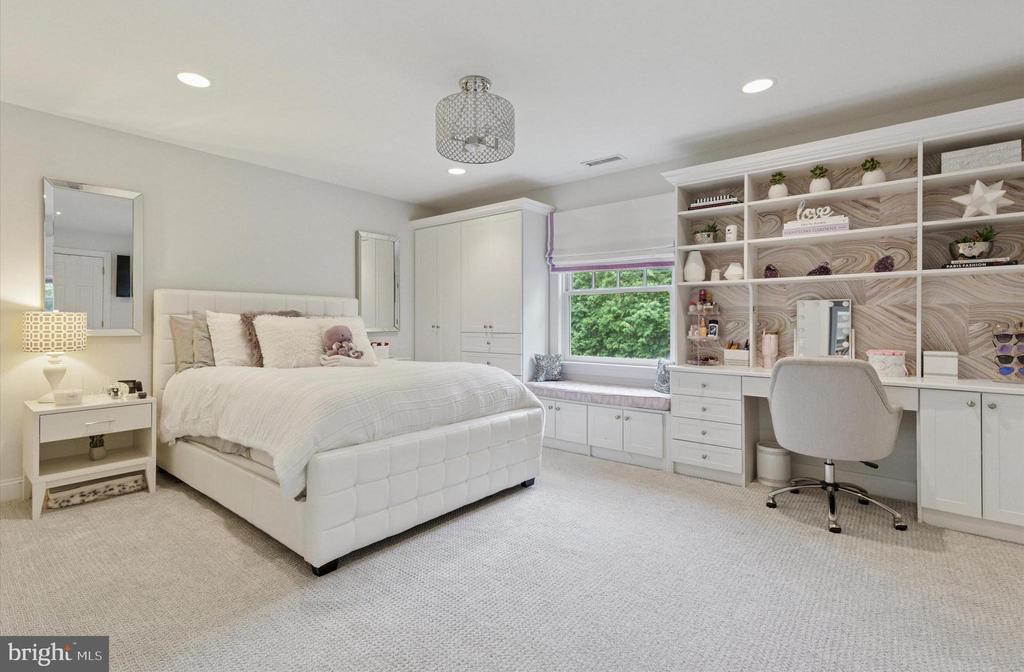
Bedroom with a white bed, built-in desk and shelves, and a window seat.
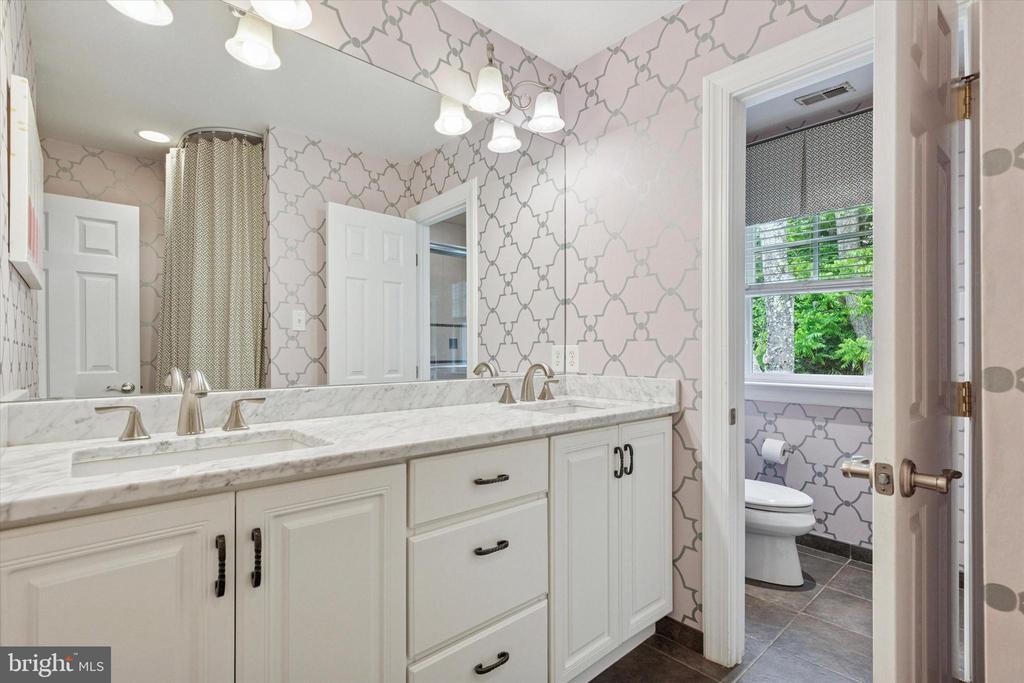
Bathroom with double vanity, marble counters, patterned wallpaper, and an adjoining toilet room.
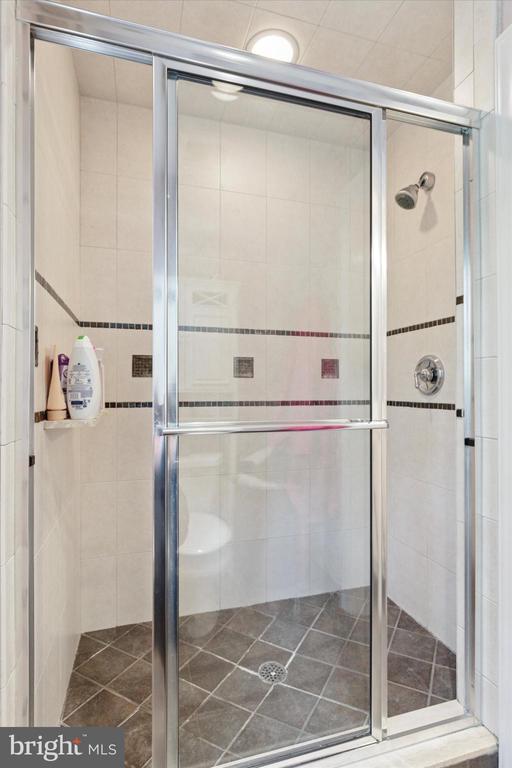
Tiled walk-in shower with glass doors, chrome fixtures, and a built-in soap shelf.
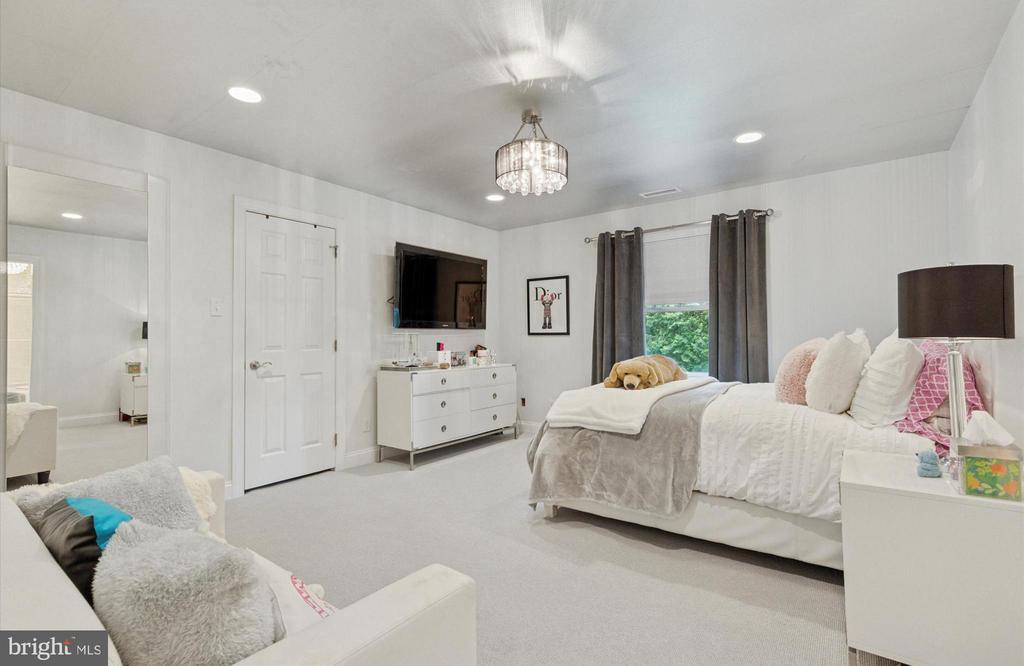
Bright bedroom with a white bed, gray curtains, and a mirrored closet door.
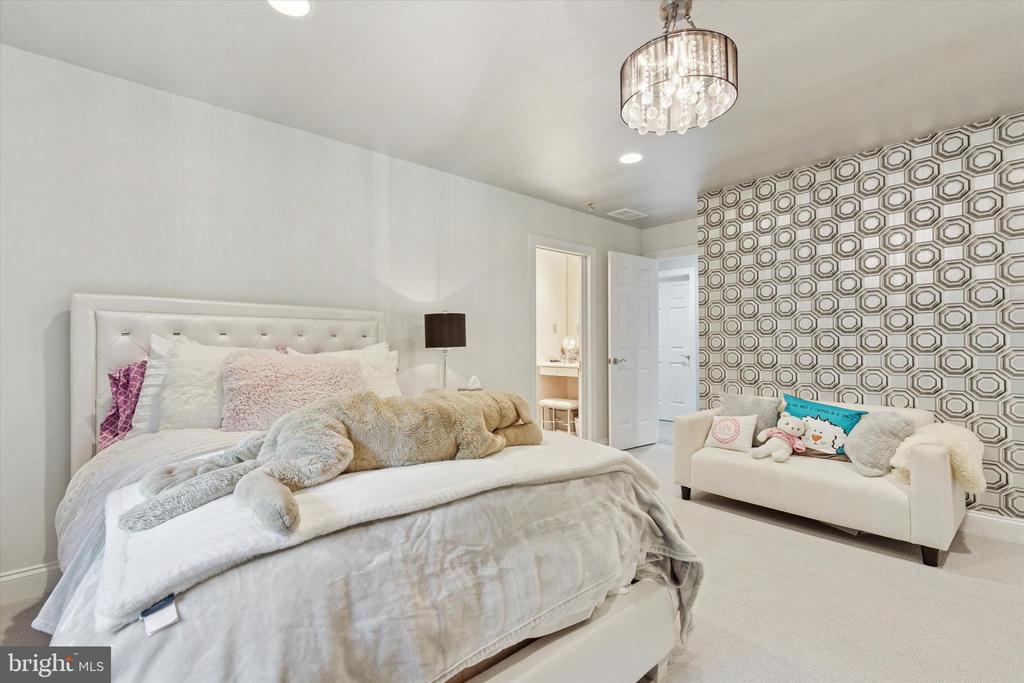
Bedroom with a tufted white bed, geometric accent wall, and small sofa.
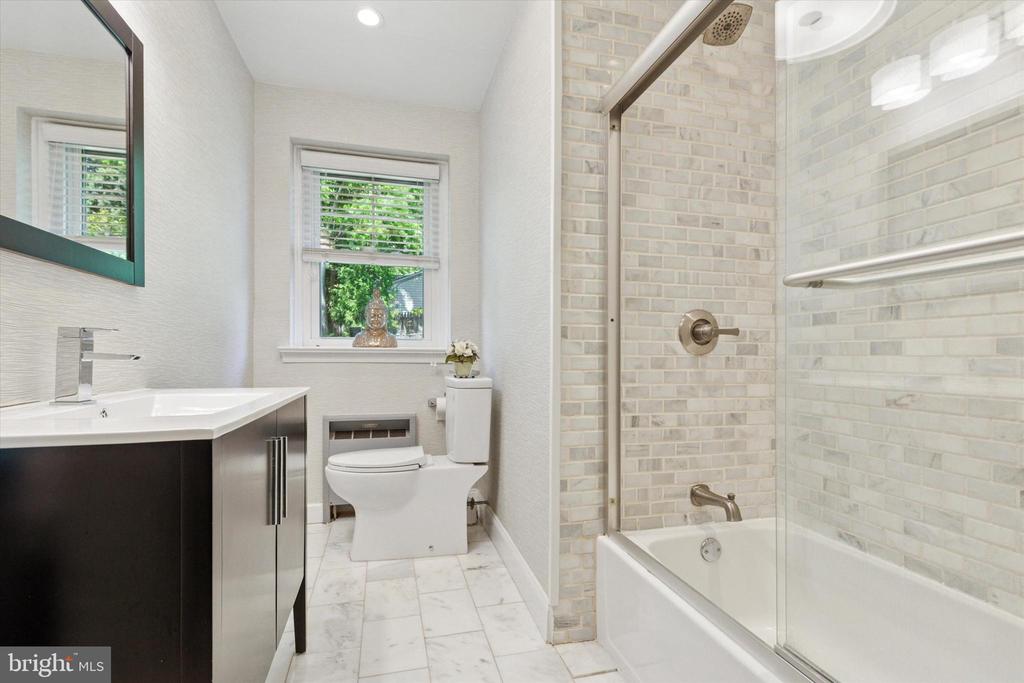
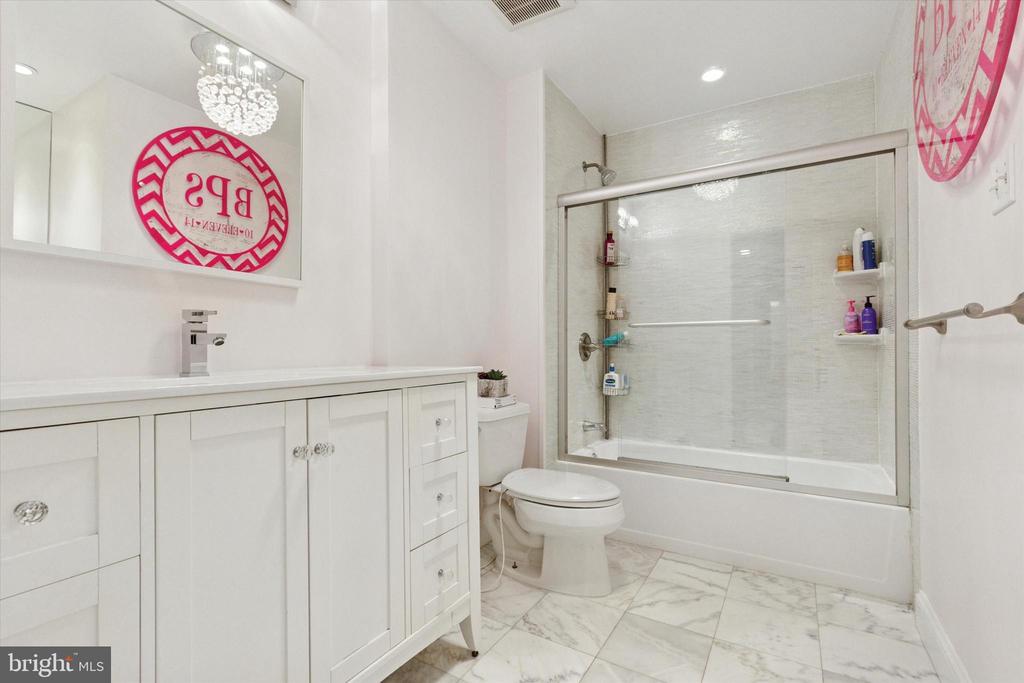
Bathroom with a white vanity, marble-look floor, and glass-enclosed tub and shower.
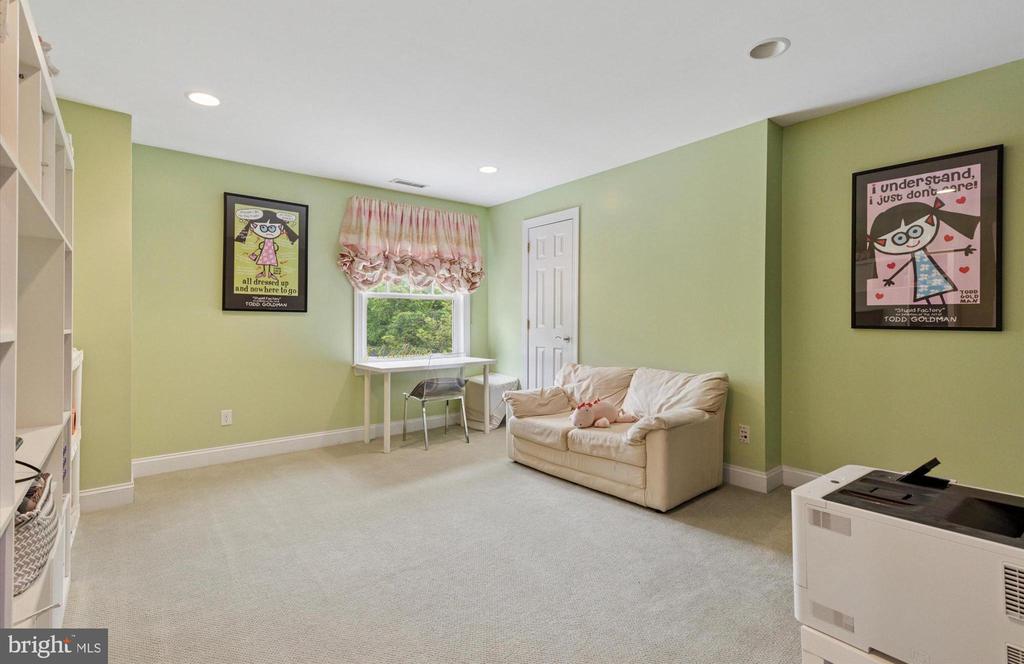
Finished basement room with pale green walls, built-in shelving, a desk, and a cream sofa.
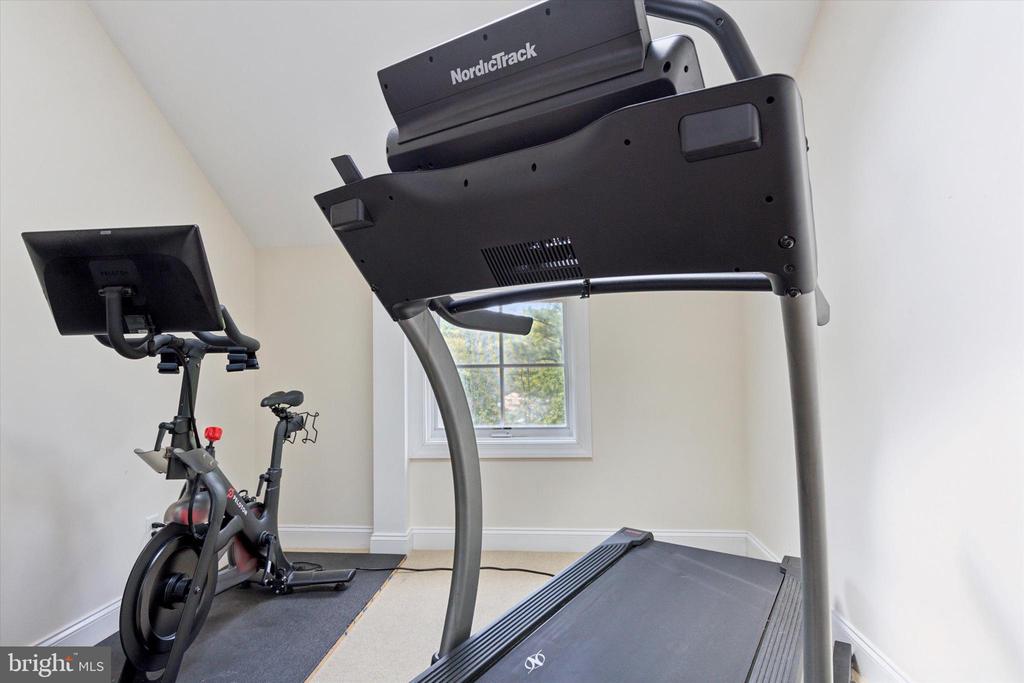
Home exercise room with a treadmill and stationary bike beside a window.
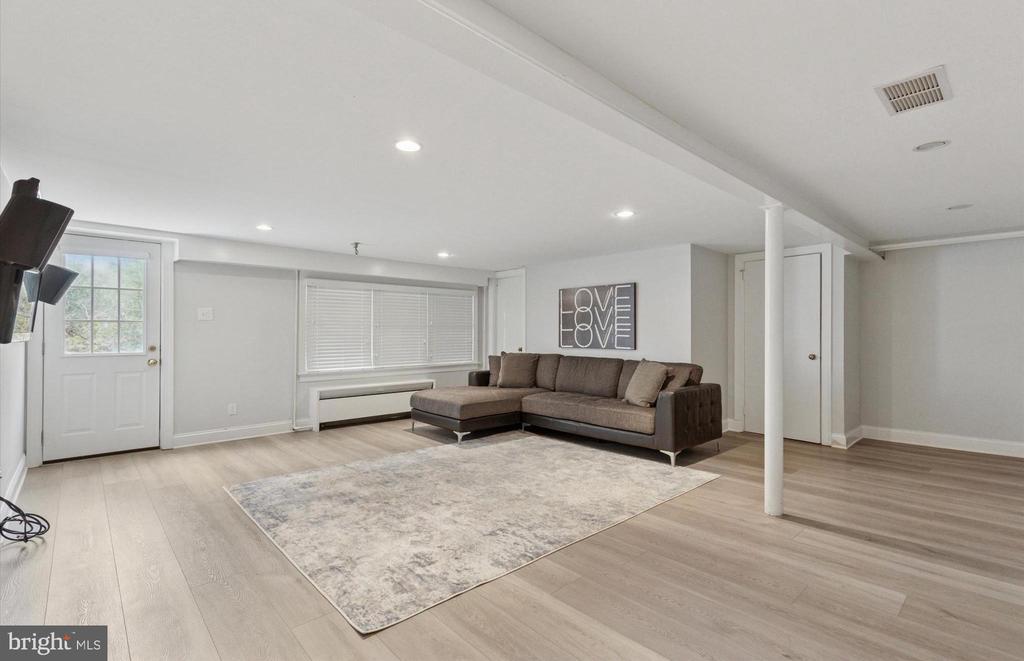
Living room with a sectional sofa, pale area rug, and recessed lighting.
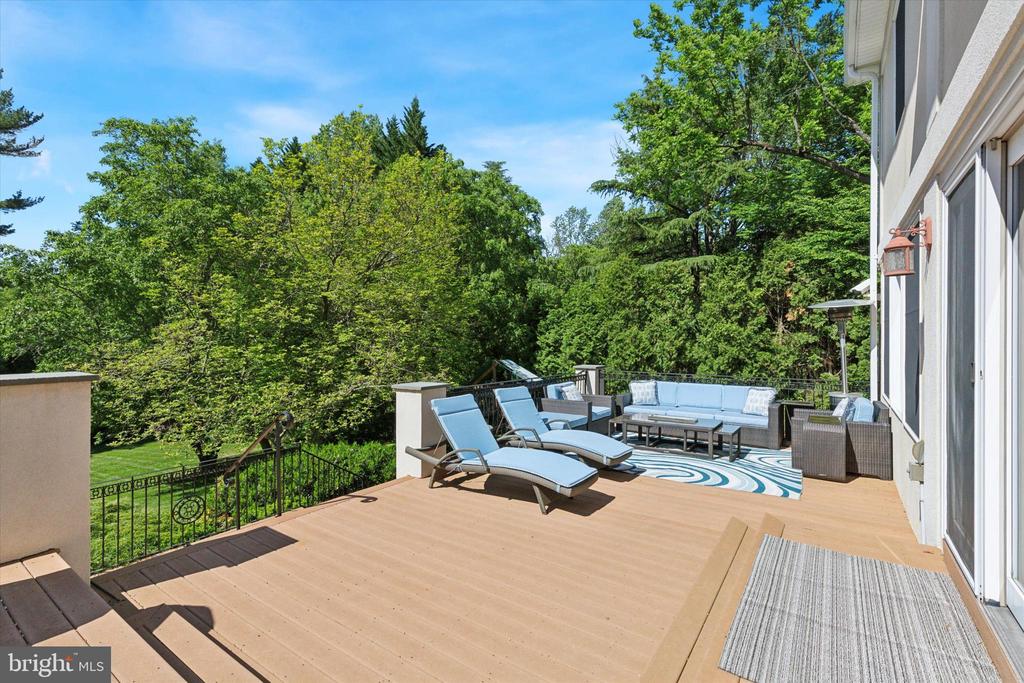
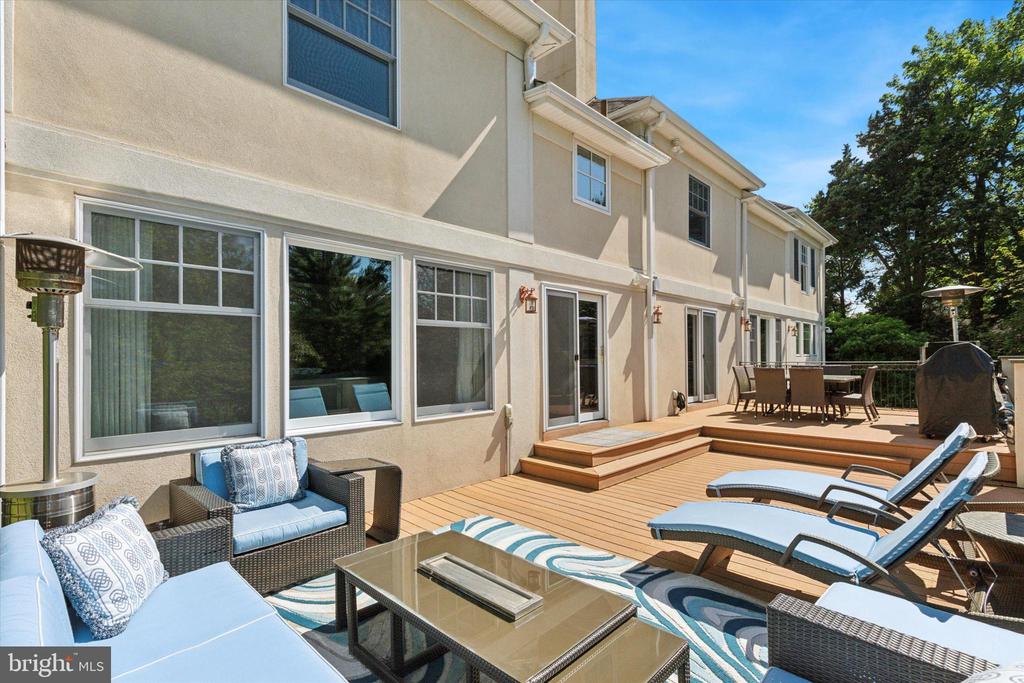
Rear deck with lounge seating and dining area along a multi-story home.
Wood deck with blue lounge seating and dining area overlooking a leafy wooded yard.
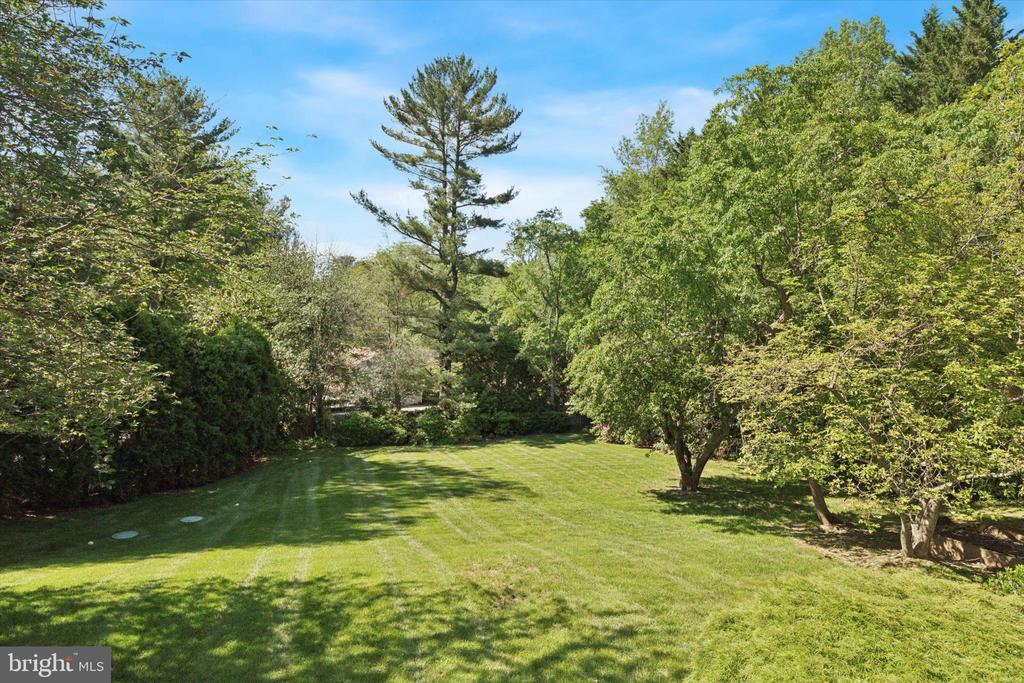
Landscaped backyard with a broad lawn, mature trees, and dense greenery.
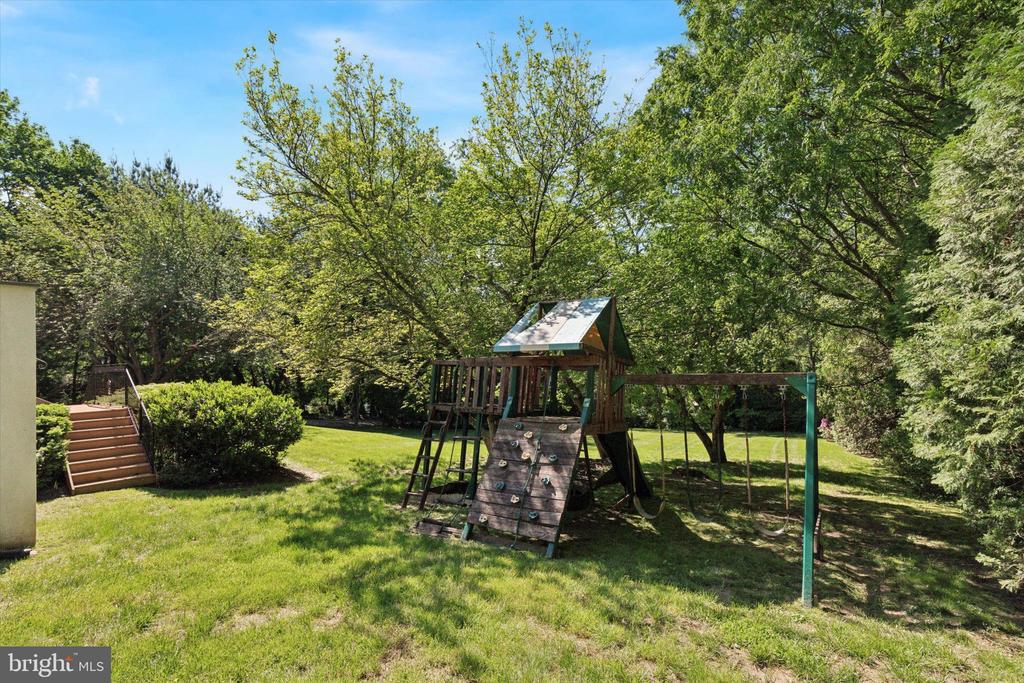
Backyard with a wooden playset, climbing wall, swings, and mature trees.
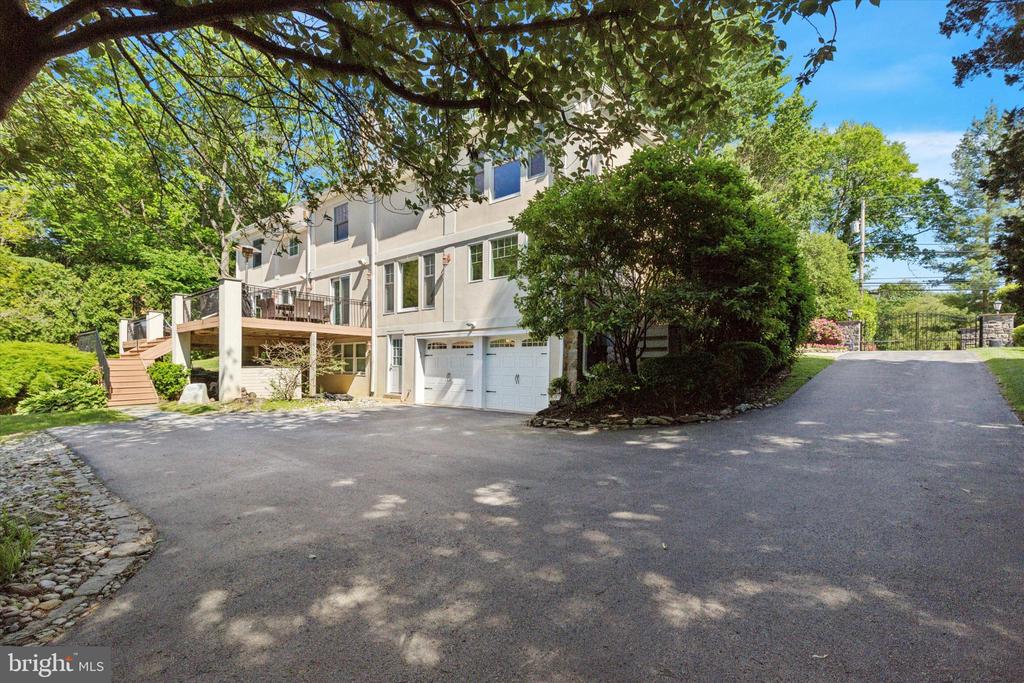
House exterior with elevated deck, two garage doors, and a tree-lined paved driveway.
Rear of a two-story home beyond a broad lawn, framed by mature leafy trees.
VIEW PHOTOS
$2,200,000

417 Youngs Ford Ln

6 Beds 6 Baths 6,117 Sq.Ft. 0.83 Acres

Description

Welcome to this extraordinary custom-built residence, tucked away on a quiet cul-de-sac just a short stroll from the heart of Gladwyne village. Set behind a beautiful gated entrance on .82 acres of meticulously landscaped grounds, this home offers refined elegance, exceptional design, and a warm, inviting atmosphere at every turn--all located within the award-winning Lower Merion School District. From the moment you enter, you'll appreciate the unparalleled attention to detail and superior craftsmanship throughout. Every inch of the home has been professionally designed and impeccably maintained, with sophisticated finishes, a thoughtful layout, and luxurious comfort for both everyday living and elegant entertaining. At the heart of the home is a stunning gourmet kitchen--outfitted with top-of-the-line appliances including a Sub-Zero refrigerator, Thermador microwave, cooktop, and double ovens, two dishwashers (Bosch and Thermador), and a beverage refrigerator. A generous island with seating, a spacious eat-in area, and a large custom pantry with built-in shelving complete this remarkable space, which opens seamlessly into the family room. The main level offers exceptional flexibility with a private bedroom and full bath--ideal for an in-law suite, nanny quarters, or guest retreat--alongside a large office, formal dining room, and gracious living room. Both the kitchen and living room open to a beautiful Trex deck, offering the perfect space for outdoor dining or relaxation. A side entrance from the driveway leads into a well-appointed mudroom with built-in cubbies and an oversized coat closet, combining practicality with polished design.

Upstairs, five generously sized bedrooms featuring custom closets, accompanied by three full bathrooms, a second-floor laundry room, and a home gym. The upper level is as functional as it is beautiful, offering privacy, space, and thoughtful amenities for the entire household.

The finished lower level adds even more to love: a spacious playroom, a second laundry room, a wine cellar, and a half bathroom--perfect for recreation, hosting, or extended stays.

Storage is abundant throughout the home, with custom-built solutions that reflect an exceptional level of care and planning. From floor to ceiling, this home offers beauty, comfort, and ease of living.

Outside, enjoy a peaceful, park-like setting in the private backyard and a large, open front lawn--both perfect for gatherings, play, or quiet enjoyment. Additional highlights include low taxes, a whole-house generator, and one of the Main Line's most coveted locations. This is a rare opportunity to own a truly special home where luxury and livability come together in perfect harmony.
Share Property

Location

417 YOUNGS FORD LANE, GLADWYNE, PA 19035

Status

Sold

Date Sold

July 8, 2025
Marla  Luterman

Marla Luterman

TITLE

Real Estate Agent

Property Amenities

Interior
Laundry room Upper Floor, Lower Floor
Fireplace Gas/Propane
Appliances Built-In Microwave, Built-In Range, Dishwasher, Oven - Double, Oven/Range - Gas, Six Burner Stove, Stainless Steel Appliances
Flooring Hardwood, Ceramic Tile, Carpet
Total Bedrooms: 6
Half Bathrooms: 2
Full Bathrooms: 4
Other Interior Features Crown Moldings, Recessed Lighting
Area & Lot
Total area 6,117 Sq.Ft.
Lot Area 0.83 Acres
Living area 6,117 Sq.Ft.
MLS® ID PAMC2141212
Year Built 1950
School District LOWER MERION
High School HARRITON SENIOR
Middle School BLACK ROCK
Elementary School GLADWYNE
Architecture Styles Colonial, Contemporary
Type Residential
Status Sold
Date Sold July 8, 2025
Exterior
Stories 2
Pool No Pool
Air conditioning Central A/C
Heat type Forced Air, Baseboard - Electric
Disability Features None
Water Source Public
Garage Space 2.0
Security Features Security System
Sewer Public Sewer
Other Exterior Features Exterior Lighting
Parking Attached Garage, Driveway
Finance
Sales Price $2,200,000
Real Estate Tax $18,197 yearly

The Main Line

Work With Us

Our team’s unprecedented professionalism, skill, and attention to detail has allowed us to set sales records for the past 30 years. We will ensure your buying or selling experience exceeds your expectations.