Description
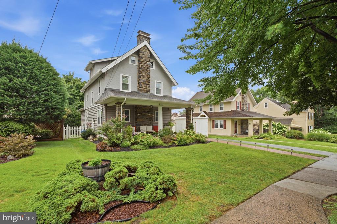
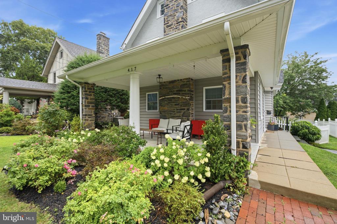
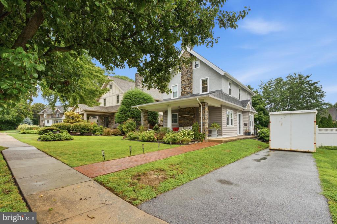
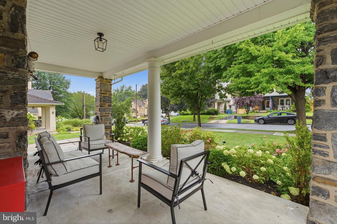
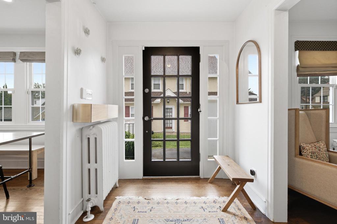
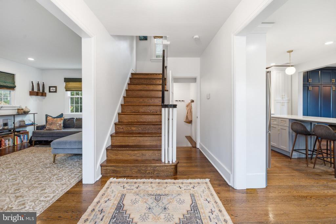
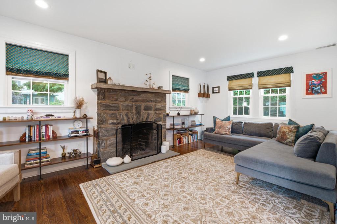
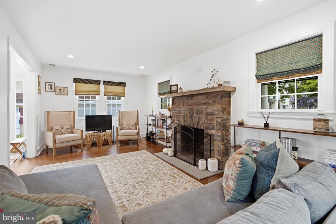
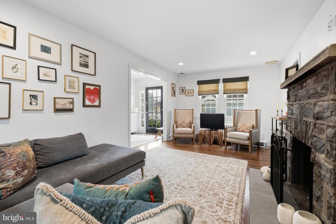
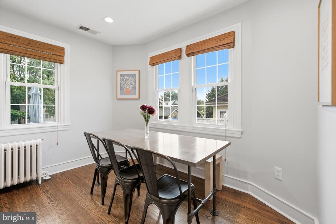
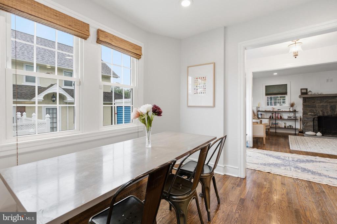
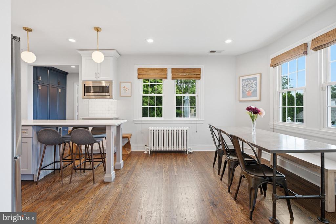
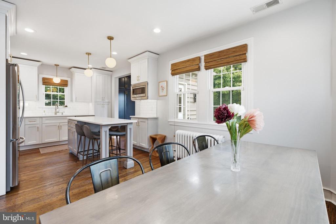
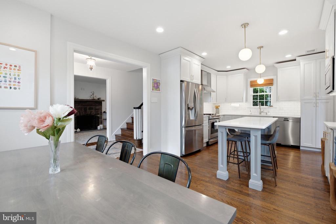
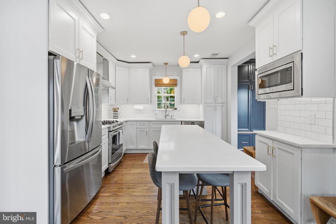
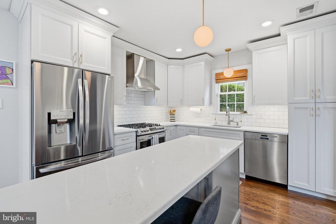
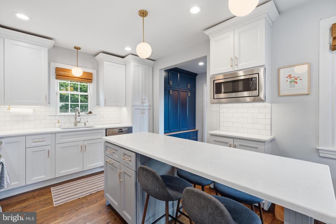
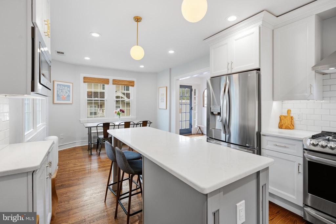
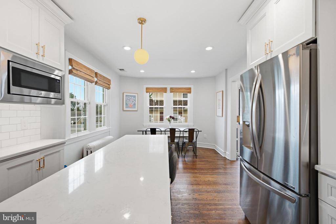
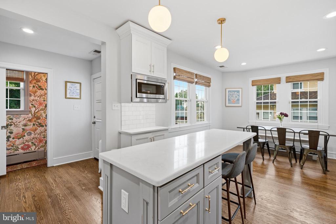
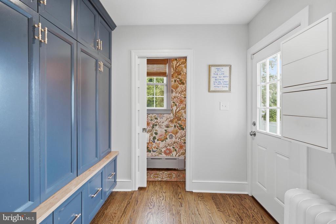
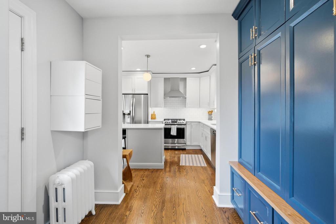
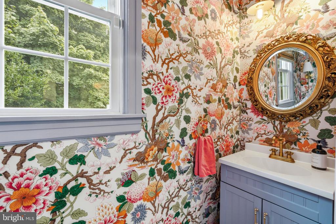
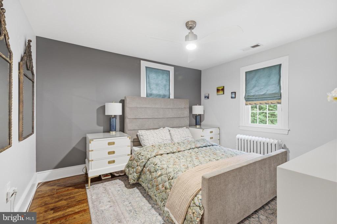
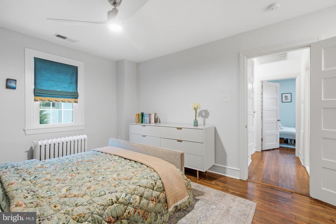
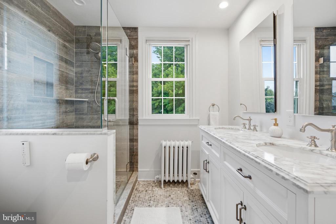
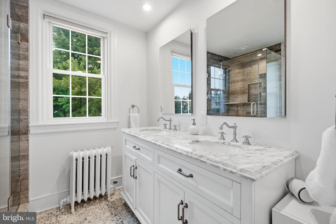
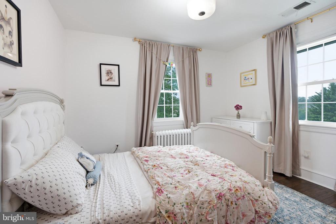
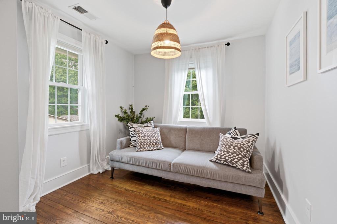
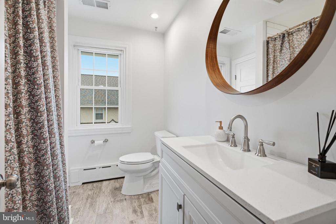
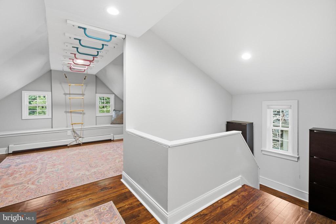
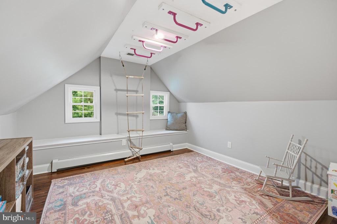
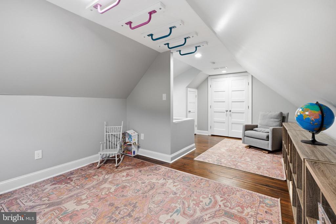
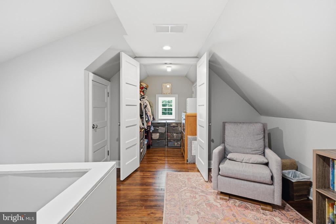
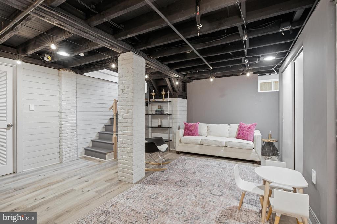
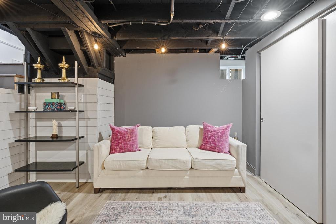
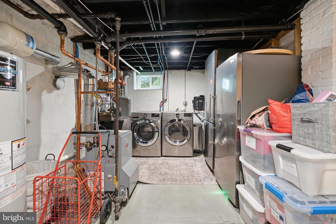
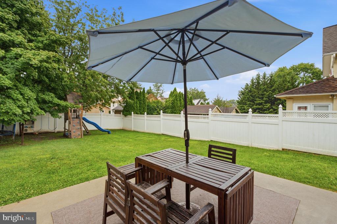
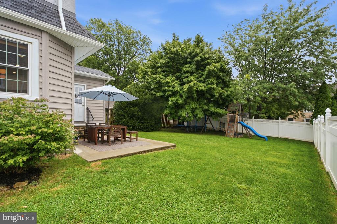
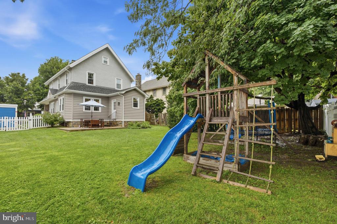
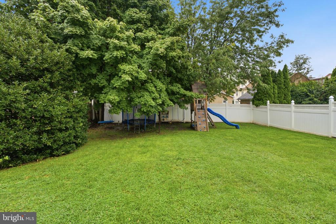
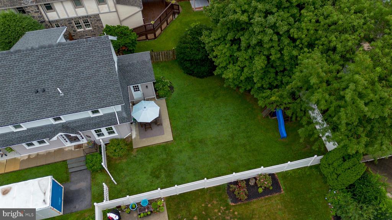
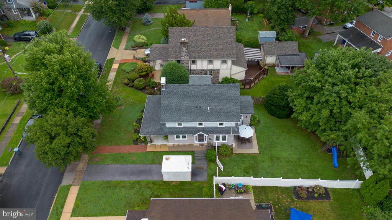
The best of everything, made even better by its current owners and filled with so much personality! This absolutely gorgeous Brookline home was completely renovated in 2019 from top to bottom. Essentially, a new home, with the charm and lower taxes of an older one. No stone was left unturned and it's beaming with class, character and natural light throughout! The renovation was a gut down to the studs- all new electrical, plumbing, windows, roofing, finish work, etc. Pull up and instantly fall in love with the beautiful facade, open front porch, landscaping and hardscaping, all thoughtfully planned and executed and enhanced by its current owners. Thoughtful plantings and the brick walkway greet you as you pull up. Park in the private drive and head on in! The center hall welcomes your guests so nicely. The kitchen design offers a center island with seating, gorgeous white shaker cabinets with custom crown molding detail, upgraded lighting, quartz countertops and dining space for a nice sized table! Off the kitchen is the most gorgeous custom mudroom built in, perfectly tucked away half bath with gorgeous fixtures and stunning wallpaper and access to the large fully fenced backyard and patio. The large living room with a beautiful Wissachickon Schist fireplace is the perfect space for relaxing and entertaining. The 2nd floor has a gorgeous primary suite with glass surround shower, double vanity with marble top and stunning tilework. 2 additional bedrooms and a beautiful hall bath complete the 2nd floor. The 3rd floor offers an awesome and versatile space, depending on your needs! Consider it the 4th bedroom, home office, playroom or guest room. The current owners are using it as a large playroom space. The 3rd floor also has a large walk-in closet, perfect for your overflow or that can even double as a dressing room space. The details throughout this home are hard to replicate. The attention to detail in the finishes, selections and fixtures are truly exceptional. The original oak hardwoods gleam on the 1st floor. The basement offers a great finished space as well, with a separate laundry area, enhanced by the current owners. This Brookline treasure is truly move-in ready, offers newer systems, windows, roofing, fencing, finishes, basement waterproofing, etc. Unpack and start living your best Brookline life! Walk to schools, parks, shopping, dining such as Espresso Cafe and all the shops along the Blvd, township festivals and parades and public transportation in minutes. It doesn't get much better than this and only a job relocation could be the reason for a sale. This home offers you everything you'll need on one of the best blocks in the township.