Leave a Message

By providing your contact information to Keller Williams Main Line, your personal information will be processed in accordance with Keller Williams Main Line's Privacy Policy. By checking the box(es) below, you expressly consent to receive marketing or promotional real estate communication from Keller Williams Main Line in the manner selected by you. For SMS text messages, message frequency varies. Message and data rates may apply. Consent is not a condition of purchase of any goods or services. You may opt out of receiving further communications from Keller Williams Main Line at any time. To opt out of receiving SMS text messages, reply STOP to unsubscribe. SMS text messaging is subject to our Terms of Use.

Thank you for your message. We will be in touch with you shortly.

Explore Our Properties
417 HASTINGS AVENUE
417 HASTINGS AVENUE
417 HASTINGS AVENUE
417 HASTINGS AVENUE
417 HASTINGS AVENUE
417 HASTINGS AVENUE
417 HASTINGS AVENUE
417 HASTINGS AVENUE
417 HASTINGS AVENUE
417 HASTINGS AVENUE
417 HASTINGS AVENUE
417 HASTINGS AVENUE
417 HASTINGS AVENUE
417 HASTINGS AVENUE
417 HASTINGS AVENUE
417 HASTINGS AVENUE
417 HASTINGS AVENUE
417 HASTINGS AVENUE
417 HASTINGS AVENUE
417 HASTINGS AVENUE
417 HASTINGS AVENUE
417 HASTINGS AVENUE
417 HASTINGS AVENUE
417 HASTINGS AVENUE
417 HASTINGS AVENUE
417 HASTINGS AVENUE
417 HASTINGS AVENUE
417 HASTINGS AVENUE
417 HASTINGS AVENUE
417 HASTINGS AVENUE
417 HASTINGS AVENUE
417 HASTINGS AVENUE
417 HASTINGS AVENUE
417 HASTINGS AVENUE
417 HASTINGS AVENUE
417 HASTINGS AVENUE
417 HASTINGS AVENUE
417 HASTINGS AVENUE
VIEW PHOTOS
$670,000

417 HASTINGS AVENUE

4 Beds 2 Baths 1,599 Sq.Ft. 6,970 Sq.Ft.

Description

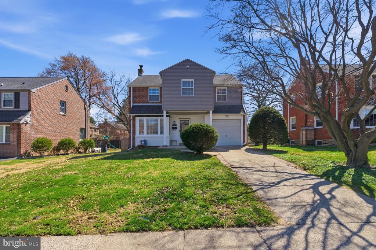
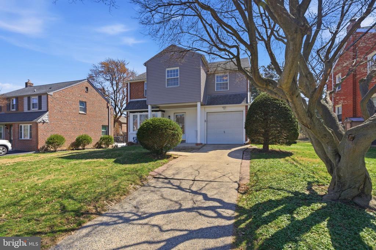
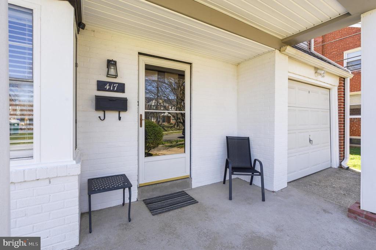
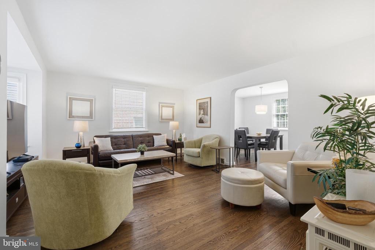
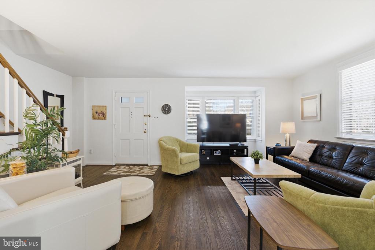
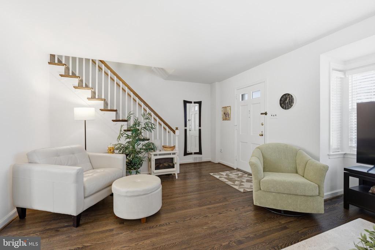
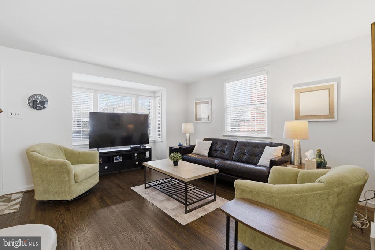
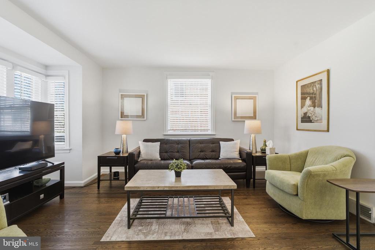
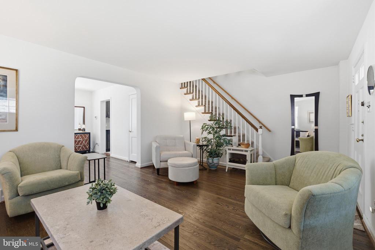
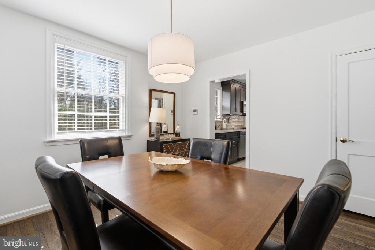
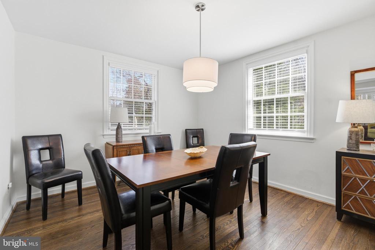
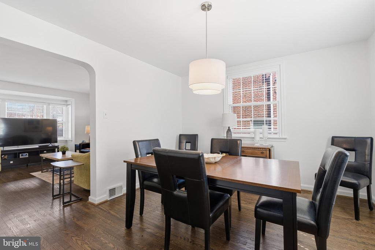
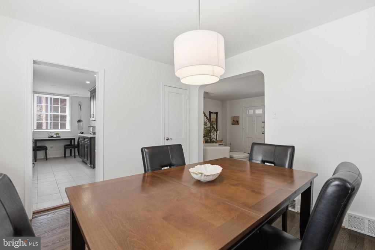
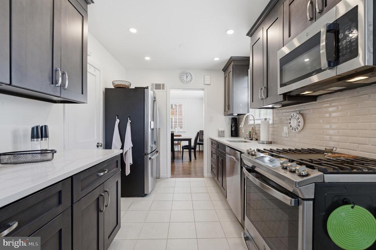
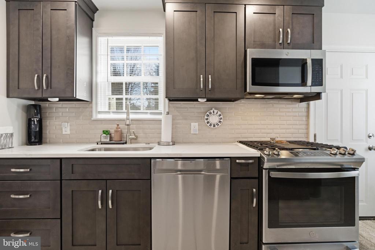
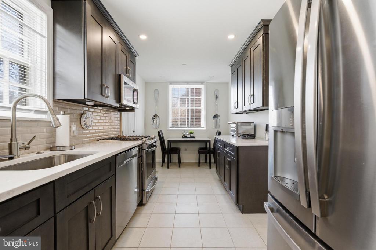
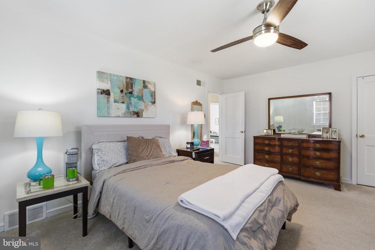
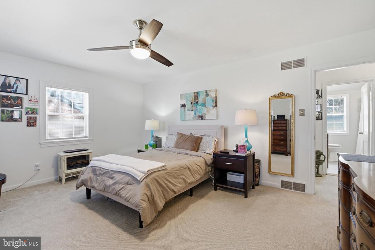
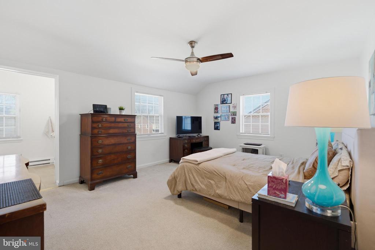
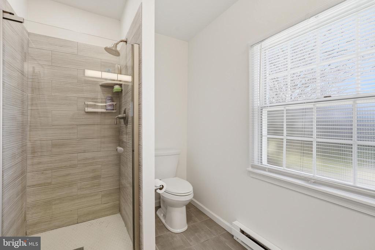
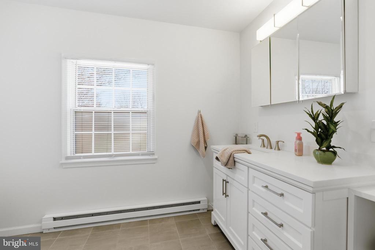
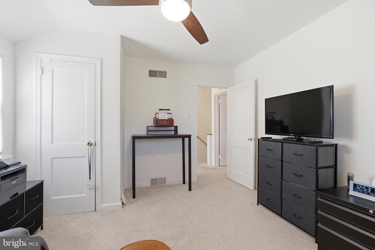
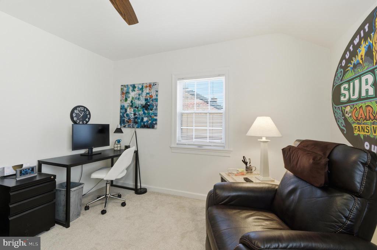
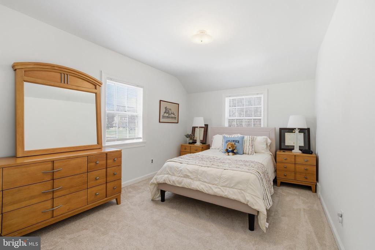
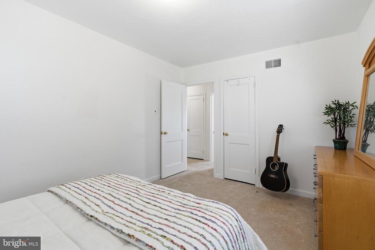
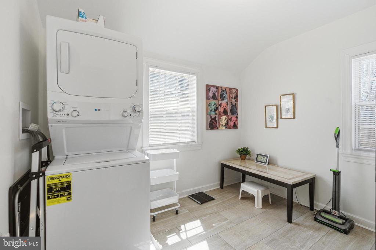
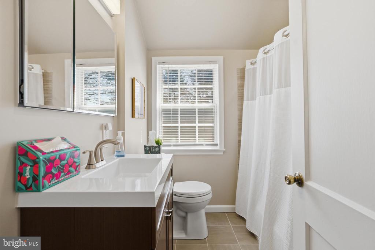
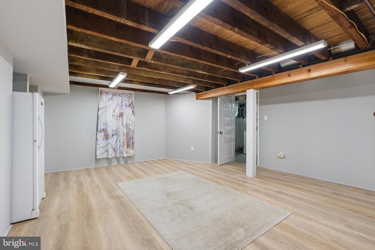
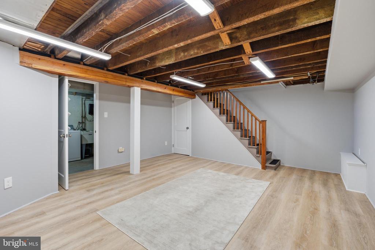
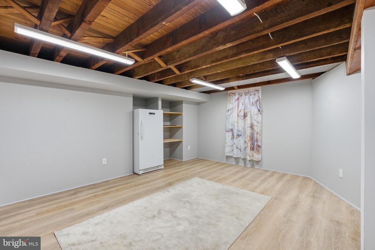
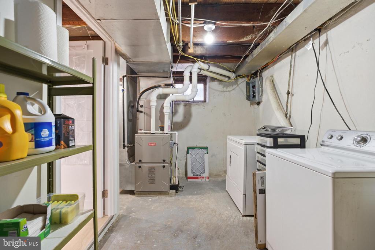
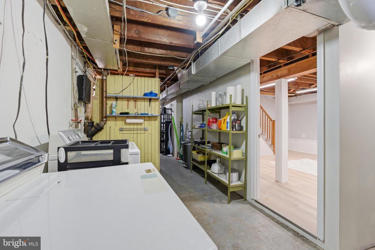
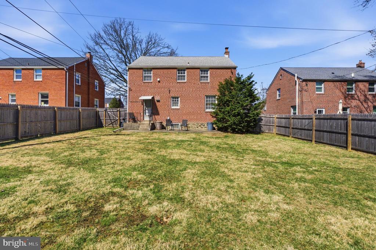
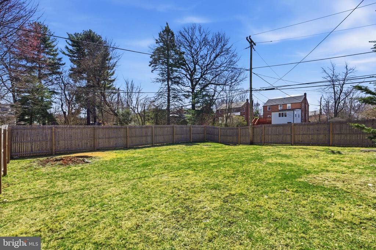
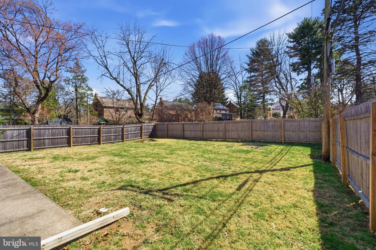
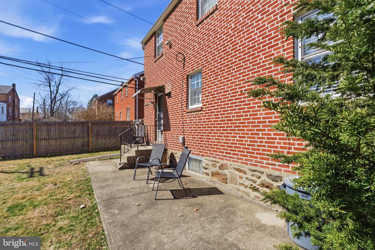
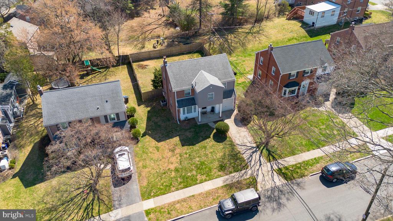
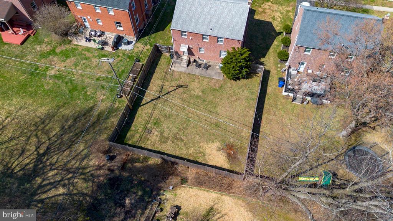
Woodmere's finest! This recently renovated 4 bedroom, 2 full bath home has been in the same family since it was built!! The current owner decided to renovate the family home in 2021/2022 and you'll love everything that's been done! This completely turn key home greets you with it's private driveway, classic curb appeal and tree lined street. The first floor has original oak hardwood floors finished in a medium brown matte finish- they are gorgeous and set the stage for all decor styles. The large living room is filled with natural light from the bay window and has space for plenty of larger furniture. The living room opens right up to the dining room, also large enough for a big table and server. The eat-in kitchen was renovated in 2021 with the most modern and sleek finishes. Modern cabinetry with crown molding, recessed lighting, quartz countertops modern subway tile backsplash and flooring, stainless steel appliances to include a gas range a door leading to the large and level backyard. Upstairs you'll find 4 bedrooms to include a primary suite with stunning full bath. The carpeting on the 2nd floor is just a few years old and still like new. The 4th bedroom is being used as a large laundry room but it can be converted back to a bedroom in a flash! The hall bath was also completely renovated and top of the line. The basement was partially finished with a modern vinyl floor, drywall and lighting. The utilities and 2nd set of washer and dryer is separate for convenience. The finished space is great for an office, playroom or guest space. This entire home is so fresh and ready to go and leaves just enough space for your spin! The whole home has neutral and fresh paint and is ready to move into. The 1 car attached garage is a great bonus, private driveway parking and level backyard. The location of this home cannot be beat if you enjoy walking to parks, schools, grabbing a nice lunch or dinner out (or a cup of coffee!). Take advantage of this incredible opportunity and truly loved and move in ready home! Showings start Thursday 3/26th!

Share Property

Location

417 HASTINGS AVENUE, HAVERTOWN, PA 19083

Status

Sold

Date Sold

May 29, 2026
Erica  Deuschle

Erica Deuschle

TITLE

Realtor®, Partner

Property Amenities

Interior
Total Bedrooms: 4
Full Bathrooms: 2
Area & Lot
Lot Area 6,970 Sq.Ft.
Living area 1,599 Sq.Ft.
MLS® ID PADE2110876
Year Built 1949
High School HAVERFORD SENIOR
Middle School HAVERFORD
Elementary School CHESTNUTWOLD
Architecture Styles Colonial
Type Residential
Status Sold
Exterior
Stories 2
Air conditioning Central A/C
Heat type Forced Air, Baseboard - Electric
Disability Features None
Water Source Public
Sewer Public Sewer
Parking Driveway
Finance
Sales Price $670,000
Real Estate Tax $8,265 yearly

Suburban Philadelphia

Work With Us

Our team’s unprecedented professionalism, skill, and attention to detail has allowed us to set sales records for the past 30 years. We will ensure your buying or selling experience exceeds your expectations.

