Leave a Message

By providing your contact information to Keller Williams Main Line, your personal information will be processed in accordance with Keller Williams Main Line's Privacy Policy. By checking the box(es) below, you expressly consent to receive marketing or promotional real estate communication from Keller Williams Main Line in the manner selected by you. For SMS text messages, message frequency varies. Message and data rates may apply. Consent is not a condition of purchase of any goods or services. You may opt out of receiving further communications from Keller Williams Main Line at any time. To opt out of receiving SMS text messages, reply STOP to unsubscribe. SMS text messaging is subject to our Terms of Use.

Thank you for your message. We will be in touch with you shortly.

Explore Our Properties
416 Conshohocken State Rd
VIEW PHOTOS
Courtesy of KW Main Line - Narberth
$610,000

416 Conshohocken State Rd

4 Beds 3 Baths 2,510 Sq.Ft. 9,000 Sq.Ft.

Description

BEST DEAL ON THE MAIN LINE! Single Family Home in GLADWYNE for under $1 Million!
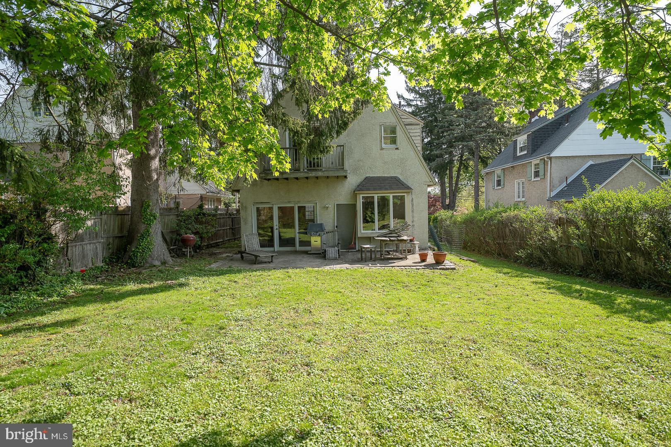
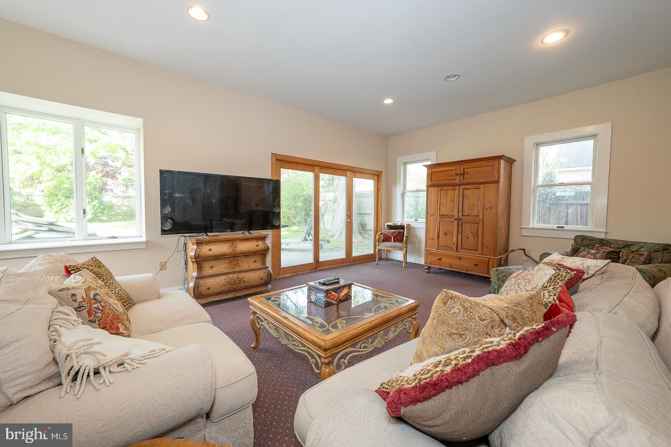
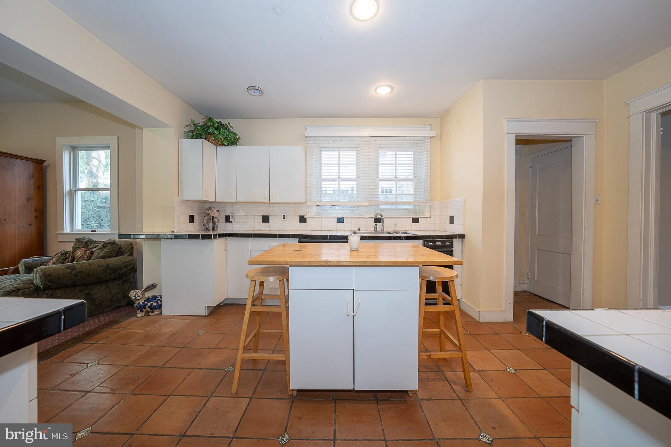
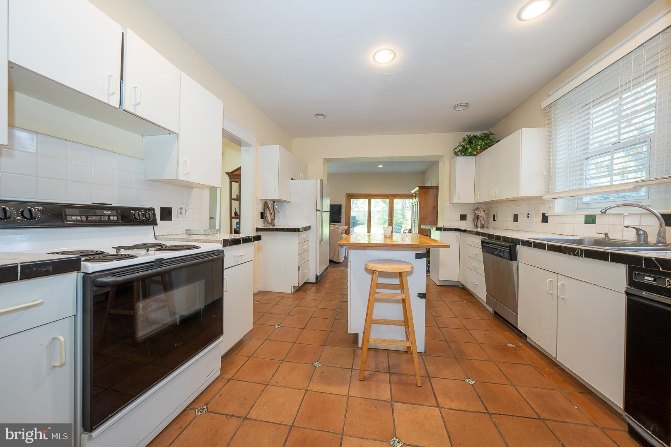
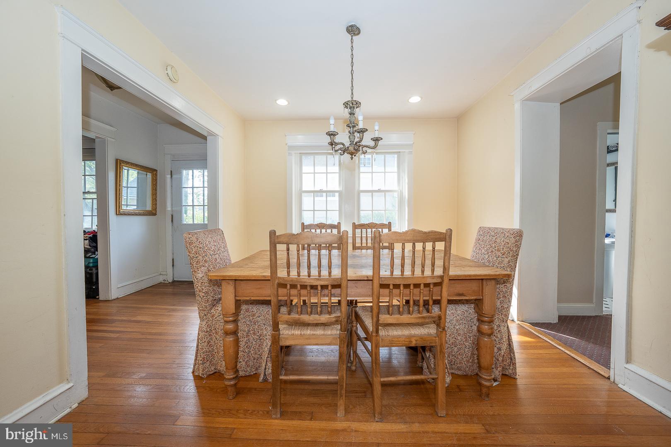
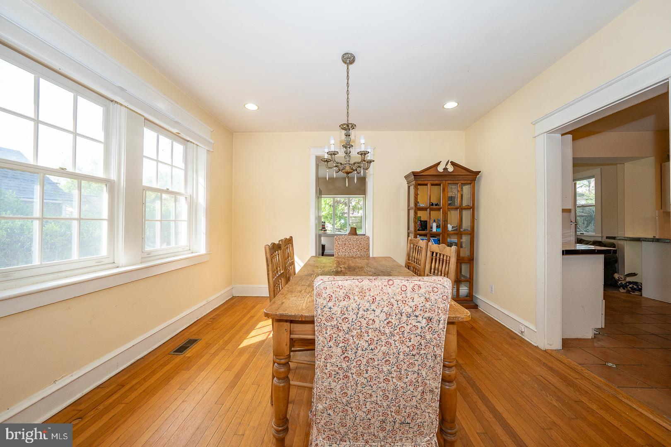


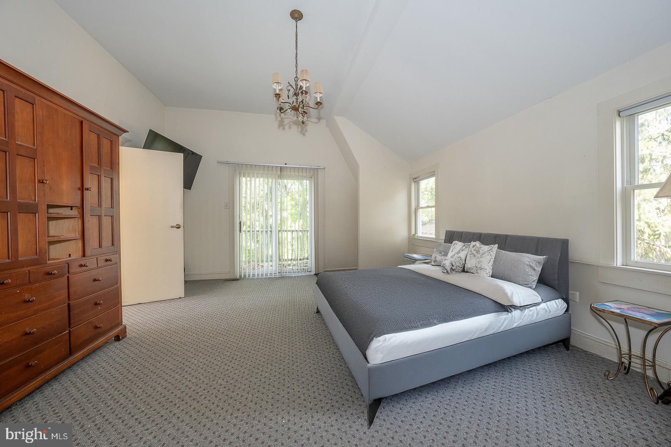
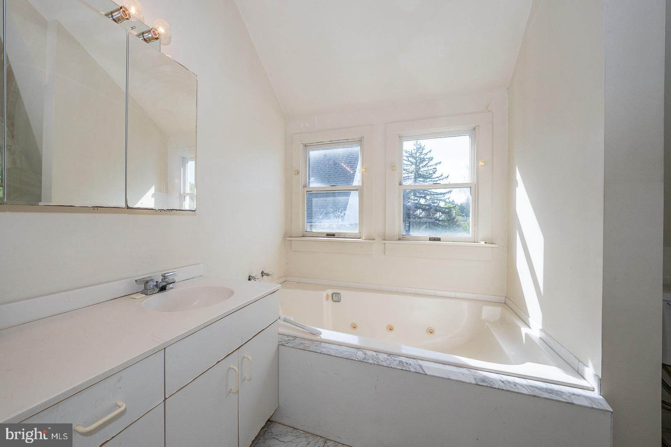

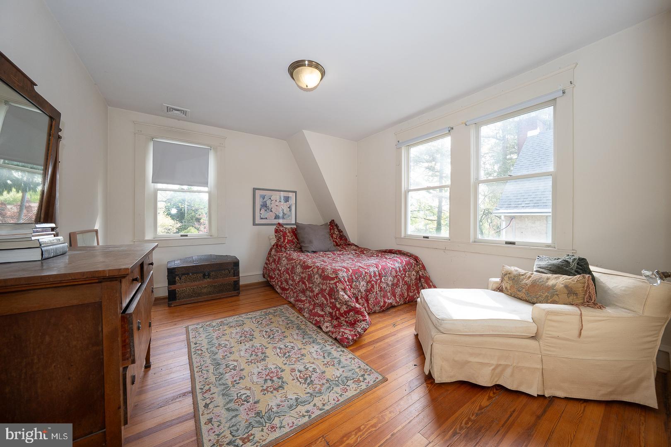


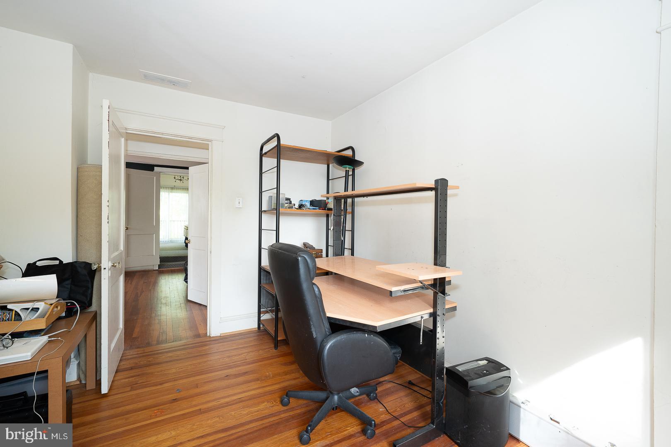
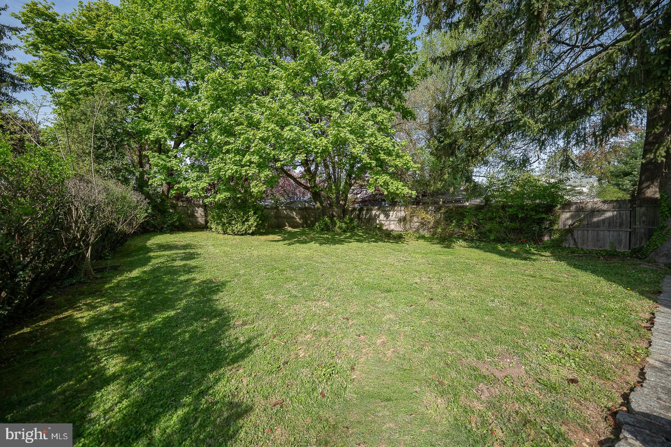
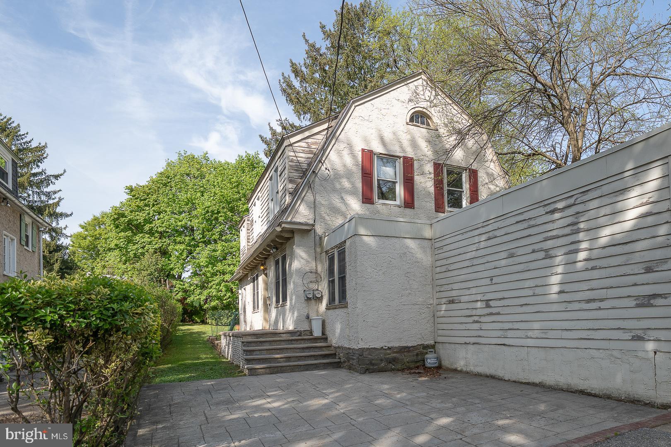
Charming Dutch Colonial in the Heart of Historic Gladwyne is ready to tell its next story. Just a short stroll from the quaint center of Gladwyne, this spacious 4-bedroom, 2.5-bath home is brimming with potential and waiting for your personal touch. Nestled on a level lot, this home offers a perfect blend of classic character and modern comfort. Step into a bright and spacious family room featuring glass doors that open to a sun-drenched patio--ideal for entertaining or relaxing while enjoying the private backyard. The open-concept kitchen features a convenient breakfast bar and ample storage, flowing seamlessly into the formal dining room. The cozy living room, featuring a brick wood-burning fireplace, is perfect for an intimate gathering or enjoying a book by the fire. From here, French doors open to the office/den. A well-placed powder room completes the main level. Upstairs, the generous primary suite features cathedral ceilings, a large walk-in closet, a ceramic tile bath with a Jacuzzi tub, and an adjacent sitting room that could efficiently serve as a fourth bedroom or nursery. Two additional bedrooms share a full hall bathroom. Hardwood floors run throughout the home, adding warmth and elegance. Further highlights include a 2-car garage, award-winning Lower Merion Schools, and quick access to major highways for easy commuting. Don't miss the opportunity to own a unique home in one of the Main Line's most desirable neighborhoods!

Share Property

Location

416 CONSHOHOCKEN STATE ROAD, GLADWYNE, PA 19035

Status

Sold

Date Sold

October 16, 2025
Damon  Michels

Damon Michels

TITLE

Associate Broker

Property Amenities

Interior
Laundry room Basement
Appliances Oven - Self Cleaning, Dishwasher, Disposal, Refrigerator
Flooring Wood, Hardwood
Total Bedrooms: 4
Half Bathrooms: 1
Full Bathrooms: 2
Other Interior Features Attic, Bathroom - Soaking Tub, Bathroom - Tub Shower, Carpet, Ceiling Fan(s), Family Room Off Kitchen, Floor Plan - Traditional, Formal/Separate Dining Room, Kitchen - Eat-In, Kitchen - Island, Primary Bath(s), Recessed Lighting, Skylight(s), Wood Floors
Area & Lot
Total area 2,510 Sq.Ft.
Lot Area 9,000 Sq.Ft.
Living area 2,510 Sq.Ft.
MLS® ID PAMC2137610
Year Built 1950
School District LOWER MERION
High School HARRITON SENIOR
Middle School BLACK ROCK
Elementary School GLADWYNE
Architecture Styles Colonial
Type Residential
Status Sold
Exterior
Stories 2
Pool No Pool
Air conditioning Central A/C
Heat type Forced Air
Disability Features None
Water Source Public
Garage Space 2.0
Sewer Public Sewer
Other Exterior Features Sidewalks, Exterior Lighting
Parking Driveway, Attached Garage
Lot Features Level, Rear Yard, Front Yard, Landscaping, Side Yard(s)
Roof Shingle, Pitched
Utilities Cable TV, Phone
Finance
Sales Price $610,000
Real Estate Tax $9,505 yearly

360 Virtual Tour

Take a tour of this property

New Jersey

Work With Us

Our team’s unprecedented professionalism, skill, and attention to detail has allowed us to set sales records for the past 30 years. We will ensure your buying or selling experience exceeds your expectations.