416 ALDERBROOK DRIVE Unit:
VIEW PHOTOS
$935,000

416 ALDERBROOK DRIVE Unit:

4 Beds 3 Baths 2,816 Sq.Ft. 0.75 Acres

Description

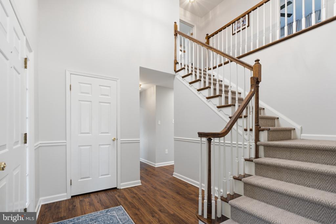
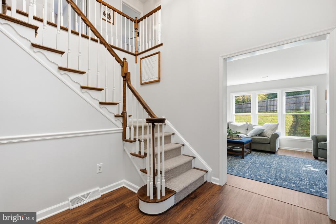
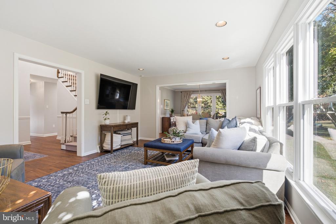
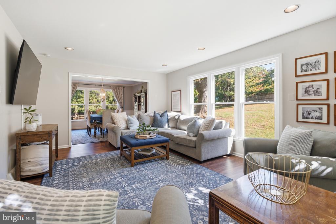
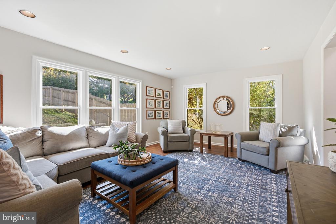
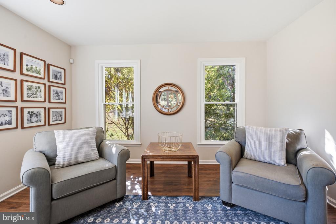
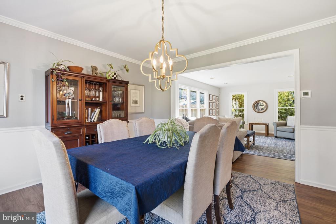
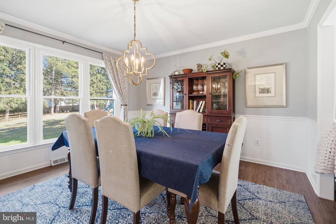
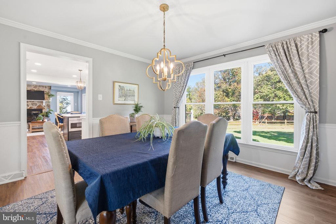
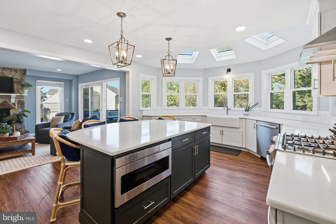
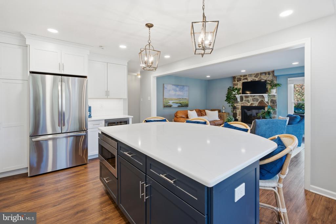
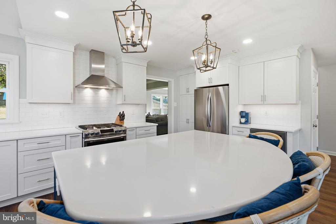
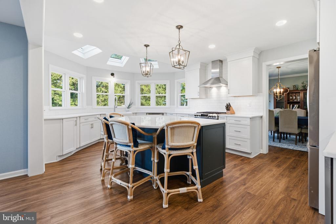
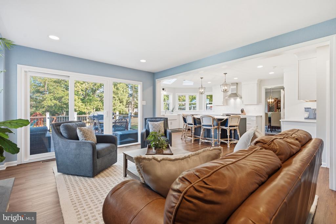
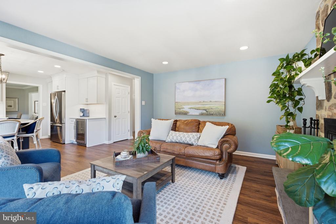
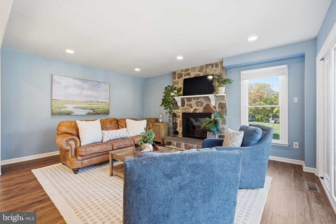
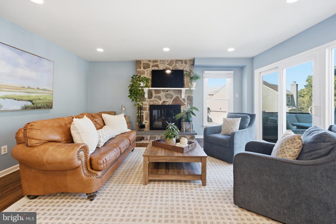
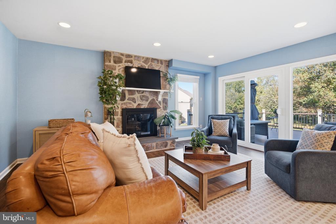
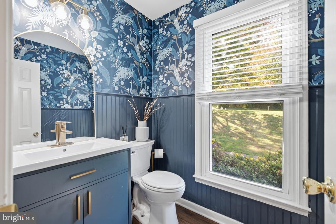
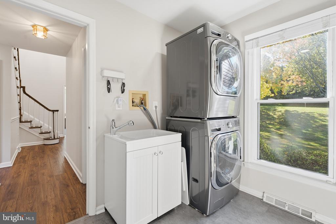
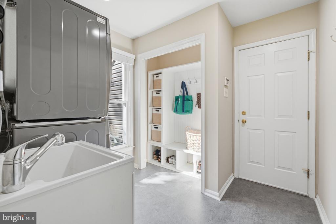
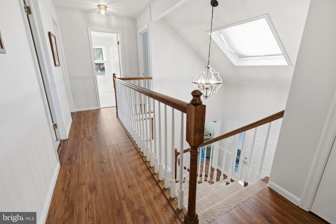
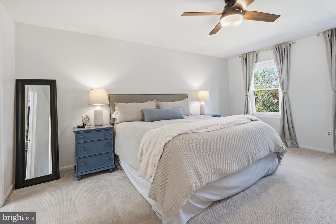
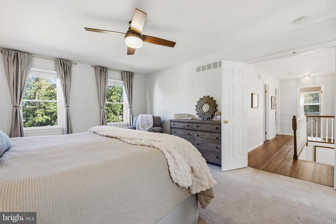
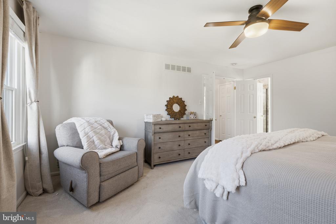
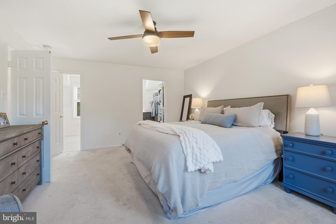
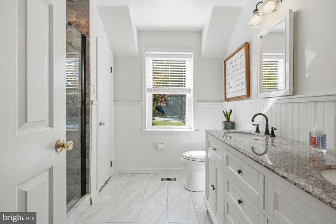
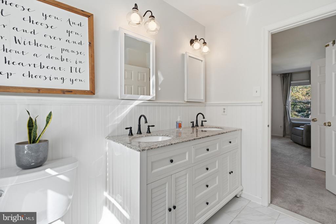
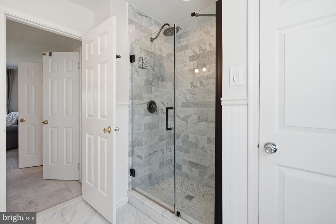
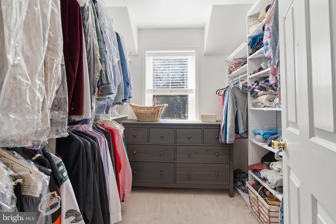
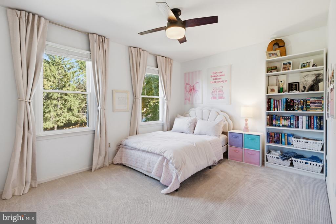
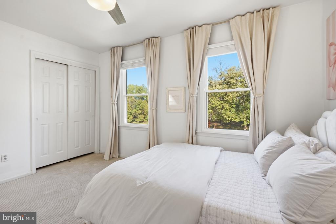
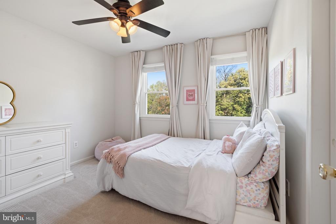
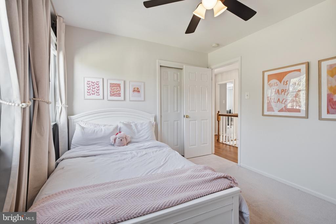
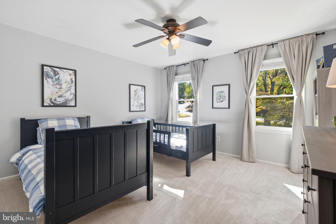
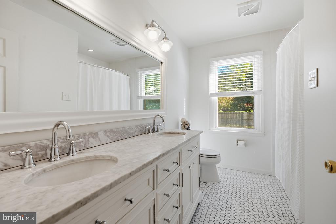
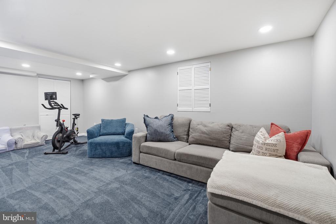
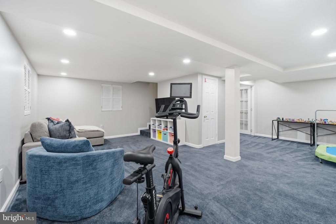
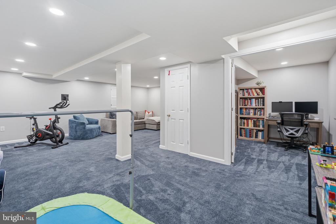
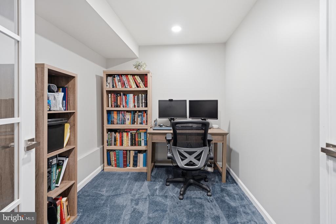
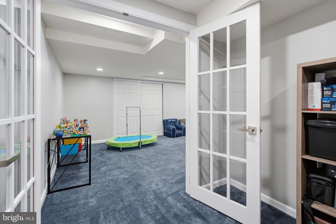
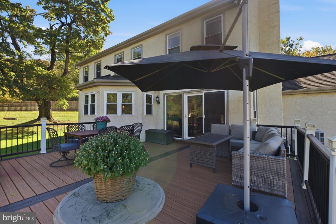
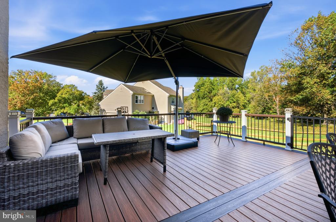
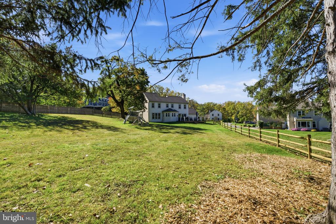
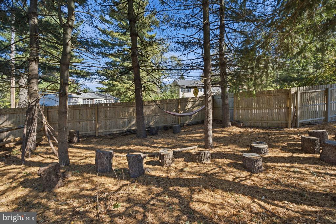
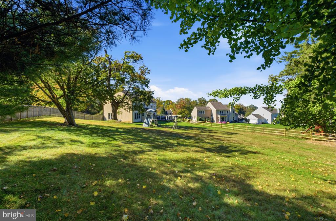
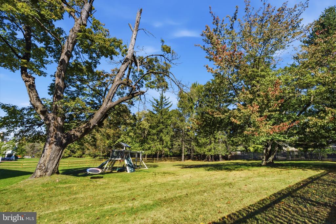
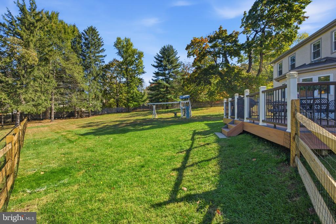
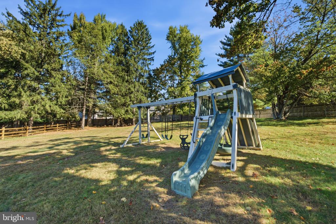
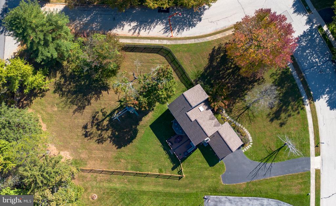
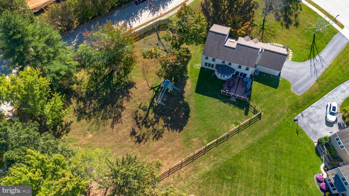
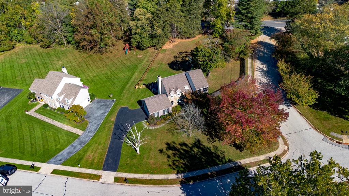
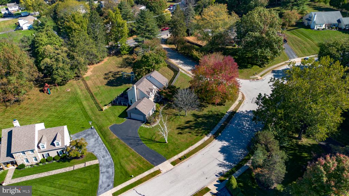
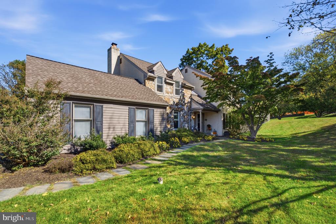
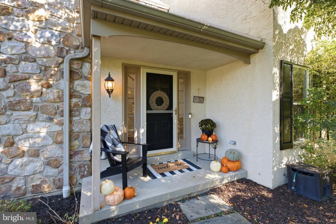
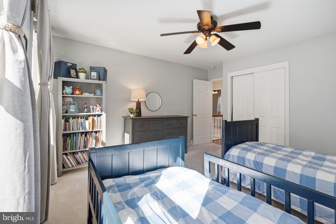
Welcome to 416 Alderbrook Drive, a beautifully updated, move-in-ready Colonial set on an impressive three-quarter-acre corner lot in Wayne's sought-after Alderbrook community! Thoughtfully renovated and meticulously improved over the years, this four-bedroom home offers the perfect combination of modern comforts, inviting living spaces, and an exceptional connection to the outdoors. Step inside the dramatic two-story foyer and discover a home designed for today's lifestyle. The stunning, renovated kitchen serves as the heart of the home, featuring stylish cabinetry, quartz countertops, a farmhouse sink, stainless steel appliances, a wine refrigerator, and a center island ideal for casual dining and entertaining. An opened-up floor plan connects the kitchen to the adjoining living space, creating a bright, airy atmosphere that makes everyday living and hosting a breeze. Updated flooring throughout much of the home adds to its fresh, cohesive feel. The spacious family room is warm and welcoming, highlighted by a beautiful stone fireplace and sliding glass doors leading to the Trex deck. Whether hosting summer barbecues, enjoying a quiet morning outdoors, or gathering with friends, the deck and expansive backyard provide the perfect setting. A convenient main-level mud/laundry room and updated powder room complete the first floor. Upstairs, the spacious primary suite features a walk-in closet and an updated en-suite bathroom. Three additional generously sized bedrooms and a beautifully renovated hall bathroom offer comfortable accommodations and flexibility for family, guests, or additional workspace. Replacement windows, updated flooring, and a refreshed staircase with a stylish runner further enhance the home's appeal. The finished basement adds valuable versatility, with additional recreation space and a dedicated home office enclosed by French doors. Extensive improvements include a newer HVAC system and hot water heater, a new sump pump and French drain, updated bathrooms, and numerous interior and exterior enhancements -- providing peace of mind and making it easy to settle right in. Outside, the expansive three-quarter-acre property offers room to play, entertain, garden, or simply enjoy the privacy and beauty of the surroundings. A new split-rail fence adds charm while defining the yard, and the Trex deck creates a natural extension of the home's living space. Enjoy a peaceful, nature-filled setting while remaining convenient to the shops and restaurants of the Village of Wayne, King of Prussia, parks, SEPTA rail service, and major roadways. Beautifully updated, exceptionally well-located, and ready for its next chapter, 416 Alderbrook Drive offers a rare opportunity to enjoy the space, comfort, and lifestyle that make Wayne such a wonderful place to call home. Make your appointment today, this one won't last long!
Share Property

Location

416 ALDERBROOK DRIVE, WAYNE, PA 19087

Status

Pending
Dylan  Ostrow

Dylan Ostrow

TITLE

Realtor

Erica  Deuschle

Erica Deuschle

TITLE

Realtor®, Partner

Property Amenities

Interior
Laundry room Main Floor
Total Bedrooms: 4
Half Bathrooms: 1
Full Bathrooms: 2
Other Interior Features Bathroom - Tub Shower, Bathroom - Walk-In Shower, Breakfast Area, Carpet, Ceiling Fan(s), Combination Dining/Living, Combination Kitchen/Dining, Combination Kitchen/Living, Dining Area, Family Room Off Kitchen, Floor Plan - Open, Kitchen - Island, Primary Bath(s), Recessed Lighting, Upgraded Countertops, Walk-in Closet(s)
Area & Lot
Total area 2,816 Sq.Ft.
Lot Area 0.75 Acres
Living area 2,816 Sq.Ft.
MLS® ID PAMC2198046
Year Built 1983
School District UPPER MERION AREA
Architecture Styles Colonial
Type Residential
Status Pending
Exterior
Stories 2
Pool No Pool
Air conditioning Central A/C
Heat type Central
Disability Features None
Water Source Public
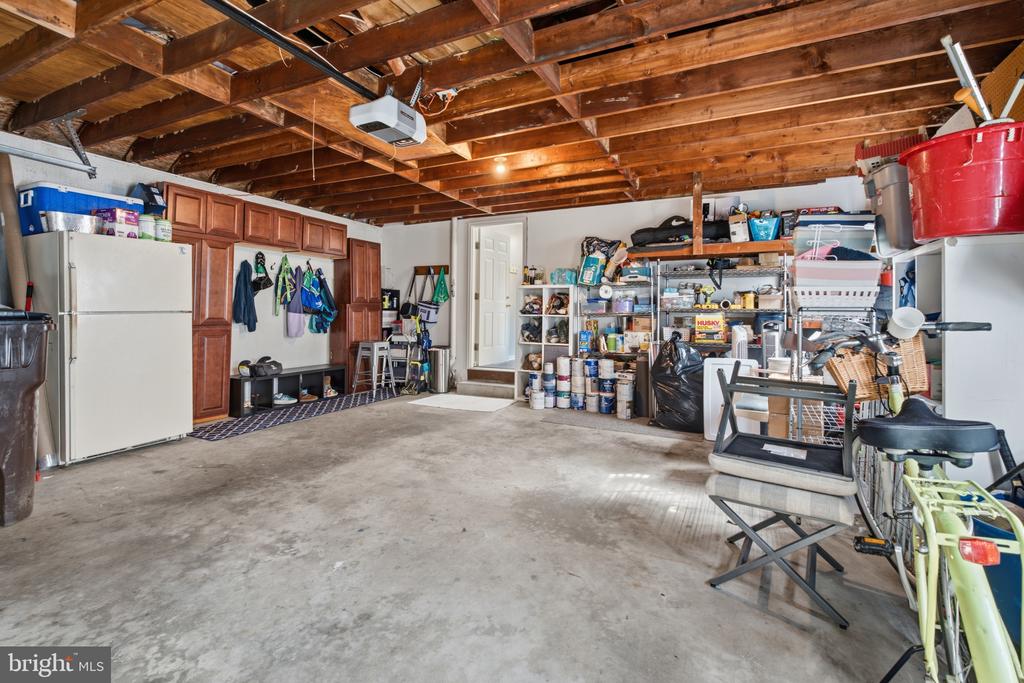
Garage Space 2.0
Sewer Public Sewer
Other Exterior Features Exterior Lighting, Play Area, Play Equipment, Secure Storage, Sidewalks, Street Lights
Parking Attached Garage, Driveway, On Street
Finance
Sales Price $935,000
Real Estate Tax $9,578 yearly
image

Schedule a Showing

We would love to show you our beautiful property. Please select your preferred date and time below. An agent will be in touch shortly to confirm your appointment.

Schedule a Showing

We would love to show you our beautiful property. Please select your preferred date and time below. An agent will be in touch shortly to confirm your appointment.

Thank you for your interest in 416 ALDERBROOK DRIVE, WAYNE, PA 19087. We are reviewing your request and will be in touch shortly!
Mortgage Calculator

Estimate your monthly mortgage payment, including the principal and interest, property taxes, and HOA. Adjust the values to generate a more accurate rate.

All estimates are provided for informational purposes only. Actual amounts may vary.
$0,000 Your Payment 20 15 65
$0,000 Your Payment

The Main Line

Work With Us

Our team’s unprecedented professionalism, skill, and attention to detail has allowed us to set sales records for the past 30 years. We will ensure your buying or selling experience exceeds your expectations.