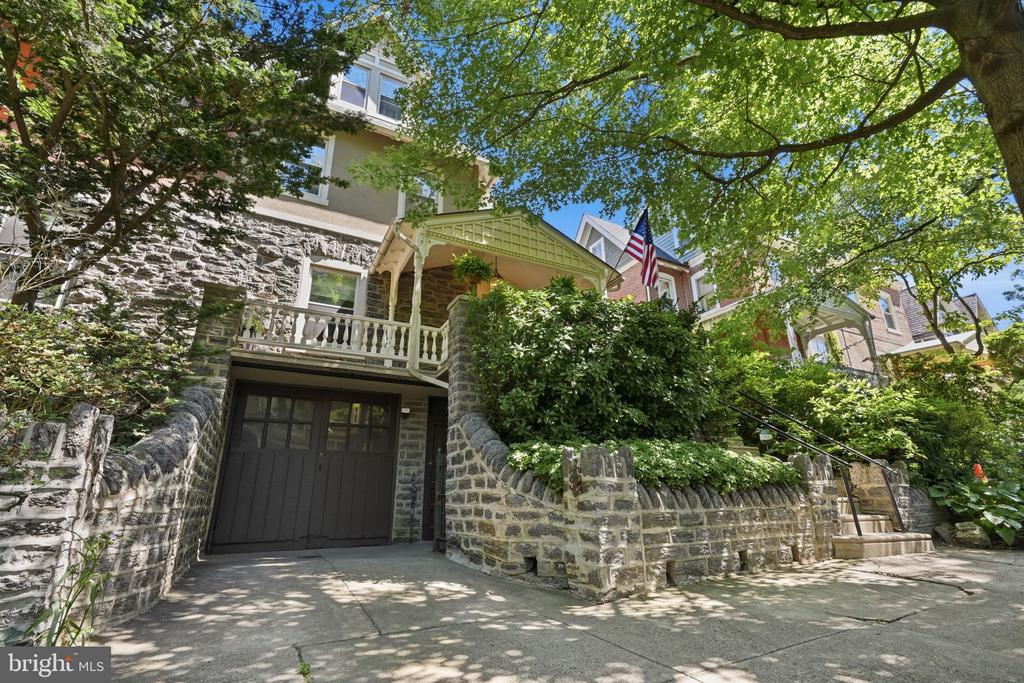
Stone-fronted home with a raised porch, garage, and mature trees.
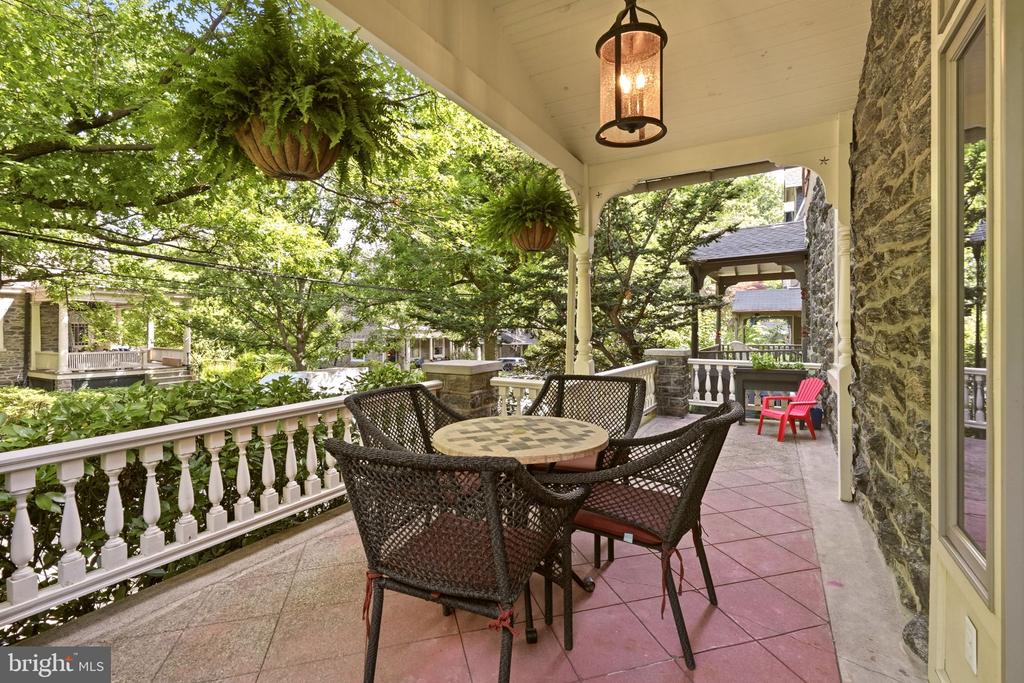
Covered stone porch with wicker dining set, hanging ferns, and leafy garden views.
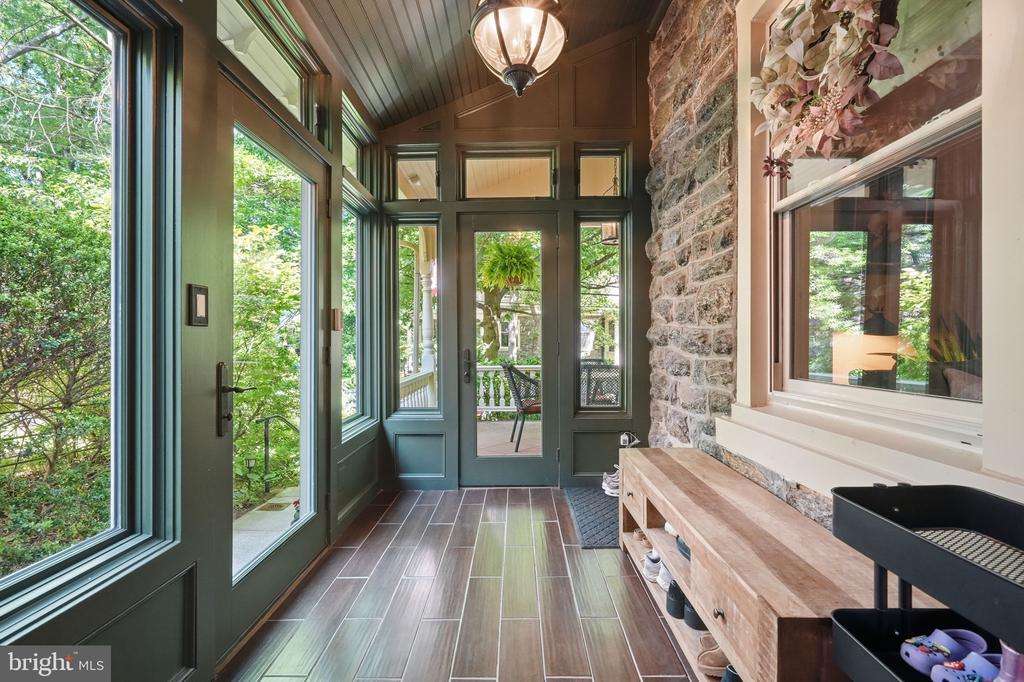
Entryway with dark green glass-paneled doors, a stone wall, and a built-in wooden bench.
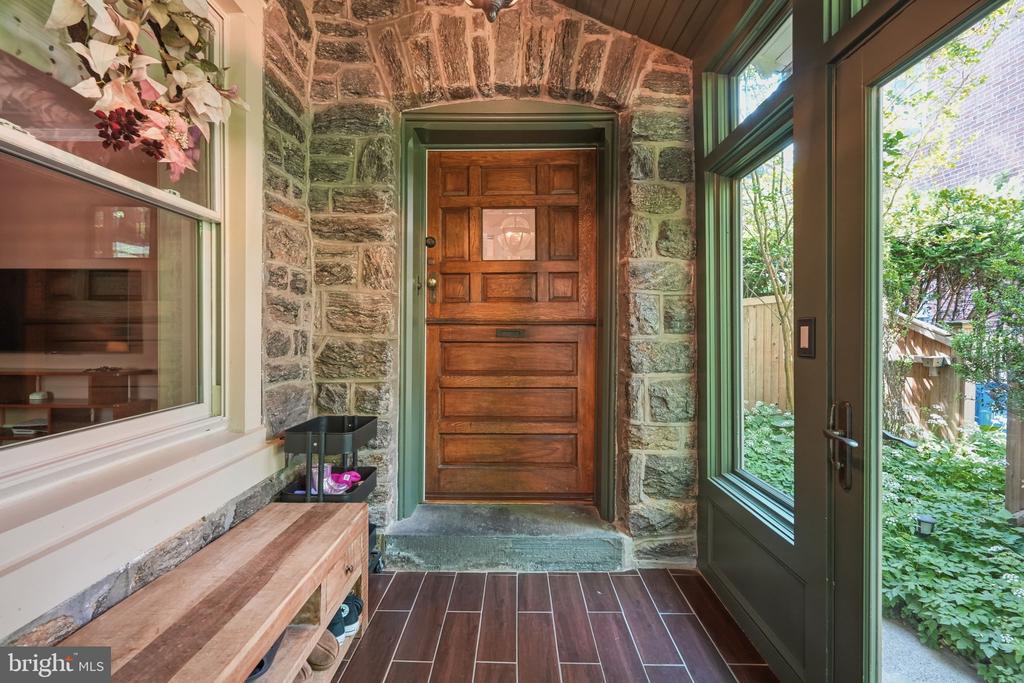
Stone entryway with a paneled wood front door, built-in bench, and glass side door.
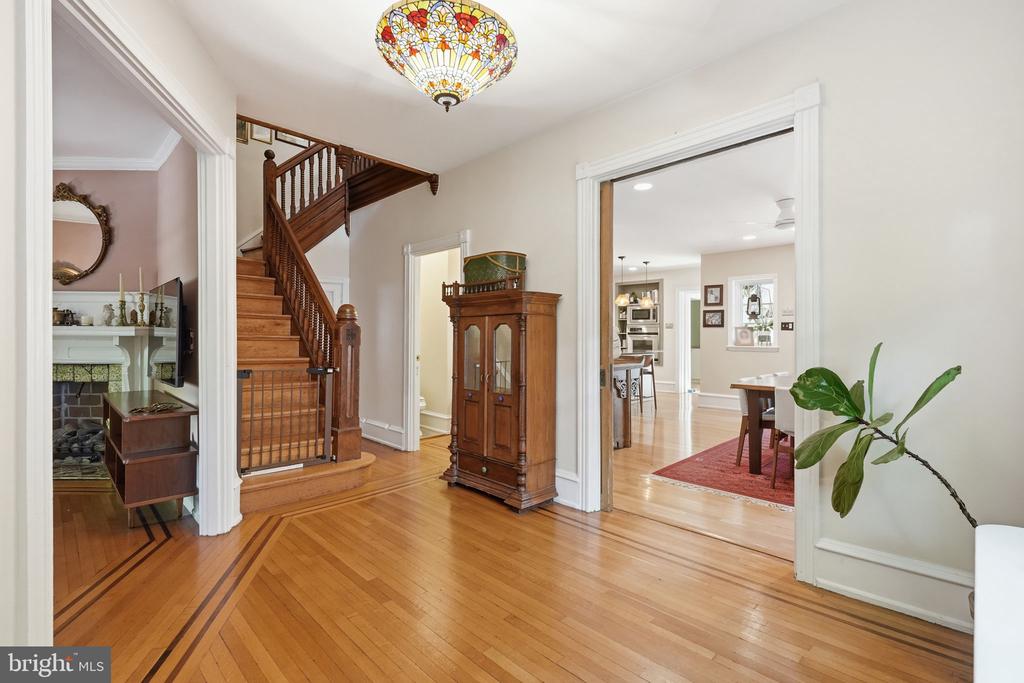
Foyer with a wooden staircase, patterned hardwood floors, and a stained-glass ceiling light.
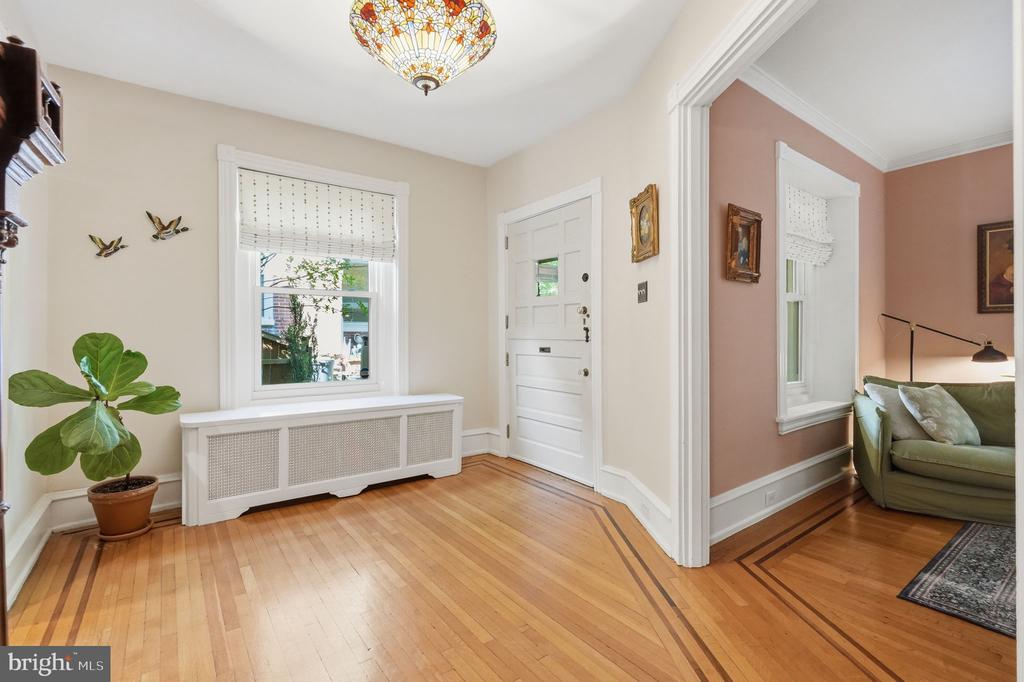
Entry foyer with hardwood floors, stained-glass ceiling light, and a view into the living room.
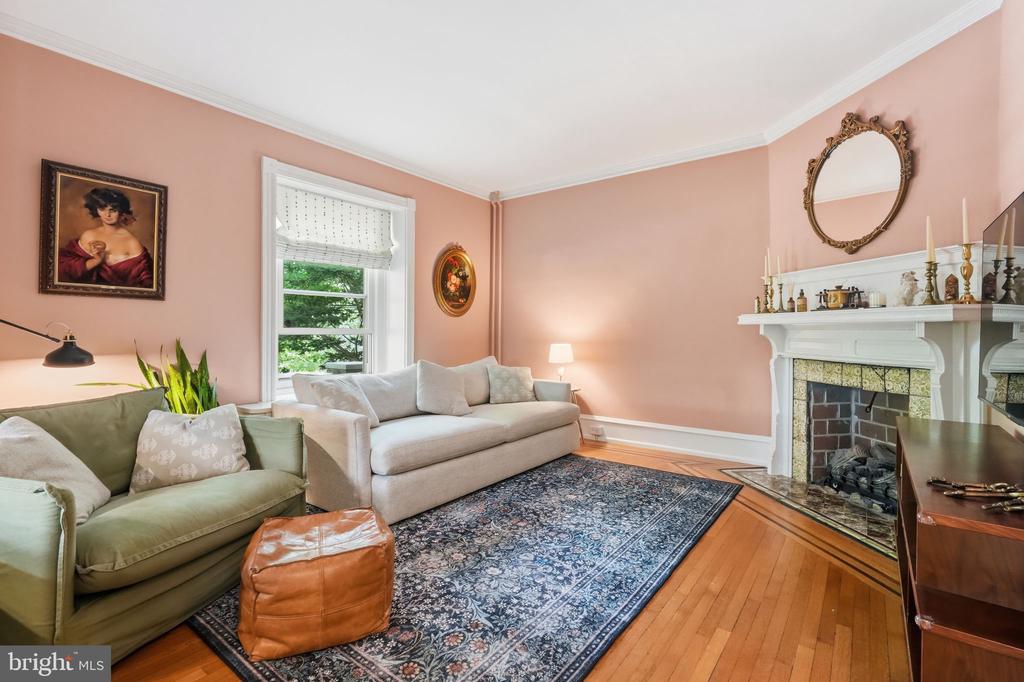
Living room with pink walls, a white fireplace, and hardwood floors.
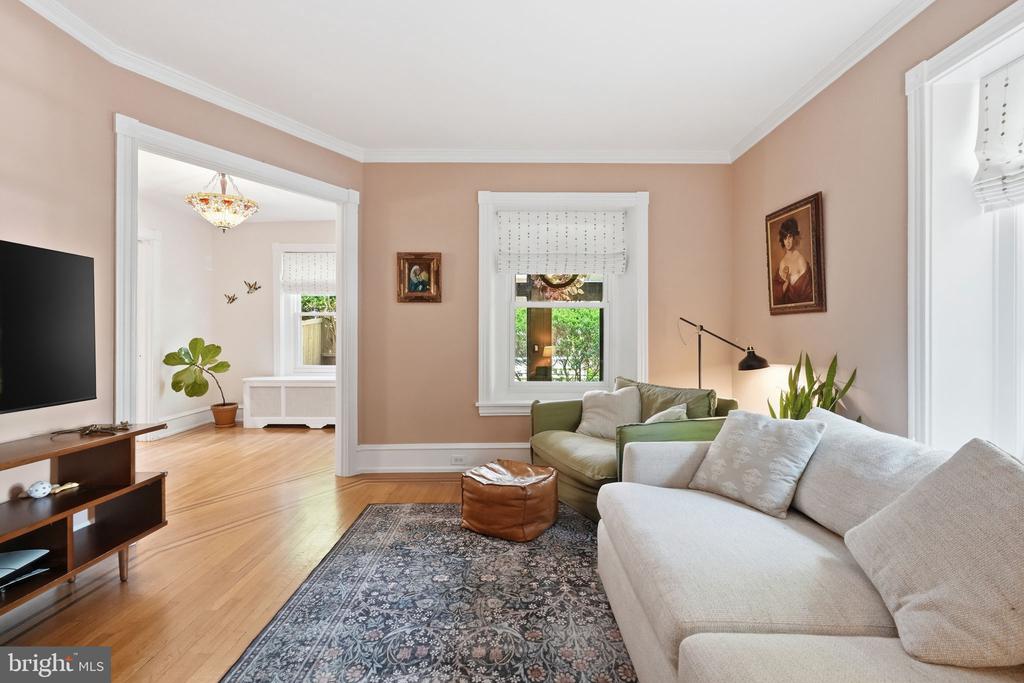
Living room with hardwood floors, a patterned rug, and neutral sofas beside a wide doorway.
Dining room with a long wooden table, red rug, and adjoining kitchen.
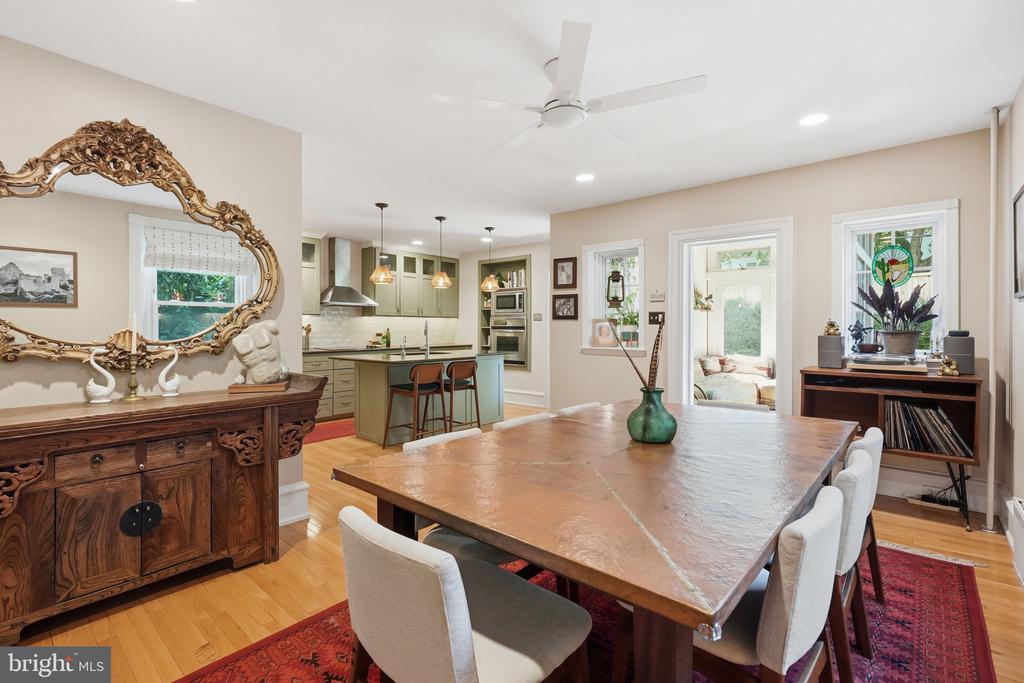
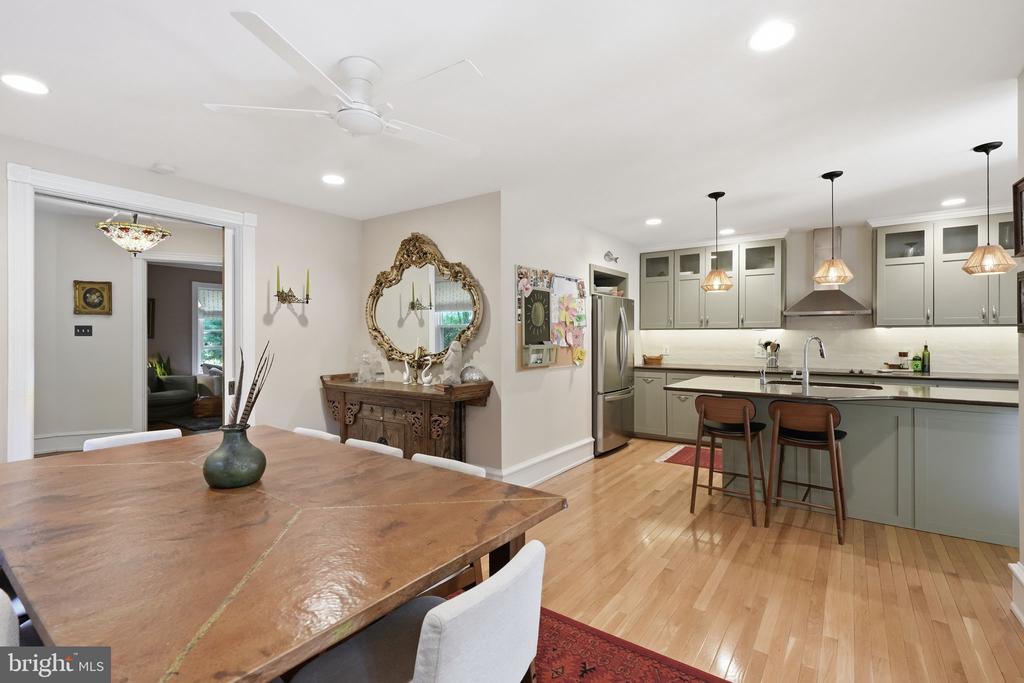
Dining room with a large wooden table, ornate sideboard, and open kitchen.
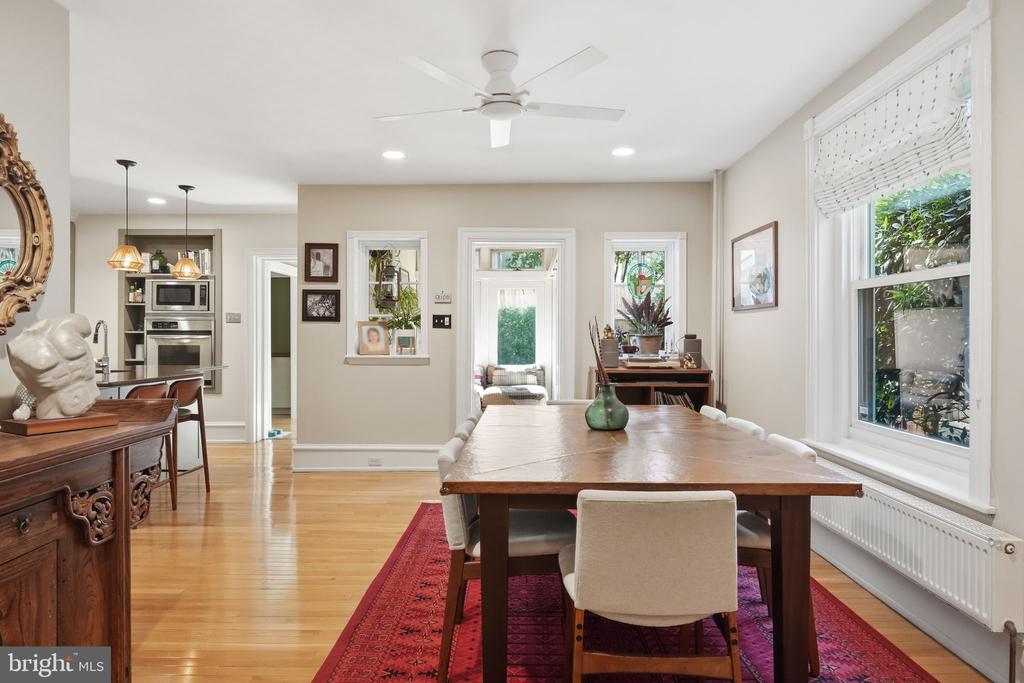
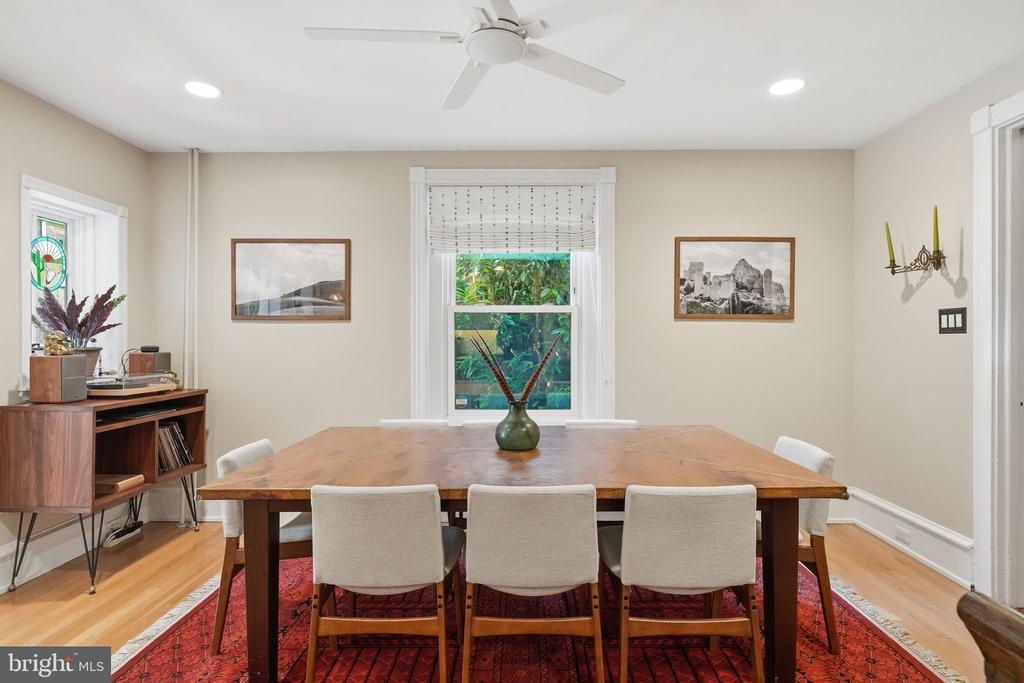
Dining room with a large wooden table, upholstered chairs, and a window overlooking greenery.
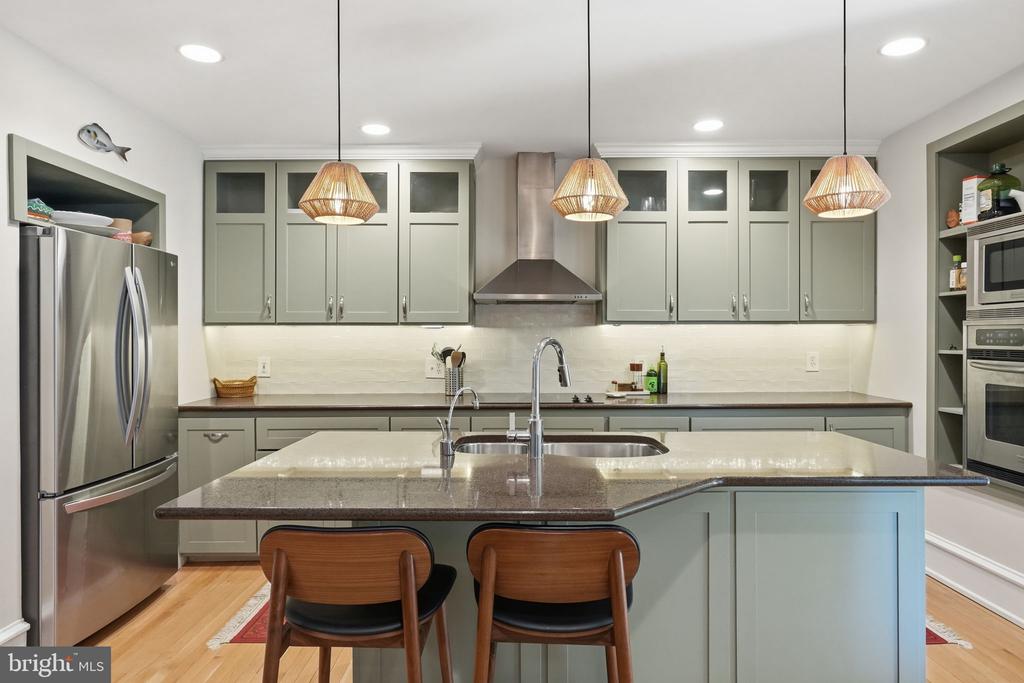
Kitchen with sage-green cabinetry, a large stone island, stainless appliances, and woven pendant lights.
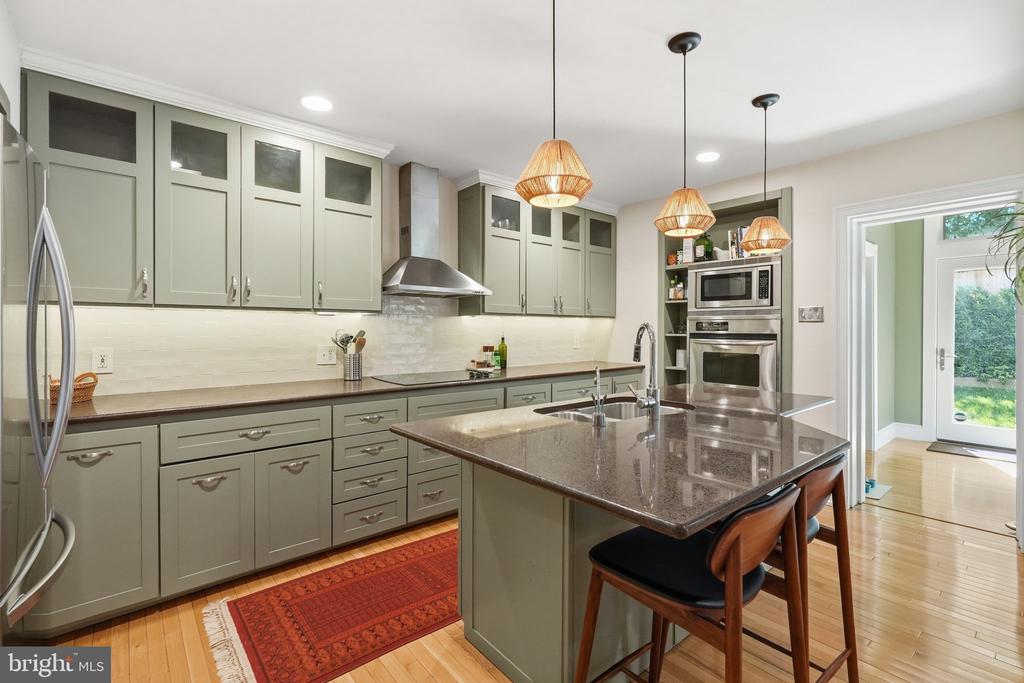
Kitchen with sage cabinetry, a large granite island, and stainless steel appliances.
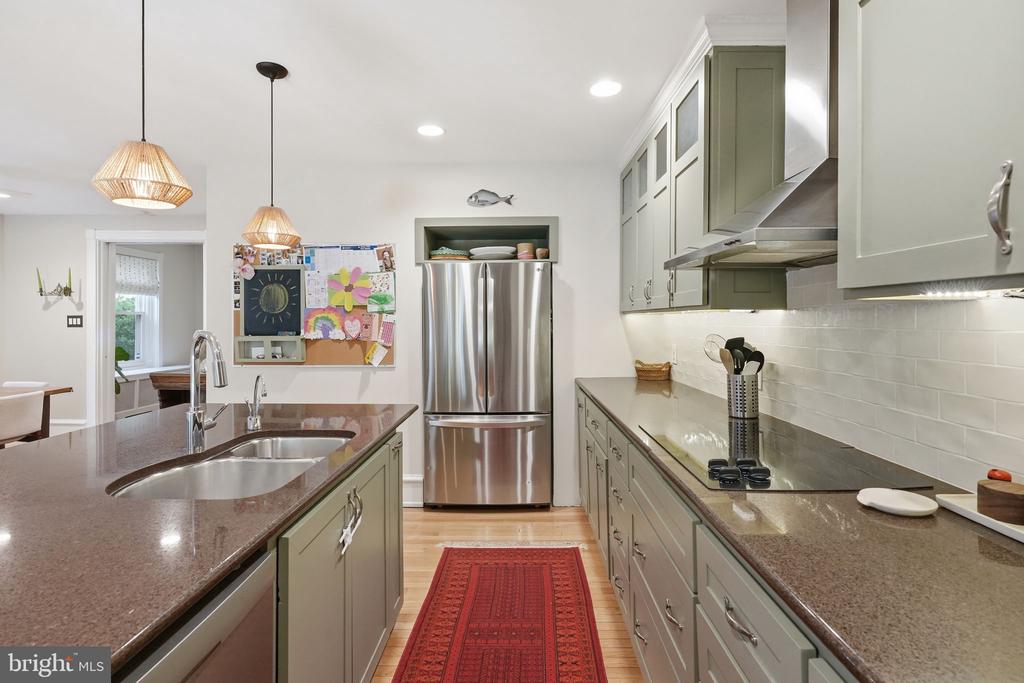
Kitchen with sage cabinets, a stainless steel refrigerator, and a large island with a double sink.
Open kitchen and dining area with sage-gray cabinets, a large wood table, and pendant lights.
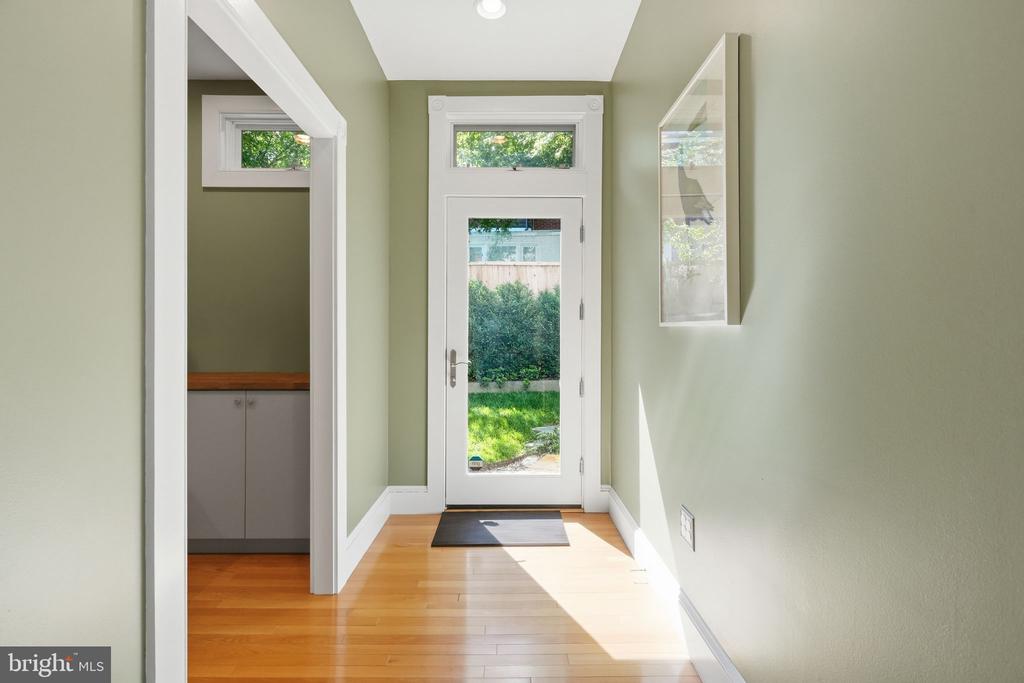
Entry hall with hardwood floors and a glass door opening to a garden.
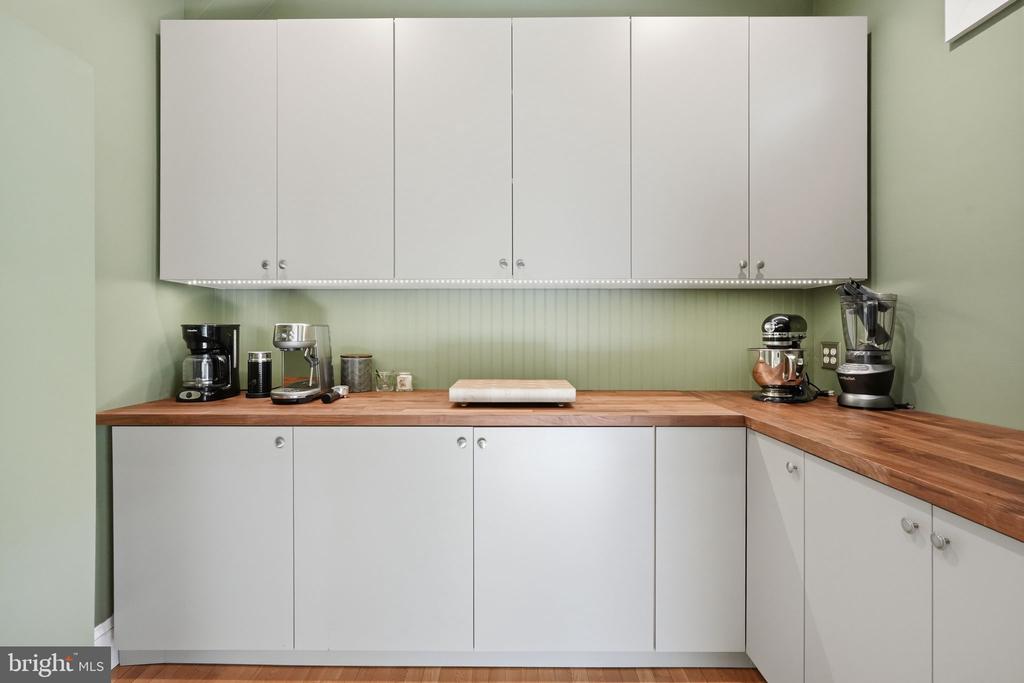
Kitchen with pale cabinets, butcher-block countertops, and countertop appliances.
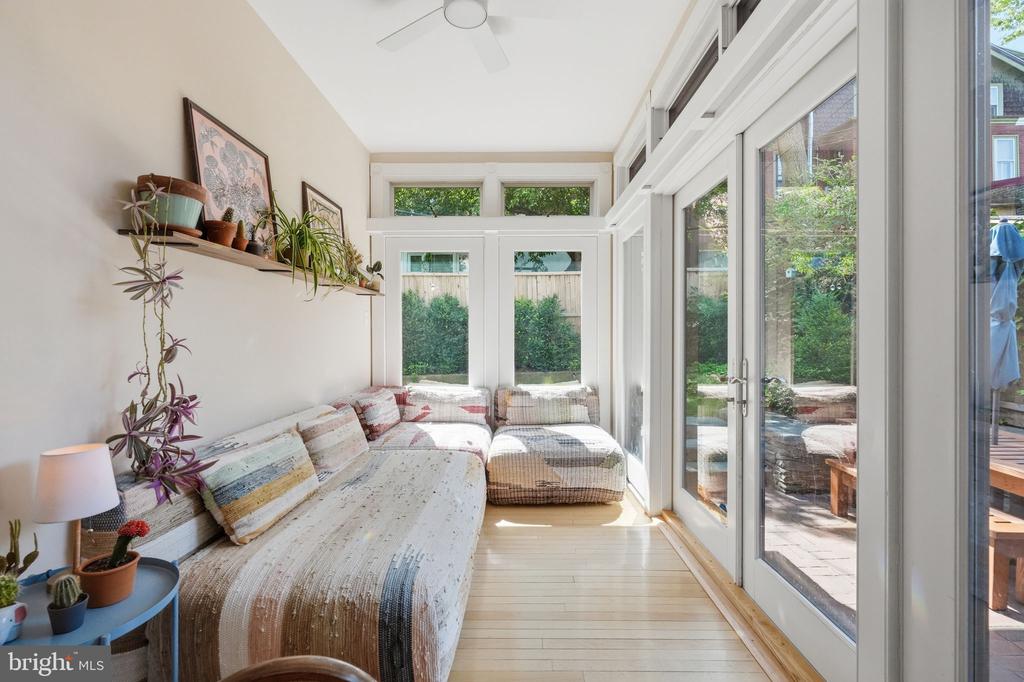
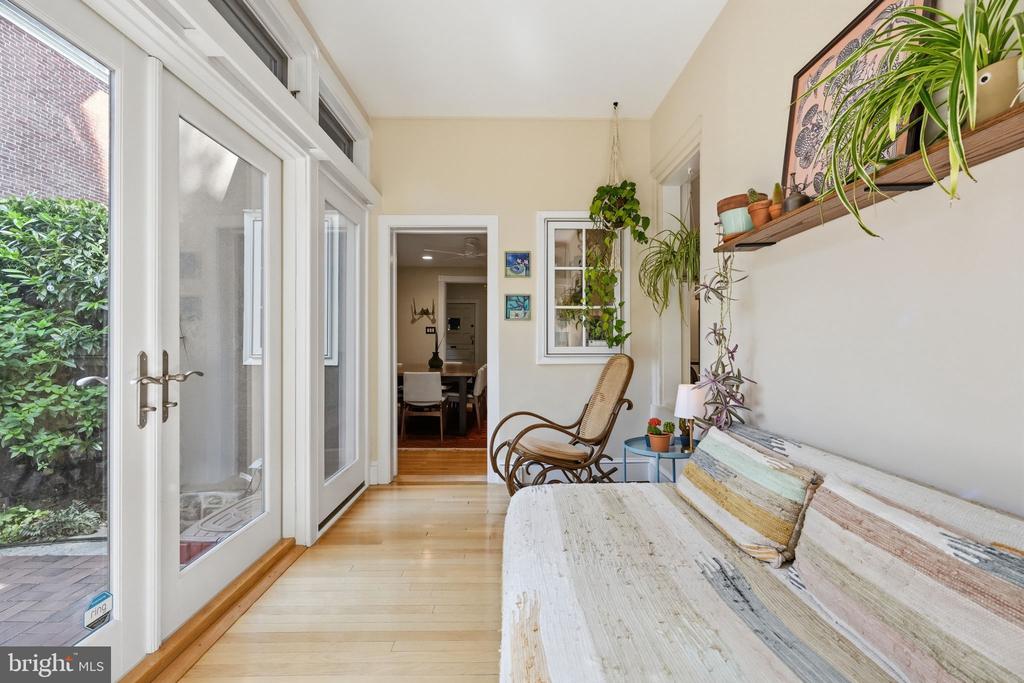
Bright sunroom with a sectional sofa, potted plants, and tall glass doors opening to the patio.
Sunroom with glass doors, a whitewashed sofa, and potted plants.
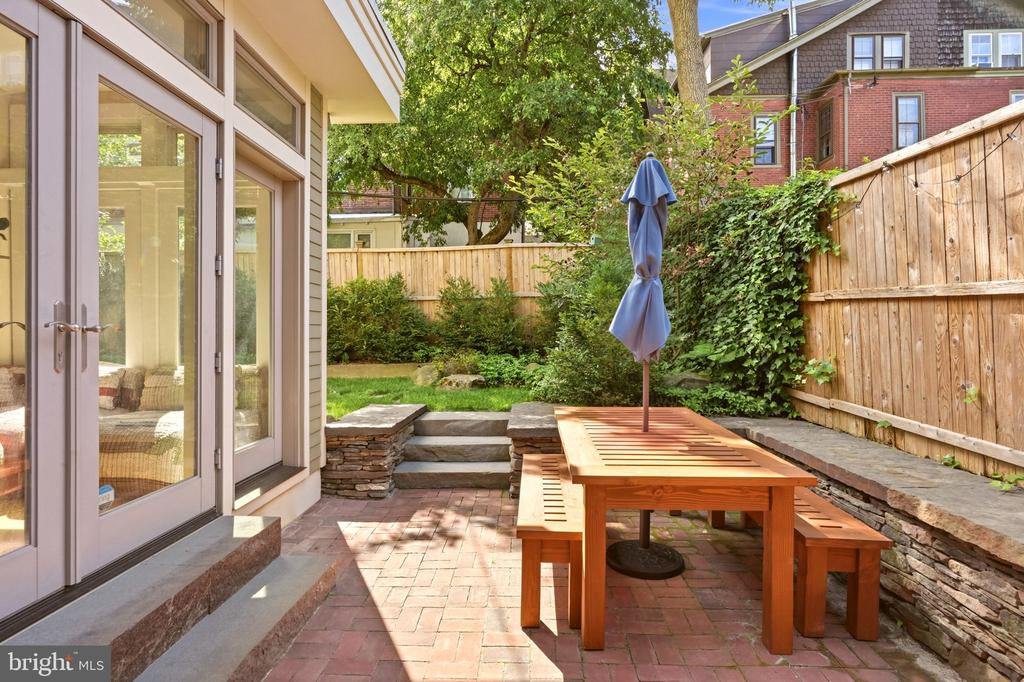
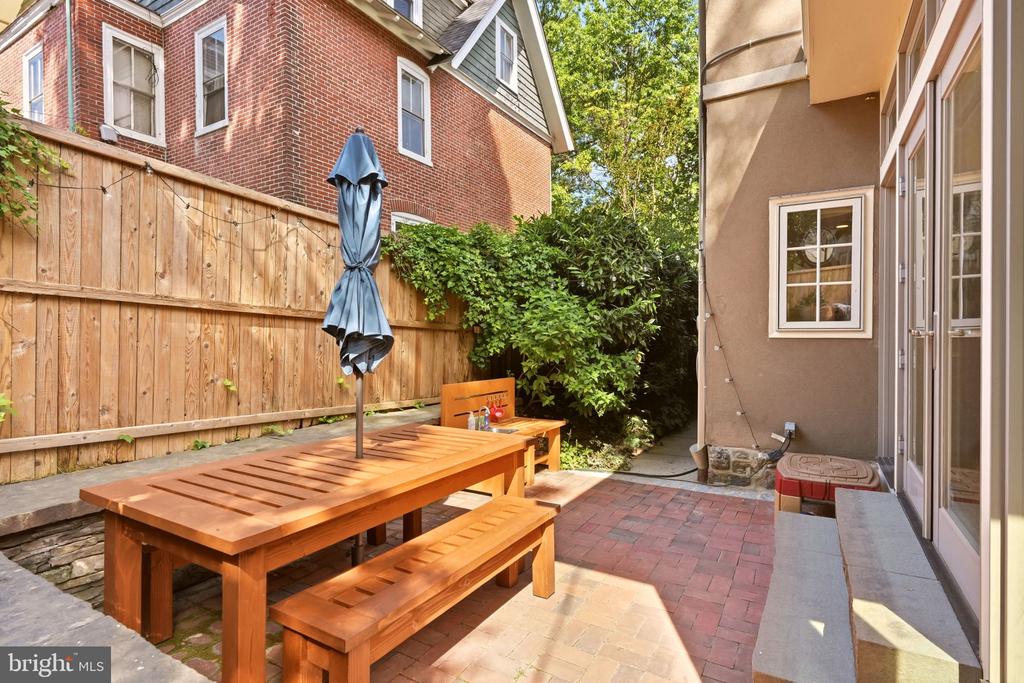
Brick patio with a wooden picnic table and umbrella beside glass doors, enclosed by a wooden fence and greenery.
Brick-paved backyard patio with a wooden picnic table, closed umbrella, and privacy fence.
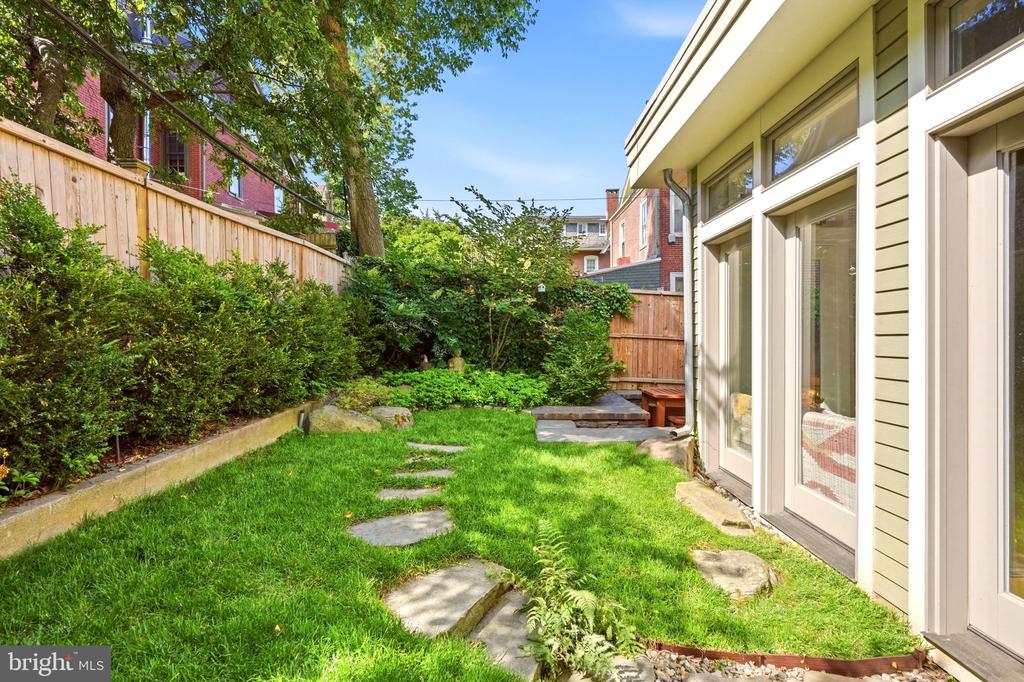
Backyard with a grassy lawn, stepping stones, garden beds, and a small raised patio beside the house.
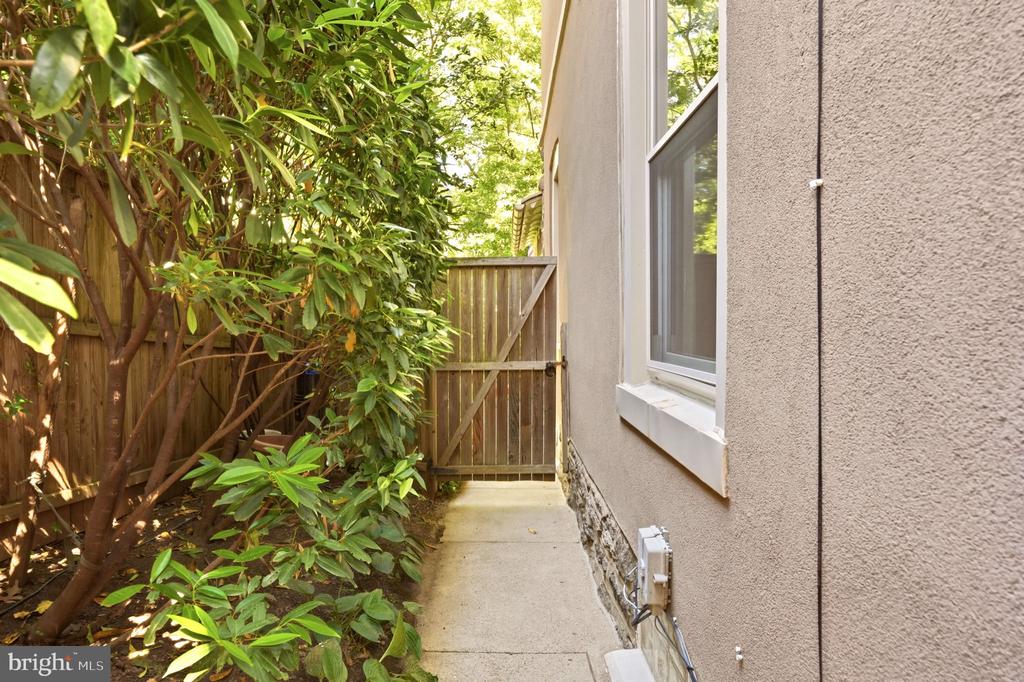
Side walkway beside a stucco house, bordered by shrubs and ending at a wooden gate.
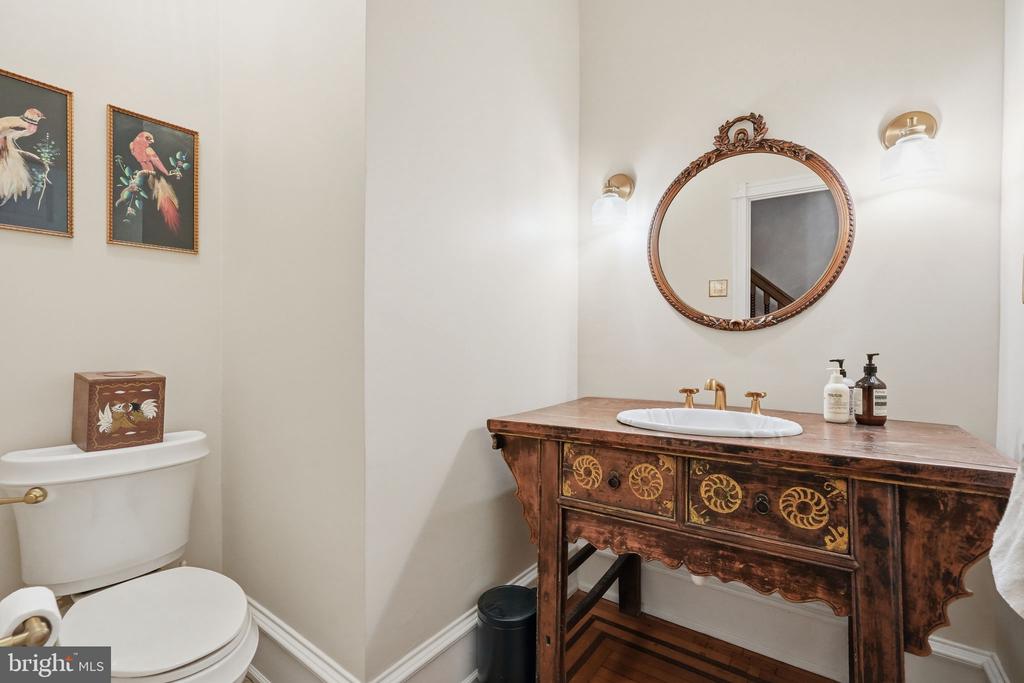
Powder room with a carved wood vanity, oval mirror, and white toilet.
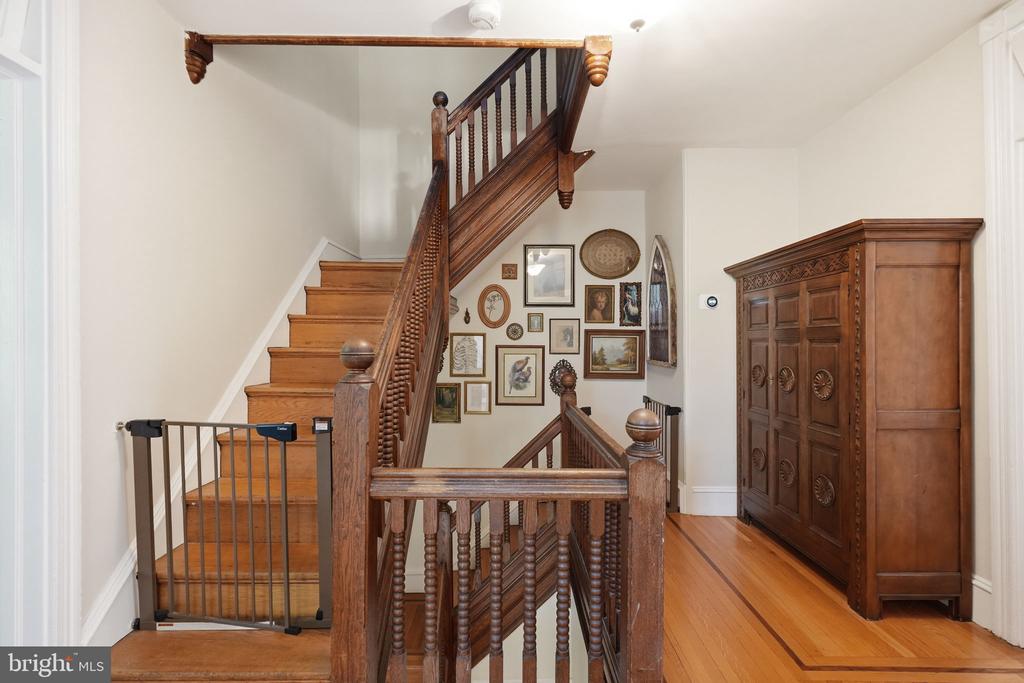
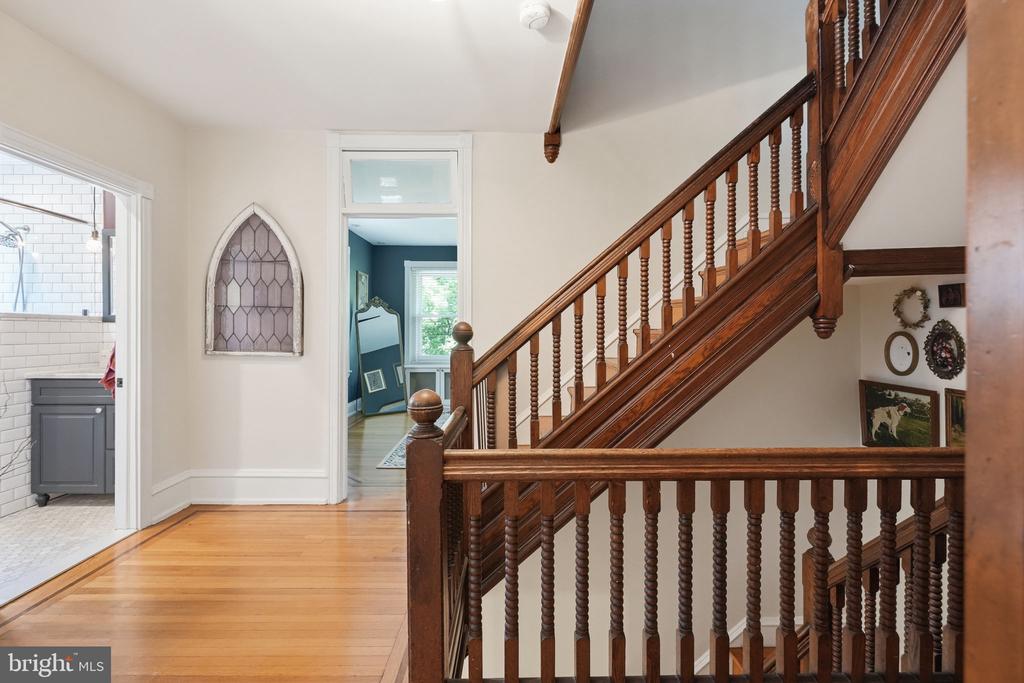
Wooden staircase and landing with an ornate banister, hardwood floors, and a gallery wall.
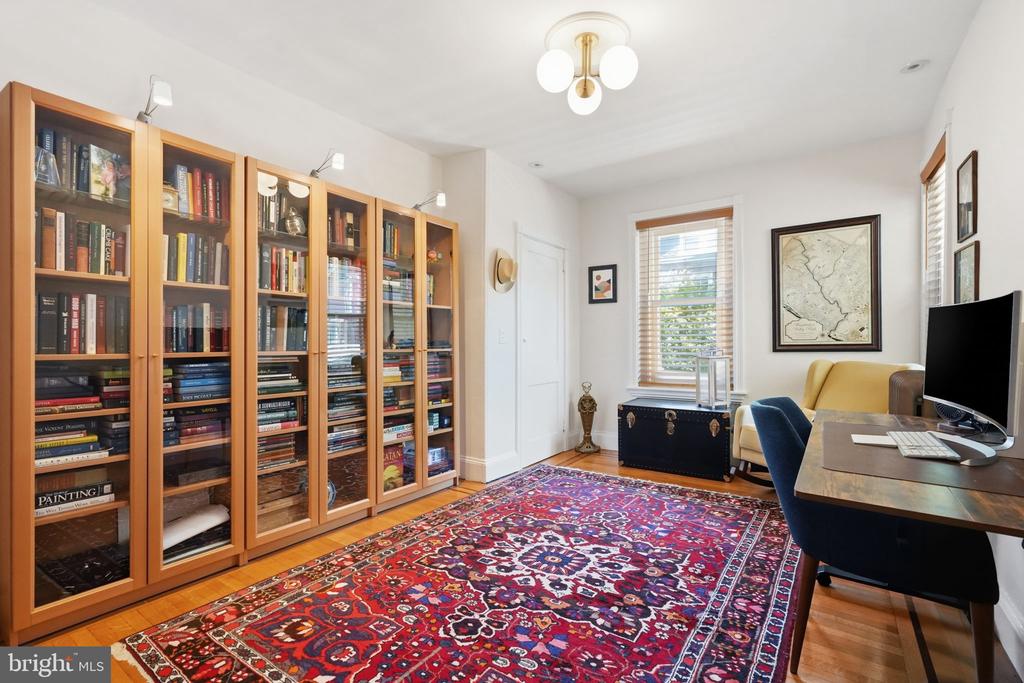
Home office with tall glass-front bookcases and a red patterned rug.
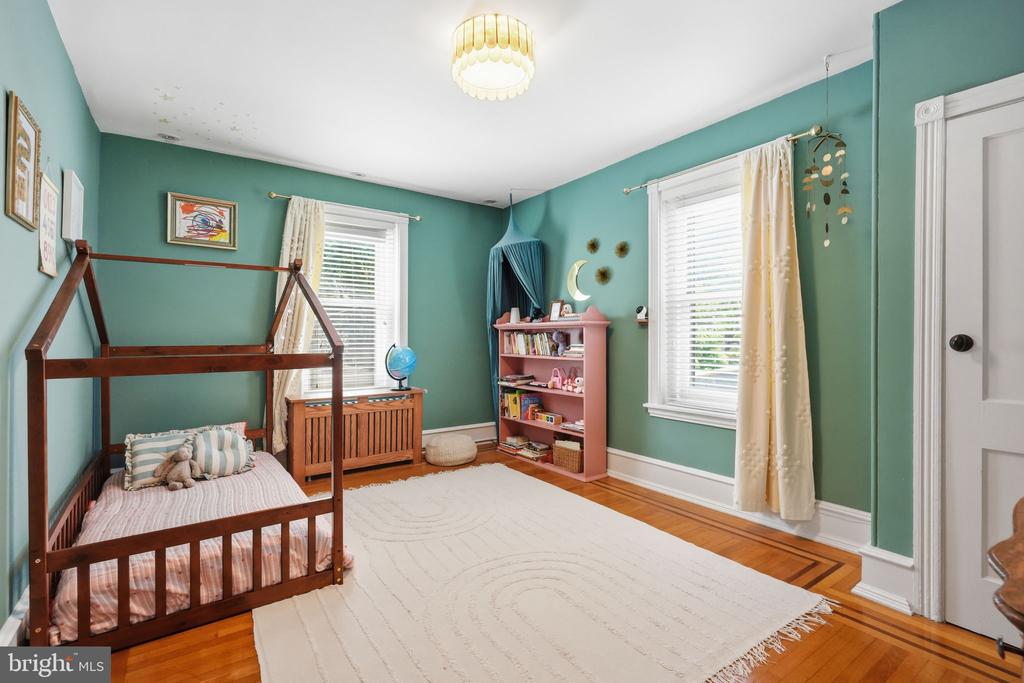
Bedroom with a wooden canopy bed, teal walls, pink bookshelf, and hardwood floors.
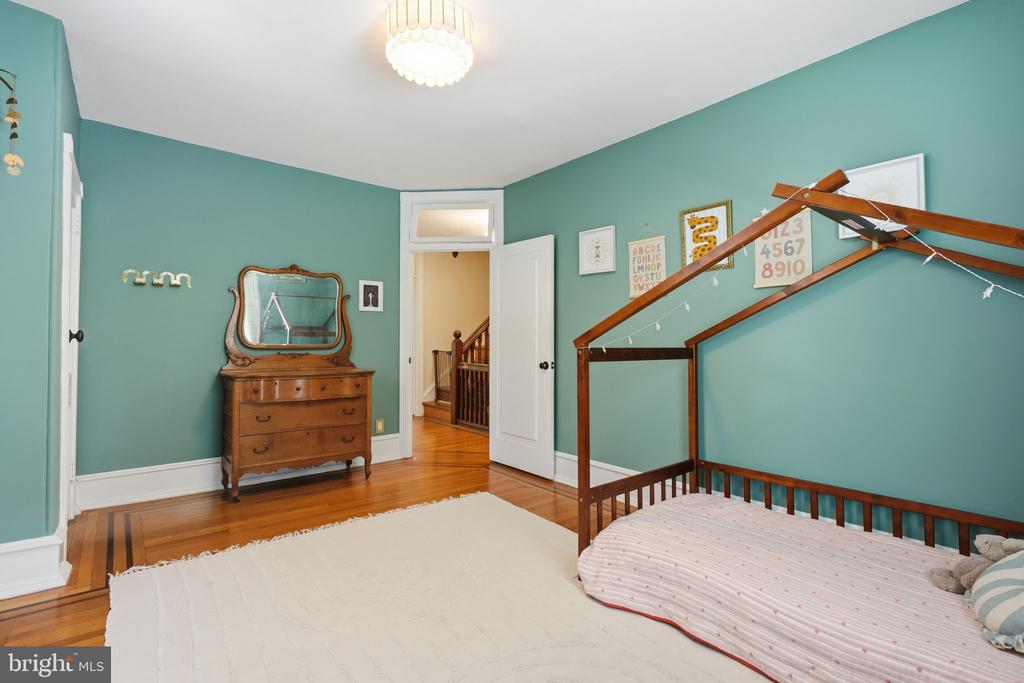
Bedroom with teal walls, a wooden bed frame, hardwood floors, and an antique dresser.
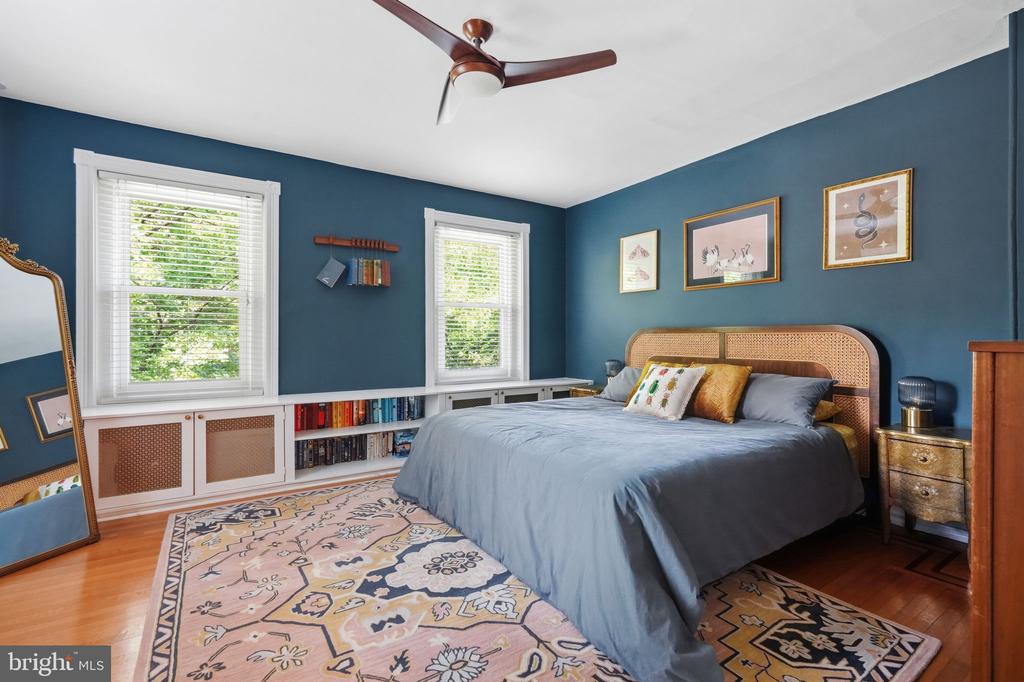
Bedroom with a woven headboard, blue walls, built-in window seating, and a patterned rug.
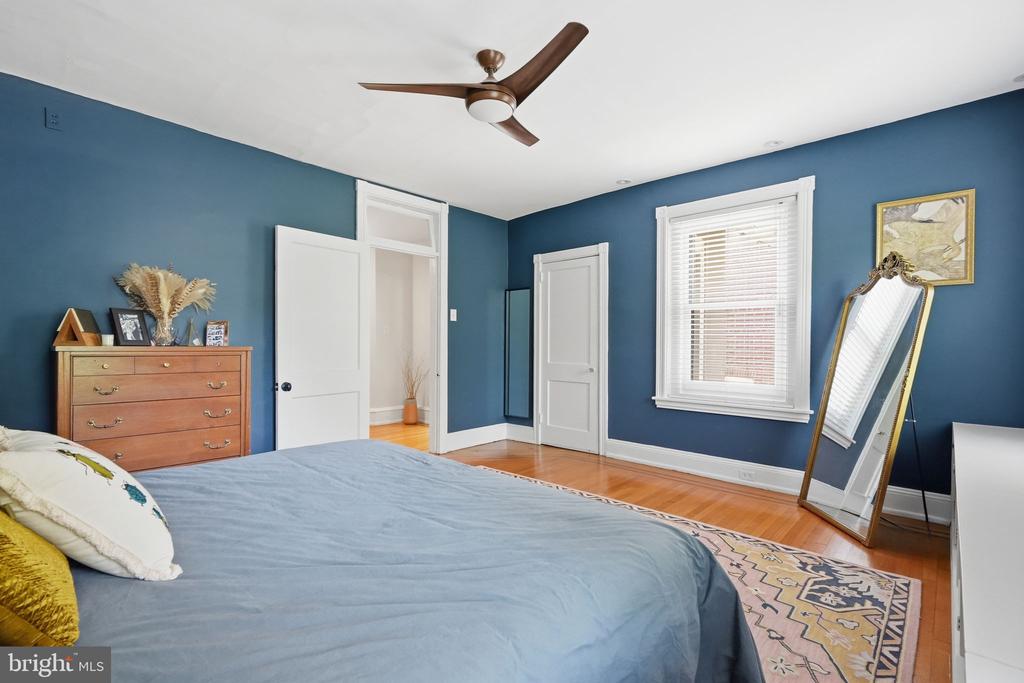
Bedroom with deep blue walls, hardwood floors, and a large bed beside a full-length mirror.
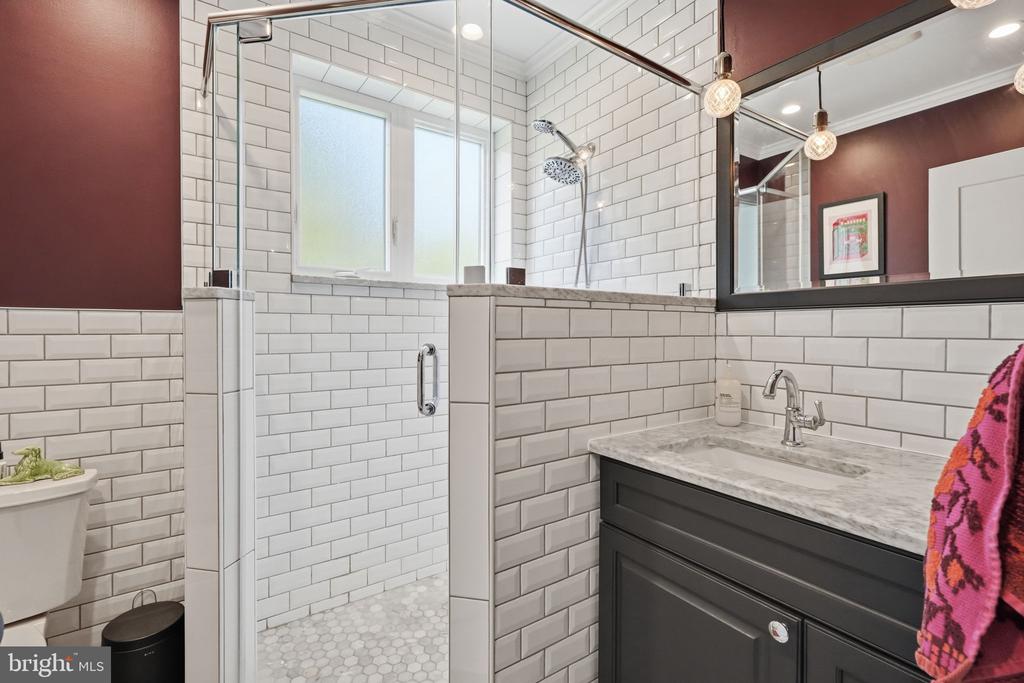
Bathroom with a glass shower, white subway tile, and dark vanity.
Foyer with a polished hardwood floor and ornate dark wood staircase with turned balusters.
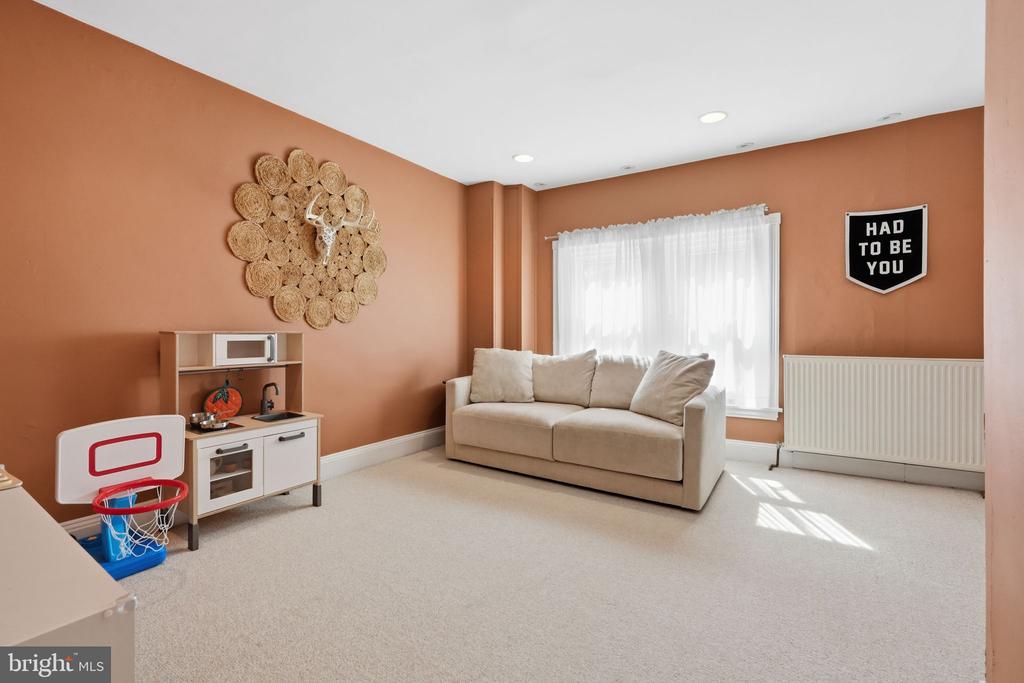
Furnished living room with a beige sofa, children’s play kitchen, and miniature basketball hoop.
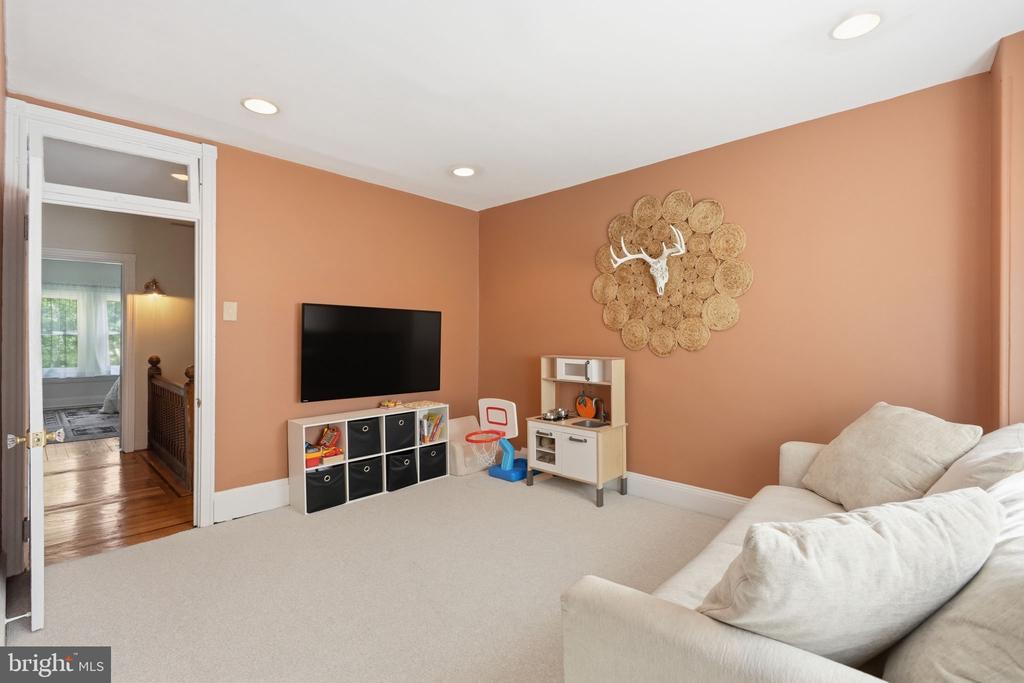
Family room with peach walls, a white sofa, television, and children’s play area.
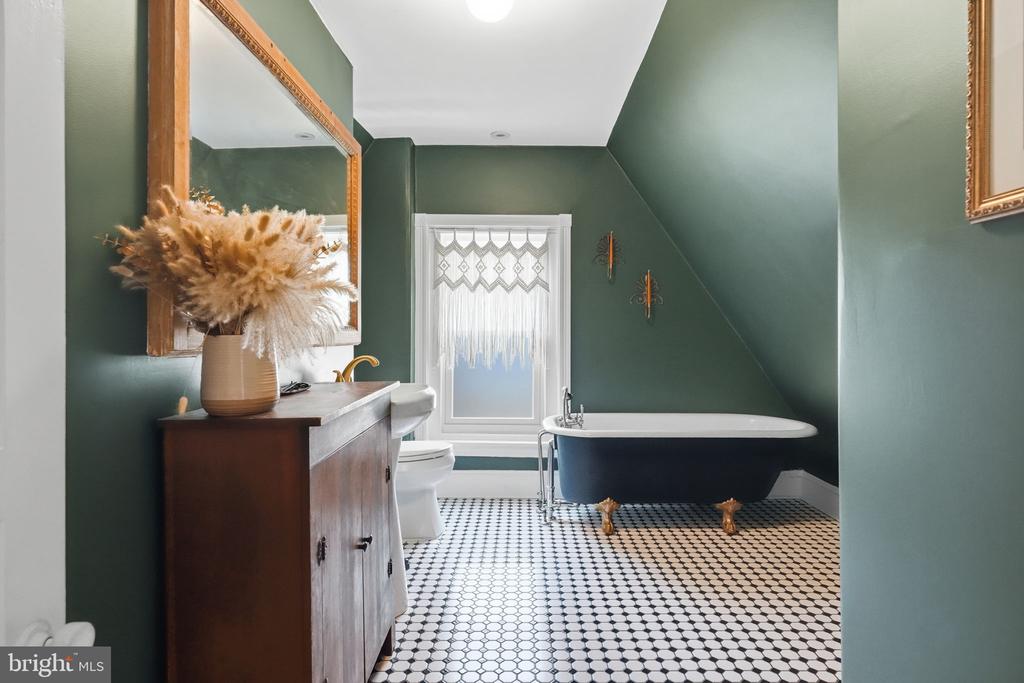
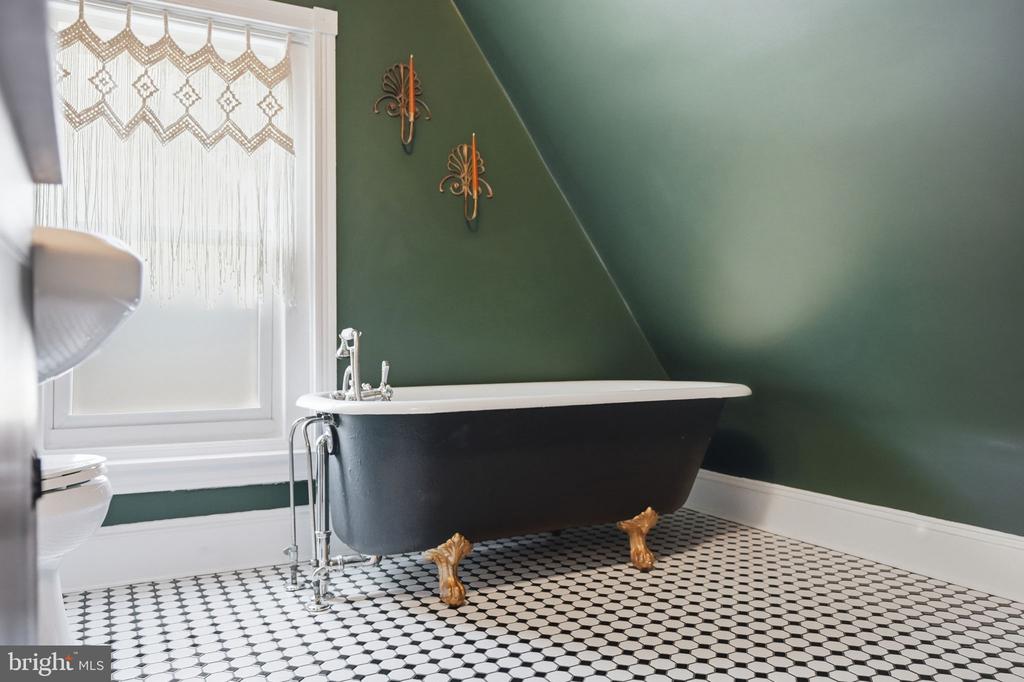
Bathroom with a clawfoot tub, dark green walls, and black-and-white tile flooring.
Bathroom with a black clawfoot tub, green walls, and patterned tile floor.
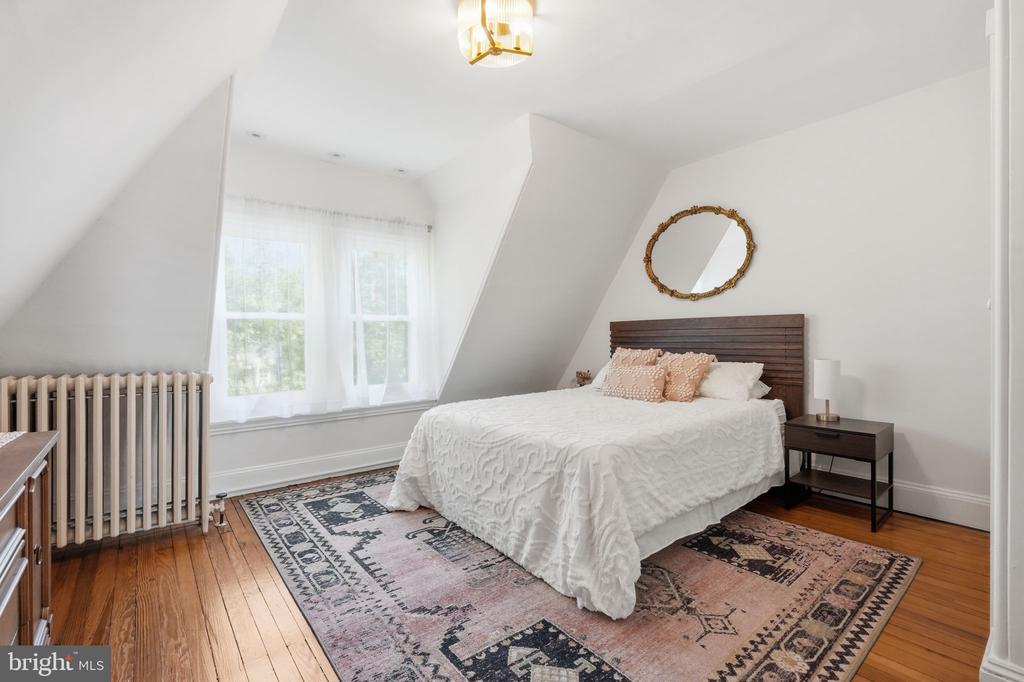
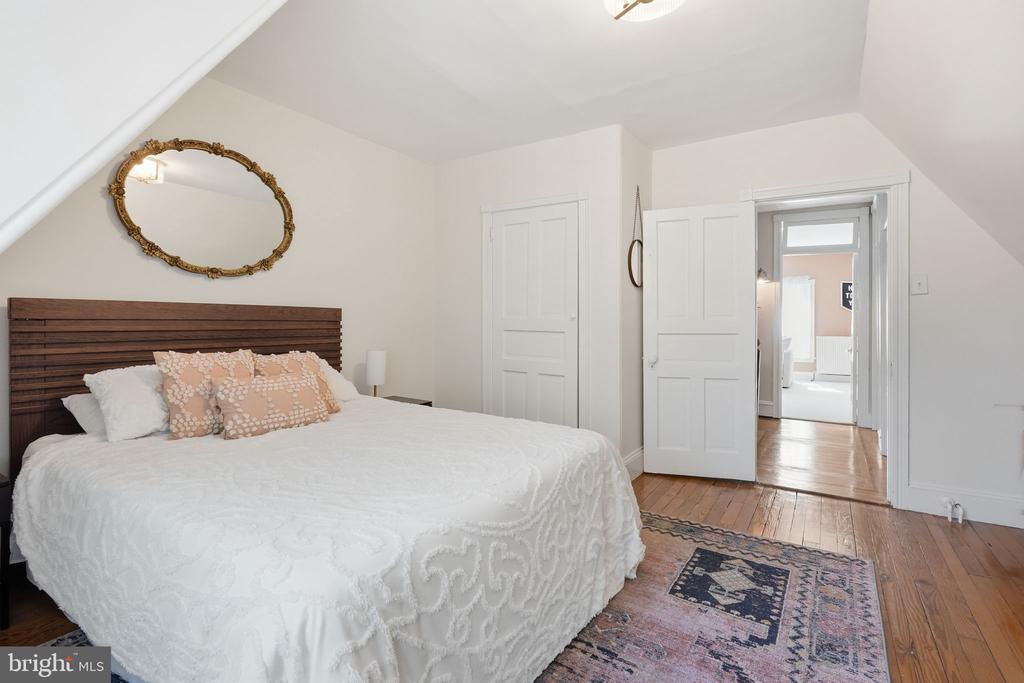
Attic bedroom with a white bed, sloped ceilings, tall windows, and hardwood floors.
Bedroom with a white quilted bed, dark wood headboard, and ornate oval mirror.
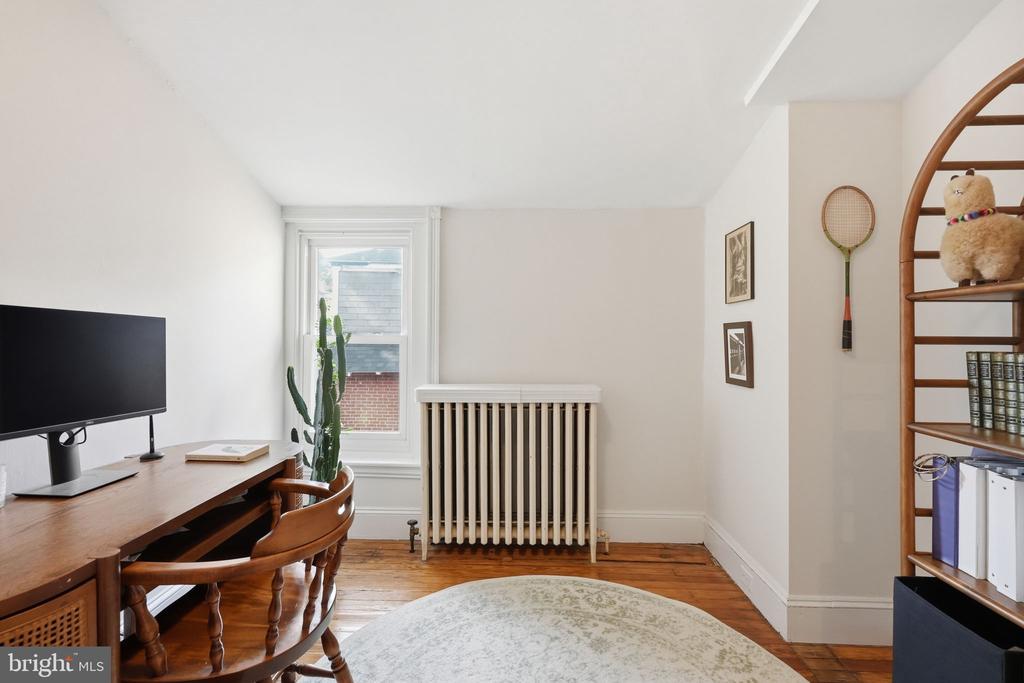
Furnished home office with a wooden desk, radiator, tall window, and hardwood floors.
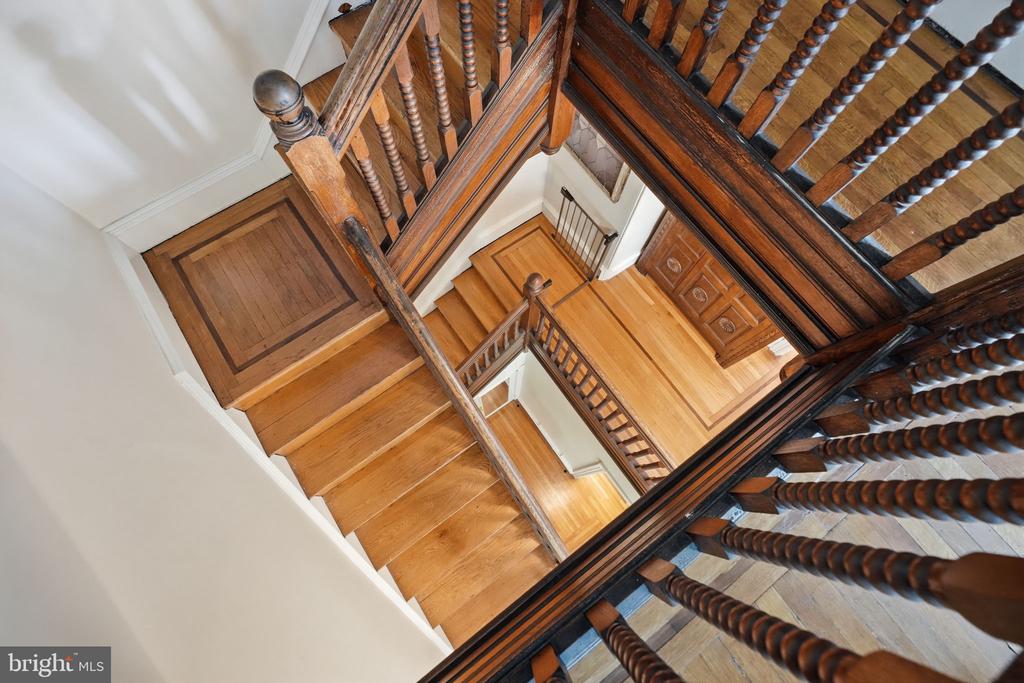
Wooden staircase viewed from above, with ornate turned balusters and a landing.
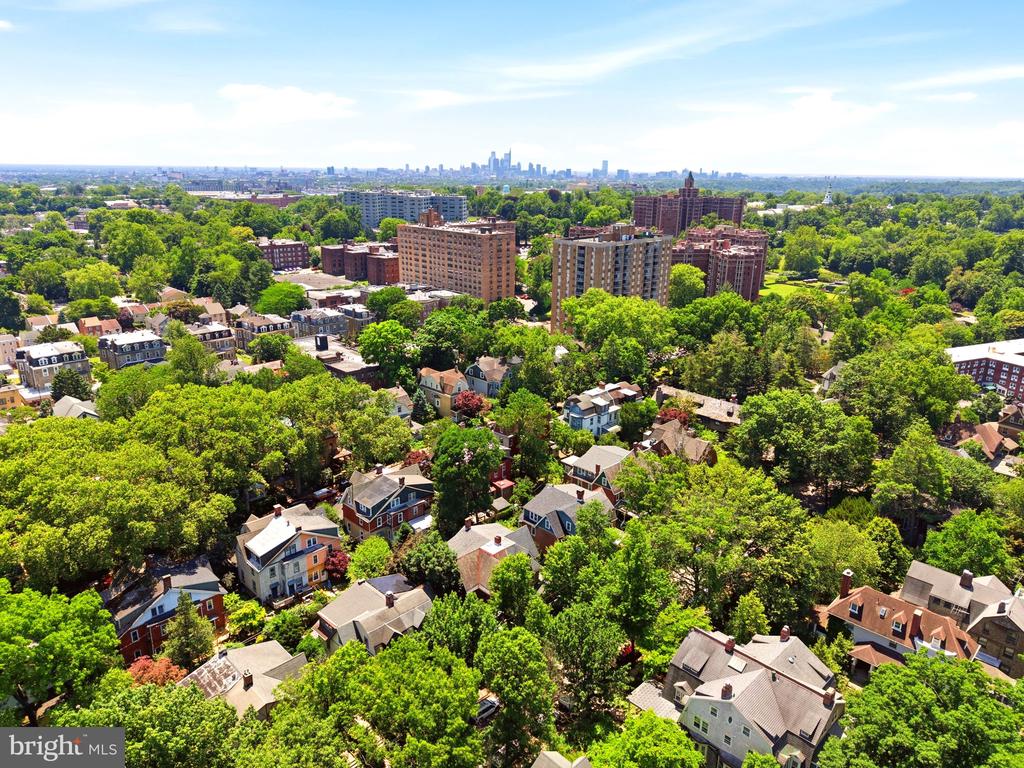
Aerial view of a leafy Philadelphia neighborhood with the downtown skyline in the distance.
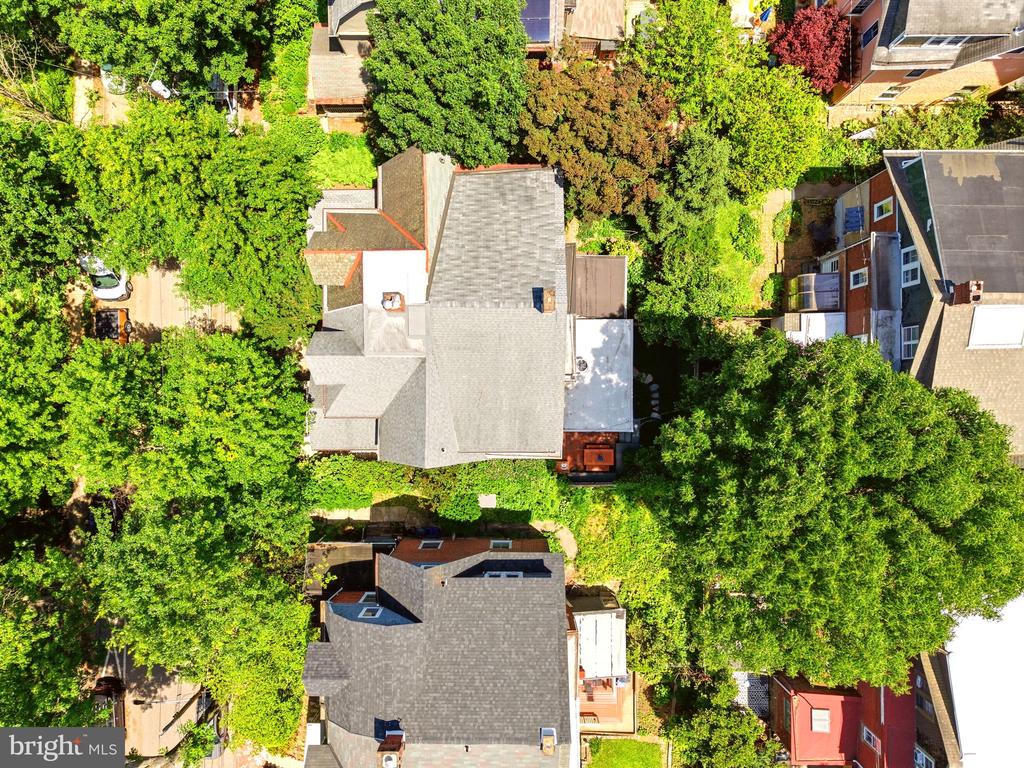
Aerial view of 414 W Price Street, with its gray roof surrounded by mature trees and neighboring homes.
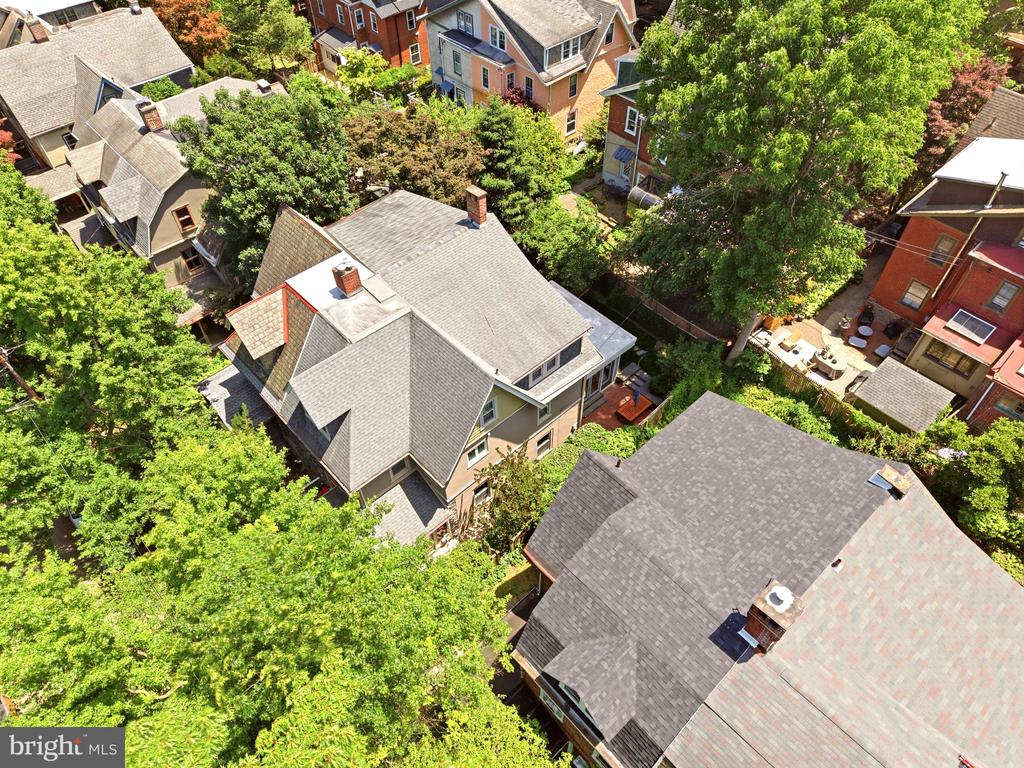
Aerial view of a house among leafy trees and neighboring homes, with a backyard patio nearby.
VIEW PHOTOS
$800,000

414 W PRICE STREET

6 Beds 3 Baths 2,800 Sq.Ft. 2,866 Sq.Ft.

Description

OPEN HOUSES CANCELED! West Price Street is the kind of block people drive through slowly. 414 is the house they stop in front of. A handsome stone twin with nearly 2,800 square feet, six bedrooms, and something this block almost never offers: a private garage and driveway. Enter through the glass-enclosed porch with heated tile floor to a classic foyer with 10-foot ceilings, rich hardwood floors, a large pocket door, and original millwork. The first-floor layout is designed for both daily living and entertaining. The living room anchors around a gas fireplace, the dining room is a space that makes you want to host, and the updated kitchen flows naturally between them with a large island, stainless appliances, and a walk-in pantry for additional storage and prep. Just off the dining area, a bright sunroom with heated wood floors opens to a private patio and professionally landscaped yard -- multiple areas to garden, gather, or simply relax. A conveniently placed powder room rounds out the first floor.

Upstairs, the home keeps giving. The second floor offers three generously sized bedrooms -- ideal for guests, offices, or creative space -- all with ample storage, plus a full hallway bath with heated tile floor and a stall shower. The third floor adds three more bedrooms, along with a beautifully finished full bath featuring a clawfoot tub and classic penny tile.

All of this, and the big-ticket work is done: new boiler (2023), central air with heat pump (2023), new roof (2024), EV charger (2025), and updated appliances including a new LG refrigerator, Bosch dishwasher, and LG washing machine. 414 W Price Street puts Wissahickon Valley Park, Weaver's Way, Ultimo Coffee, Penn Charter, Germantown Friends, and regional rail at your doorstep -- without asking you to compromise on space, parking, or charm.
Share Property

Location

414 W PRICE STREET, PHILADELPHIA, PA 19144

Status

Sold

Date Sold

September 11, 2026
Adam Feine

Adam Feine

TITLE

Realtor®

PHONE

2159998734

Property Amenities

Interior
Laundry room Has Laundry
Total Bedrooms: 6
Half Bathrooms: 1
Full Bathrooms: 2
Area & Lot
Total area 2,800 Sq.Ft.
Lot Area 2,866 Sq.Ft.
Living area 2,800 Sq.Ft.
MLS® ID PAPH2633298
Year Built 1900
School District THE SCHOOL DISTRICT OF PHILADELPHIA
Architecture Styles Straight Thru
Type Residential
Status Sold
Date Sold September 11, 2026
Exterior
Stories 3
Pool No Pool
Air conditioning Central A/C
Heat type Forced Air, Heat Pump(s), Hot Water
Disability Features None
Water Source Public
Garage Space 1.0
Sewer Public Sewer
Parking Attached Garage, Driveway
Finance
Sales Price $800,000
Real Estate Tax $6,003 yearly
Covered stone porch with wicker dining set, hanging ferns, and leafy garden views.

360 Virtual Tour

Take a tour of this property

Germantown

Work With Us

Our team’s unprecedented professionalism, skill, and attention to detail has allowed us to set sales records for the past 30 years. We will ensure your buying or selling experience exceeds your expectations.