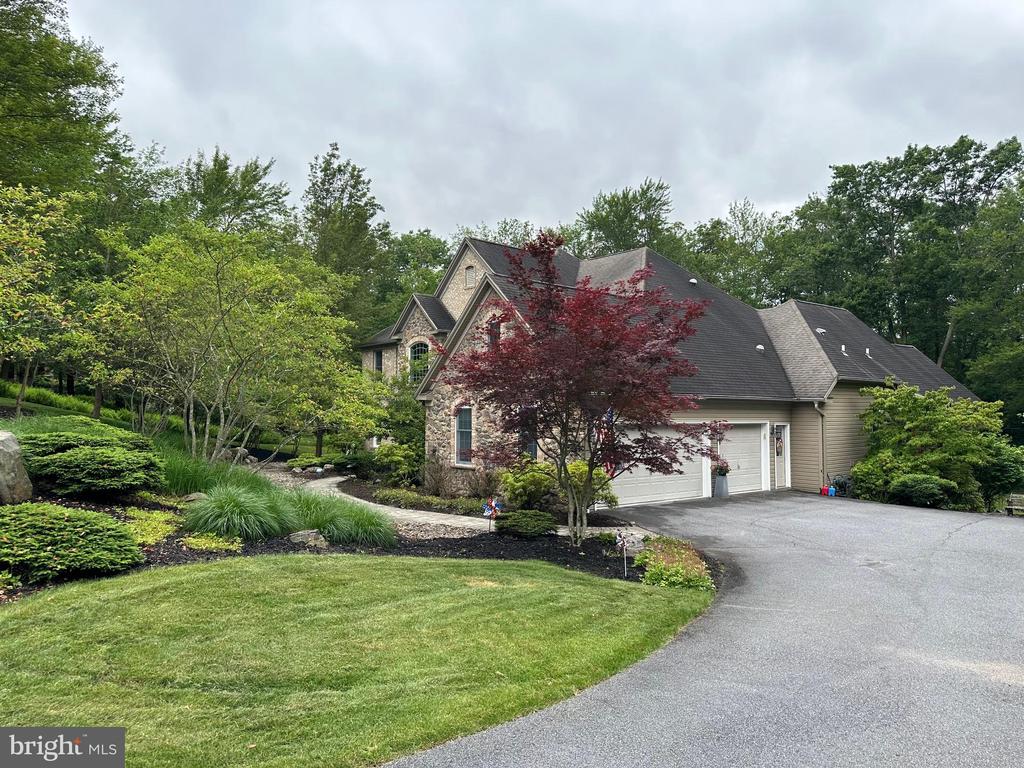
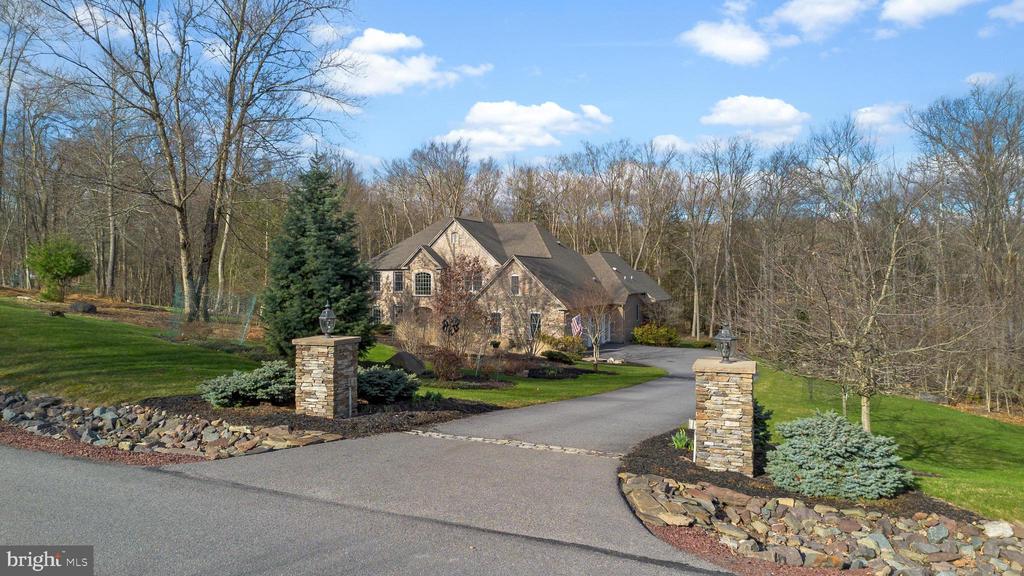
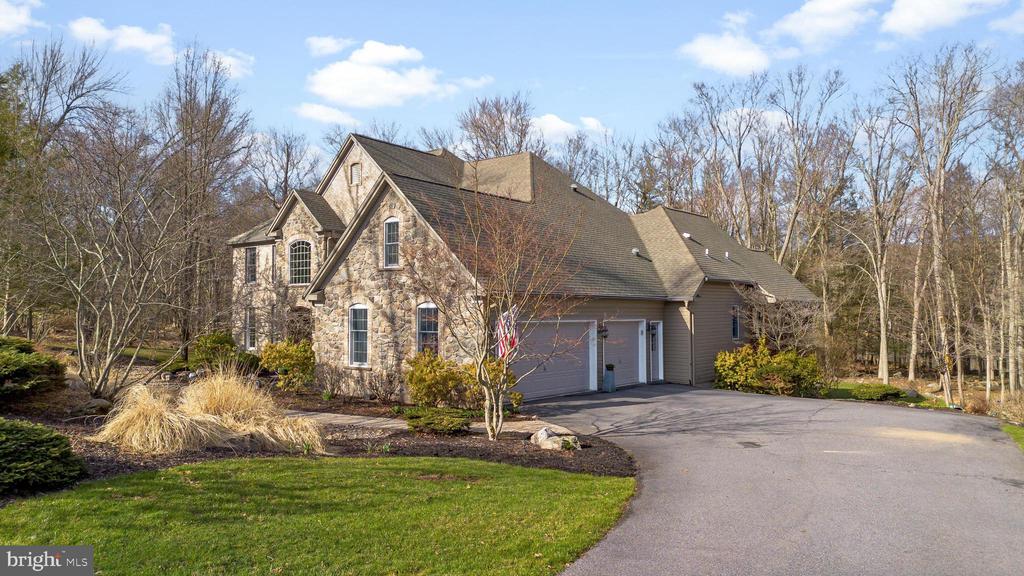
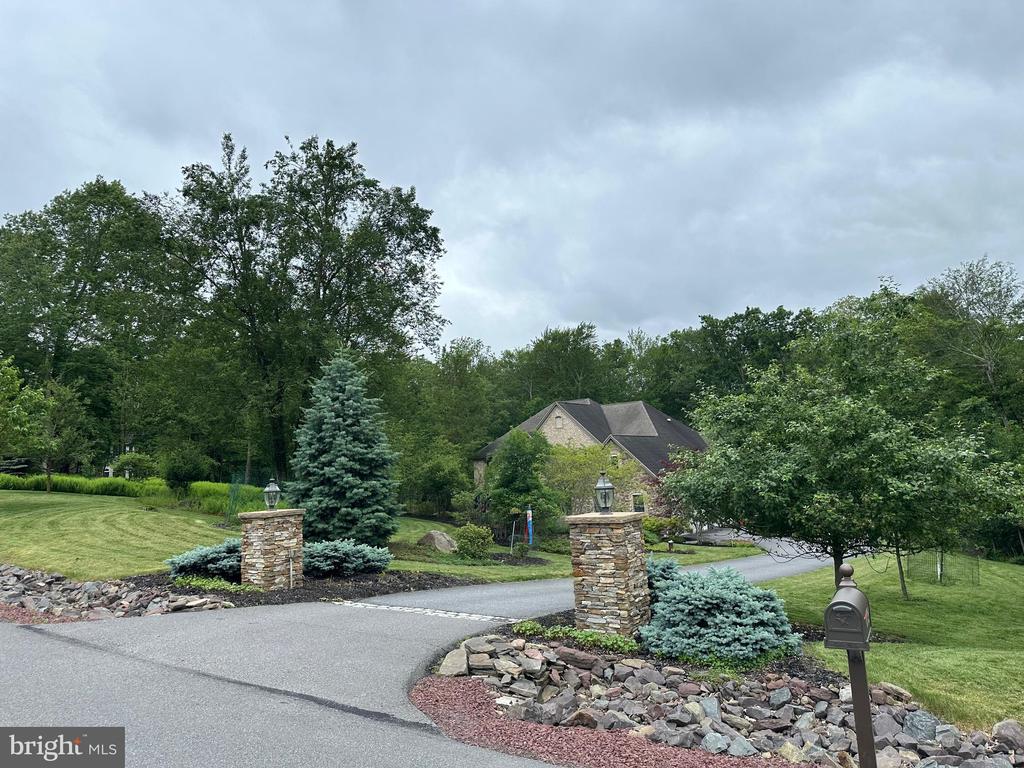
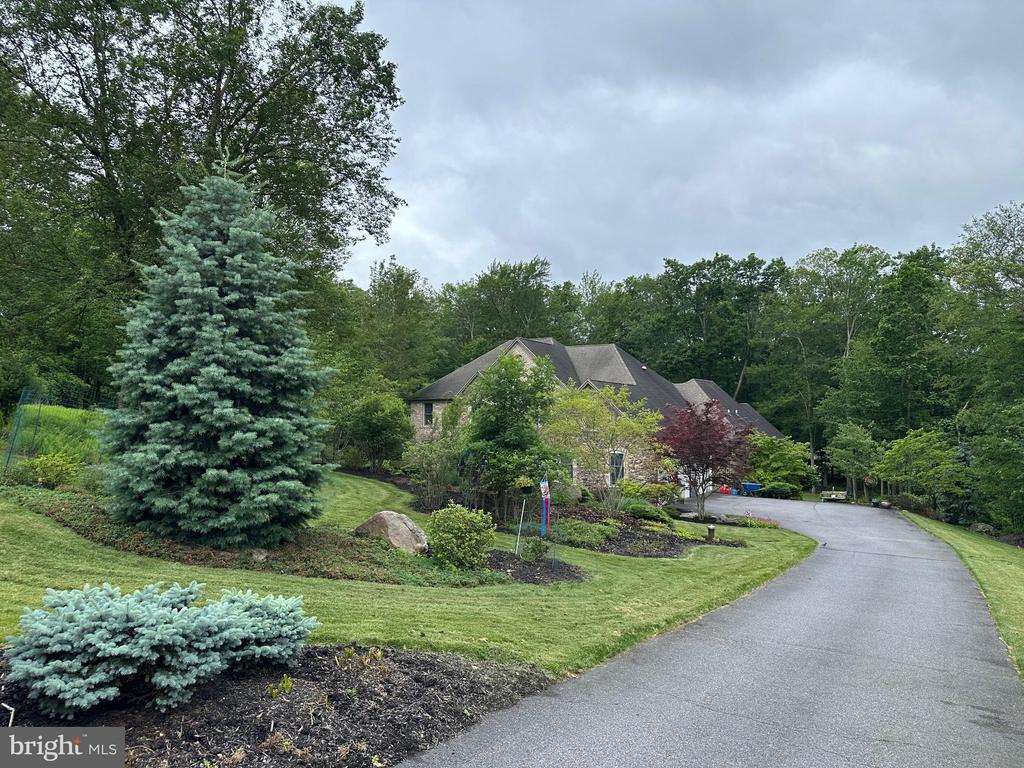
Stone-and-siding home with an attached garage, curved driveway, and mature landscaping.
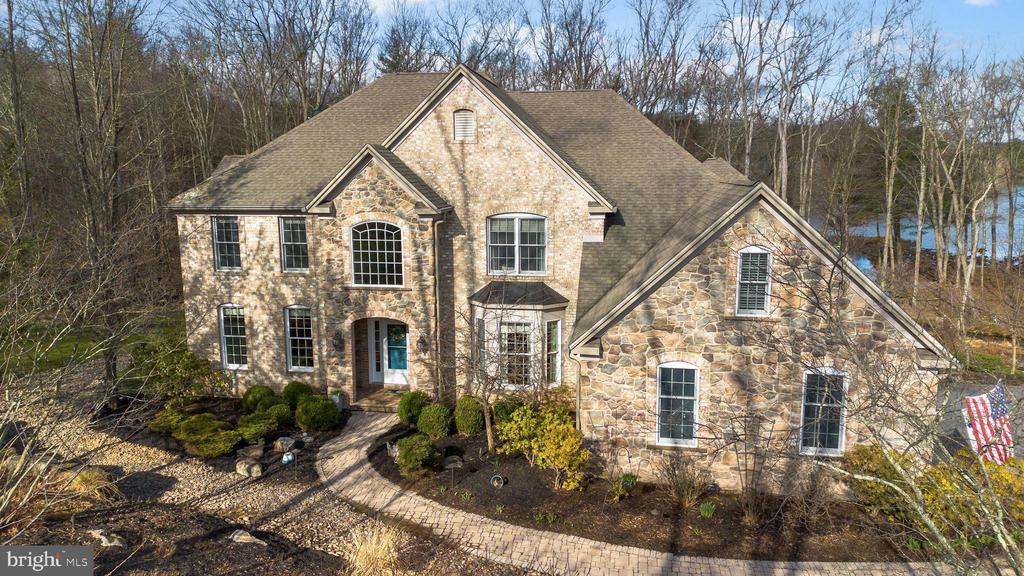
Stone-front two-story home with multiple gables, landscaped entrance, and wooded surroundings.
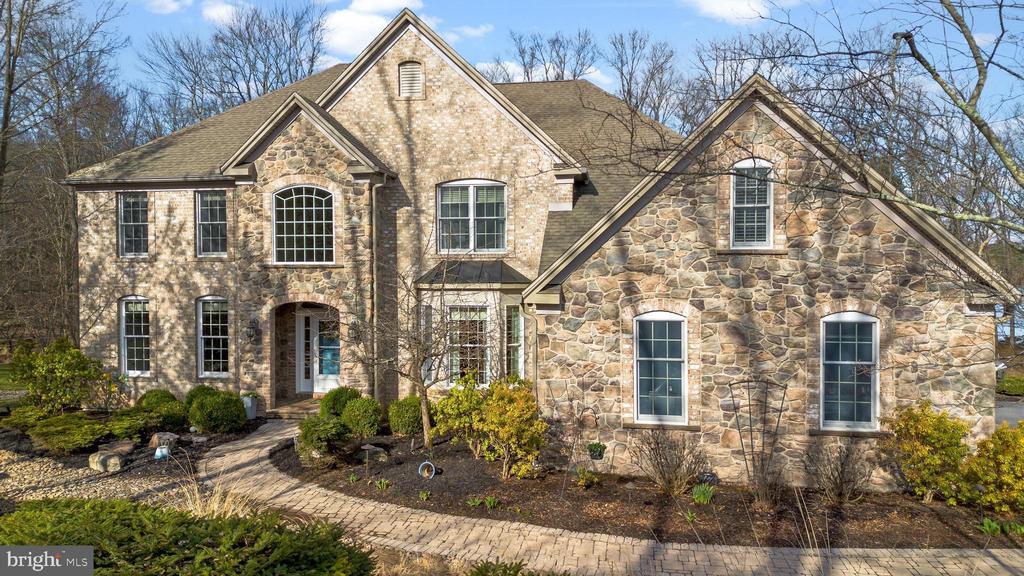
Stone-front home with multiple gables, tall windows, and a curved brick walkway.
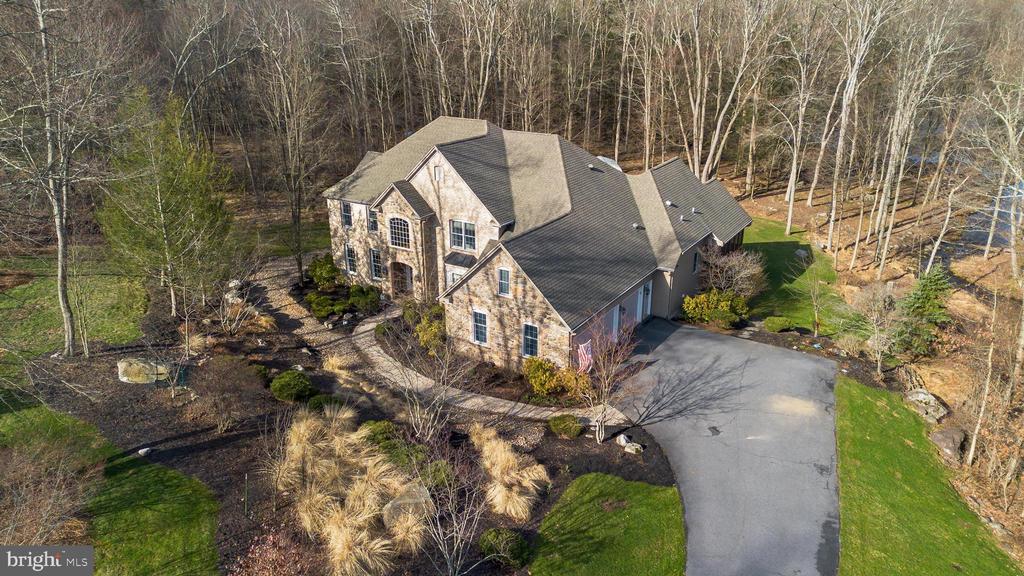
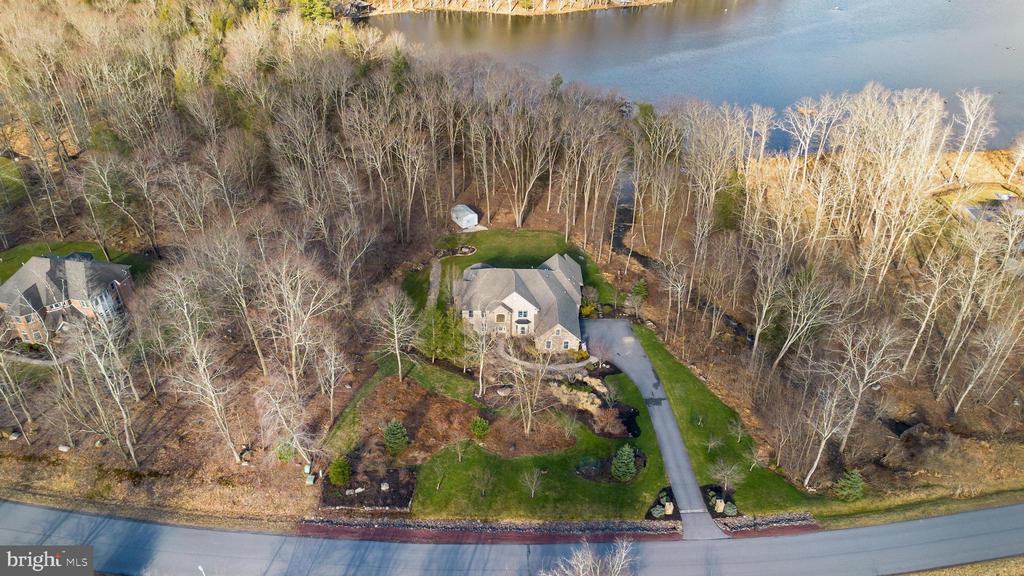
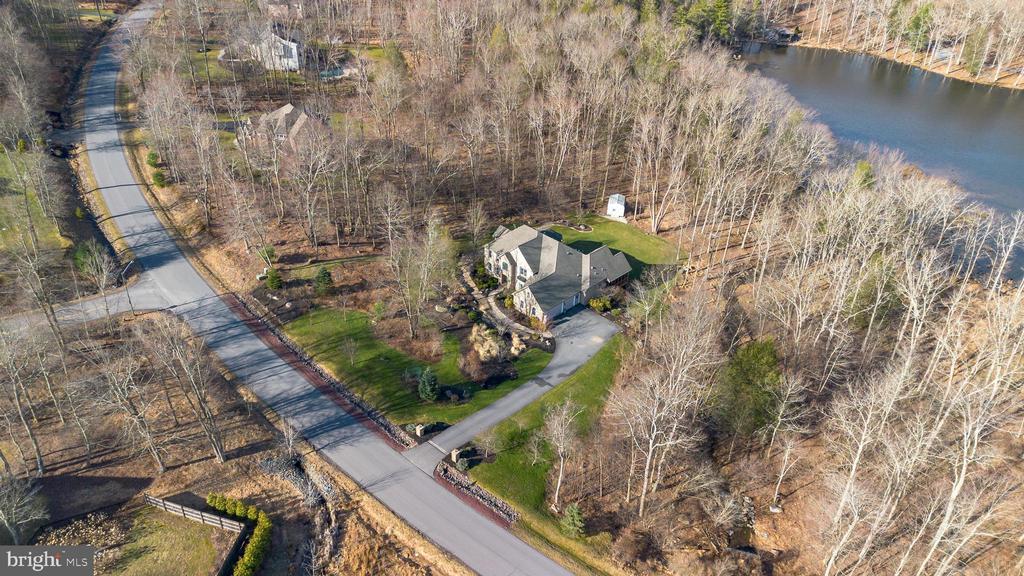
Aerial view of a stone-and-siding home surrounded by leafless trees, with a curved driveway and landscaped yard.
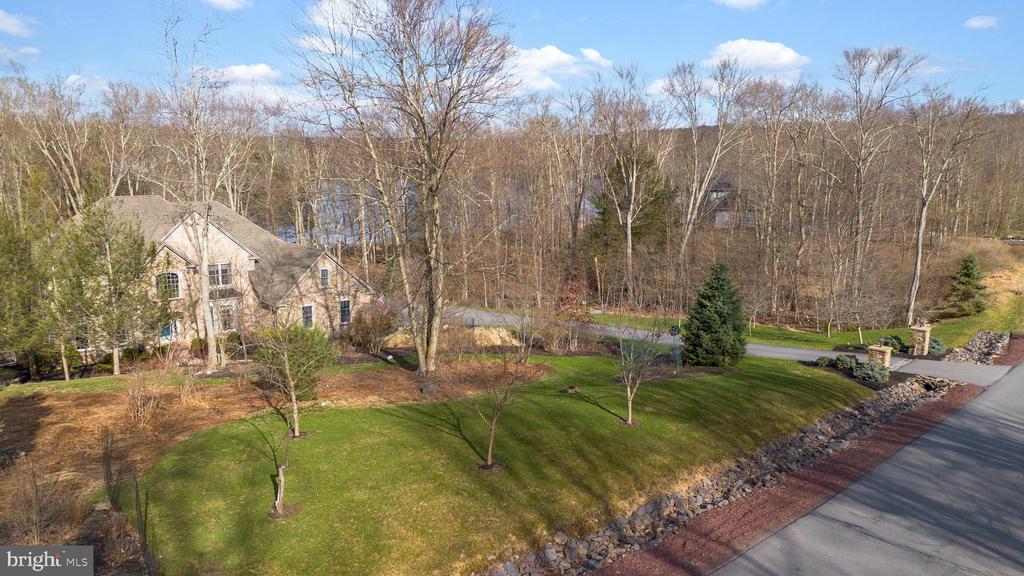
Stone-fronted home beyond a landscaped driveway with stone entrance pillars and wooded surroundings.
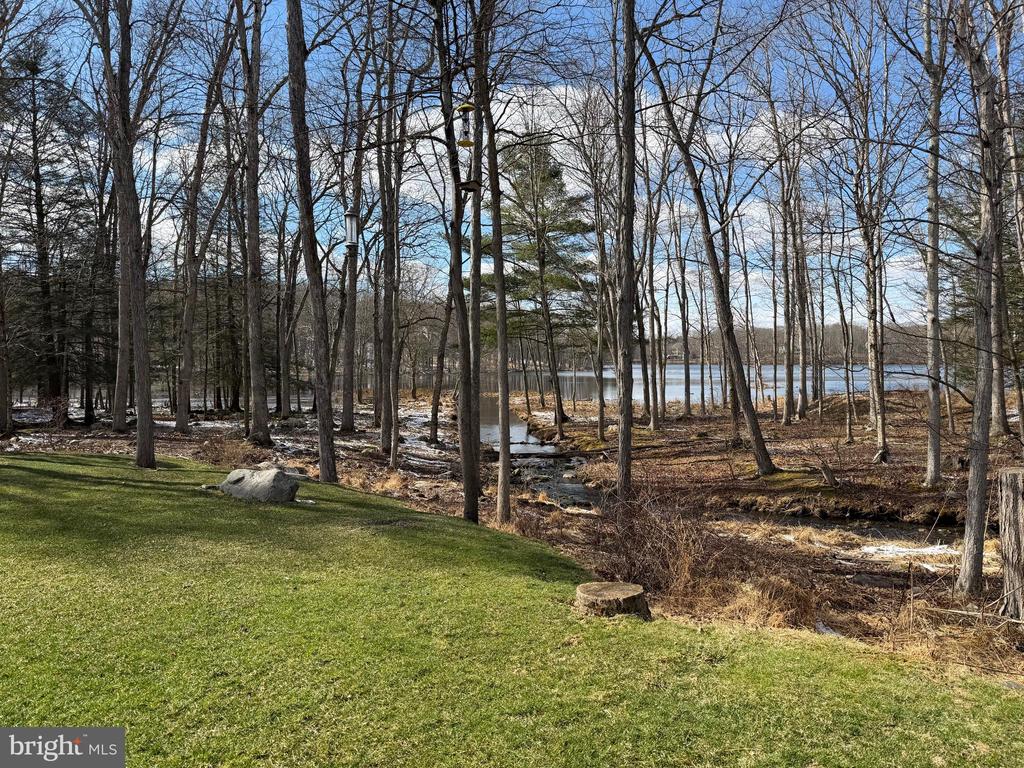
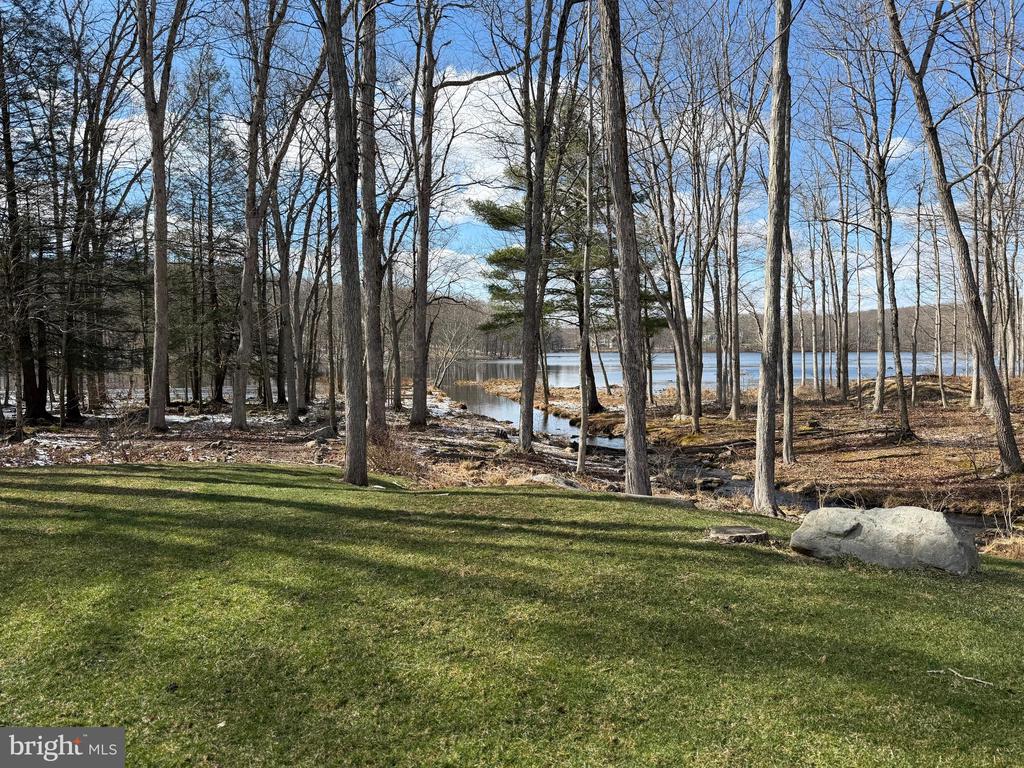
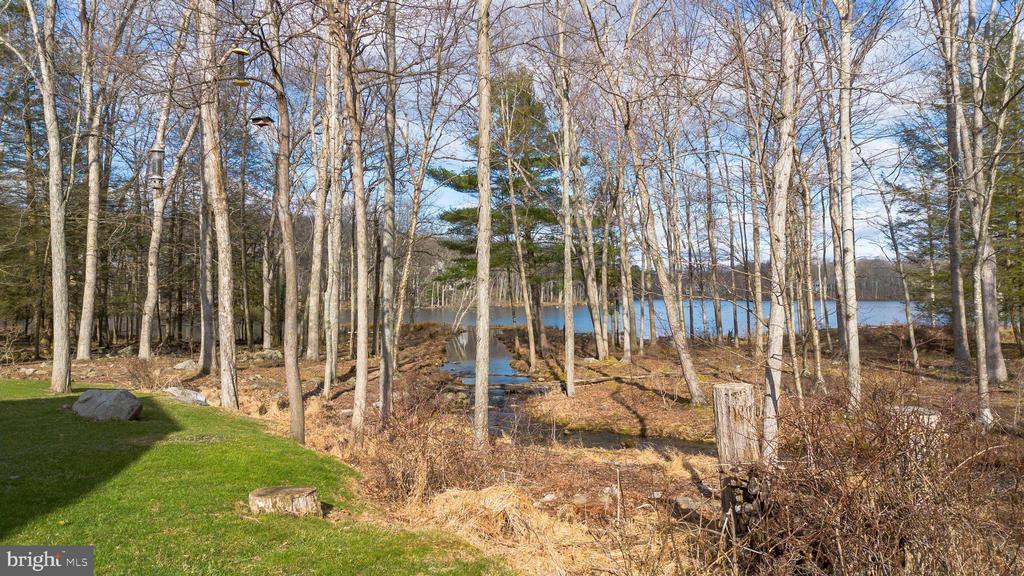
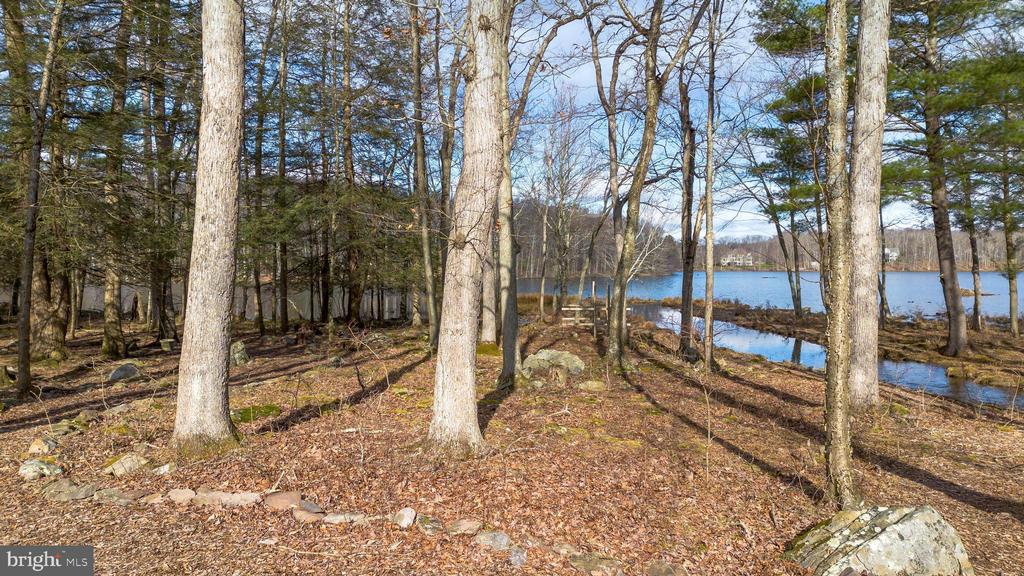
Wooded backyard with a lawn, small stream, and lake beyond.
Grassy yard bordered by leafless trees, with a stream leading to a lake.
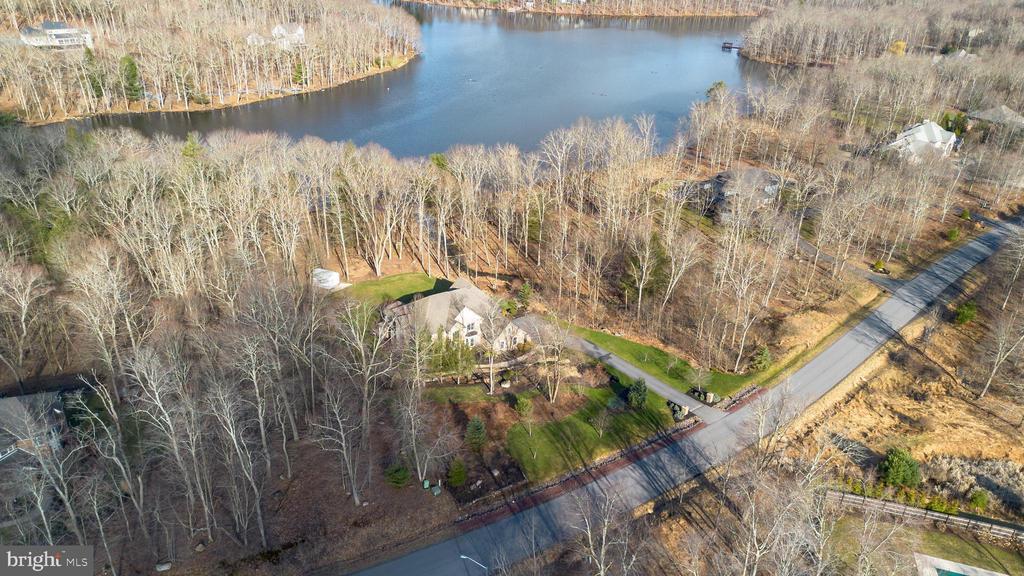
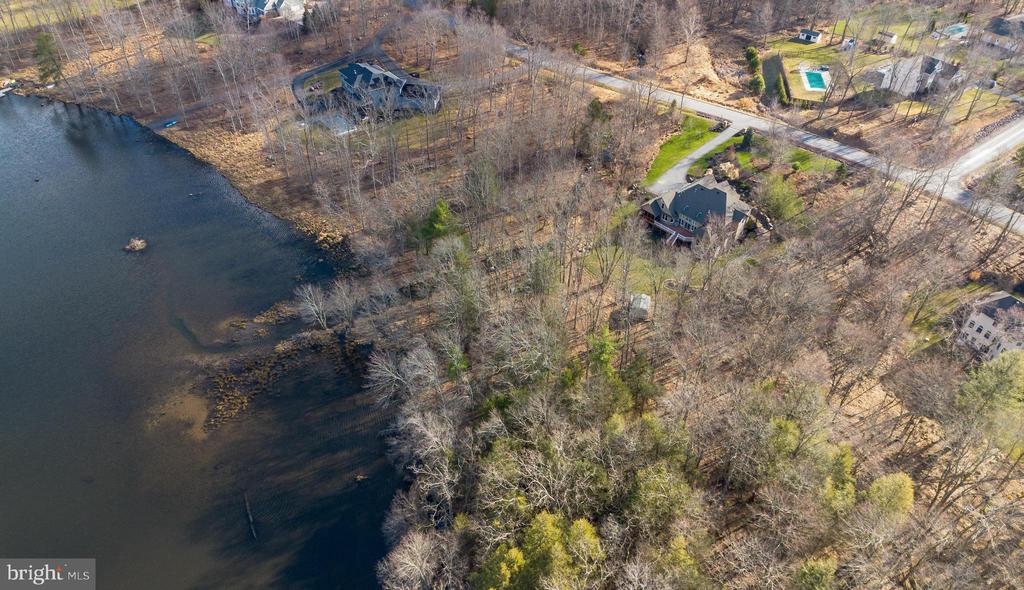
Aerial view of a stone-and-siding home beside a lake, with a long driveway and wooded lot.
Aerial view of a wooded lakeside home beside a winding road.
Aerial view of a home beside a lake, with a curved driveway and wooded grounds.
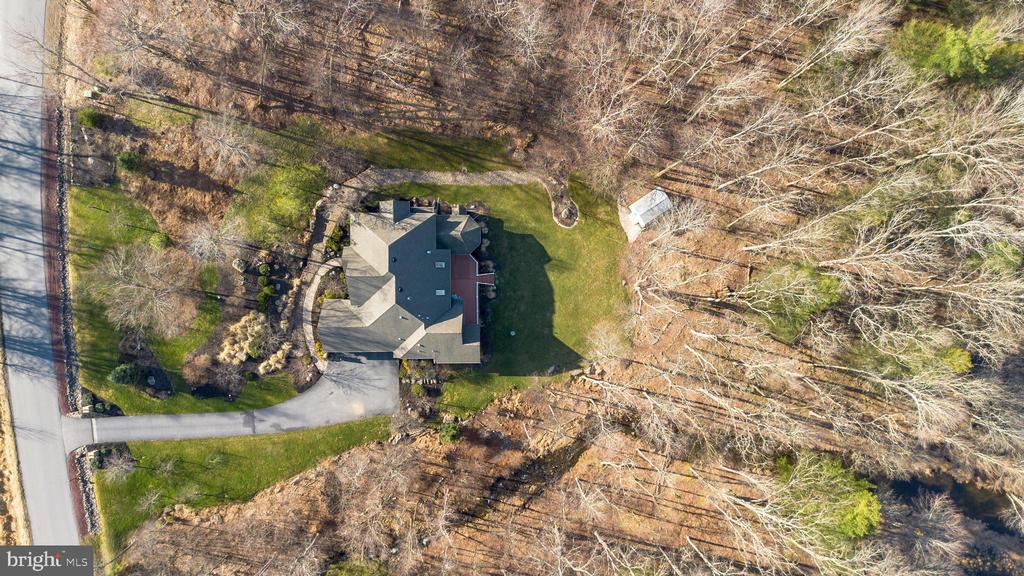
Aerial view of a house, curved driveway, lawn, and surrounding leafless trees.
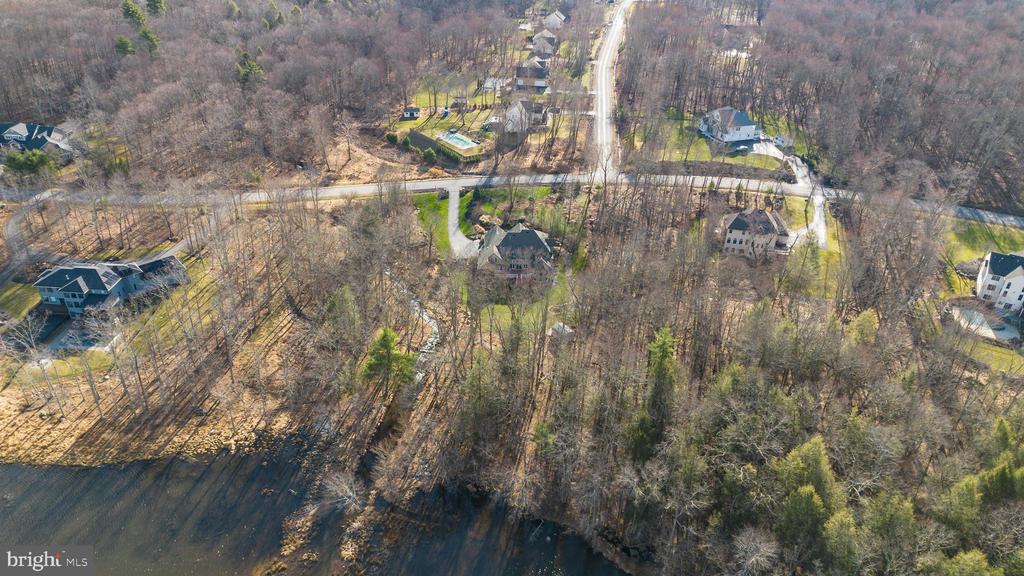
Aerial view of a wooded residential area beside water, with scattered homes and a road.
Aerial view of a wooded lakeside property with a house near the shore.
Aerial view of a stone house beside a wooded lake, with a landscaped lawn and roadside stone border.
Stone-front house with attached garage, curved driveway, and landscaped lawn.
Wooded lakeside yard with a small stream, green lawn, and lake beyond.
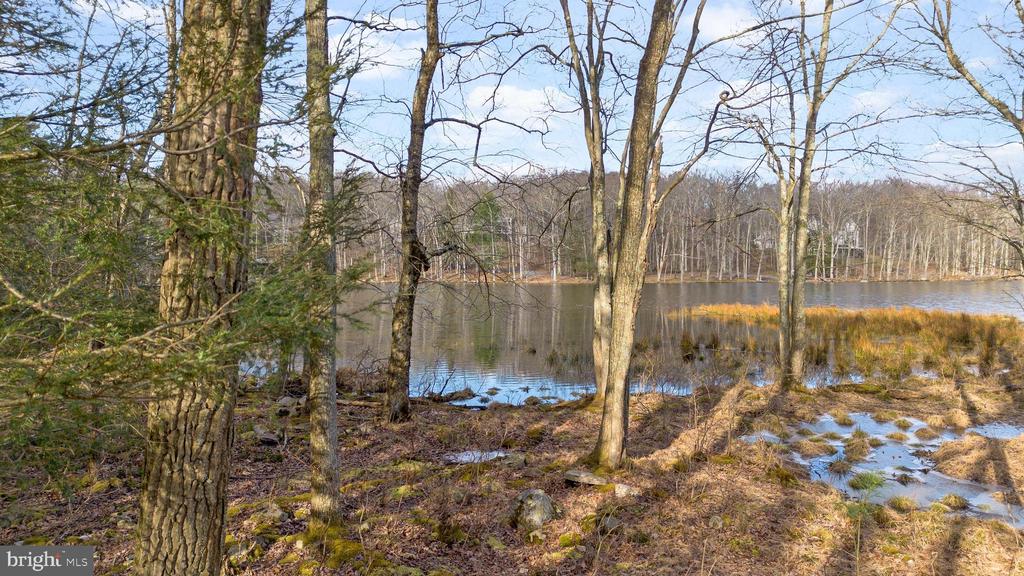
Wooded lakeside property with a small stream running toward the lake.
Wooded shoreline with a calm pond and marshy grasses in the foreground.
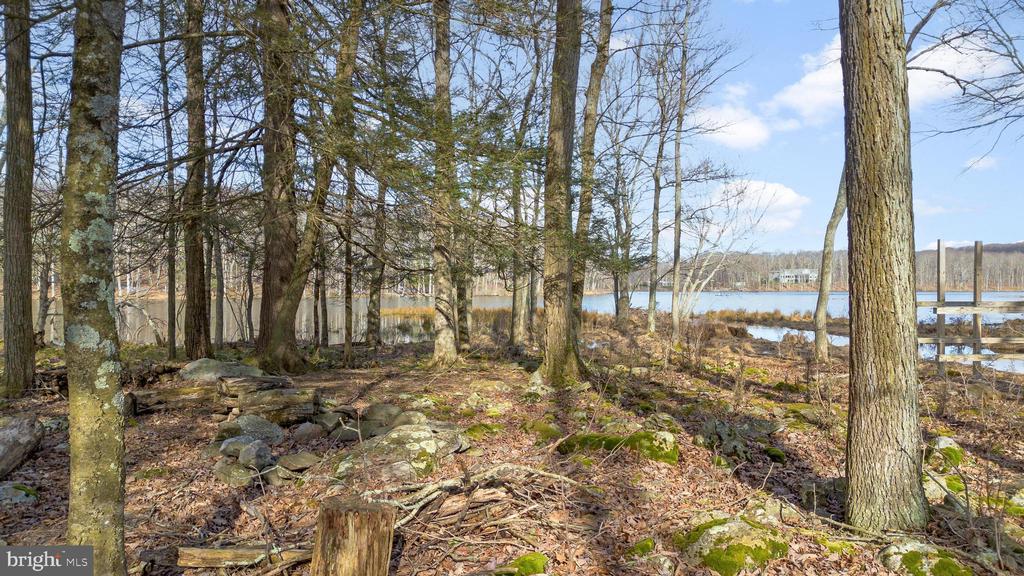
Wooded lakeside property with a rocky, leaf-covered shore and a dock beside the water.
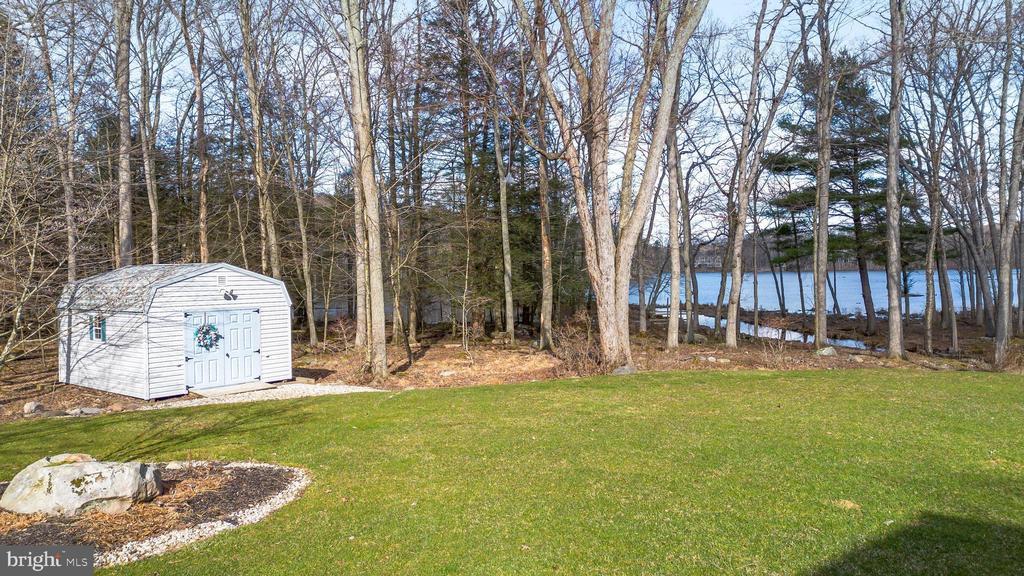
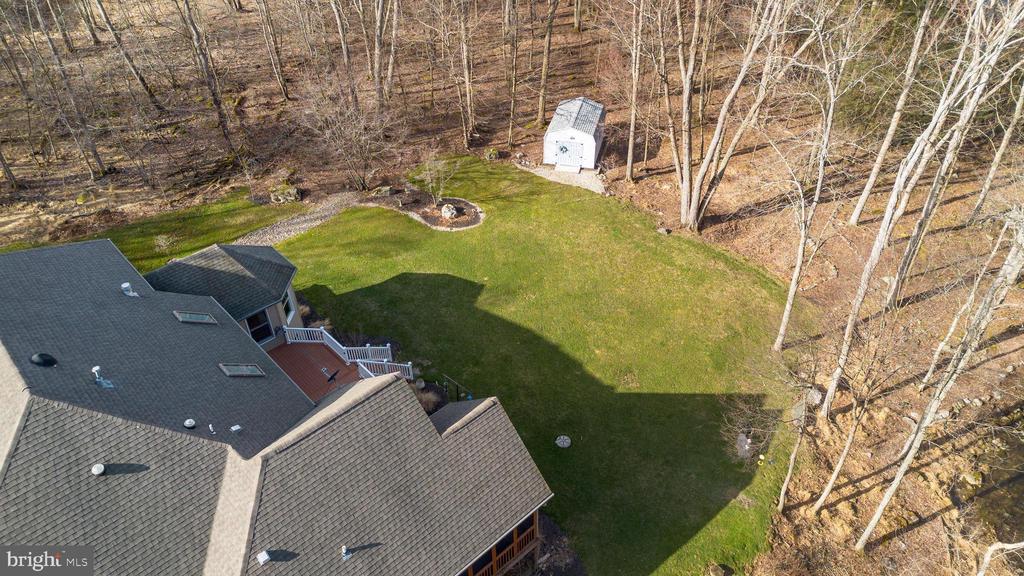
Backyard with a white storage shed, broad lawn, and lake beyond leafless trees.
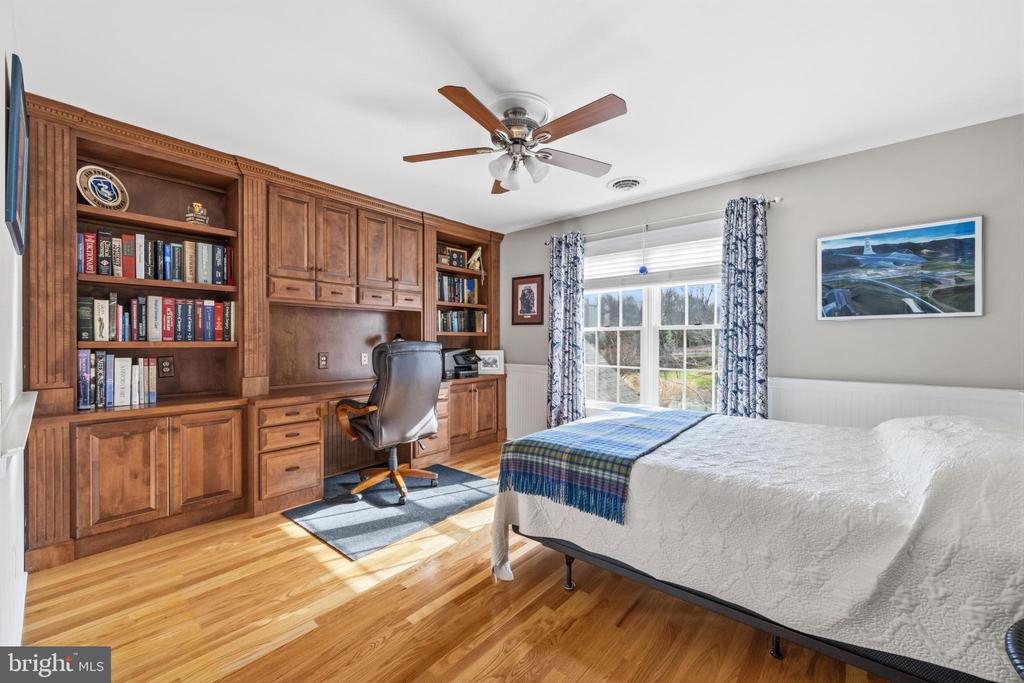
Bedroom with a built-in wooden desk and bookshelves beside a bed and sunny window.
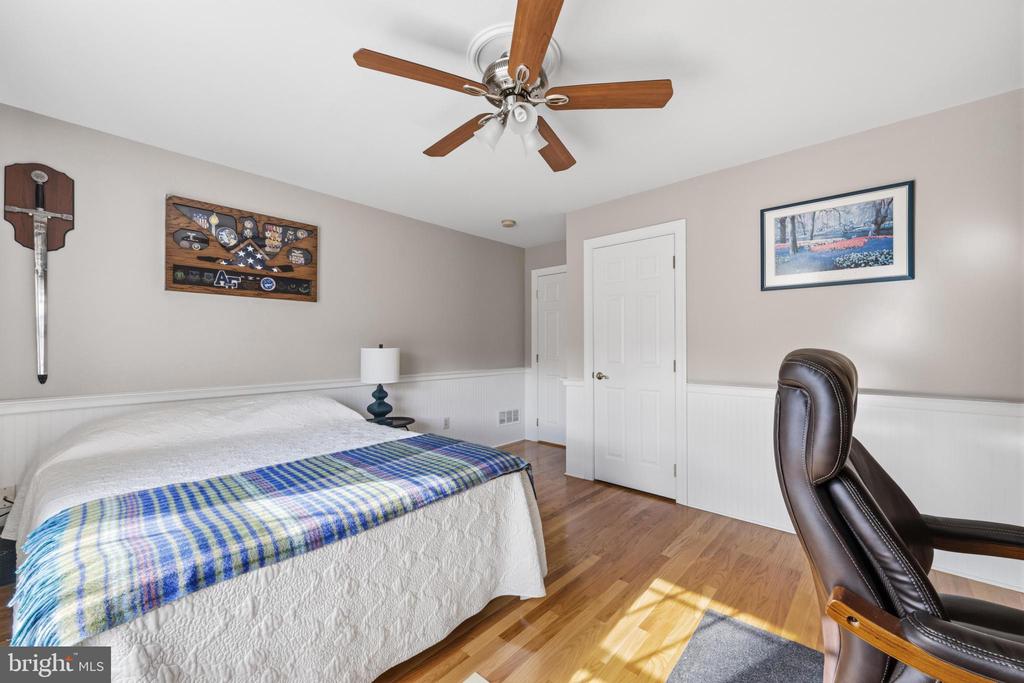
Bedroom with a white-covered bed, blue plaid throw, ceiling fan, and hardwood floors.
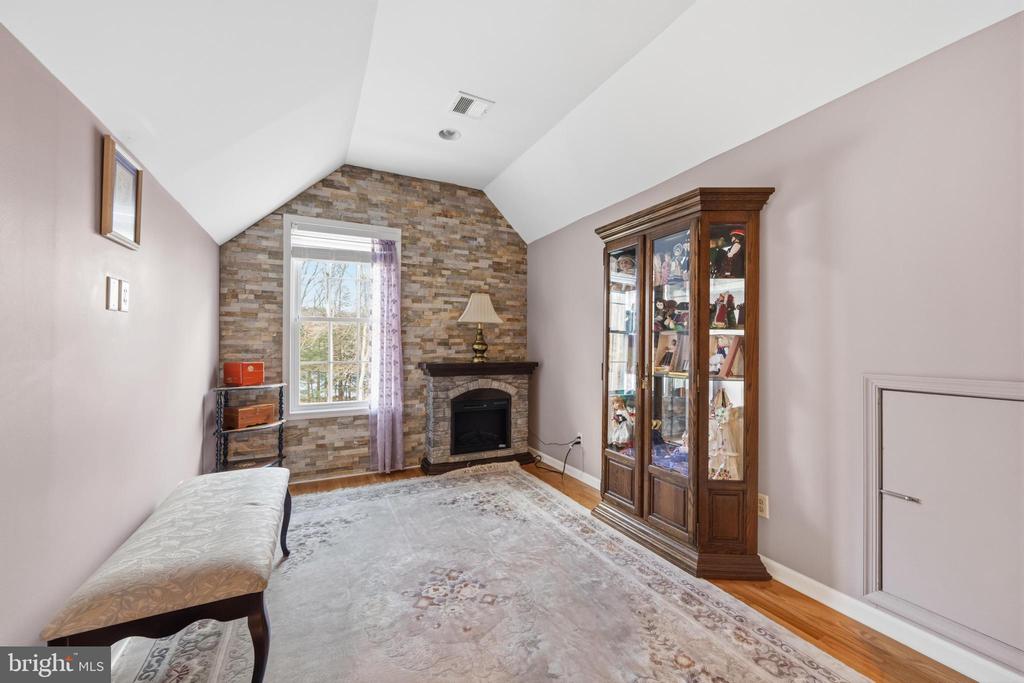
Sitting room with a stone fireplace, vaulted ceiling, and glass-front display cabinet.
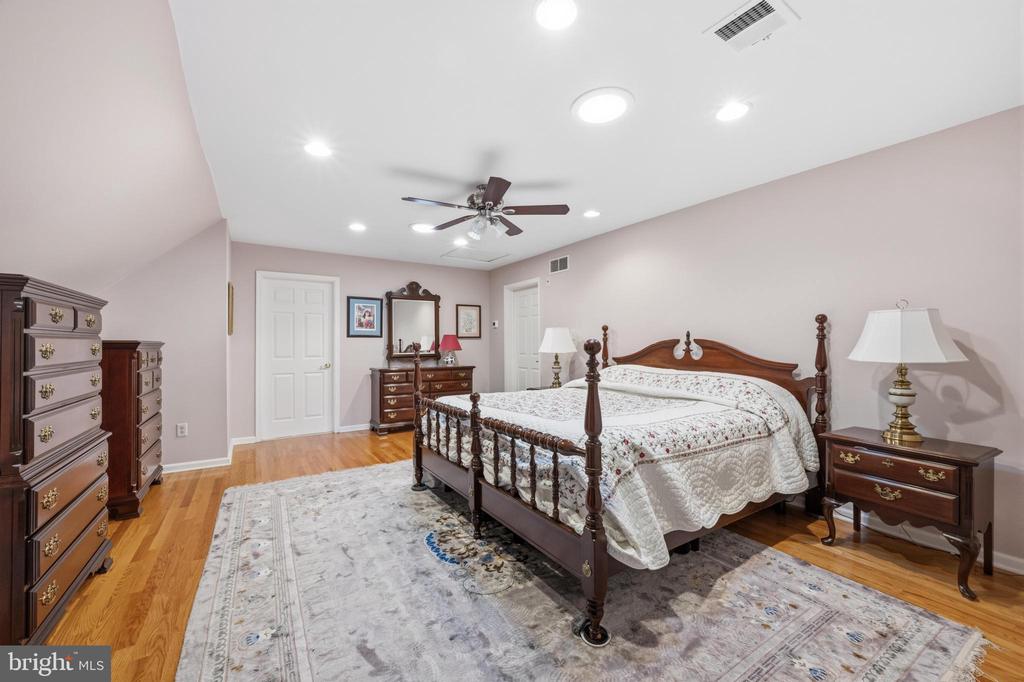
Bedroom with a carved wooden bed, matching dressers, hardwood flooring, and a large patterned rug.
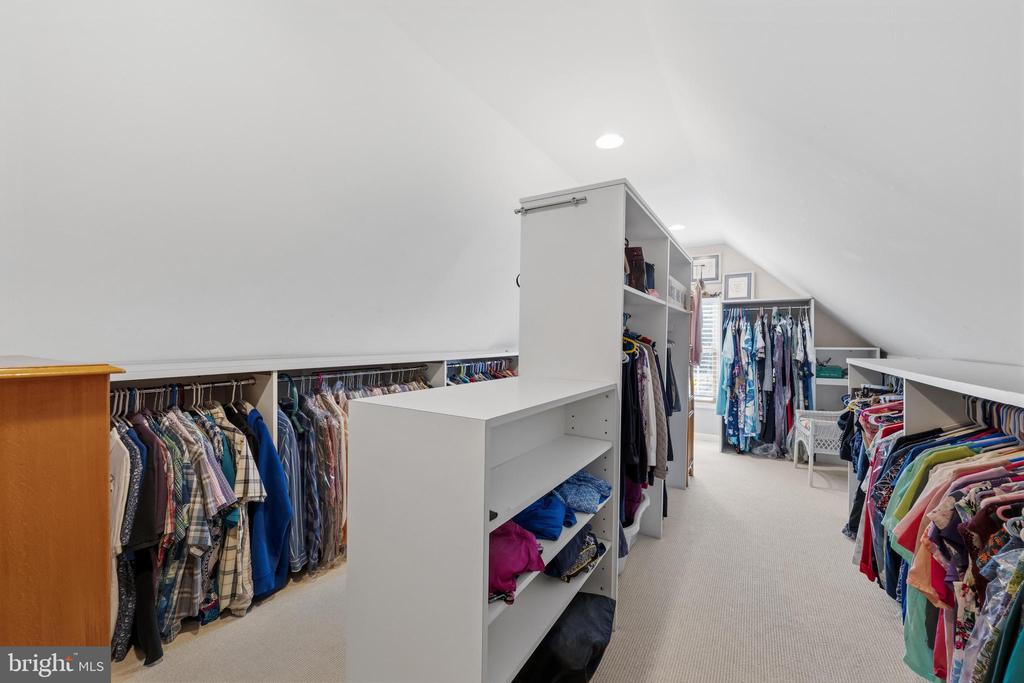
Walk-in closet with clothing racks lining both sides and central white shelving beneath a sloped ceiling.
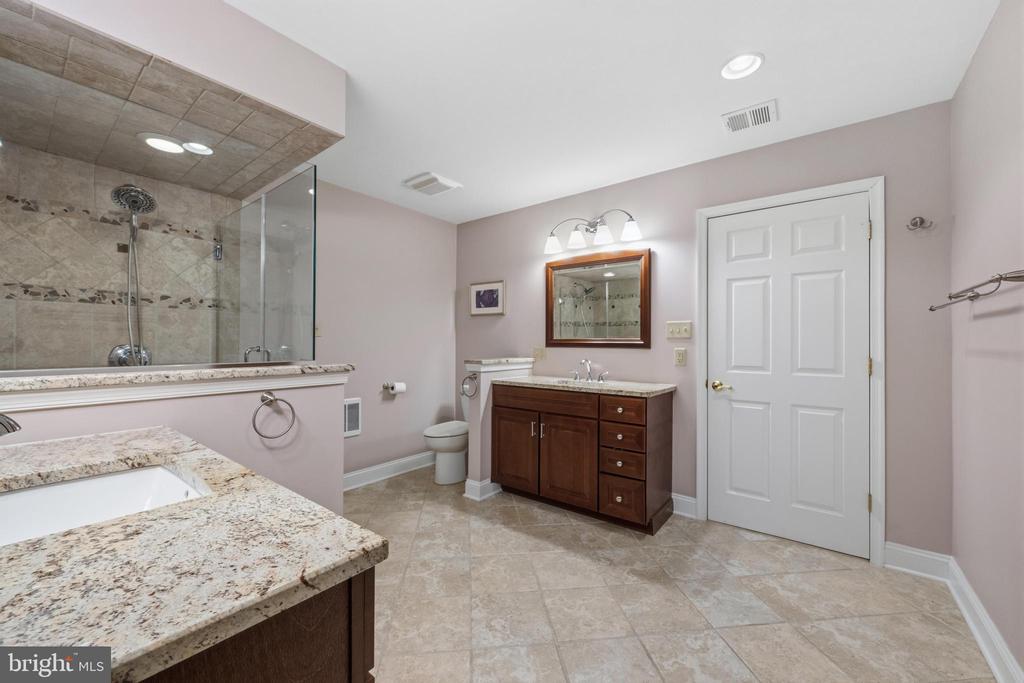
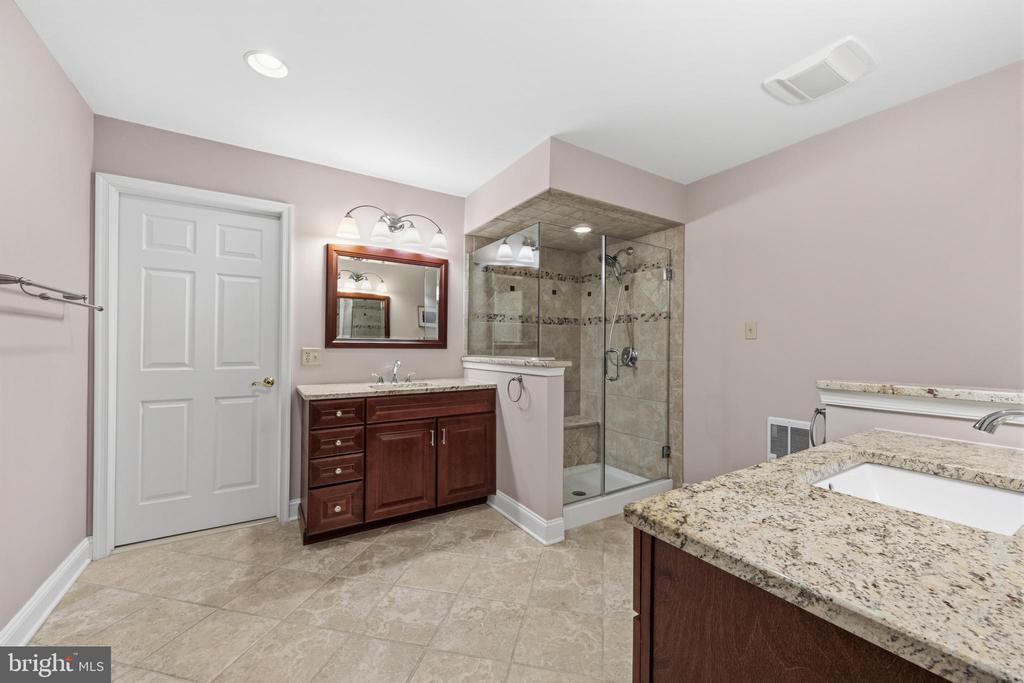
Bathroom with a glass-enclosed tiled shower, double vanity, and white door.
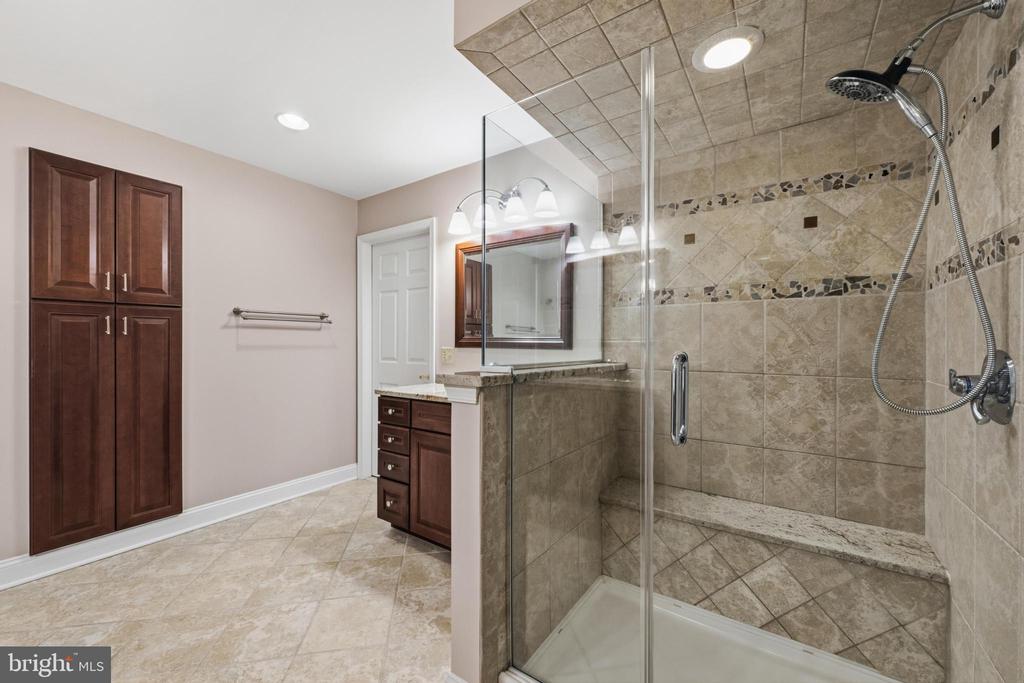
Bathroom with a glass-enclosed tiled shower, built-in bench, and dark wood cabinetry.
Bathroom with a glass-enclosed tiled shower and two granite-topped vanities.
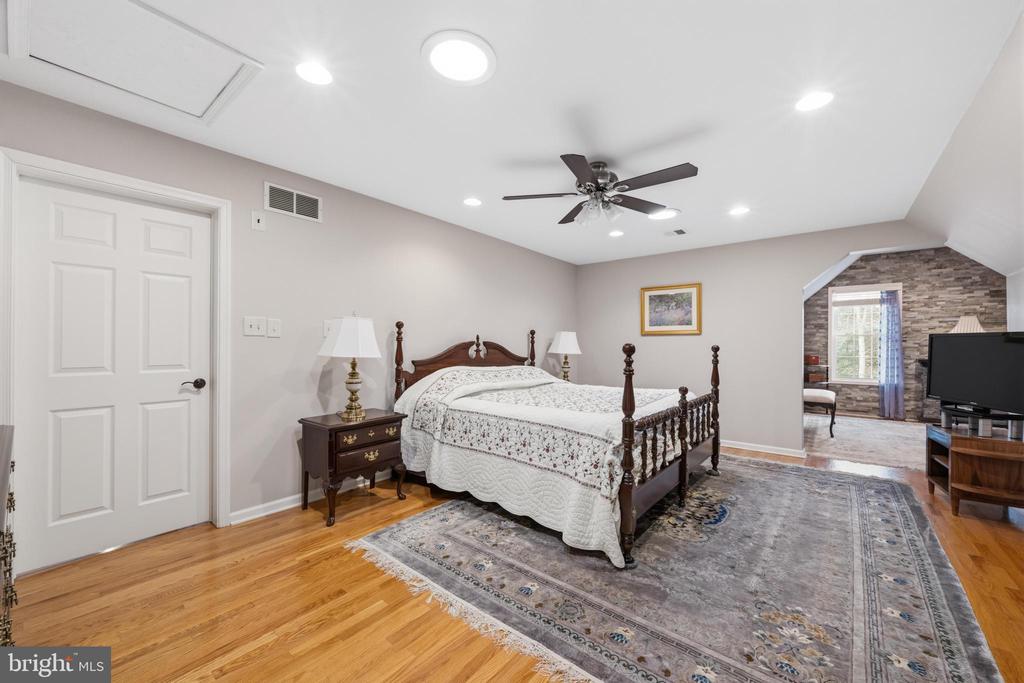
Bedroom with a dark four-poster bed, hardwood floors, and a stone-walled sitting area.
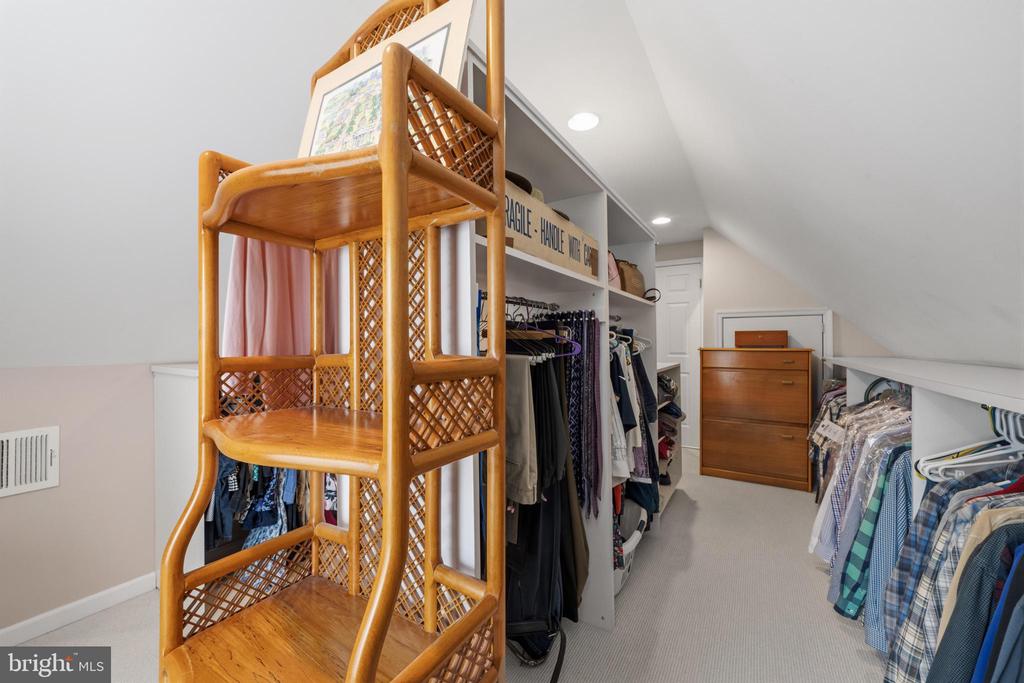
Walk-in closet with sloped ceilings, clothing racks, and a wooden wicker shelving unit.
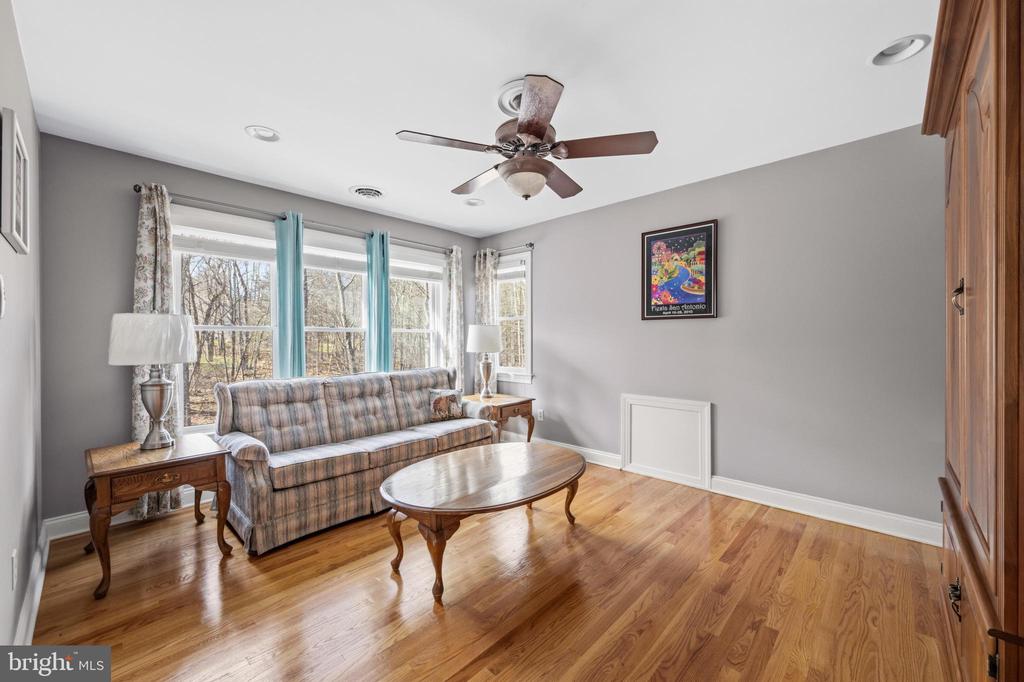
Living room with a plaid sofa, hardwood floors, and windows overlooking leafless trees.
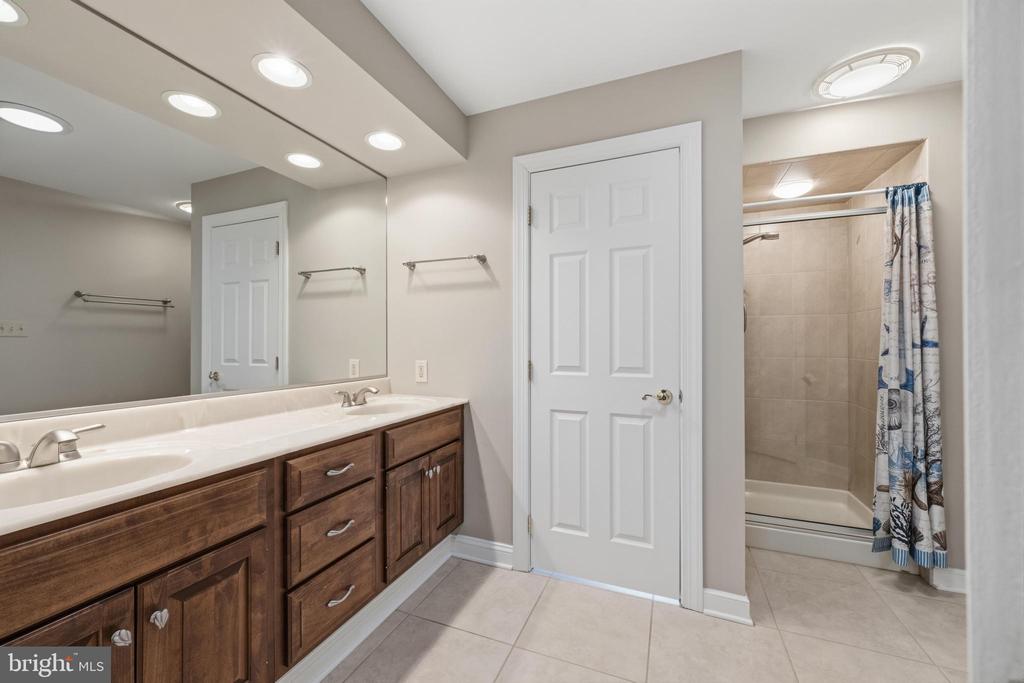
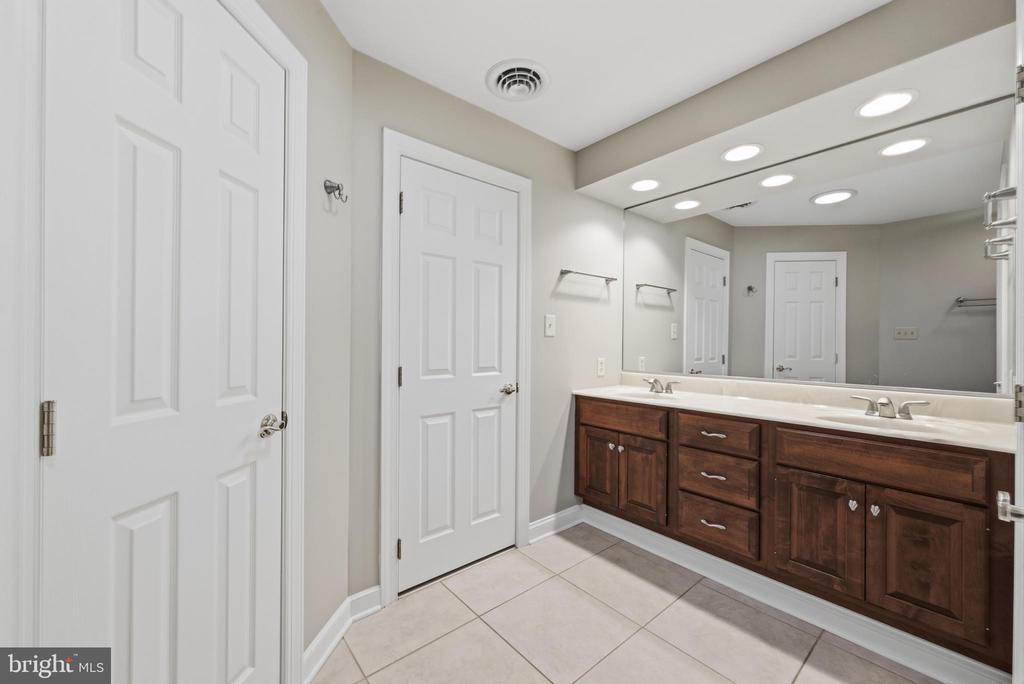
Bathroom with a long dark wood vanity, wide mirror, and tub-shower with patterned curtain.
Bathroom with a long dark wood double vanity, white countertop, and mirrored wall.
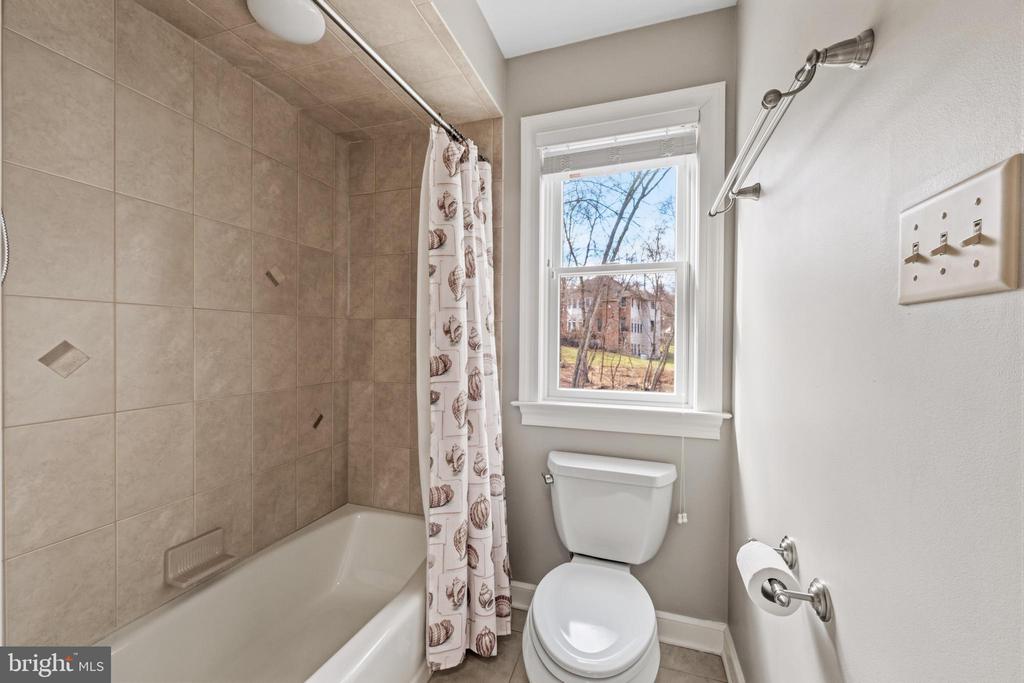
Bathroom with a tiled bathtub and shower, toilet, and window overlooking trees.
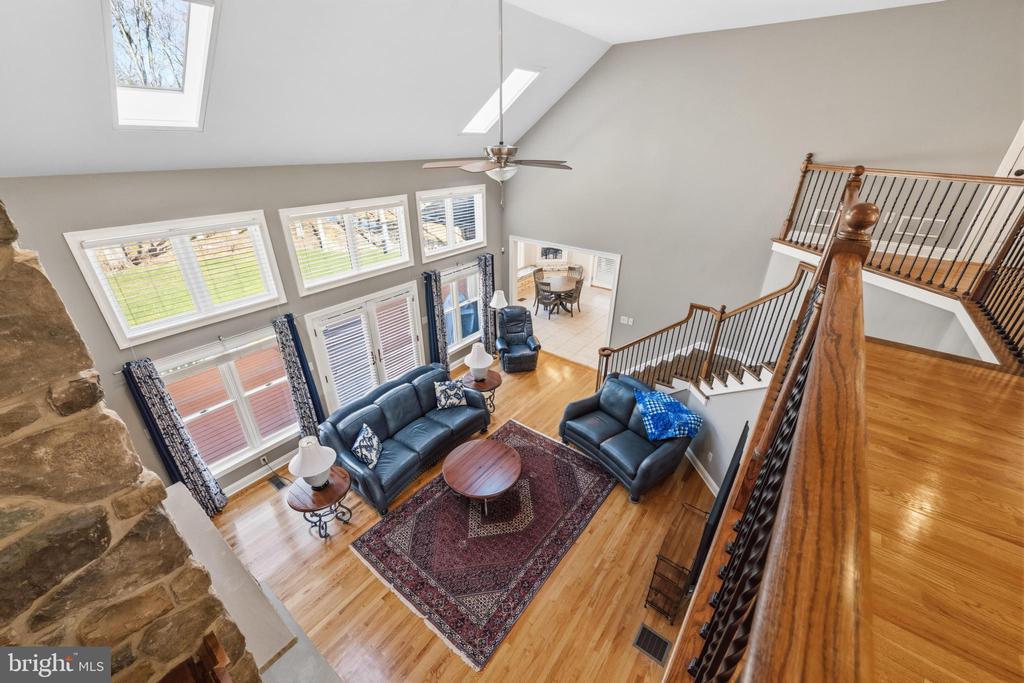
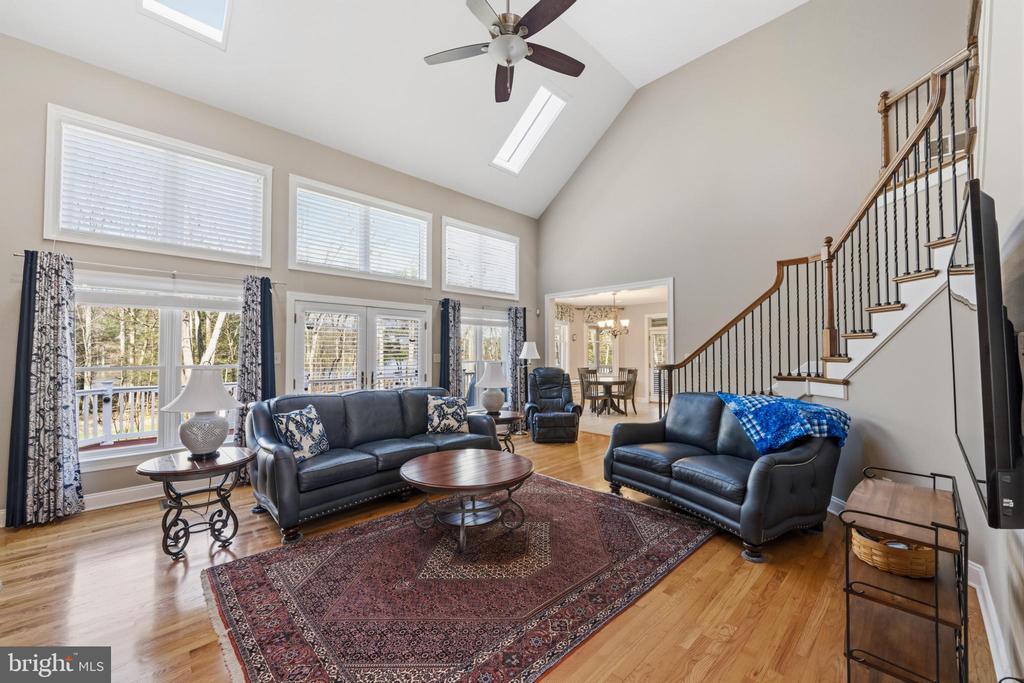
Two-story living room with vaulted ceiling, skylights, leather seating, and a wood-railed staircase.
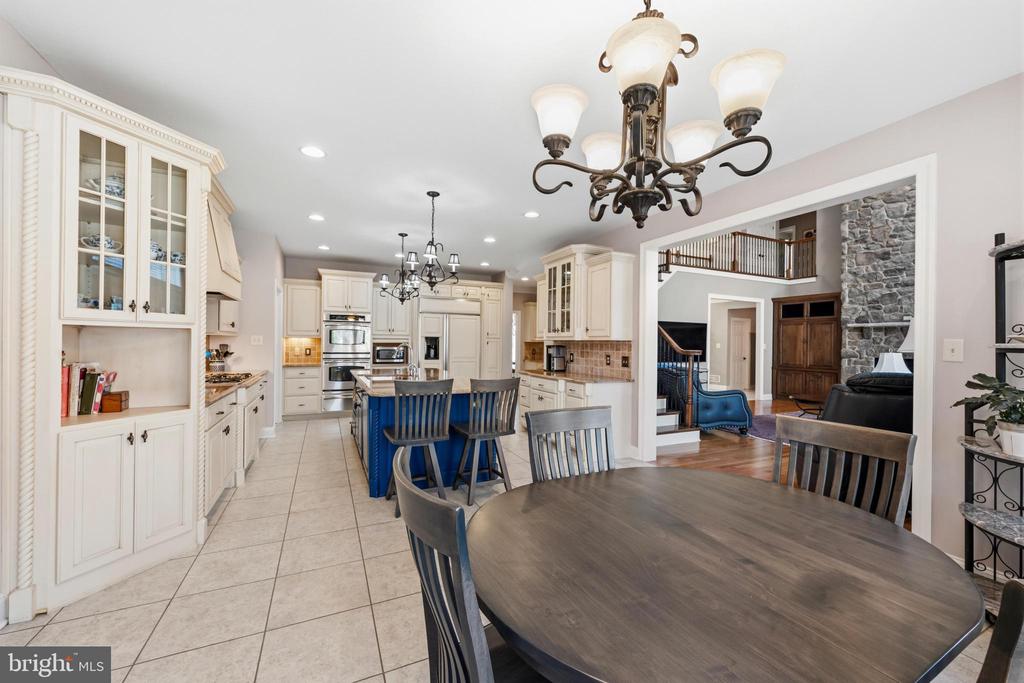
Kitchen and dining area with white cabinetry, a blue island, and a large dining table.
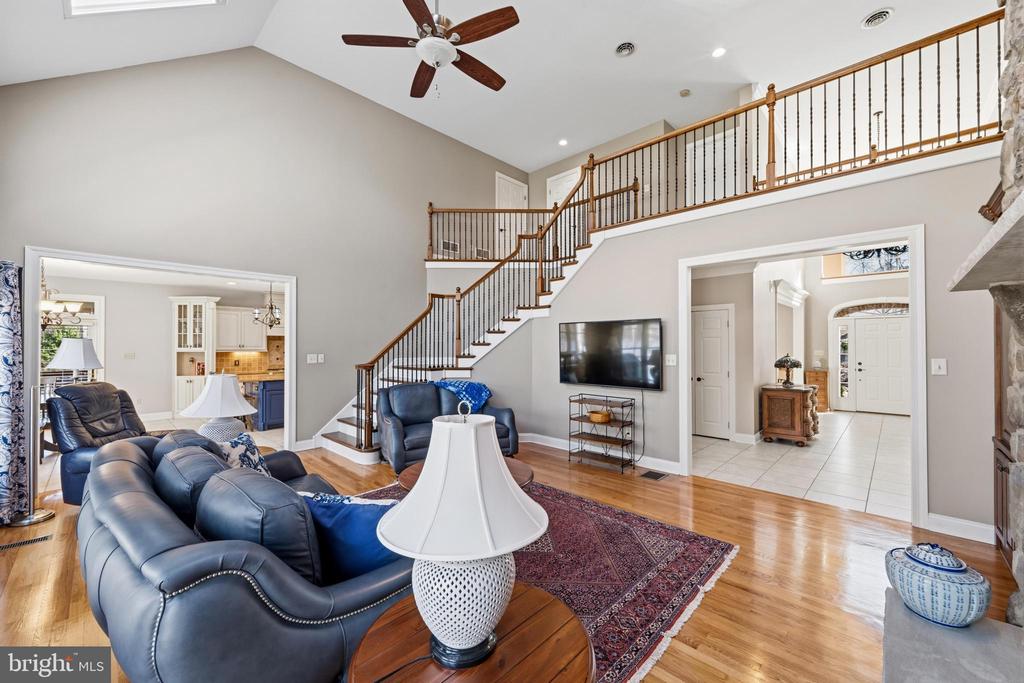
Living room with blue leather sofas, a tall ceiling, and a sweeping staircase.
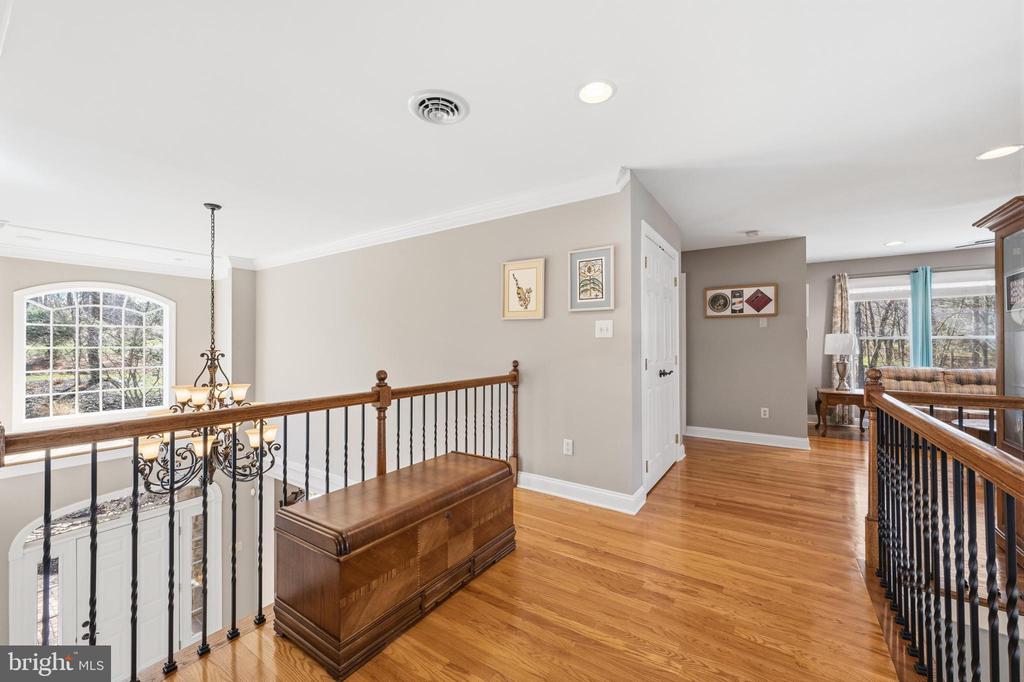
Upstairs landing with hardwood floors, wrought-iron railings, and a wooden chest beside a large window.
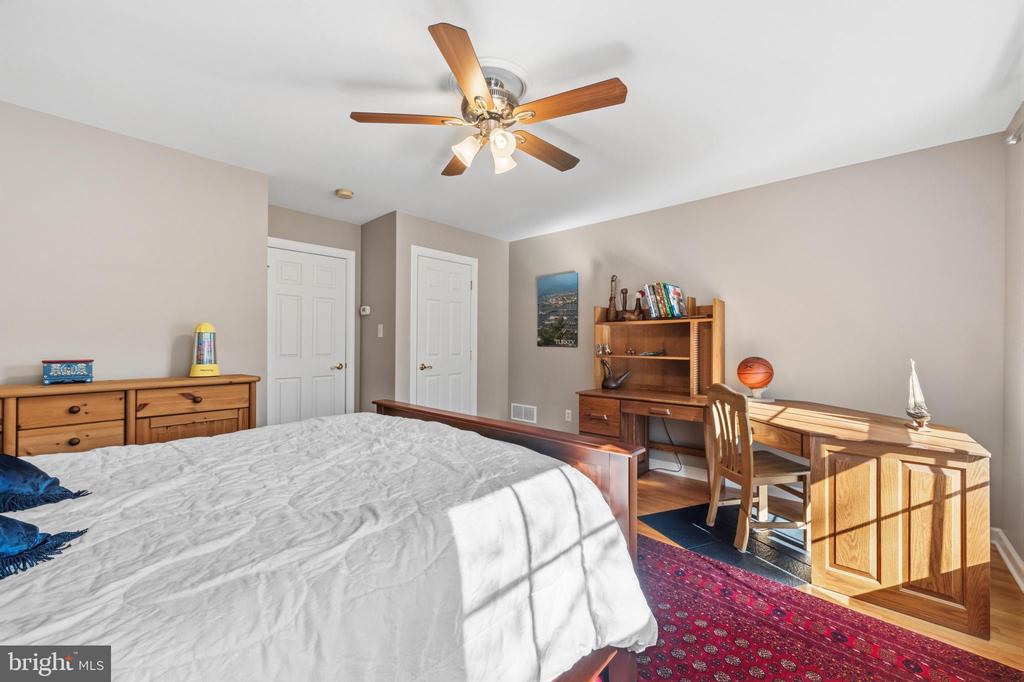
Bedroom with a large bed, ceiling fan, and wooden desk and bookcase.
Living room with vaulted ceiling, tall windows, hardwood floors, and a staircase.
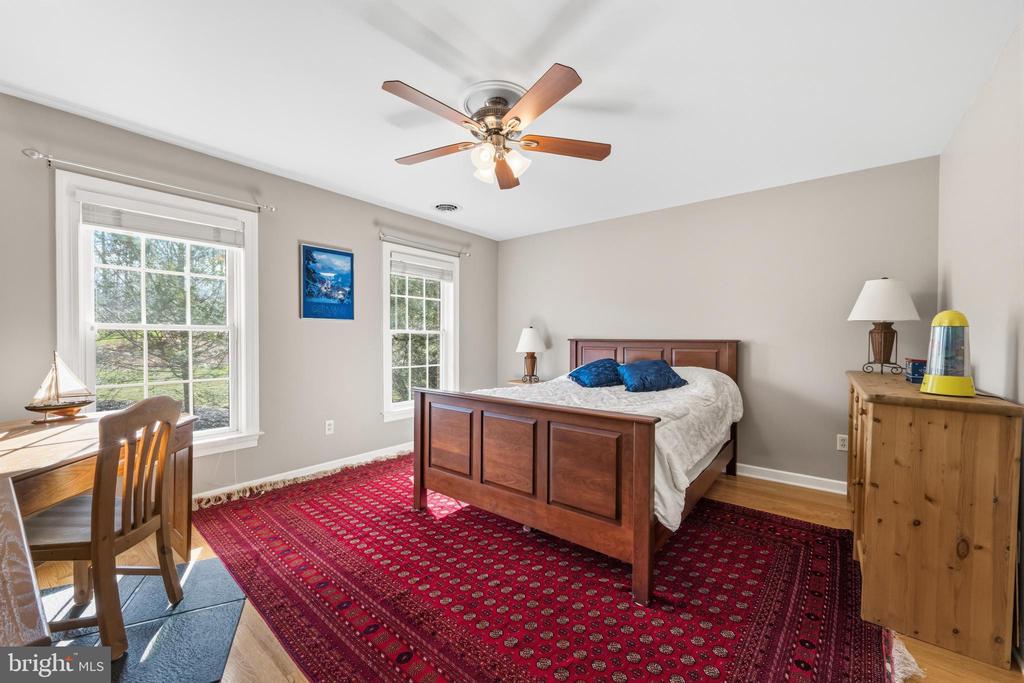
Bedroom with a wooden bed, red patterned rug, two windows, and ceiling fan.
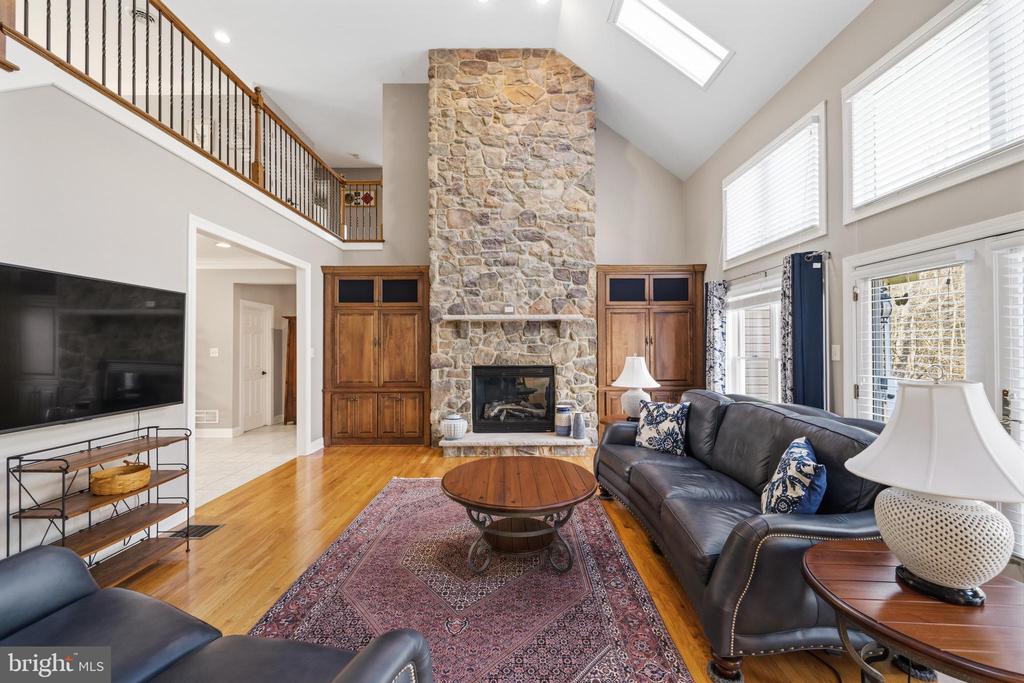
Furnished living room with a tall stone fireplace, vaulted ceiling, and loft railing.
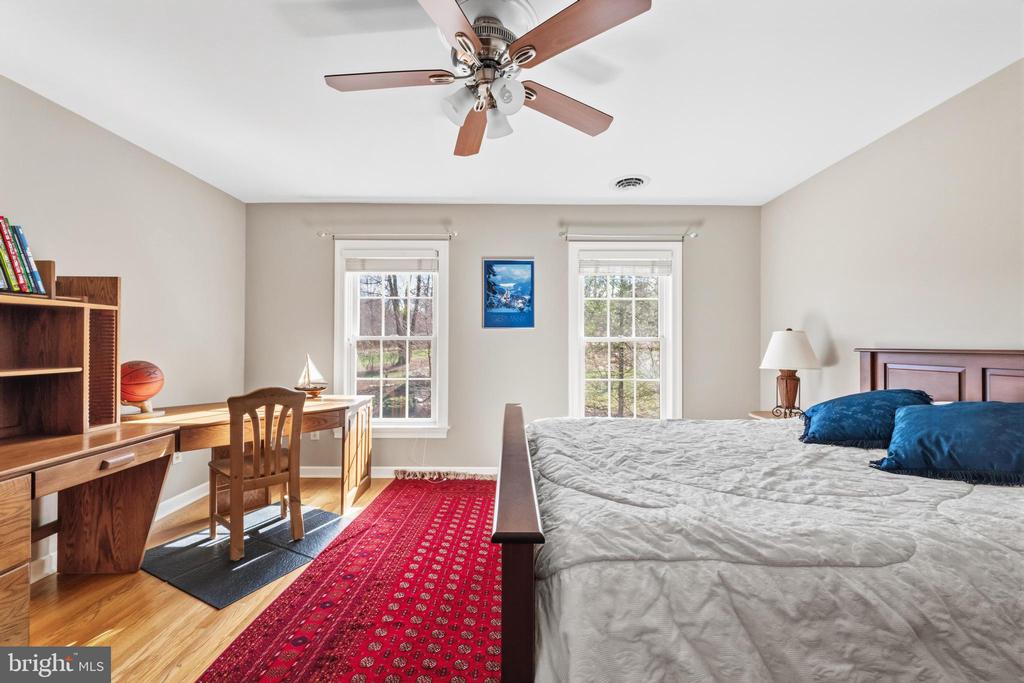
Bedroom with a bed, red patterned rug, and desk between two windows.
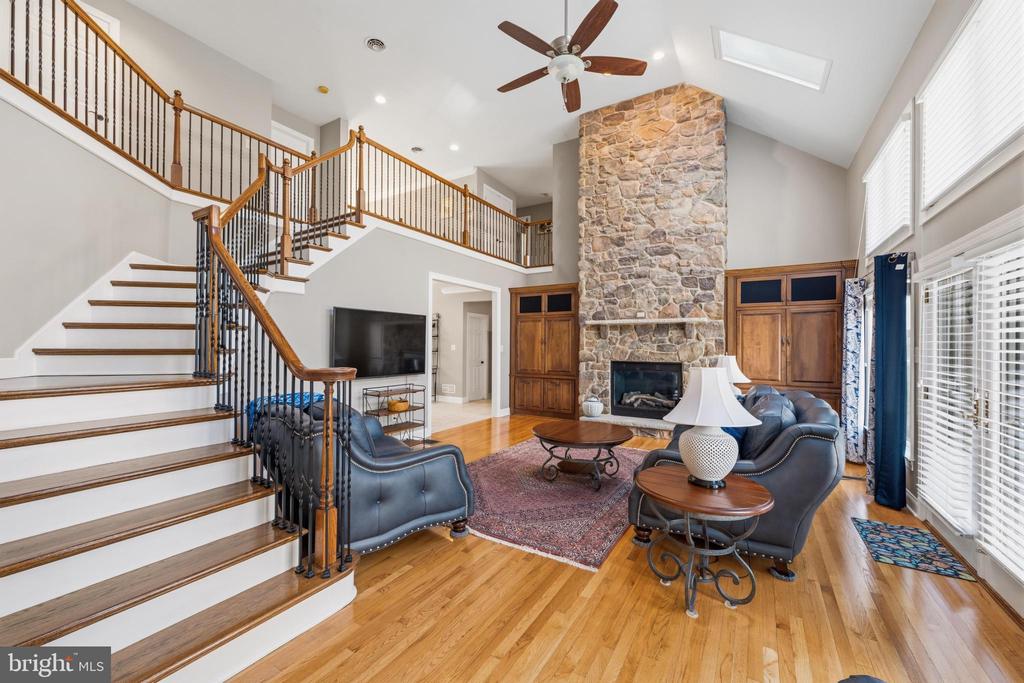
Living room with a stone fireplace, vaulted ceiling, and sweeping staircase.
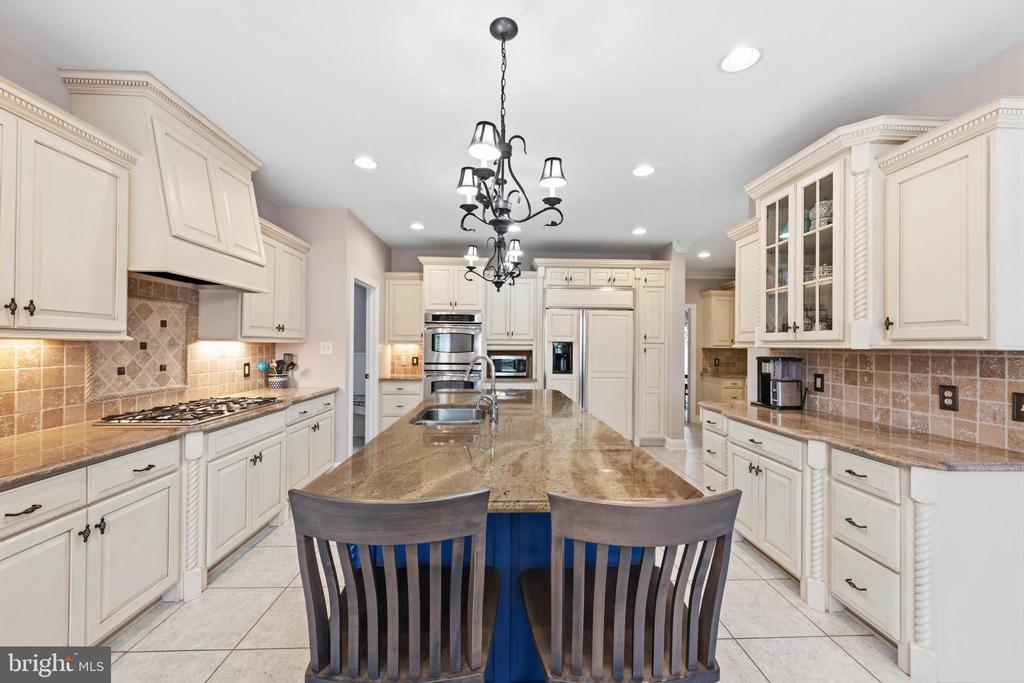
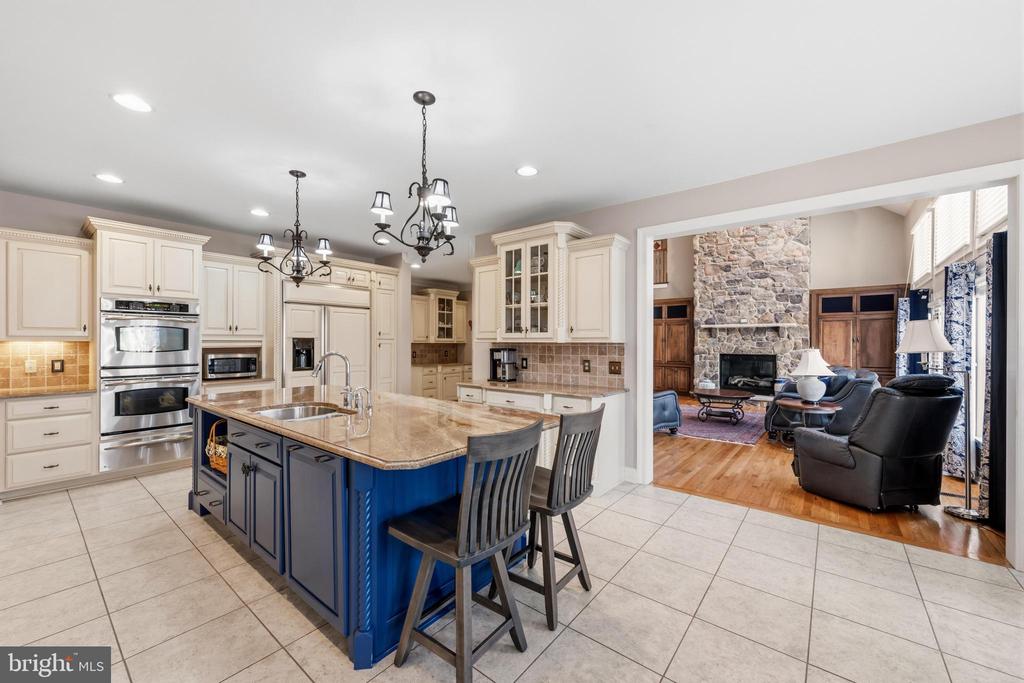
Kitchen with cream cabinetry, a long granite island, stainless appliances, and two bar chairs.
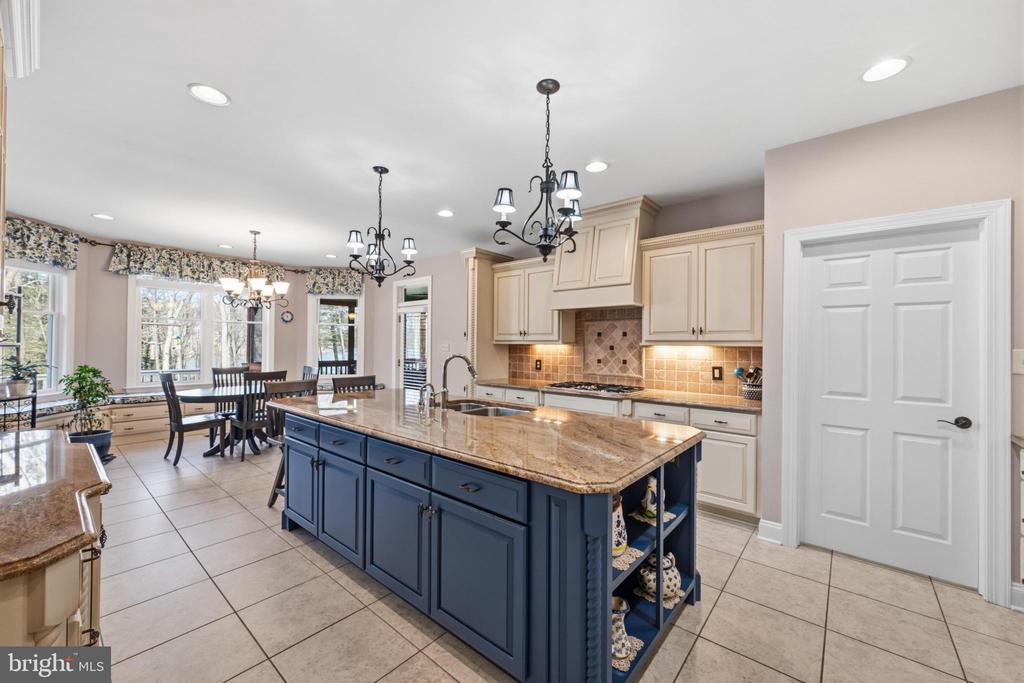
Kitchen with a blue island, granite countertop, cream cabinetry, and an adjoining dining area.
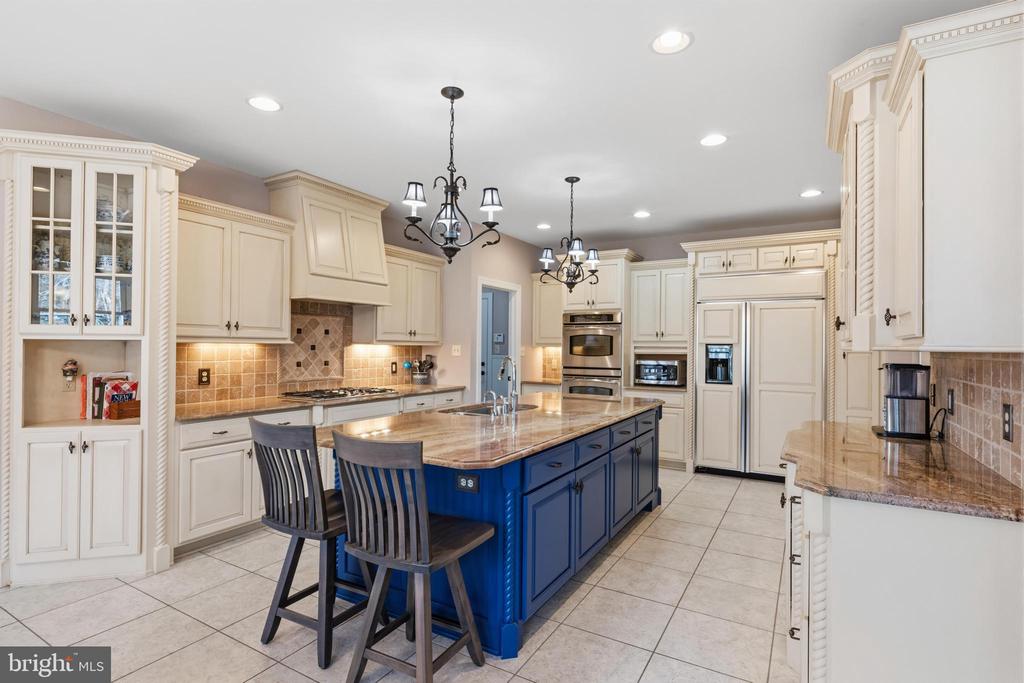
Kitchen with a blue island, granite counters, cream cabinetry, and stainless steel appliances.
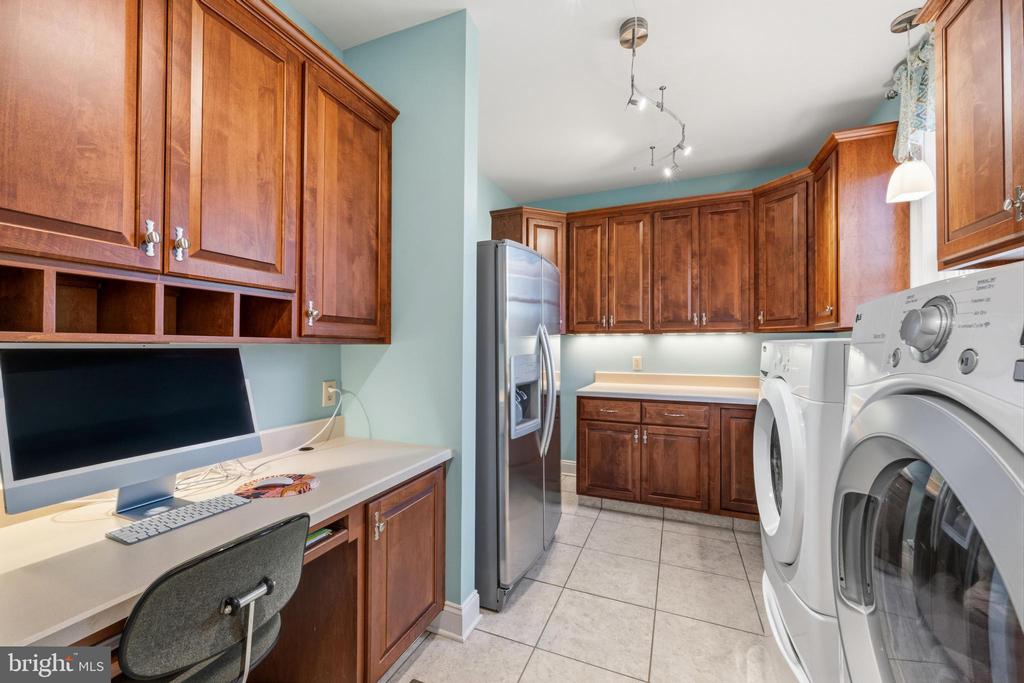
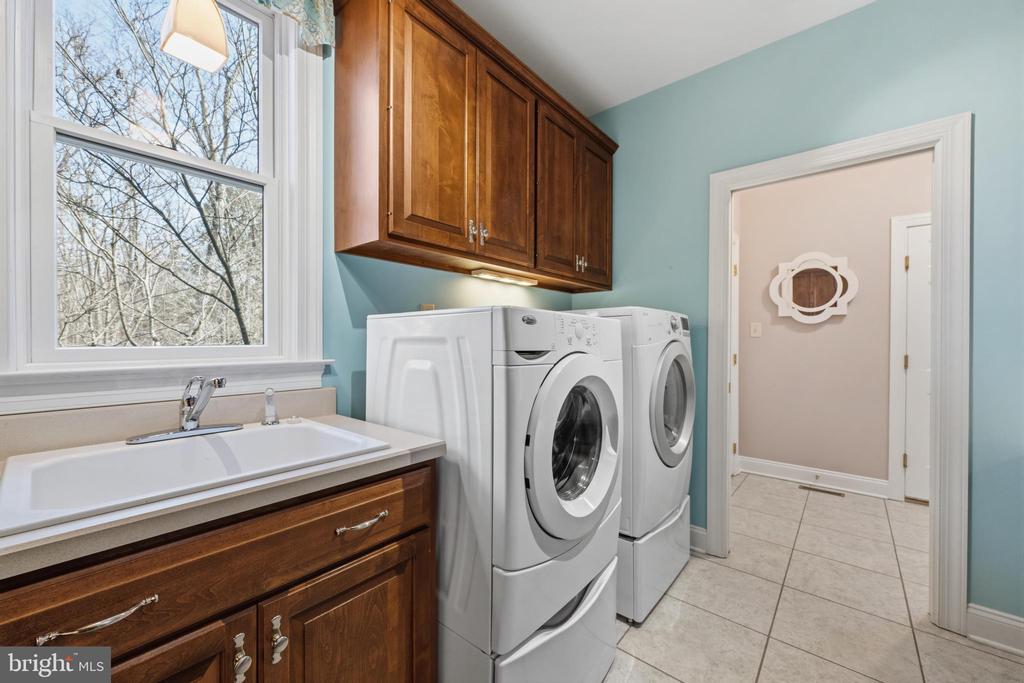
Laundry room with front-loading washer and dryer, extensive wood cabinetry, and built-in desk.
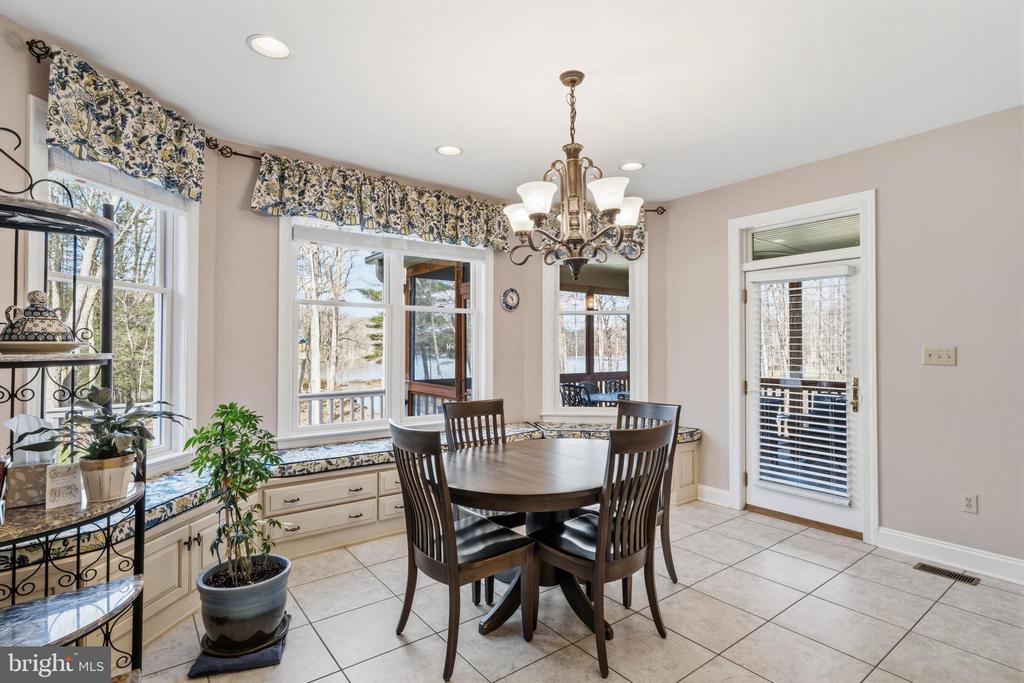
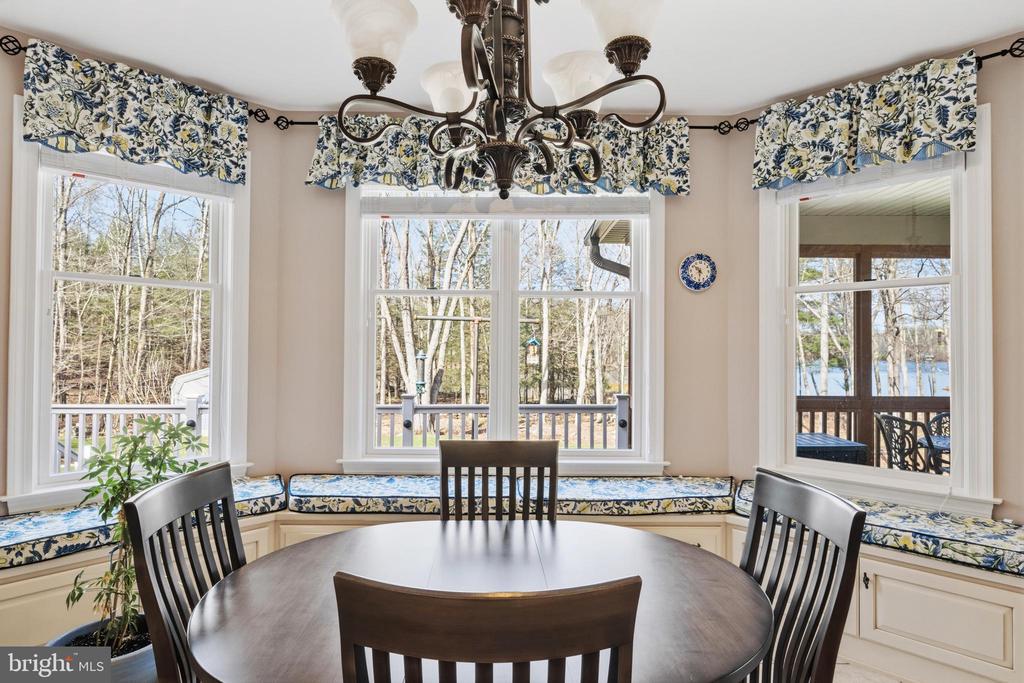
Dining room with round table, chandelier, and window-side built-in seating overlooking trees and water.
Laundry room with front-loading washer and dryer beside a utility sink and wooden cabinets.
Screened porch with blue wicker seating, a hot tub, and wooded views.
Dining nook with a round table, built-in window seating, and lake views.
Kitchen with a blue island and stainless appliances opening to a living room with a stone fireplace.
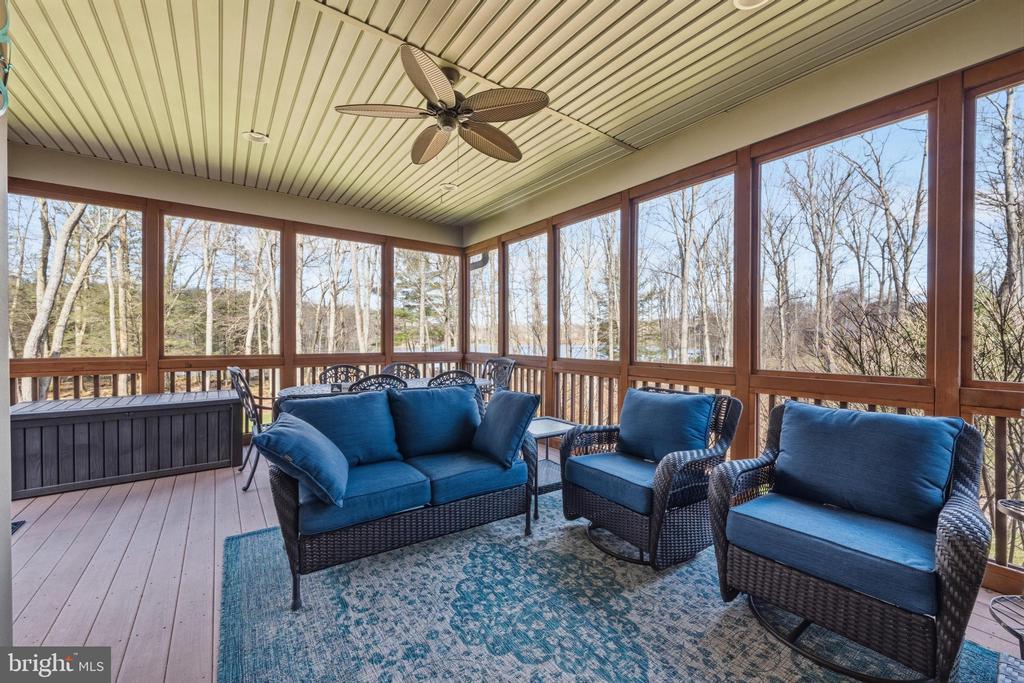
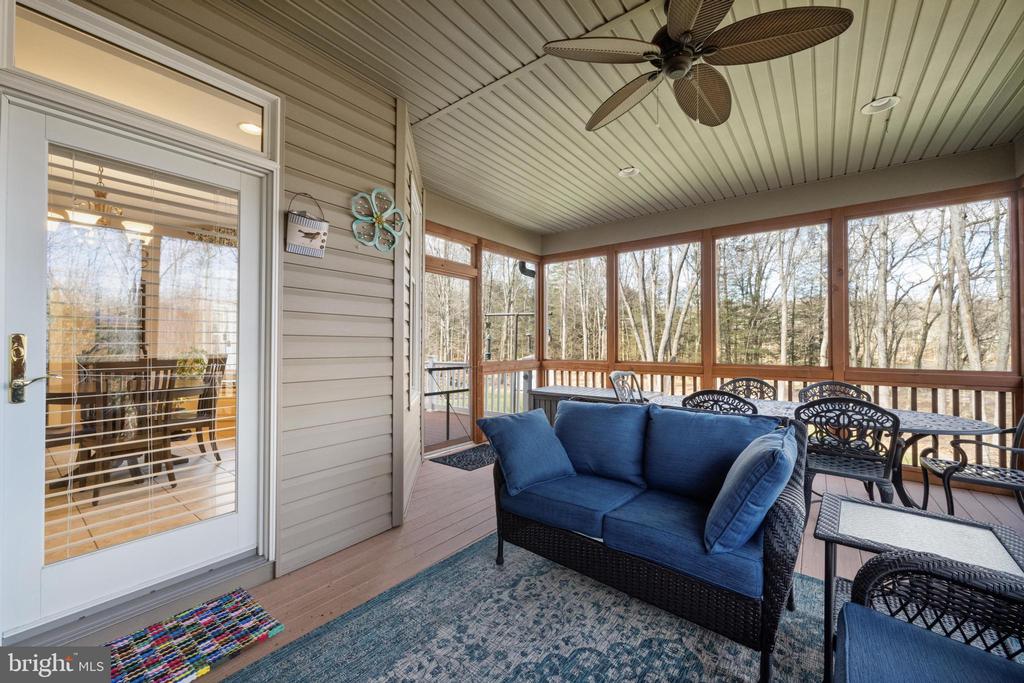
Screened porch with blue wicker seating, a ceiling fan, and wooded views.
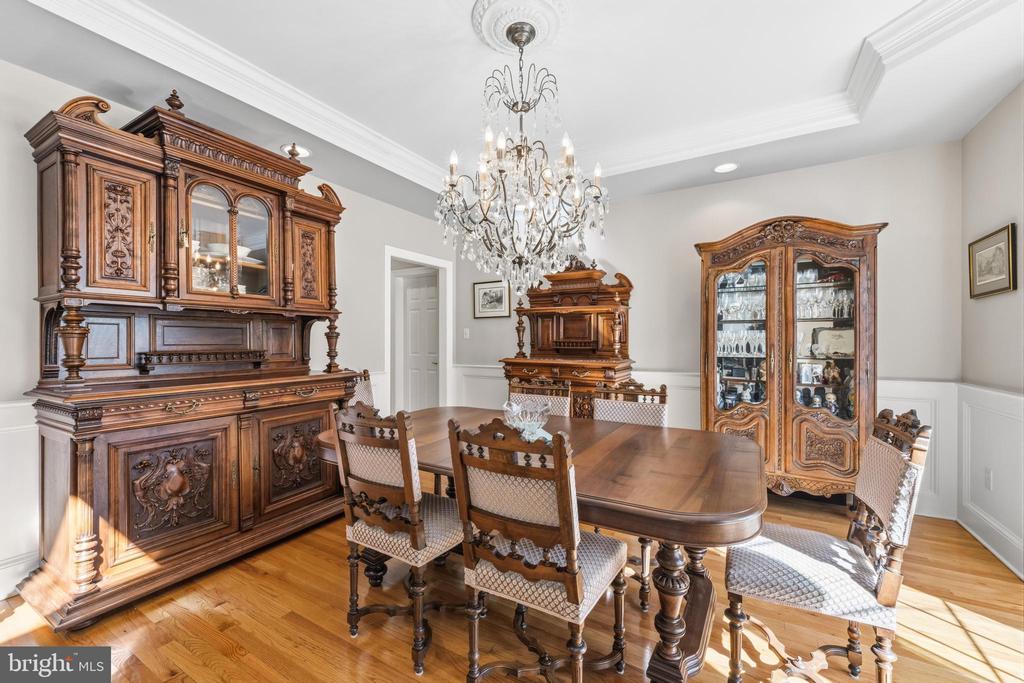
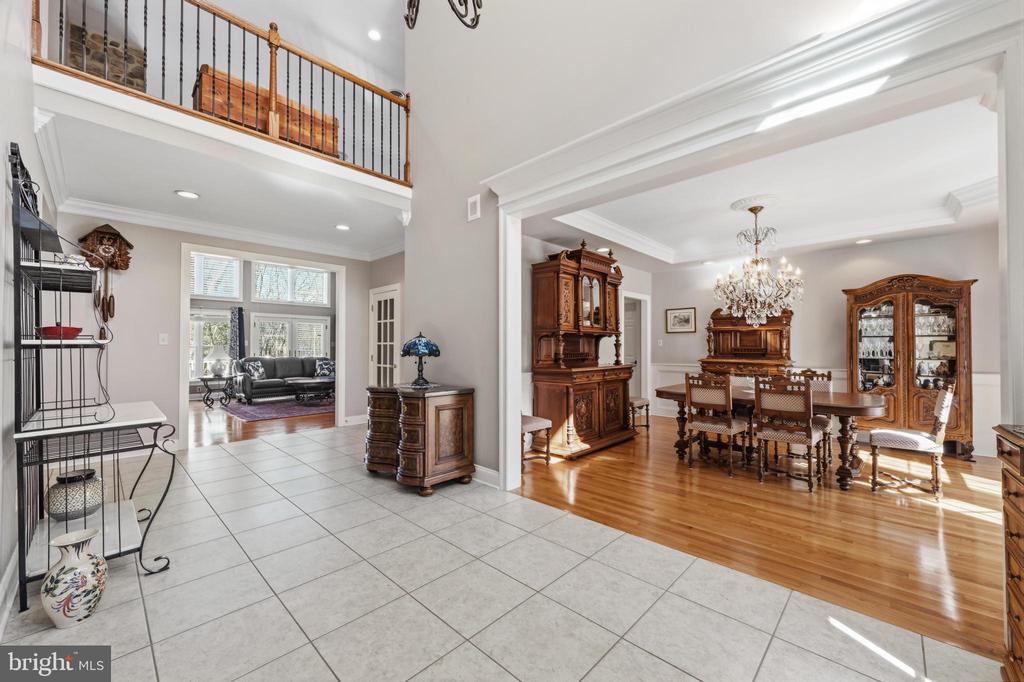
Formal dining room with ornate wood furniture, upholstered chairs, and a crystal chandelier.
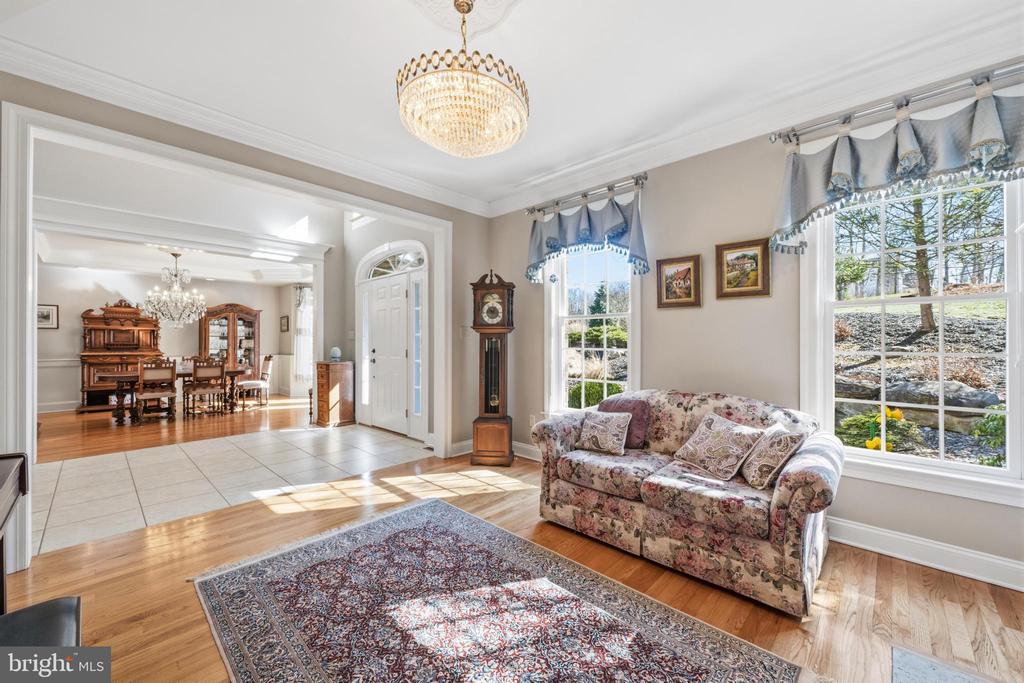
Bright sitting room with floral sofa, chandelier, and large windows overlooking the yard.
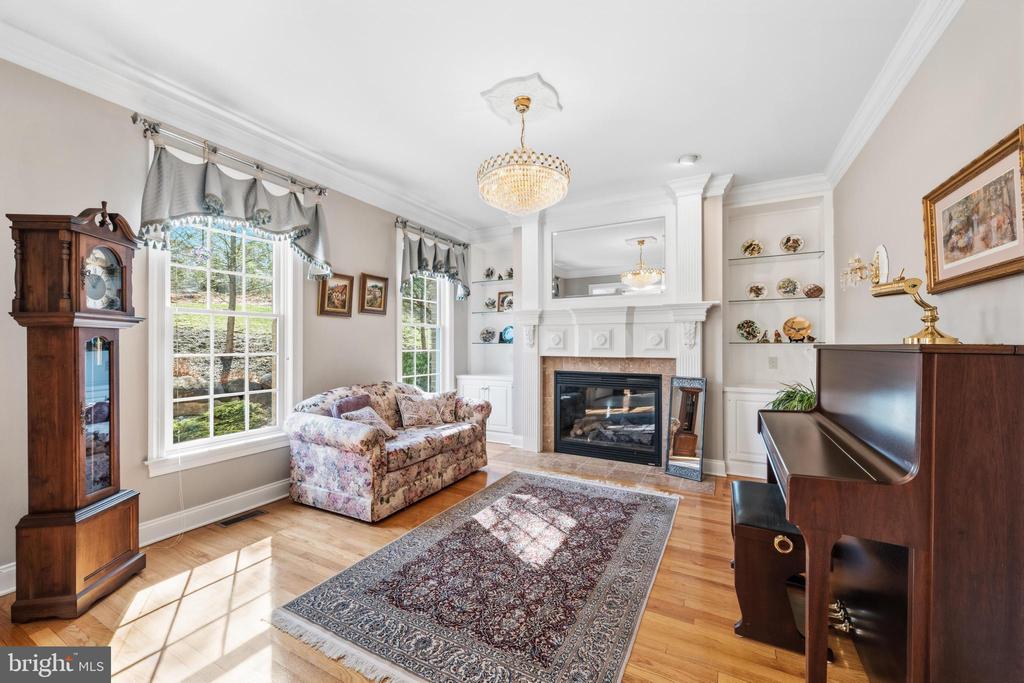
Living room with a fireplace, floral sofa, grand piano, and grandfather clock.
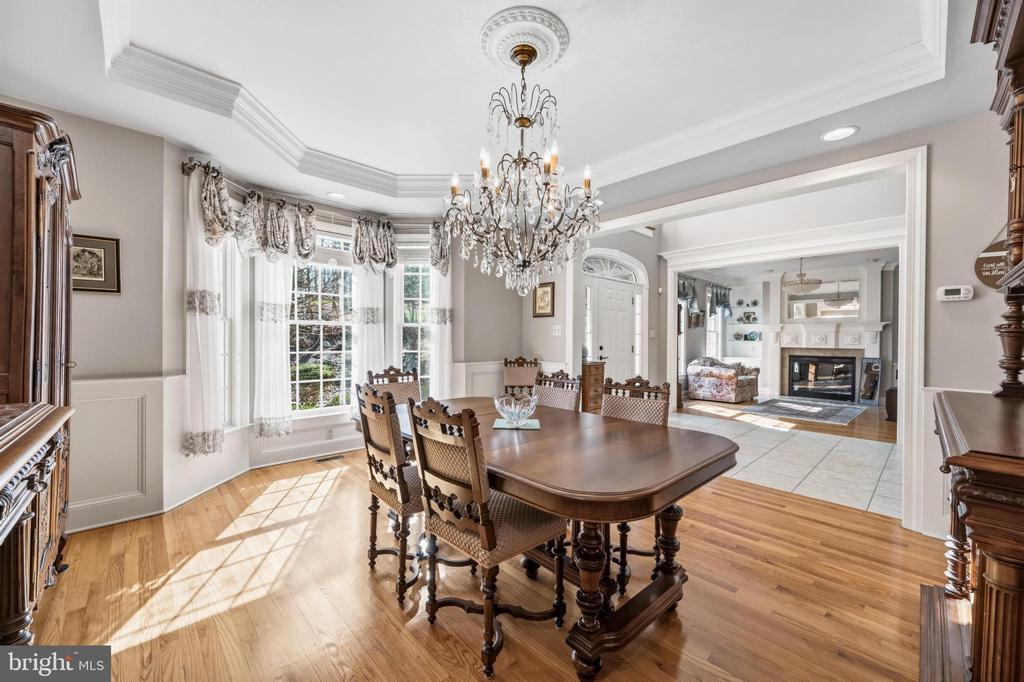
Formal dining room with an ornate chandelier, bay windows, and a view into the living room.
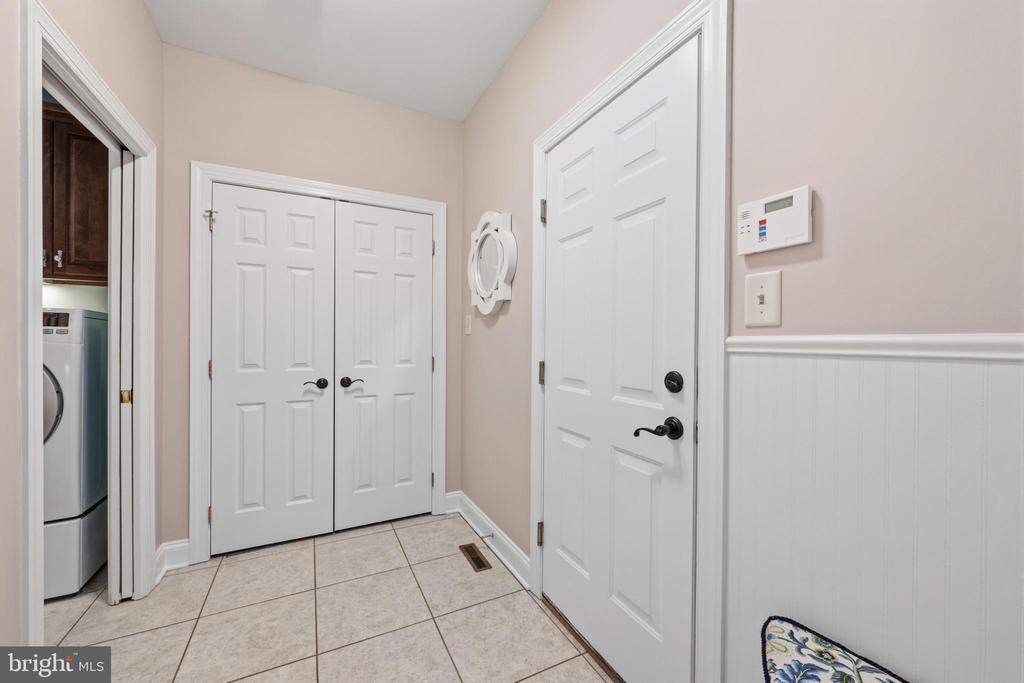
Entry hall with tiled floor, double closet doors, and a laundry area visible through the open doorway.
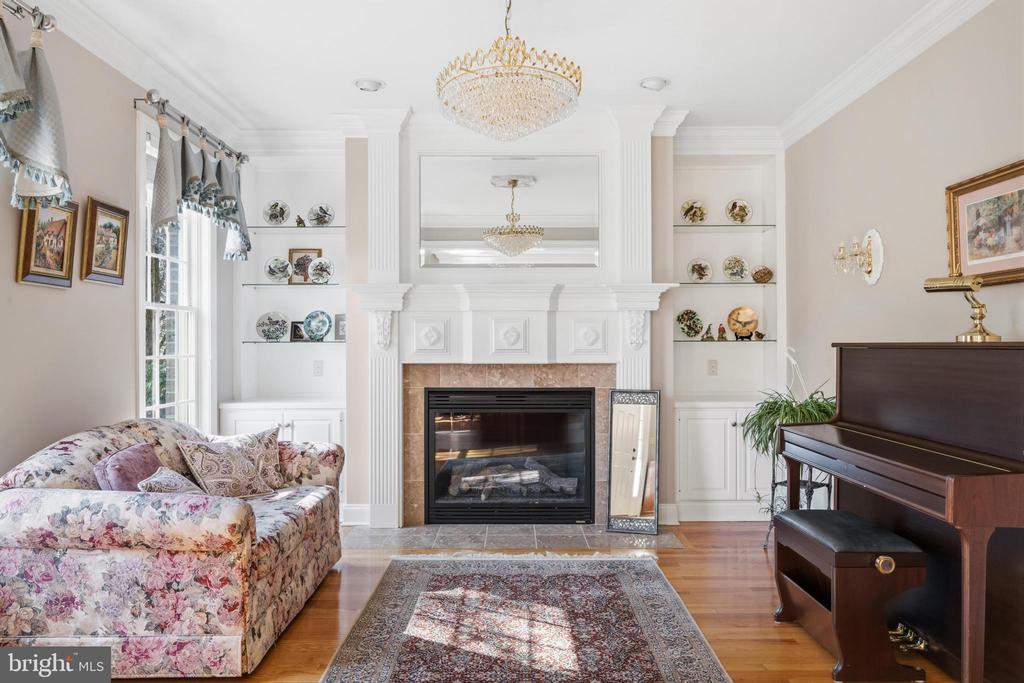
Living room with a fireplace, floral sofa, built-in display shelves, and piano.
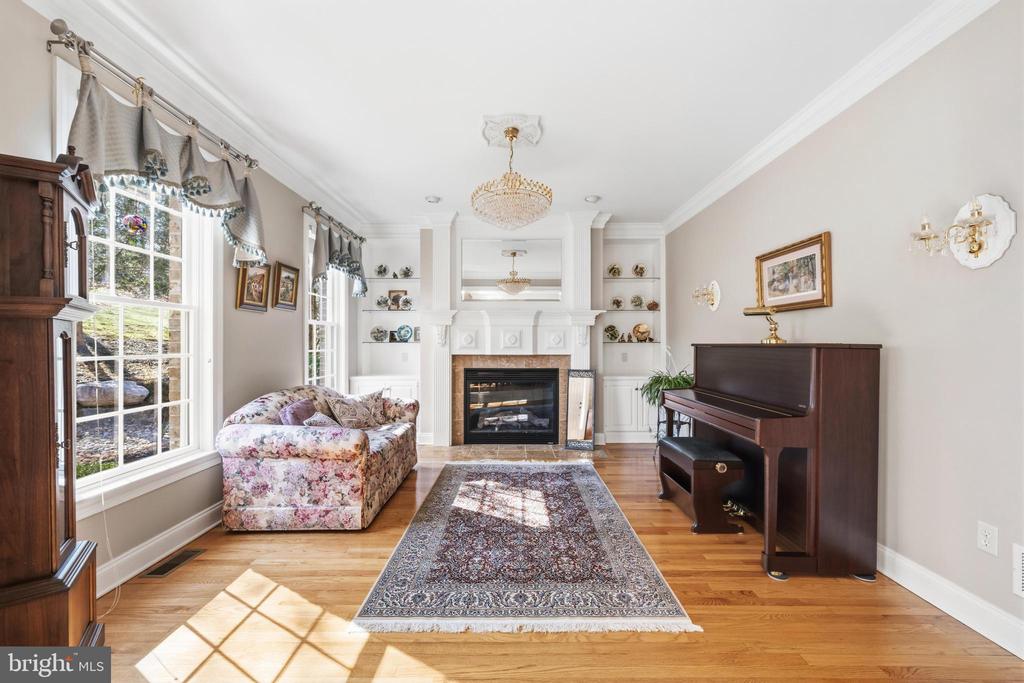
Living room with a white fireplace, grand piano, floral sofa, and hardwood floors.
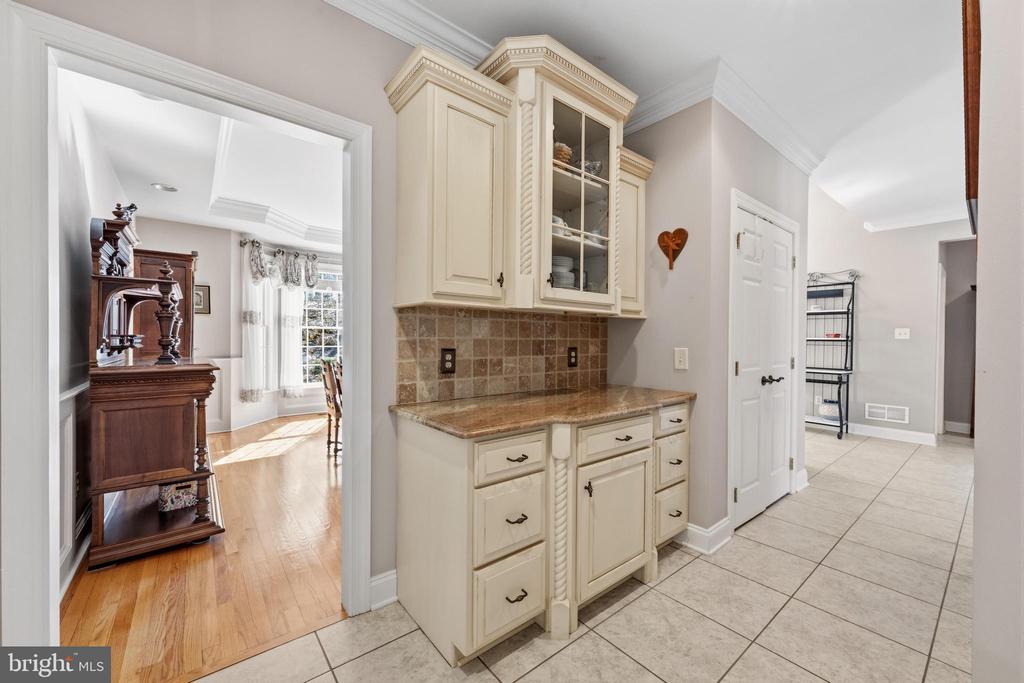
Built-in cream cabinetry with a glass-front upper cabinet beside a tiled hallway.
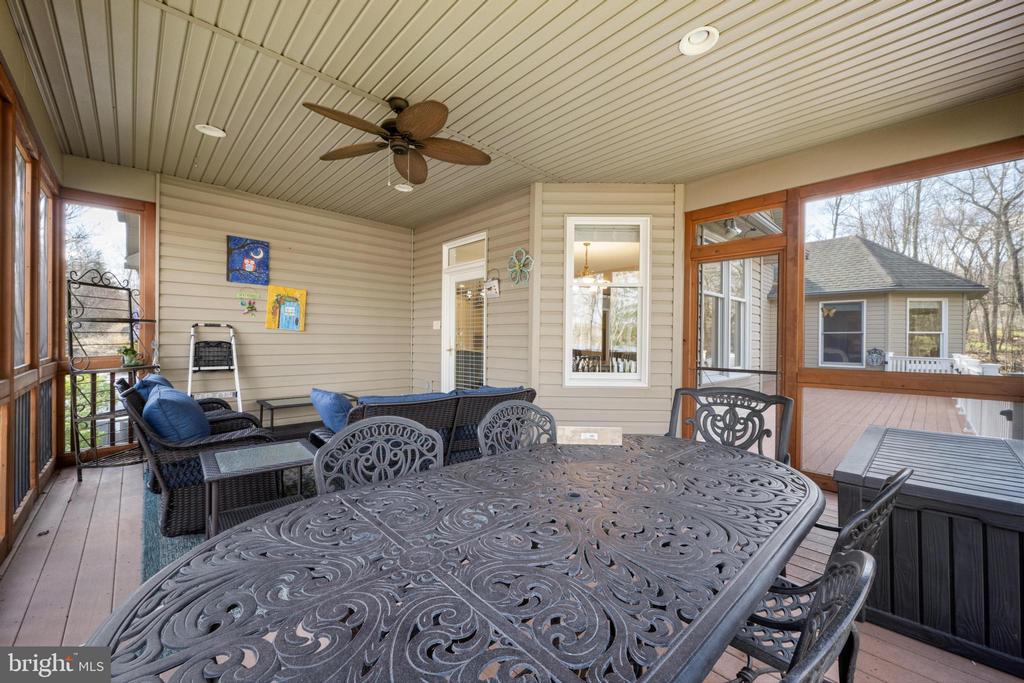
Enclosed porch with ornate patio dining set, wicker seating, and a ceiling fan.
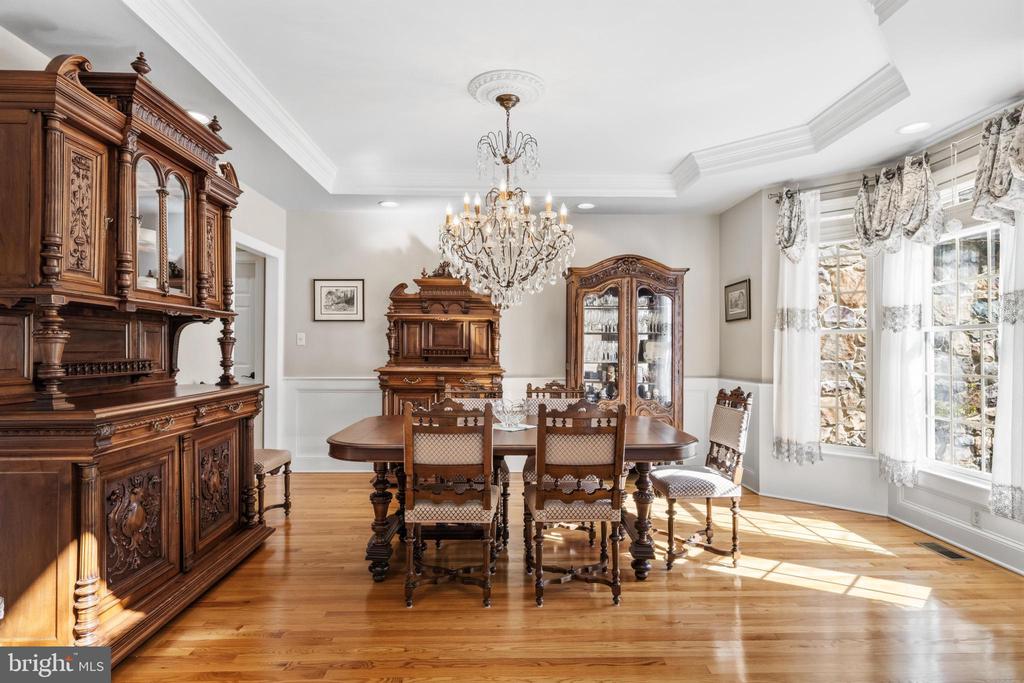
Formal dining room with ornate wood furniture, chandelier, and bright windows.
Two-story foyer opening to a formal dining room, with tiled floors and ornate wood furnishings.
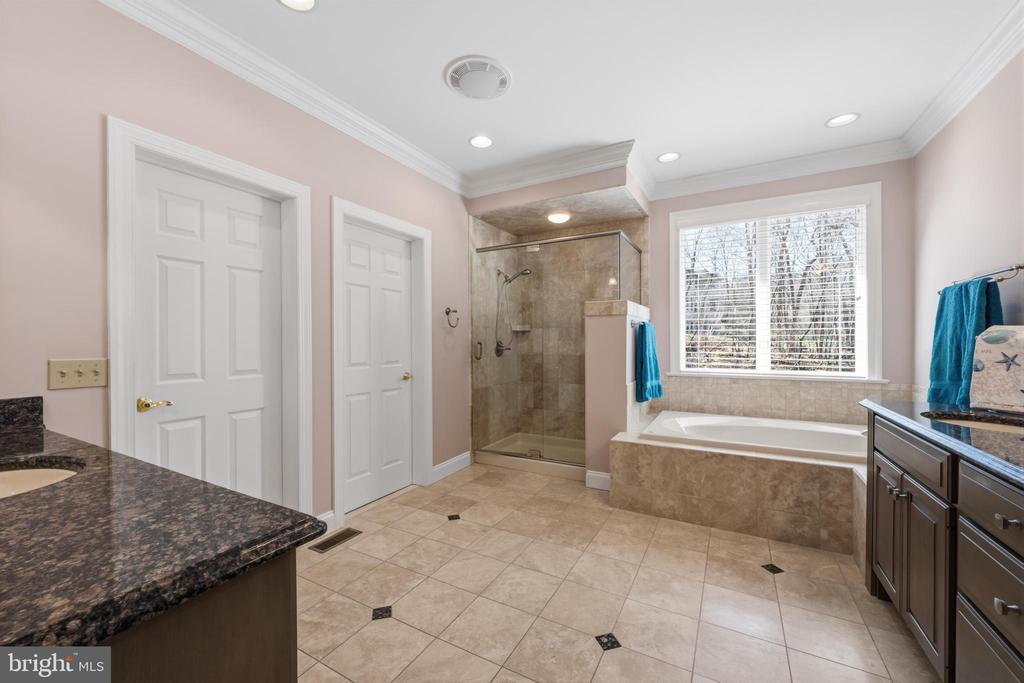
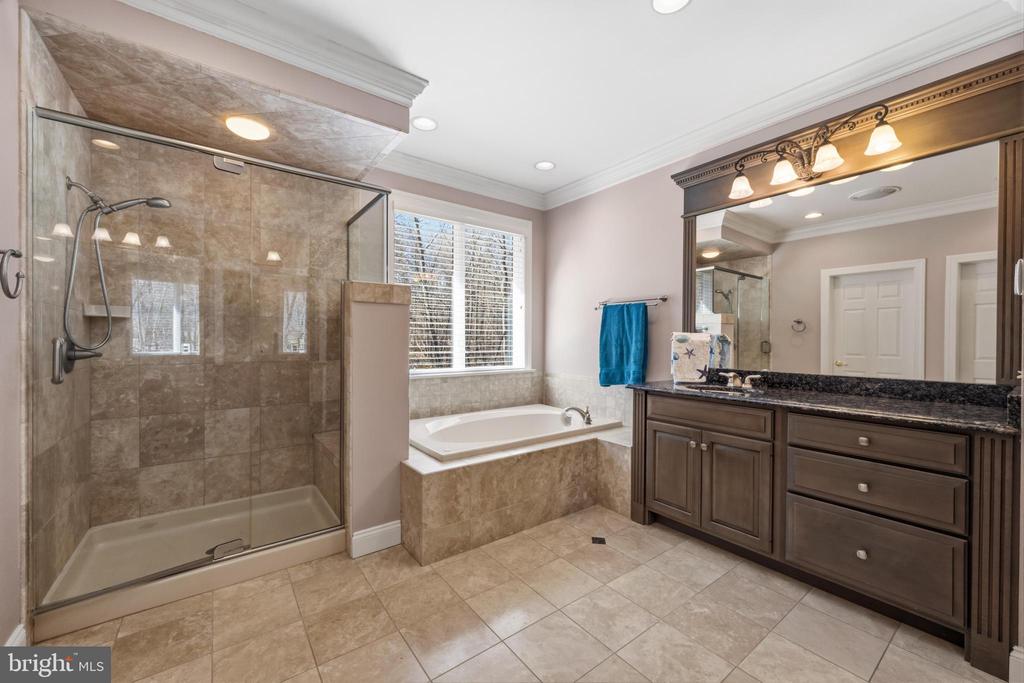
Bathroom with a glass-enclosed shower, soaking tub beneath a wide window, and dark granite vanities.
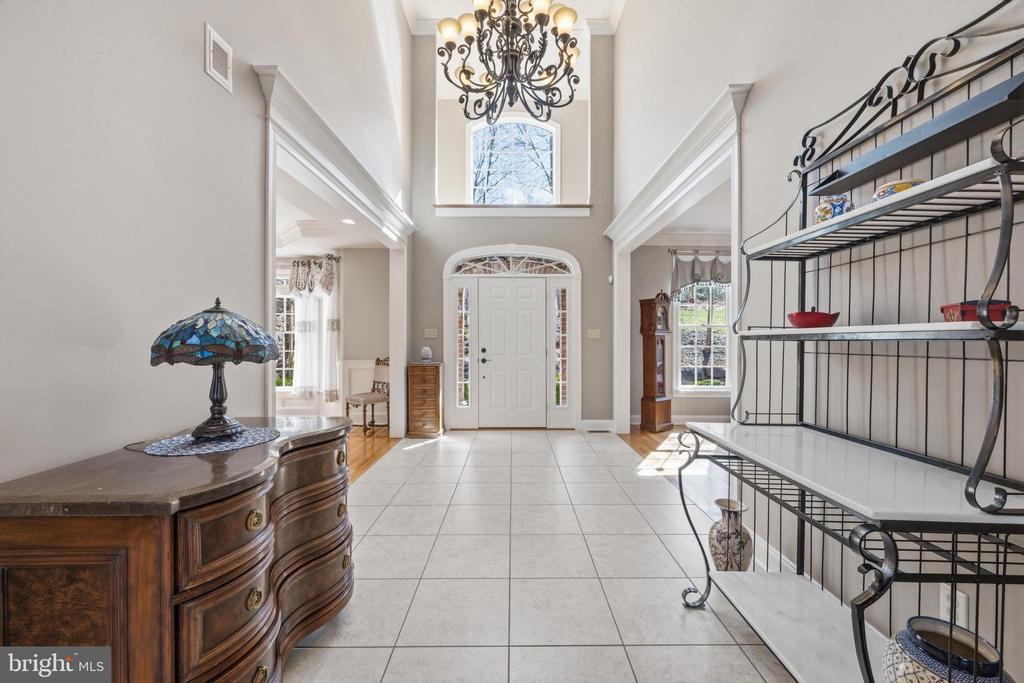
Two-story entry foyer with tiled floor, ornate chandelier, and white front door.
Bathroom with a glass-enclosed tiled shower, soaking tub, and dark wood vanity.
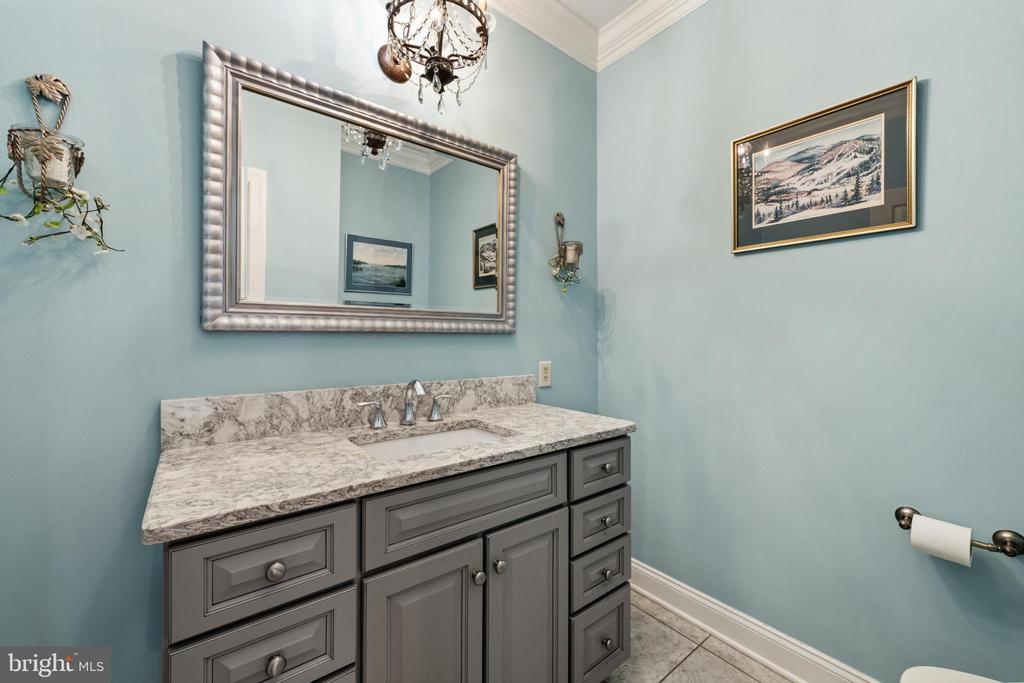
Bathroom vanity with gray cabinets, marble-patterned counter, and large framed mirror.
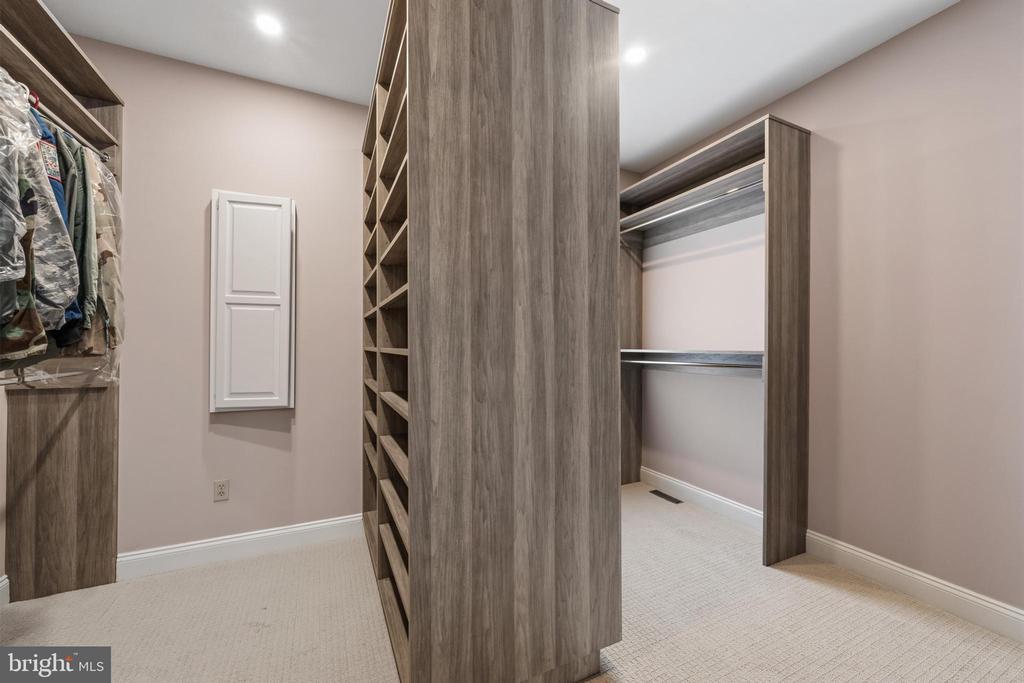
Walk-in closet with wood-grain shelving, hanging clothes, and carpeted floor.
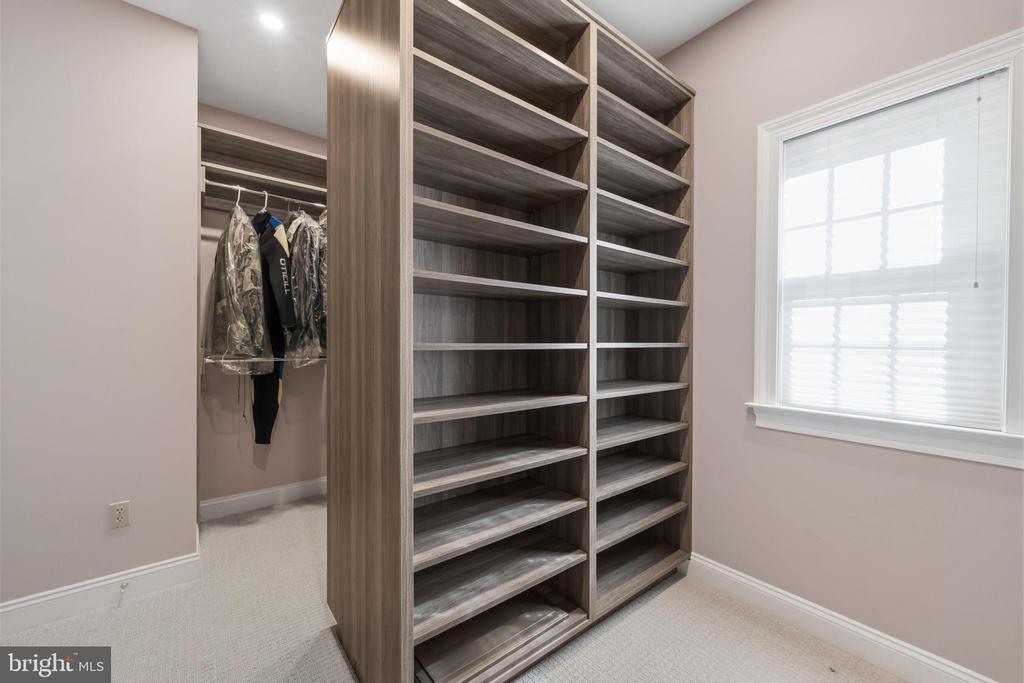
Walk-in closet with floor-to-ceiling shelving and hanging clothes.
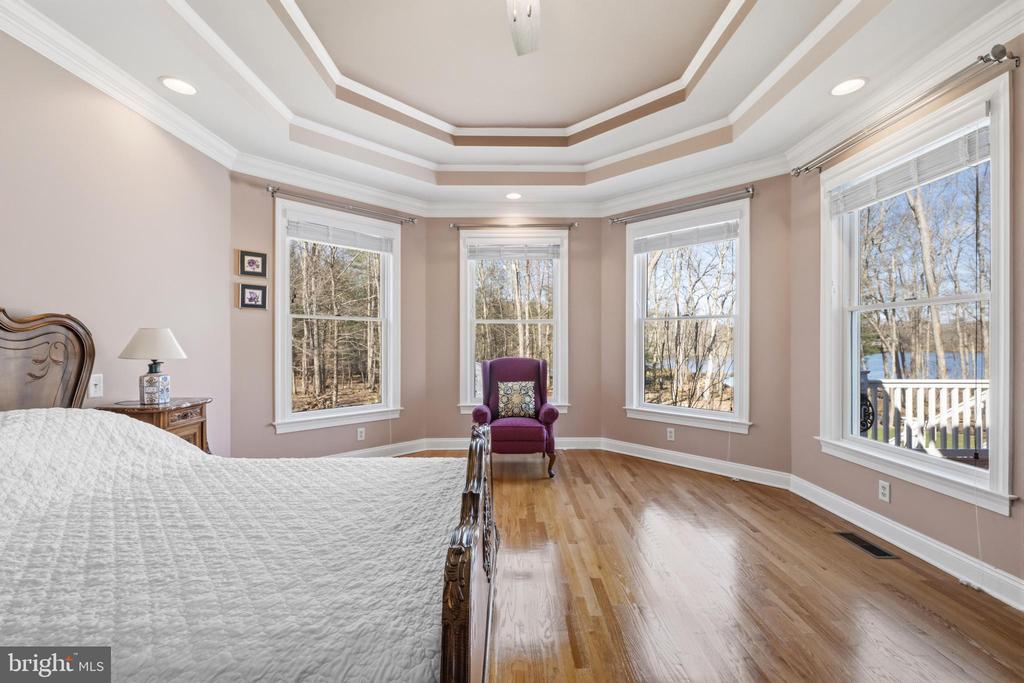
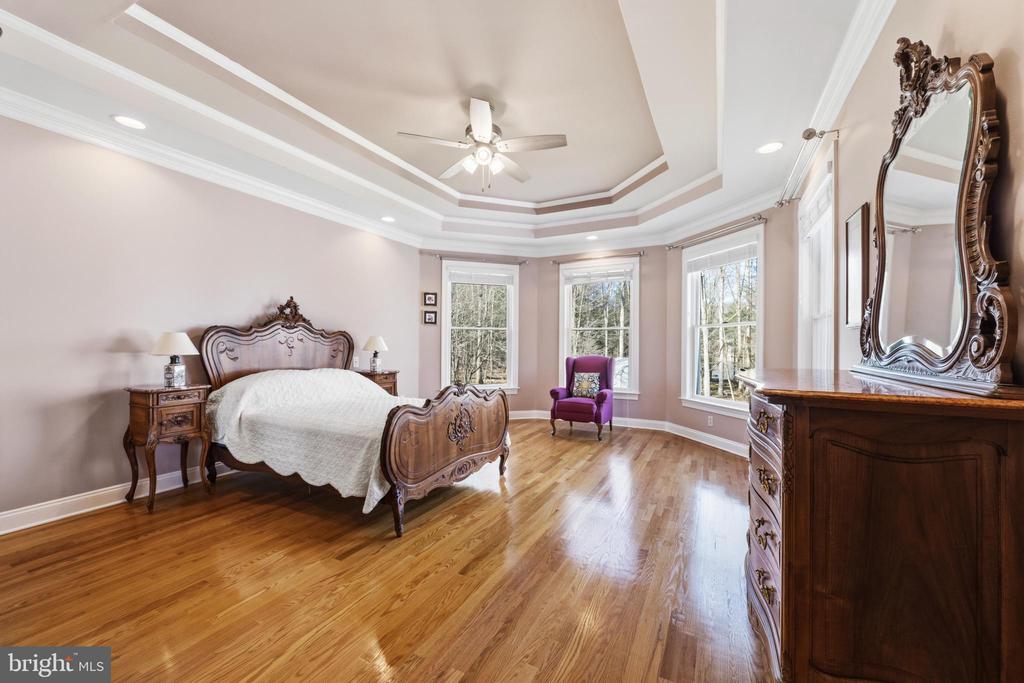
Bedroom with a tray ceiling, hardwood floors, and four large windows overlooking trees.
Spacious bedroom with a carved wood bed, tray ceiling, and windows overlooking trees.
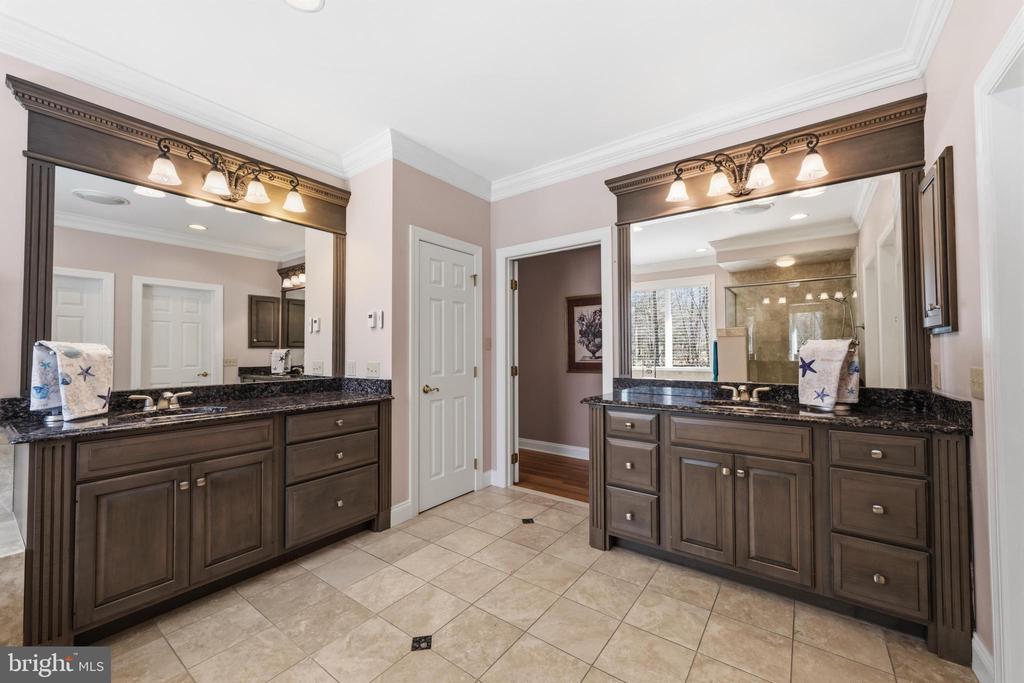
Bathroom with two dark wood vanities, granite counters, large mirrors, and tiled floor.
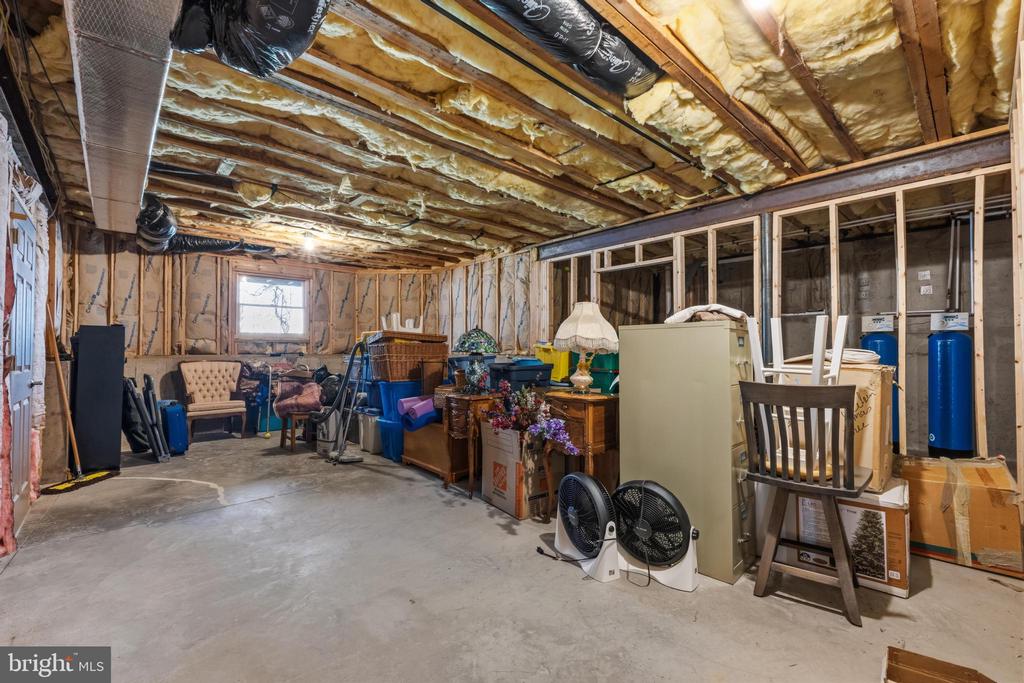
Unfinished basement with exposed insulation, wall framing, and stored furniture and boxes.
Unfinished basement with exposed insulation, mechanical equipment, and paint cans.
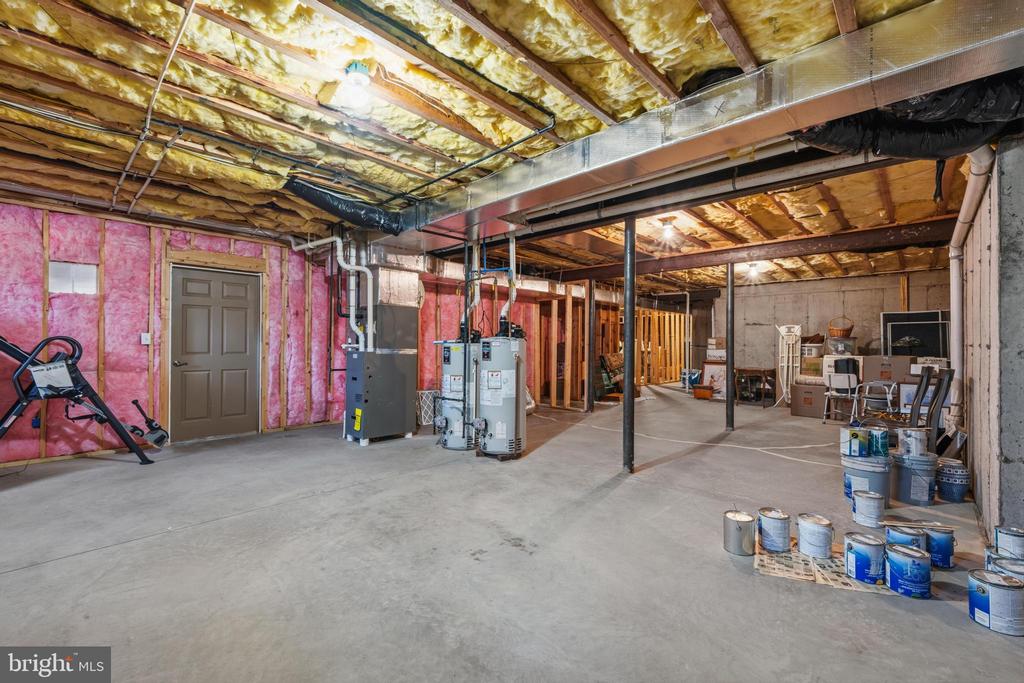
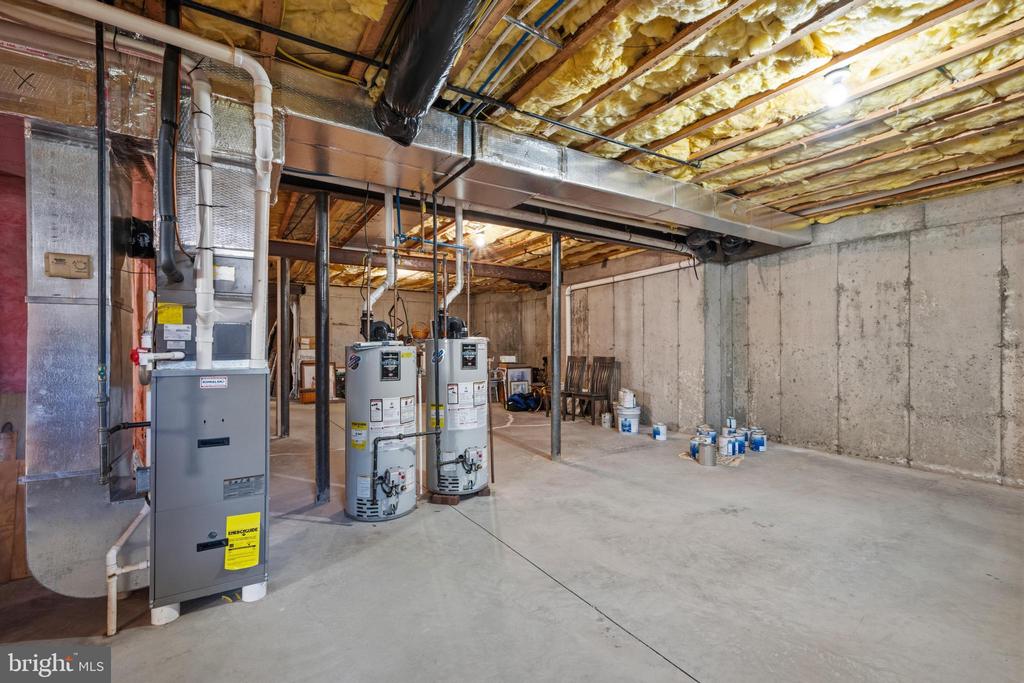
Unfinished basement with exposed insulation, a furnace, and two water heaters.
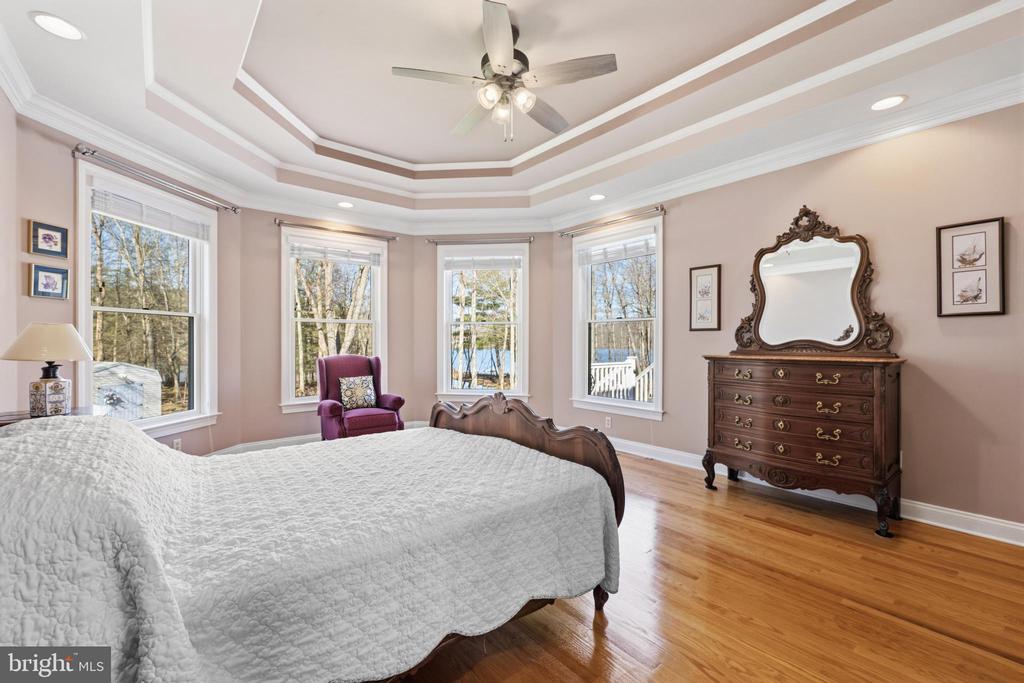
Bedroom with a tray ceiling, white-covered bed, antique dresser, and windows overlooking water.
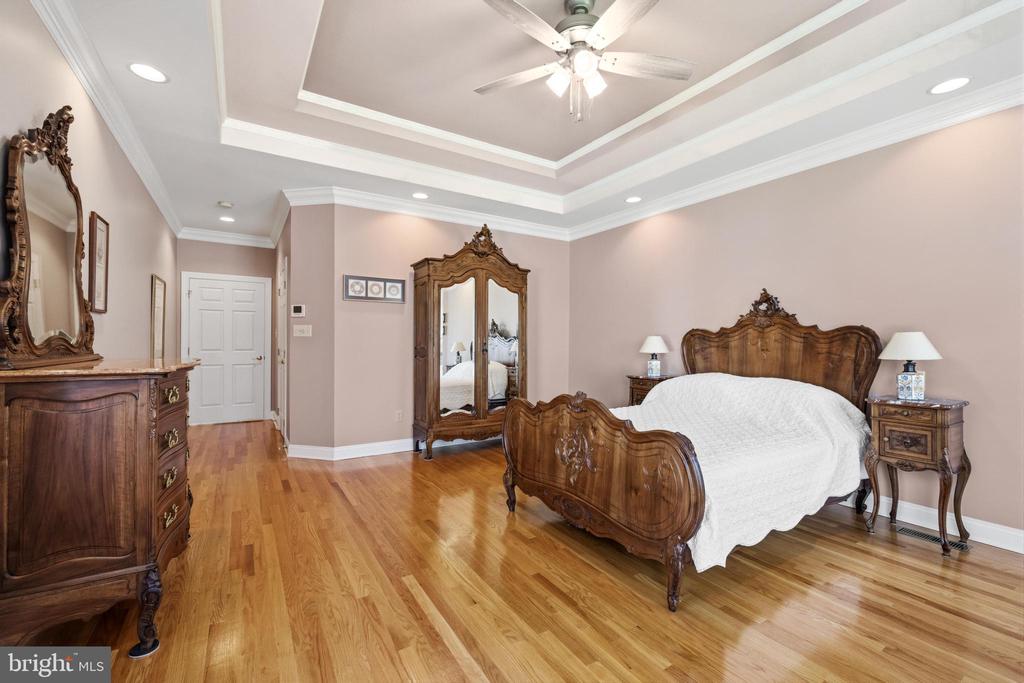
Bedroom with ornate wooden furniture, hardwood floors, and a tray ceiling with fan.
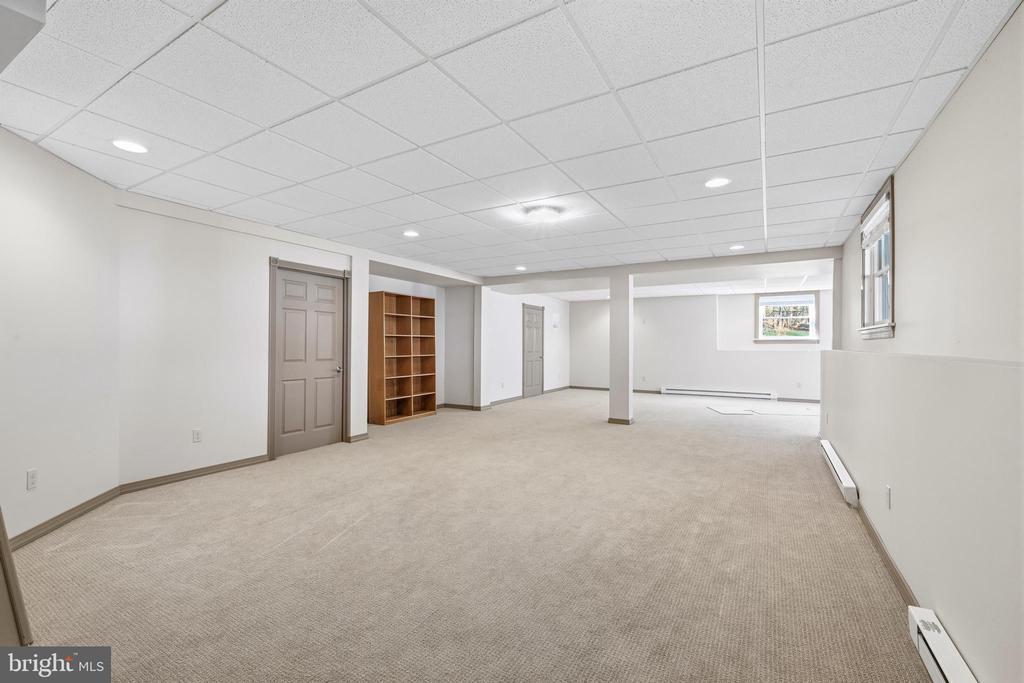
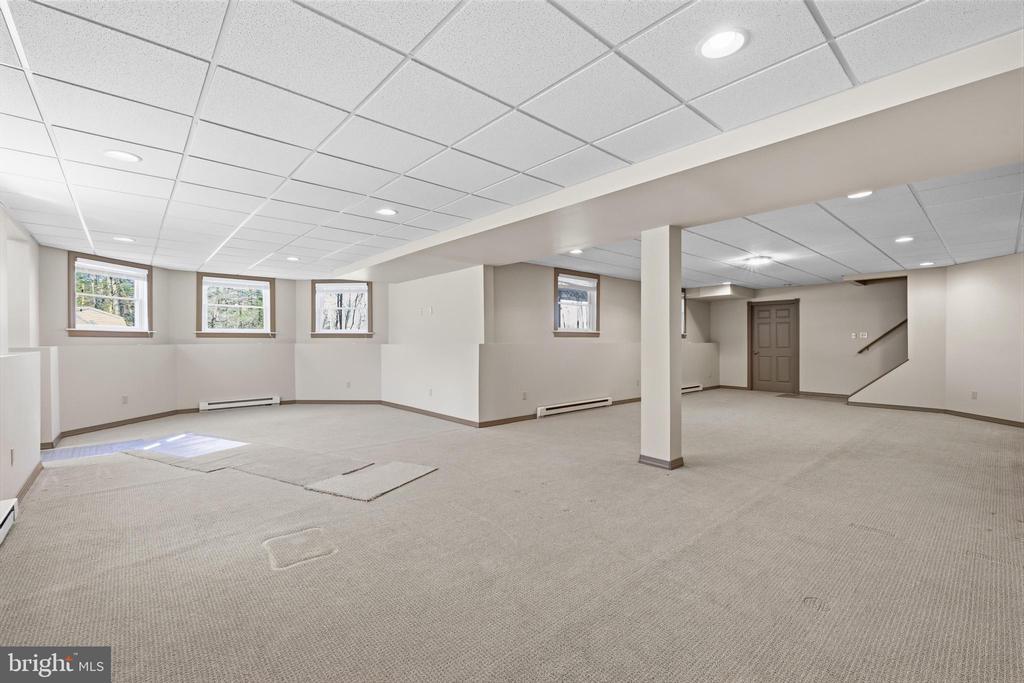
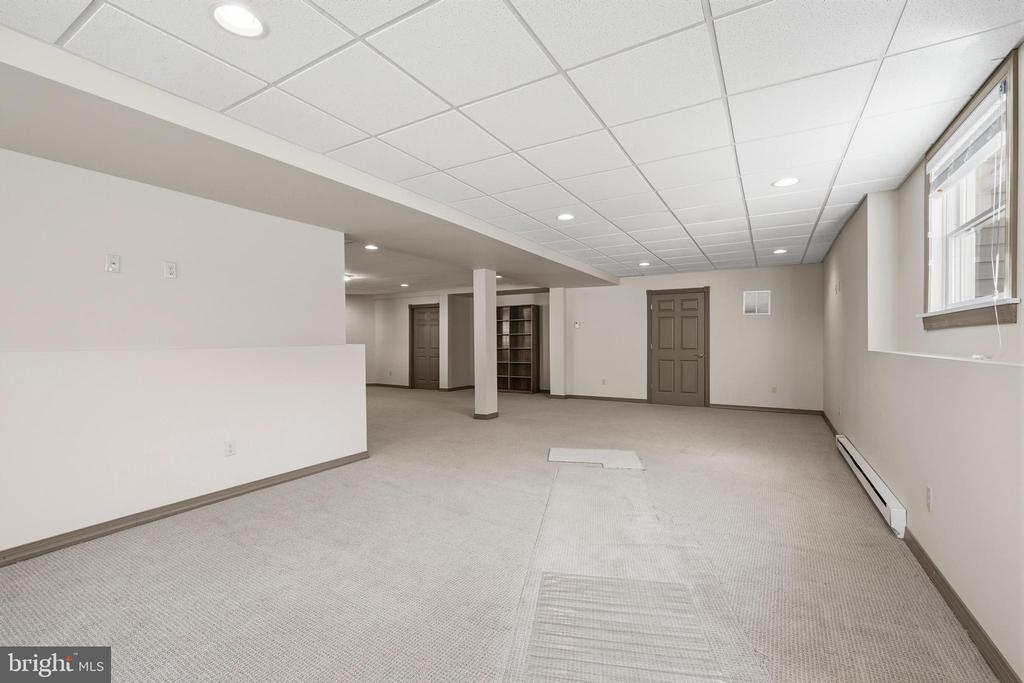
Large vacant carpeted room with built-in shelving, support column, and windows.
Unfurnished basement recreation room with beige carpet, small windows, and a staircase.
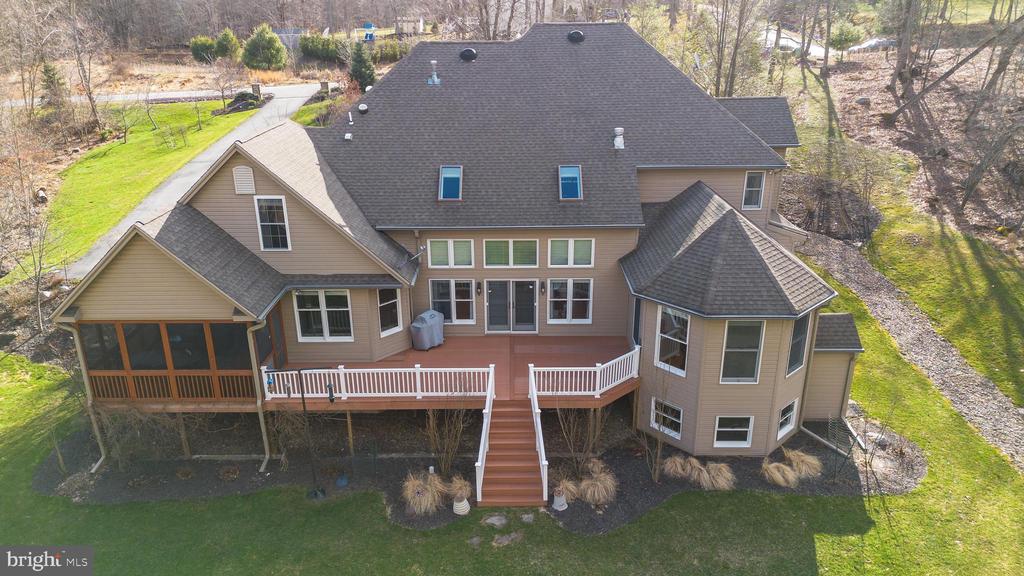
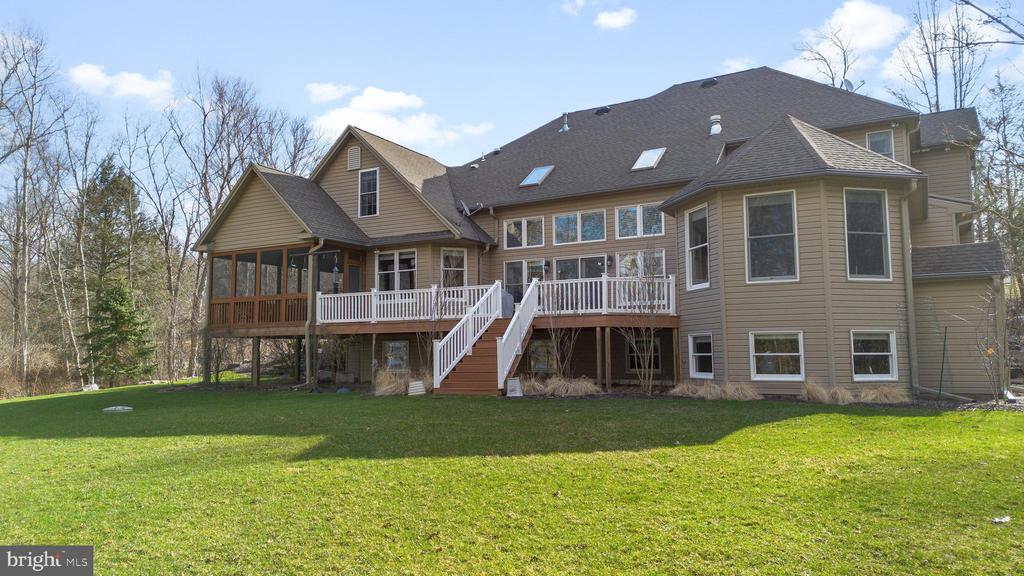
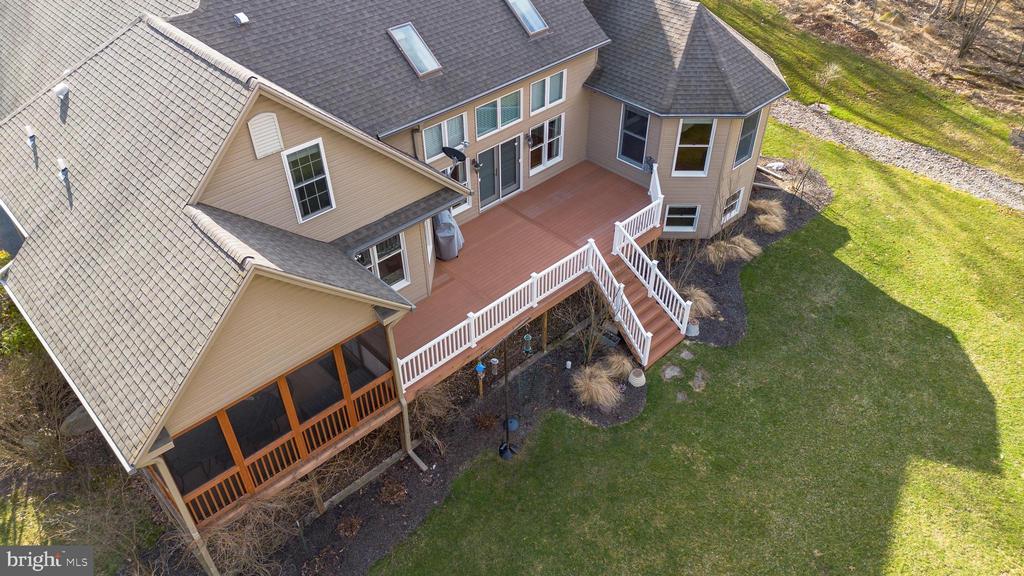
Rear exterior of a large home with a raised deck, screened porch, and central stairs.
Rear exterior of a large tan home with a raised deck, screened porch, and broad lawn.
Aerial view of a tan house with a large raised deck, white railings, and a screened porch.
Empty carpeted basement with a suspended ceiling, built-in shelving, and two doors.
Aerial view of a home, broad backyard lawn, white shed, and surrounding leafless woods.
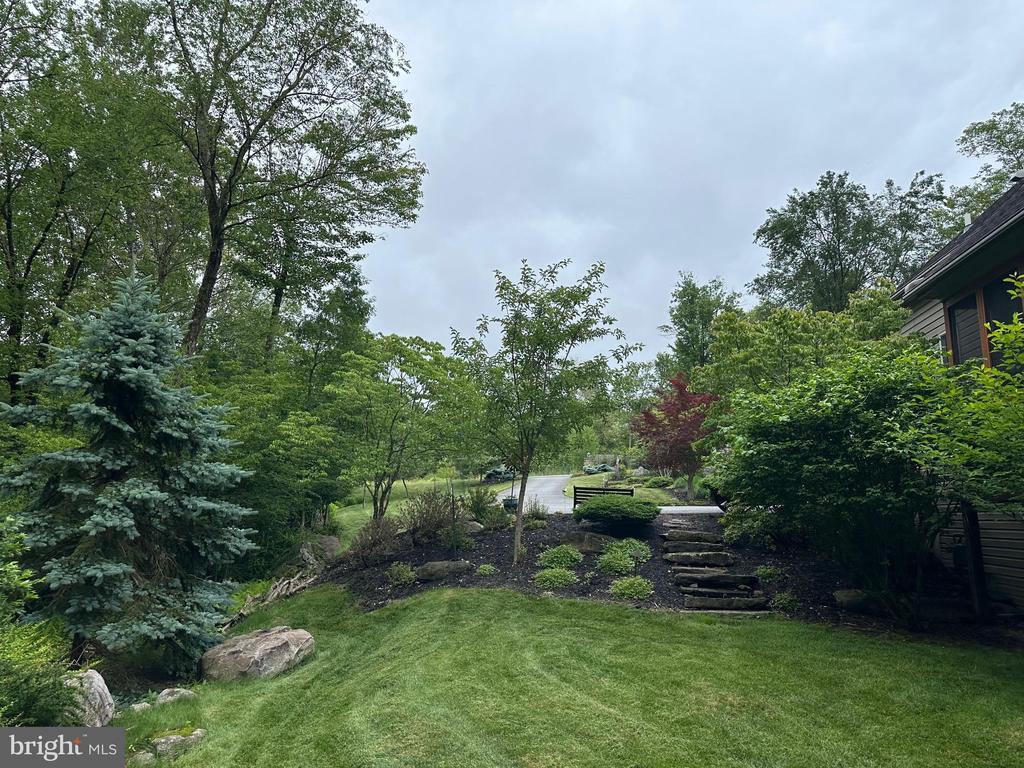
Landscaped yard with stone steps leading toward a driveway beside the home.
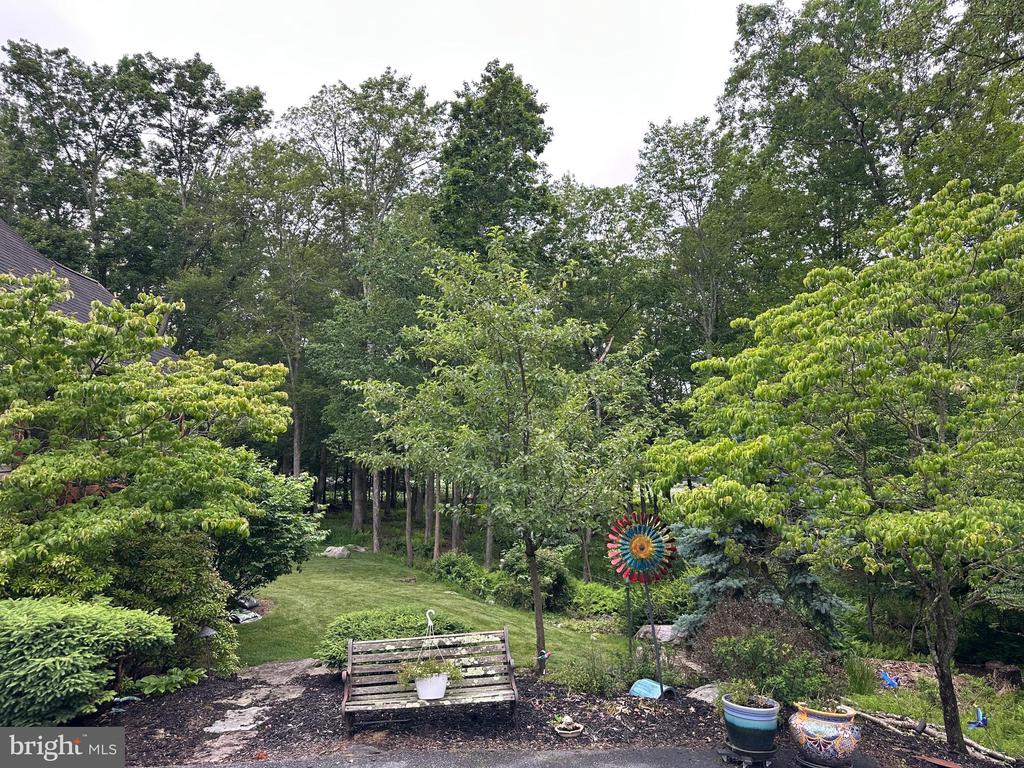
Wooded landscaped backyard with a lawn, garden bench, and colorful metal wind spinner.
House set behind stone entrance pillars, mature trees, landscaped lawn, and a curving driveway.
Stone house with a curved driveway, landscaped lawn, and mature trees.
VIEW PHOTOS
$1,050,000

414 ICE HARVEST DRIVE

4 Beds 4 Baths 5,436 Sq.Ft. 2.72 Acres

Description

This exceptional stone and brick lakefront home offers the perfect blend of peaceful retreat and convenient access, located just 2 hours from both Philadelphia and New York City, making it an ideal full-time residence or luxurious weekend escape.

Nestled in a tranquil setting in the highly desirable Ice Lakes community, this classic brick lake house captures the beauty of nature with breathtaking lake views and the soothing sound of a charming babbling stream that runs along the property. The stream offers the unique opportunity to launch kayaks, canoes or small boats directly into the lake, creating an unmatched connection to the outdoors.

Inside, the home is filled with natural light and showcases gorgeous hardwood floors throughout, enhancing the warm and inviting atmosphere. The thoughtfully designed layout features two primary suites -- one on the main level with stunning lake views, and a second upstairs providing privacy and flexibility for guests or multi-generational living.

The dramatic two-story family room showcases spectacular lake views and is anchored by a beautiful stone hearth gas fireplace. A second gas fireplace creates an elegant focal point in the music room, also perfectly suited as a formal living room.

The spacious kitchen is designed for both everyday living and entertaining, featuring an oversized island, upgraded cabinetry, charming window seats, and a butler's pantry. Formal living and dining rooms provide wonderful gathering spaces, while the cozy screened porch offers peaceful lake views -- perfect for morning coffee or relaxing evenings.

The finished daylight basement has access to the yard, adds valuable living space and is already framed for a fifth bedroom and plumbed for a full bath, offering excellent potential for guests, a home office, gym, or recreation area.

Additional highlights include a three-car garage and a large deck ideal for entertaining or simply enjoying the tranquil surroundings.

Whether you are seeking a serene primary residence or the perfect vacation getaway, this extraordinary lakefront home offers the rare combination of luxury, comfort, and convenience -- all within easy reach of Philadelphia and New York City.

Share Property

Location

414 ICE HARVEST DRIVE, MOUNTAIN TOP, PA 18707

Status

Sold

Date Sold

June 18, 2026
Joan  Matusiak

Joan Matusiak

TITLE

Realtor®, SRS

Property Amenities

Interior
Total Bedrooms: 4
Half Bathrooms: 1
Full Bathrooms: 3
Other Interior Features Bathroom - Walk-In Shower, Breakfast Area, Built-Ins, Butlers Pantry, Crown Moldings, Entry Level Bedroom, Family Room Off Kitchen, Floor Plan - Open, Formal/Separate Dining Room, Kitchen - Gourmet, Kitchen - Island, Pantry, Walk-in Closet(s), Water Treat System, Wet/Dry Bar, Window Treatments, Wood Floors
Area & Lot
Total area 6,336 Sq.Ft.
Lot Area 2.72 Acres
Living area 5,436 Sq.Ft.
MLS® ID PALU2002880
Year Built 2005
School District CRESTWOOD
View Description Lake
Architecture Styles Traditional
Type Residential
Status Sold
Date Sold June 18, 2026
Exterior
Stories 2
Pool No Pool
Air conditioning Central A/C
Heat type Forced Air
Disability Features None
Water Source Well
Garage Space 3.0
Sewer Public Sewer
Parking Attached Garage
Lot Features Landscaping, Partly Wooded, Secluded, Stream/Creek
Roof Architectural Shingle
Finance
Sales Price $1,050,000
Real Estate Tax $13,808 yearly

Work With Us

Our team’s unprecedented professionalism, skill, and attention to detail has allowed us to set sales records for the past 30 years. We will ensure your buying or selling experience exceeds your expectations.
