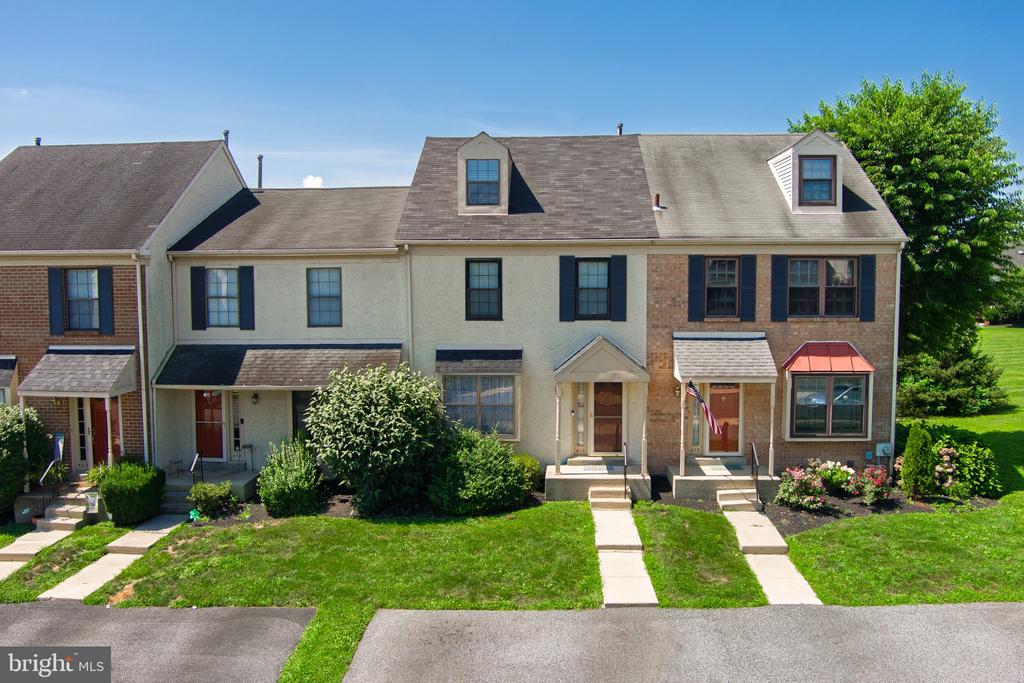
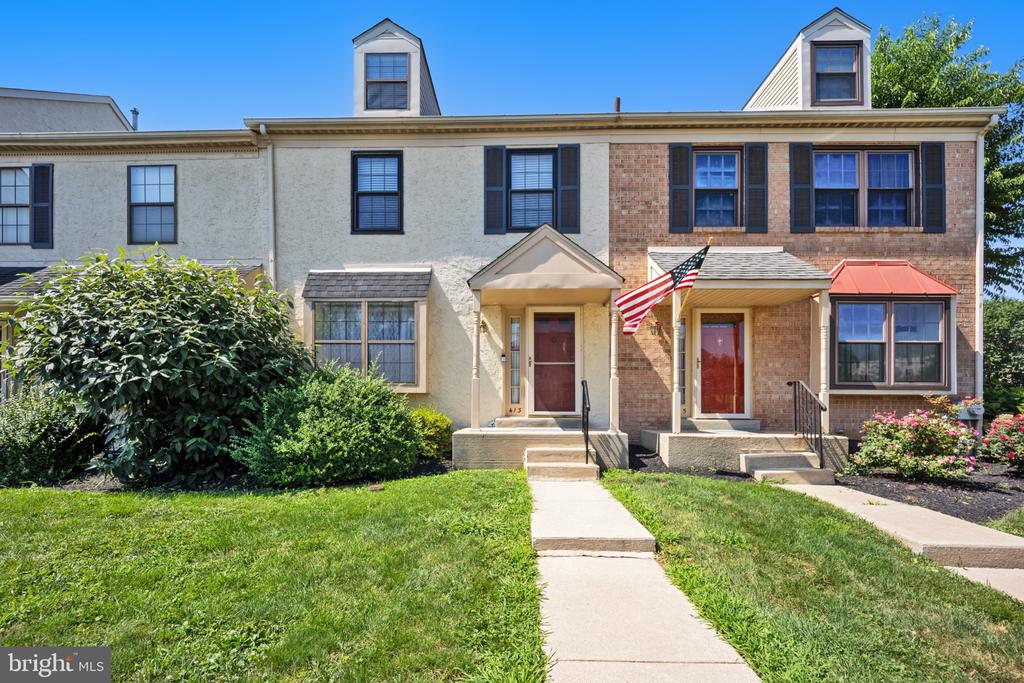
Attached townhouse with a front lawn, brick and stucco facade, and an American flag by the entrance.
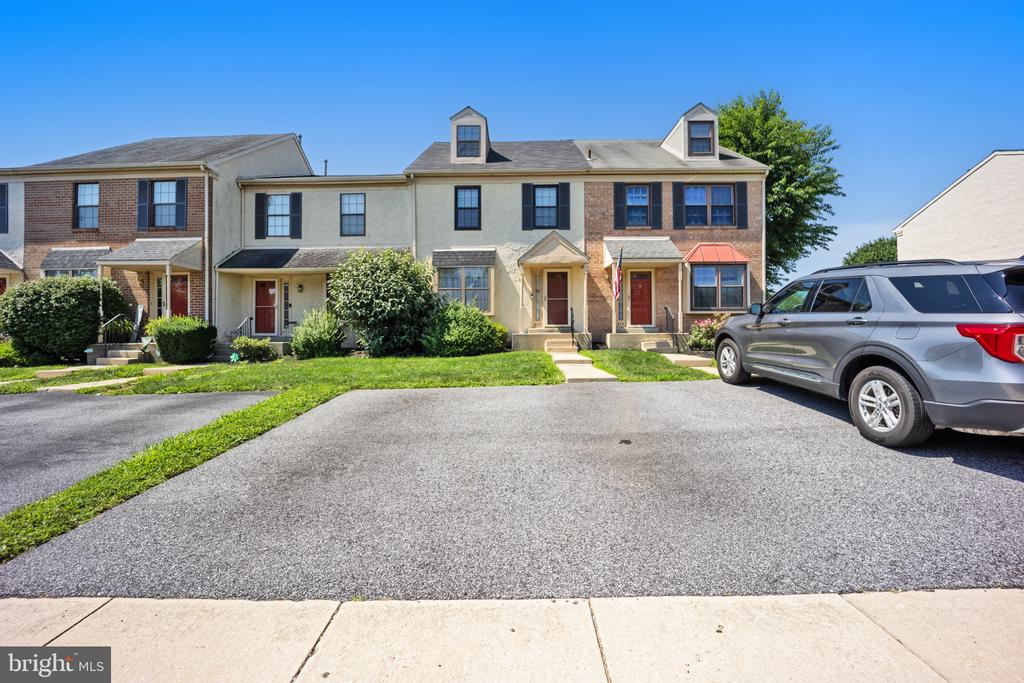
Townhouse with brick-and-stucco facade, dormer windows, and a gray SUV in the driveway.
Attached home with brick and stucco facade, dormer windows, and a front lawn.
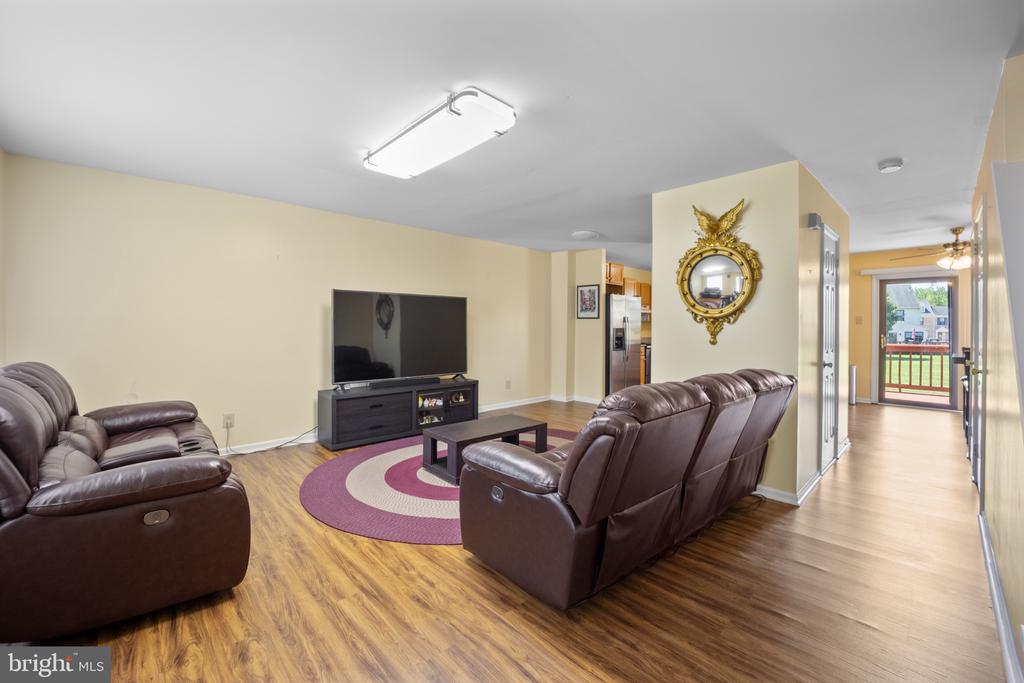
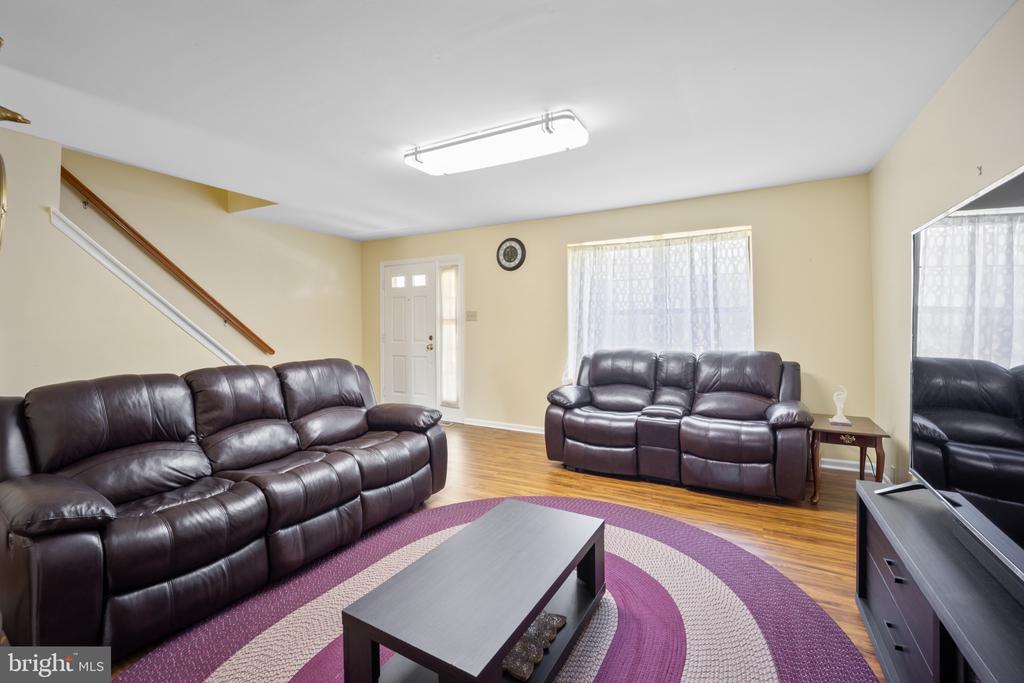
Living room with brown leather recliners, a TV, and wood-look flooring.
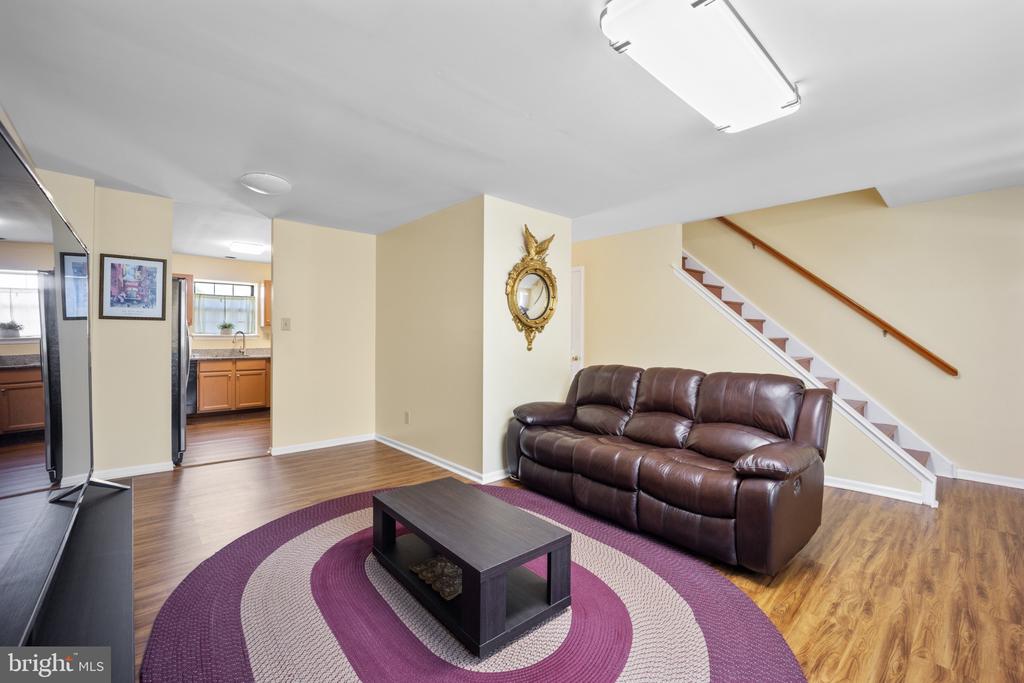
Living room with a brown leather sofa, round rug, and staircase beside the kitchen.
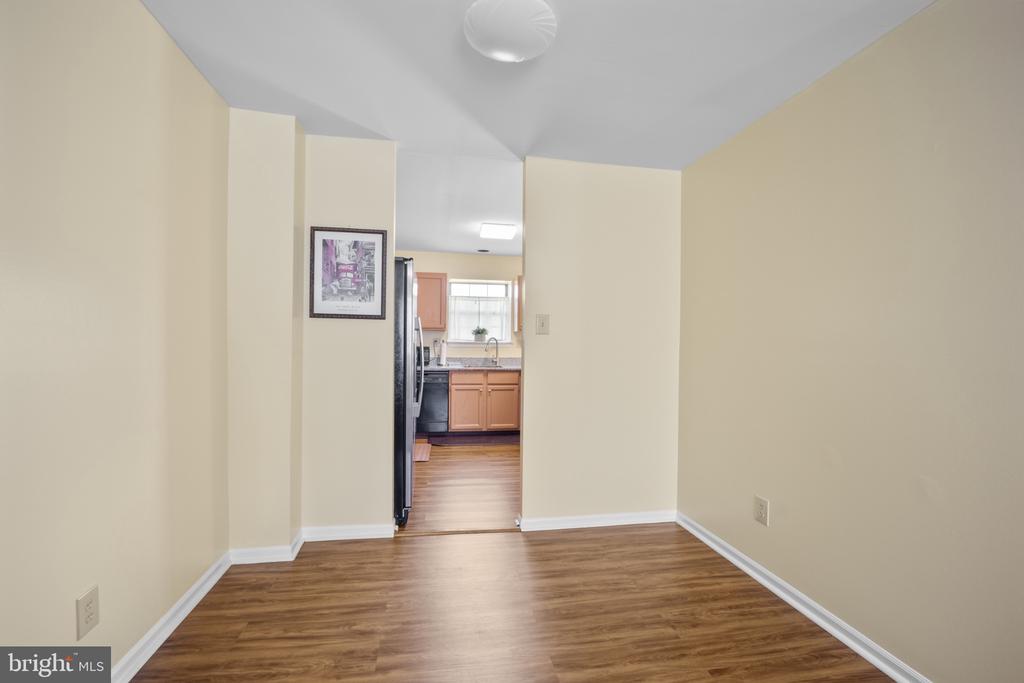
Empty dining area with wood flooring and a kitchen visible through the doorway.
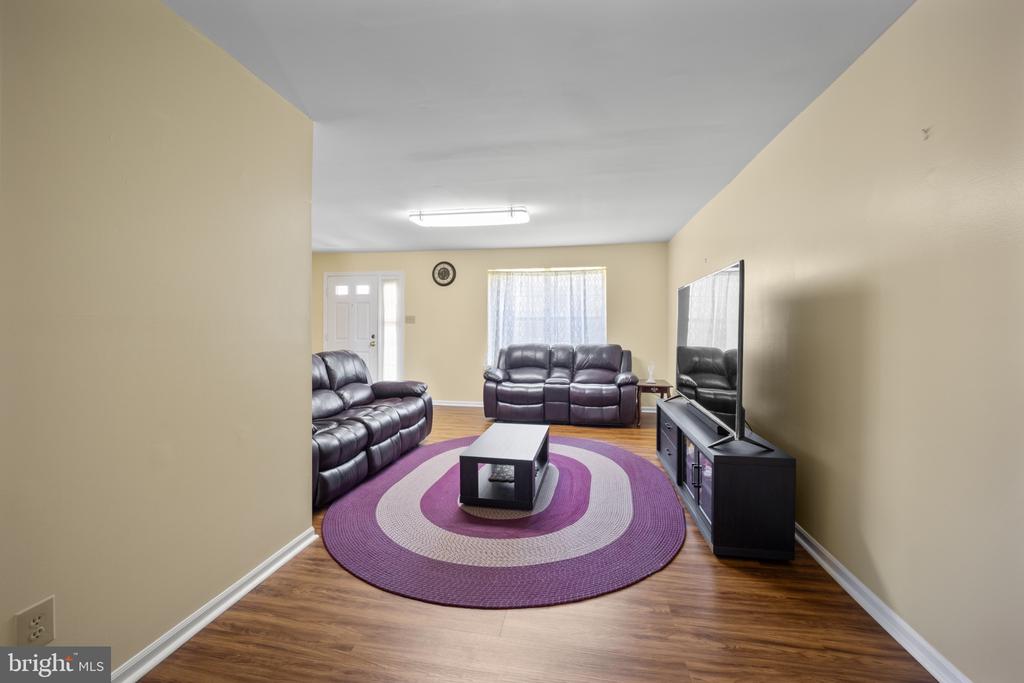
Living room with dark leather sofas, a patterned rug, and hardwood floors.
Living room with dark leather sofas, a purple circular rug, and a wall-mounted television.
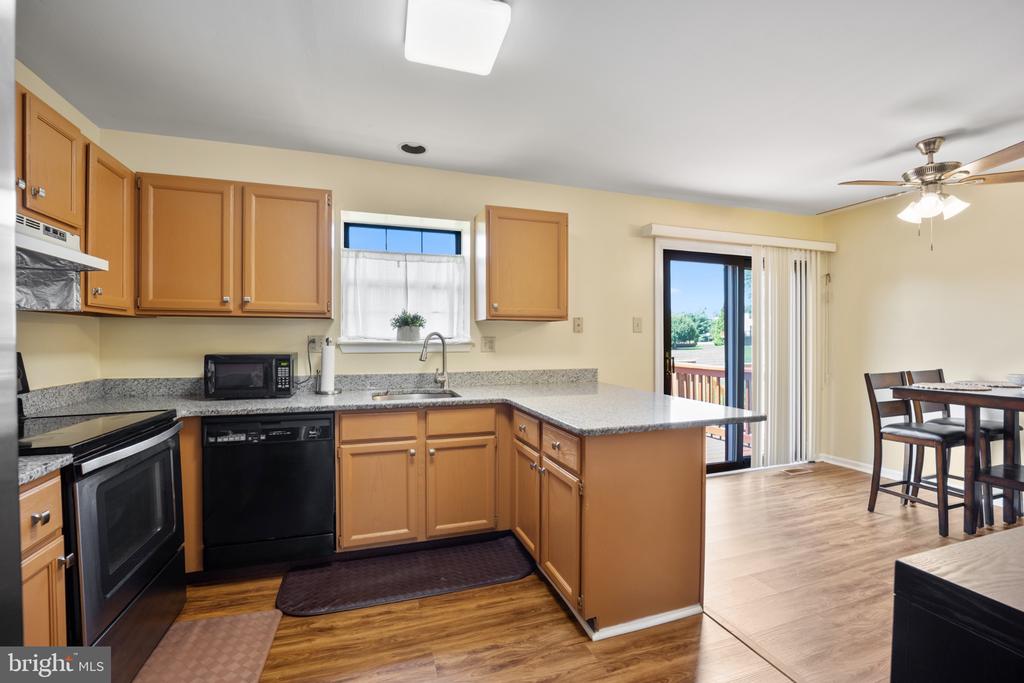
Kitchen with honey-colored cabinets, granite counters, and an adjoining dining area.
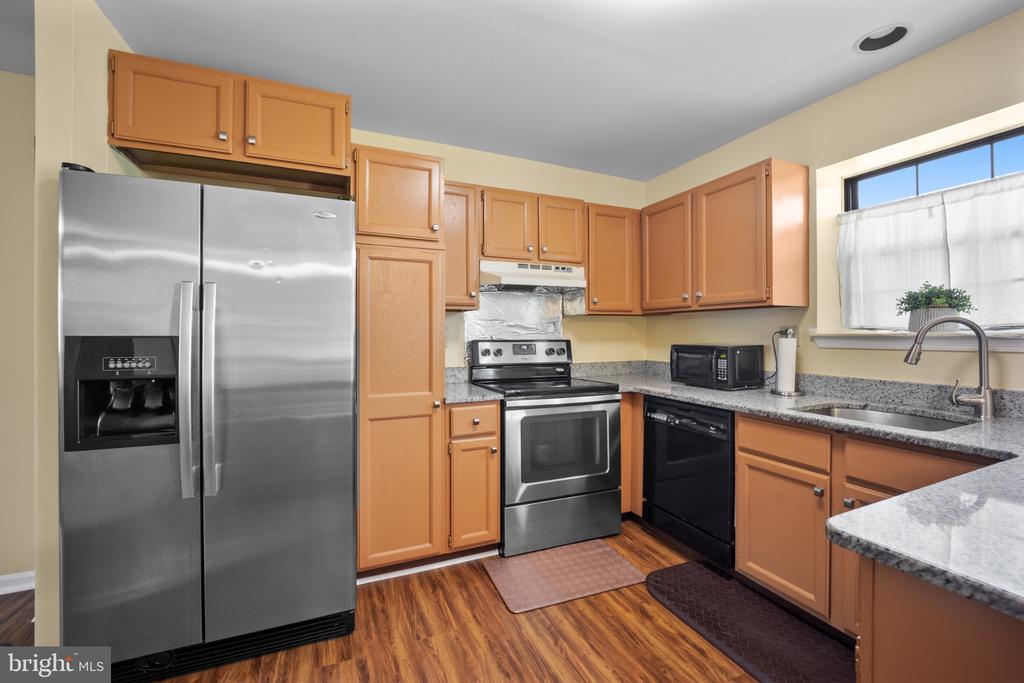
Kitchen with stainless steel appliances, warm wood cabinets, and granite counters.
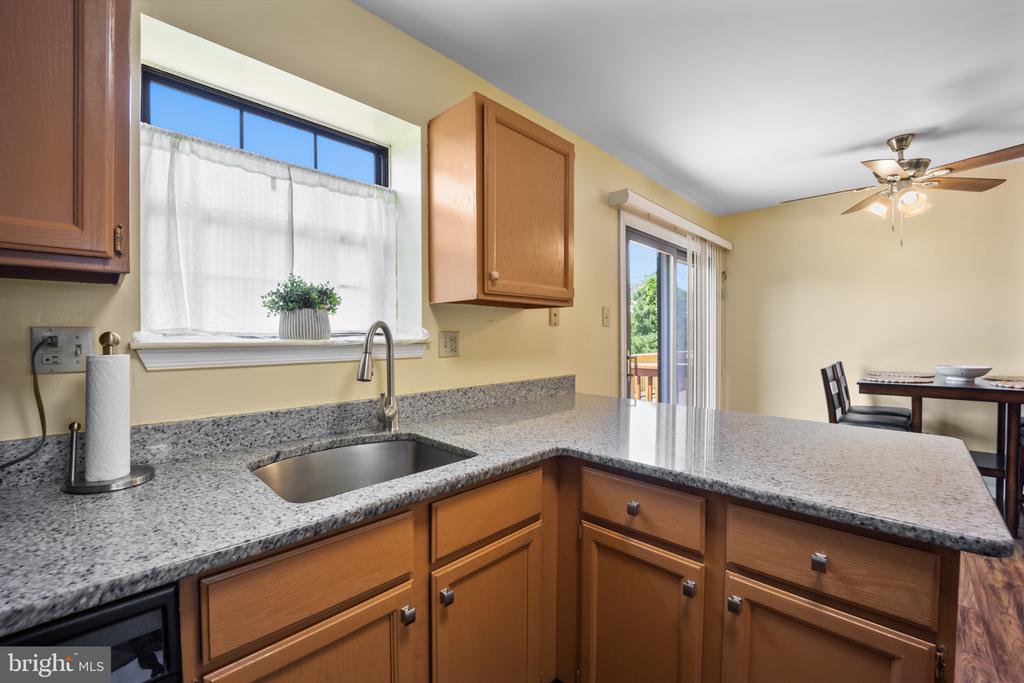
Kitchen with granite counters, oak cabinets, and a sink beneath a curtained window.
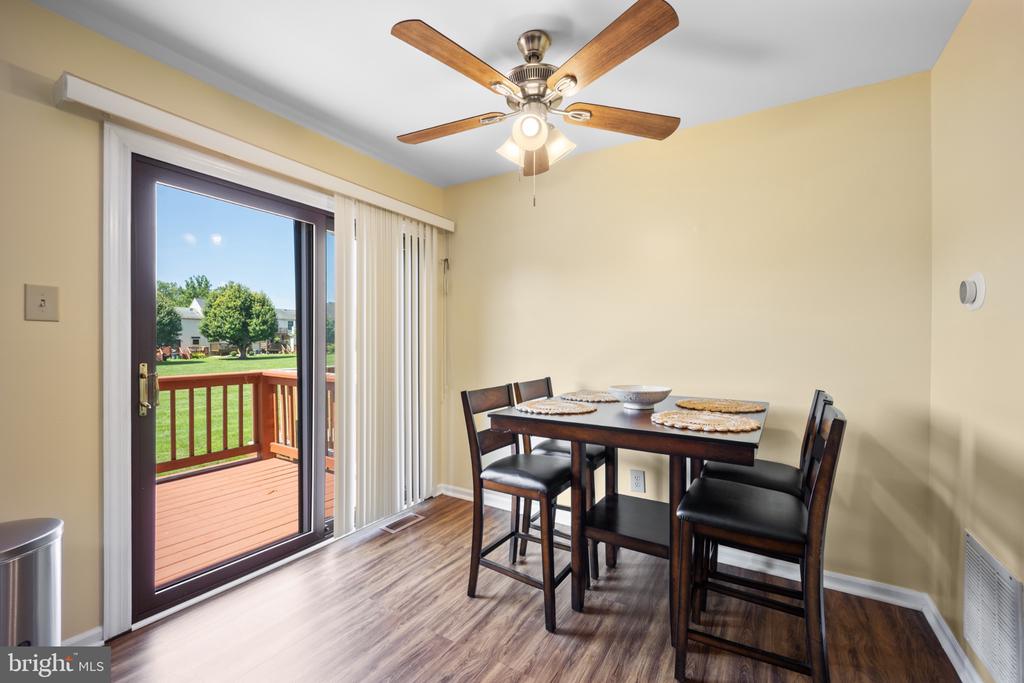
Dining area with a dark wood table beside sliding doors opening onto a deck.
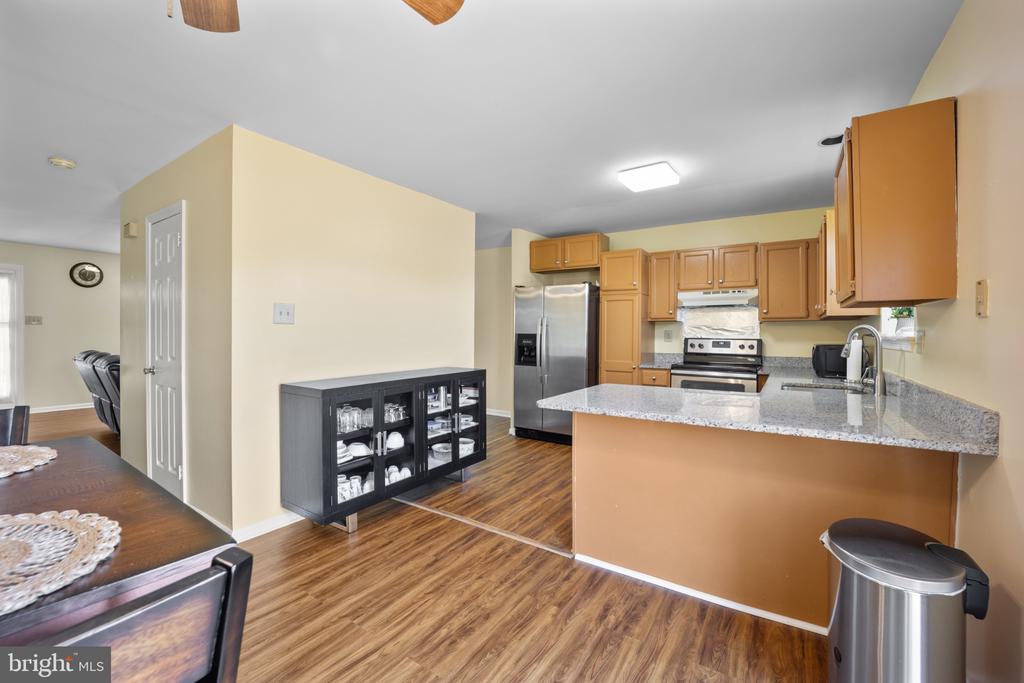
Kitchen with granite breakfast bar, stainless steel appliances, and adjoining dining area.
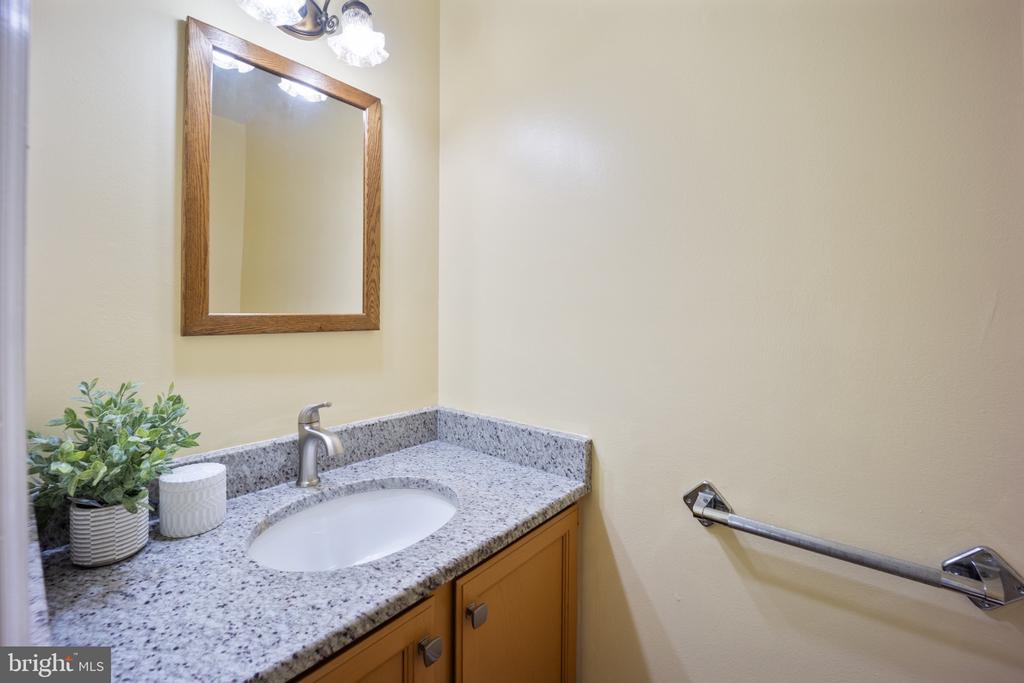
Bathroom vanity with a speckled countertop, wood cabinetry, framed mirror, and wall-mounted grab bar.
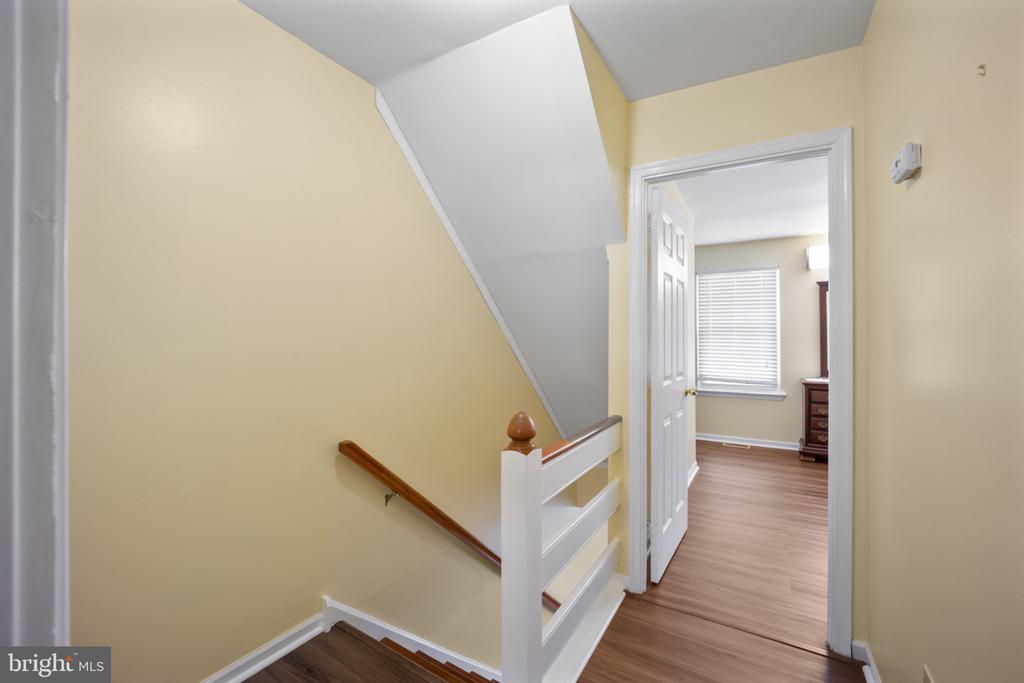
Staircase landing with white railing and doorway to a bedroom.
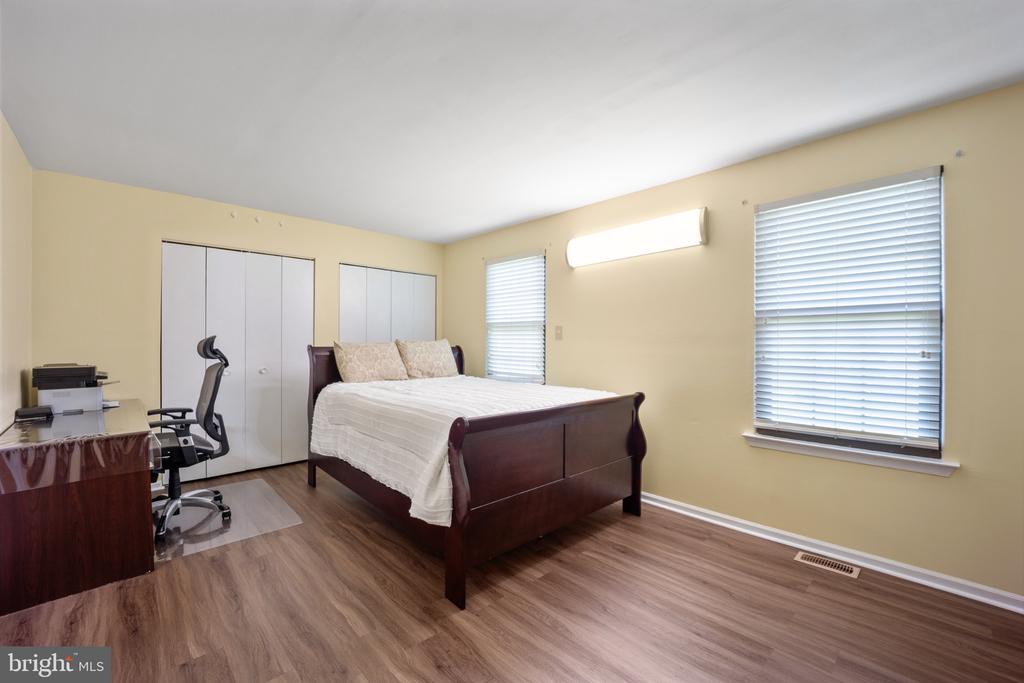
Bedroom with a dark wood bed, closet doors, and a desk by the window.
Bedroom with a dark wood bed, laminate flooring, and a desk beside the closet.
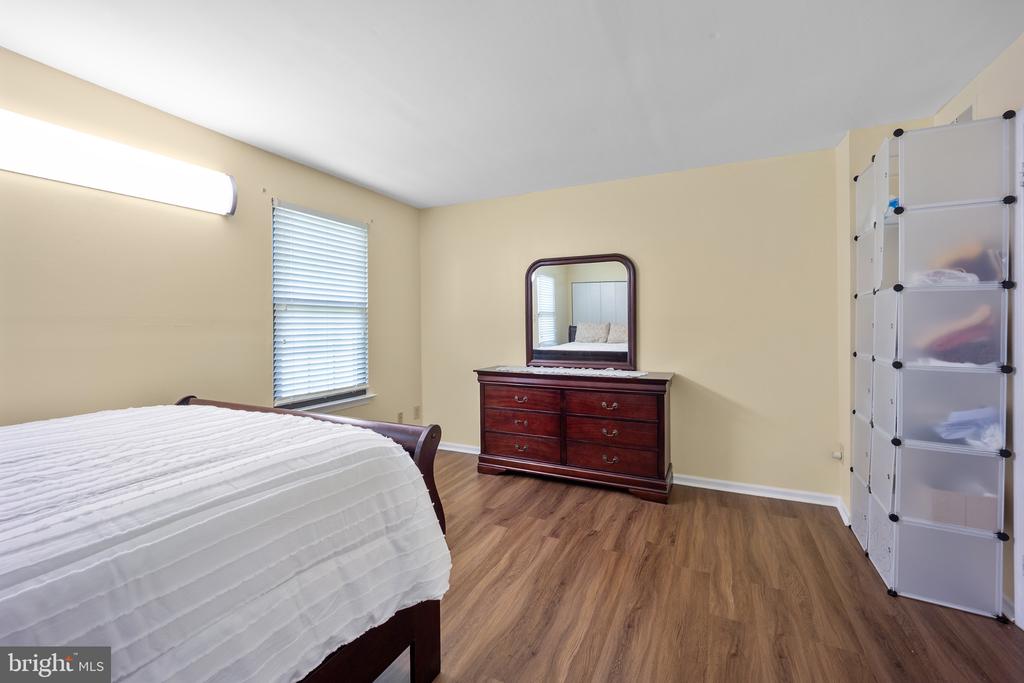
Bedroom with a white-covered bed, dark wood dresser and mirror, and modular storage cabinets.
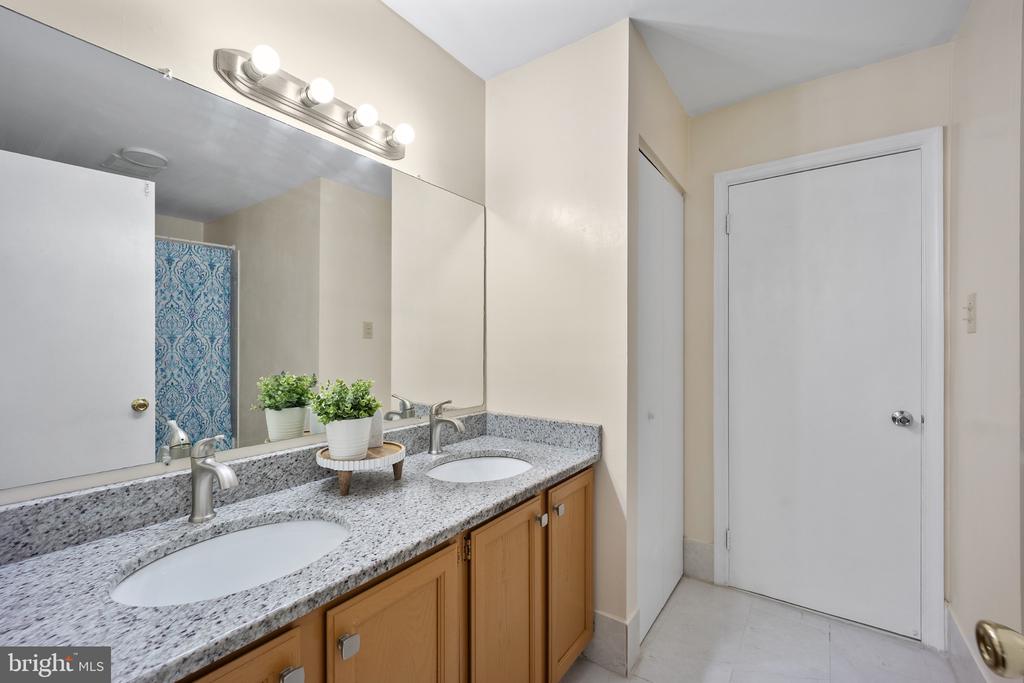
Bathroom with a double-sink granite vanity, wood cabinets, and a large mirror.
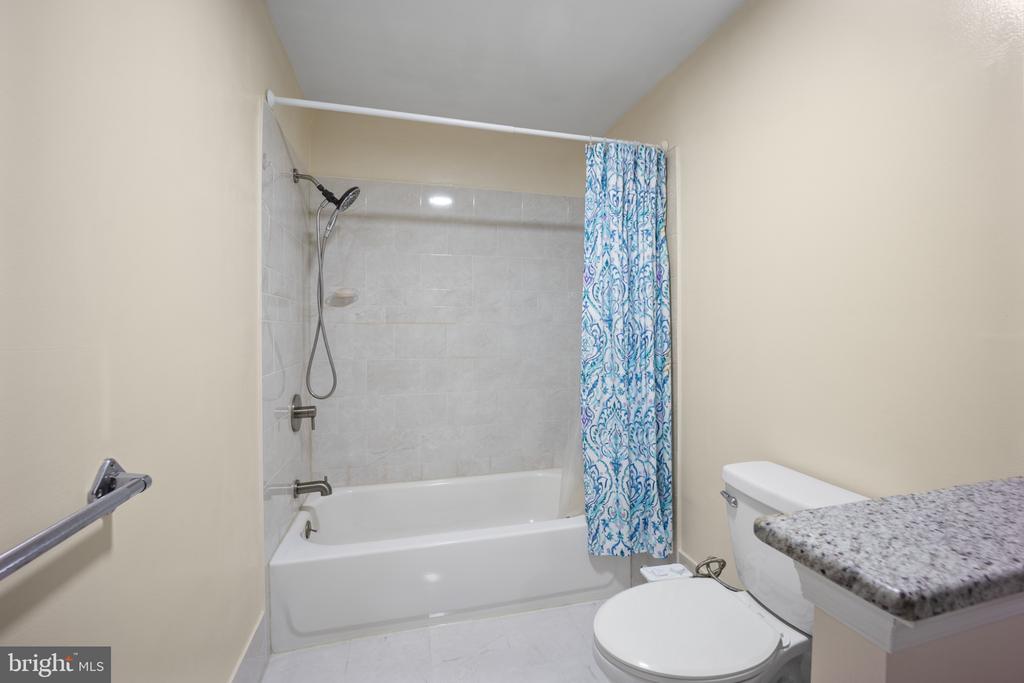
Bathroom with a bathtub, patterned shower curtain, toilet, and granite vanity.
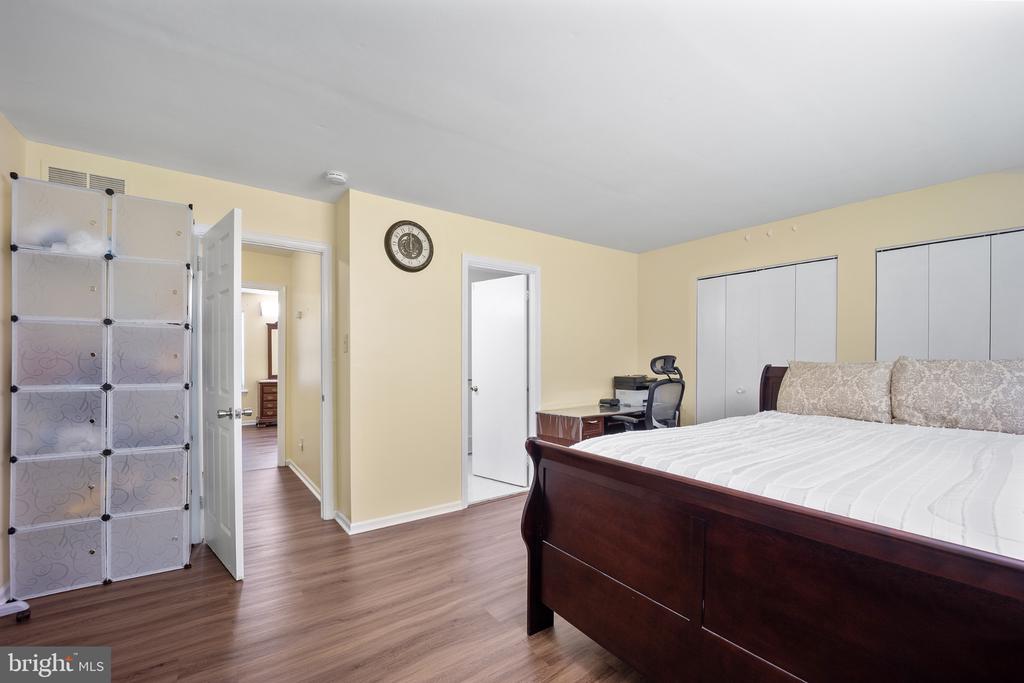
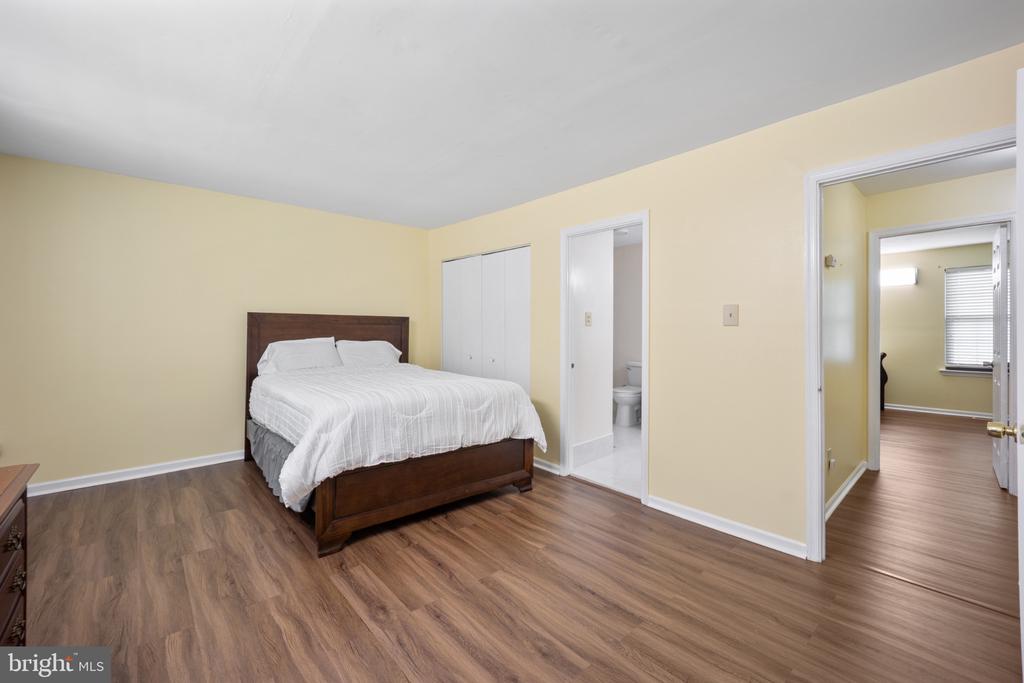
Bedroom with a dark wood bed, wood-look flooring, and an adjoining bathroom.
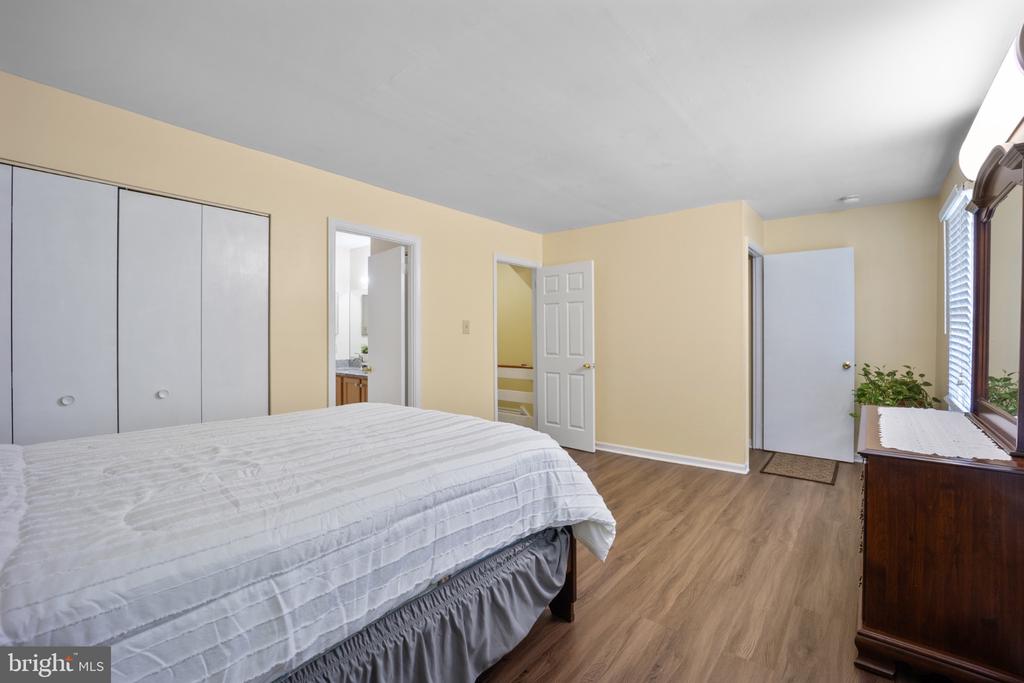
Bedroom with a white-covered bed, wood-look flooring, and a window-side dresser.
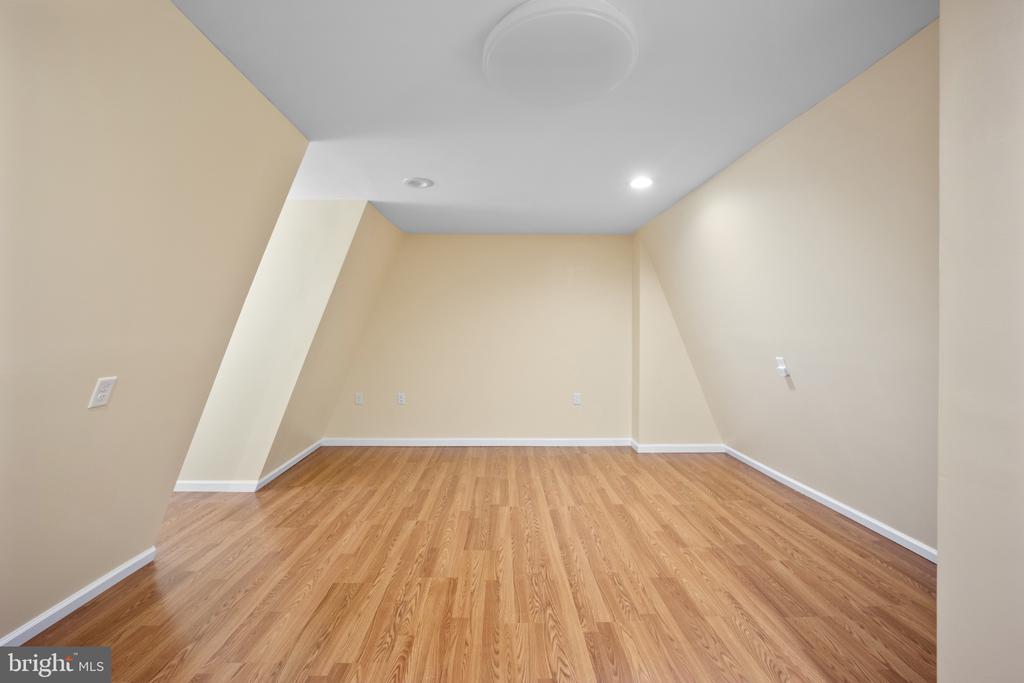
Empty room with angled walls, recessed lights, and wood-look flooring.
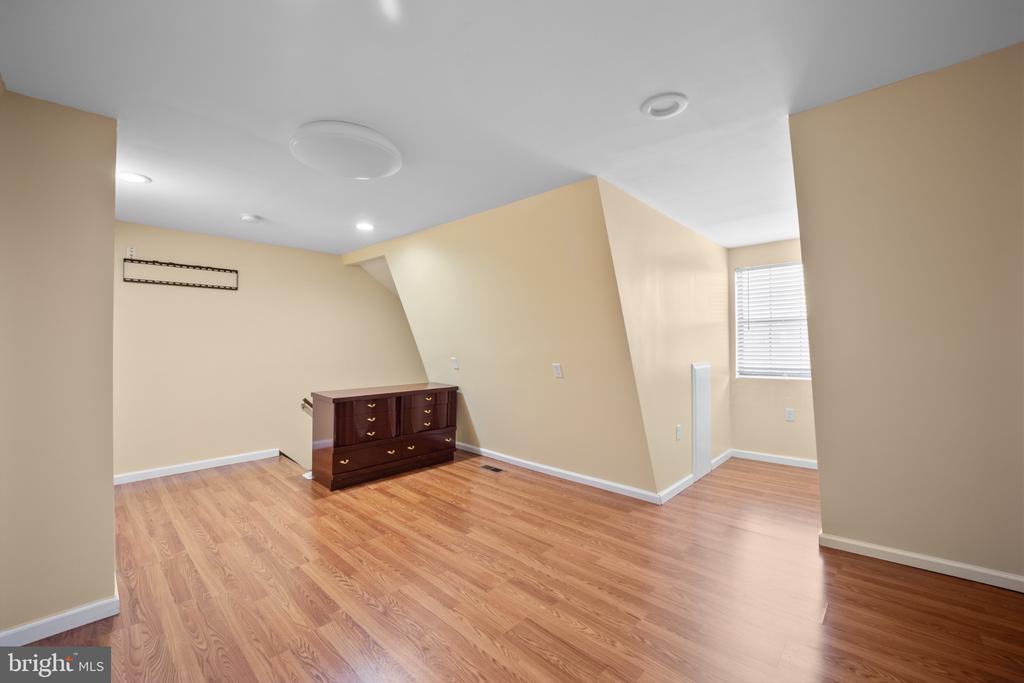
Empty interior room with wood flooring, a dark dresser, and a window with blinds.
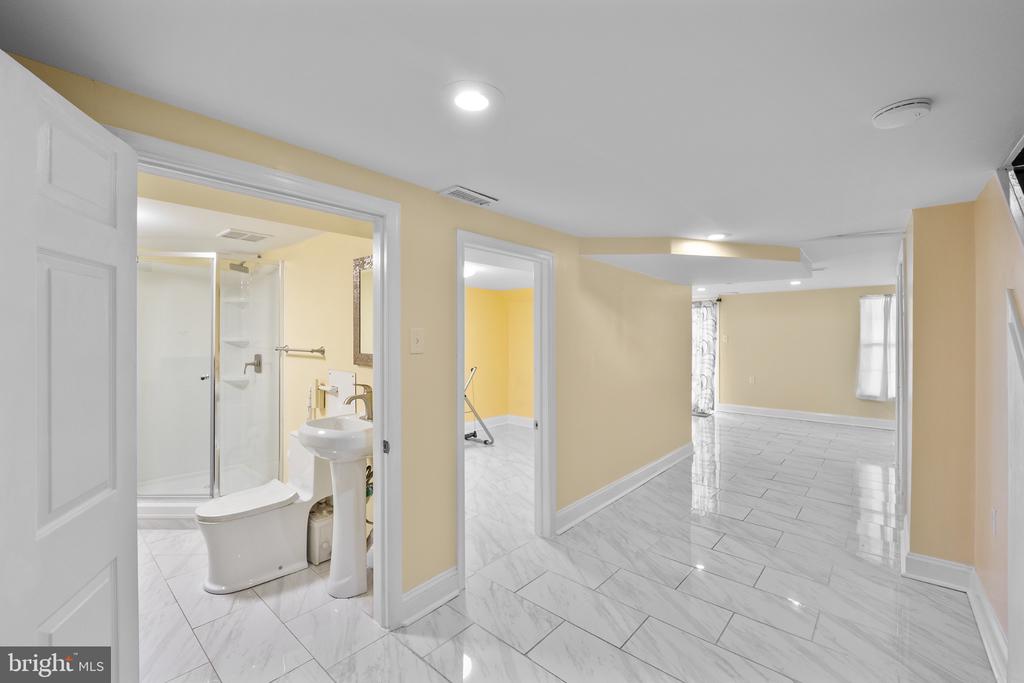
Bathroom opening onto a spacious tiled interior with pale yellow walls.
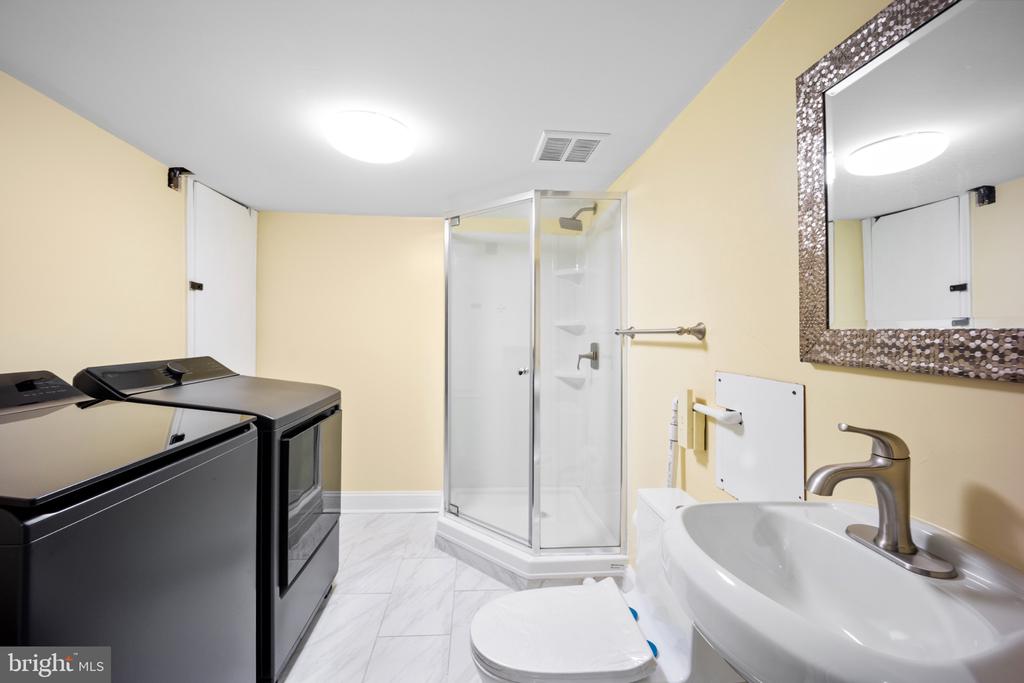
Bathroom with a glass shower, vanity, toilet, and washer and dryer.
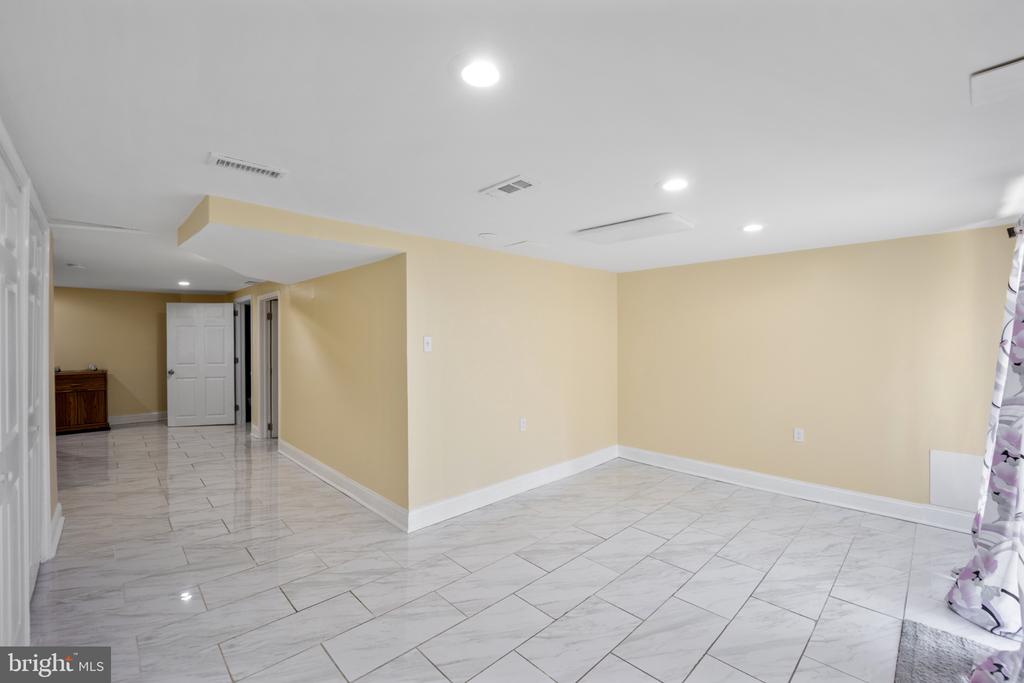
Empty interior room with glossy marble-look tile flooring, beige walls, and recessed ceiling lights.
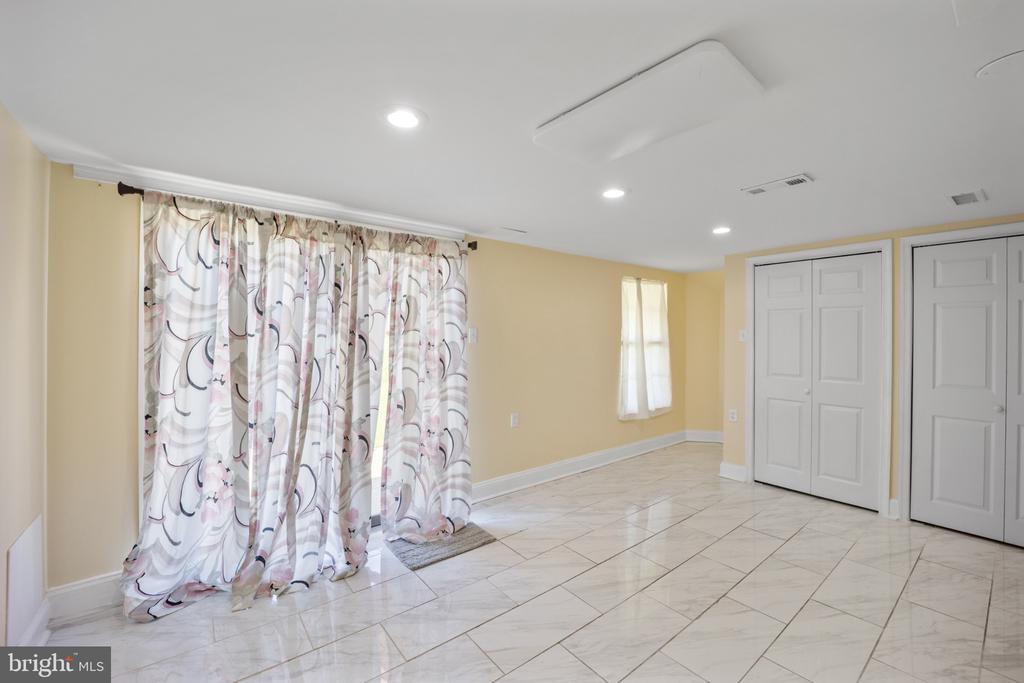
Empty tiled room with patterned curtains, pale yellow walls, and white double doors.
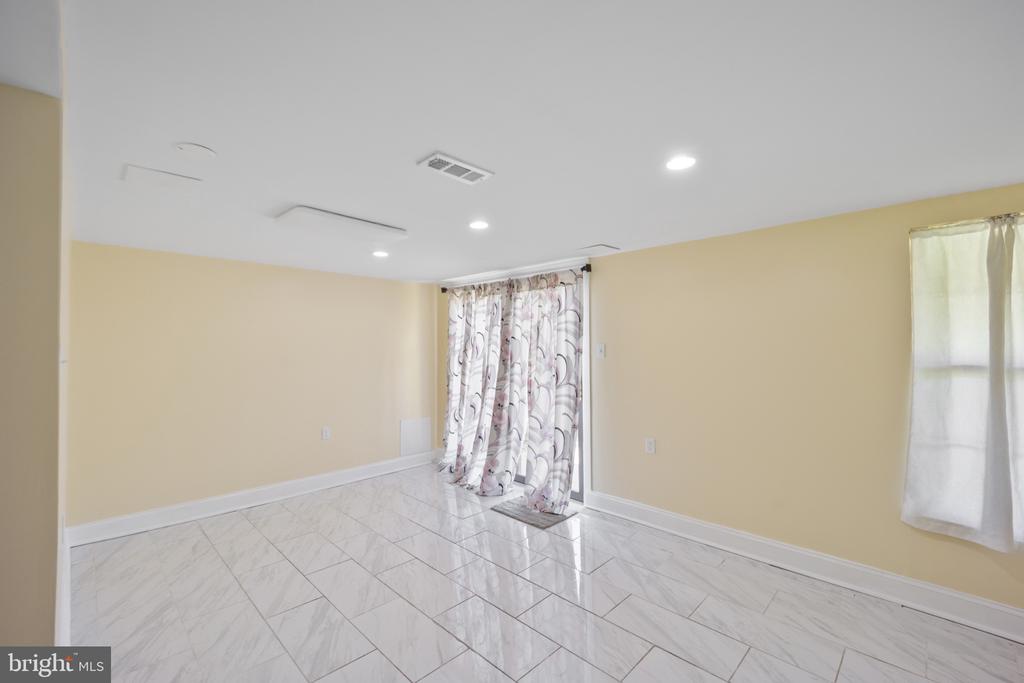
Empty room with marble-look tile flooring, beige walls, and curtained windows.
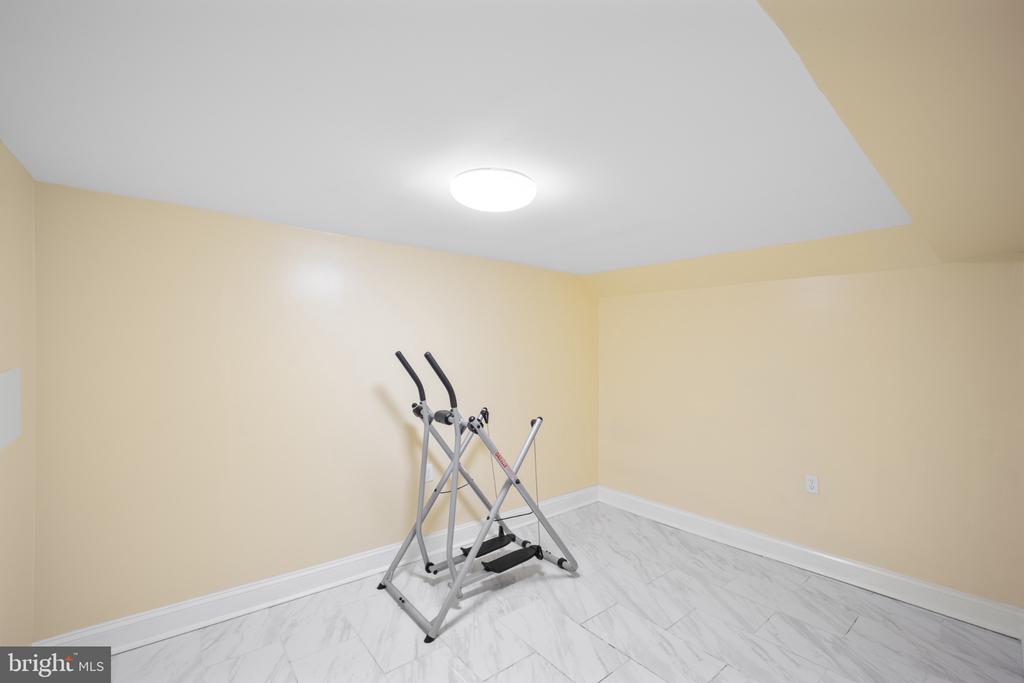
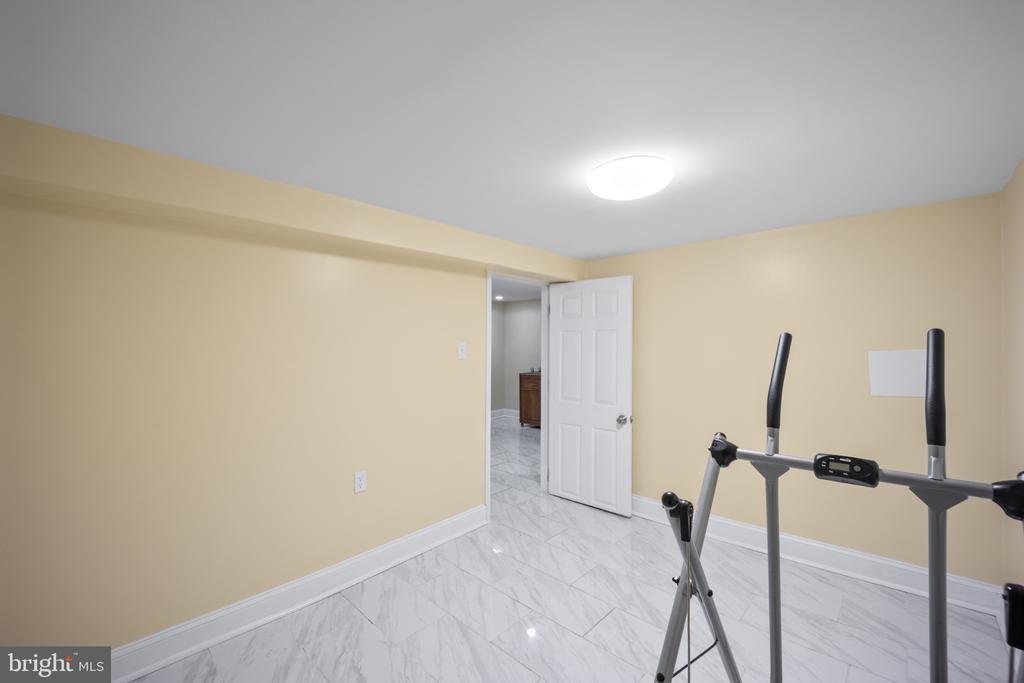
Small exercise room with a compact workout machine, beige walls, and marble-look tile flooring.
Exercise room with pale yellow walls, marble-look flooring, and an elliptical machine.
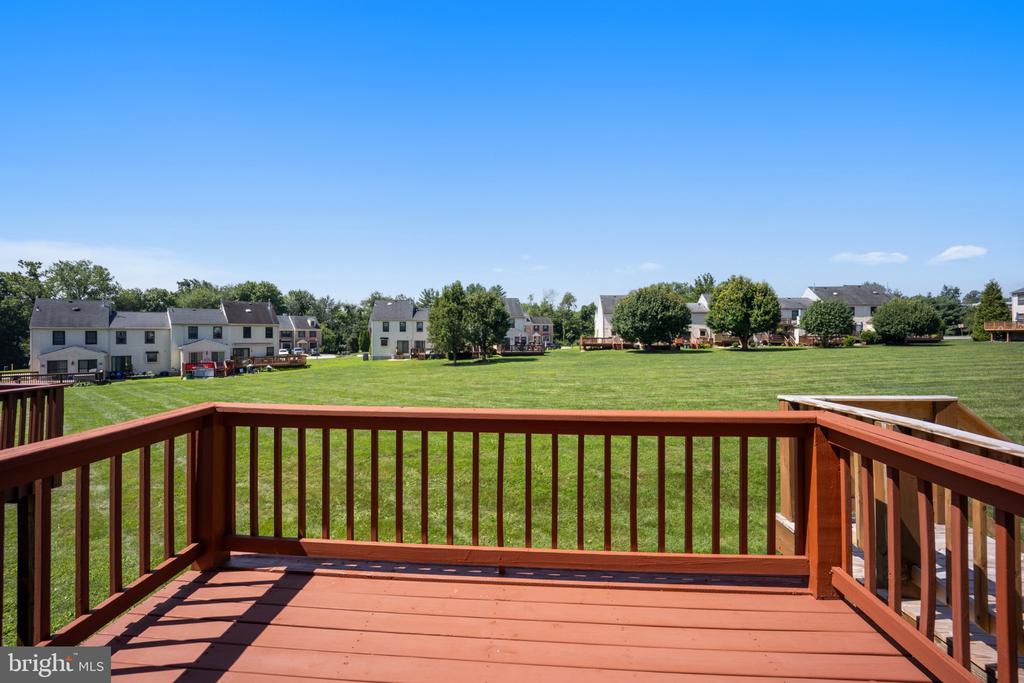
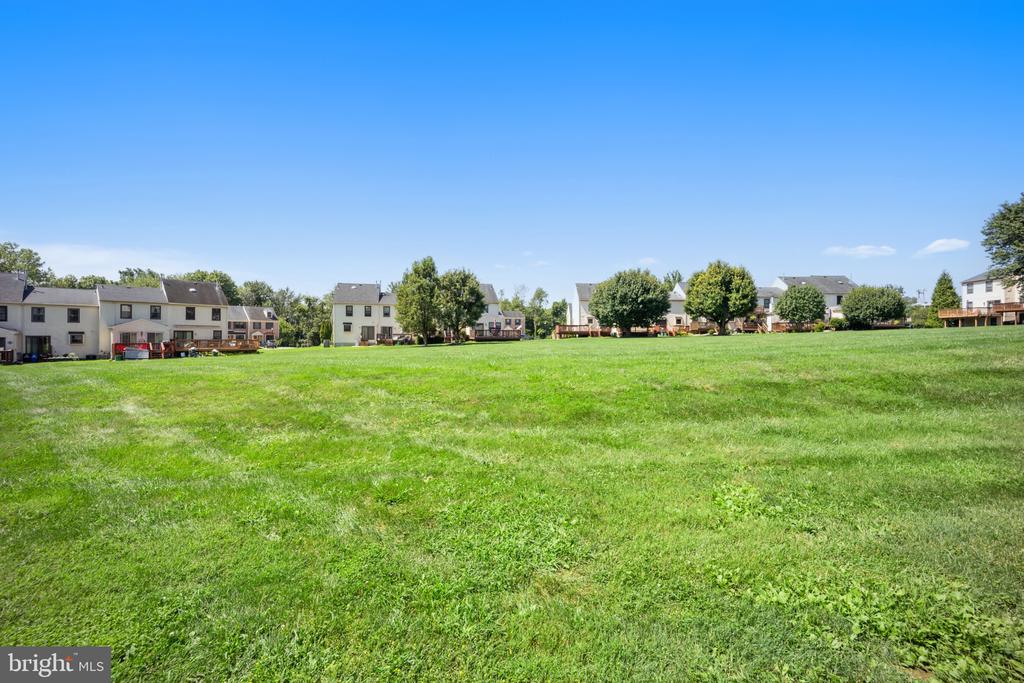
Deck overlooking a broad shared lawn and neighboring homes.
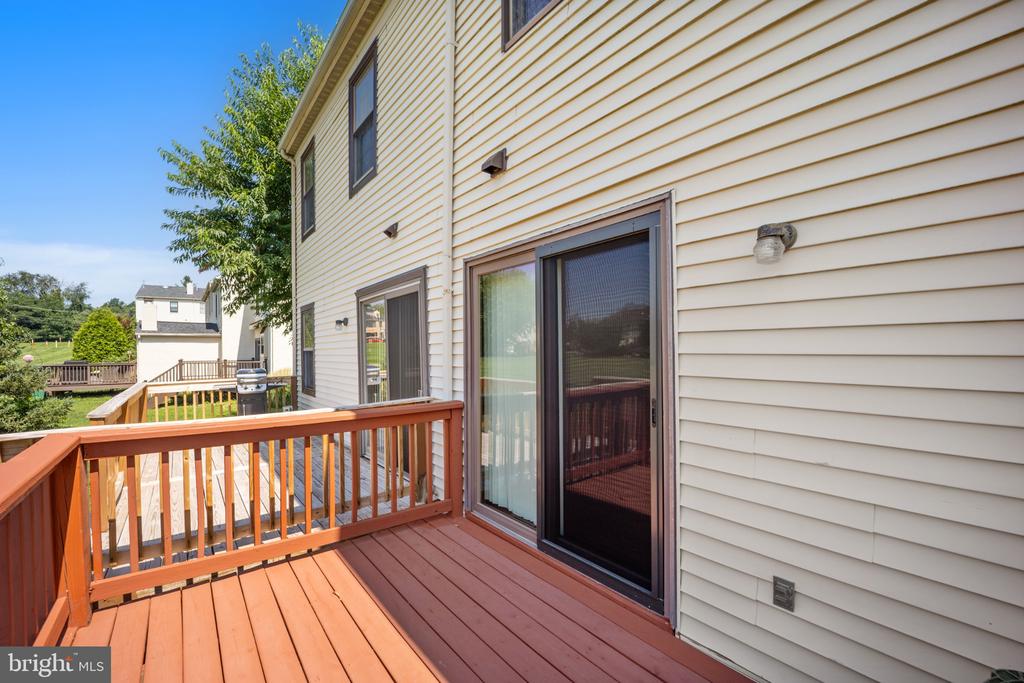
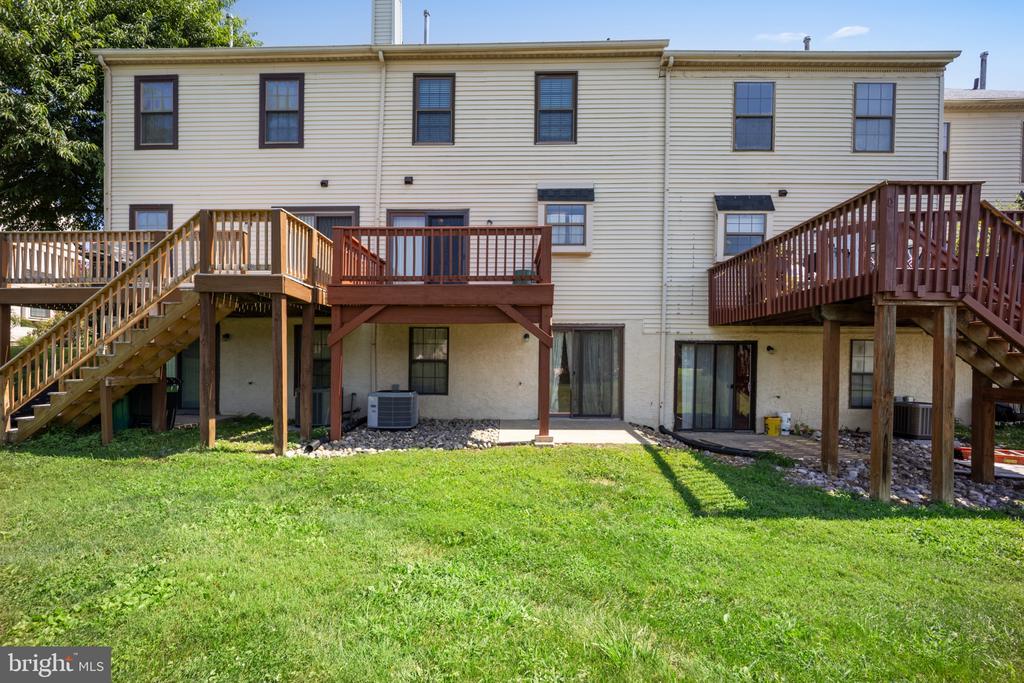
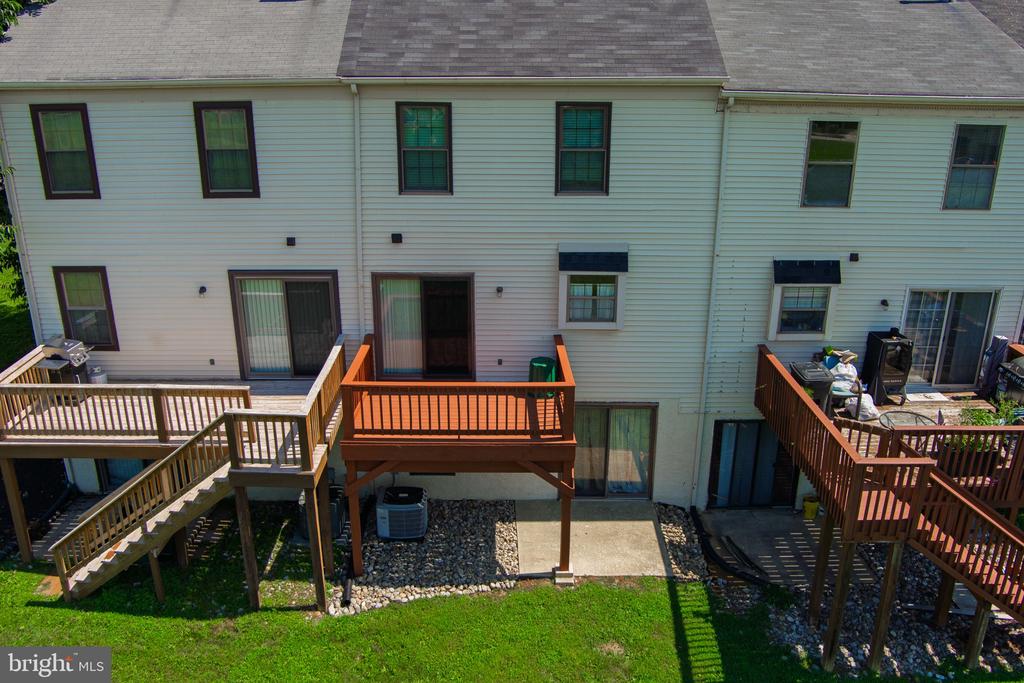
Rear deck with reddish wood flooring and railing along the home's light siding.
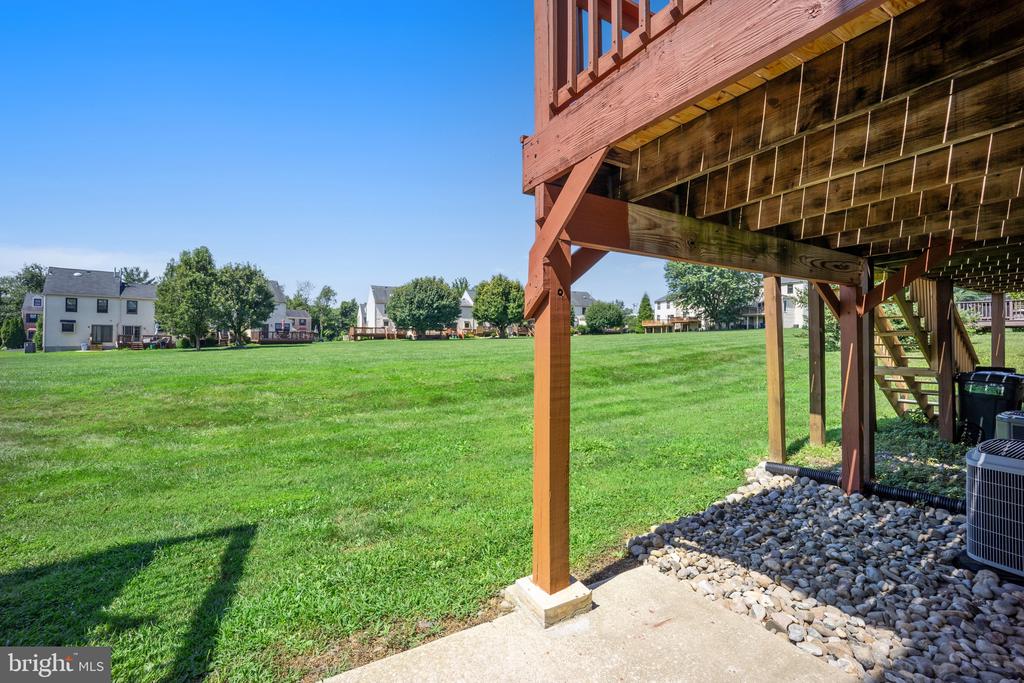
Backyard view across a broad lawn from beneath a raised wooden deck.
Rear exterior of a beige multi-story townhouse with elevated wooden decks and a lawn.
Open grassy community lawn bordered by neighboring homes under a clear blue sky.
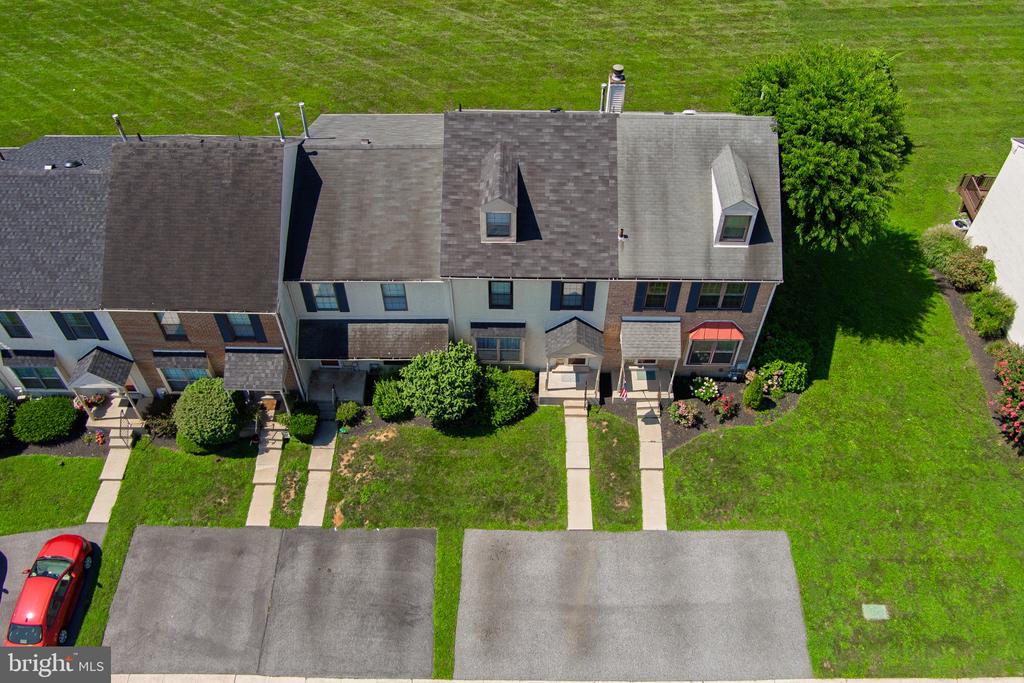
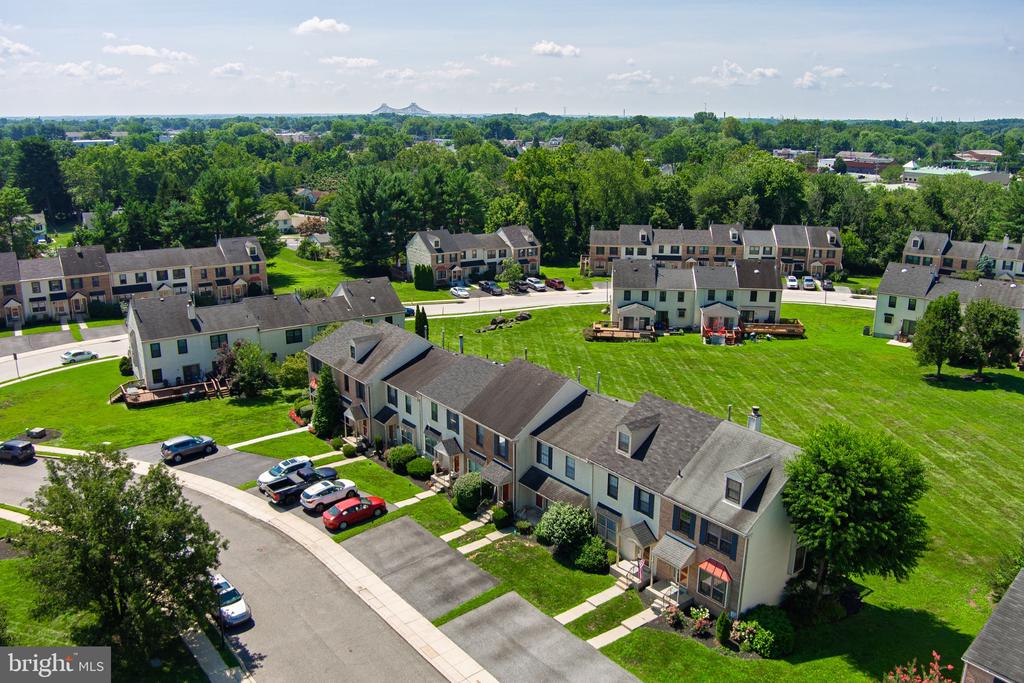
Aerial view of a townhouse row with brick and siding, lawns, and parking pads.
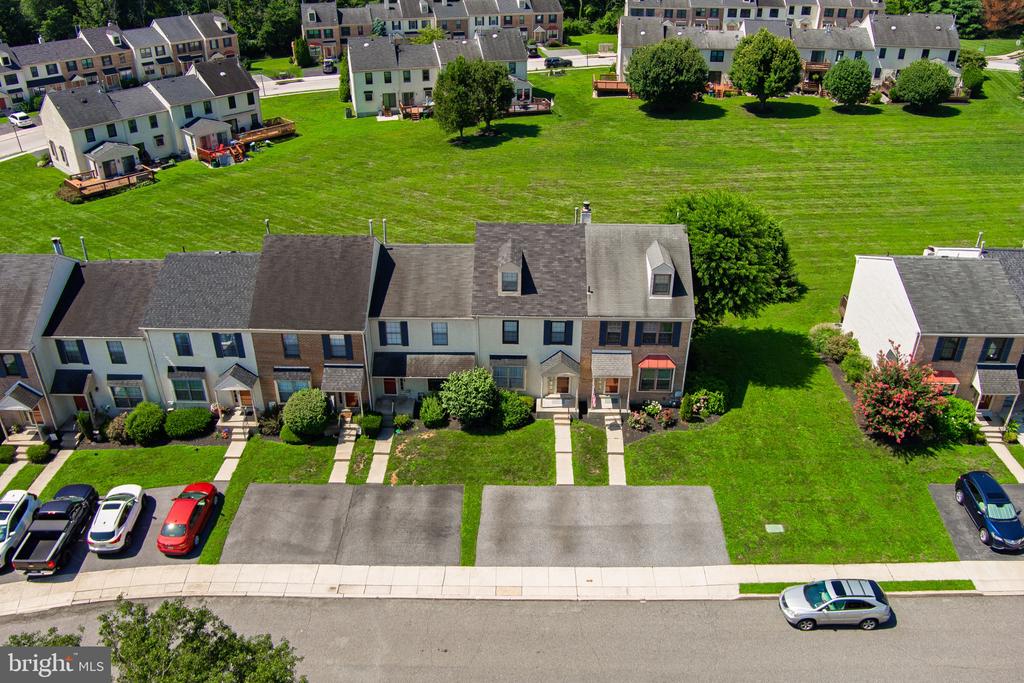
Aerial view of townhomes facing a broad shared lawn, with driveways and parked cars along the street.
Aerial view of a townhome community with a curved street, green lawns, and mature trees.
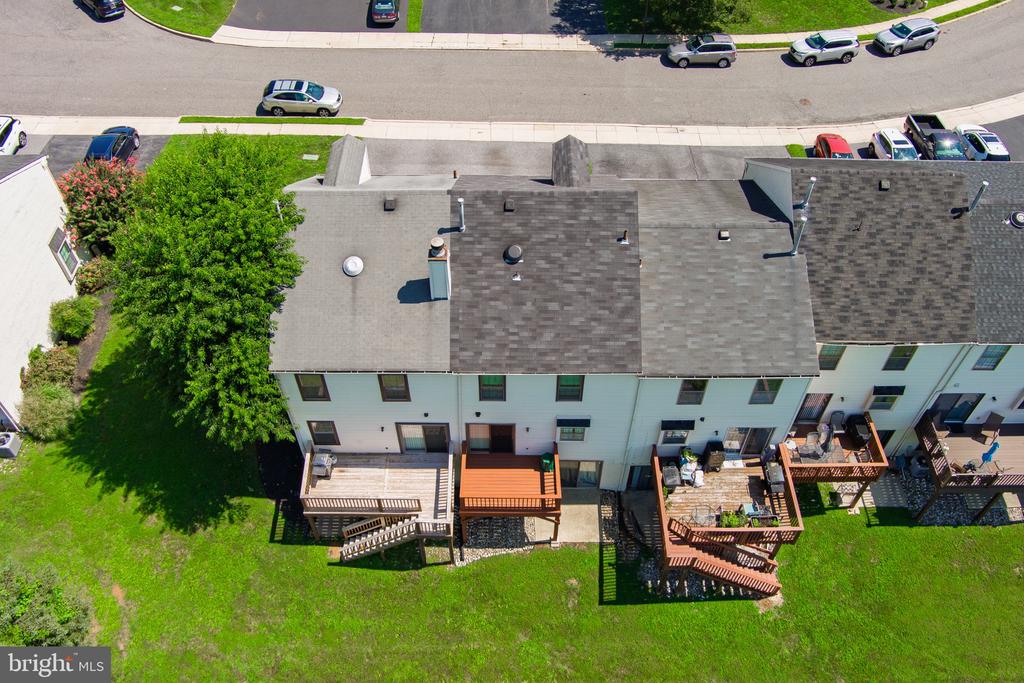
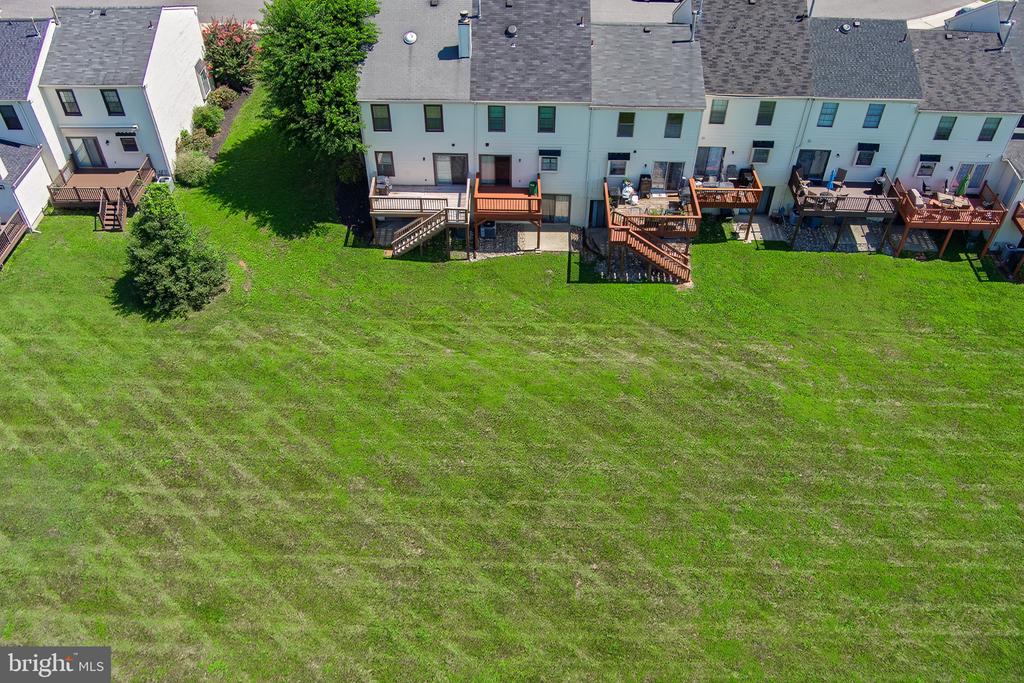
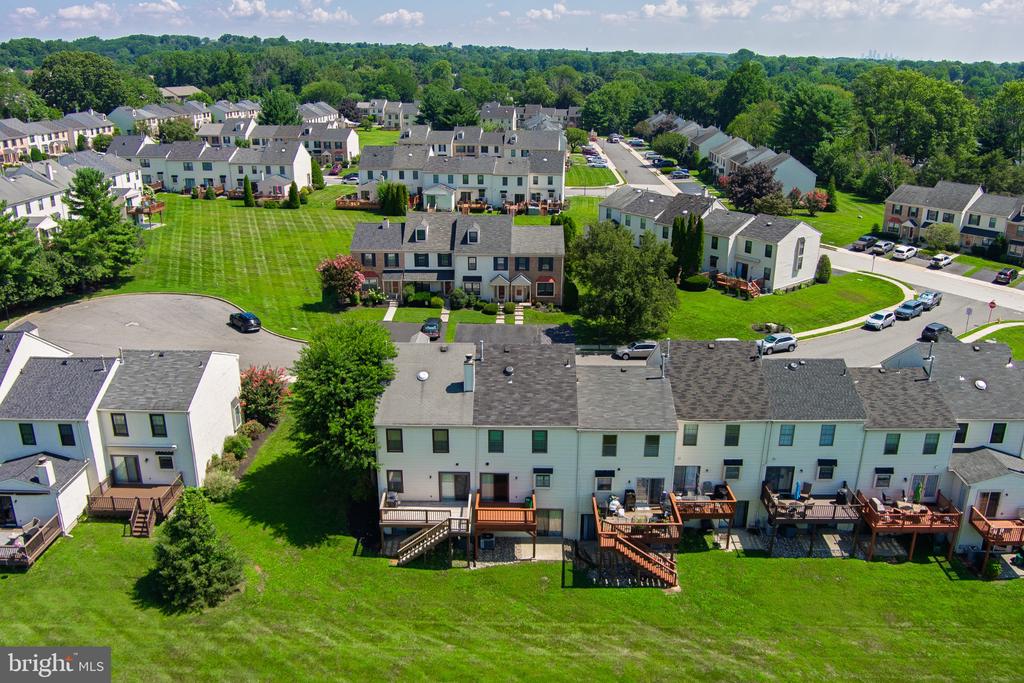
Aerial view of the rear of attached homes with decks, a broad lawn, and a tree-lined side yard.
Aerial view of townhouses with rear decks opening onto a broad shared lawn.
Aerial view of a townhouse community with rows of homes, green lawns, and wooded surroundings.
Rear exterior of a townhouse with elevated wooden decks and a green lawn.
VIEW PHOTOS
$325,000

413 Carpenter Cir

2 Beds 3 Baths 1,613 Sq.Ft. 2,178 Sq.Ft.

Description

Spacious Townhouse with Loft & Finished Basement in Sought-After Cambridge Square - Brookhaven, PA
Welcome to this beautifully maintained 2-bedroom, 2.5-bathroom townhouse nestled on a cul-de-sac in the desirable Cambridge Square community of Brookhaven, PA. With a smart, multi-level layout and thoughtfully finished spaces throughout, this home offers the perfect combination of comfort, style, and flexibility.
The main floor features a bright and welcoming living room, a designated dining area, and a convenient powder room--perfect for guests. The kitchen offers plenty of cabinet space and flows seamlessly to the private deck, accessible through sliding glass doors--perfect for morning coffee, grilling, or relaxing outdoors.
Upstairs, you'll find two spacious bedrooms that share a full hallway bathroom. A finished loft adds a flexible bonus space that's perfect for a home office, guest area, or cozy retreat.
The fully finished basement significantly expands your living space and includes a second full bathroom, making it perfect for a media room, playroom, gym, or potential guest suite.
Additional highlights include central air, designated parking, and a well-maintained, quiet community just minutes from shopping, dining, parks, and major commuter routes.
This turnkey home is a rare find in Cambridge Square--don't miss your chance to make it yours!
Schedule your private tour today!
Share Property

Location

413 CARPENTER CIRCLE, BROOKHAVEN, PA 19015

Status

Sold

Date Sold

October 10, 2025
Katherine  Lynch

Katherine Lynch

TITLE

Realtor®, Board Member

Kate  Christy

Kate Christy

TITLE

Realtor®

Property Amenities

Interior
Laundry room Basement
Total Bedrooms: 2
Half Bathrooms: 1
Full Bathrooms: 2
Area & Lot
Total area 1,613 Sq.Ft.
Lot Area 2,178 Sq.Ft.
Living area 1,613 Sq.Ft.
MLS® ID PADE2096832
Year Built 1987
School District PENN-DELCO
Architecture Styles Colonial
Type Townhouse
Status Sold
Date Sold October 10, 2025
Exterior
Stories 3
Pool No Pool
Air conditioning Central A/C
Heat type Forced Air
Disability Features None
Water Source Public
Sewer Public Sewer
Parking Driveway, Off Street
Roof Shingle
Finance
Sales Price $325,000
HOA Fees $75 monthly
Real Estate Tax $5,438 yearly

Delaware County

Work With Us

Our team’s unprecedented professionalism, skill, and attention to detail has allowed us to set sales records for the past 30 years. We will ensure your buying or selling experience exceeds your expectations.