Leave a Message

By providing your contact information to Keller Williams Main Line, your personal information will be processed in accordance with Keller Williams Main Line's Privacy Policy. By checking the box(es) below, you expressly consent to receive marketing or promotional real estate communication from Keller Williams Main Line in the manner selected by you. For SMS text messages, message frequency varies. Message and data rates may apply. Consent is not a condition of purchase of any goods or services. You may opt out of receiving further communications from Keller Williams Main Line at any time. To opt out of receiving SMS text messages, reply STOP to unsubscribe. SMS text messaging is subject to our Terms of Use.

Thank you for your message. We will be in touch with you shortly.

Explore Our Properties
412 Walnut Hill Ln
412 Walnut Hill Ln
412 Walnut Hill Ln
412 Walnut Hill Ln
412 Walnut Hill Ln
412 Walnut Hill Ln
412 Walnut Hill Ln
412 Walnut Hill Ln
412 Walnut Hill Ln
412 Walnut Hill Ln
412 Walnut Hill Ln
412 Walnut Hill Ln
412 Walnut Hill Ln
412 Walnut Hill Ln
412 Walnut Hill Ln
412 Walnut Hill Ln
412 Walnut Hill Ln
412 Walnut Hill Ln
412 Walnut Hill Ln
412 Walnut Hill Ln
412 Walnut Hill Ln
412 Walnut Hill Ln
412 Walnut Hill Ln
412 Walnut Hill Ln
412 Walnut Hill Ln
412 Walnut Hill Ln
412 Walnut Hill Ln
412 Walnut Hill Ln
412 Walnut Hill Ln
412 Walnut Hill Ln
412 Walnut Hill Ln
412 Walnut Hill Ln
412 Walnut Hill Ln
412 Walnut Hill Ln
412 Walnut Hill Ln
412 Walnut Hill Ln
412 Walnut Hill Ln
412 Walnut Hill Ln
412 Walnut Hill Ln
412 Walnut Hill Ln
412 Walnut Hill Ln
412 Walnut Hill Ln
412 Walnut Hill Ln
412 Walnut Hill Ln
412 Walnut Hill Ln
412 Walnut Hill Ln
412 Walnut Hill Ln
412 Walnut Hill Ln
412 Walnut Hill Ln
412 Walnut Hill Ln
VIEW PHOTOS
$755,000

412 Walnut Hill Ln

4 Beds 4 Baths 2,572 Sq.Ft. 0.33 Acres

Description

Listing in Westgate Hills!
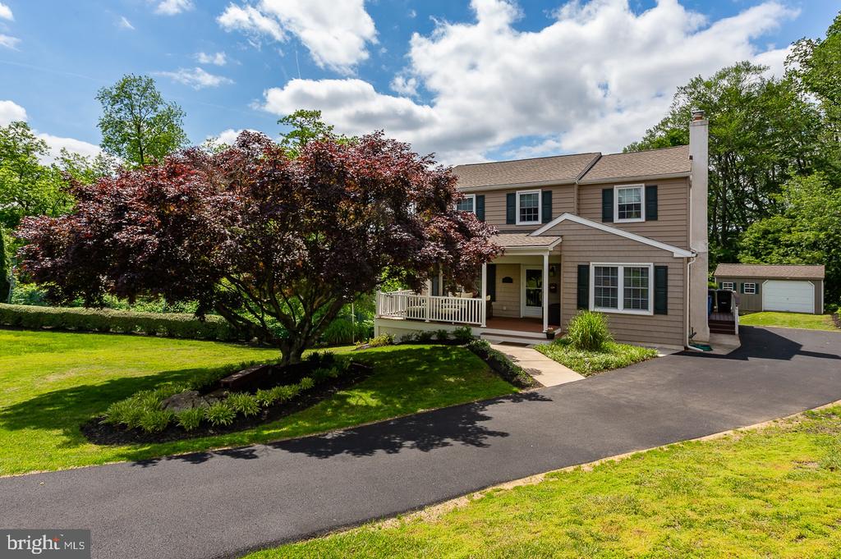
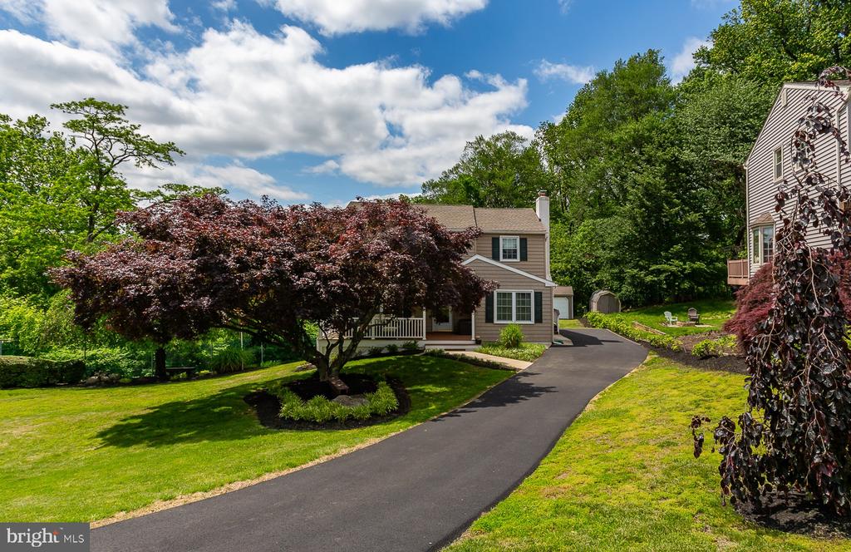
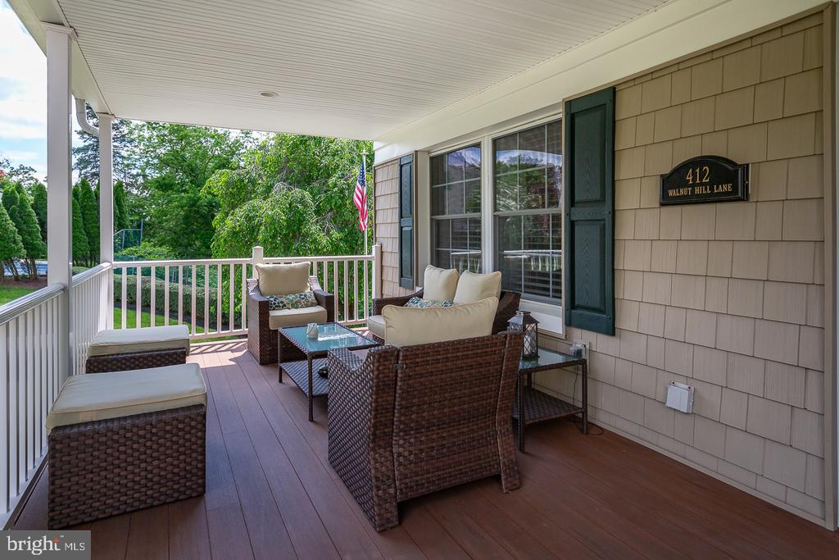
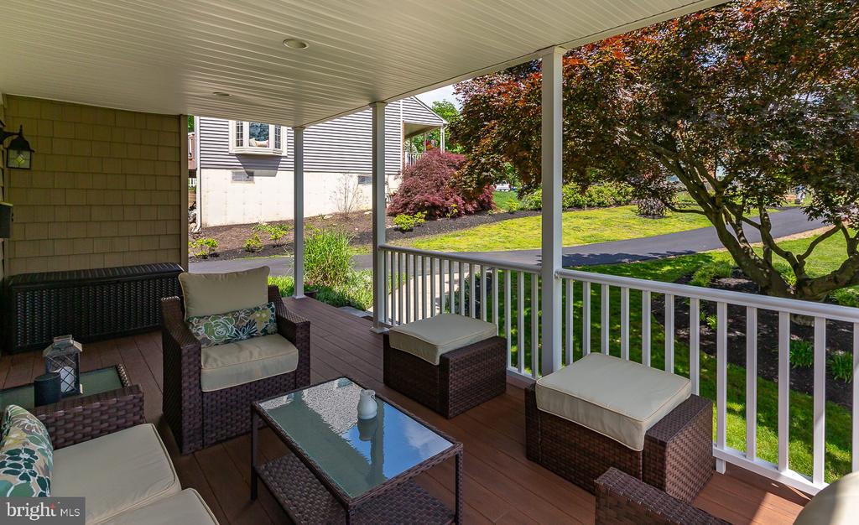
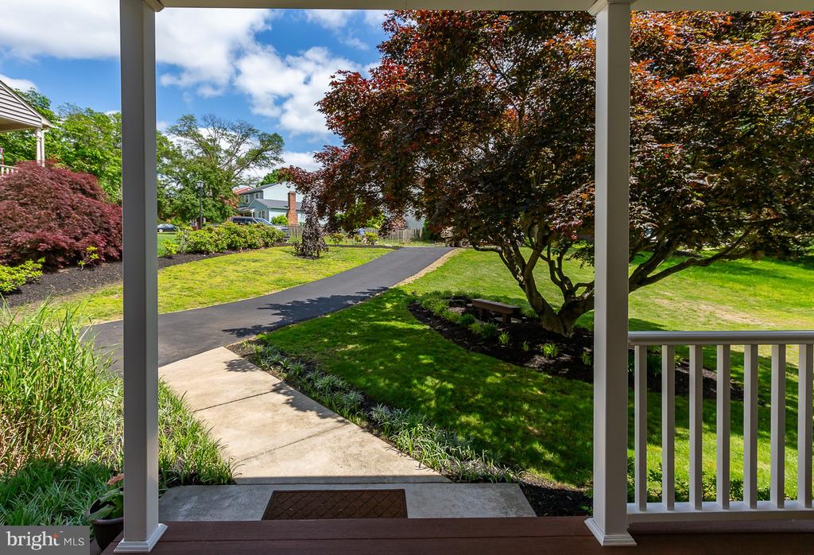
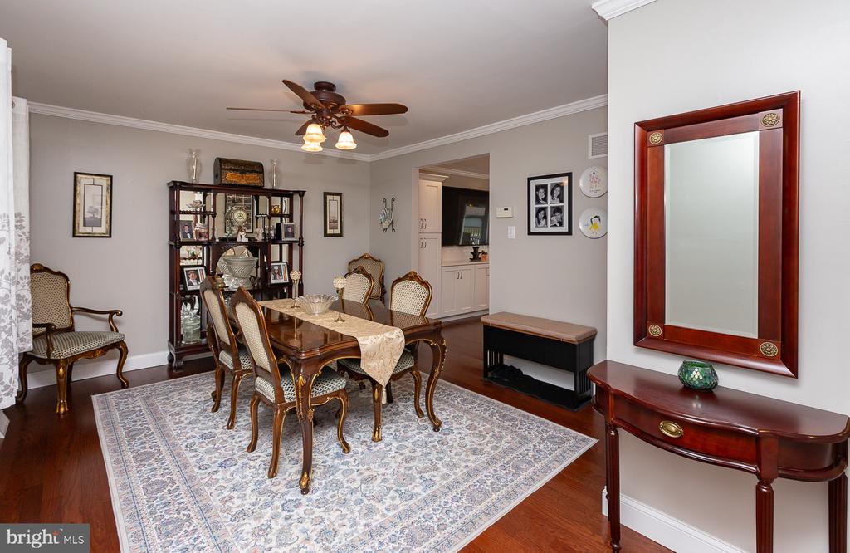
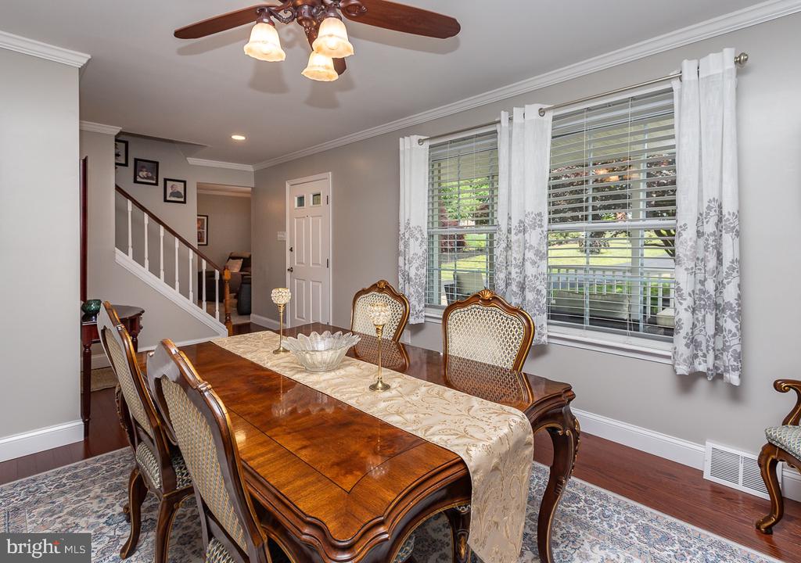
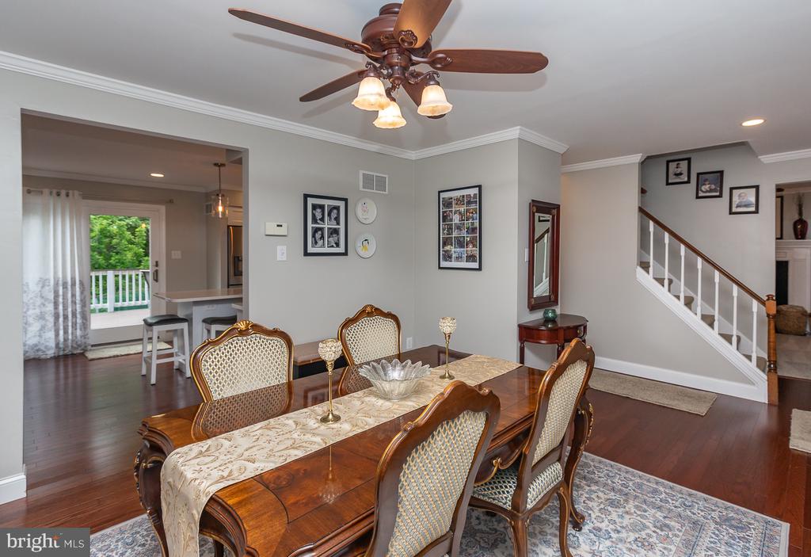
Perfect is truly an understatement for this beautifully maintained and thoughtfully updated 4-bedroom, 3.5-bath home in the highly sought-after Westgate Hills section of Haverford Township. Every inch of this residence showcases exceptional craftsmanship and attention to detail--this home is truly one of a kind.

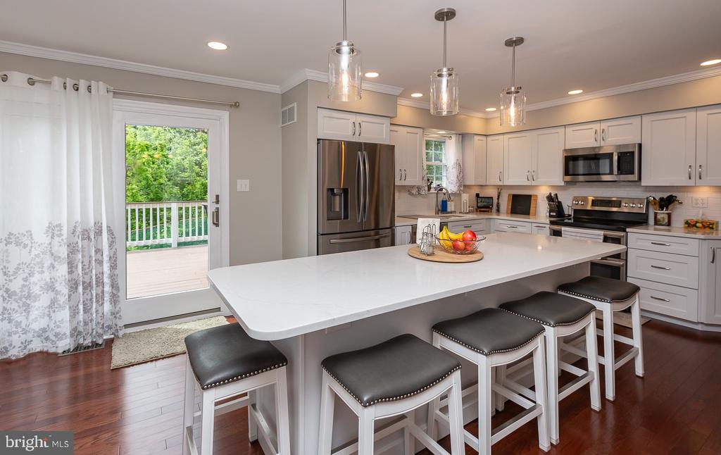
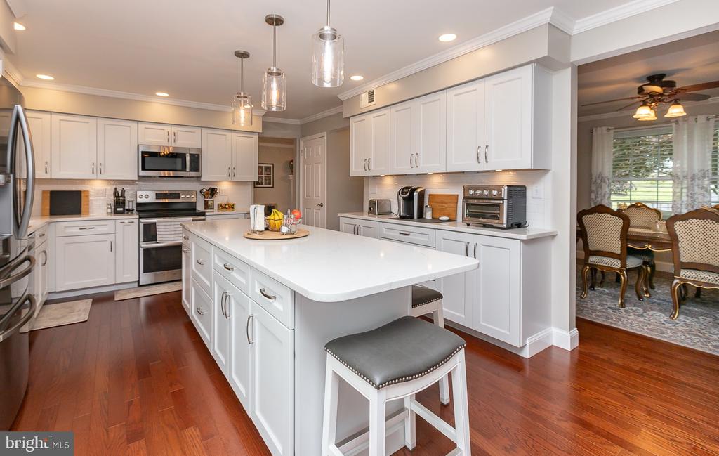
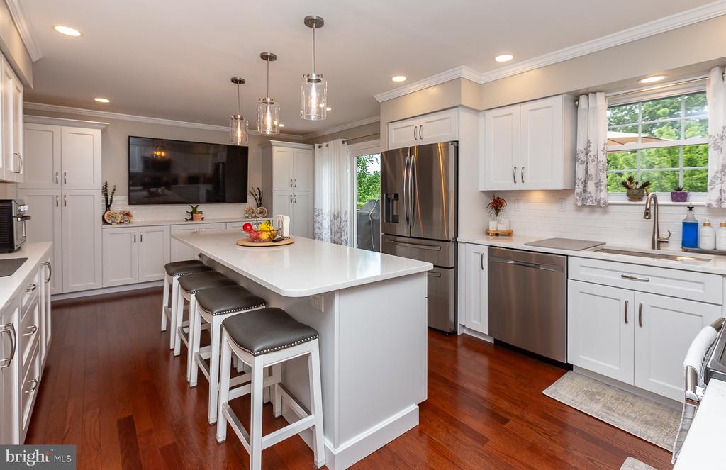
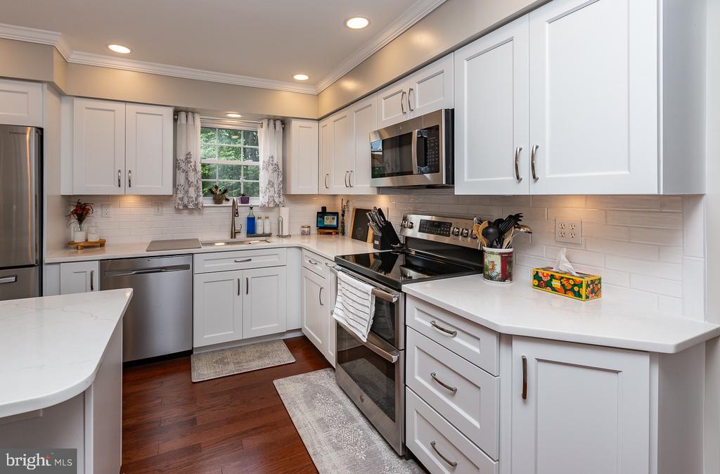
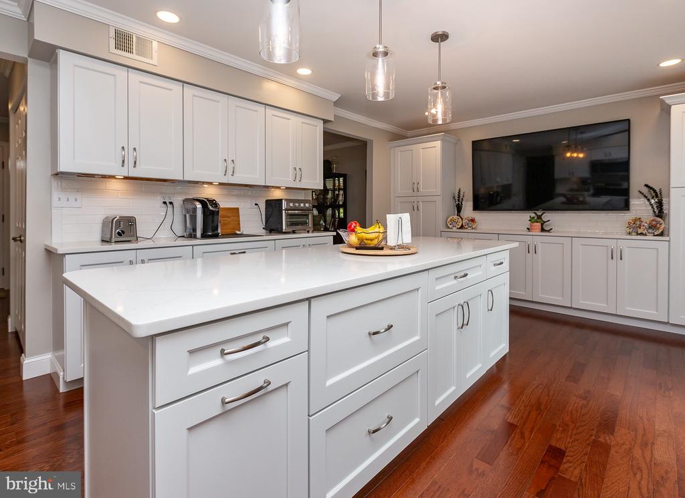
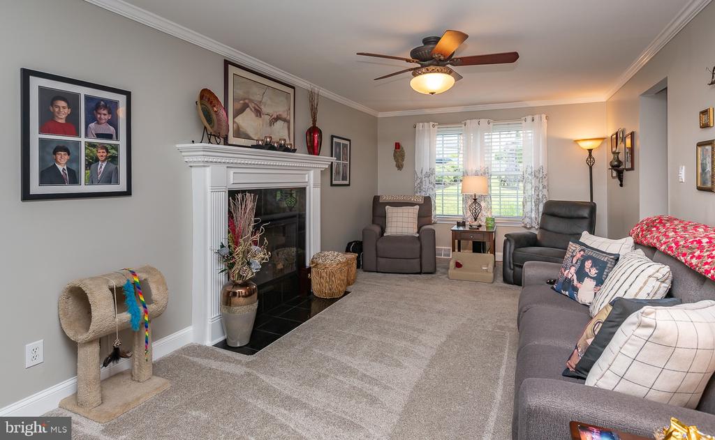
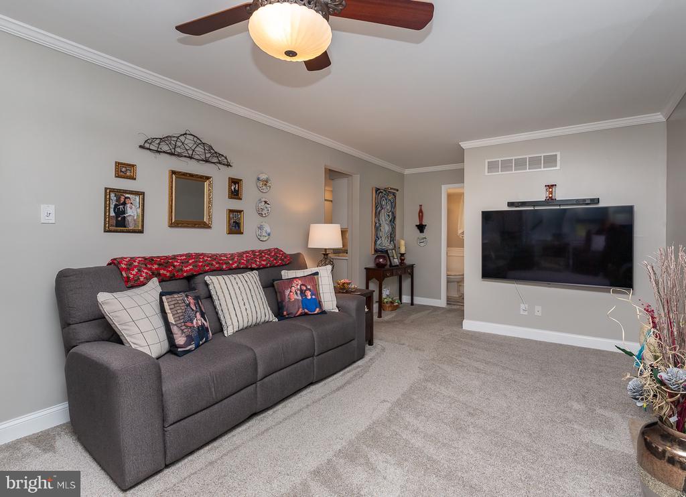
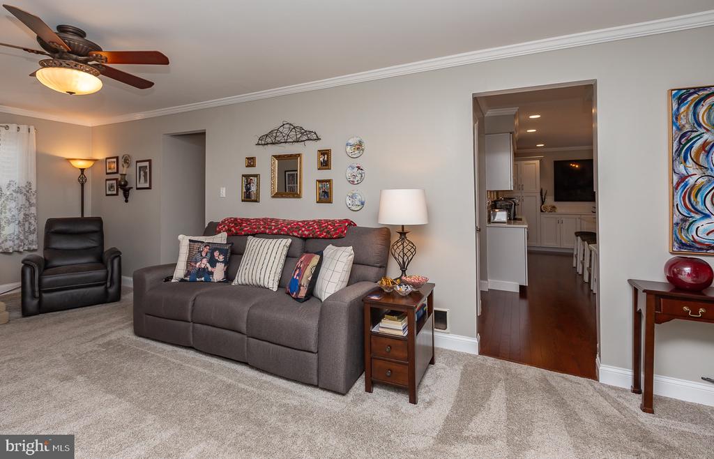
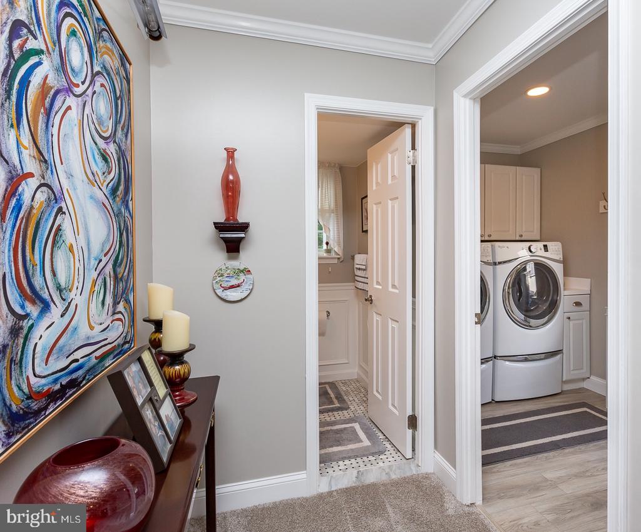
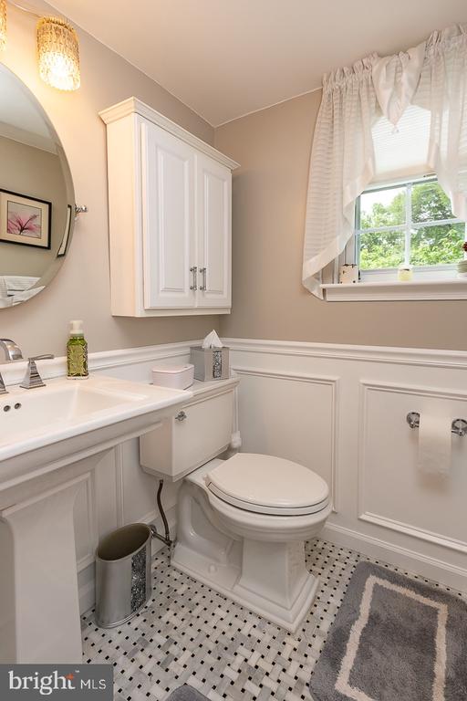
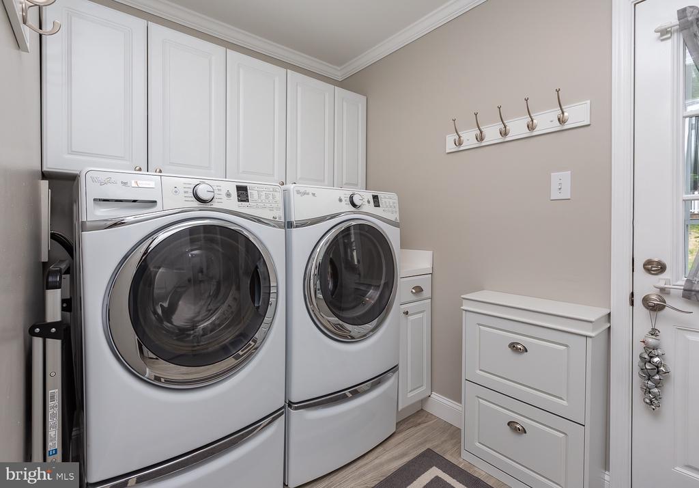
The first floor offers a warm and functional layout, highlighted by a spacious family room with a fireplace. Currently outfitted with an electric insert, the unit simply slides out to reveal a fully functional wood-burning fireplace--perfect for cozy evenings and classic ambiance. The stunning kitchen combines style and practicality with ample storage, generous prep space, and timeless finishes. A convenient half bath and a spacious laundry/mudroom enhance the home's everyday functionality.
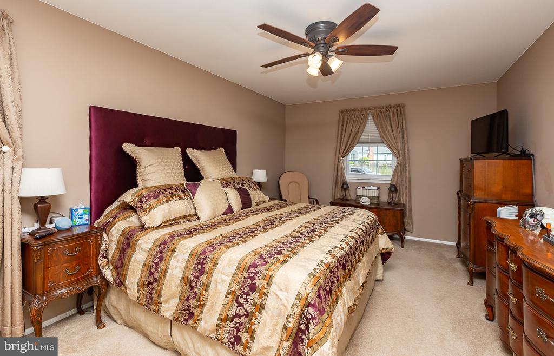
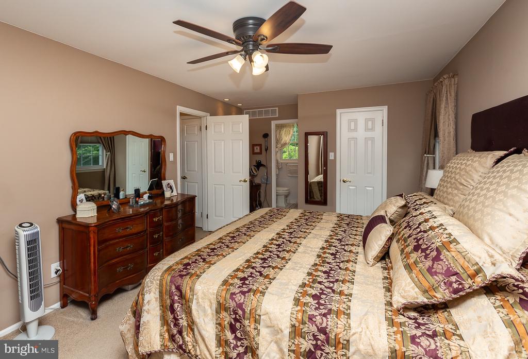
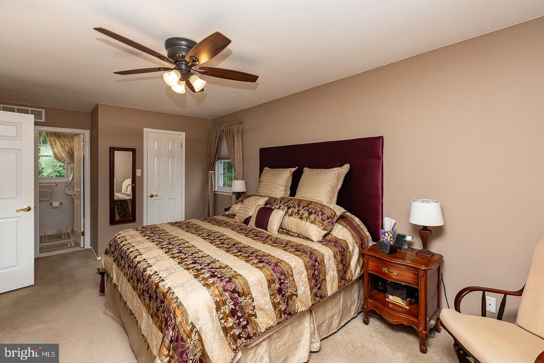
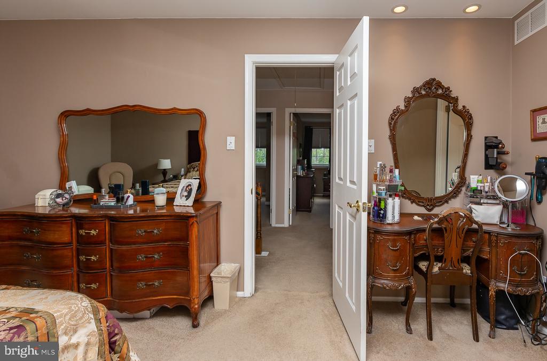
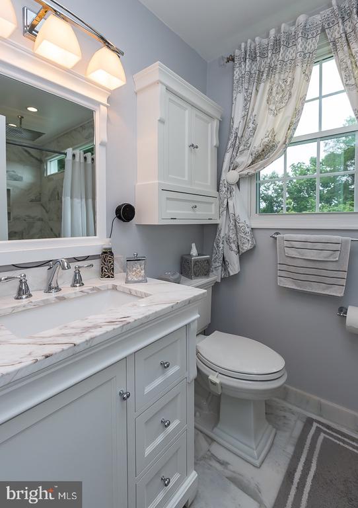
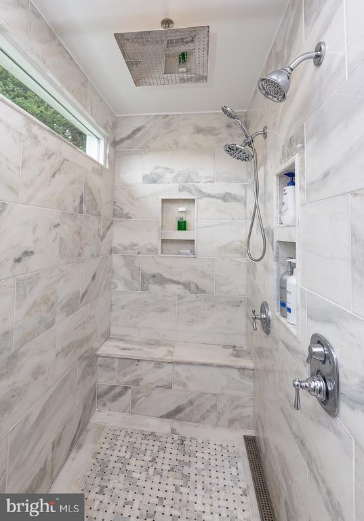
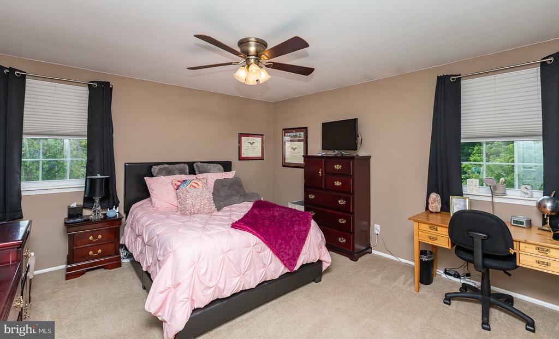
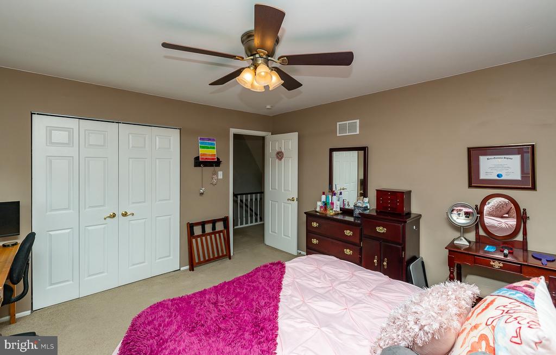
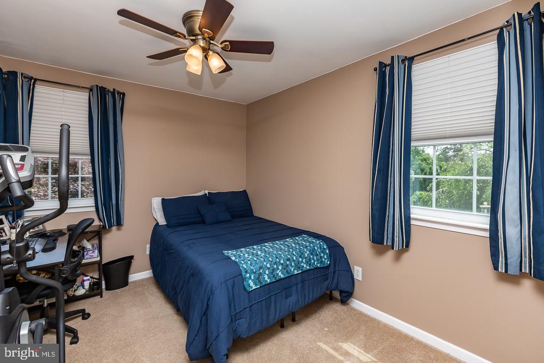
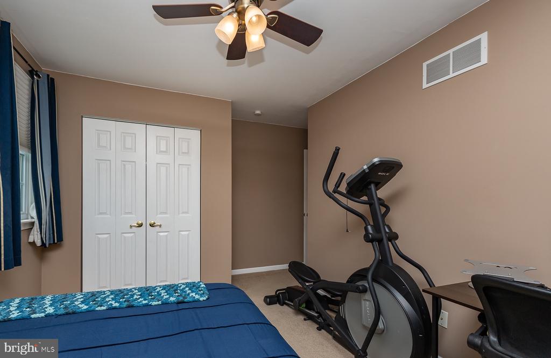
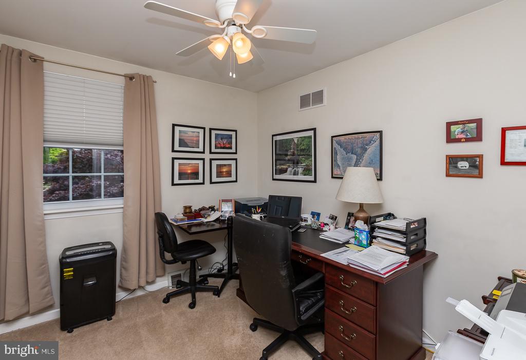
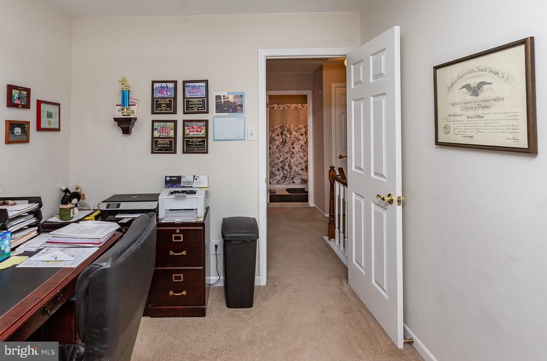
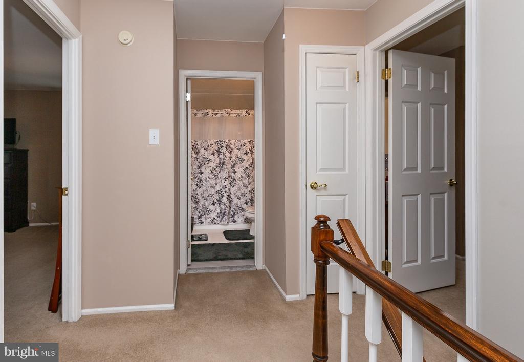
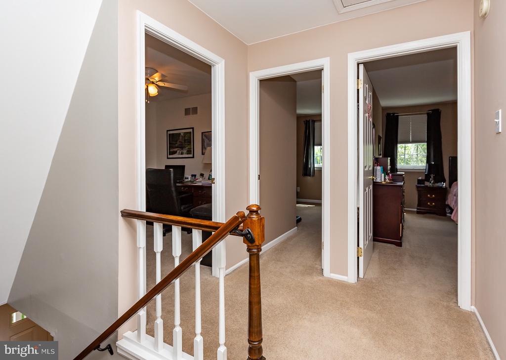
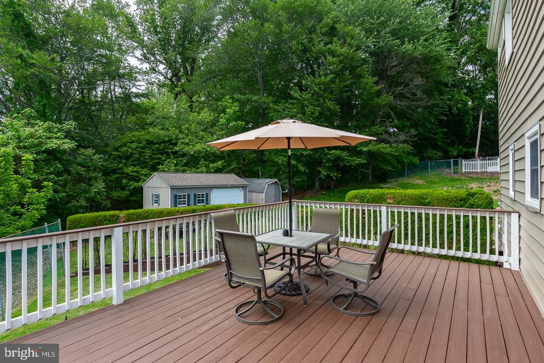
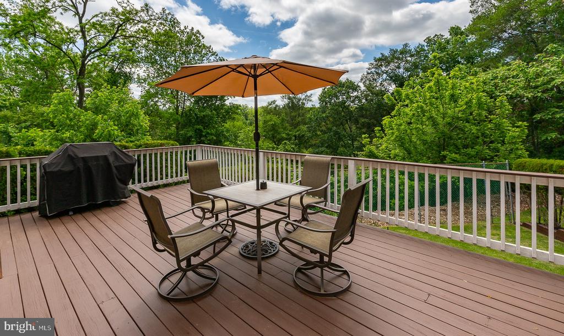
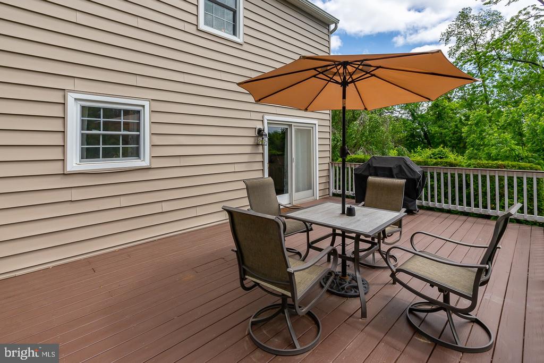
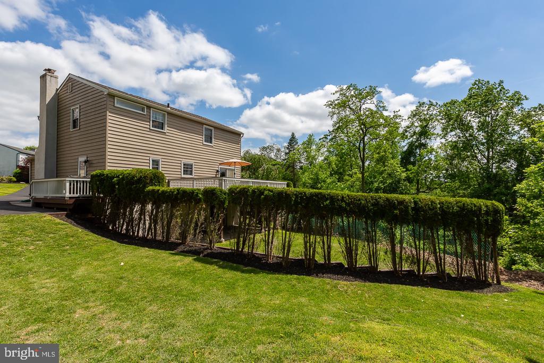
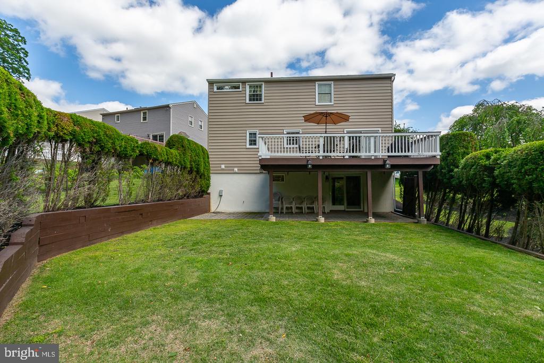
Step out onto the deck just off the kitchen and take in spectacular sunsets--an ideal spot to unwind or entertain. Upstairs, the luxurious primary suite provides a peaceful retreat, featuring a spa-like bath adorned in gorgeous Carrera marble and a generous walk-in closet. Three additional bedrooms offer plenty of space for family, guests, or a home office.

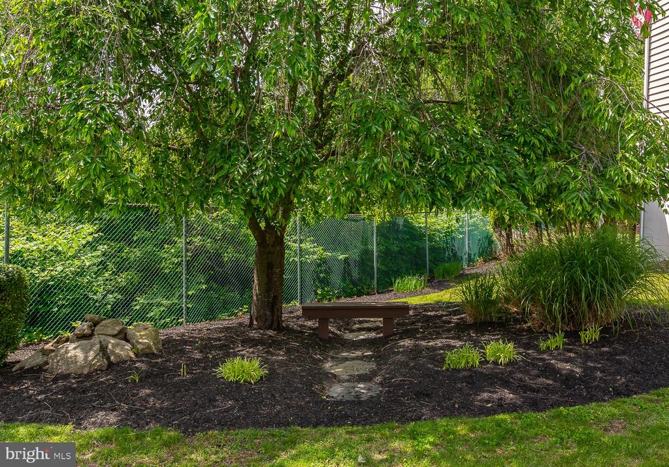
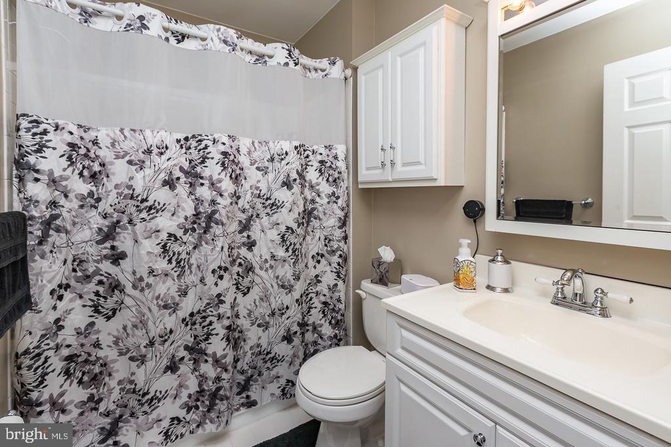
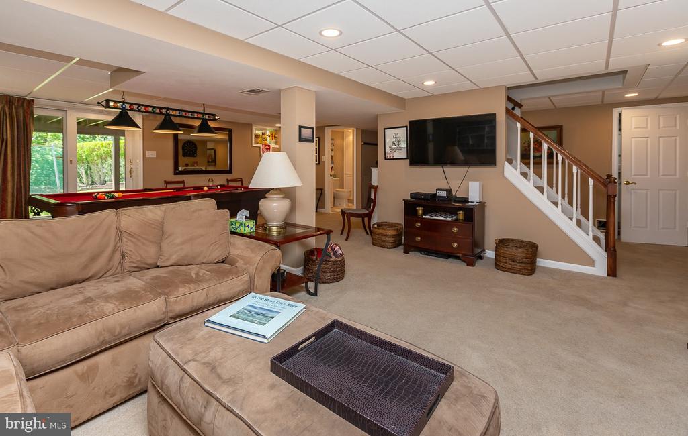
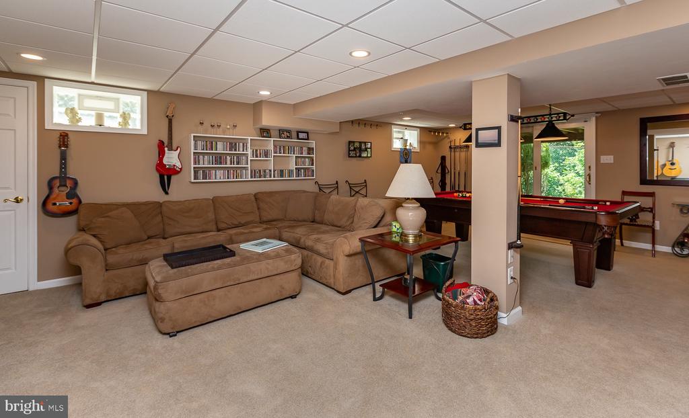
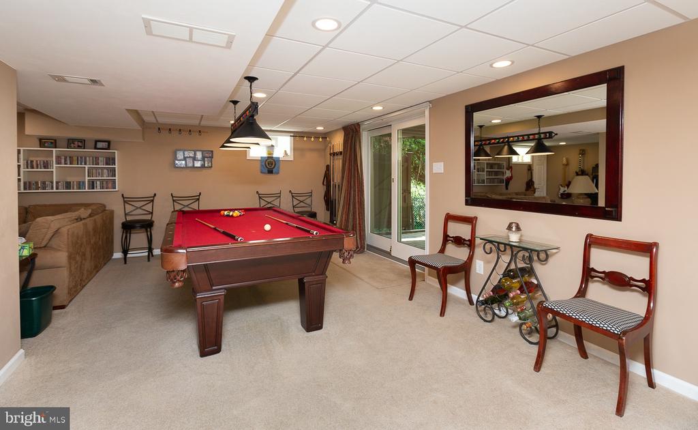
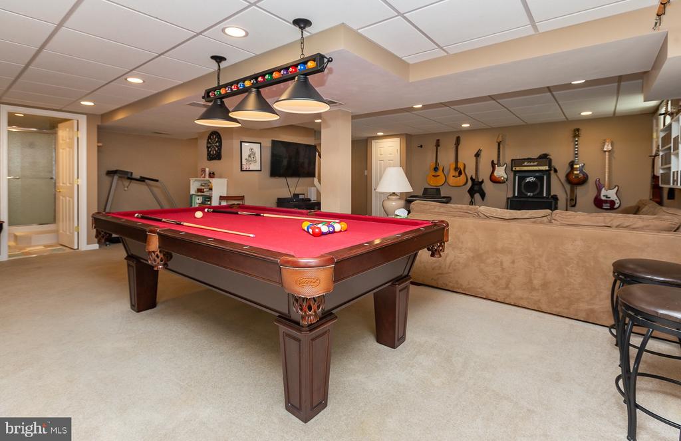
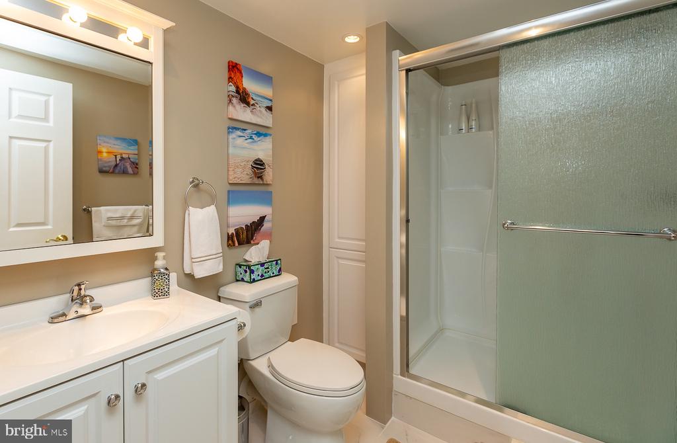
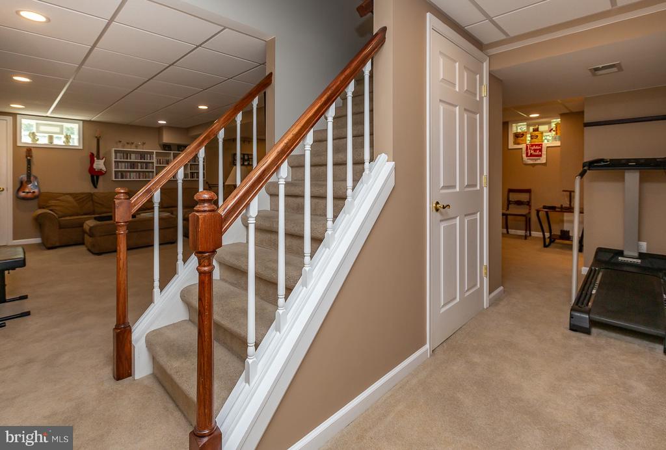
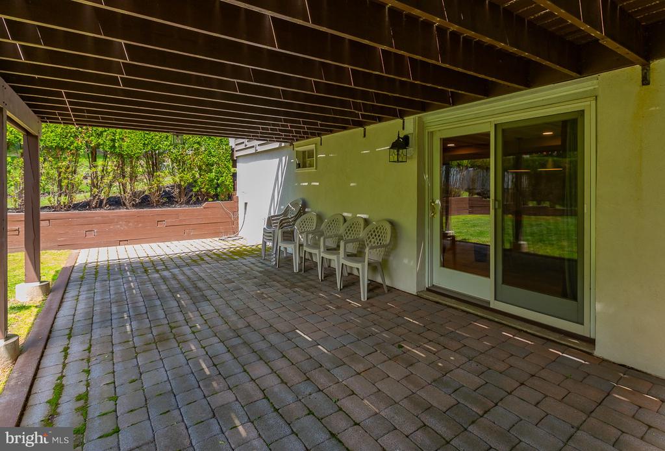
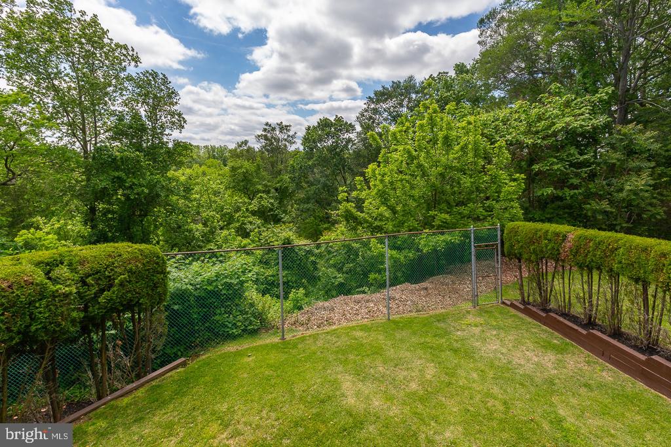
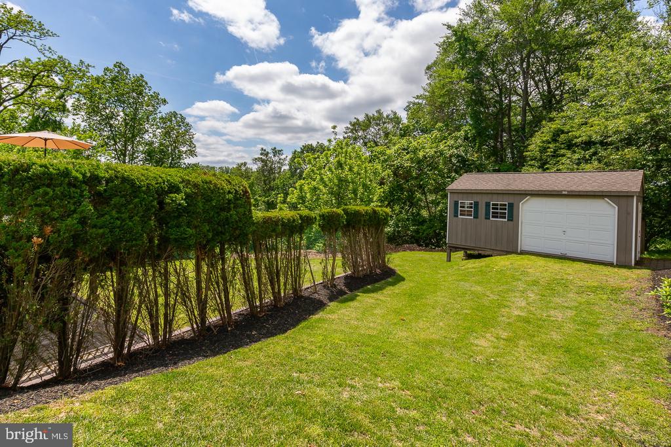
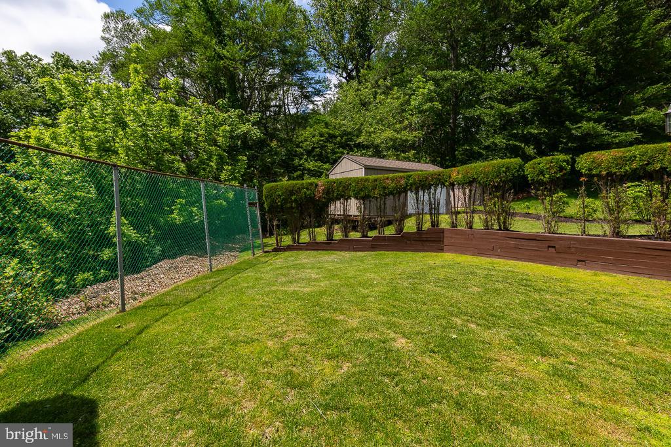
The fully finished walk-out basement adds even more versatile living space, complete with a third full bath--ideal for a guest suite, recreation room, or home gym. Outside, the private backyard backs to the scenic Darby Creek Trail, which leads directly to the local playground--a true bonus for outdoor lovers and active families.

Westgate Hills isn't just a neighborhood--it's a vibrant, close-knit community with a civic association that hosts events and activities throughout the year, creating countless opportunities for connection.

This exceptional home offers the perfect blend of comfort, style, and community. Don't miss your chance to own something truly special. Schedule your showing today!

Share Property

Location

412 WALNUT HILL LANE, HAVERTOWN, PA 19083

Status

Sold

Date Sold

July 24, 2025
Lori Rufo

Lori Rufo

TITLE

Realtor

Property Amenities

Interior
Laundry room Main Floor
Total Bedrooms: 4
Half Bathrooms: 1
Full Bathrooms: 3
Area & Lot
Total area 2,572 Sq.Ft.
Lot Area 0.33 Acres
Living area 2,572 Sq.Ft.
MLS® ID PADE2091538
Year Built 1980
School District HAVERFORD TOWNSHIP
Architecture Styles Colonial
Type Residential
Status Sold
Exterior
Stories 3
Pool No Pool
Air conditioning Central A/C
Heat type Forced Air
Disability Features None
Water Source Public
Sewer Public Sewer
Parking Driveway, On Street
Finance
Sales Price $755,000
Real Estate Tax $9,005 yearly

New Jersey

Work With Us

Our team’s unprecedented professionalism, skill, and attention to detail has allowed us to set sales records for the past 30 years. We will ensure your buying or selling experience exceeds your expectations.