412 MERION HILL LANE
VIEW PHOTOS
$7,000/mo

412 MERION HILL LANE

4 Beds 4 Baths 3,867 Sq.Ft. 1,490 Sq.Ft.

Description

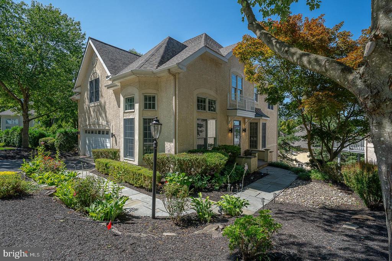
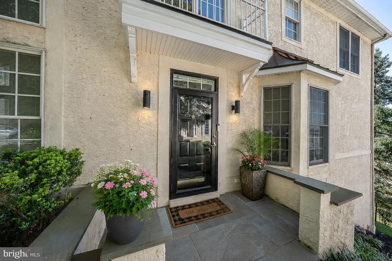
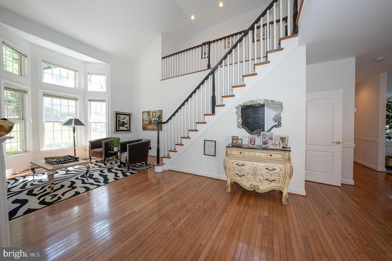
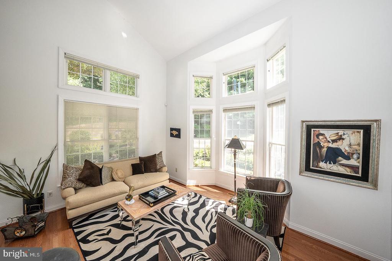
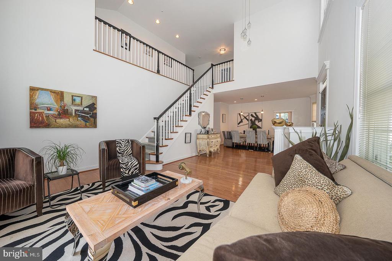
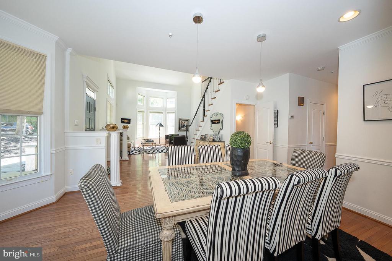
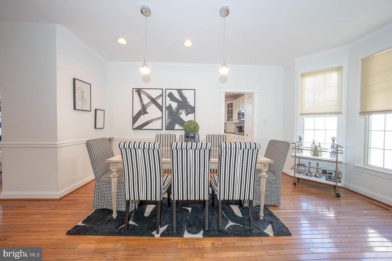
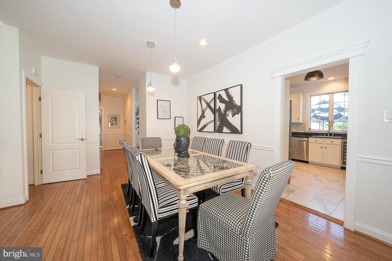
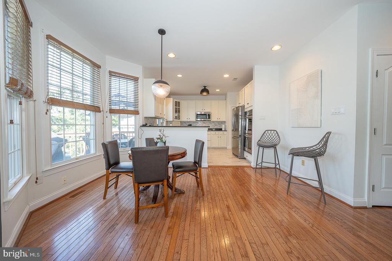
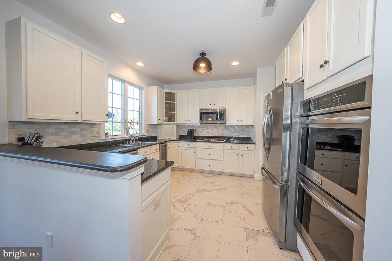
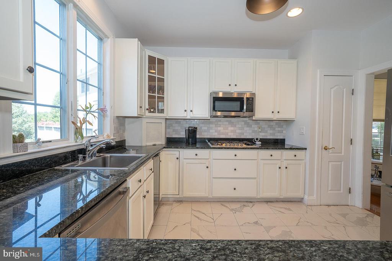
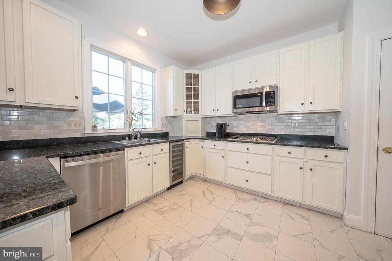
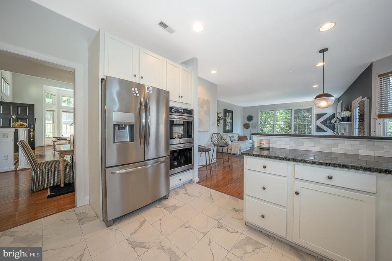
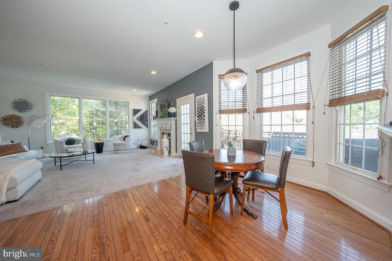
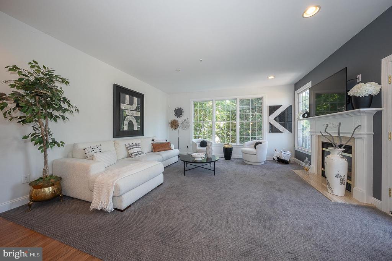
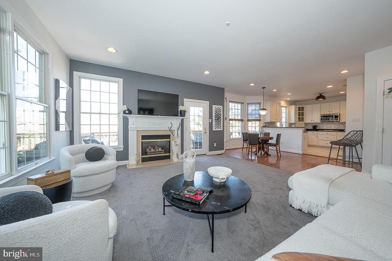
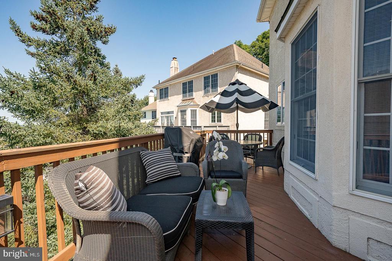
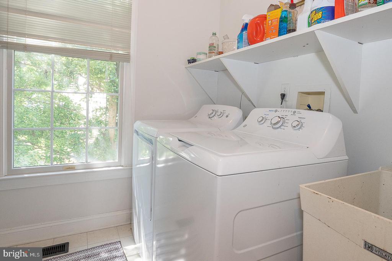
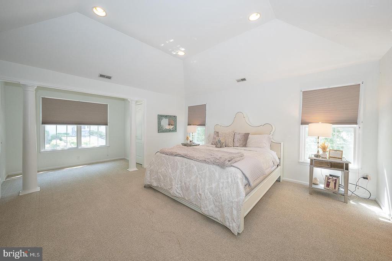
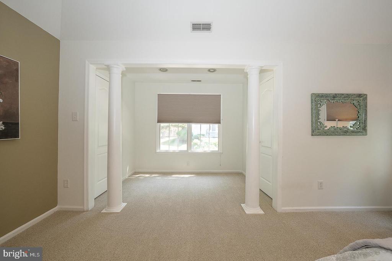
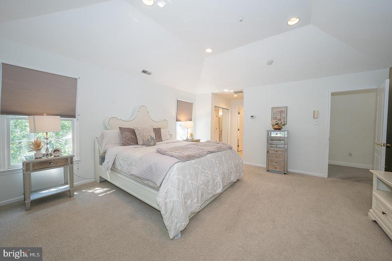
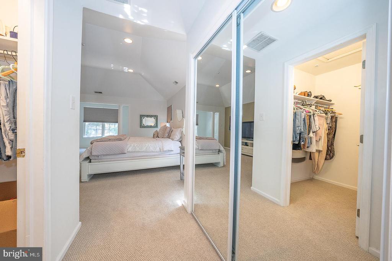
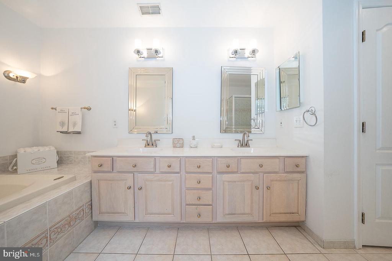
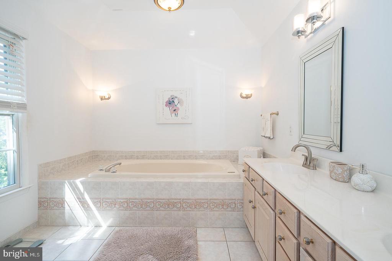
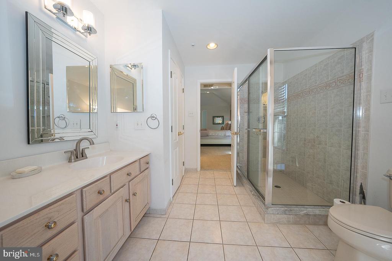
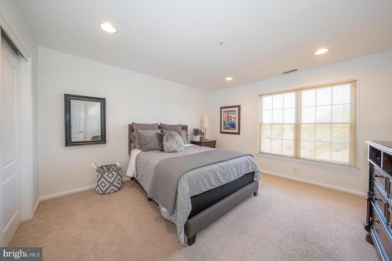
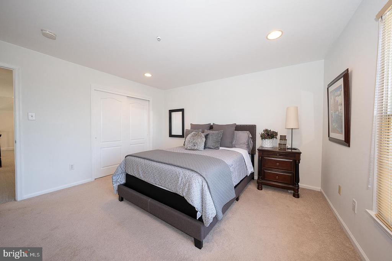
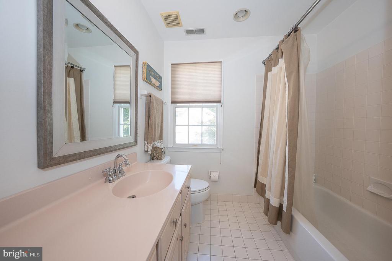
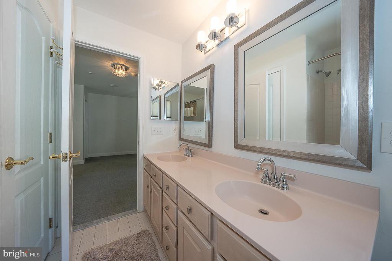
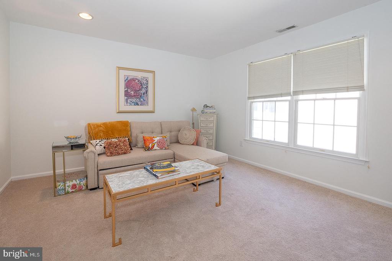
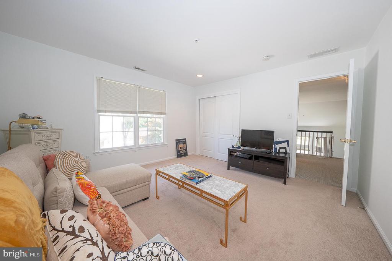
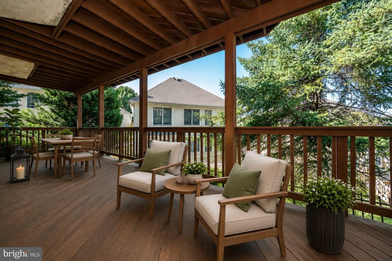
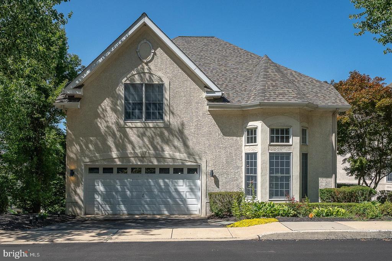
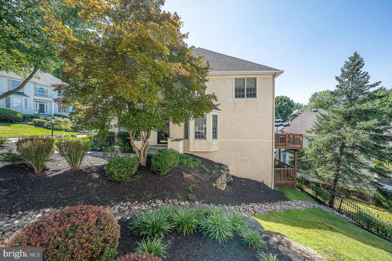
Welcome to 412 Merion Hill, an elegant and beautifully appointed residence in the highly sought-after Merion Hill community. Offering 3,867 square feet of refined living space, this exceptional home features 4 bedrooms, 3 full bathrooms, and 1 half bathroom. A dramatic two-story foyer with rich hardwood floors creates a stunning first impression and is flanked by a sun-drenched formal living room with soaring cathedral ceilings and an elegant formal dining room accented by oversized windows and classic chair rail molding. The heart of the home is the expansive, open-concept kitchen, thoughtfully updated with white wood cabinetry, granite countertops, stainless steel appliances, a breakfast bar, and a bright breakfast area. The kitchen flows seamlessly into the inviting family room, where a fireplace and access to the rear deck create the perfect setting for everyday living and entertaining while overlooking the peaceful backyard. A convenient laundry room and powder room complete the main level. Upstairs, the luxurious primary suite offers a true retreat with a vaulted ceiling, sitting area, two walk-in closets, and a spa-inspired en-suite bathroom featuring dual vanities, a soaking tub, and a walk-in shower. Two additional generously sized bedrooms and a full hall bathroom complete the upper level. The finished lower level provides outstanding versatility with a large family room or playroom, an additional bedroom, a full bathroom, and a flexible office or fitness space with sliding doors leading to a lower deck--ideal for guests, an in-law suite, or today's work-from-home lifestyle. Ample storage and direct access to the attached two-car garage further enhance the home's functionality. Ideally located just minutes from Conshohocken, Villanova, major roadways, and an array of premier shopping and dining destinations, this exceptional home offers the perfect combination of timeless elegance, generous living space, and modern convenience in one of the Main Line's most desirable communities.

Share Property

Location

412 MERION HILL LANE, WEST CONSHOHOCKEN, PA 19428

Status

Active Under Contract
Damon  Michels

Damon Michels

TITLE

Associate Broker

Property Amenities

Interior
Laundry room Main Floor
Appliances Built-In Microwave, Built-In Range, Dishwasher, Disposal, Oven - Double, Oven/Range - Gas, Refrigerator, Stainless Steel Appliances, Washer, Dryer
Flooring Hardwood, Tile/Brick, Partially Carpeted
Total Bedrooms: 4
Half Bathrooms: 1
Full Bathrooms: 3
Other Interior Features Bathroom - Soaking Tub, Bathroom - Tub Shower, Bathroom - Walk-In Shower, Breakfast Area, Carpet, Family Room Off Kitchen, Floor Plan - Traditional, Formal/Separate Dining Room, Kitchen - Eat-In, Primary Bath(s), Recessed Lighting, Upgraded Countertops, Walk-in Closet(s), Wood Floors
Area & Lot
Total area 3,867 Sq.Ft.
Lot Area 1,490 Sq.Ft.
Living area 3,867 Sq.Ft.
MLS® ID PAMC2192014
Year Built 1998
School District UPPER MERION AREA
High School UPPER MERION
Architecture Styles Traditional
Type Residential
Status Active Under Contract
Exterior
Stories 2
Pool No Pool
Air conditioning Central A/C
Heat type Central
Disability Features None
Water Source Public
Garage Space 2.0
Sewer Public Sewer
Parking Attached Garage, Driveway
Lot Features Front Yard, Side Yard(s), Rear Yard
Finance
Lease Price $7,000/mo
image

Schedule a Showing

We would love to show you our beautiful property. Please select your preferred date and time below. An agent will be in touch shortly to confirm your appointment.

Schedule a Showing

We would love to show you our beautiful property. Please select your preferred date and time below. An agent will be in touch shortly to confirm your appointment.

Thank you for your interest in 412 MERION HILL LANE, WEST CONSHOHOCKEN, PA 19428. We are reviewing your request and will be in touch shortly!

Mortgage Calculator

Estimate your monthly mortgage payment, including the principal and interest, property taxes, and HOA. Adjust the values to generate a more accurate rate.

All estimates are provided for informational purposes only. Actual amounts may vary.
$0,000 Your Payment 20 15 65
$0,000 Your Payment

Suburban Philadelphia

Work With Us

Our team’s unprecedented professionalism, skill, and attention to detail has allowed us to set sales records for the past 30 years. We will ensure your buying or selling experience exceeds your expectations.

