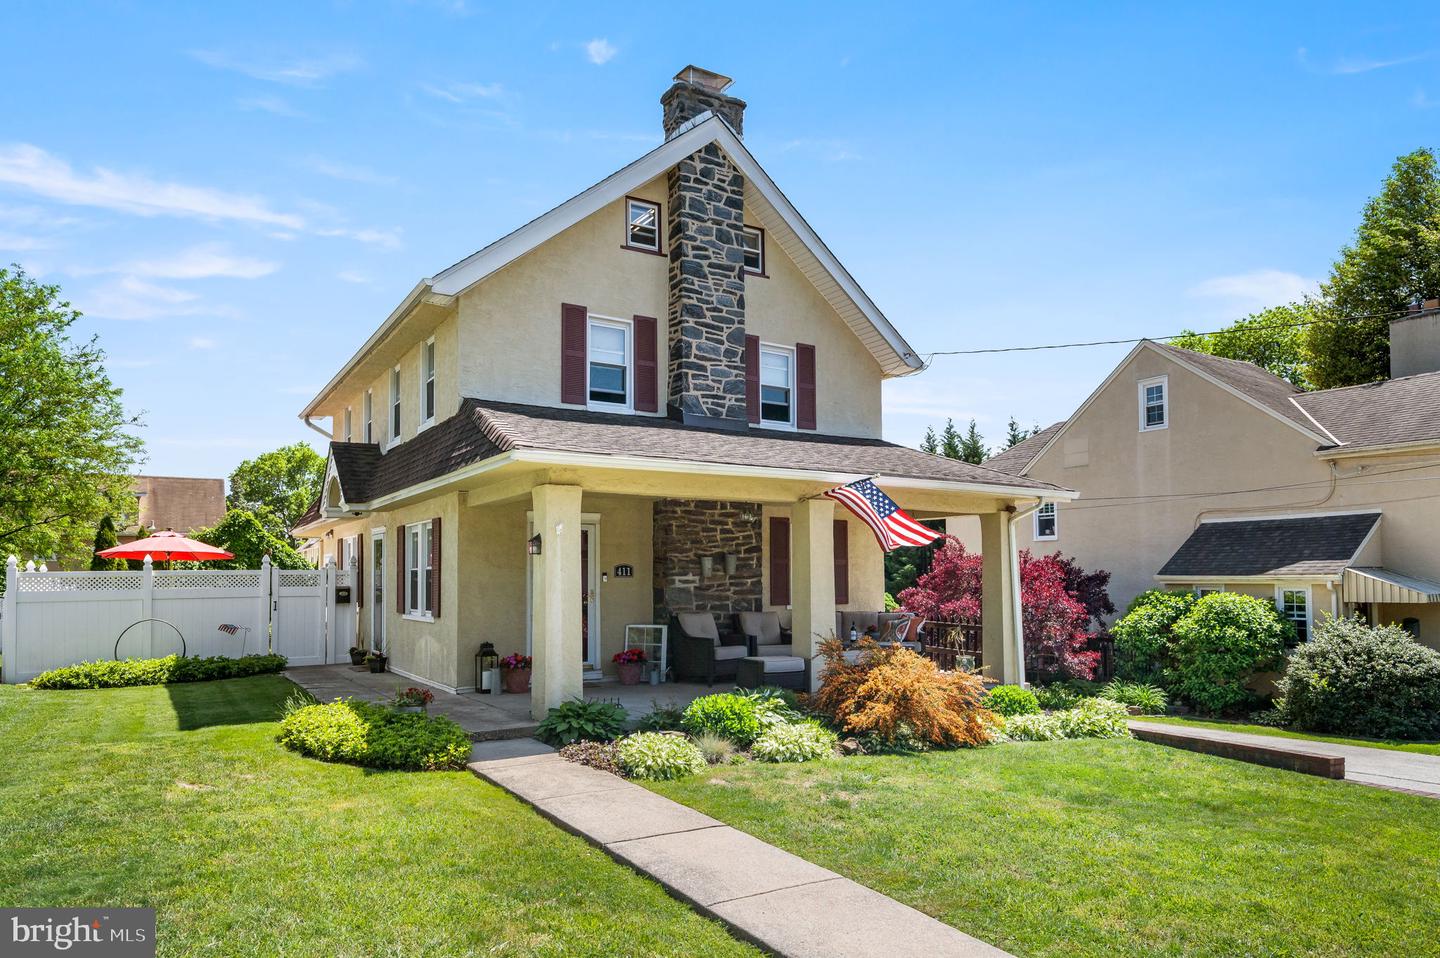
Two-story stucco home with stone chimney, covered porch, and landscaped front yard.
Covered front porch with a red entry door, stone chimney, and wicker seating.
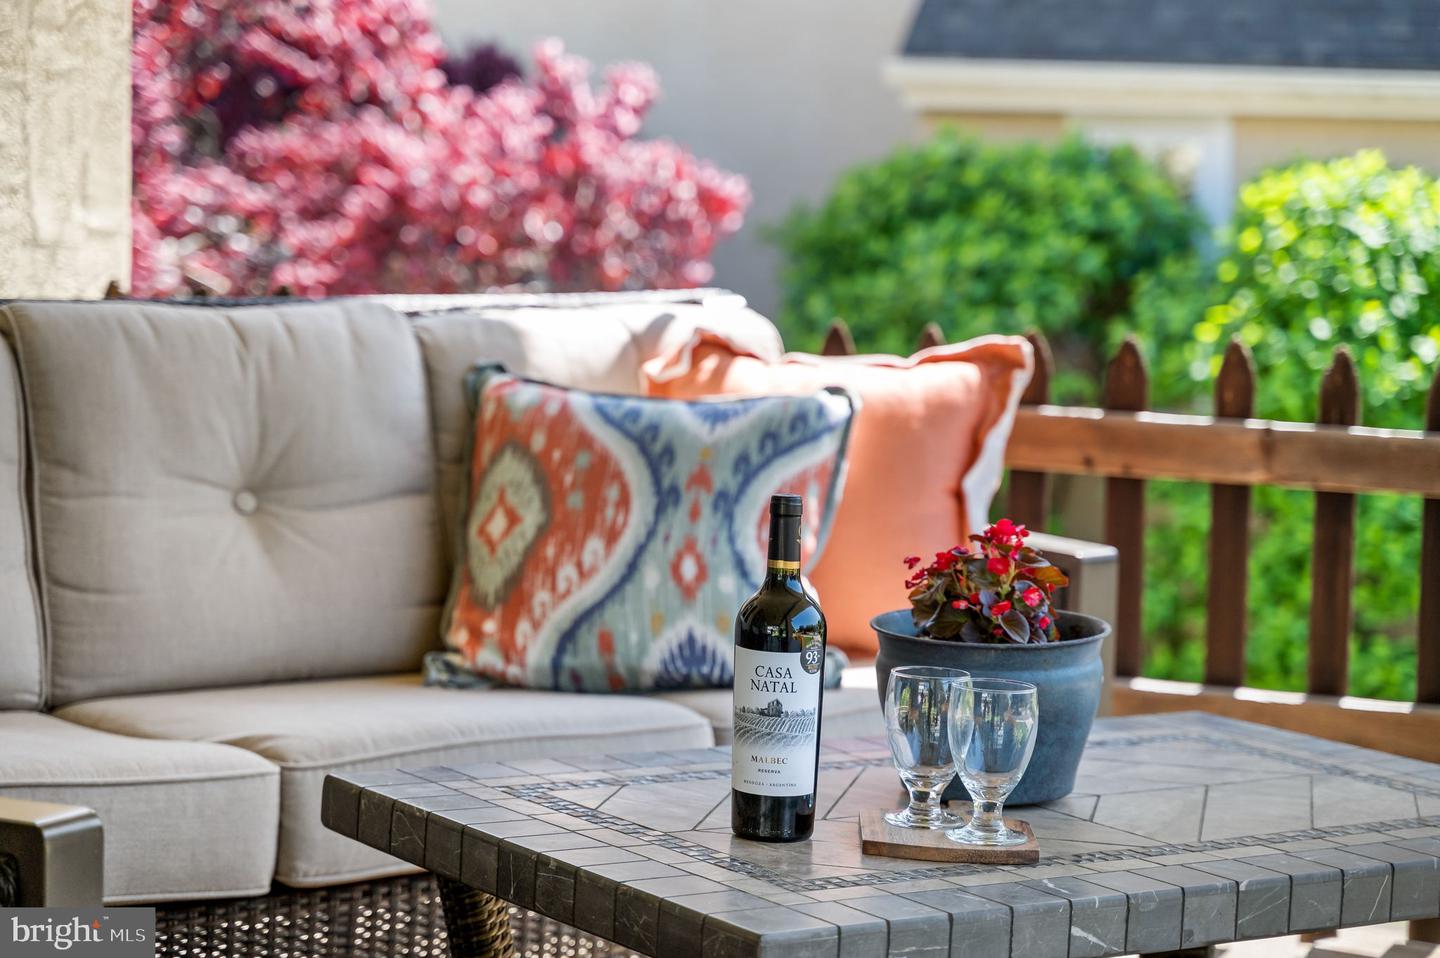
Outdoor patio seating with patterned cushions, a tiled table, wine, and flowering plants.
Living room with a stone fireplace, red sofa, staircase, and open front door.
411 Oxford Rd
Stone living-room fireplace with a lit wood stove and terracotta tile hearth.
Foyer with a carpeted staircase, white balusters, and a polished wood handrail.
Hallway connecting a dining area and living room, with the kitchen visible at the end.
Dining room with a dark wood table, leather chairs, and a traditional wooden sideboard.
Dining room with a dark wood table and leather chairs, opening to the kitchen and living room.
Dining room table with a white floral centerpiece, dark chairs, and a large window with blinds.
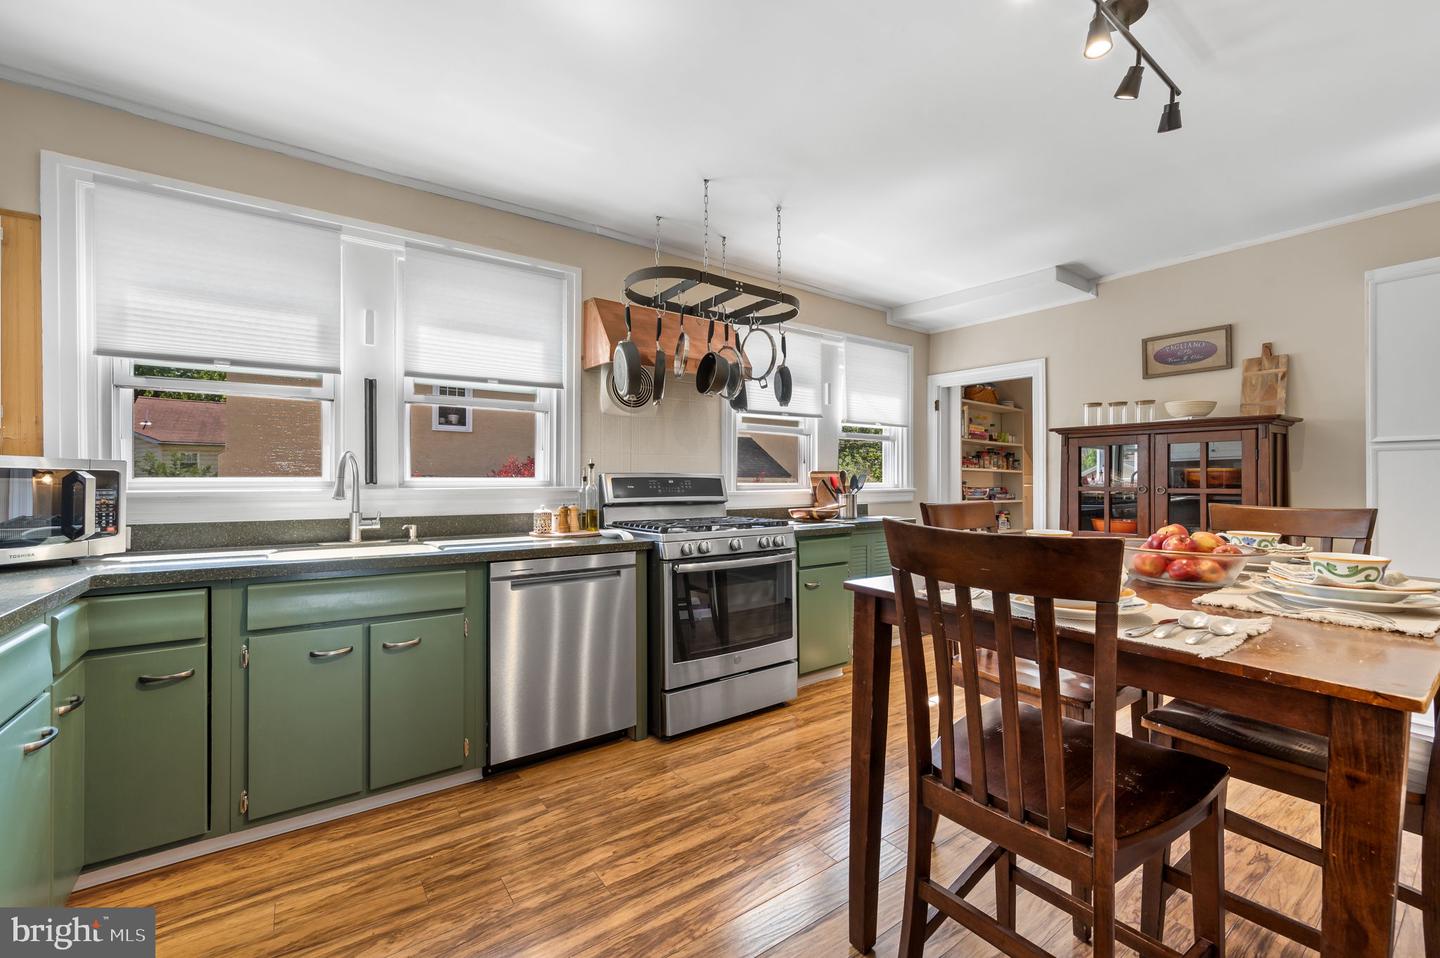
Kitchen with green cabinets, a wood dining set, and hanging pots above the stove.
Kitchen with sage-green cabinets, stainless steel appliances, and an adjoining dining table.
Kitchen with green lower cabinets, white upper cabinets, stainless range, and a dining table set for a meal.
Home office with a black desk beside wide windows with blinds and an open closet.
Bright sunroom with a desk, piano, and large windows overlooking the yard.
Bathroom vanity with a white sink, green paneled walls, and a window overlooking a backyard shed.
Back patio with dining set beneath a large red umbrella, overlooking a fenced lawn and shed.
Backyard with a beige two-story house, red-doored shed, lawn, and fenced patio with a red umbrella.
Backyard shed with red double doors, white-trimmed windows, and a shingled roof.
Garage workshop with a tool wall, storage shelves, workbench, and American flag.
411 Oxford Rd
Bedroom with a colorful paisley bedspread, dark dresser, and armchair.
Bedroom with a floral bedspread, coral walls, three windows, and a desk area.
Sewing and craft room with a central worktable, dress form, and three bright windows.
Bathroom with dark wood vanity, large framed mirror, and tiled shower with striped curtain.
Attic storage room with sloped ceilings, stacked boxes, and two windows.
Finished basement hobby room with art supplies, exercise equipment, and dark patterned carpet.
Finished basement with a gray sofa, home bar, and yellow-framed weight rack.
Basement bar with a black counter, gray stools, illuminated bar sign, and display shelves.
Two-story stucco home with a prominent stone chimney, covered porch, and landscaped front yard.
VIEW PHOTOS
$485,000

411 Oxford Rd

3 Beds 3 Baths 2,239 Sq.Ft. 6,098 Sq.Ft.

Description

Now open and new to Brookline in Havertown is this absolutely charming 3 bedroom Dutch Colonial single with 1 full bath and 2 powder rooms. Set on a beautifully landscaped lot, 411 Oxford Road has been loved by its current owners for over 30 years and has so much personality and potential. Enter under the covered Porch into the living room with a brand new (never used) wood burning fireplace. Steps ahead, you'll cross through the center hall and enter the freshly painted Dining Room, Eat-in Kitchen with newer dishwasher and gas range, and Office/sitting room with adjacent Powder Room, plus direct access to the fenced back yard, patio and shed. Upstairs there are 3 amply-sized bedrooms, all freshly painted, and a beautifully renovated Center Hall Bath. Hardwood floors are under the carpet on the main and 2nd floors. On the 3rd floor you'll find the heated attic which has been used over the years as an art studio, storage, and/or extra sleeping space for overflow guests. The basement is a very cool finished space, too, and is used as a family room, workout area and more studio space; it features a dry bar, another Powder Room and extra storage plus laundry. And worth mentioning is the shed in the back yard; it's bigger than average and professionally wired with electric: a potential "He" or "She" Shed. Located within walking distance to so much and in one of the best elementary school drawing areas: Chatham Park! All in all, 411 Oxford is in a perfect location, has so much personality, some great upgrades and great potential. Make your appointment today!

Share Property

Location

411 Oxford Rd, Havertown, PA 19083

Status

Sold

Date Sold

June 30, 2023
Dyan Nelson  Blass

Dyan Nelson Blass

TITLE

Real Estate Agent

Property Amenities

Interior
Laundry room In Basement
Appliances Dishwasher, Dryer, Refrigerator, Washer, Range
Flooring Wood, Carpet, Hardwood
Total Bedrooms: 3
Half Bathrooms: 2
Full Bathrooms: 1
Other Interior Features Eat-in Kitchen
Area & Lot
Lot Area 6,098 Sq.Ft.
Living area 2,239 Sq.Ft.
MLS® ID PADE2046346
Year Built 1928
School District HAVERFORD TOWNSHIP
High School HAVERFORD SENIOR
Middle School HAVERFORD
Elementary School CHATHAM PARK
Architecture Styles Colonial
Type Residential
Status Sold
Exterior
Stories 2
Air conditioning Ceiling Fan(s), Window Unit(s)
Heat type Hot Water, Natural Gas, Fireplace Insert
Water Source Public
Sewer Public Sewer
Parking On Street
Roof Shingle
Finance
Sales Price $485,000
Real Estate Tax $9,070 yearly

Delaware County

Work With Us

Our team’s unprecedented professionalism, skill, and attention to detail has allowed us to set sales records for the past 30 years. We will ensure your buying or selling experience exceeds your expectations.