410 E EAGLE ROAD
410 E EAGLE ROAD
410 E EAGLE ROAD
410 E EAGLE ROAD
410 E EAGLE ROAD
410 E EAGLE ROAD
410 E EAGLE ROAD
410 E EAGLE ROAD
410 E EAGLE ROAD
410 E EAGLE ROAD
410 E EAGLE ROAD
410 E EAGLE ROAD
410 E EAGLE ROAD
410 E EAGLE ROAD
410 E EAGLE ROAD
410 E EAGLE ROAD
410 E EAGLE ROAD
410 E EAGLE ROAD
410 E EAGLE ROAD
410 E EAGLE ROAD
410 E EAGLE ROAD
410 E EAGLE ROAD
410 E EAGLE ROAD
410 E EAGLE ROAD
410 E EAGLE ROAD
410 E EAGLE ROAD
410 E EAGLE ROAD
410 E EAGLE ROAD
410 E EAGLE ROAD
VIEW PHOTOS
$425,000

410 E EAGLE ROAD

3 Beds 2 Baths 1,512 Sq.Ft. 3,049 Sq.Ft.

Description

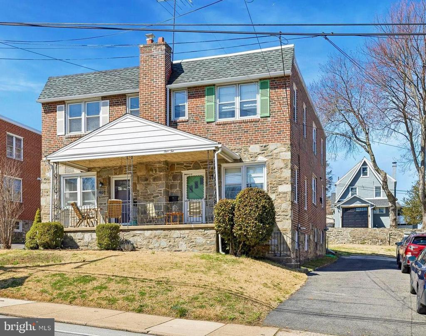
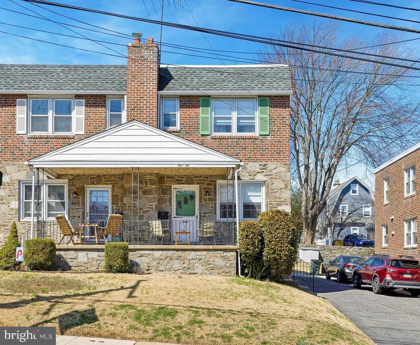
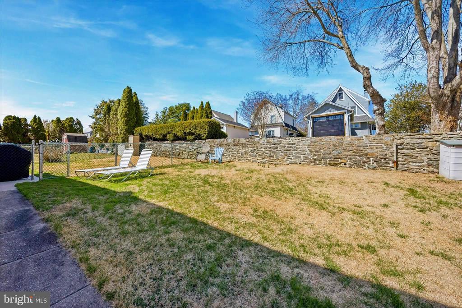
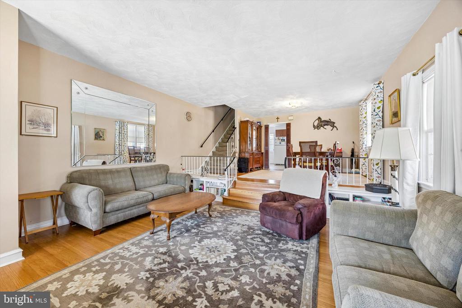
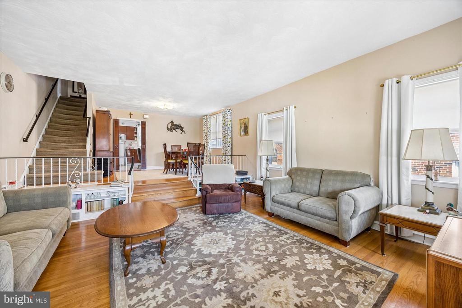
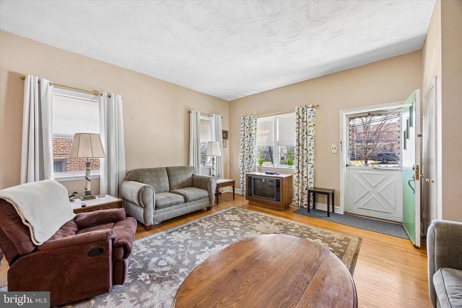
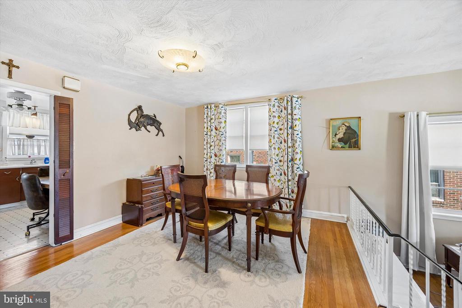
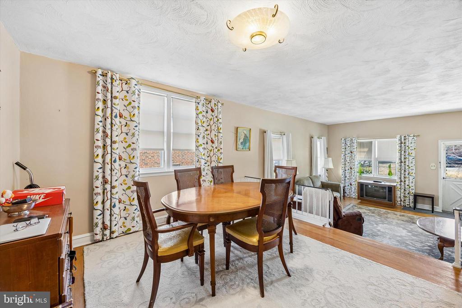
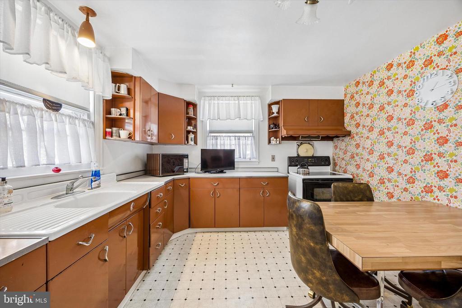
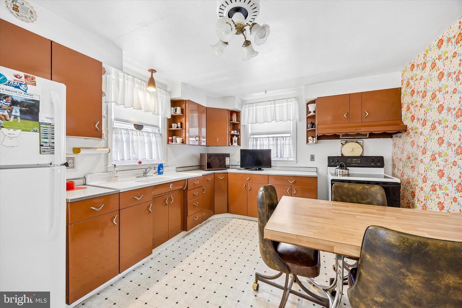
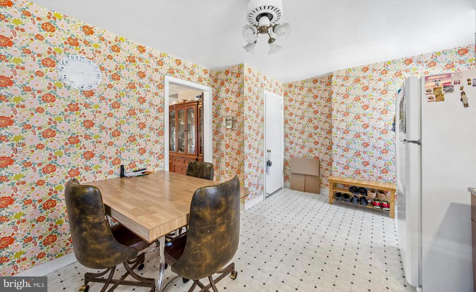
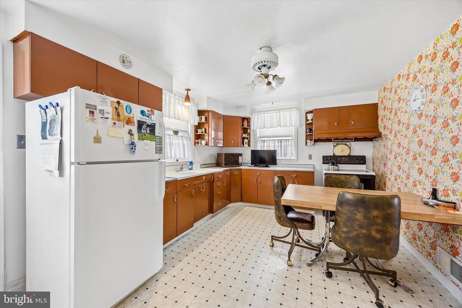
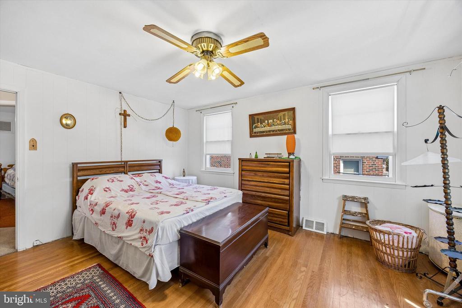
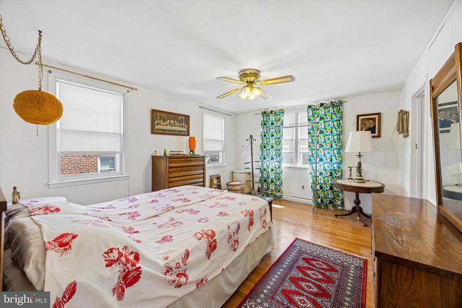
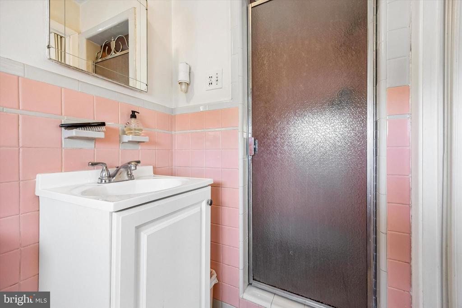
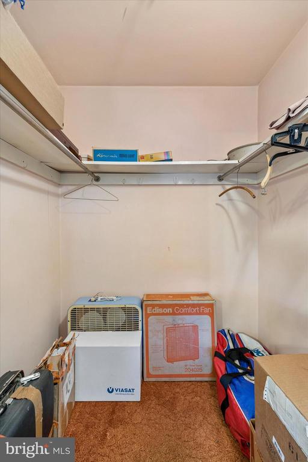
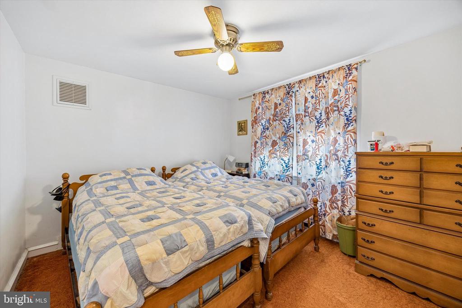
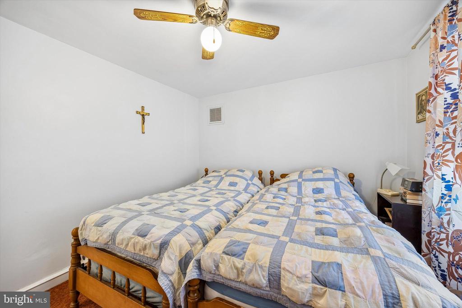
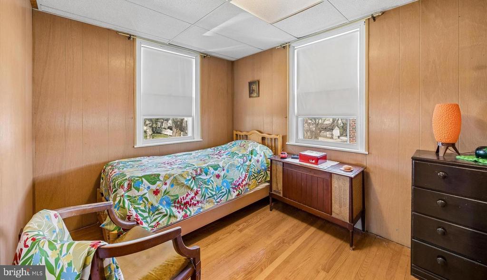
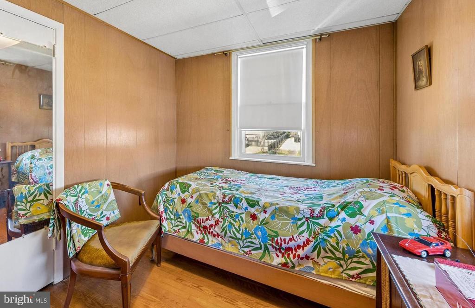
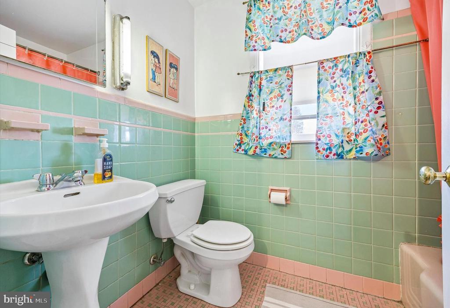
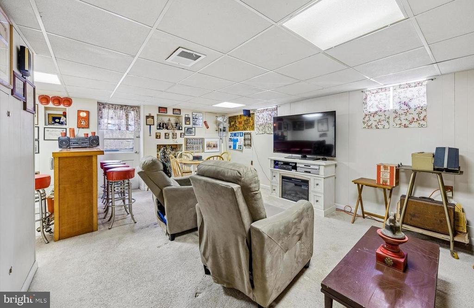
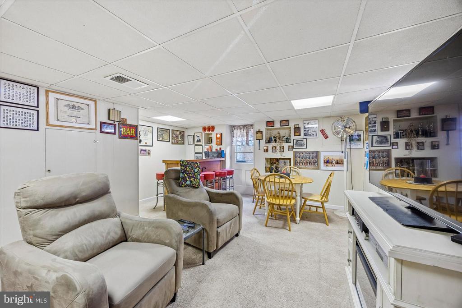
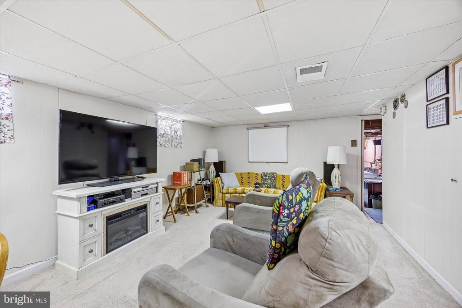
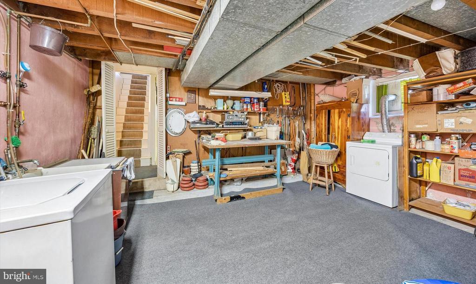
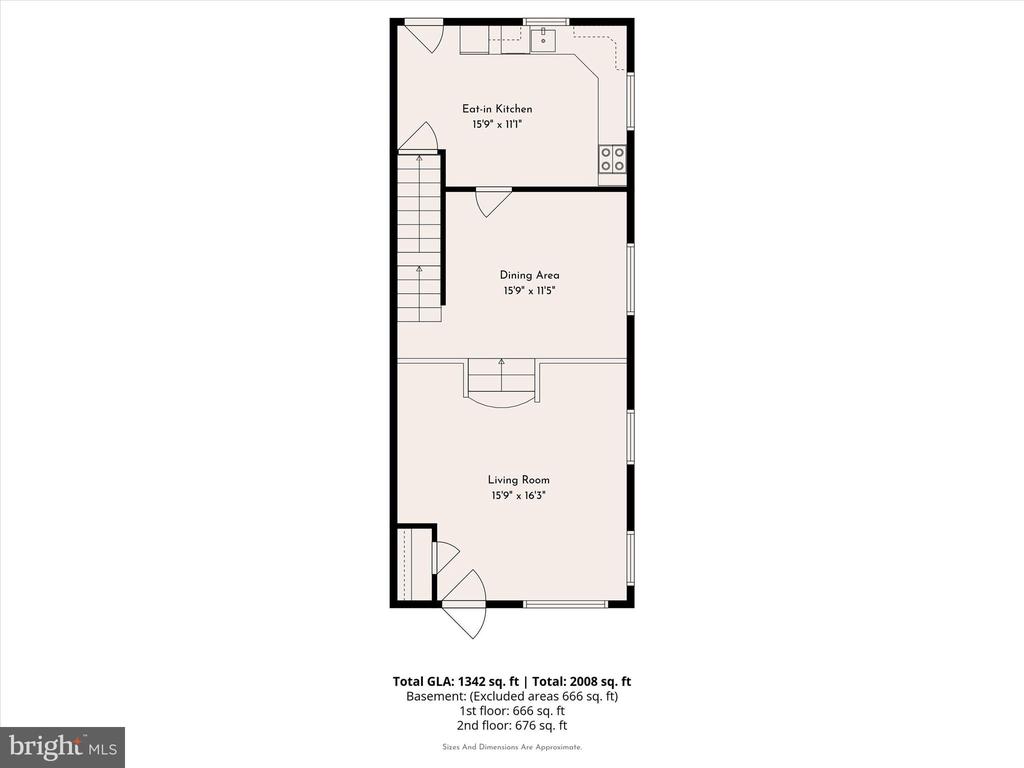
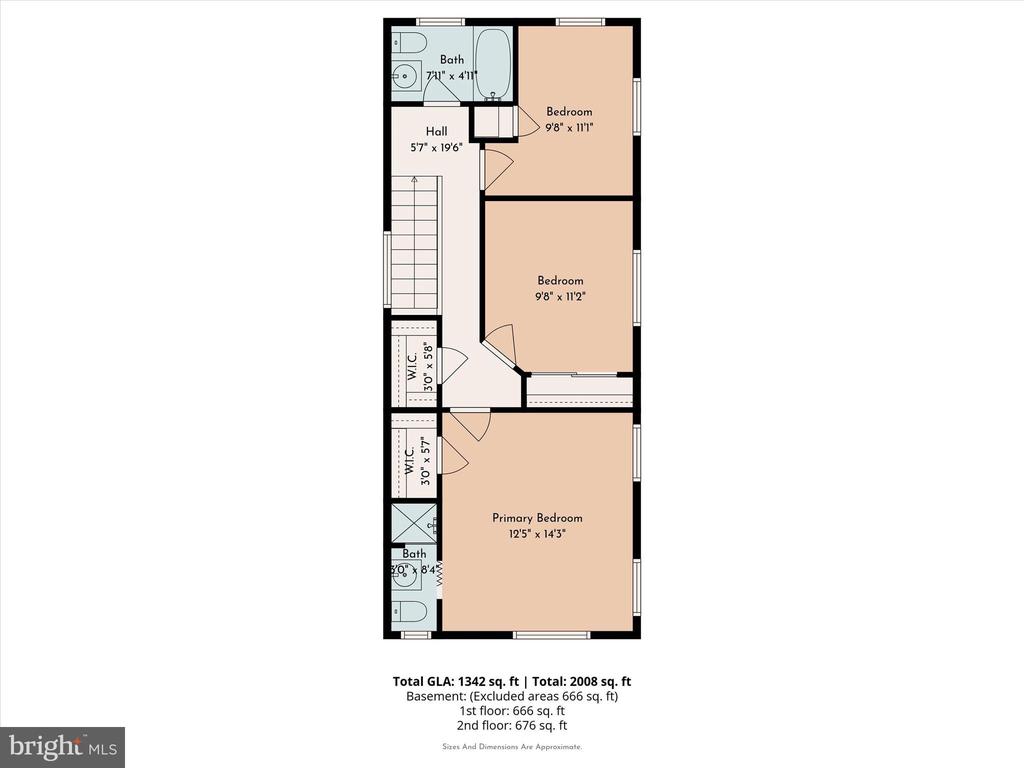
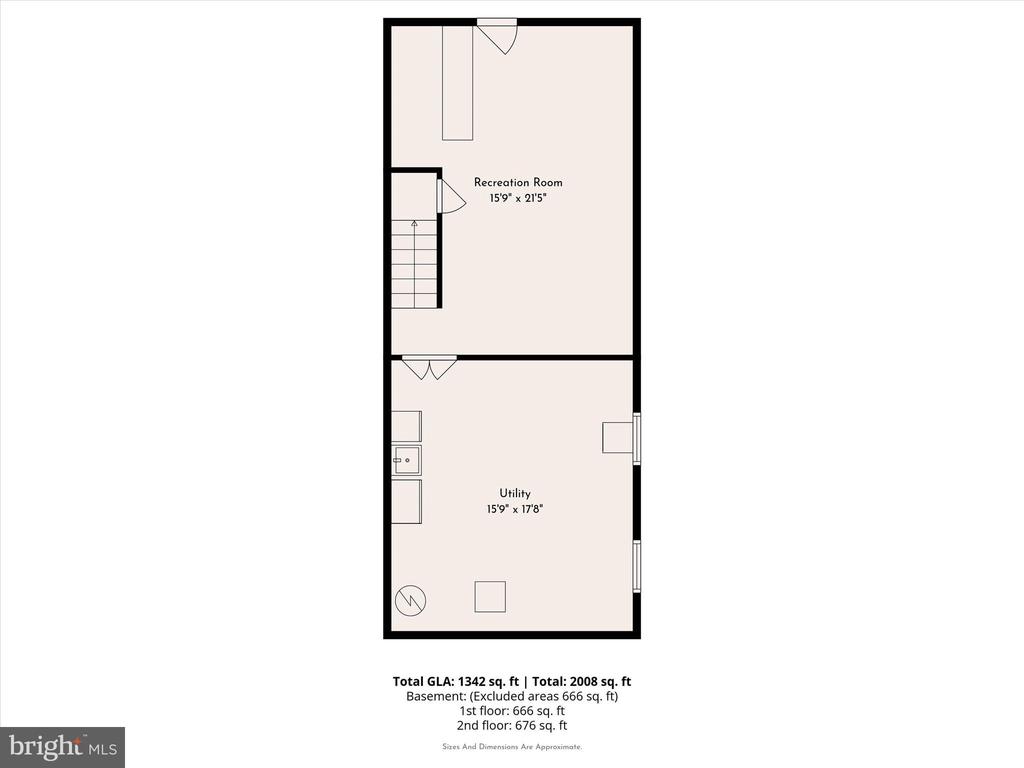
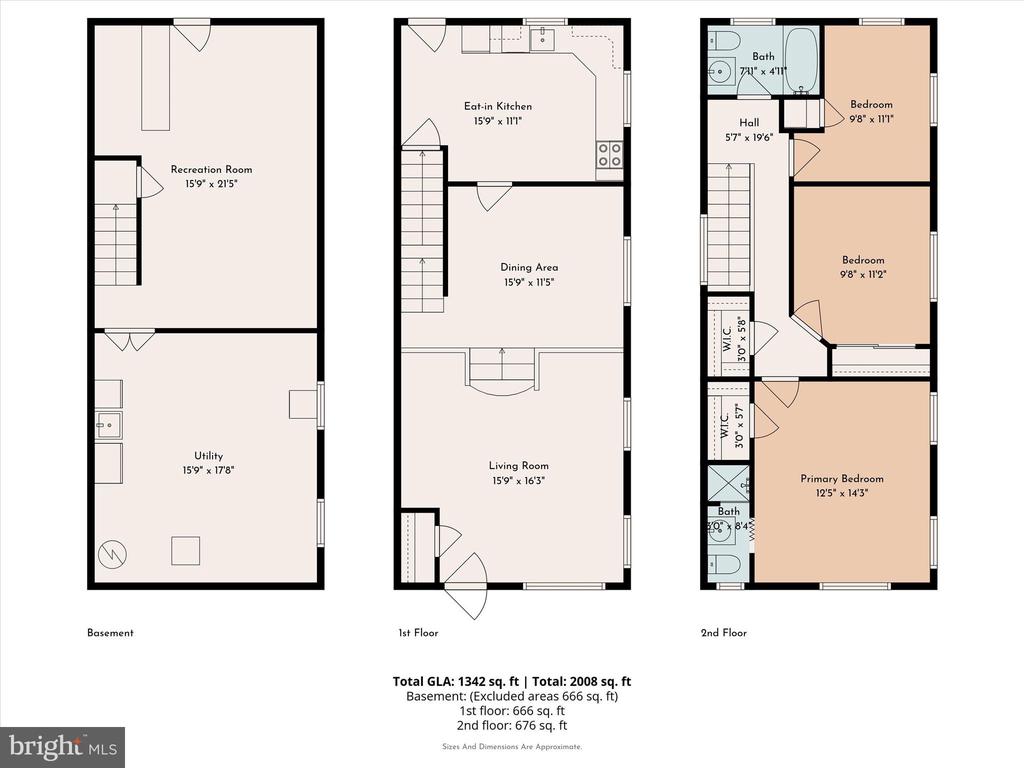
Lovely stone and brick twin home with master suite, hardwood floors throughout & central air offers easy living in the Merwood Park Neighborhood. This spacious, well-maintained home is bright and airy with an open floor plan--ideal for entertaining. A covered front porch leads you into a large living room, dining room, and an eat-in kitchen with outside exit to rear yard. On the second floor, you will find a master bedroom with a master bath and walk-in closet, two additional good-sized bedrooms, a hall bath, and a large linen closet. The lower level features a carpeted family room, which is well-suited for a recreation area or a home office. This level also includes the utility and storage space, along with the laundry area. There is an outside exit from the basement. The oversized driveway provides parking for 4 cars. Easy access to Rt. 476. Less than 30 minutes to Center City, PHL Airport, King of Prussia and PA Turnpike. Close to schools, shopping and transportation. Short distance to Township Parks that include: softball and baseball fields, playground equipment, tennis courts, basketball courts, barbeque and nature areas. Numerous park programs for all ages. Don't miss your chance to own this charming home. Schedule your showing and experience everything this lovely home and community have to offer!

Share Property

Location

410 E EAGLE ROAD, HAVERTOWN, PA 19083

Status

Sold

Date Sold

June 24, 2026
John  McAleer

John McAleer

TITLE

Realtor®, Associate Broker

Property Amenities

Interior
Laundry room Basement
Appliances Refrigerator, Washer, Dryer
Flooring Hardwood
Total Bedrooms: 3
Full Bathrooms: 2
Other Interior Features Bathroom - Walk-In Shower, Floor Plan - Open, Kitchen - Eat-In, Walk-in Closet(s)
Area & Lot
Total area 1,512 Sq.Ft.
Lot Area 3,049 Sq.Ft.
Living area 1,512 Sq.Ft.
MLS® ID PADE2111198
Year Built 1956
School District HAVERFORD TOWNSHIP
High School HAVERFORD SENIOR
Middle School HAVERFORD
Elementary School CHESTNUTWOLD
Architecture Styles Colonial
Type Residential
Status Sold
Exterior
Stories 2
Pool No Pool
Air conditioning Central A/C
Heat type Forced Air
Disability Features None
Water Source Public
Sewer Public Sewer
Other Exterior Features Sidewalks, Street Lights
Parking Driveway, Off Street
Lot Features Front Yard, Rear Yard
Roof Asphalt
Utilities Cable TV
Finance
Sales Price $425,000
Real Estate Tax $7,439 yearly

Suburban Philadelphia

Work With Us

Our team’s unprecedented professionalism, skill, and attention to detail has allowed us to set sales records for the past 30 years. We will ensure your buying or selling experience exceeds your expectations.

